
2463 Alces Li SW Edmonton, Alberta T6X 3L8

$494,888
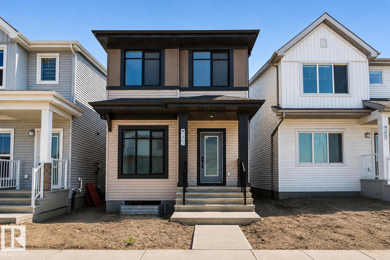
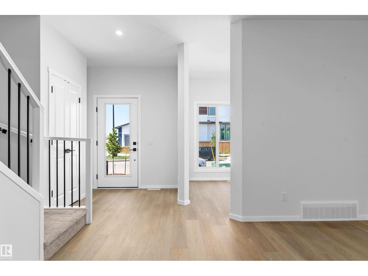
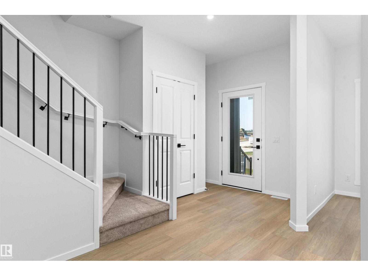
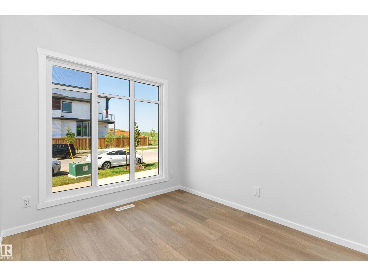
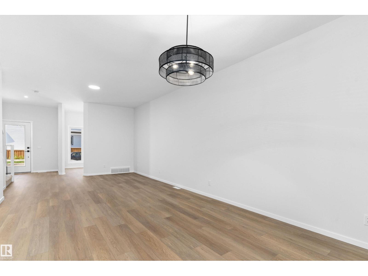
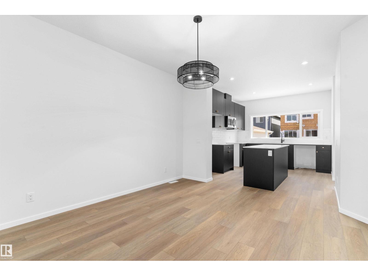
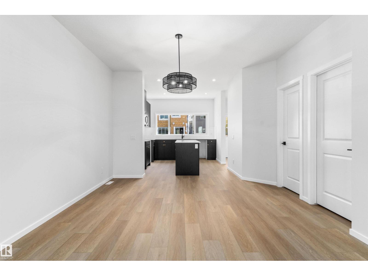
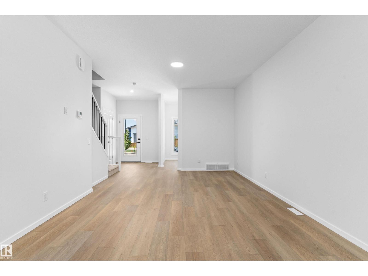
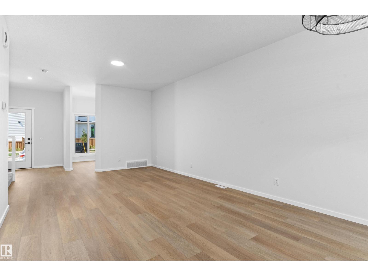
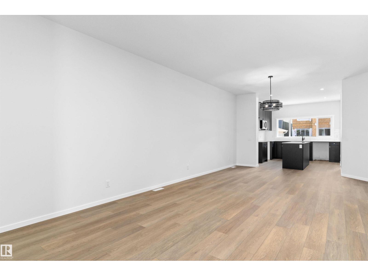
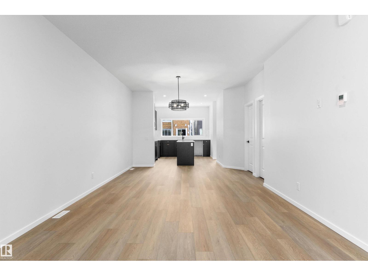
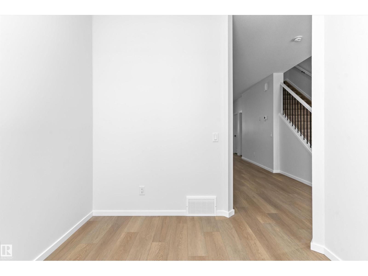
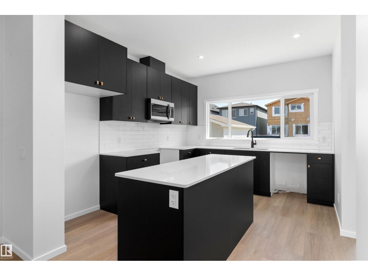
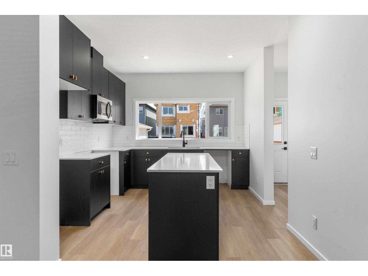
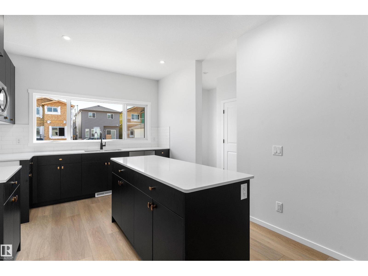
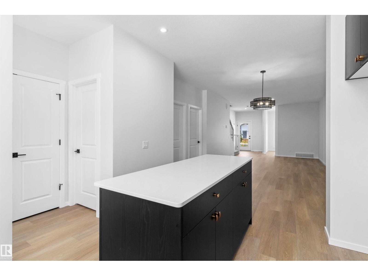
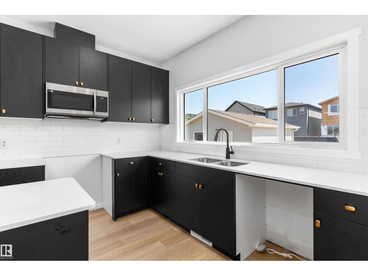
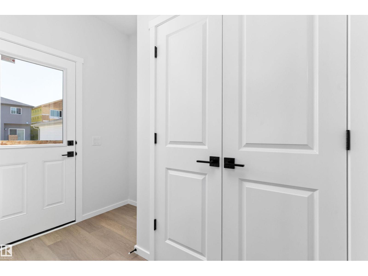
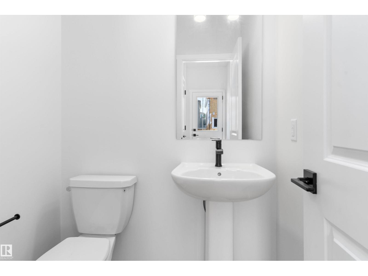
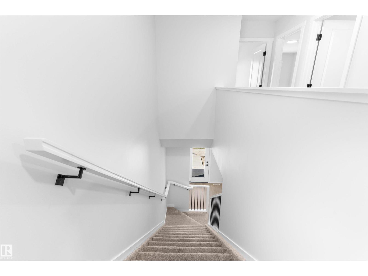
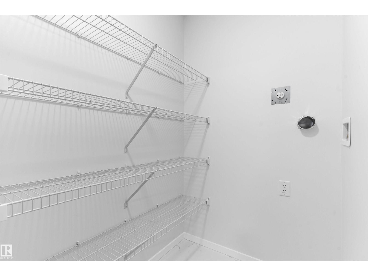
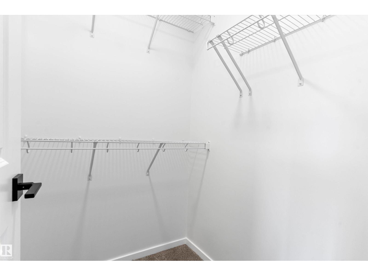
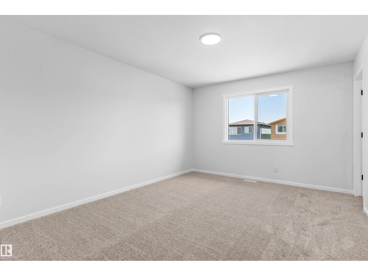
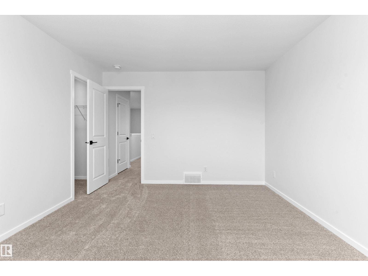
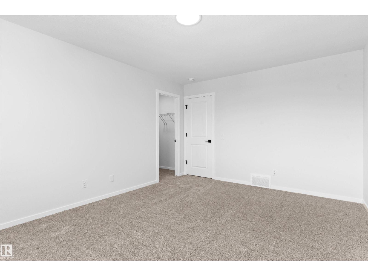
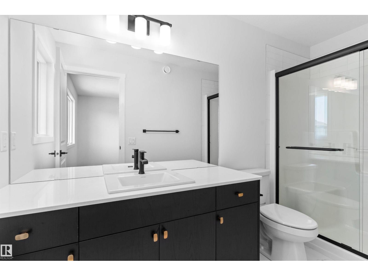
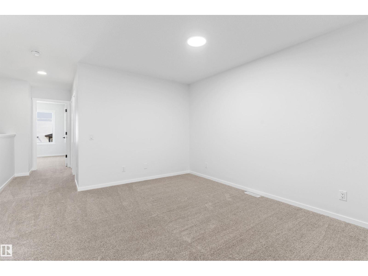
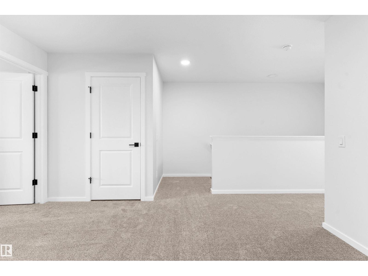
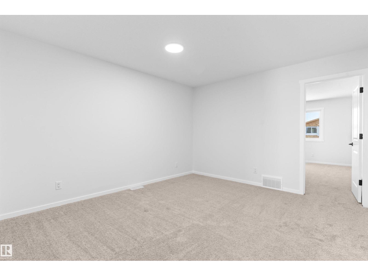
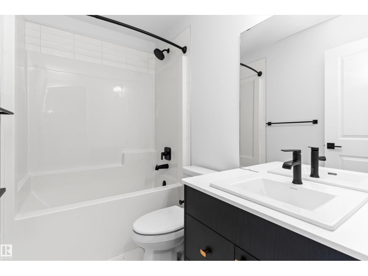
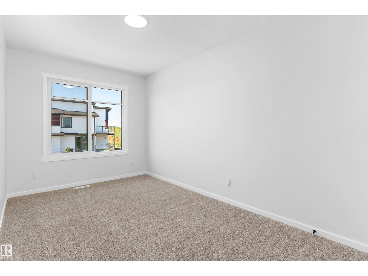
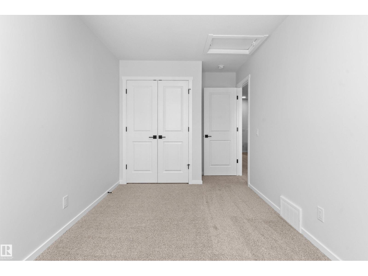
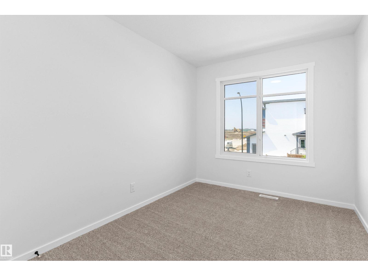
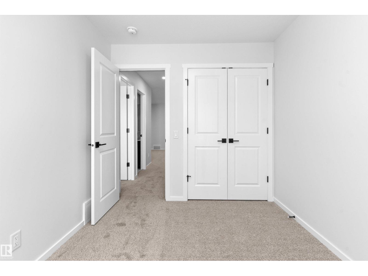
PROMO PRICING! Welcome to the Maxima by Daytona Homes, where modern design, thoughtful functionality, and timeless style come together in the vibrant community of Alces. The stunning kitchen serves as the heart of the home, seamlessly connecting to the bright dining area and spacious living room. A versatile main-floor den offers the perfect space for a home office, study, or guest room, while a convenient powder room completes the level. Upstairs, a spacious central bonus room is ideal for movie nights or family time. A dedicated laundry room adds everyday convenience, while three generously sized bedrooms provide comfort for the whole family. The private primary retreat features a walk-in closet and beautifully appointed ensuite. Two additional bedrooms share a stylish full bathroom. Outside, enjoy the added value of a brand-new 18' x 20' detached garage and separate side entrance, both included. (id:46923)
Property Details
| MLS® Number | E4499825 |
| Property Type | Single Family |
| Neigbourhood | Alces |
| Amenities Near By | Public Transit, Schools, Shopping |
| Features | See Remarks |
Building
| Bathroom Total | 3 |
| Bedrooms Total | 3 |
| Appliances | Microwave Range Hood Combo |
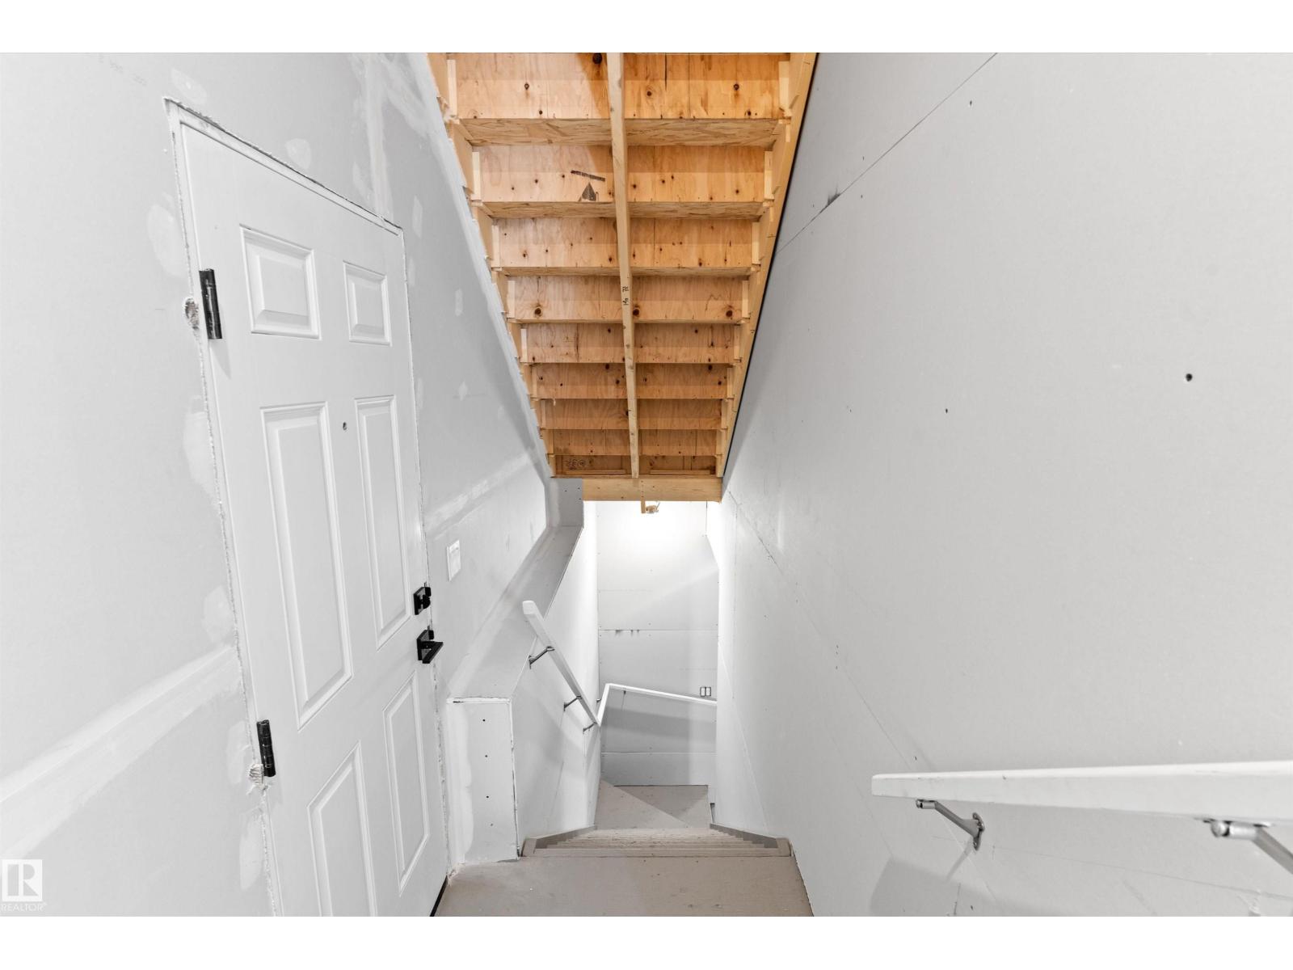
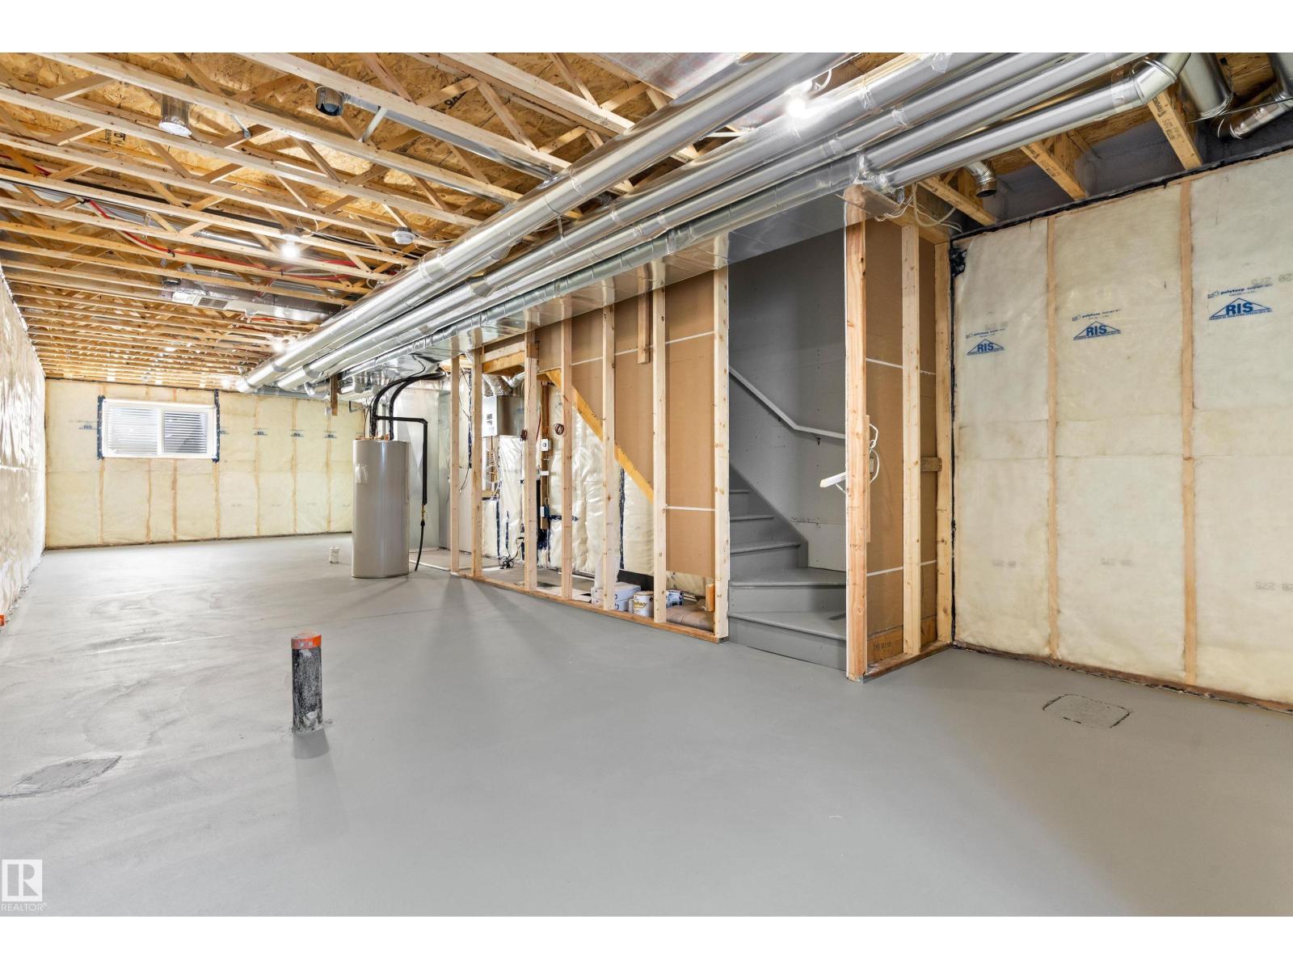
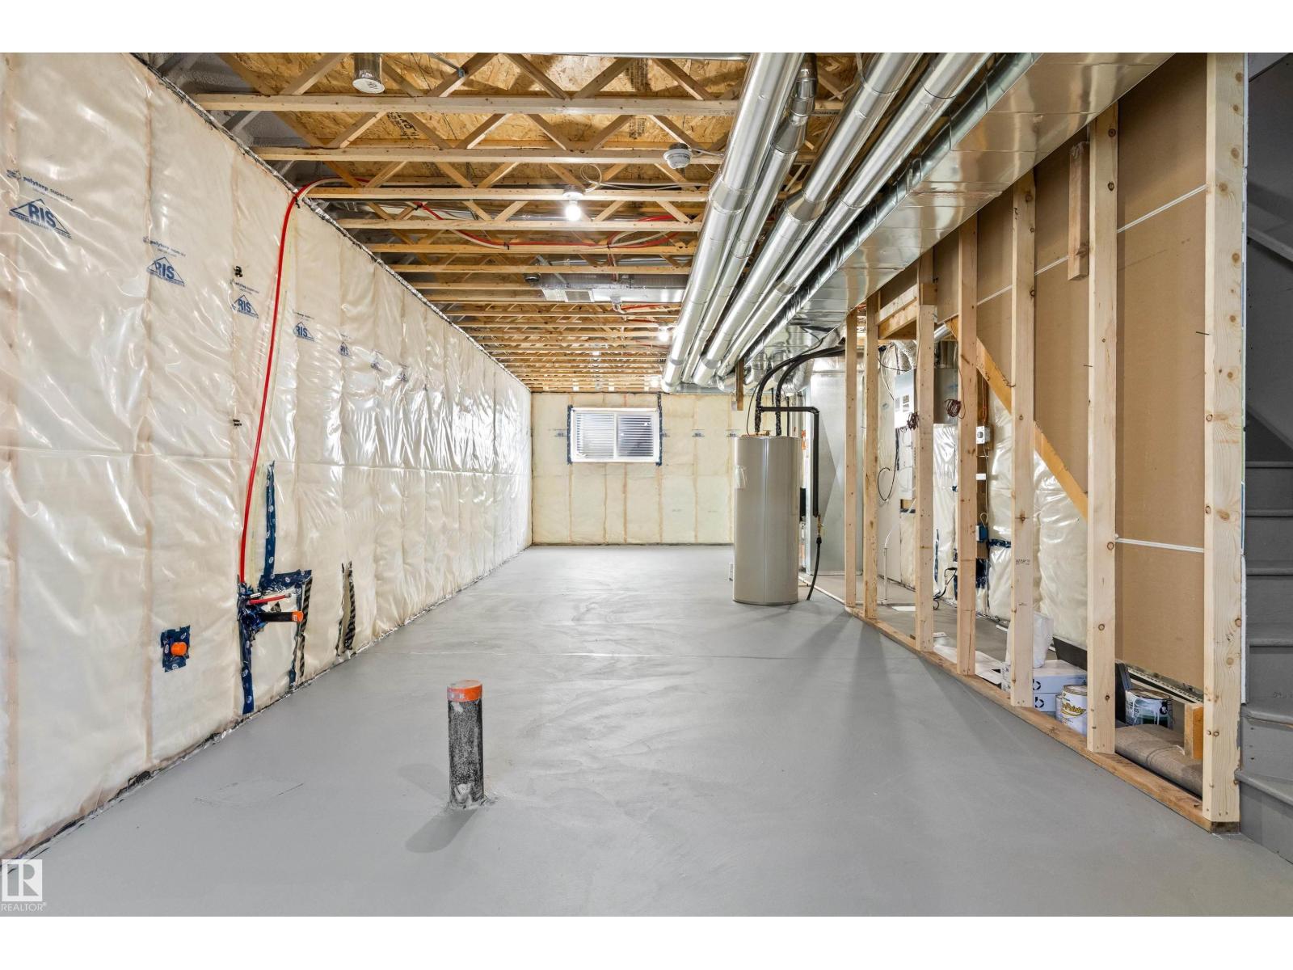
| Basement Development | Unfinished |
| Basement Type | Full (unfinished) |
| Constructed Date | 2025 |
| Construction Style Attachment | Detached |
| Half Bath Total | 1 |
| Heating Type | Forced Air |
| Stories Total | 2 |
| Size Interior | 1,786 Sqft |
| Type | House |
Parking
| Detached Garage |
Land
| Acreage | No |
| Land Amenities | Public Transit, Schools, Shopping |
| Size Irregular | 270.87 |
| Size Total | 270.87 M2 |
| Size Total Text | 270.87 M2 |
Rooms
| Level | Type | Length | Width | Dimensions |
|---|---|---|---|---|
| Main Level | Living Room | 5.41 m | 3.83 m | 5.41 m x 3.83 m |
| Main Level | Dining Room | 3.4 m | 3.27 m | 3.4 m x 3.27 m |
| Main Level | Kitchen | 4.21 m | 3.28 m | 4.21 m x 3.28 m |
| Main Level | Den | 2.85 m | 2.52 m | 2.85 m x 2.52 m |
| Upper Level | Primary Bedroom | 4.52 m | 3.53 m | 4.52 m x 3.53 m |
| Upper Level | Bedroom 2 | 3.41 m | 2.53 m | 3.41 m x 2.53 m |
| Upper Level | Bedroom 3 | 4.92 m | 2.53 m | 4.92 m x 2.53 m |
| Upper Level | Bonus Room | 3.93 m | 3.61 m | 3.93 m x 3.61 m |
| Upper Level | Laundry Room | 1.55 m | 1.32 m | 1.55 m x 1.32 m |
https://www.realtor.ca/real-estate/30056541/2463-alces-li-sw-edmonton-alces
Contact Us
Contact us for more information

Andy T. Huynh
Associate
teamlegacycanada.com/
1400-10665 Jasper Ave NW
Edmonton, Alberta T5J 3S9
(403) 262-7653

The trademarks REALTOR®, REALTORS®, and the REALTOR® logo are controlled by The Canadian Real Estate Association (CREA) and identify real estate professionals who are members of CREA. The trademarks MLS®, Multiple Listing Service® and the associated logos are owned by The Canadian Real Estate Association (CREA) and identify the quality of services provided by real estate professionals who are members of CREA. The trademark DDF® is owned by The Canadian Real Estate Association (CREA) and identifies CREA's Data Distribution Facility (DDF®)
October 07 2026 05:31:10
REALTORS® Association of Edmonton
Exp Realty