
9436 230 St NW Edmonton, Alberta T5T 7B5

$419,900
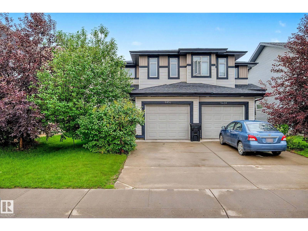
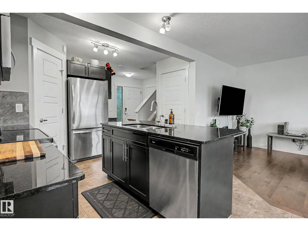
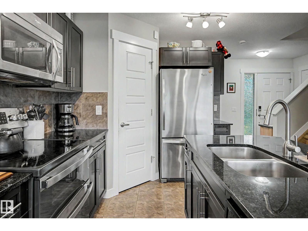
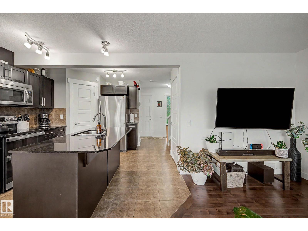
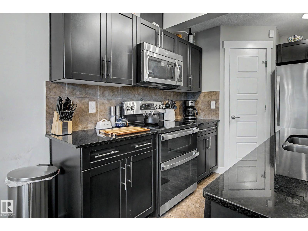
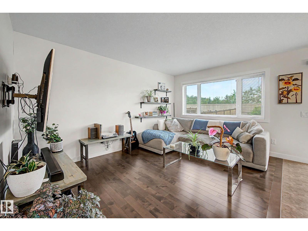
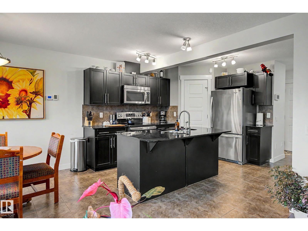
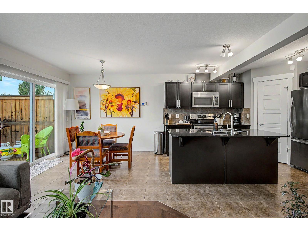
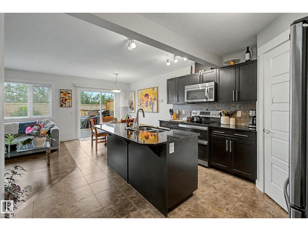
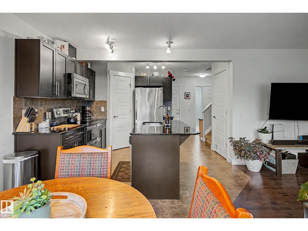
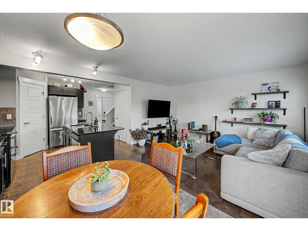
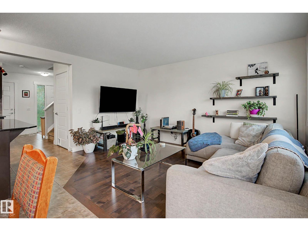
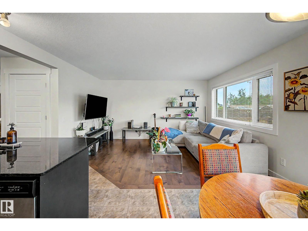
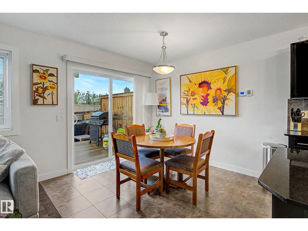
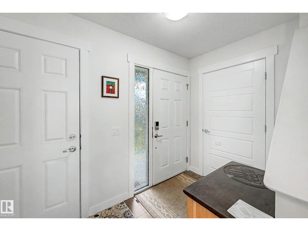
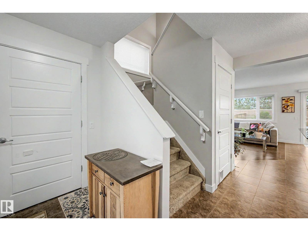
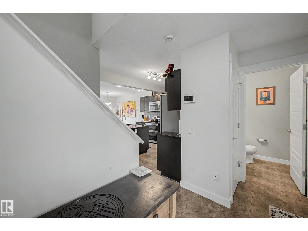
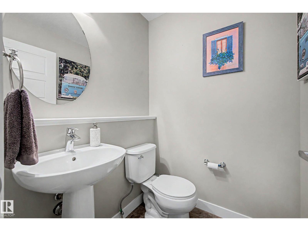
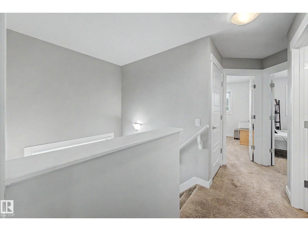
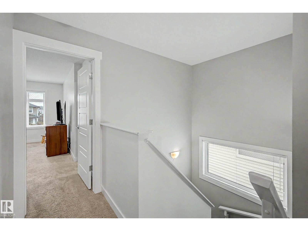
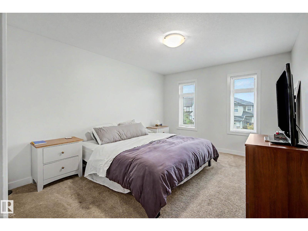
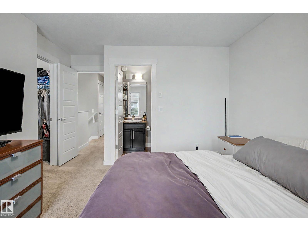
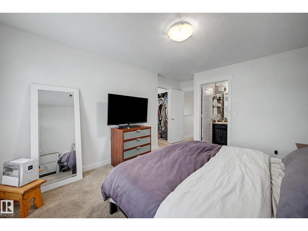
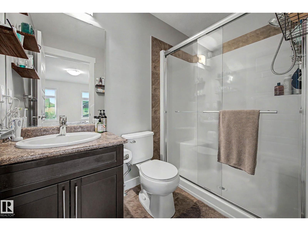
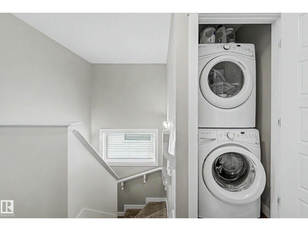
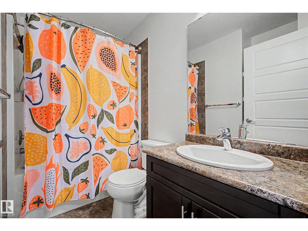
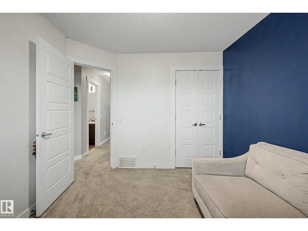
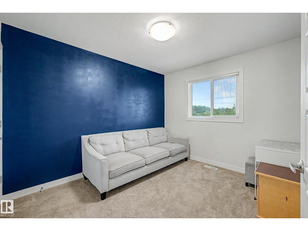
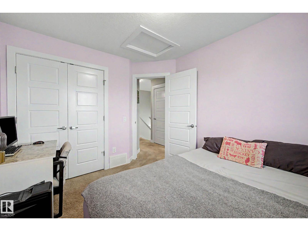
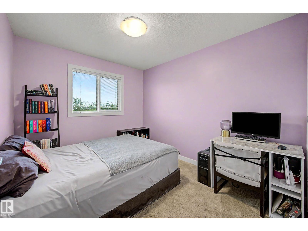
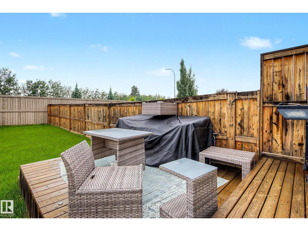
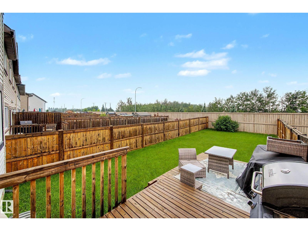
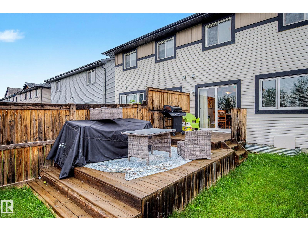
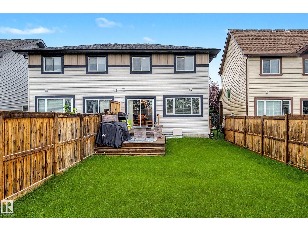
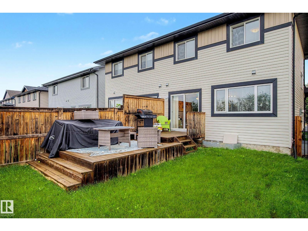
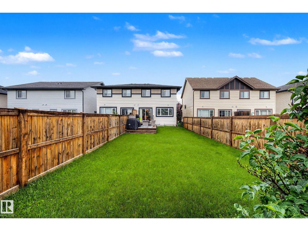
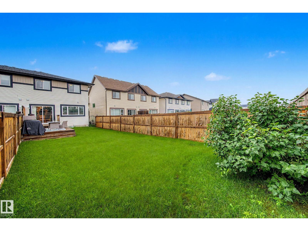
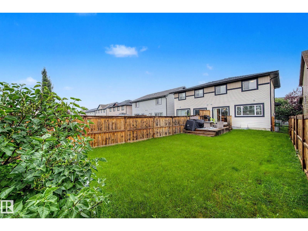
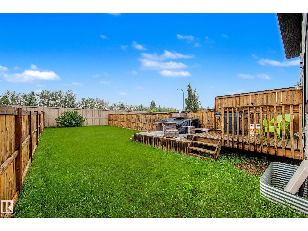
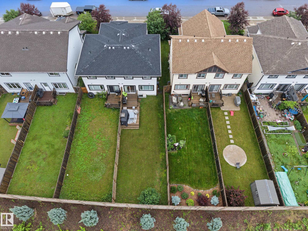
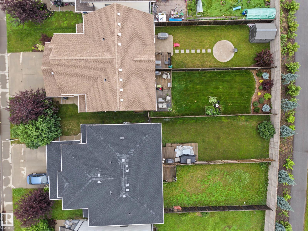
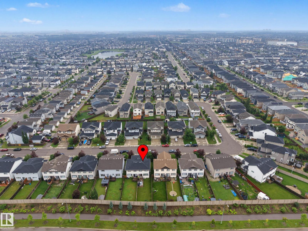
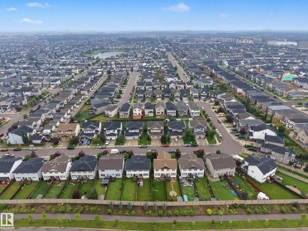
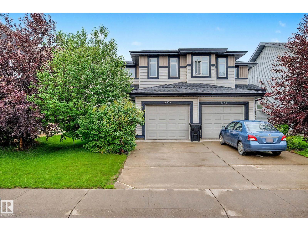
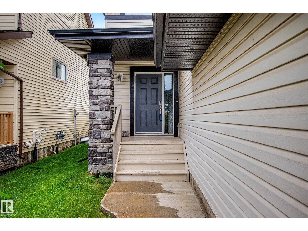
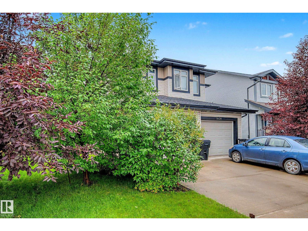
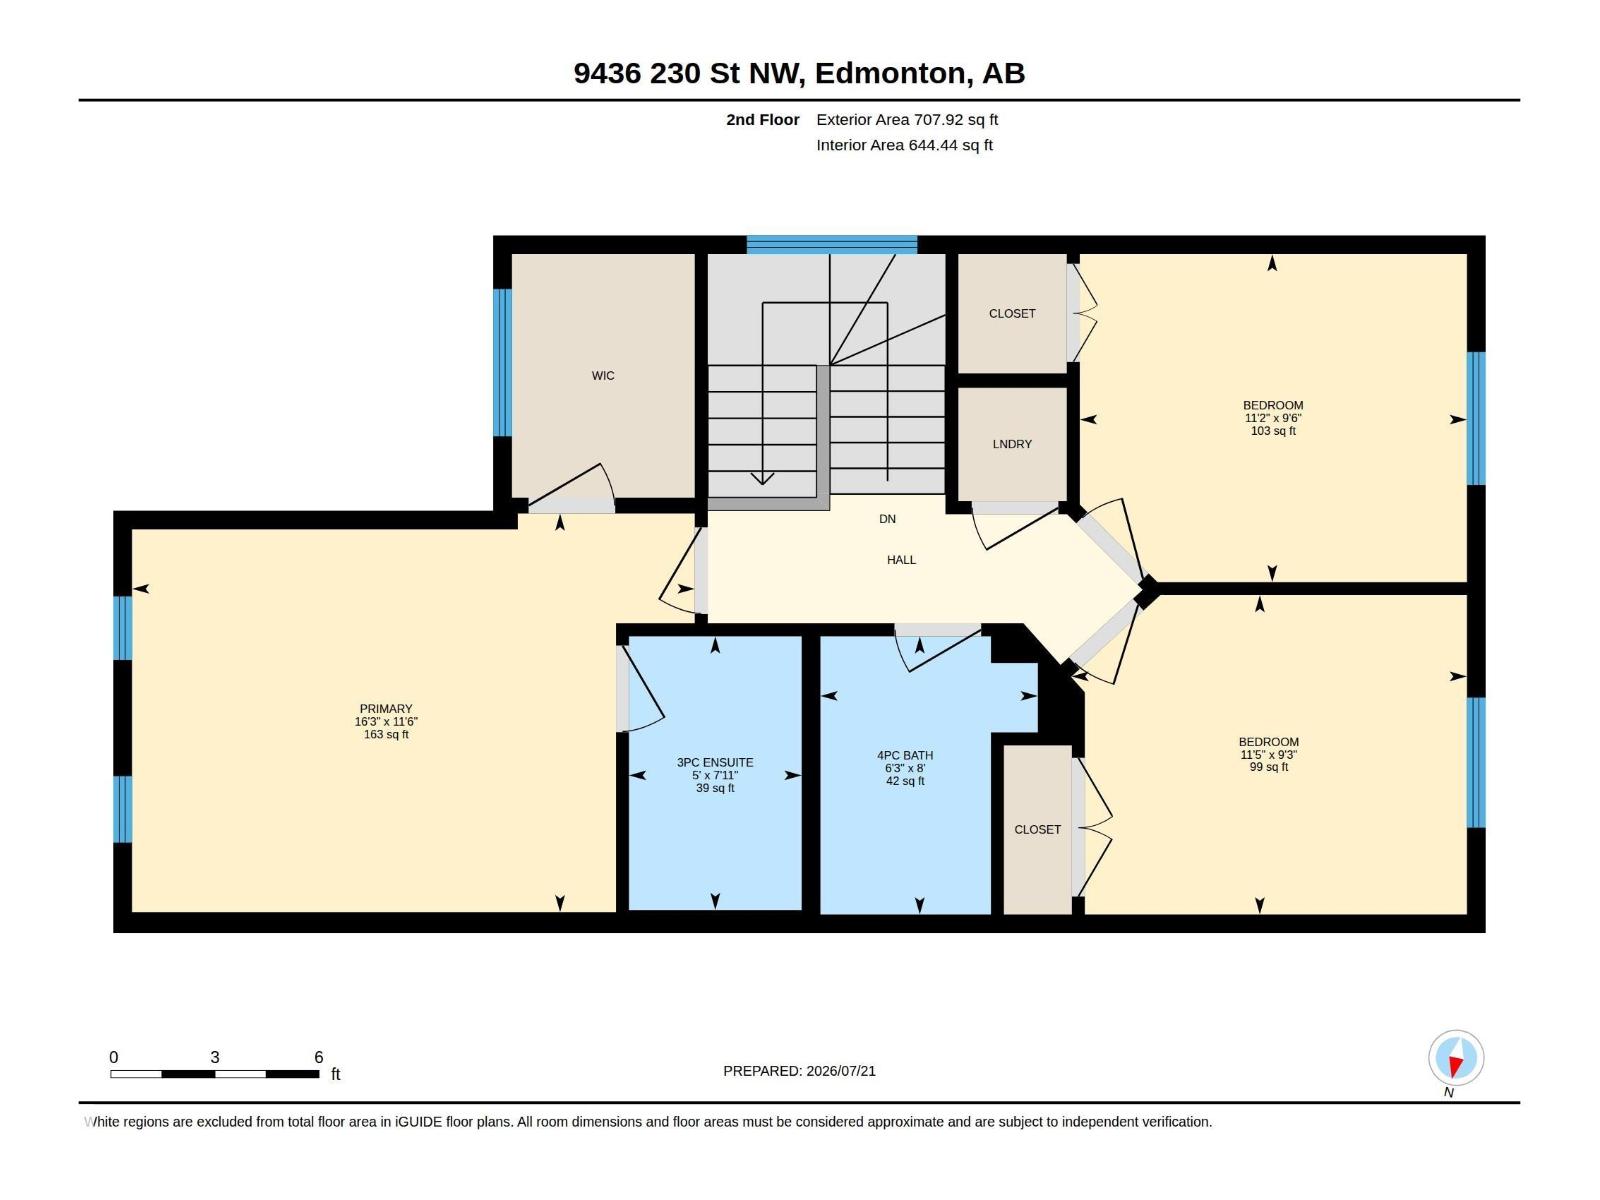
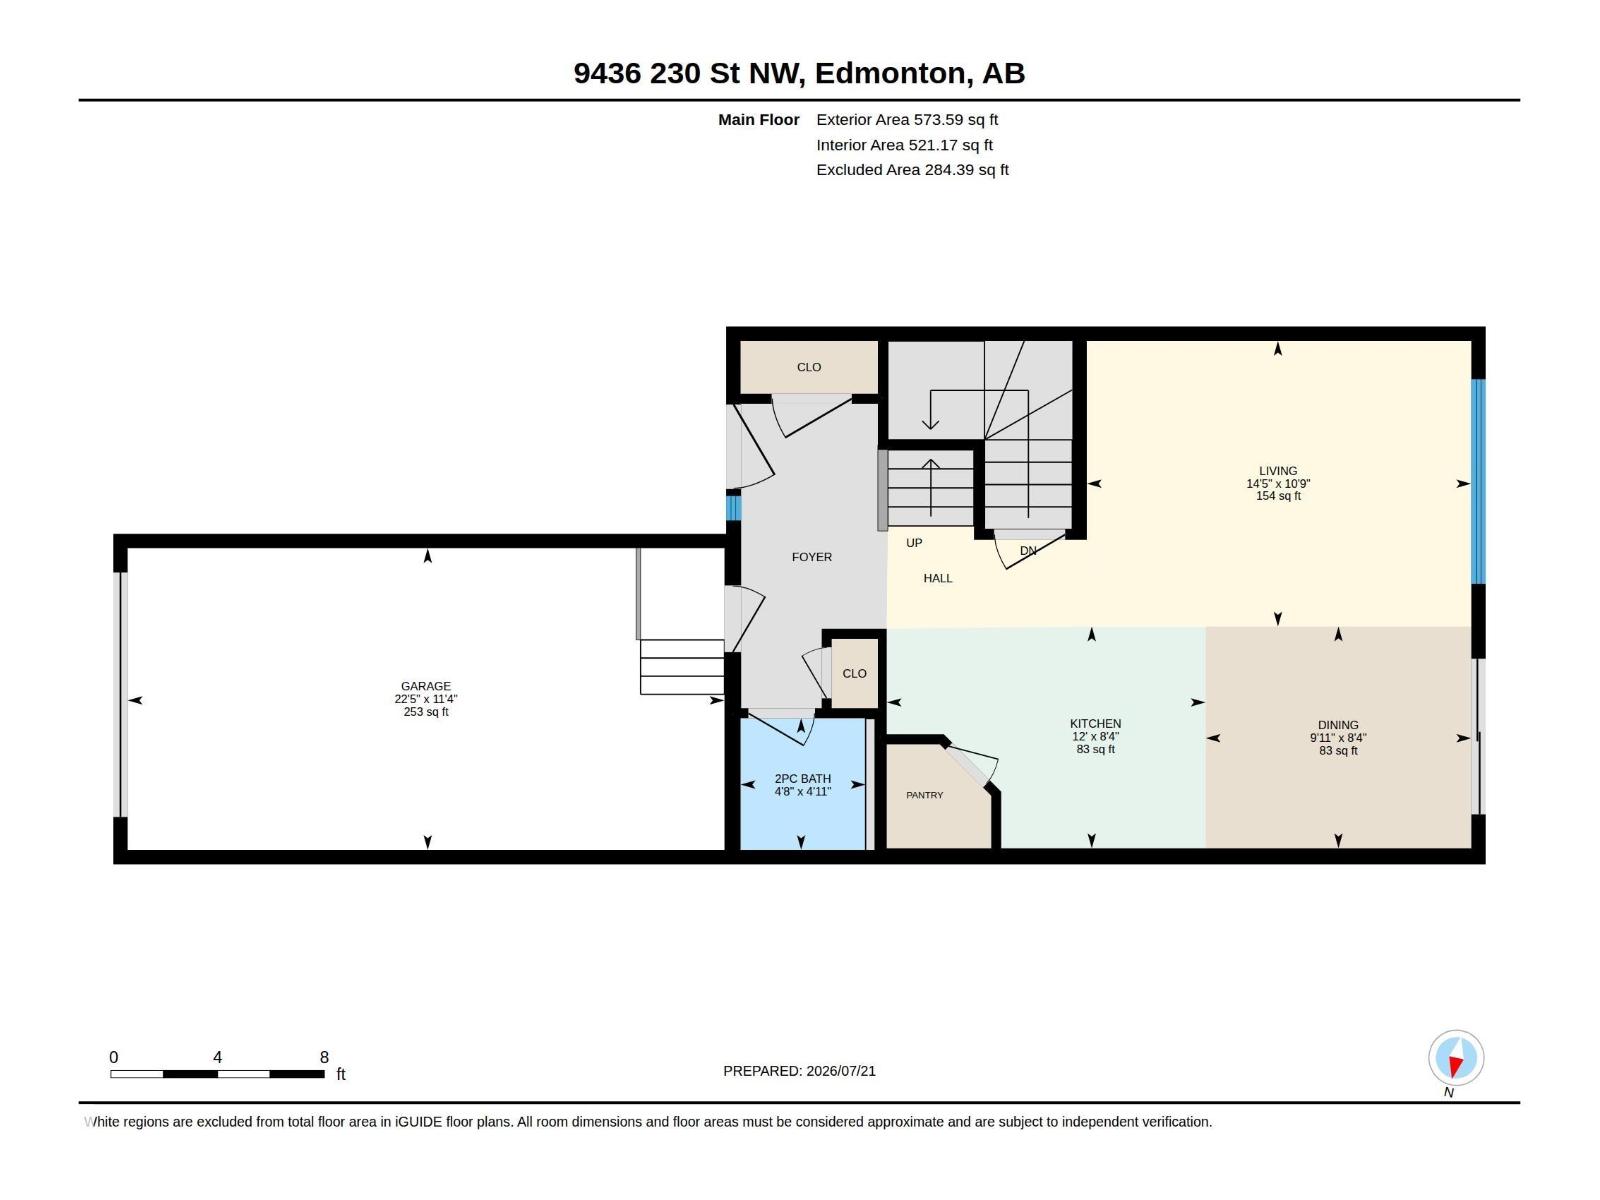
Welcome to Secord! This beautifully maintained Daytona Homes half duplex offers over 1,280 sq. ft. of stylish, functional living space in a family-friendly community with quick access to 231 Street and Anthony Henday Drive. The open-concept main floor features gleaming hardwood floors, abundant natural light, and a stunning kitchen with granite countertops, a large island, pantry, stainless steel appliances, and a spacious dining area overlooking the private west-facing backyard. Upstairs offers three generous bedrooms, including a primary retreat with a walk-in closet and 3-piece ensuite, a full 4-piece bathroom, and convenient upper-floor laundry. Enjoy year-round comfort with central air conditioning, a fully finished heated attached garage, and outdoor living on the impressive two-tier deck in the fully fenced, private backyard. Close to schools, parks, walking trails, shopping, restaurants, and transit, this move-in ready home is perfect for first-time buyers, young families, or investors. (id:46923)
Open House
This property has open houses!
1:00 pm
Ends at:3:00 pm
Property Details
| MLS® Number | E4500028 |
| Property Type | Single Family |
| Neigbourhood | Secord |
| Amenities Near By | Golf Course, Playground, Public Transit, Schools, Shopping |
| Features | See Remarks |
| Parking Space Total | 2 |
Building
| Bathroom Total | 3 |
| Bedrooms Total | 3 |
| Appliances | Dishwasher, Microwave Range Hood Combo, Refrigerator, Washer/dryer Stack-up, Stove, Window Coverings |
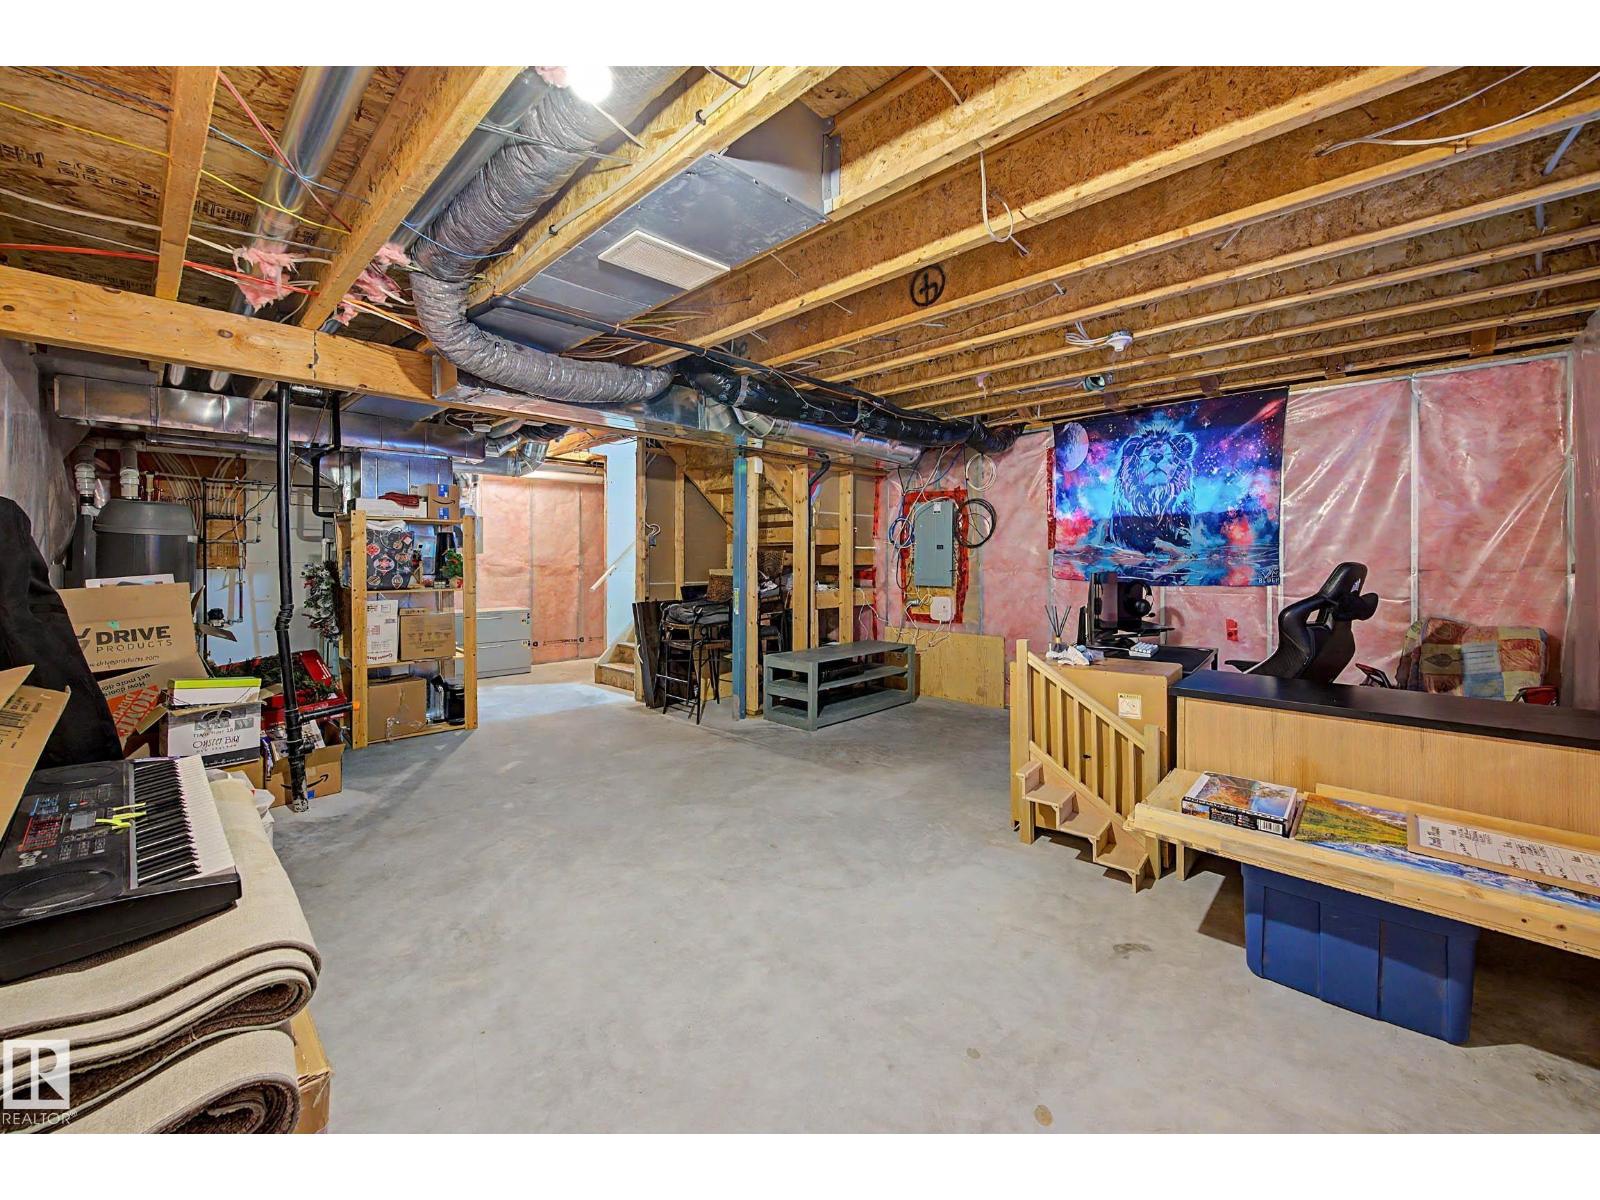
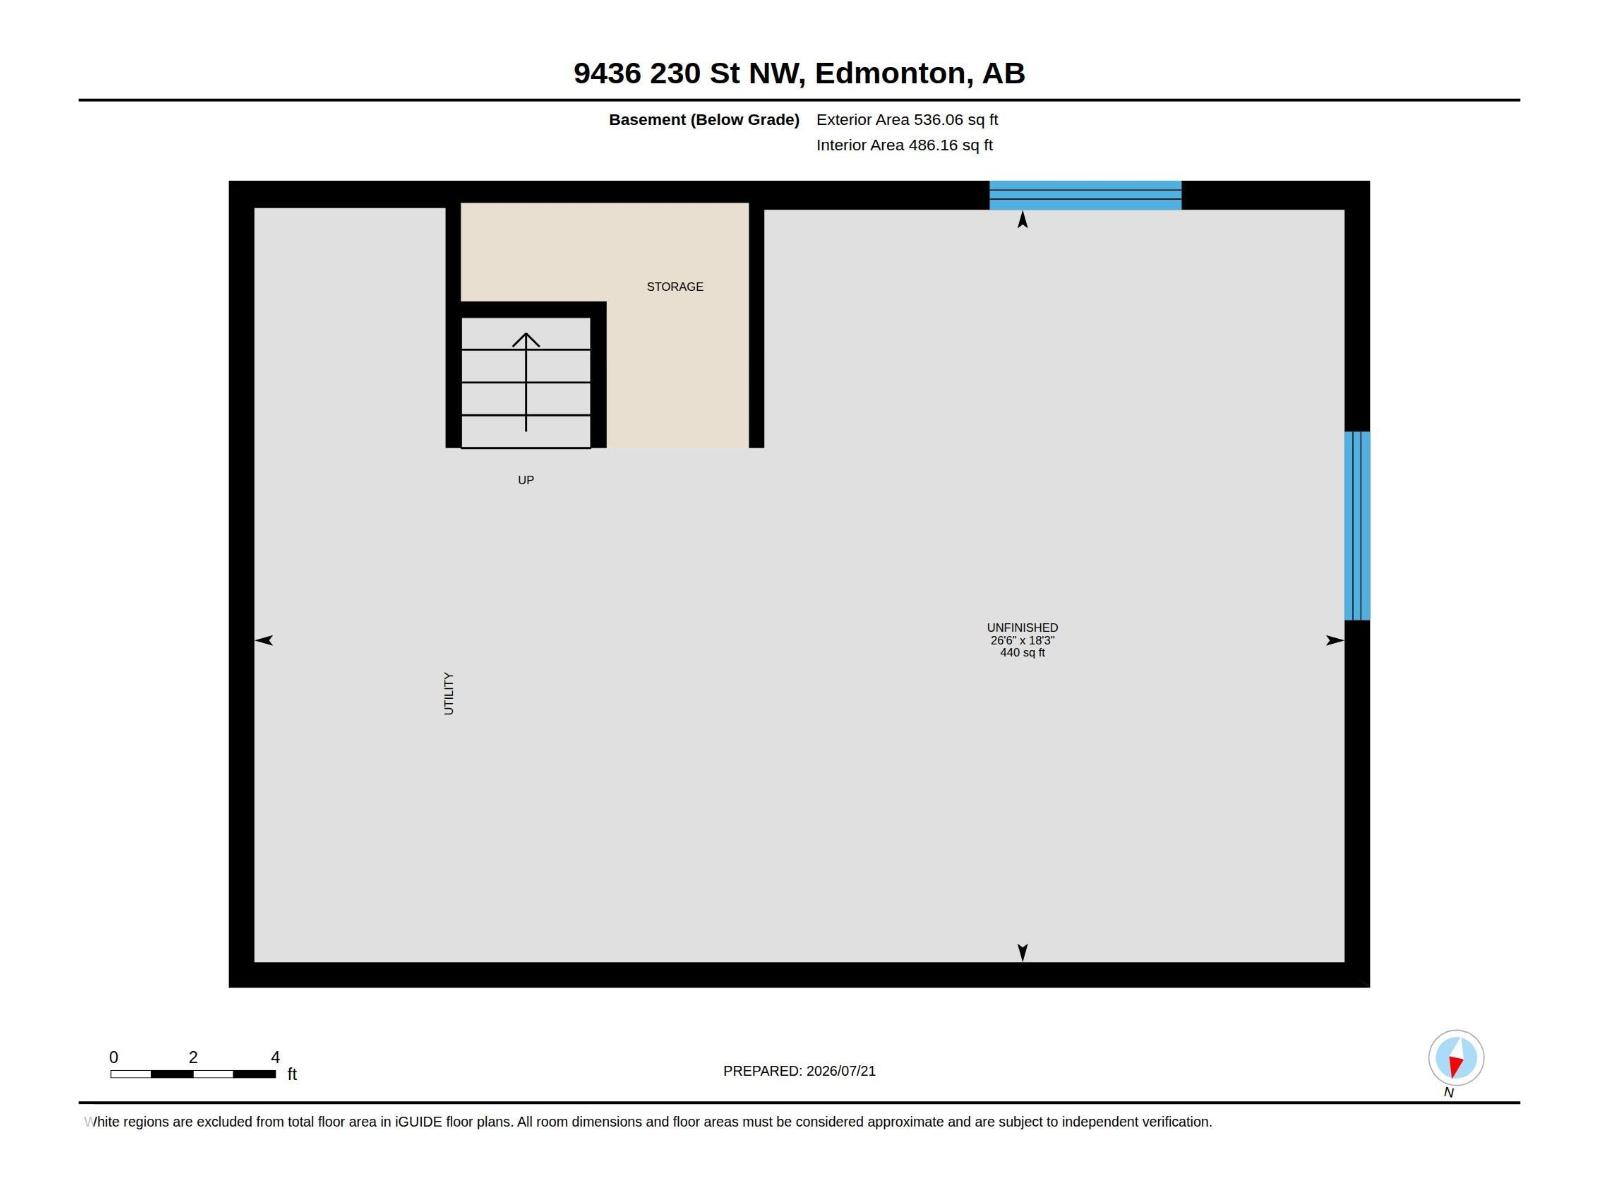
| Basement Development | Unfinished |
| Basement Type | Full (unfinished) |
| Constructed Date | 2015 |
| Construction Style Attachment | Semi-detached |
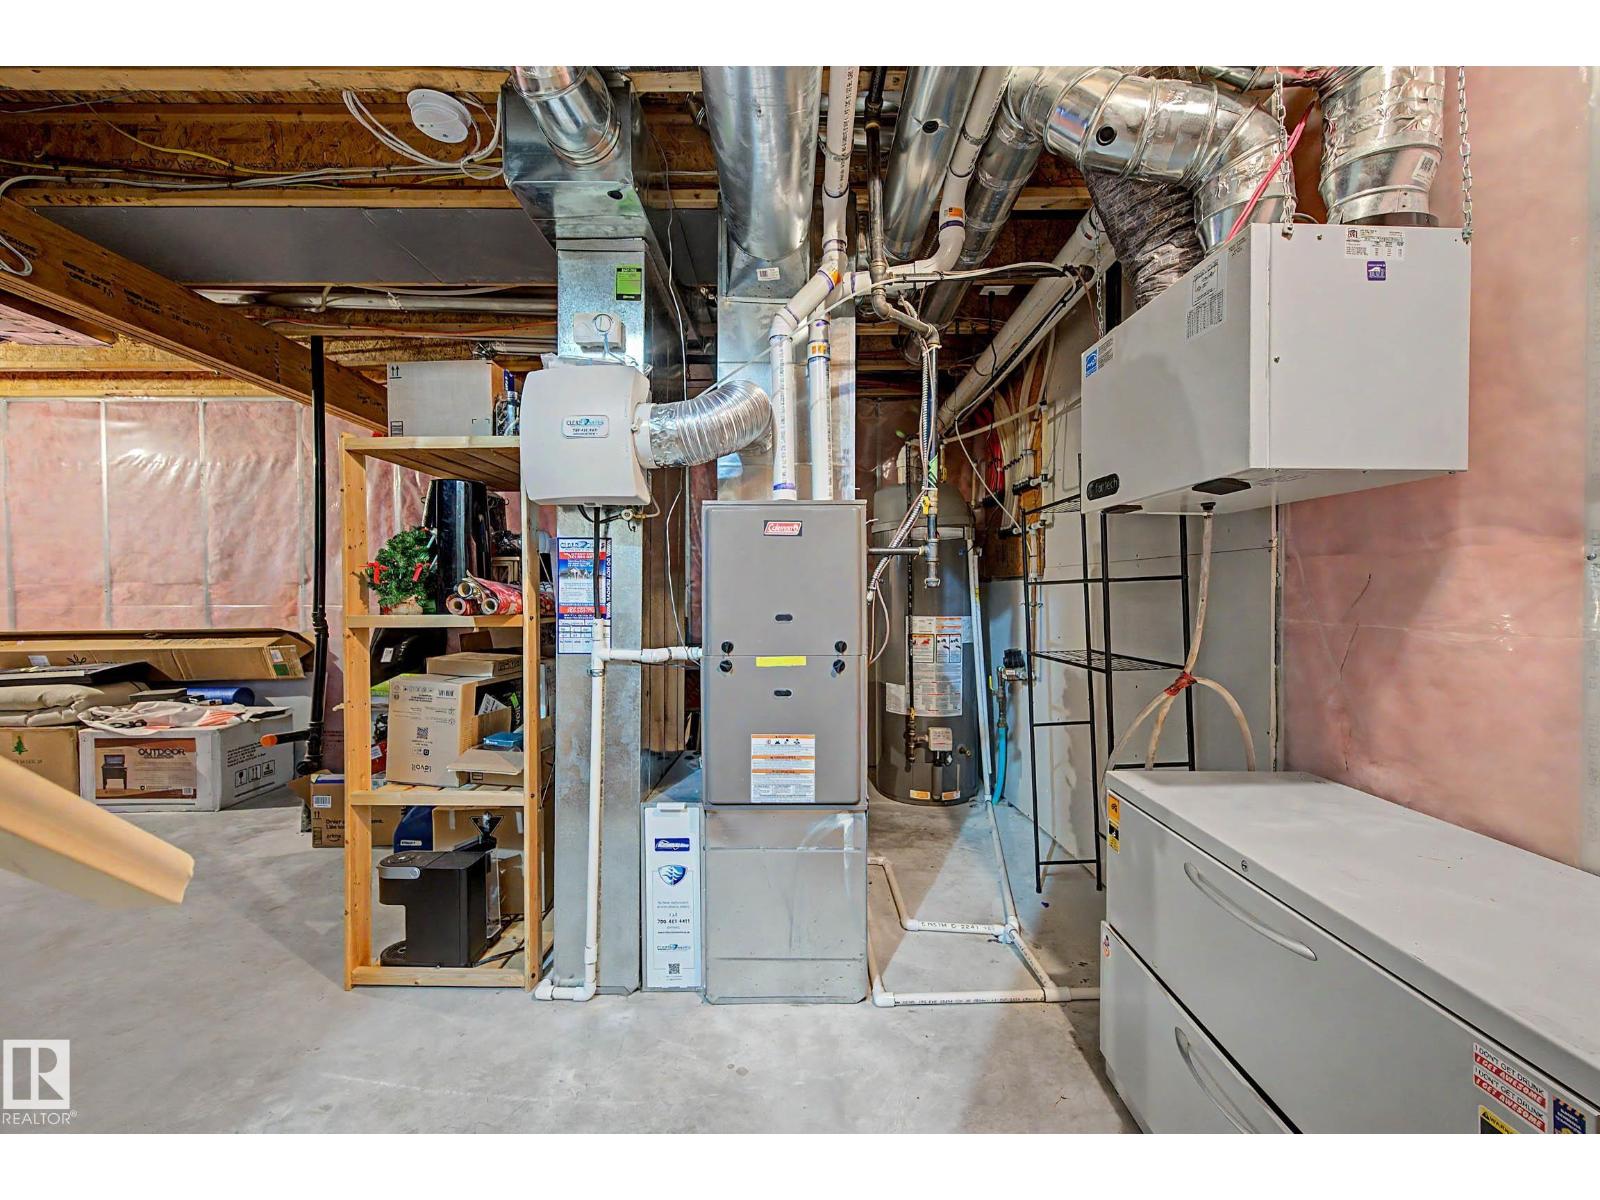
| Cooling Type | Central Air Conditioning |
| Half Bath Total | 1 |
| Heating Type | Forced Air |
| Stories Total | 2 |
| Size Interior | 1,282 Sqft |
| Type | Duplex |
Parking
| Attached Garage |
Land
| Acreage | No |
| Fence Type | Fence |
| Land Amenities | Golf Course, Playground, Public Transit, Schools, Shopping |
| Size Irregular | 304.66 |
| Size Total | 304.66 M2 |
| Size Total Text | 304.66 M2 |
Rooms
| Level | Type | Length | Width | Dimensions |
|---|---|---|---|---|
| Main Level | Living Room | 3.26 m | 4.39 m | 3.26 m x 4.39 m |
| Main Level | Dining Room | 2.53 m | 3.04 m | 2.53 m x 3.04 m |
| Main Level | Kitchen | 2.53 m | 3.65 m | 2.53 m x 3.65 m |
| Upper Level | Primary Bedroom | 3.51 m | 4.95 m | 3.51 m x 4.95 m |
| Upper Level | Bedroom 2 | 2.81 m | 3.48 m | 2.81 m x 3.48 m |
| Upper Level | Bedroom 3 | 2.88 m | 3.4 m | 2.88 m x 3.4 m |
https://www.realtor.ca/real-estate/30063274/9436-230-st-nw-edmonton-secord
Contact Us
Contact us for more information

Kathleen Dacruz
Associate
kathleendacruz.c21.ca/
www.facebook.com/me/
www.linkedin.com/company/106474843/admin/inbox?lipi=urn%3Ali%3Apage%3Ad_flagship3_messaging_conversation_detail%3BD7mYS3F6QF2i7xxT%2FliWVg%3D%3D
www.instagram.com/kathleen.dacruz.c21/
201-10555 172 St NW
Edmonton, Alberta T5S 1P1
(780) 849-5977
(780) 488-0966

The trademarks REALTOR®, REALTORS®, and the REALTOR® logo are controlled by The Canadian Real Estate Association (CREA) and identify real estate professionals who are members of CREA. The trademarks MLS®, Multiple Listing Service® and the associated logos are owned by The Canadian Real Estate Association (CREA) and identify the quality of services provided by real estate professionals who are members of CREA. The trademark DDF® is owned by The Canadian Real Estate Association (CREA) and identifies CREA's Data Distribution Facility (DDF®)
July 24 2026 05:02:18
REALTORS® Association of Edmonton
Century 21 Masters