
3017 Harvey Cr NW Edmonton, Alberta T6M 0N2

$509,900
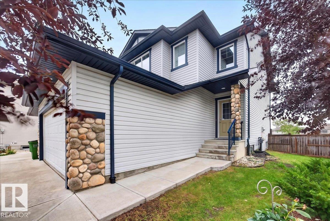
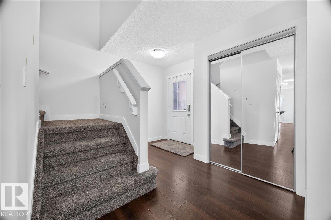
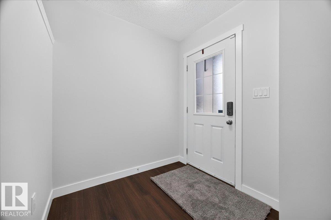
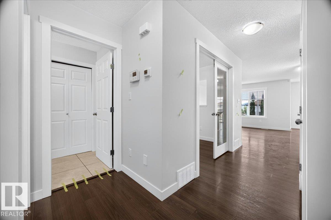
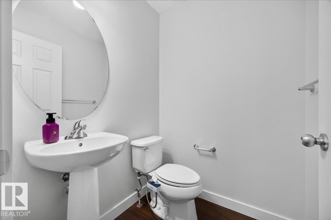
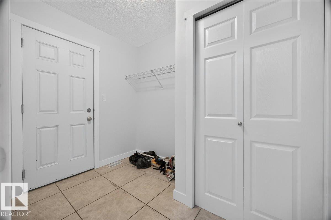
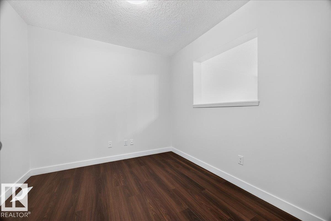
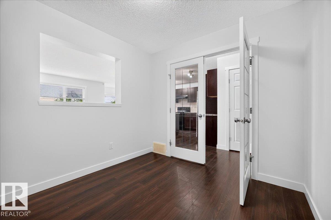
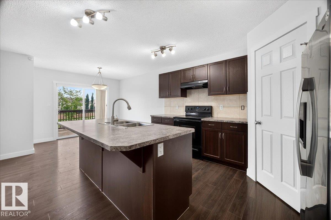
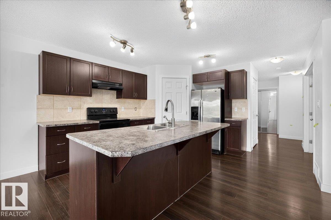
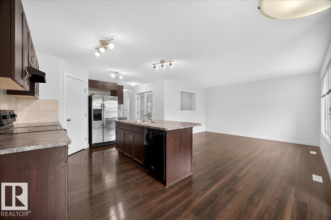
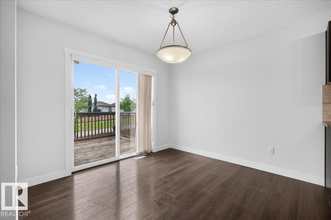
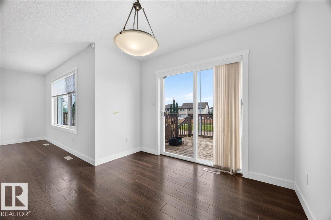
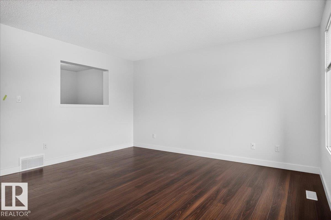
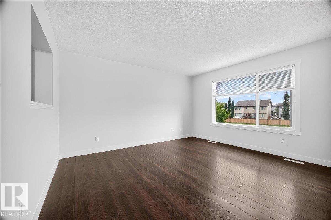
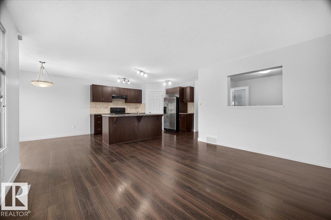
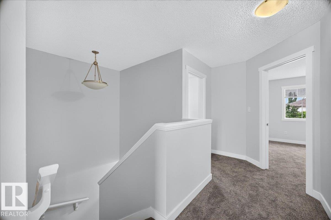
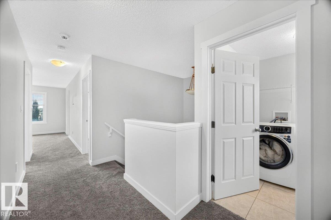
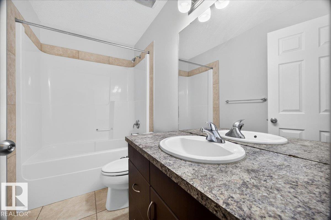
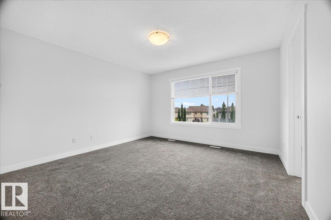
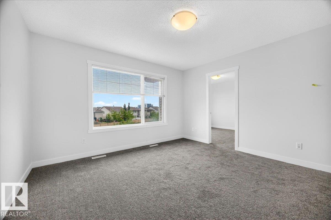
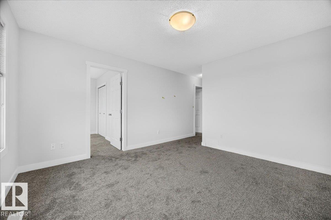
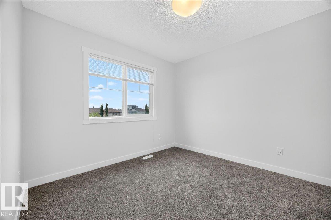
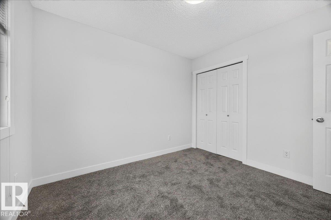
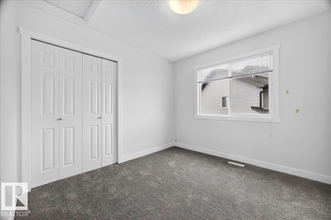
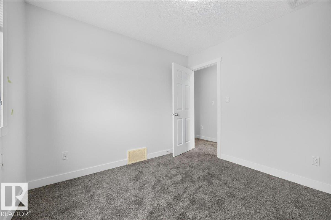
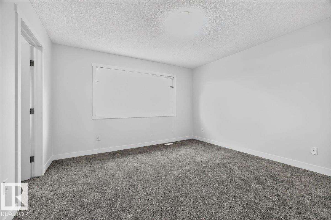
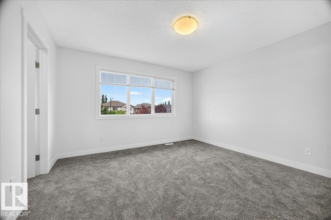
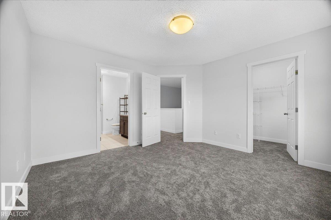
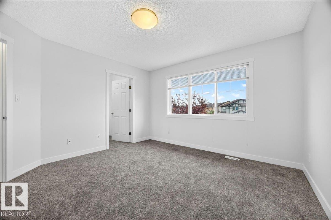
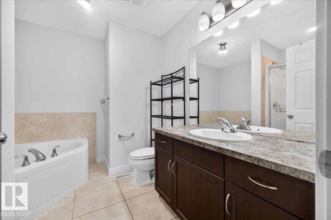
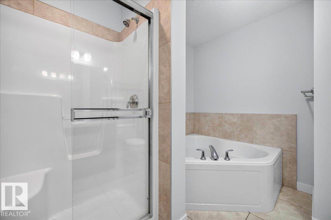
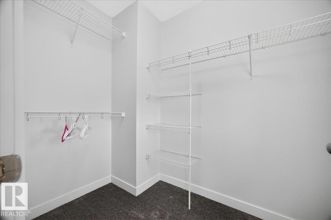
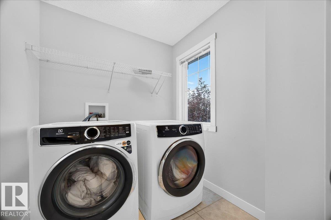
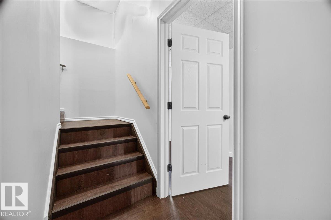
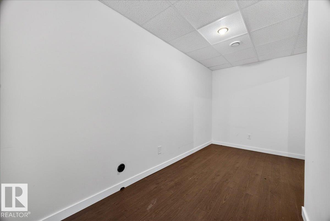
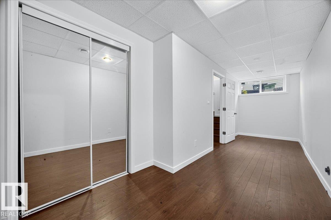
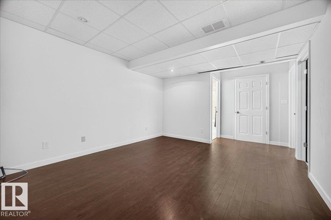
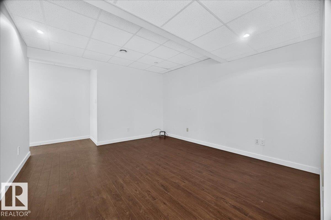
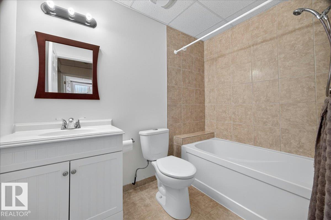
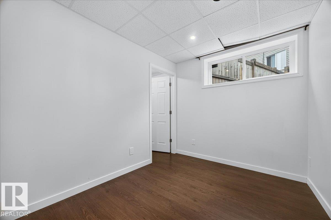
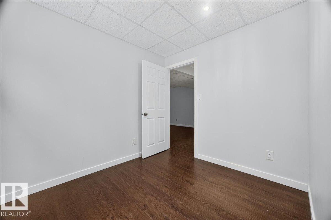
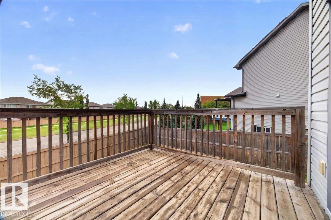
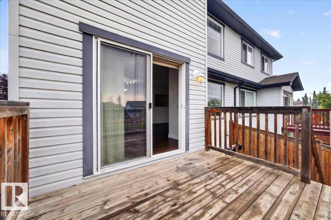
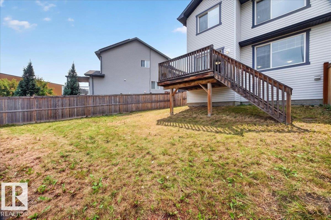
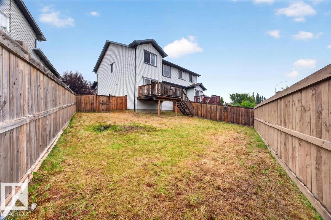
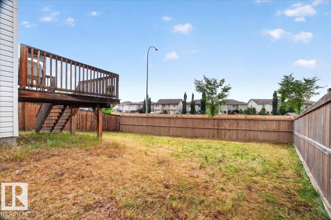
With about 1,870 sqft above grade, and 2,675 sqft of total living space, this fully finished and renovated property has it all: 5 bedrooms, office room, 4 washrooms, bonus room, double attached garage, big backyard, and amazing location! Brand new paint, carpet, baseboards, doors and windows trims, stainless steel appliances, electric fixtures, and much more. The main floor has a a spacious living room, kitchen, half washroom, and office room. The upper floor has a big bonus room, main bedroom with an en-suite 5 piece washroom, another two good sized bedrooms, and a full washroom. The basement has two bedrooms, a big living room, and a full washroom. The spacious backyard is perfect for these nice summer days, and the double attached garage is great to keep your cars warm and safe in the cold winter nights. Come see this house and make it yours now. (id:46923)
Property Details
| MLS® Number | E4500293 |
| Property Type | Single Family |
| Neigbourhood | The Hamptons |
| Amenities Near By | Playground, Public Transit, Schools, Shopping |
| Features | No Animal Home, No Smoking Home |
| Structure | Deck |
Building
| Bathroom Total | 4 |
| Bedrooms Total | 5 |
| Appliances | Dishwasher, Dryer, Garage Door Opener Remote(s), Garage Door Opener, Microwave Range Hood Combo, Refrigerator, Stove, Washer, Window Coverings |
| Basement Development | Finished |
| Basement Type | Full (finished) |
| Constructed Date | 2012 |
| Construction Style Attachment | Semi-detached |
| Half Bath Total | 1 |
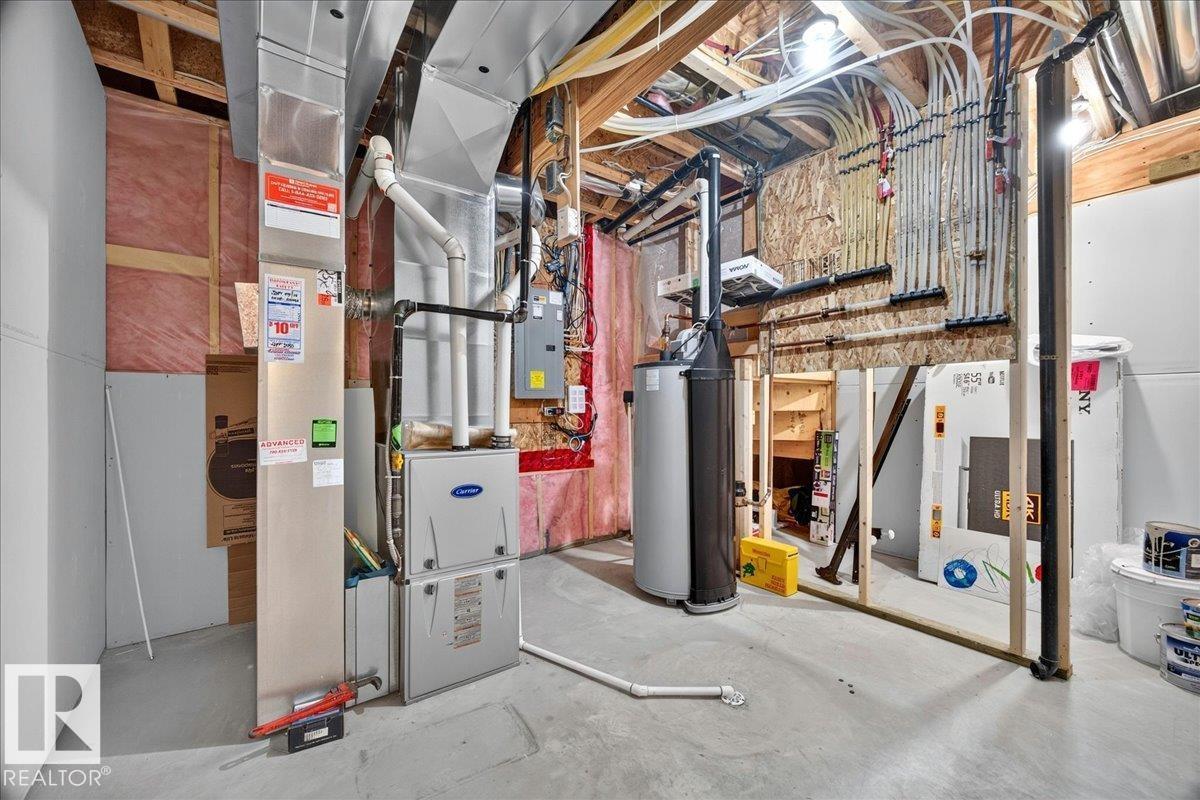
| Heating Type | Forced Air |
| Stories Total | 2 |
| Size Interior | 1,869 Sqft |
| Type | Duplex |
Parking
| Attached Garage |
Land
| Acreage | No |
| Fence Type | Fence |
| Land Amenities | Playground, Public Transit, Schools, Shopping |
| Size Irregular | 391.2 |
| Size Total | 391.2 M2 |
| Size Total Text | 391.2 M2 |
Rooms
| Level | Type | Length | Width | Dimensions |
|---|---|---|---|---|
| Basement | Family Room | Measurements not available | ||
| Basement | Bedroom 4 | Measurements not available | ||
| Basement | Bedroom 5 | Measurements not available | ||
| Main Level | Living Room | Measurements not available | ||
| Main Level | Dining Room | Measurements not available | ||
| Main Level | Kitchen | Measurements not available | ||
| Main Level | Office | Measurements not available | ||
| Upper Level | Primary Bedroom | Measurements not available | ||
| Upper Level | Bedroom 2 | Measurements not available | ||
| Upper Level | Bedroom 3 | Measurements not available | ||
| Upper Level | Bonus Room | Measurements not available |
https://www.realtor.ca/real-estate/30071344/3017-harvey-cr-nw-edmonton-the-hamptons
Contact Us
Contact us for more information
Wasef Bzeih
Associate
3284 Kulay Way SW
Edmonton, Alberta T6W 5B5
(780) 540-8804

The trademarks REALTOR®, REALTORS®, and the REALTOR® logo are controlled by The Canadian Real Estate Association (CREA) and identify real estate professionals who are members of CREA. The trademarks MLS®, Multiple Listing Service® and the associated logos are owned by The Canadian Real Estate Association (CREA) and identify the quality of services provided by real estate professionals who are members of CREA. The trademark DDF® is owned by The Canadian Real Estate Association (CREA) and identifies CREA's Data Distribution Facility (DDF®)
July 23 2026 05:41:17
REALTORS® Association of Edmonton
The E Group Real Estate