
10024 147 St NW Edmonton, Alberta T5N 3B7

$749,000
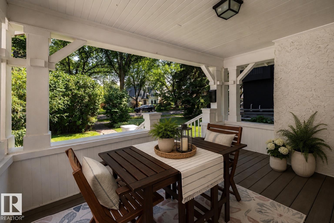
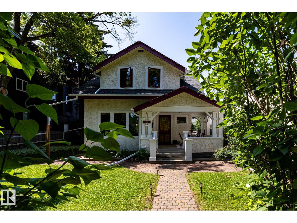
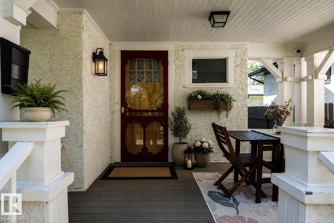
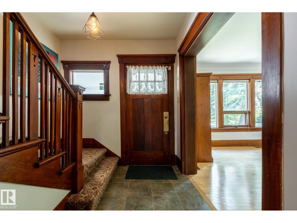
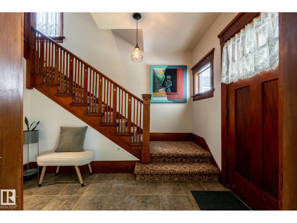
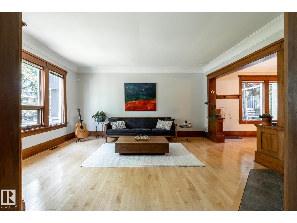
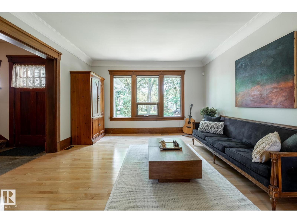
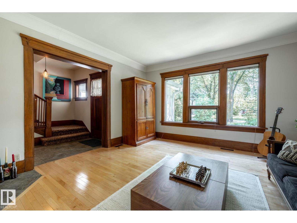
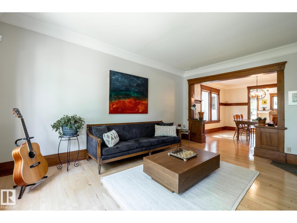
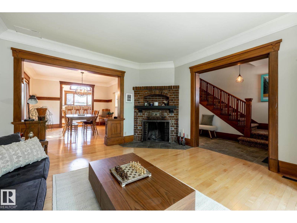
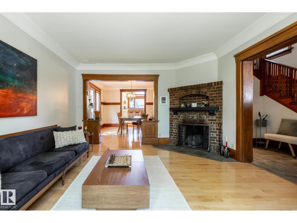
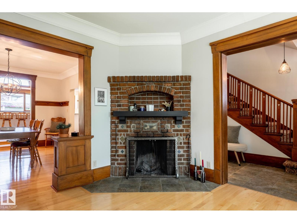
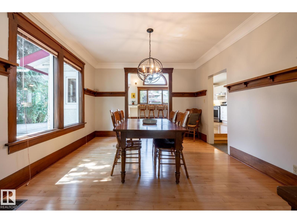
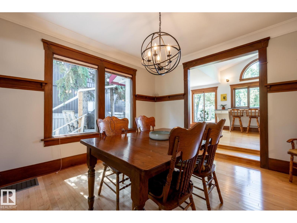
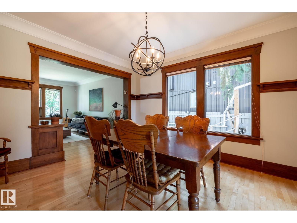
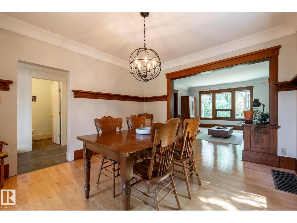
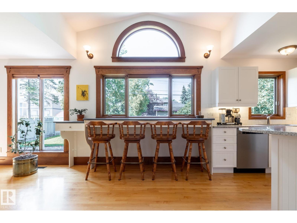
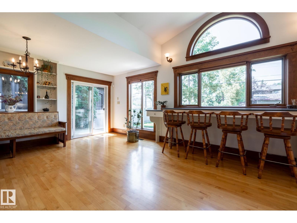
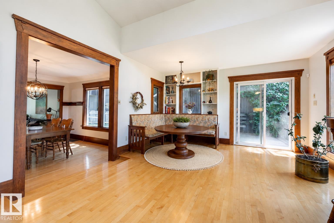
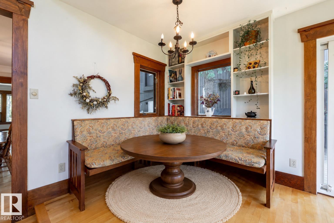
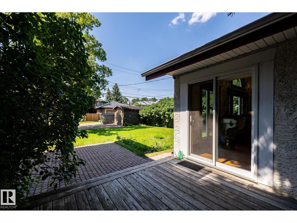
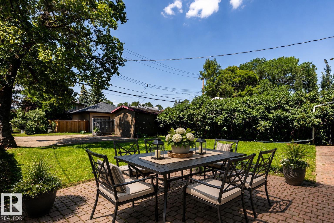
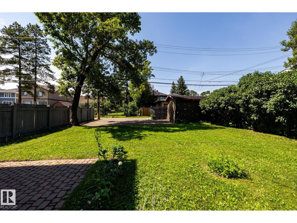
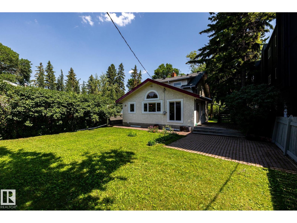
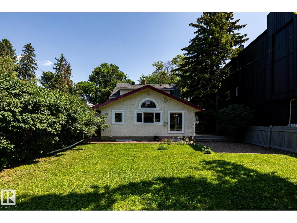
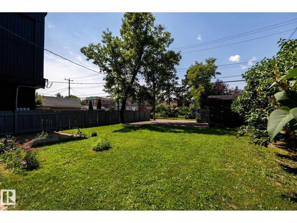
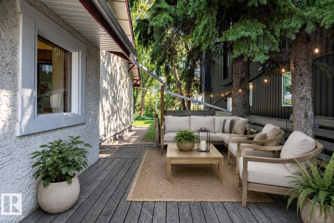
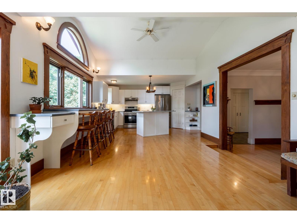
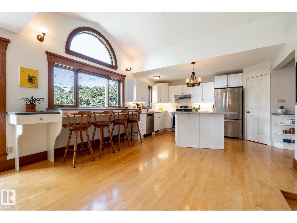
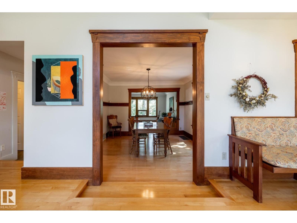
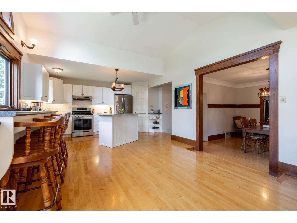
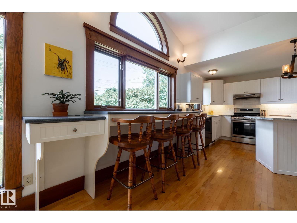
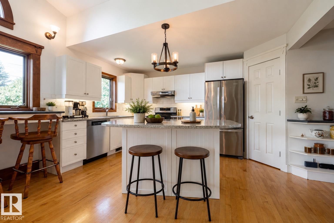
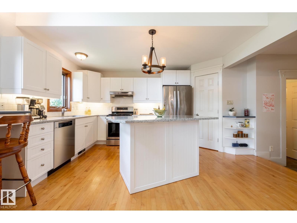
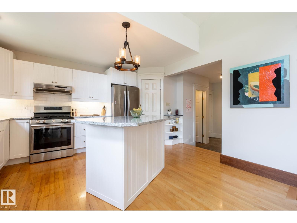
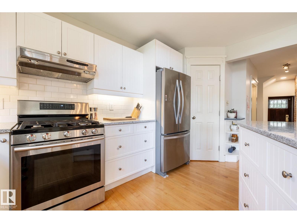
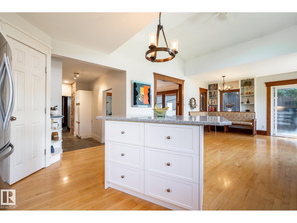
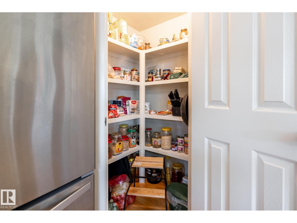
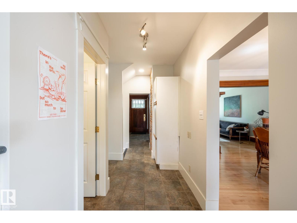
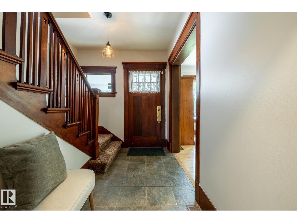
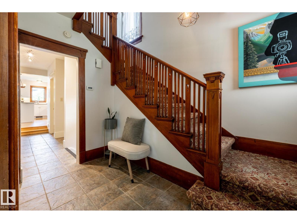
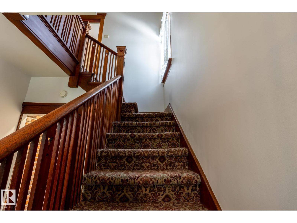
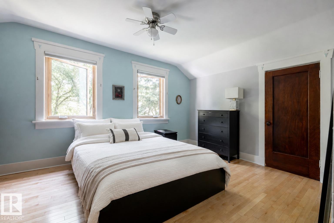
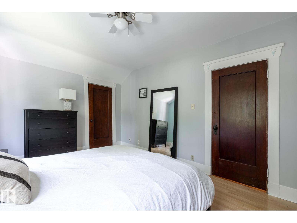
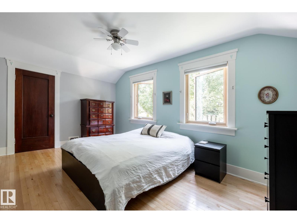
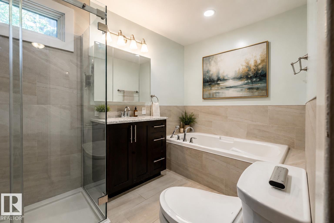
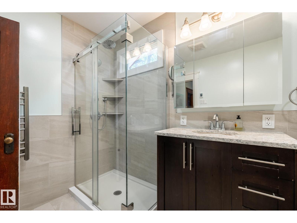
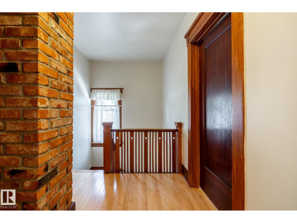
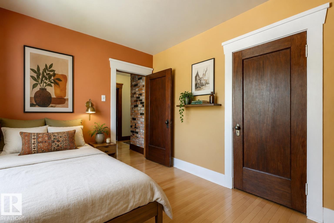
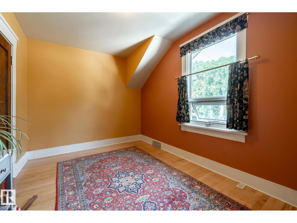
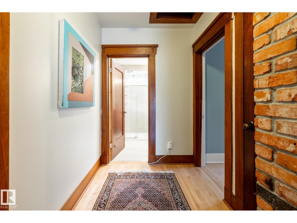
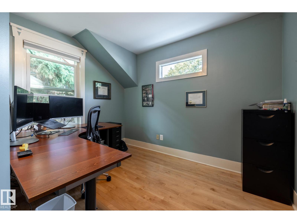
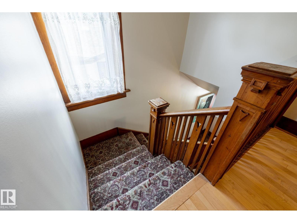
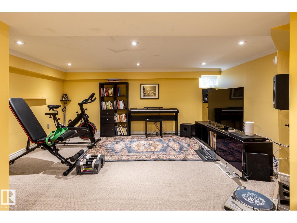
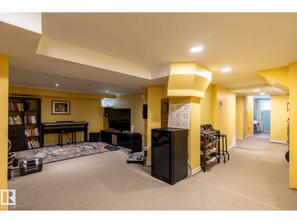
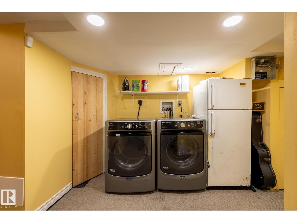
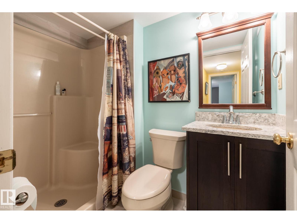
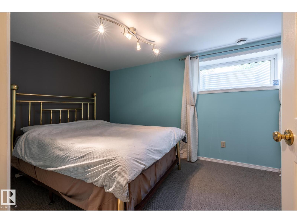
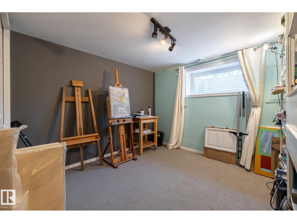
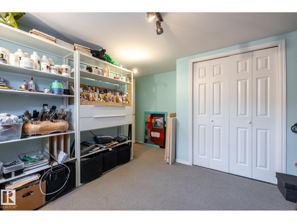
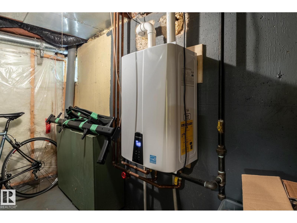
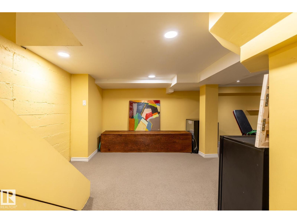
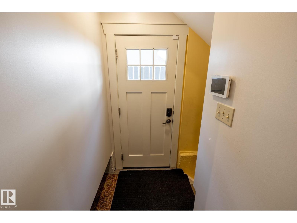
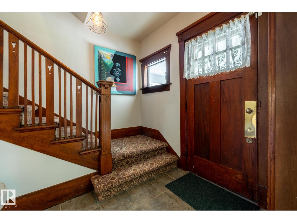
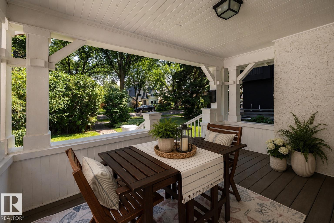
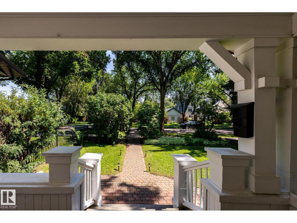
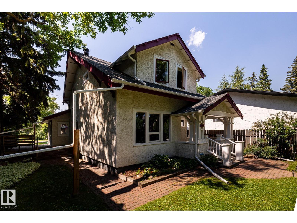
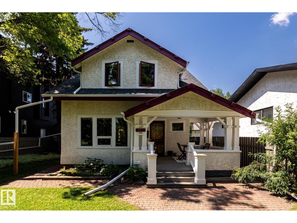
The rarest luxury isn't what's new, it's what was built to last. This extensively renovated 1933 Crestwood home blends enduring craftsmanship with modern upgrades on a 50 × 145 ft west-facing lot, just half a block from Summit Drive and Edmonton's River Valley. Nearly 2,200 sq ft of finished living space offers 5 bedrooms and 2.5 baths. Original brick, solid fir details, hardwood throughout, vaulted ceilings, oversized windows and a wood-burning fireplace create spaces that feel warm, inviting and built for gathering. The renovated kitchen features a gas range, walk-in pantry, built-in breakfast nook and new dishwasher. Upstairs you'll find three bedrooms, including a spacious primary with dual closets, plus a beautifully renovated bath with heated floors. The finished basement adds two bedrooms, a rec room, 3-piece bath, laundry and exceptional storage. Triple-pane windows, on-demand hot water and thoughtful upgrades throughout complete this exceptional Crestwood home. (id:46923)
Open House
This property has open houses!
1:00 pm
Ends at:3:00 pm
Property Details
| MLS® Number | E4500260 |
| Property Type | Single Family |
| Neigbourhood | Crestwood |
| Amenities Near By | Golf Course, Playground, Public Transit, Schools, Shopping |
| Community Features | Public Swimming Pool |
| Features | Flat Site, Lane, Level |
| Parking Space Total | 4 |
| Structure | Deck, Porch, Patio(s) |
Building
| Bathroom Total | 3 |
| Bedrooms Total | 5 |
| Amenities | Ceiling - 9ft, Vinyl Windows |
| Appliances | Dishwasher, Dryer, Hood Fan, Storage Shed, Gas Stove(s), Washer, Window Coverings, Two Refrigerators |
| Basement Development | Finished |
| Basement Type | Full (finished) |
| Ceiling Type | Vaulted |
| Constructed Date | 1911 |
| Construction Style Attachment | Detached |
| Fireplace Fuel | Wood |
| Fireplace Present | Yes |
| Fireplace Type | Unknown |
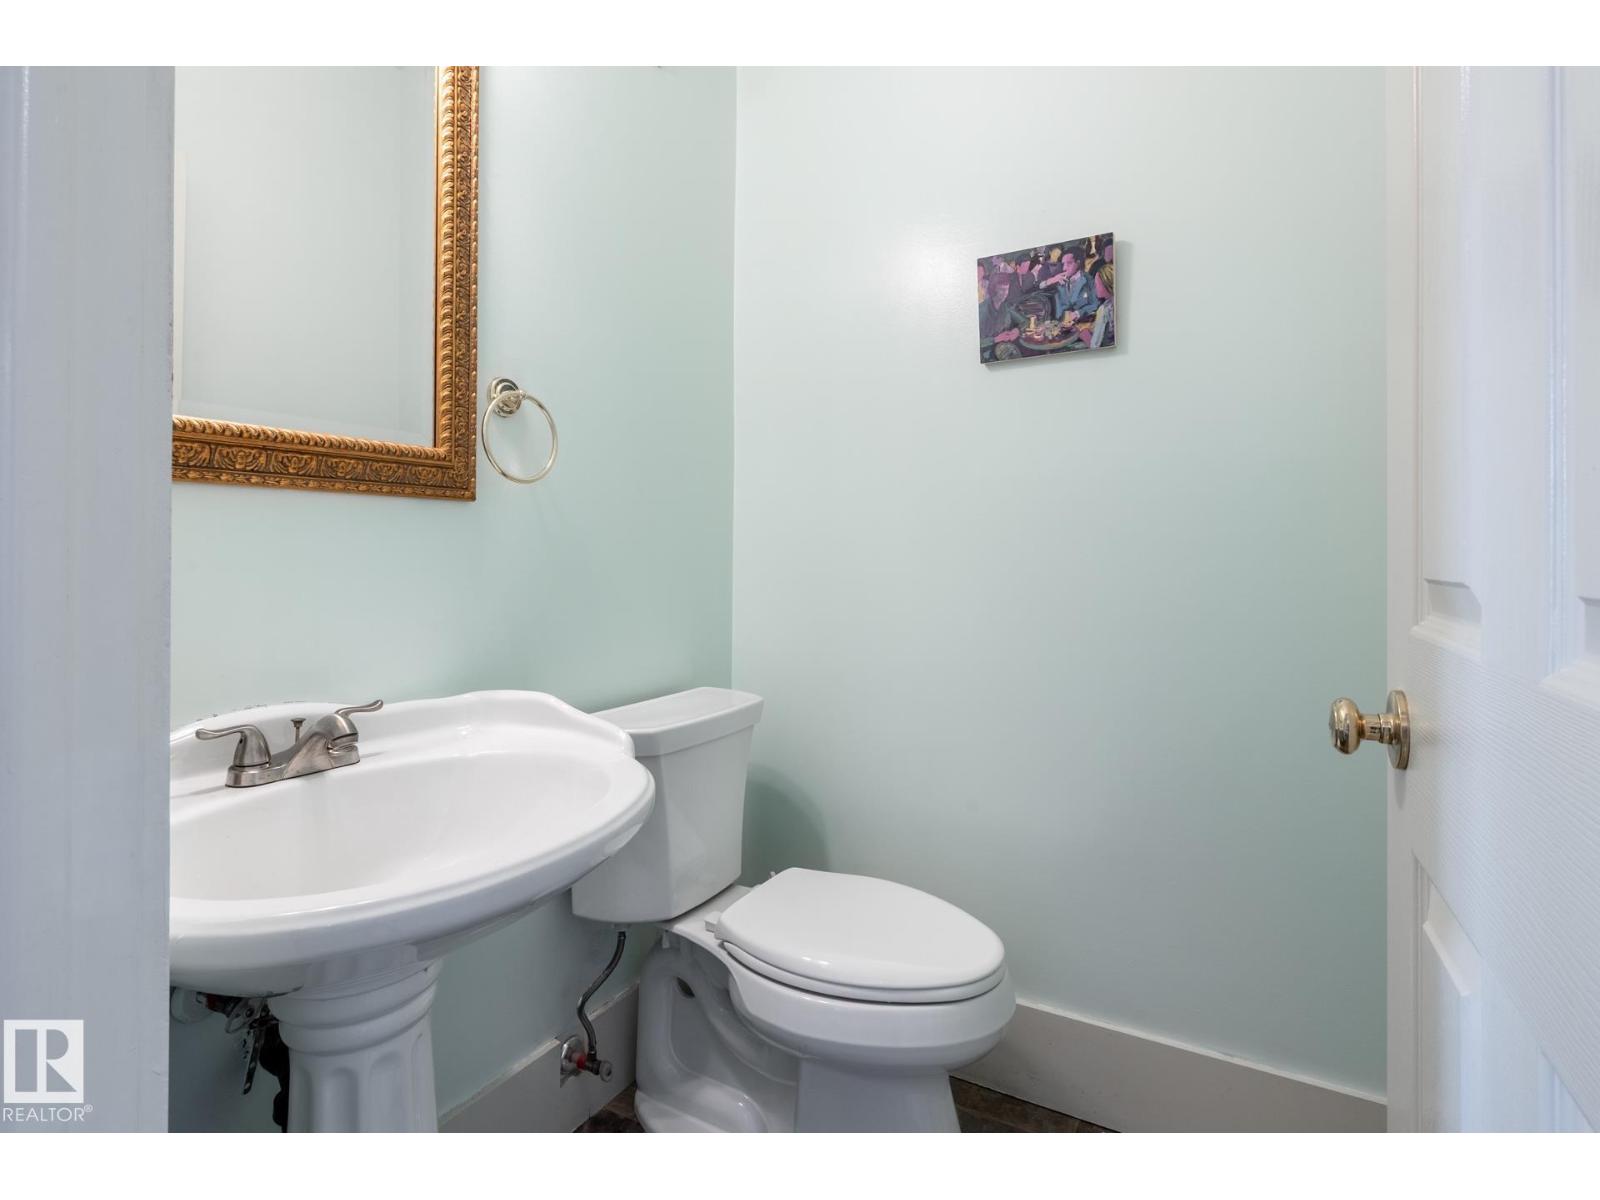
| Half Bath Total | 1 |
| Heating Type | Forced Air |
| Stories Total | 2 |
| Size Interior | 1,801 Sqft |
| Type | House |
Parking
| Stall | |
| Rear | |
| See Remarks |
Land
| Acreage | No |
| Land Amenities | Golf Course, Playground, Public Transit, Schools, Shopping |
| Size Irregular | 674.1 |
| Size Total | 674.1 M2 |
| Size Total Text | 674.1 M2 |
Rooms
| Level | Type | Length | Width | Dimensions |
|---|---|---|---|---|
| Basement | Family Room | 4.49 m | 3.05 m | 4.49 m x 3.05 m |
| Basement | Bedroom 4 | 3.77 m | 3.02 m | 3.77 m x 3.02 m |
| Basement | Bedroom 5 | 4.05 m | 2.73 m | 4.05 m x 2.73 m |
| Main Level | Living Room | 4.89 m | 4.14 m | 4.89 m x 4.14 m |
| Main Level | Dining Room | 4.09 m | 3.67 m | 4.09 m x 3.67 m |
| Main Level | Kitchen | 4.69 m | 3.16 m | 4.69 m x 3.16 m |
| Main Level | Breakfast | 5.06 m | 4.09 m | 5.06 m x 4.09 m |
| Upper Level | Primary Bedroom | 4.69 m | 3.24 m | 4.69 m x 3.24 m |
| Upper Level | Bedroom 2 | 3.23 m | 2.48 m | 3.23 m x 2.48 m |
| Upper Level | Bedroom 3 | 3.52 m | 2.69 m | 3.52 m x 2.69 m |
https://www.realtor.ca/real-estate/30070454/10024-147-st-nw-edmonton-crestwood
Contact Us
Contact us for more information

Caitlin Heine
Associate
(780) 447-1695
www.iconicyeg.com/
www.facebook.com/iconicyeg
ca.linkedin.com/in/caitlin-heine
www.instagram.com/iconic.yeg/
www.youtube.com/channel/UClctMgAfQnl-18lPIk1U5MQ
200-10835 124 St NW
Edmonton, Alberta T5M 0H4
(780) 488-4000
(780) 447-1695

The trademarks REALTOR®, REALTORS®, and the REALTOR® logo are controlled by The Canadian Real Estate Association (CREA) and identify real estate professionals who are members of CREA. The trademarks MLS®, Multiple Listing Service® and the associated logos are owned by The Canadian Real Estate Association (CREA) and identify the quality of services provided by real estate professionals who are members of CREA. The trademark DDF® is owned by The Canadian Real Estate Association (CREA) and identifies CREA's Data Distribution Facility (DDF®)
July 23 2026 06:02:25
REALTORS® Association of Edmonton
RE/MAX Real Estate