
8419 77 St NW Edmonton, Alberta T6C 2L7

$499,000
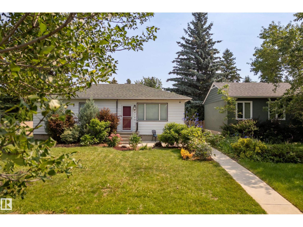
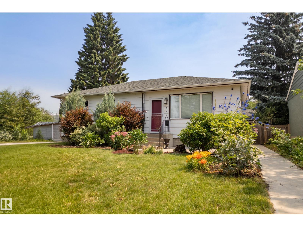
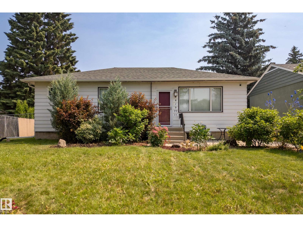
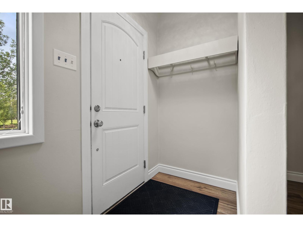
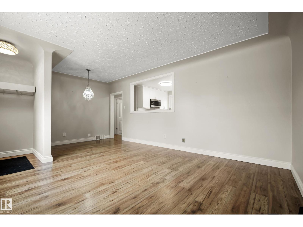
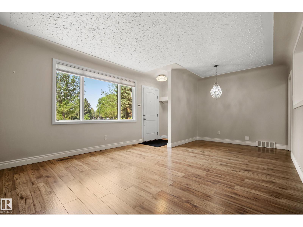
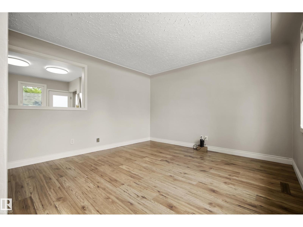
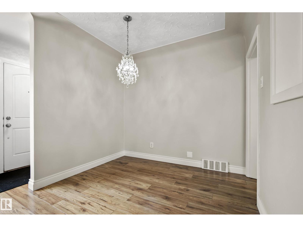
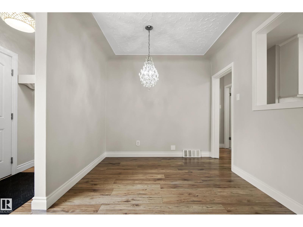
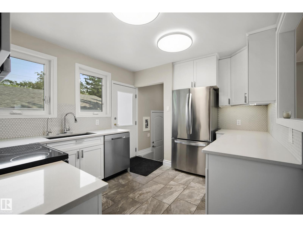
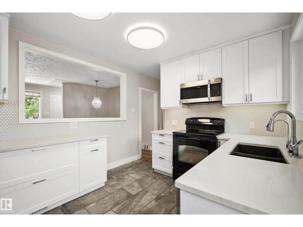
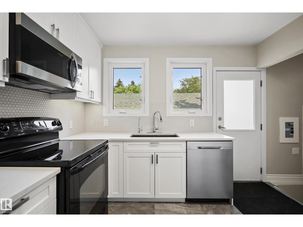
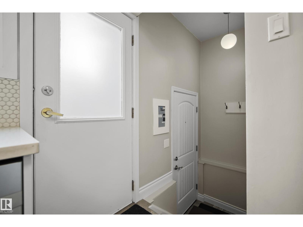
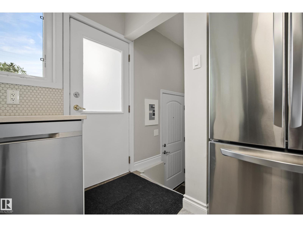
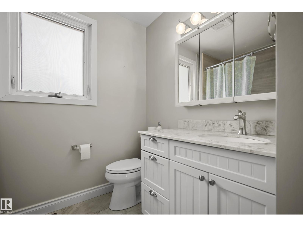
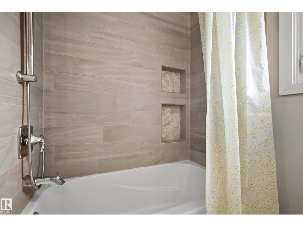
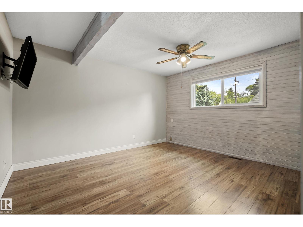
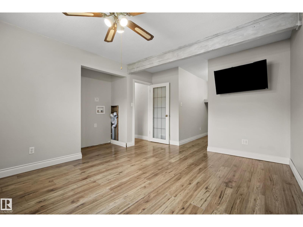
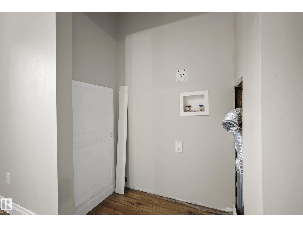
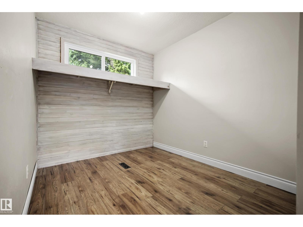
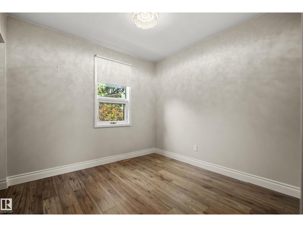
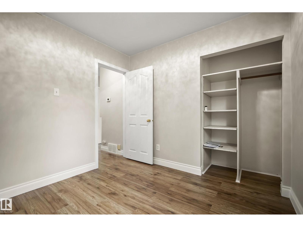
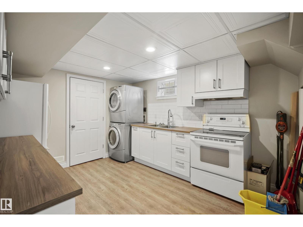
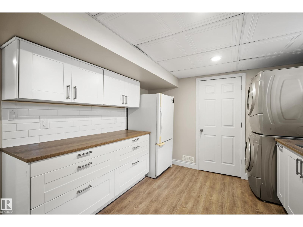
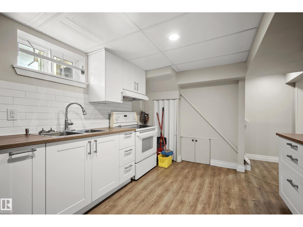
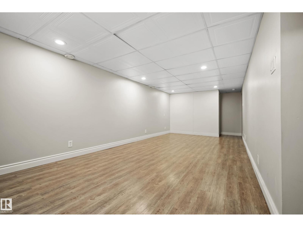
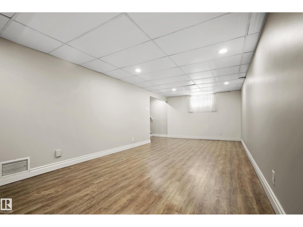
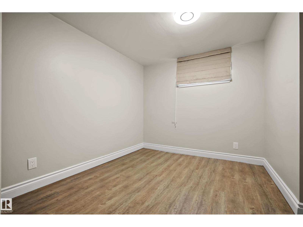
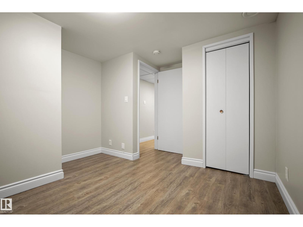
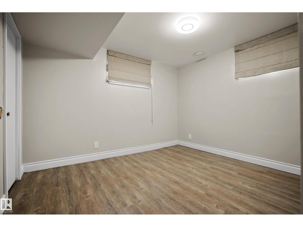
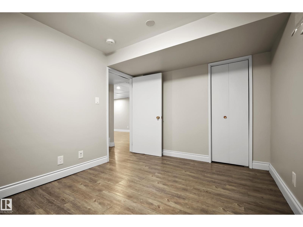
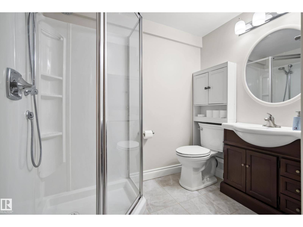
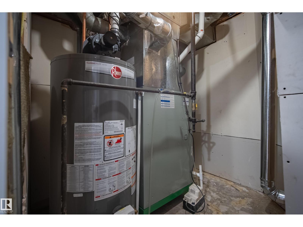
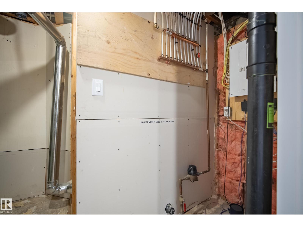
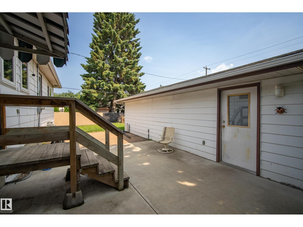
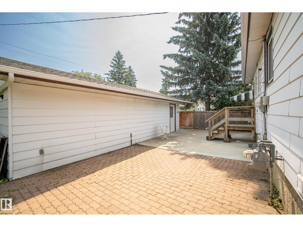
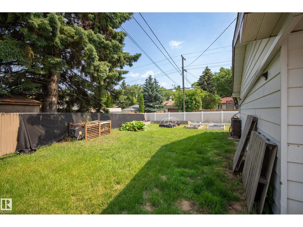
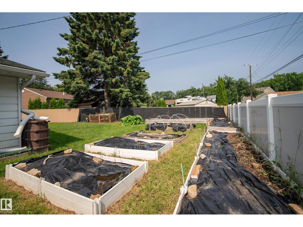
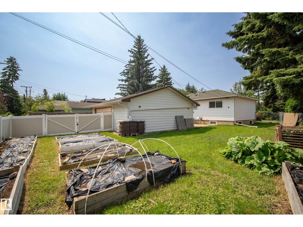
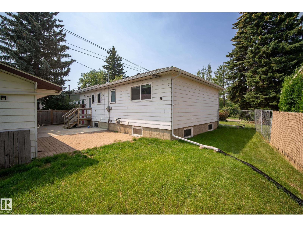
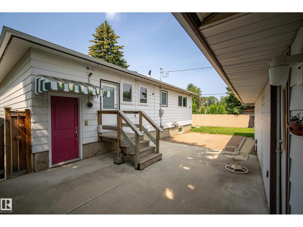
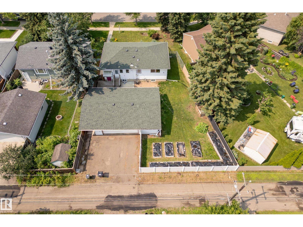
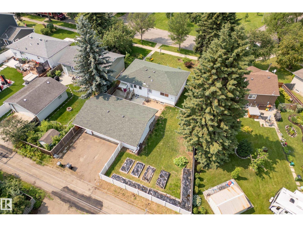
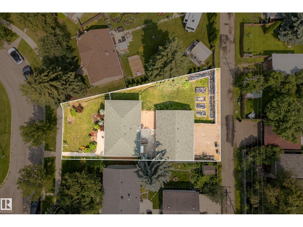
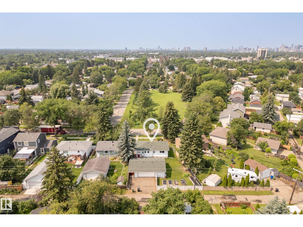
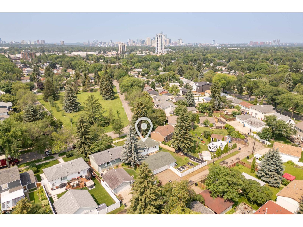
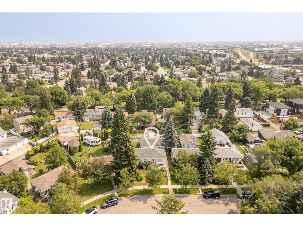
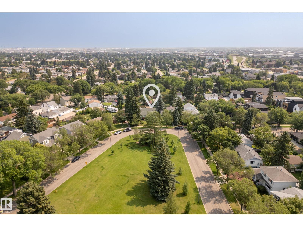
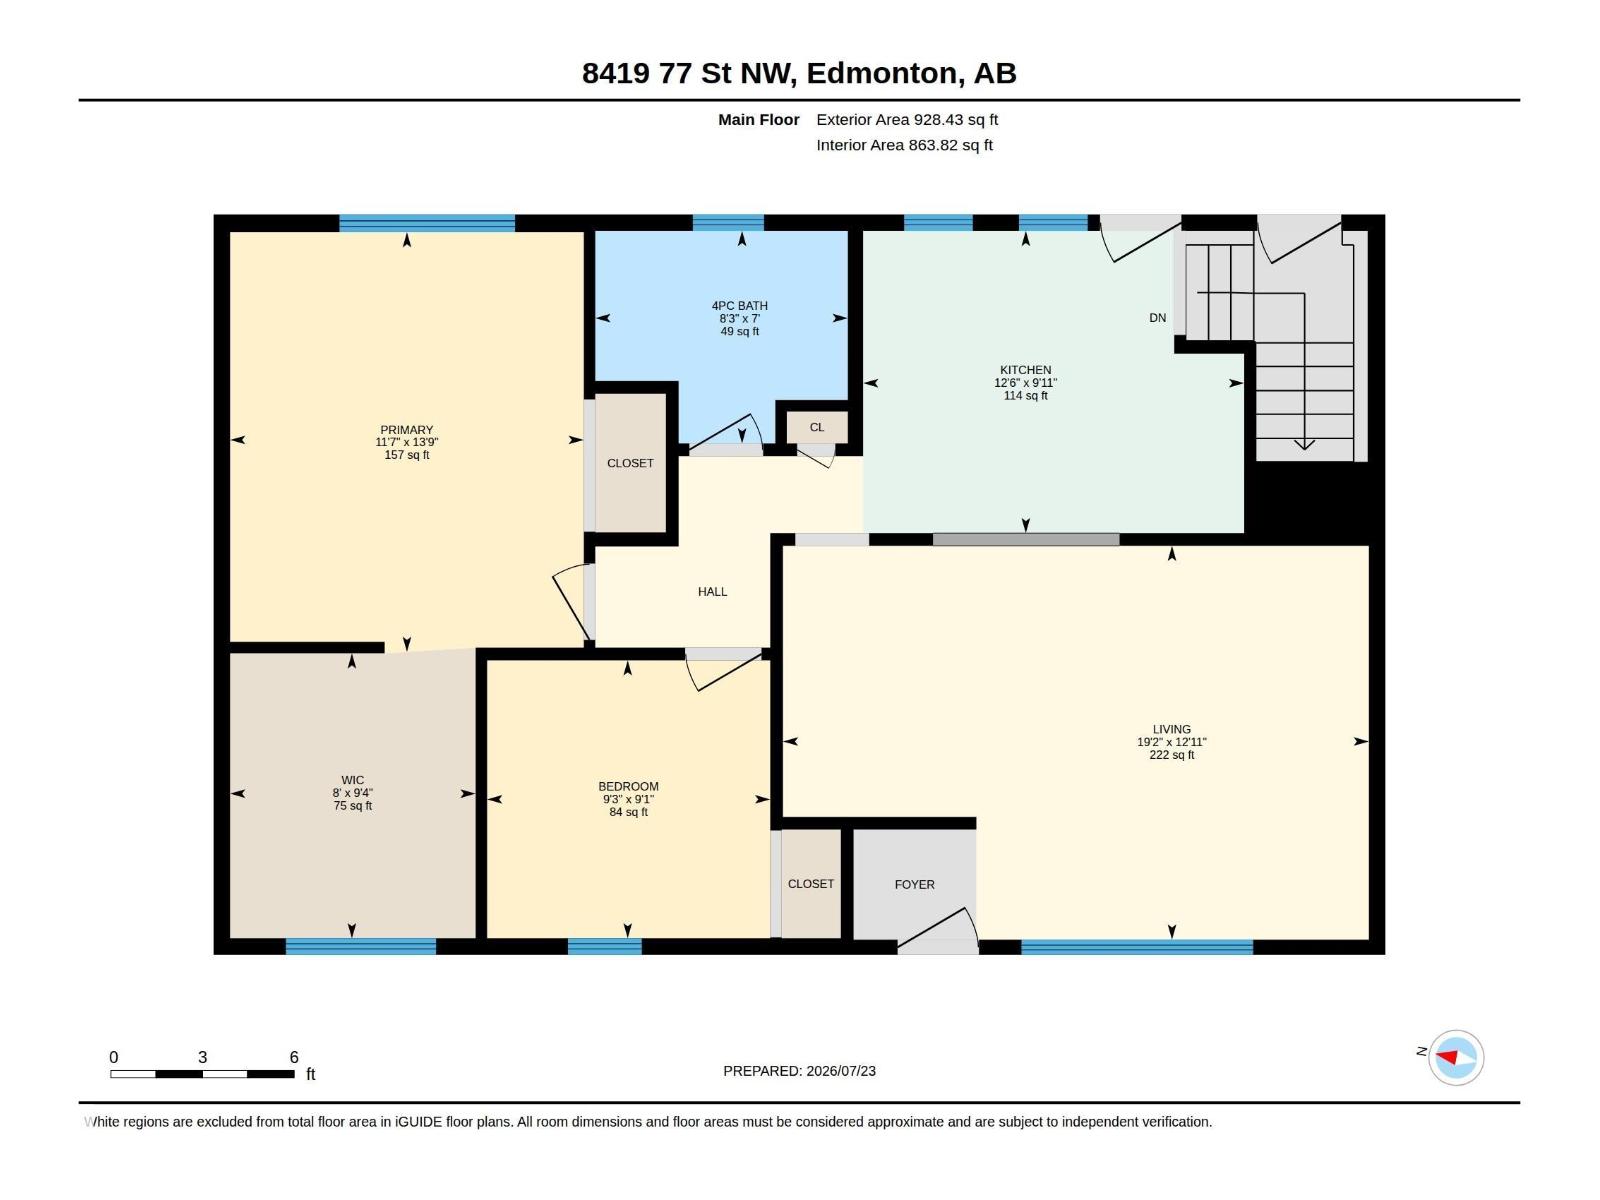
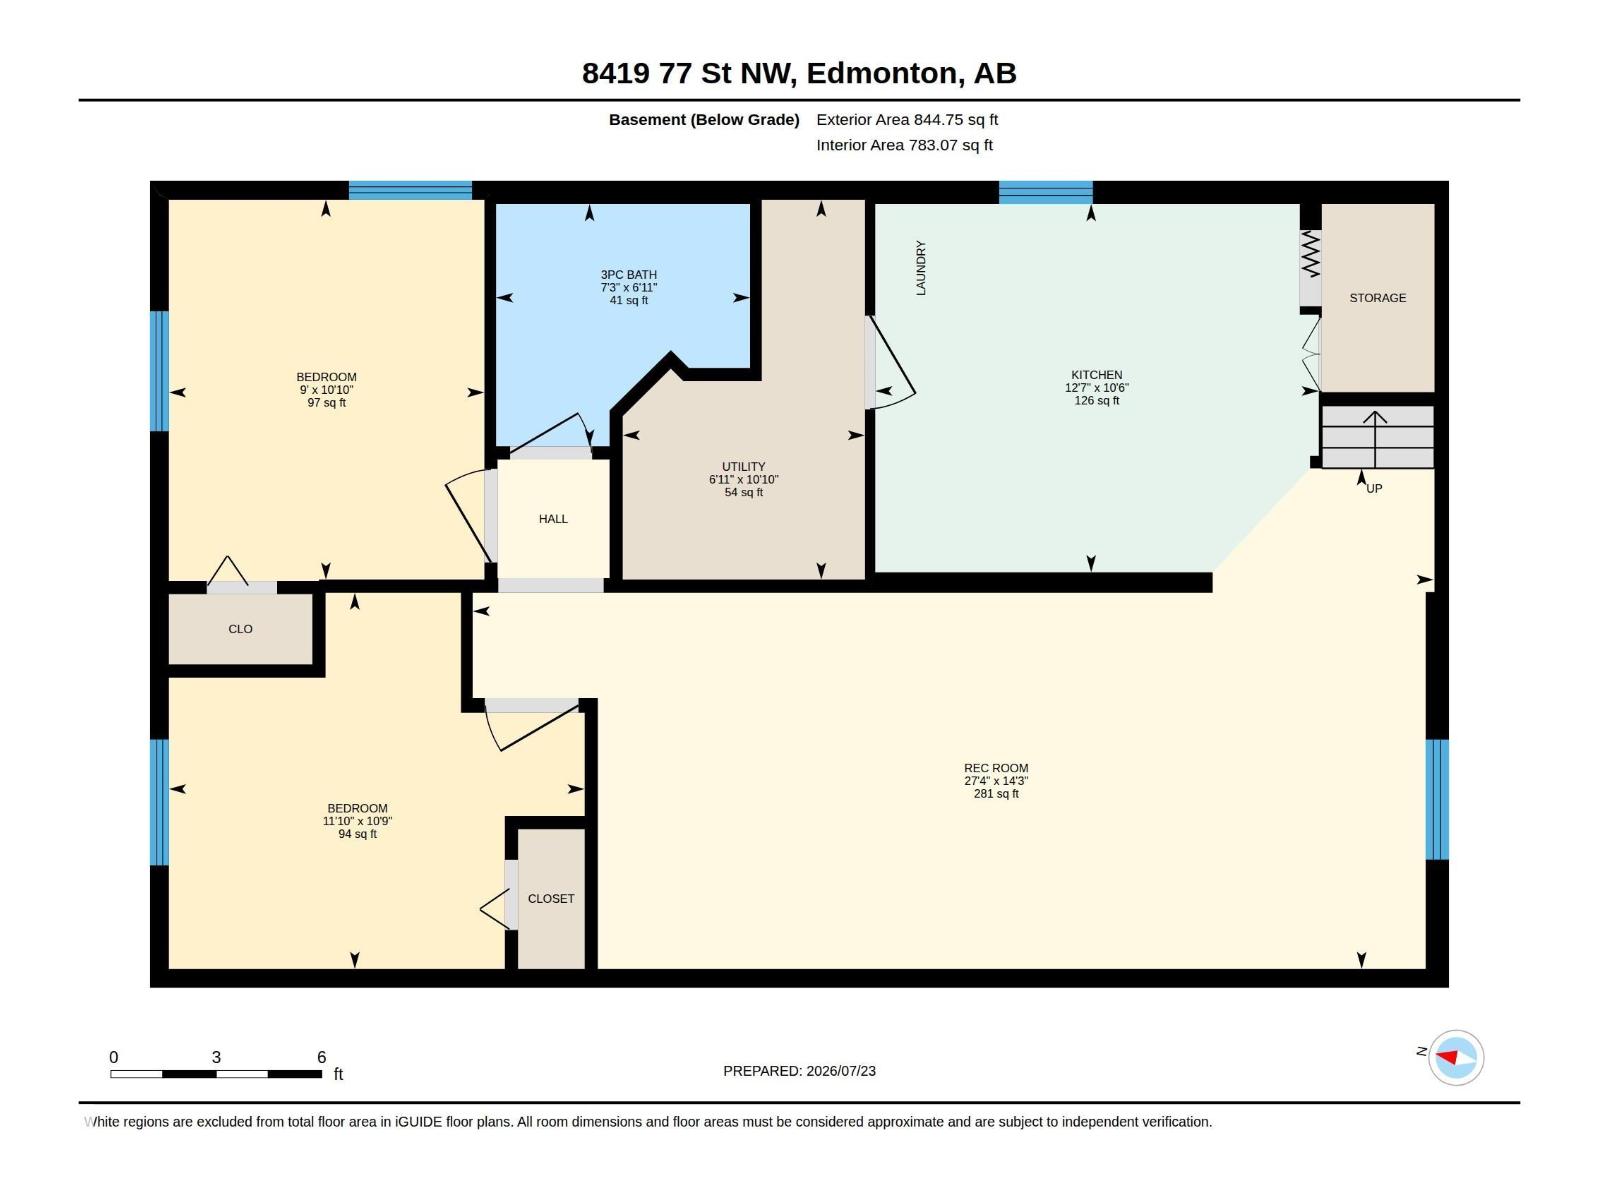
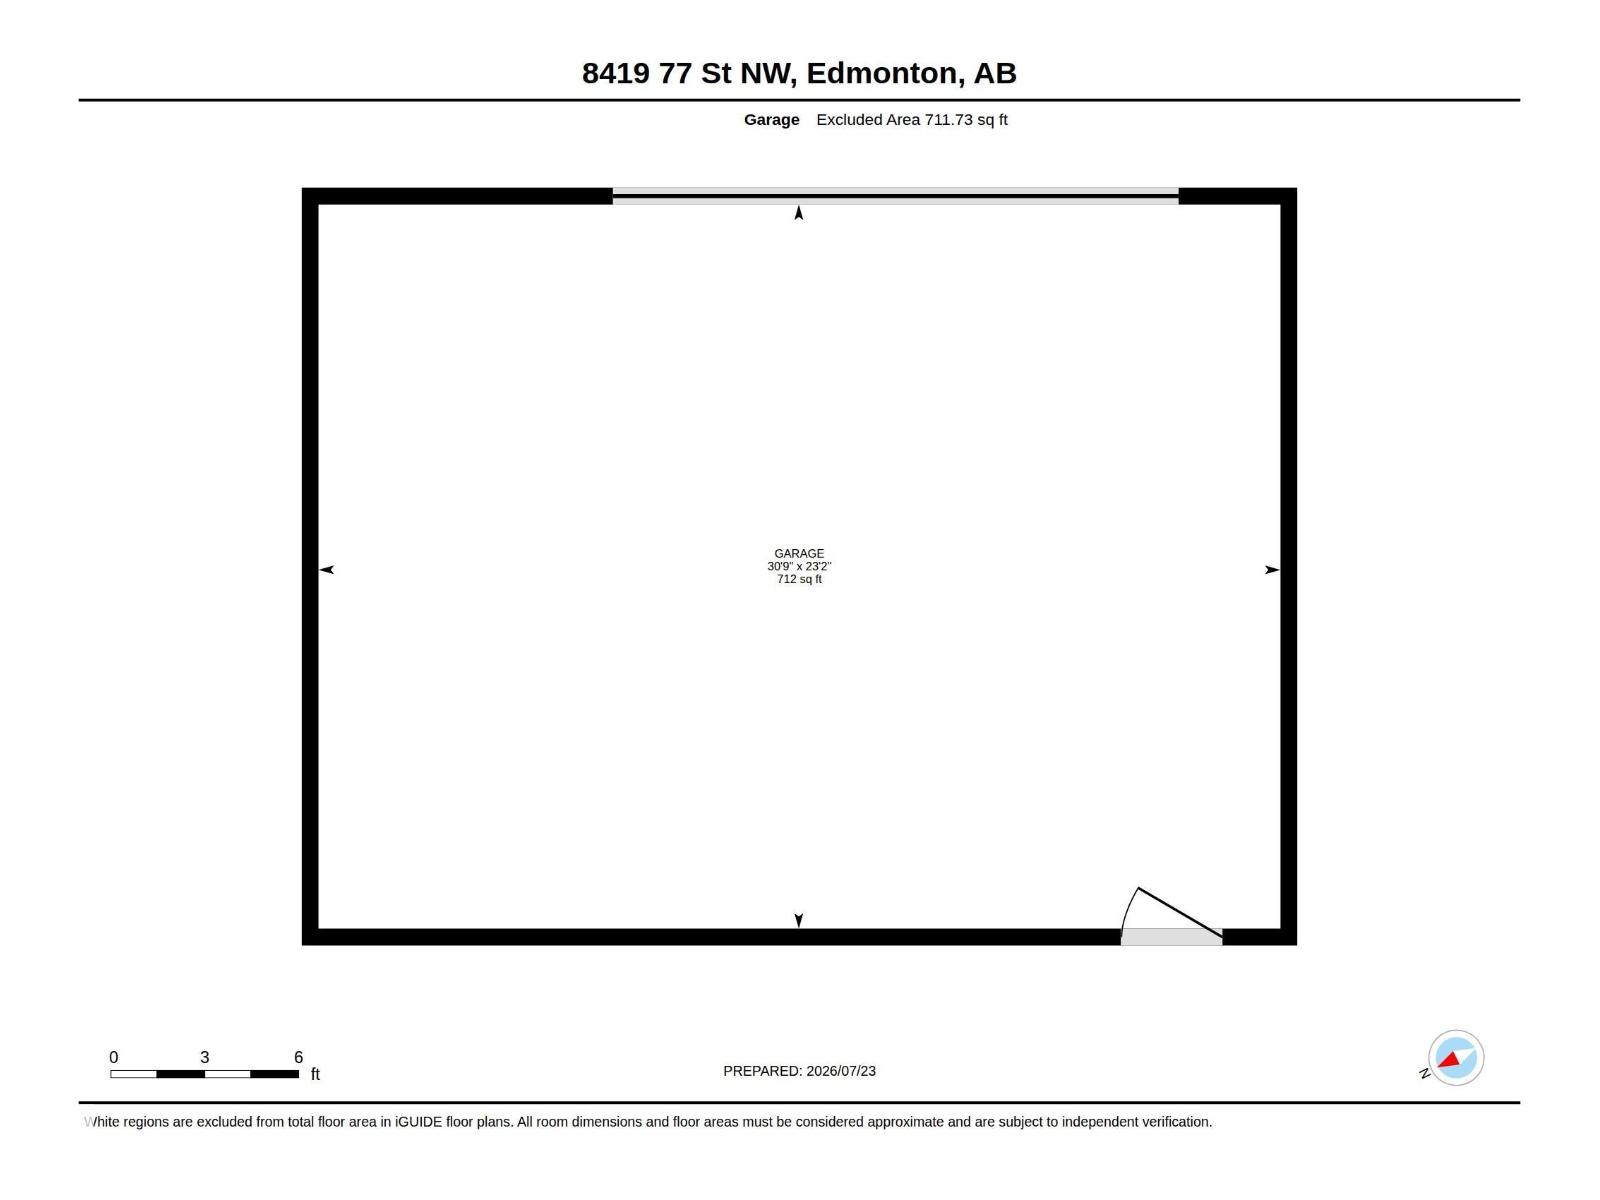
Park-facing and beautifully renovated, this 4-bedroom bungalow in Idylwylde offers stylish updates and incredible flexibility. The bright, open main floor with a spacious living room flows into the dining area. The modern kitchen features quartz countertops, stainless steel appliances, and stylish tile backsplash. Two bedrooms on the main level, including a generous primary retreat with walk-in closet, alongside an updated 4-piece bathroom with heated floors. The finished basement, with a separate entrance, second kitchen, large family room, two additional bedrooms, bath & laundry, offers excellent space for extended family or guests. Enjoy a private backyard with a stone patio, mature trees, raised garden beds, and an oversized double garage with room for 3 vehicles. Major upgrades include plumping, newer windows, furnace, HWT, 100-amp electrical service, grading, garage roof, eavestroughs, upstairs laundry hookup. With park views on a tree lined street, minutes to downtown, great schools and more. (id:46923)
Open House
This property has open houses!
12:00 pm
Ends at:2:00 pm
Property Details
| MLS® Number | E4500280 |
| Property Type | Single Family |
| Neigbourhood | Idylwylde |
| Features | See Remarks |
Building
| Bathroom Total | 2 |
| Bedrooms Total | 4 |
| Appliances | Dishwasher, Dryer, Fan, Garage Door Opener Remote(s), Garage Door Opener, Hood Fan, Microwave Range Hood Combo, Washer, Window Coverings, Two Refrigerators, Two Stoves |
| Architectural Style | Bungalow |
| Basement Development | Finished |
| Basement Type | Full (finished) |
| Constructed Date | 1953 |
| Construction Style Attachment | Detached |
| Heating Type | Forced Air |
| Stories Total | 1 |
| Size Interior | 928 Sqft |
| Type | House |
Parking
| Detached Garage |
Land
| Acreage | No |
| Size Irregular | 669.63 |
| Size Total | 669.63 M2 |
| Size Total Text | 669.63 M2 |
Rooms
| Level | Type | Length | Width | Dimensions |
|---|---|---|---|---|
| Basement | Bedroom 3 | 3.26 m | 3.61 m | 3.26 m x 3.61 m |
| Basement | Bedroom 4 | 3.3 m | 2.74 m | 3.3 m x 2.74 m |
| Basement | Second Kitchen | 3.19 m | 3.85 m | 3.19 m x 3.85 m |
| Basement | Recreation Room | 4.34 m | 8.34 m | 4.34 m x 8.34 m |
| Basement | Utility Room | 3.3 m | 2.1 m | 3.3 m x 2.1 m |
| Main Level | Living Room | 3.93 m | 5.85 m | 3.93 m x 5.85 m |
| Main Level | Kitchen | 3.02 m | 3.8 m | 3.02 m x 3.8 m |
| Main Level | Primary Bedroom | 4.19 m | 3.53 m | 4.19 m x 3.53 m |
| Main Level | Bedroom 2 | 2.78 m | 2.83 m | 2.78 m x 2.83 m |
https://www.realtor.ca/real-estate/30071108/8419-77-st-nw-edmonton-idylwylde
Contact Us
Contact us for more information

Syl R. Sanscartier
Associate
(780) 467-2897
201-5607 199 St NW
Edmonton, Alberta T6M 0M8
(780) 481-2950
(780) 481-1144

Paul M. Blais
Associate
www.paulblais.ca/
twitter.com/Paul_Blais
www.facebook.com/PaulBlaisRealtyGroup
www.instagram.com/blaisrealtygroup/
201-5607 199 St NW
Edmonton, Alberta T6M 0M8
(780) 481-2950
(780) 481-1144

The trademarks REALTOR®, REALTORS®, and the REALTOR® logo are controlled by The Canadian Real Estate Association (CREA) and identify real estate professionals who are members of CREA. The trademarks MLS®, Multiple Listing Service® and the associated logos are owned by The Canadian Real Estate Association (CREA) and identify the quality of services provided by real estate professionals who are members of CREA. The trademark DDF® is owned by The Canadian Real Estate Association (CREA) and identifies CREA's Data Distribution Facility (DDF®)
July 24 2026 08:31:41
REALTORS® Association of Edmonton
RE/MAX Excellence