
23027 96 Av NW Edmonton, Alberta T5T 7R4

$615,000
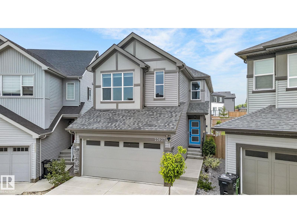
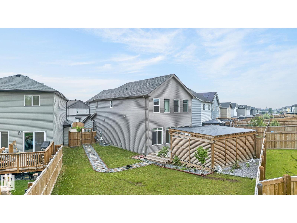
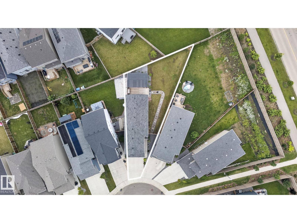
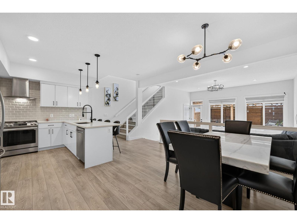
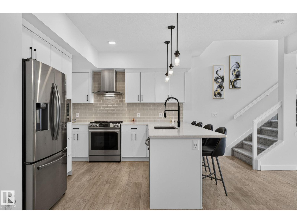
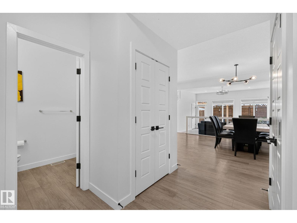
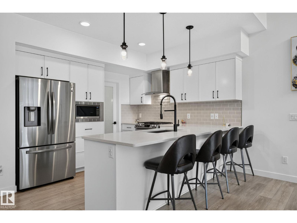
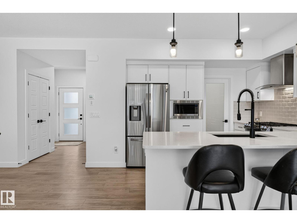
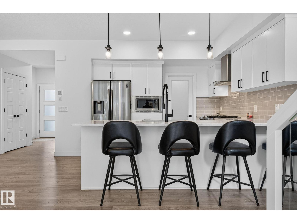
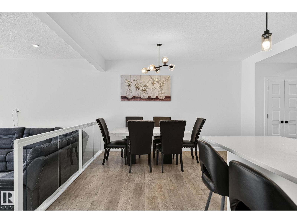
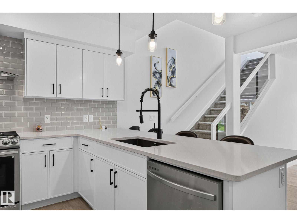
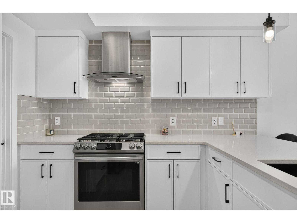
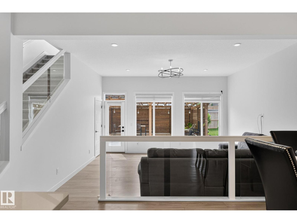
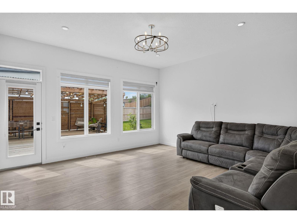
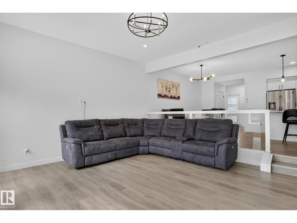
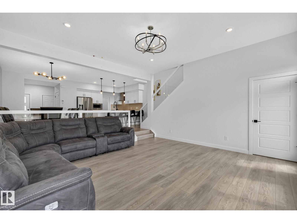
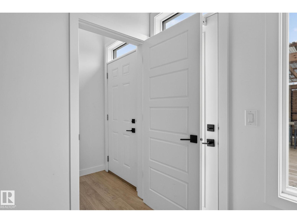
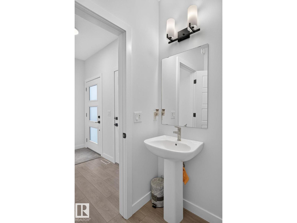
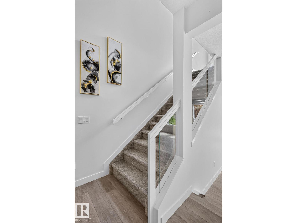
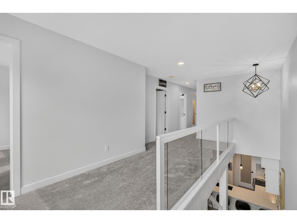
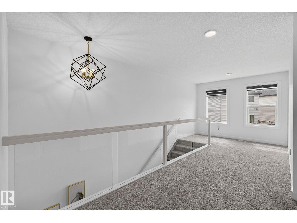
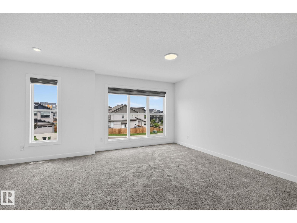
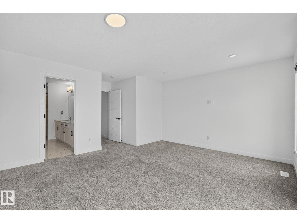
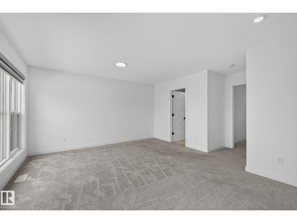
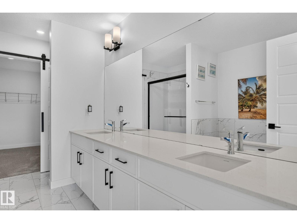
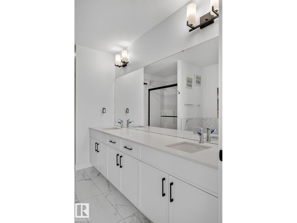
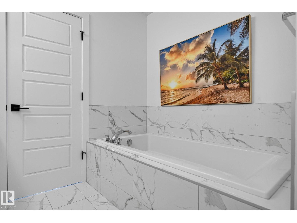
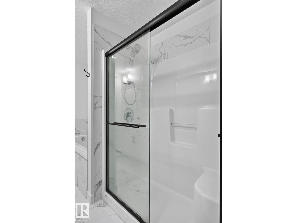
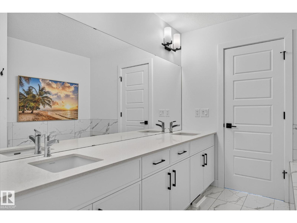
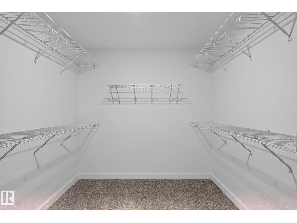
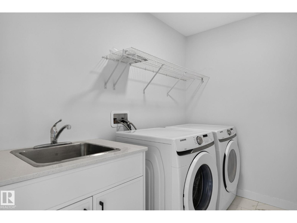
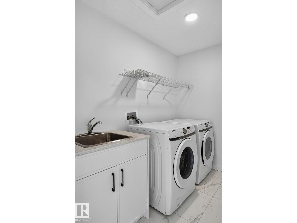
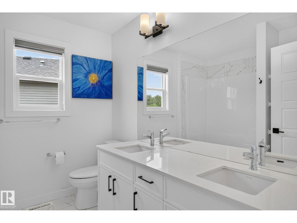
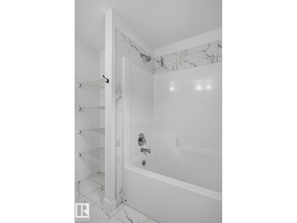
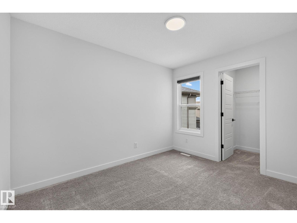
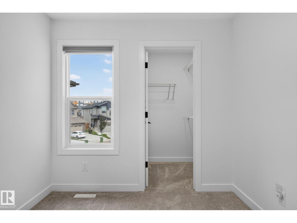
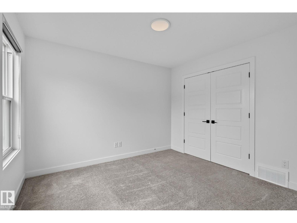
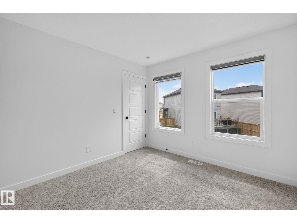
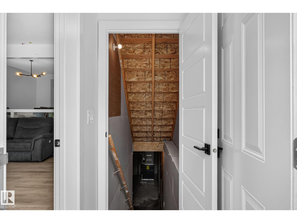
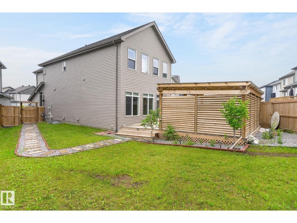
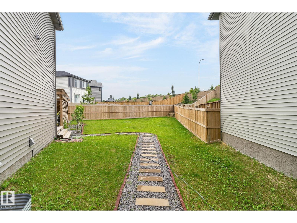
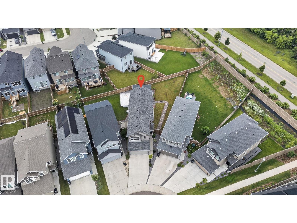
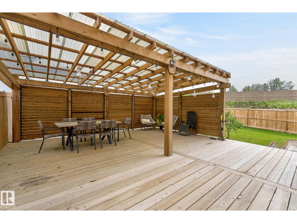
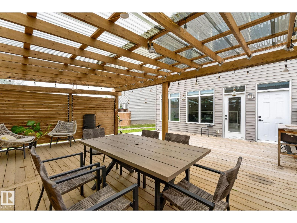
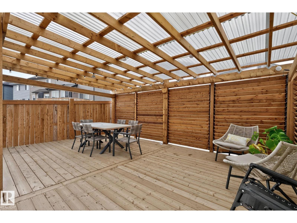
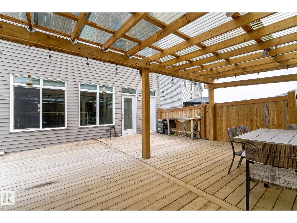
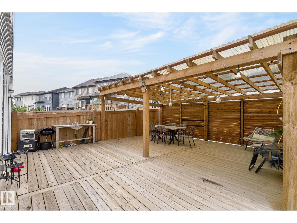
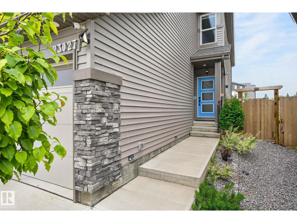
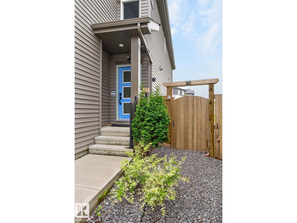
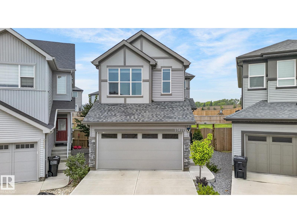
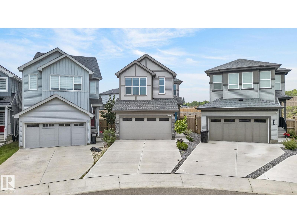
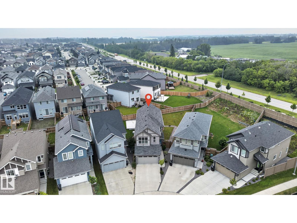
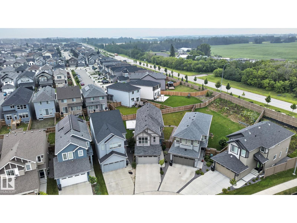
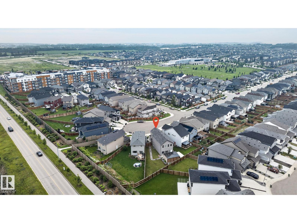
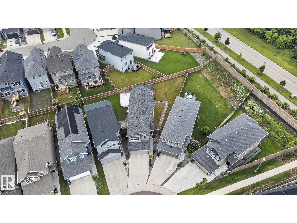
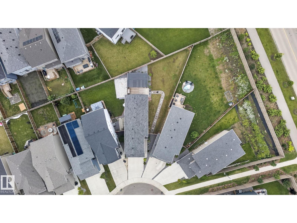
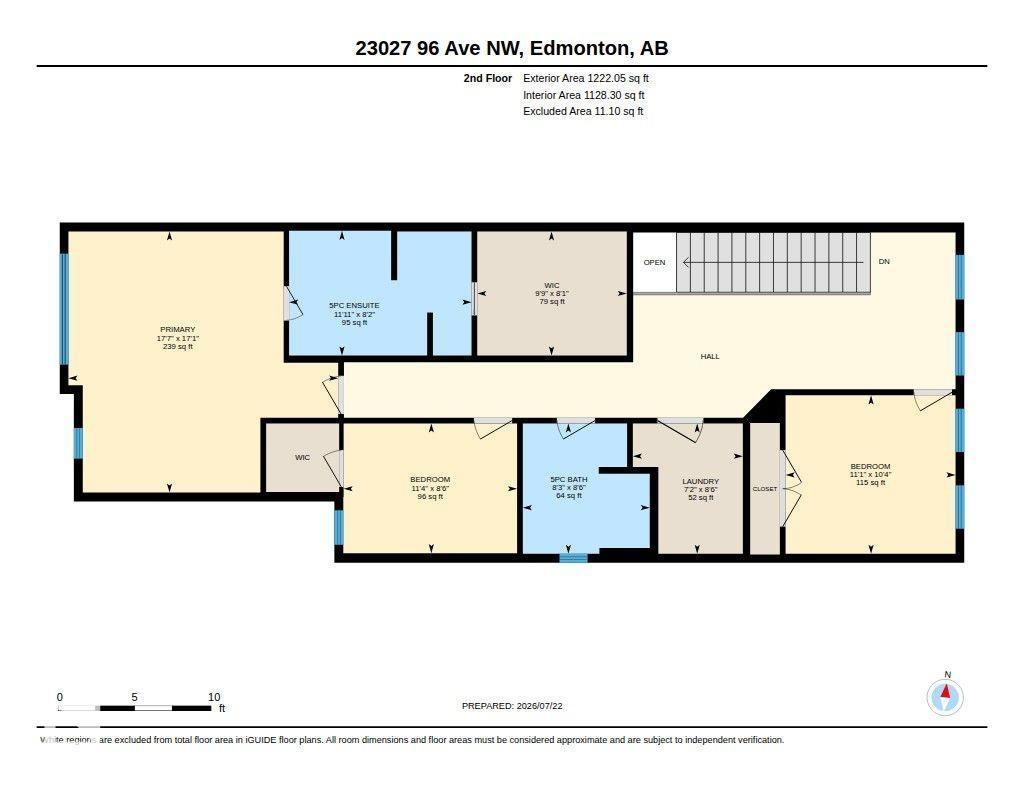
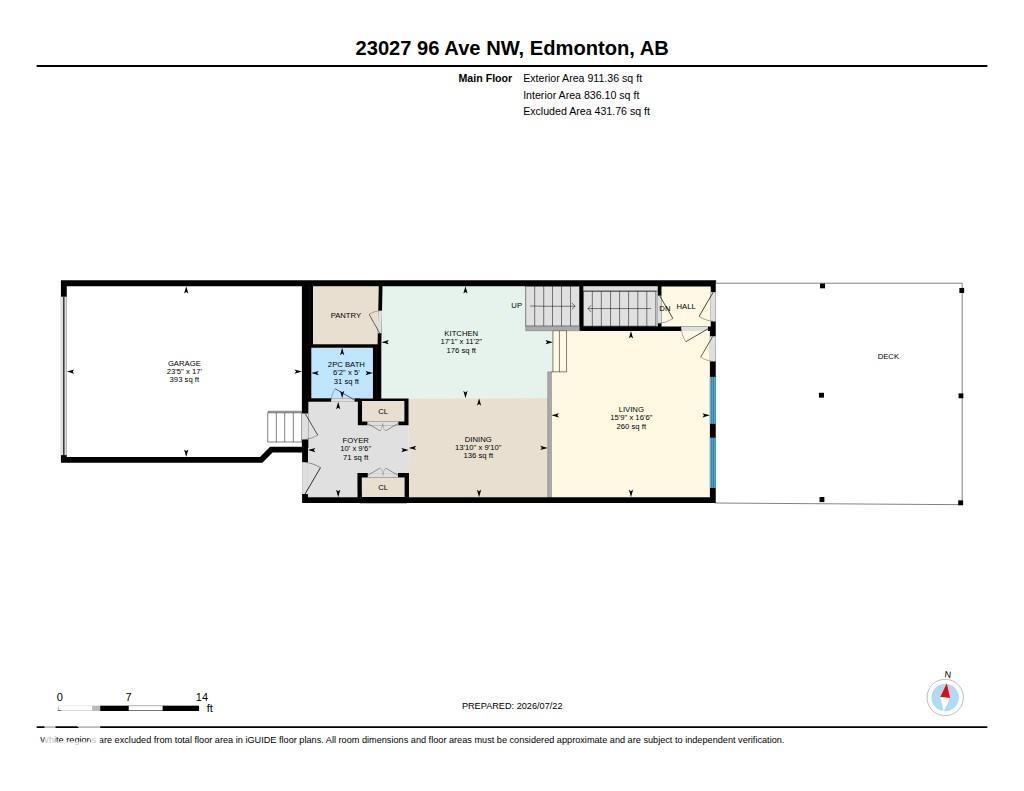
Custom-Built Executive 2 Storey Masterpiece offering refined elegance and exceptional living on a premium pie shaped lot. The main floor impresses with soaring open to below ceilings and a sun filled, open concept layout designed for both comfort and style. The chef inspired kitchen is a true showpiece, featuring quartz countertops, custom cabinetry, a massive peninsula island, and stainless steel appliances, seamlessly flowing into a spacious dining area overlooking the beautifully landscaped yard and maintenance free deck with ambient lighting. Upstairs, enjoy 3 generous bedrooms, 2 Full Bathrooms, a large bonus room, and laundry room. The luxurious Master retreat boasts vaulted ceilings and a spa like ensuite with soaker tub, dual sinks, and a walk in closet. The basement has a separate entrance and awaits your finishing touches. Loaded with high end finishes. (id:46923)
Property Details
| MLS® Number | E4500265 |
| Property Type | Single Family |
| Neigbourhood | Secord |
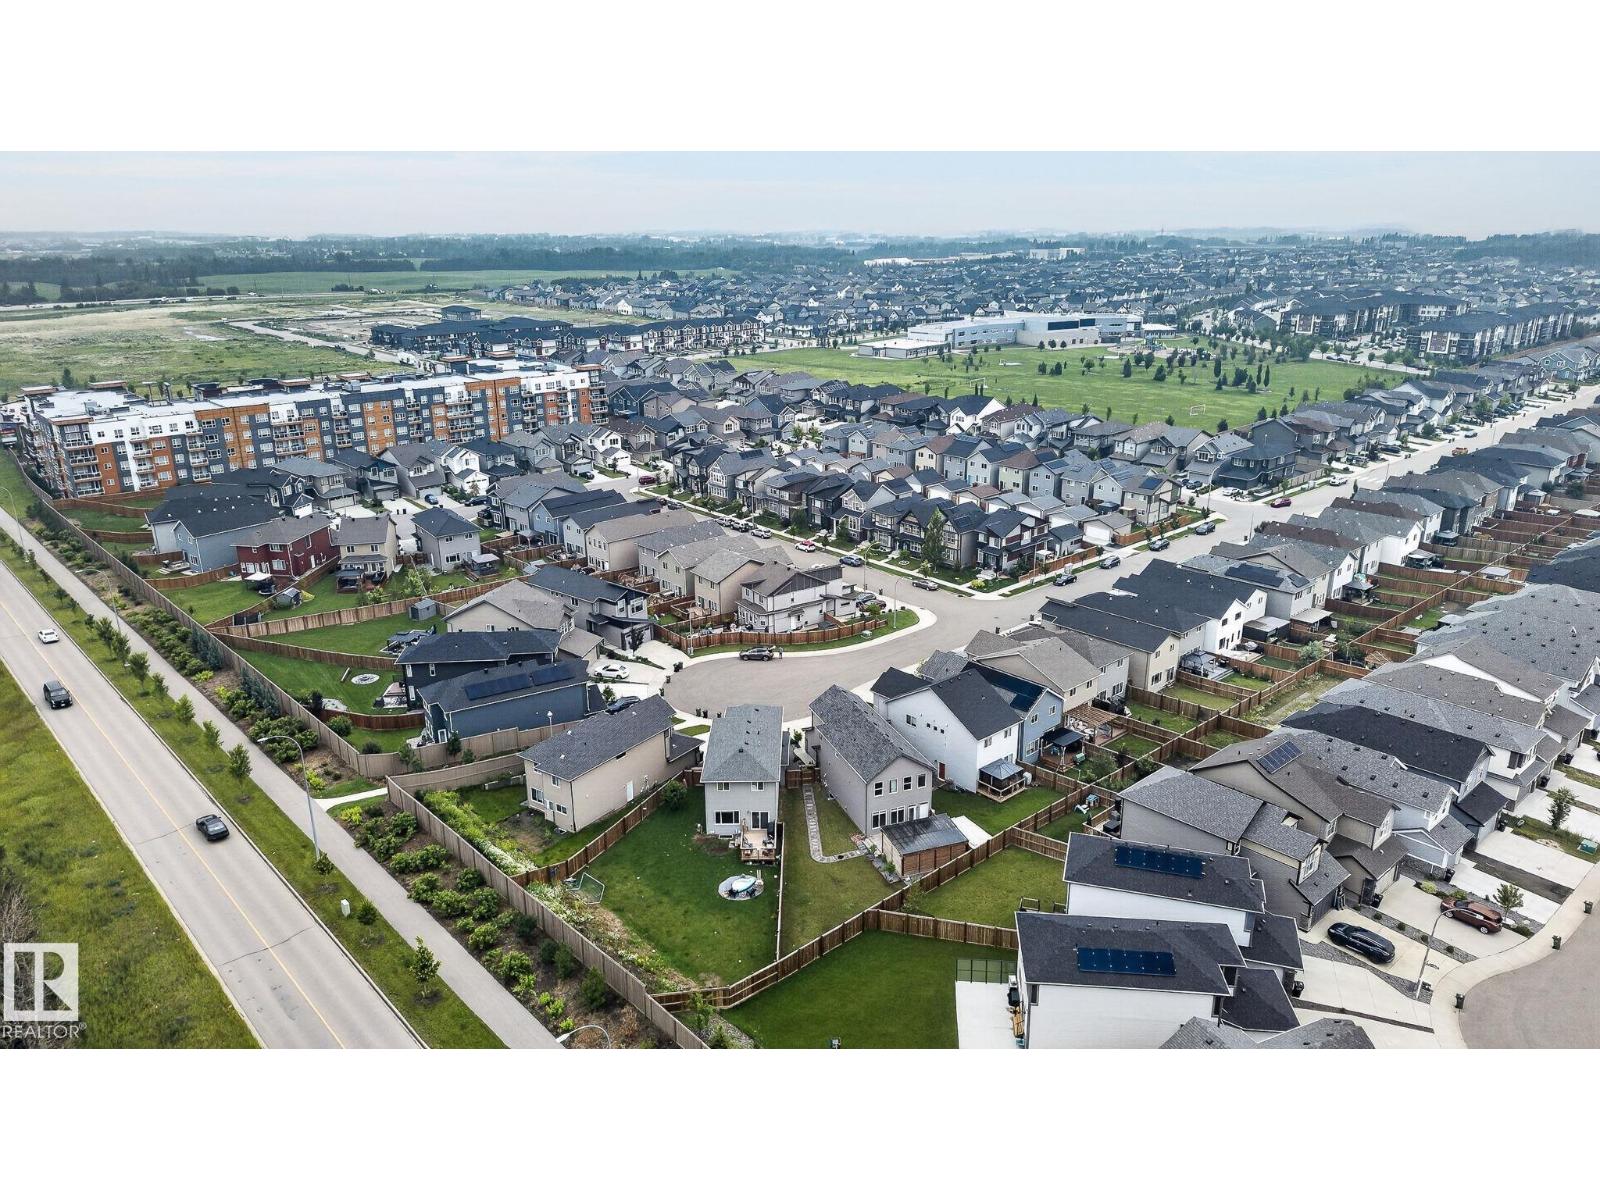
| Amenities Near By | Schools, Shopping |
| Features | See Remarks |
Building
| Bathroom Total | 3 |
| Bedrooms Total | 3 |
| Appliances | Dishwasher, Dryer, Hood Fan, Refrigerator, Stove, Washer, Window Coverings |
| Basement Development | Unfinished |
| Basement Type | Full (unfinished) |
| Constructed Date | 2021 |
| Construction Style Attachment | Detached |
| Half Bath Total | 1 |
| Heating Type | Forced Air |
| Stories Total | 2 |
| Size Interior | 2,133 Sqft |
| Type | House |
Parking
| Attached Garage |
Land
| Acreage | No |
| Land Amenities | Schools, Shopping |
| Size Irregular | 494.38 |
| Size Total | 494.38 M2 |
| Size Total Text | 494.38 M2 |
Rooms
| Level | Type | Length | Width | Dimensions |
|---|---|---|---|---|
| Upper Level | Primary Bedroom | Measurements not available | ||
| Upper Level | Bedroom 2 | Measurements not available | ||
| Upper Level | Bedroom 3 | Measurements not available |
https://www.realtor.ca/real-estate/30070570/23027-96-av-nw-edmonton-secord
Contact Us
Contact us for more information

Vincenzo C. Fiacco
Associate
(780) 481-1144
www.vincefiacco.com/
www.facebook.com/Vince-Fiacco-Associates-153255078039645/?ref=settings
201-5607 199 St NW
Edmonton, Alberta T6M 0M8
(780) 481-2950
(780) 481-1144

The trademarks REALTOR®, REALTORS®, and the REALTOR® logo are controlled by The Canadian Real Estate Association (CREA) and identify real estate professionals who are members of CREA. The trademarks MLS®, Multiple Listing Service® and the associated logos are owned by The Canadian Real Estate Association (CREA) and identify the quality of services provided by real estate professionals who are members of CREA. The trademark DDF® is owned by The Canadian Real Estate Association (CREA) and identifies CREA's Data Distribution Facility (DDF®)
July 23 2026 06:02:25
REALTORS® Association of Edmonton
RE/MAX Excellence