
11203 72 Av NW Edmonton, Alberta T6G 0B4

$1,049,000
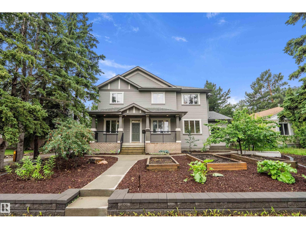
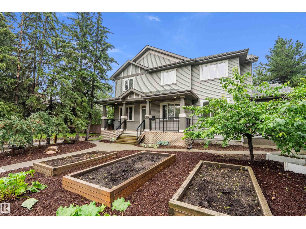
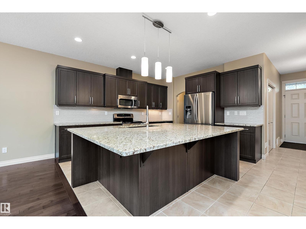
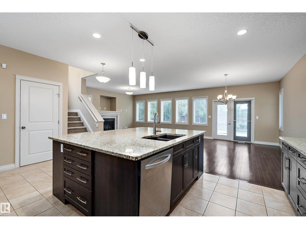
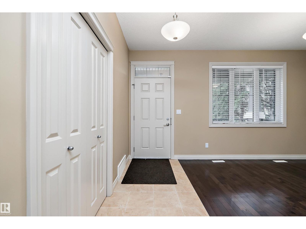
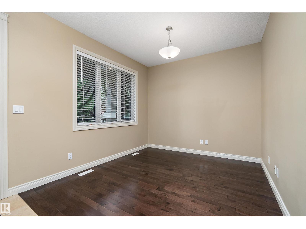
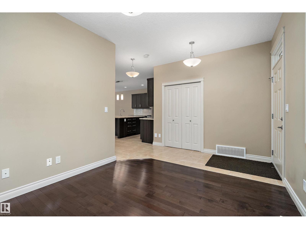
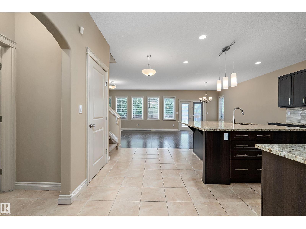
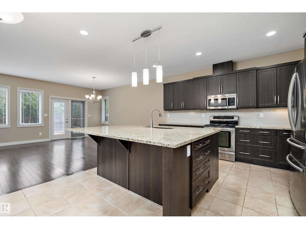
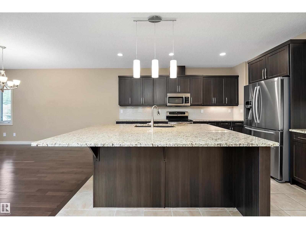
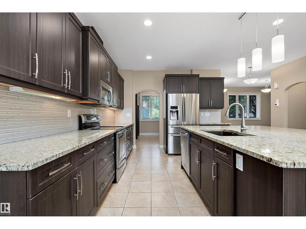
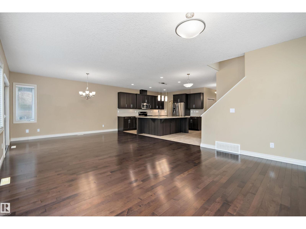
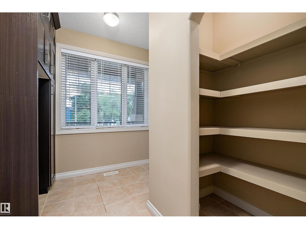
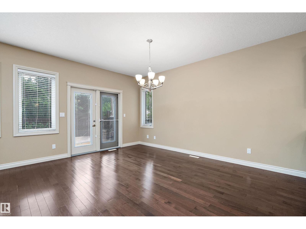
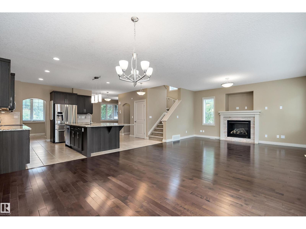
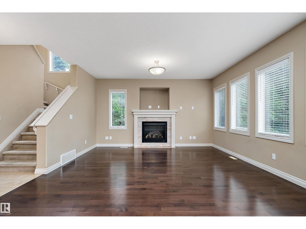
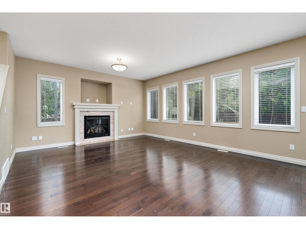
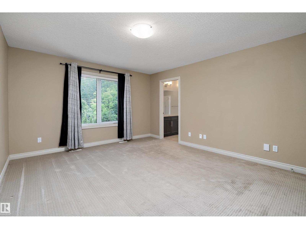
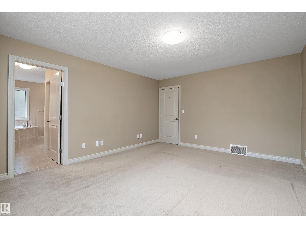
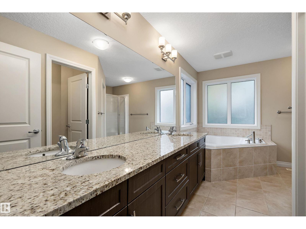
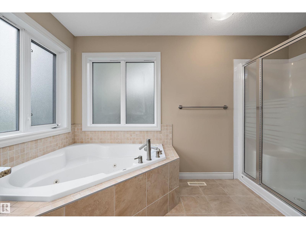
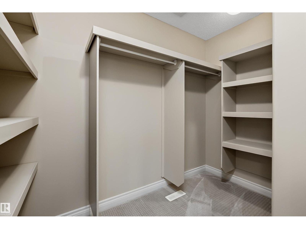
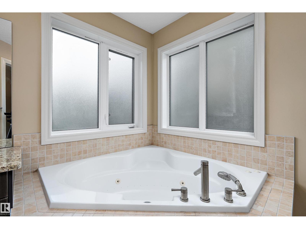
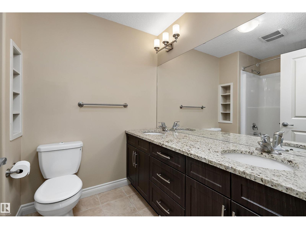
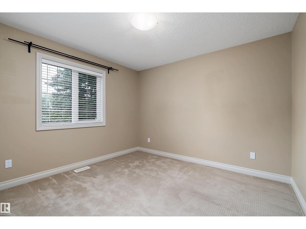
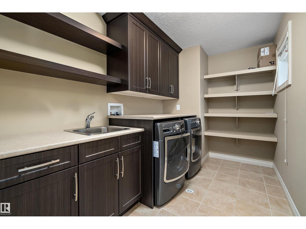
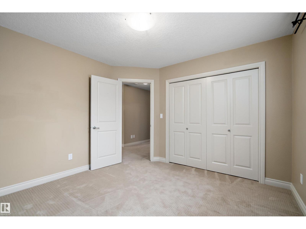
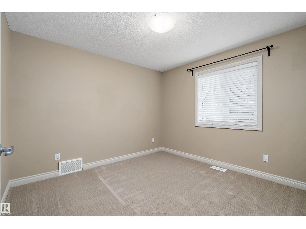
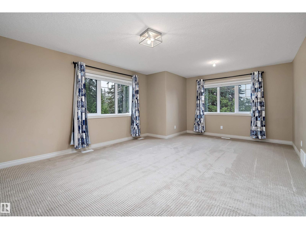
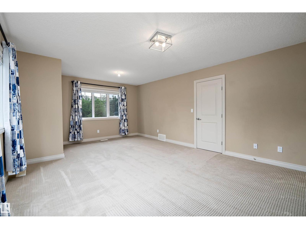
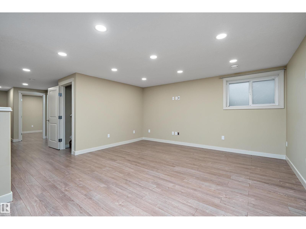
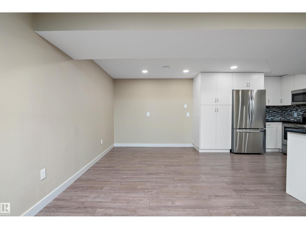
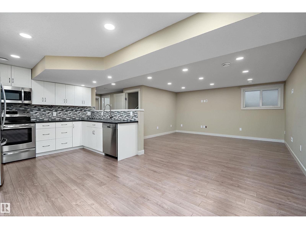
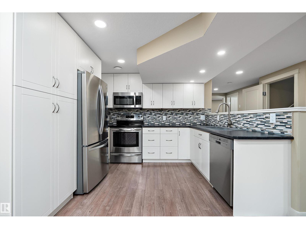
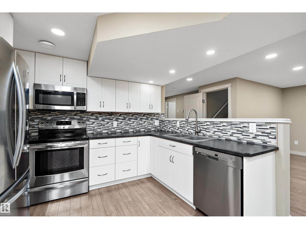
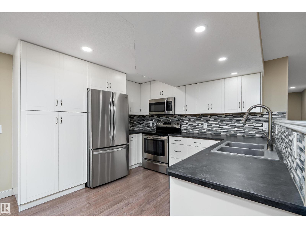
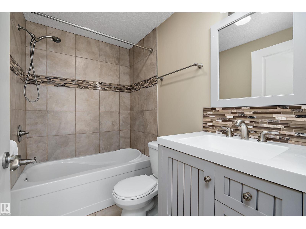
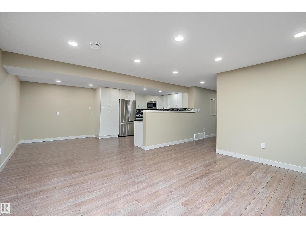
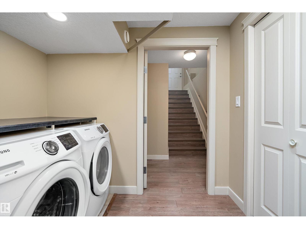
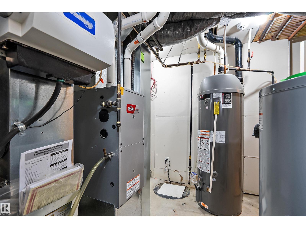
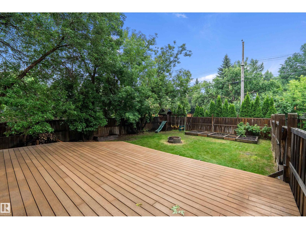
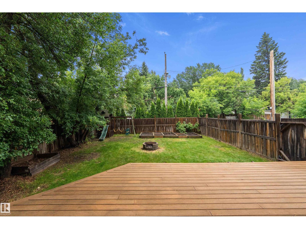
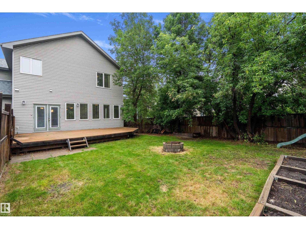
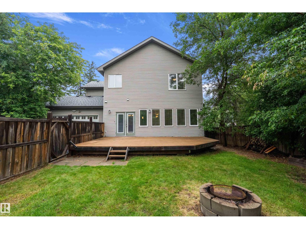
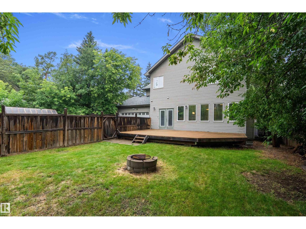
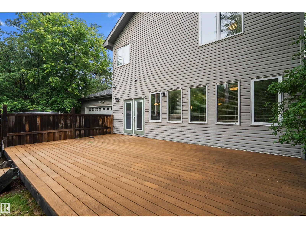
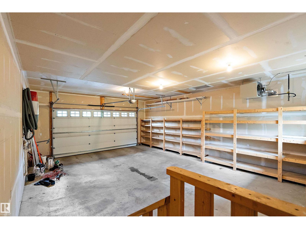
Whether you’re looking for space for a growing family, multi generational living, or the flexibility of a legal secondary suite, this custom built Parkallen home delivers. The spacious main and second floors offer comfortable family living, while the legal basement suite with its own entrance, kitchen and laundry provides options for extended family or potential rental income. Set on an oversized lot, approximately 1.5 standard lots, enjoy plenty of yard space with apple, pear and plum trees, garden beds and a greenhouse. Garage and parking pad provide space for up to 6 vehicles. Ideally located near McKernan School, Parkallen School, Strathcona High School, the U of A, U of A Hospital and Saville Centre. LRT and Whyte Ave shopping are nearby, with convenient access to Whitemud Drive and Calgary Trail. A unique combination of space, versatility and central Edmonton living. (id:46923)
Property Details
| MLS® Number | E4500289 |
| Property Type | Single Family |
| Neigbourhood | Parkallen (Edmonton) |
| Amenities Near By | Public Transit, Schools, Shopping |
| Features | Flat Site, Lane |
| Structure | Deck, Fire Pit, Greenhouse |
Building
| Bathroom Total | 4 |
| Bedrooms Total | 4 |
| Amenities | Ceiling - 10ft |
| Appliances | Garage Door Opener Remote(s), Garage Door Opener, Storage Shed, Window Coverings, Dryer, Two Refrigerators, Two Stoves, Two Washers, Dishwasher |
| Basement Development | Finished |
| Basement Features | Suite |
| Basement Type | Full (finished) |
| Constructed Date | 2011 |
| Construction Style Attachment | Detached |
| Fire Protection | Smoke Detectors |
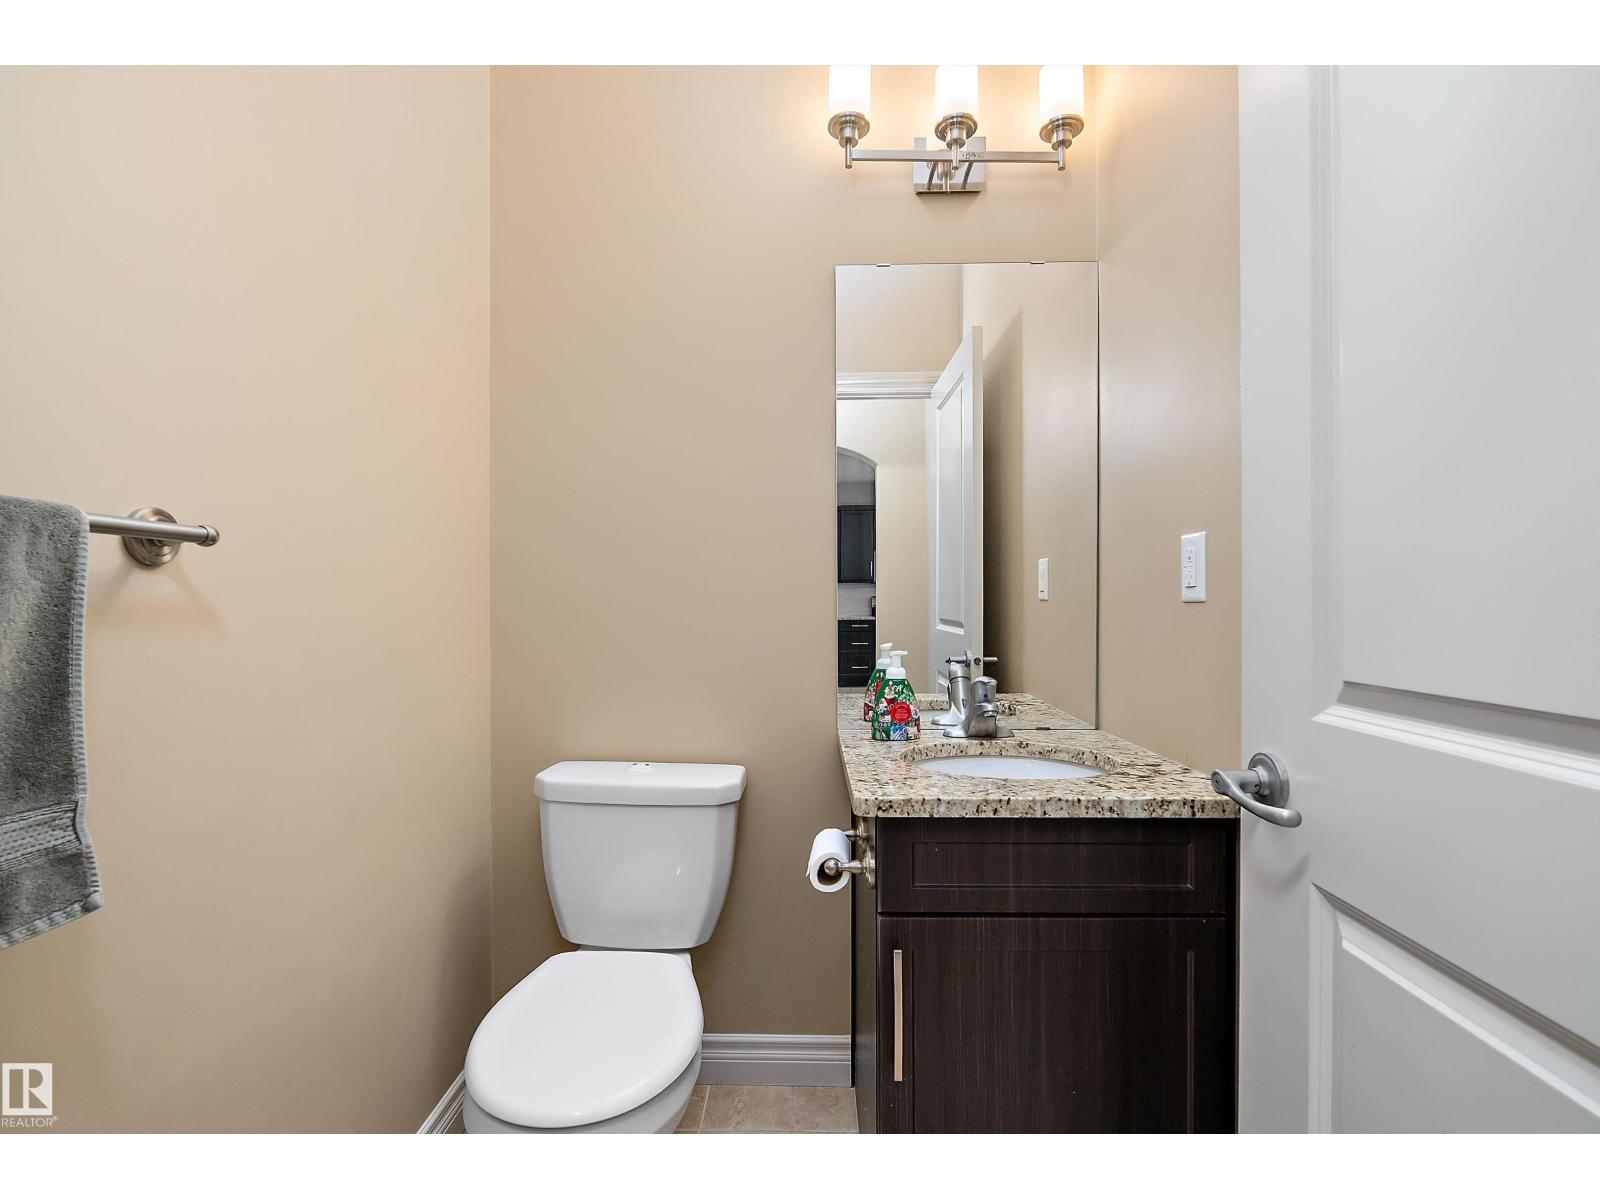
| Half Bath Total | 1 |
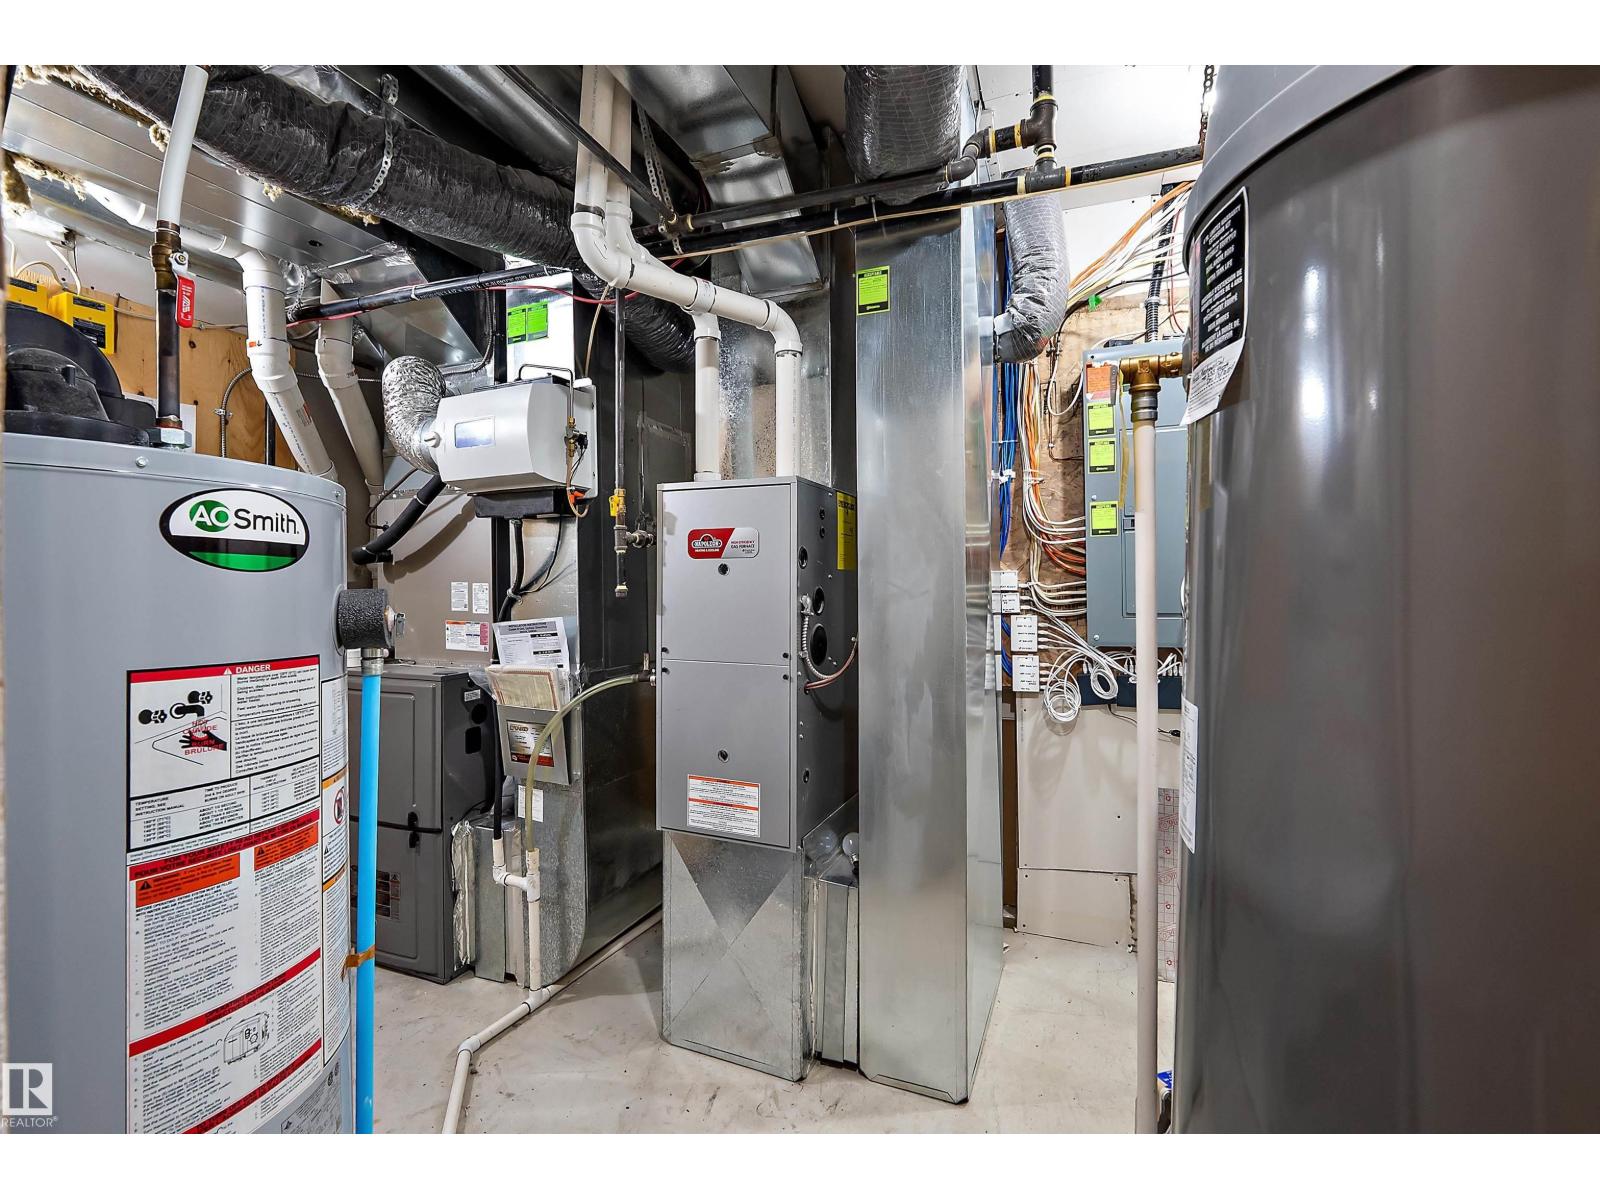
| Heating Type | Forced Air |
| Stories Total | 2 |
| Size Interior | 2,538 Sqft |
| Type | House |
Parking
| Attached Garage | |
| Oversize | |
| Rear |
Land
| Acreage | No |
| Fence Type | Fence |
| Land Amenities | Public Transit, Schools, Shopping |
| Size Irregular | 787.95 |
| Size Total | 787.95 M2 |
| Size Total Text | 787.95 M2 |
Rooms
| Level | Type | Length | Width | Dimensions |
|---|---|---|---|---|
| Lower Level | Bedroom 4 | 2.83 m | 3.46 m | 2.83 m x 3.46 m |
| Lower Level | Second Kitchen | 2.52 m | 3.43 m | 2.52 m x 3.43 m |
| Lower Level | Breakfast | 2.52 m | 3.43 m | 2.52 m x 3.43 m |
| Main Level | Living Room | 2.83 m | 3.46 m | 2.83 m x 3.46 m |
| Main Level | Dining Room | 3.05 m | 3.31 m | 3.05 m x 3.31 m |
| Main Level | Kitchen | 3.52 m | 4.69 m | 3.52 m x 4.69 m |
| Main Level | Family Room | 4.62 m | 4.67 m | 4.62 m x 4.67 m |
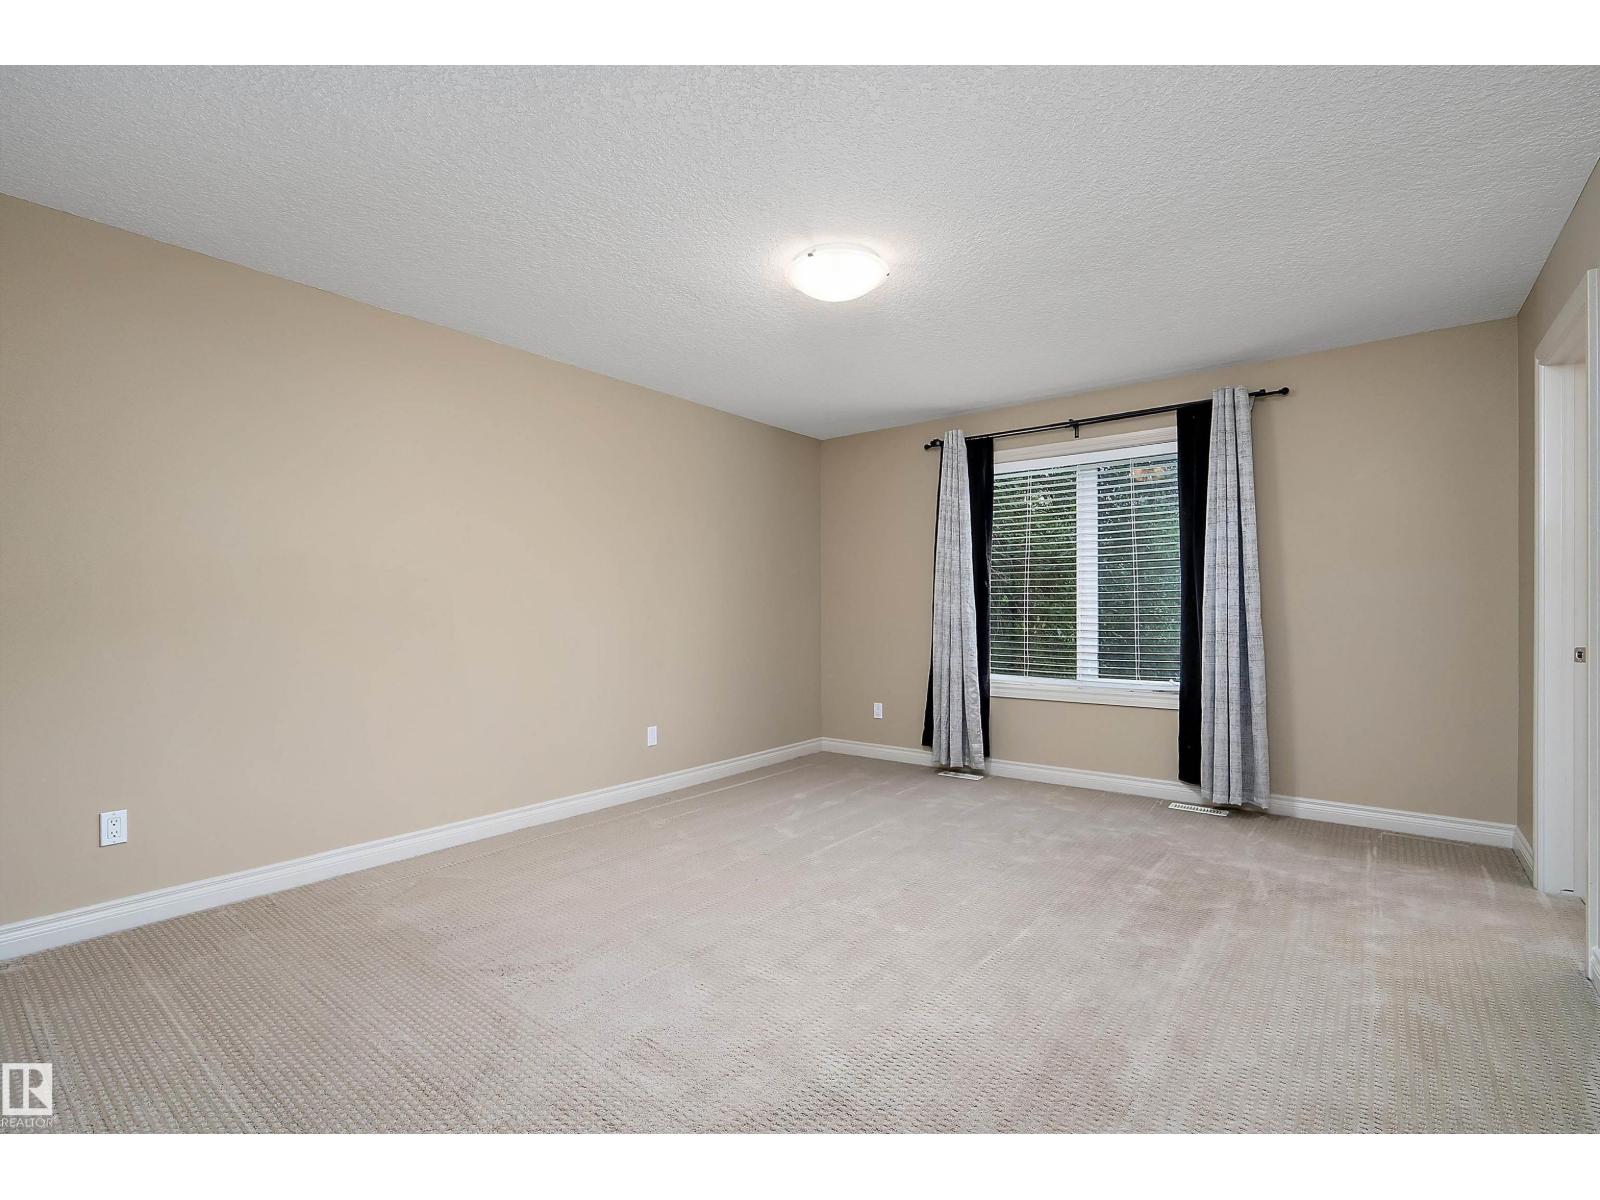
| Upper Level | Primary Bedroom | 3.93 m | 4.76 m | 3.93 m x 4.76 m |
| Upper Level | Bedroom 2 | 3.37 m | 3.34 m | 3.37 m x 3.34 m |
| Upper Level | Bedroom 3 | 3.35 m | 3.33 m | 3.35 m x 3.33 m |
| Upper Level | Bonus Room | 6.13 m | 4.26 m | 6.13 m x 4.26 m |
https://www.realtor.ca/real-estate/30071255/11203-72-av-nw-edmonton-parkallen-edmonton
Contact Us
Contact us for more information

Pete Black
Associate
100-10328 81 Ave NW
Edmonton, Alberta T6E 1X2
(780) 439-7000

Samuel Ireland
Associate
(780) 439-7248
youtu.be/K5m3I7oTZ24
youtu.be/O5AeDsRFY8w
samireland.edmontonhomesforsaleremaxrivercity.ca/
twitter.com/edmnrealestate
www.facebook.com/sam.ireland.realty
www.linkedin.com/in/sam-ireland-4656725/
www.instagram.com/samirelandrealestate/
youtu.be/K5m3I7oTZ24
100-10328 81 Ave NW
Edmonton, Alberta T6E 1X2
(780) 439-7000

The trademarks REALTOR®, REALTORS®, and the REALTOR® logo are controlled by The Canadian Real Estate Association (CREA) and identify real estate professionals who are members of CREA. The trademarks MLS®, Multiple Listing Service® and the associated logos are owned by The Canadian Real Estate Association (CREA) and identify the quality of services provided by real estate professionals who are members of CREA. The trademark DDF® is owned by The Canadian Real Estate Association (CREA) and identifies CREA's Data Distribution Facility (DDF®)
August 31 2026 01:00:59
REALTORS® Association of Edmonton
RE/MAX River City