
176 Forrest Dr Sherwood Park, Alberta T8A 6A8

$674,900
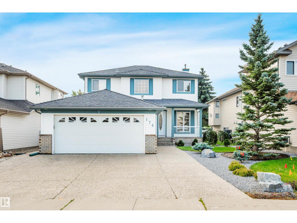
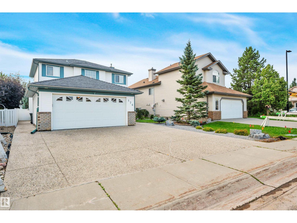
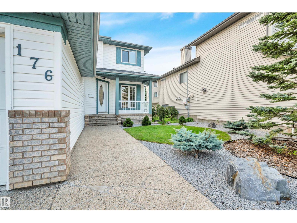
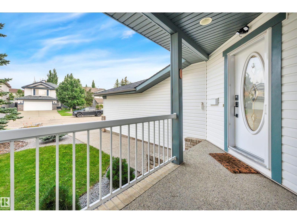
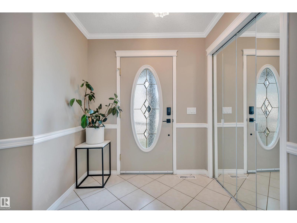
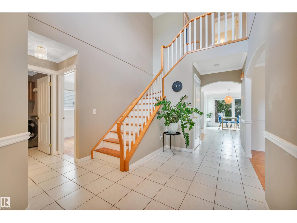
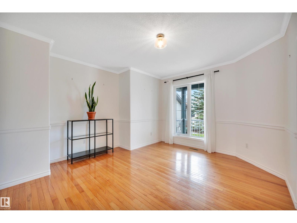
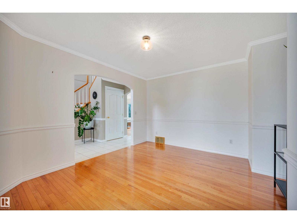
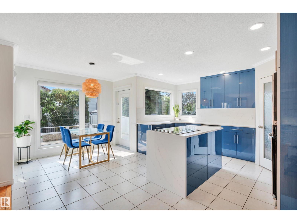
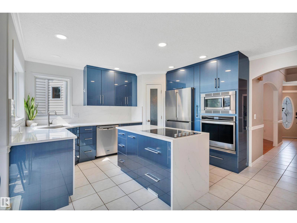
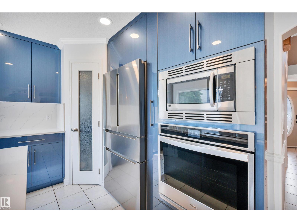
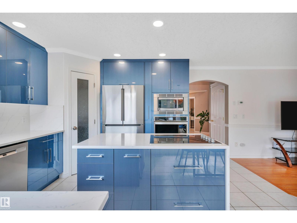
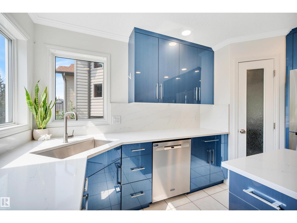
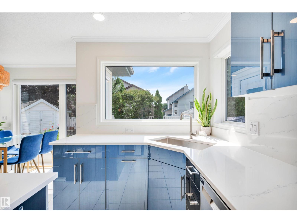
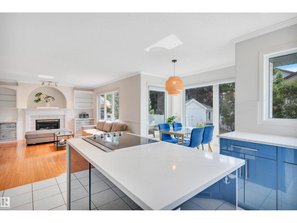
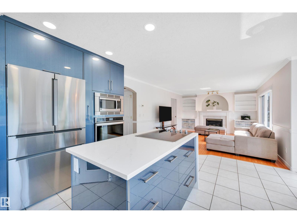
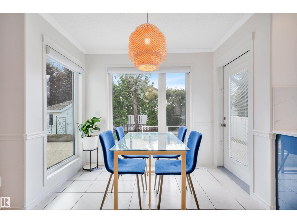
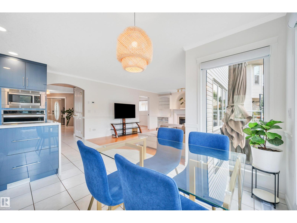
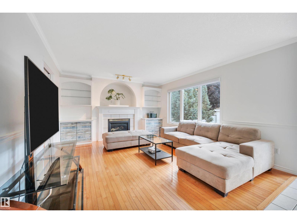
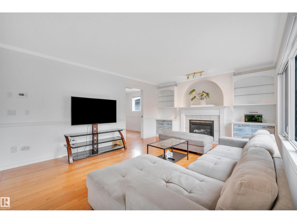
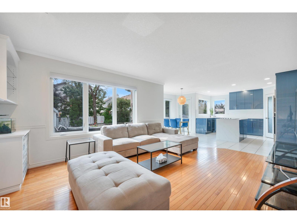
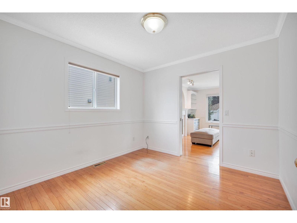
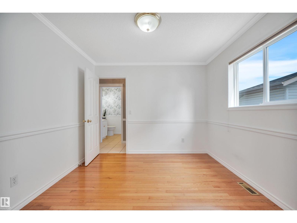
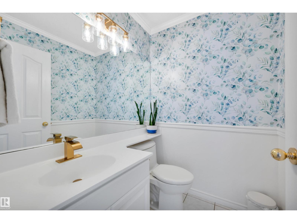
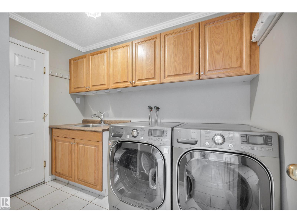
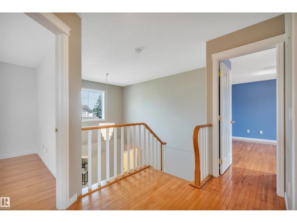
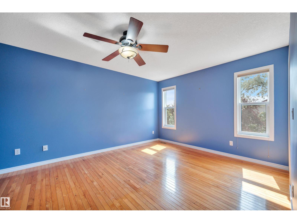
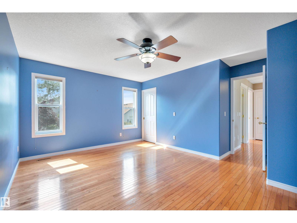
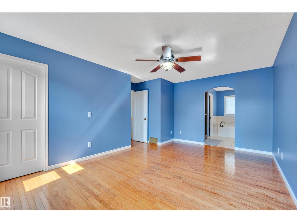
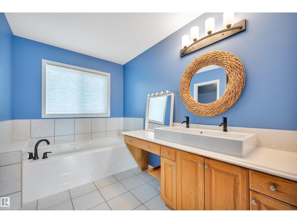
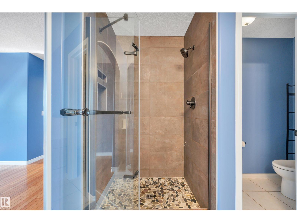
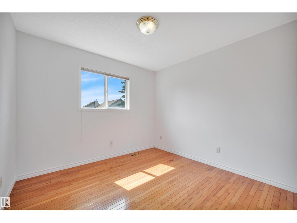
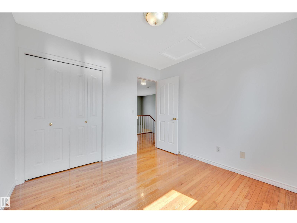
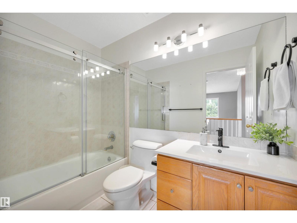
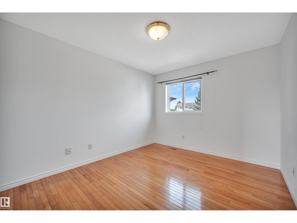
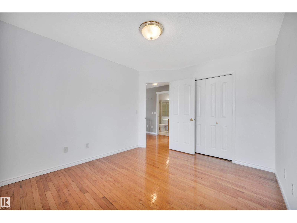
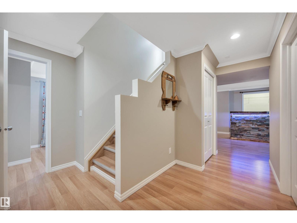
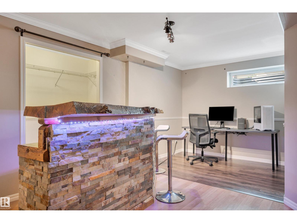
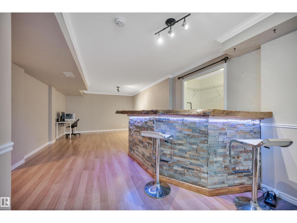
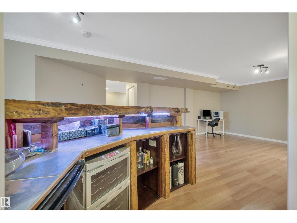
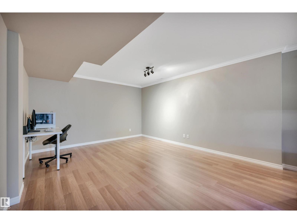
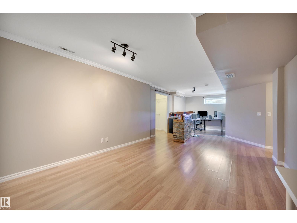
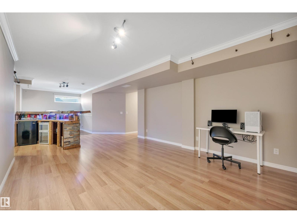
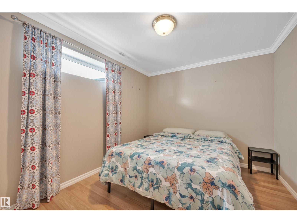
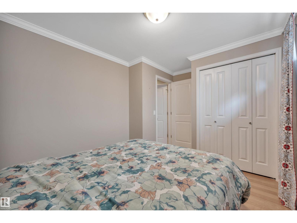
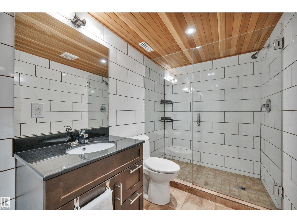
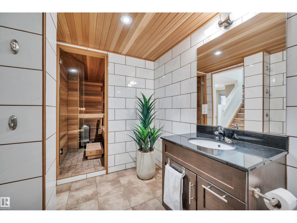
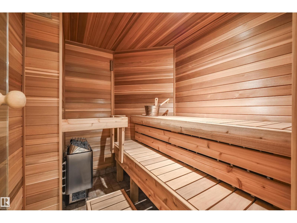
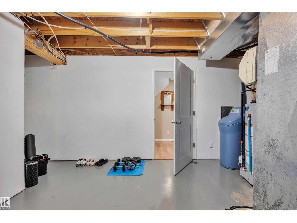
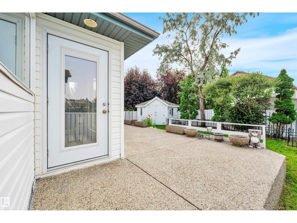
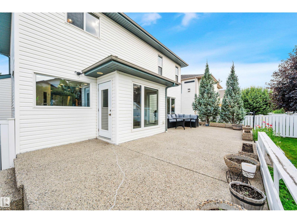
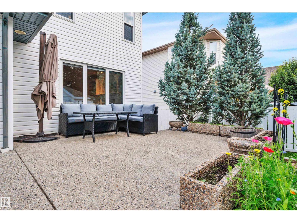
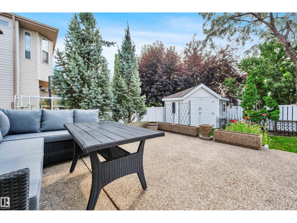
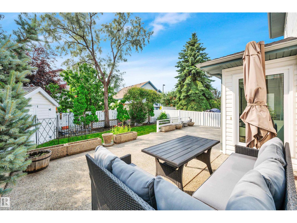
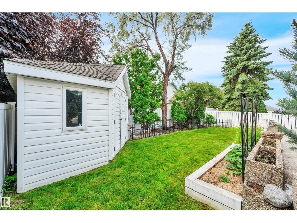
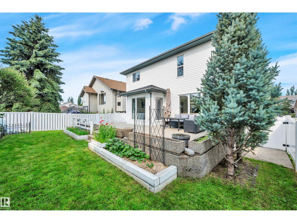
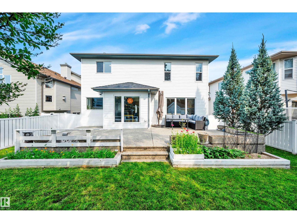
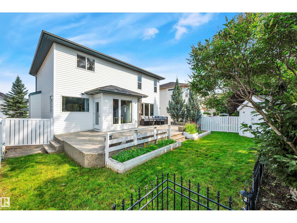
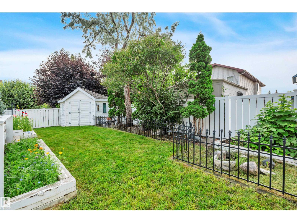
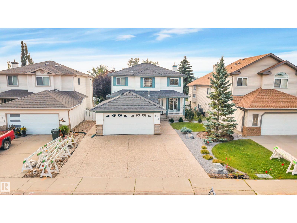
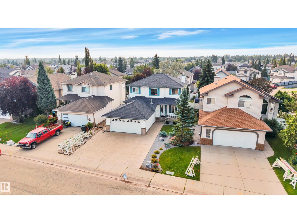
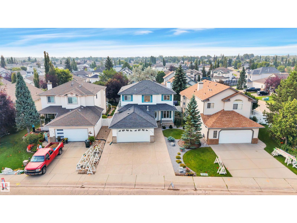
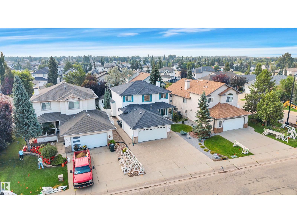
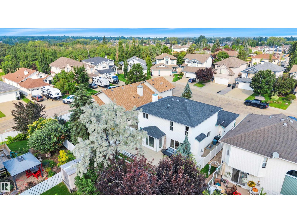
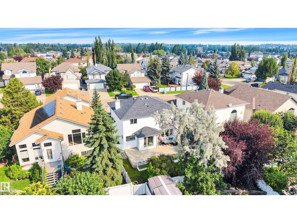
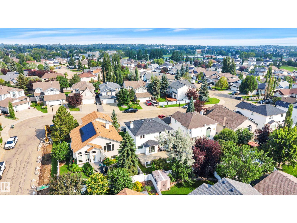
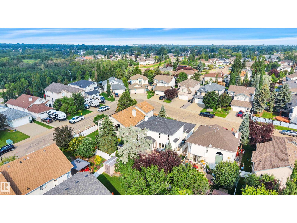
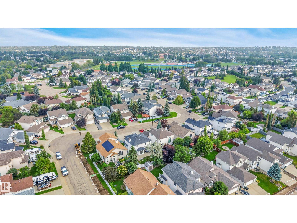
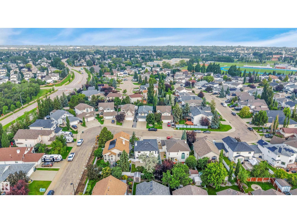
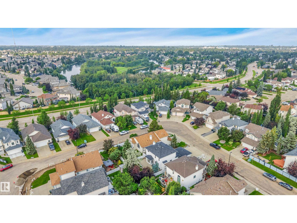
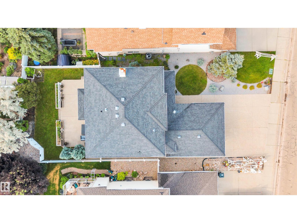
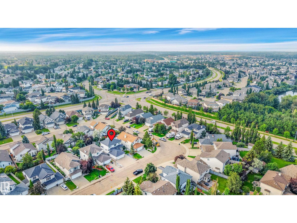
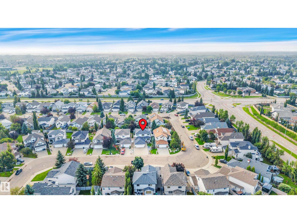
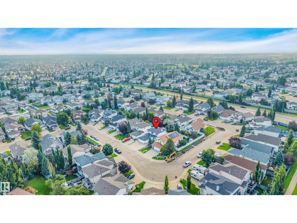
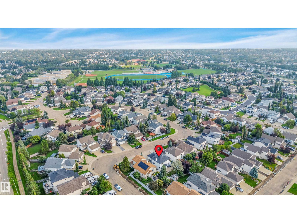
Prepare to fall in love with this exceptional air-conditioned home in sought-after Forrest Greens! Offering outstanding curb appeal to impress - its aggregate driveway, inviting front verandah and heated double attached garage. Inside, rich hardwood and tile flooring complement the updated kitchen featuring quartz countertops, centre island and pantry. The family room with a fireplace and built-ins is perfect for gathering, while the formal living room, main floor office, laundry and powder room offer everyday convenience. Upstairs you'll find 3 spacious bedrooms, including a primary retreat with a walk-in closet and 4-piece ensuite. The fully finished basement boasts a large recreation room with a custom-built bar, fourth bedroom, updated 3-piece bath with an oversized walk-in shower and your own SAUNA. Outside, enjoy the beautifully landscaped, fully fenced backyard—your own private oasis. Many newer features, furnace(2025) HWT, water softener, central vac, storage shed and more. WELCOME HOME! (id:46923)
Open House
This property has open houses!
12:00 pm
Ends at:2:00 pm
Property Details
| MLS® Number | E4500339 |
| Property Type | Single Family |
| Neigbourhood | Forrest Greens |
| Amenities Near By | Playground, Public Transit, Schools, Shopping |
| Features | See Remarks |
| Parking Space Total | 4 |
| Structure | Deck, Porch |
Building
| Bathroom Total | 4 |
| Bedrooms Total | 4 |
| Appliances | Dishwasher, Dryer, Microwave, Refrigerator, Storage Shed, Stove, Central Vacuum, Washer, Water Softener, Window Coverings, Wine Fridge, Two Refrigerators |
| Basement Development | Finished |
| Basement Type | Full (finished) |
| Constructed Date | 1999 |
| Construction Style Attachment | Detached |
| Cooling Type | Central Air Conditioning |
| Fireplace Fuel | Gas |
| Fireplace Present | Yes |
| Fireplace Type | Unknown |
| Half Bath Total | 1 |
| Heating Type | Forced Air |
| Stories Total | 2 |
| Size Interior | 1,914 Sqft |
| Type | House |
Parking
| Attached Garage |
Land
| Acreage | No |
| Fence Type | Fence |
| Land Amenities | Playground, Public Transit, Schools, Shopping |
| Size Irregular | 457 |
| Size Total | 457 M2 |
| Size Total Text | 457 M2 |
Rooms
| Level | Type | Length | Width | Dimensions |
|---|---|---|---|---|
| Basement | Recreation Room | 7.17 m | 4.03 m | 7.17 m x 4.03 m |
| Basement | Other | 2.3 m | 1.35 m | 2.3 m x 1.35 m |
| Basement | Bedroom 5 | 2.85 m | 3.91 m | 2.85 m x 3.91 m |
| Basement | Office | 2.08 m | 2.62 m | 2.08 m x 2.62 m |
| Basement | Storage | 2.4 m | 1.18 m | 2.4 m x 1.18 m |
| Basement | Utility Room | 3.32 m | 6.19 m | 3.32 m x 6.19 m |
| Main Level | Living Room | 3.72 m | 4.14 m | 3.72 m x 4.14 m |
| Main Level | Dining Room | 3.03 m | 3.02 m | 3.03 m x 3.02 m |
| Main Level | Kitchen | 4.9 m | 3.98 m | 4.9 m x 3.98 m |
| Main Level | Family Room | 5.04 m | 3.97 m | 5.04 m x 3.97 m |
| Main Level | Den | 3.03 m | 3.02 m | 3.03 m x 3.02 m |
| Upper Level | Primary Bedroom | 4.37 m | 5.04 m | 4.37 m x 5.04 m |
| Upper Level | Bedroom 2 | 3.1 m | 3.68 m | 3.1 m x 3.68 m |
| Upper Level | Bedroom 3 | 3.05 m | 2.98 m | 3.05 m x 2.98 m |
https://www.realtor.ca/real-estate/30072369/176-forrest-dr-sherwood-park-forrest-greens
Contact Us
Contact us for more information

Tracey Kalbfleisch
Associate
510- 800 Broadmoor Blvd
Sherwood Park, Alberta T8A 4Y6
(780) 449-2800
(780) 449-3499

The trademarks REALTOR®, REALTORS®, and the REALTOR® logo are controlled by The Canadian Real Estate Association (CREA) and identify real estate professionals who are members of CREA. The trademarks MLS®, Multiple Listing Service® and the associated logos are owned by The Canadian Real Estate Association (CREA) and identify the quality of services provided by real estate professionals who are members of CREA. The trademark DDF® is owned by The Canadian Real Estate Association (CREA) and identifies CREA's Data Distribution Facility (DDF®)
July 23 2026 08:02:33
REALTORS® Association of Edmonton
Now Real Estate Group