
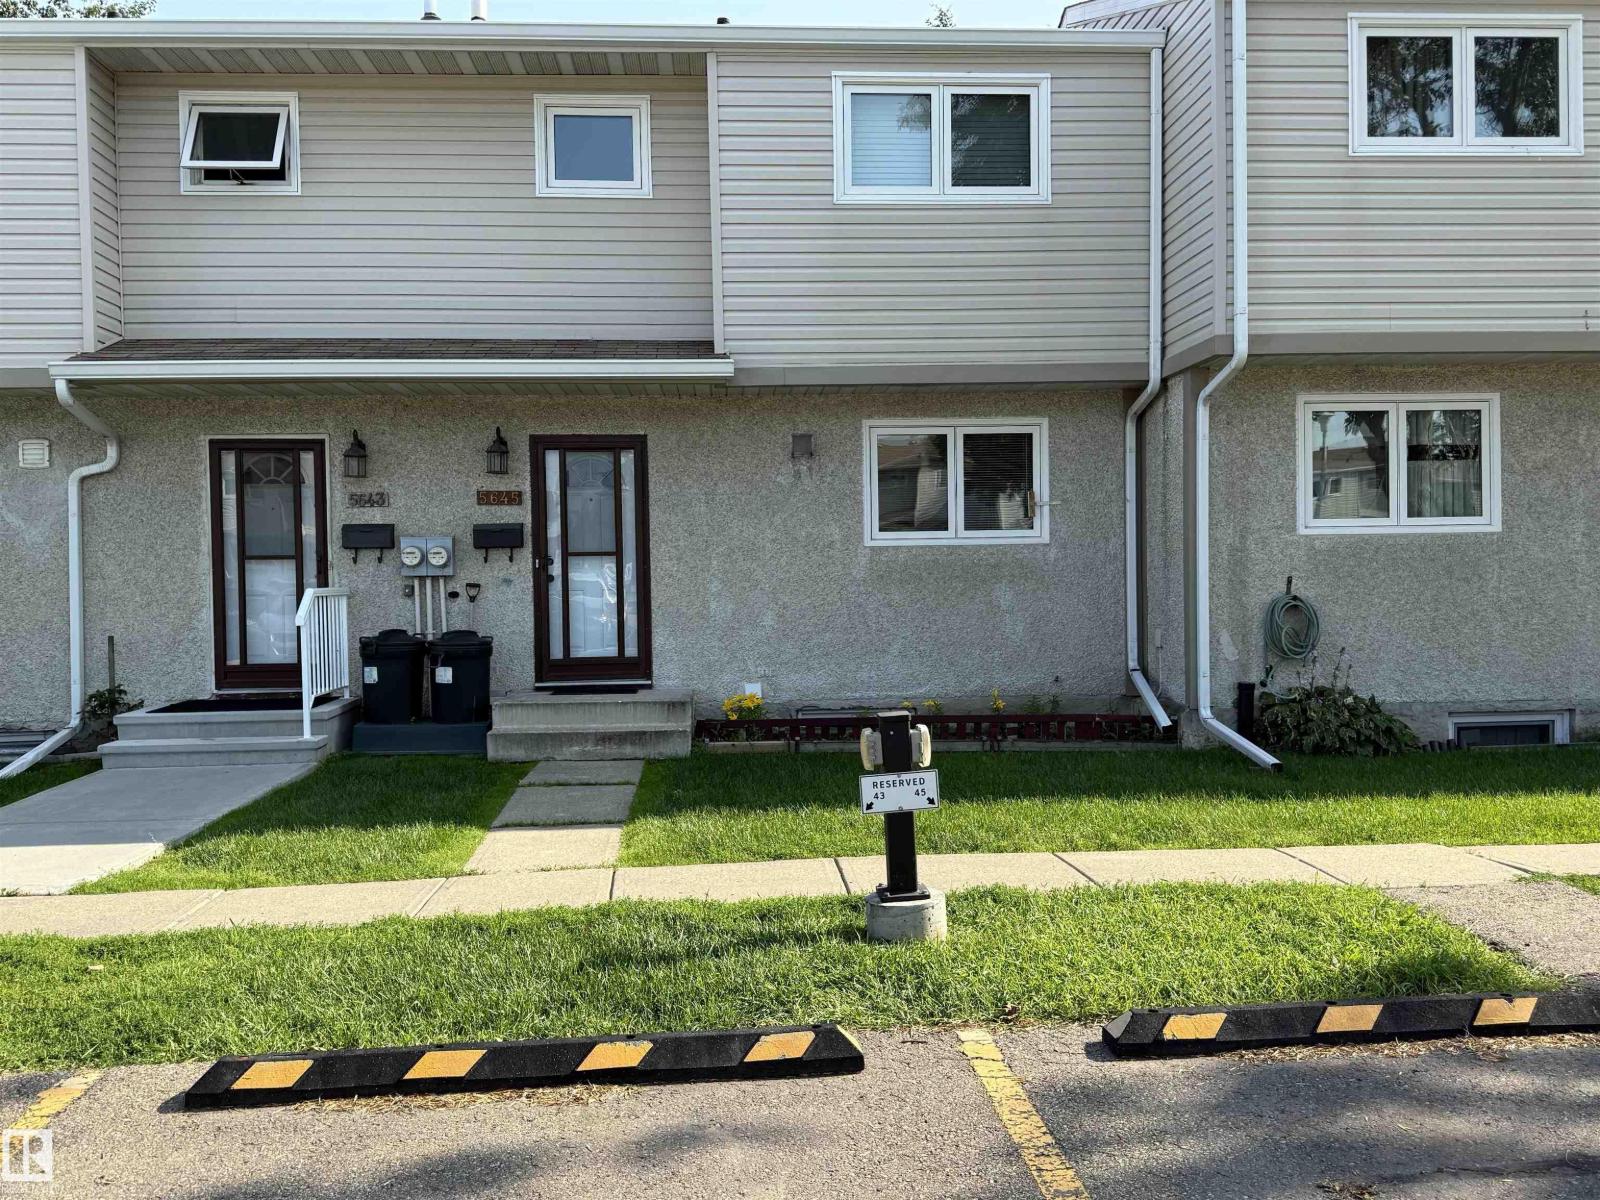
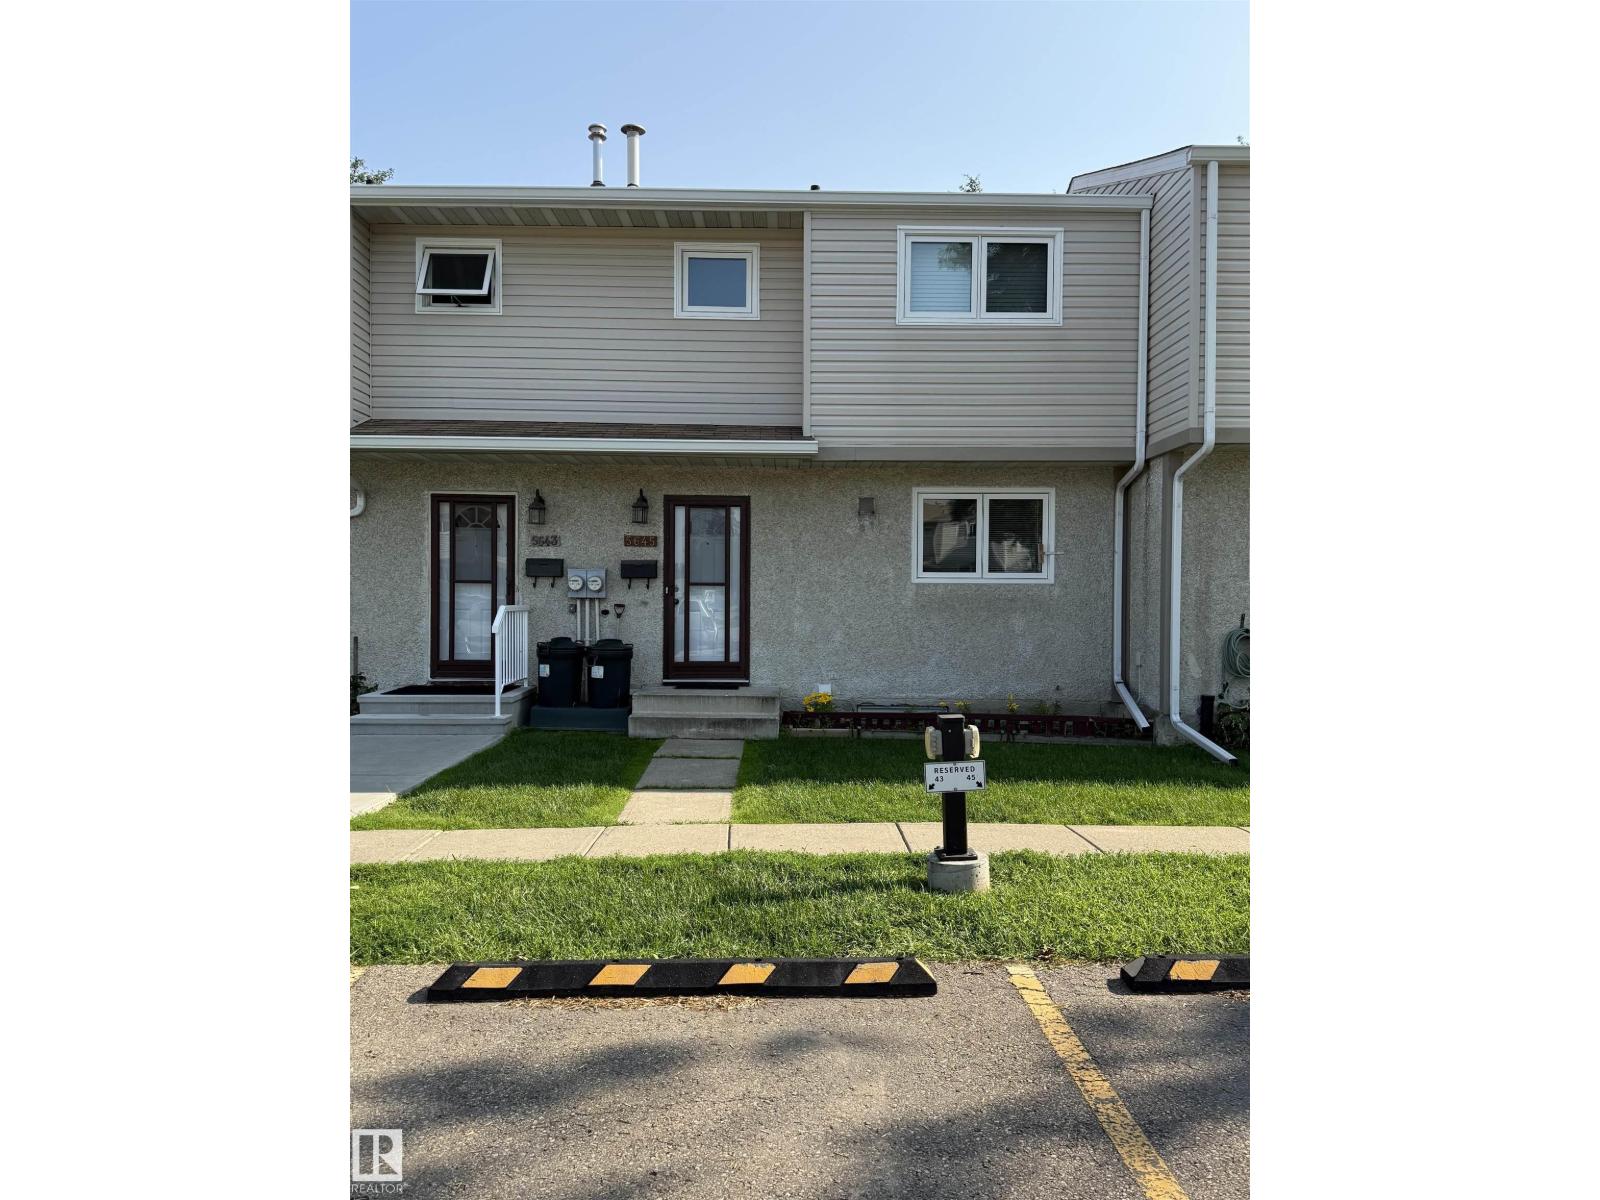
5645 137 Av NW Edmonton, Alberta T5A 2H4

$197,000Maintenance, Exterior Maintenance, Insurance, Landscaping, Other, See Remarks, Property Management
$335.24 Monthly
Maintenance, Exterior Maintenance, Insurance, Landscaping, Other, See Remarks, Property Management
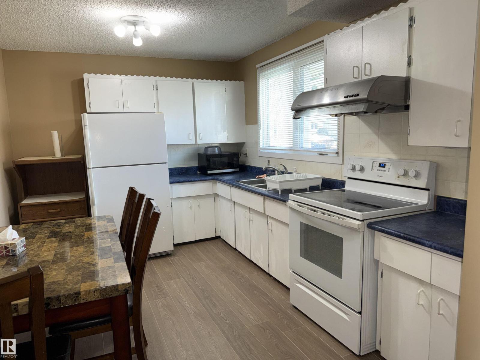
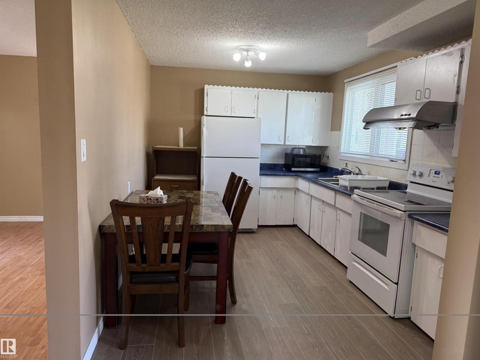
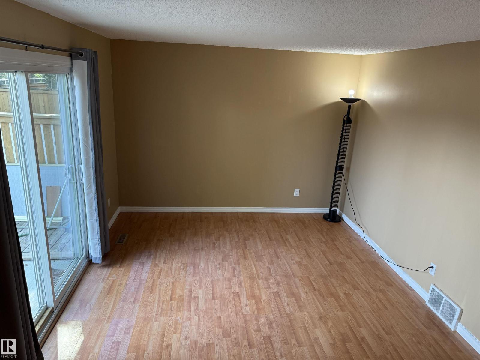
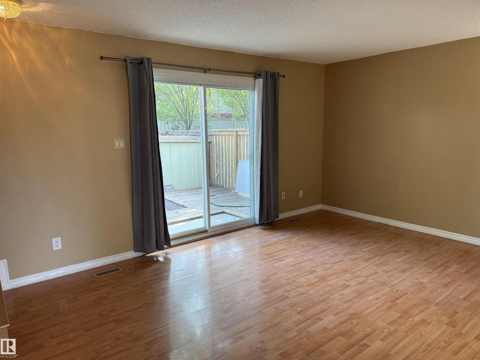
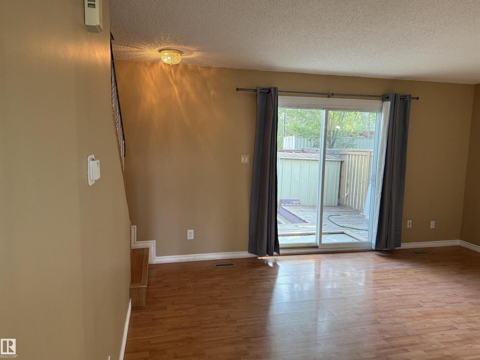
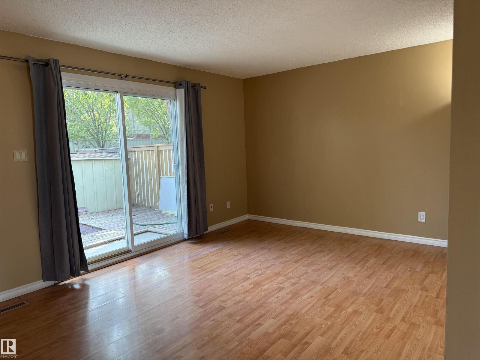
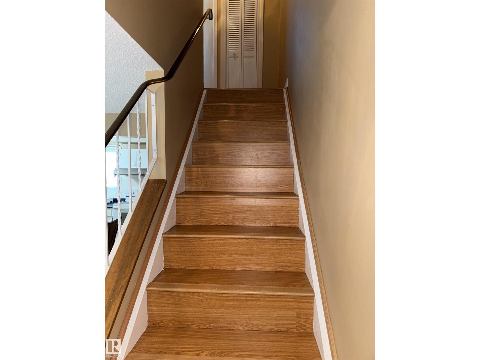
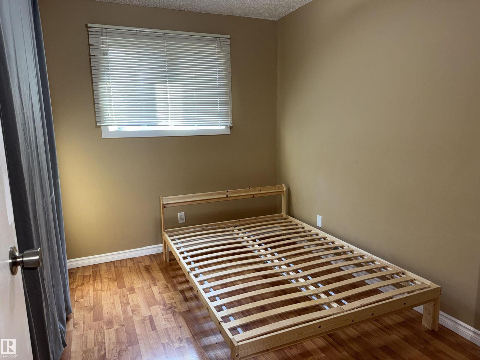
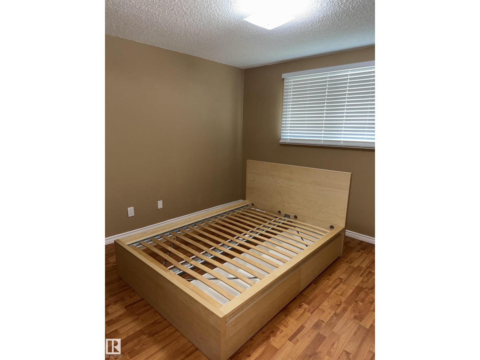
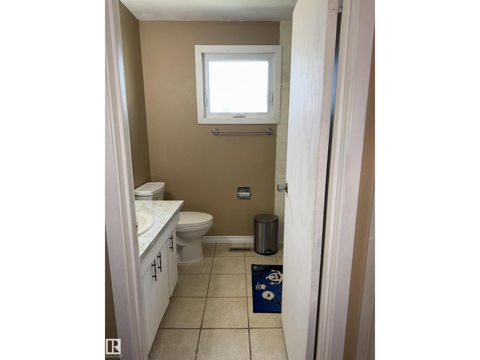
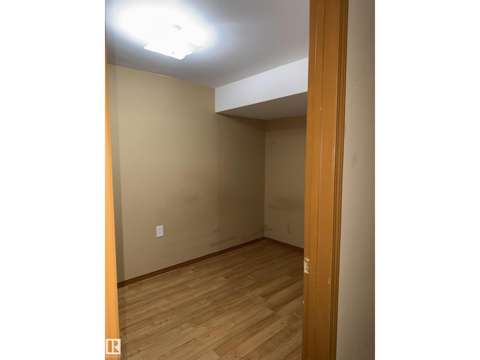
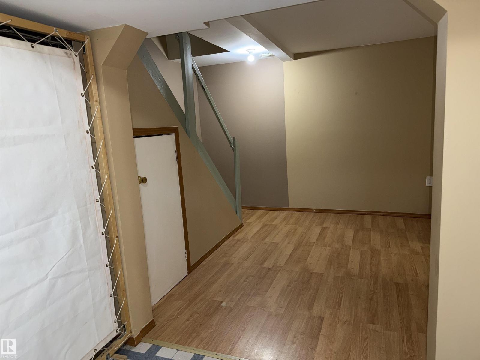
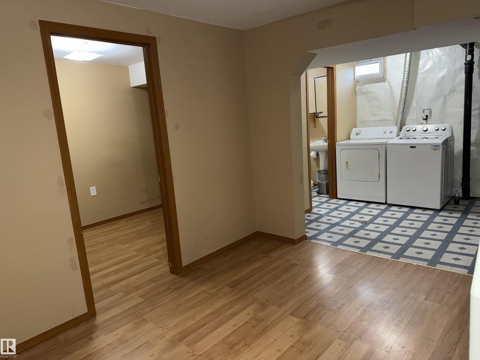
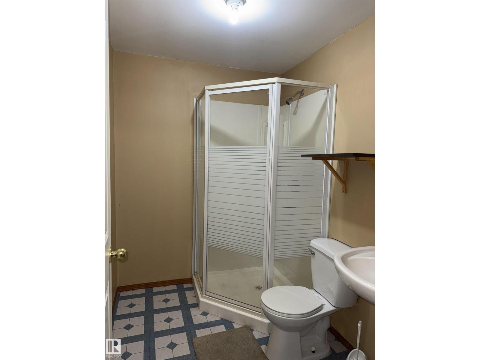
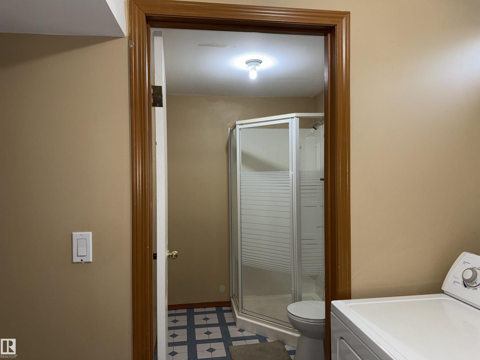
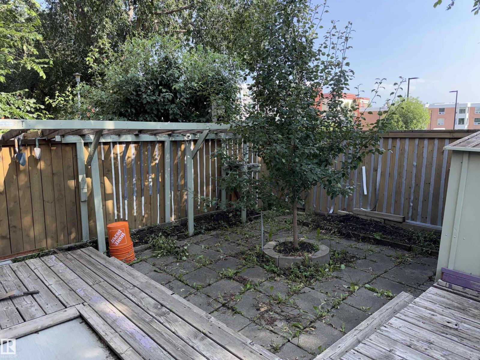
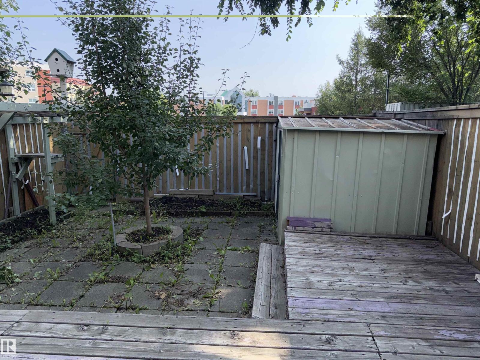
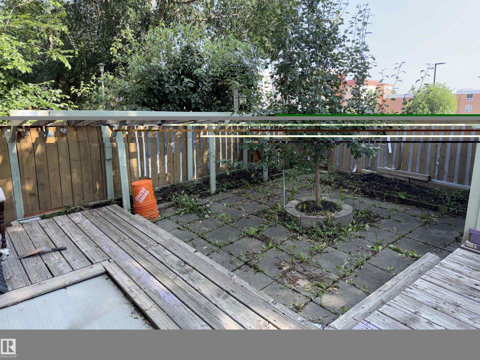
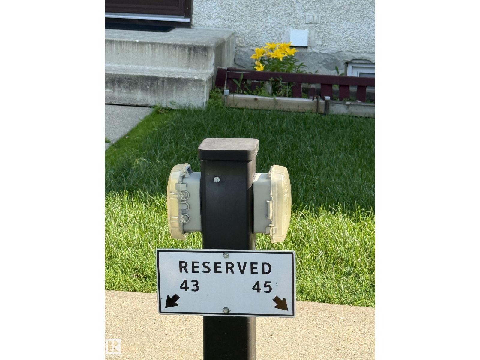
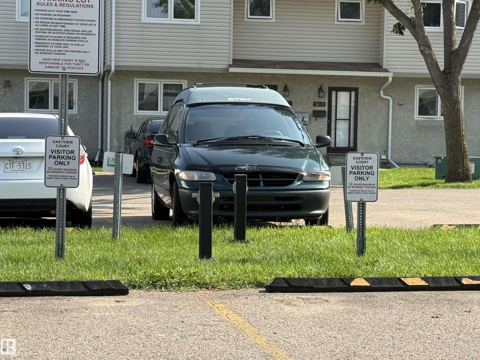
$335.24 MonthlyAffordable townhouse for first time buyer/investor. 3 bedroom and 2 baths in this cozy floor plan townhouse. Bright kitchen and living room with patio doors to south facing back yard. Upper level has 3 bedrooms and a full bathroom. Basement has family room, a den, and an extra 3 pieces bathroom. Good condo fee, 1 assigned parking stall in front of the house, also complex has visitor parkings. Close to schools, buses, Costco, shopping malls, all amenities. (id:46923)
Property Details
| MLS® Number | E4500516 |
| Property Type | Single Family |
| Neigbourhood | Belvedere |
| Amenities Near By | Public Transit, Schools, Shopping |
| Features | No Animal Home, No Smoking Home |
Building
| Bathroom Total | 2 |
| Bedrooms Total | 3 |
| Appliances | Dryer, Hood Fan, Refrigerator, Stove, Washer, Window Coverings |
| Basement Development | Finished |
| Basement Type | Full (finished) |
| Constructed Date | 1977 |
| Construction Style Attachment | Attached |
| Heating Type | Forced Air |
| Stories Total | 2 |
| Size Interior | 936 Sqft |
| Type | Row / Townhouse |
Parking
| Stall |
Land
| Acreage | No |
| Fence Type | Fence |
| Land Amenities | Public Transit, Schools, Shopping |
| Size Irregular | 235 |
| Size Total | 235 M2 |
| Size Total Text | 235 M2 |
Rooms
| Level | Type | Length | Width | Dimensions |
|---|---|---|---|---|
| Basement | Den | Measurements not available | ||
| Main Level | Living Room | 4.8 m | 3.45 m | 4.8 m x 3.45 m |
| Main Level | Kitchen | 4.2 m | 3.85 m | 4.2 m x 3.85 m |
| Upper Level | Primary Bedroom | 3.38 m | 3.34 m | 3.38 m x 3.34 m |
| Upper Level | Bedroom 2 | 3.5 m | 2.3 m | 3.5 m x 2.3 m |
| Upper Level | Bedroom 3 | 3.2 m | 2.35 m | 3.2 m x 2.35 m |
https://www.realtor.ca/real-estate/30075912/5645-137-av-nw-edmonton-belvedere
Contact Us
Contact us for more information

Moneca Atley
Associate
130-14315 118 Ave NW
Edmonton, Alberta T5L 4S6
(780) 455-0777
leadingsells.ca/

The trademarks REALTOR®, REALTORS®, and the REALTOR® logo are controlled by The Canadian Real Estate Association (CREA) and identify real estate professionals who are members of CREA. The trademarks MLS®, Multiple Listing Service® and the associated logos are owned by The Canadian Real Estate Association (CREA) and identify the quality of services provided by real estate professionals who are members of CREA. The trademark DDF® is owned by The Canadian Real Estate Association (CREA) and identifies CREA's Data Distribution Facility (DDF®)
July 24 2026 04:41:34
REALTORS® Association of Edmonton
Century 21 Leading