
12150 47 St NW Edmonton, Alberta T5W 2X5

$299,800
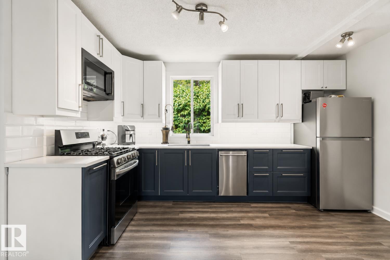
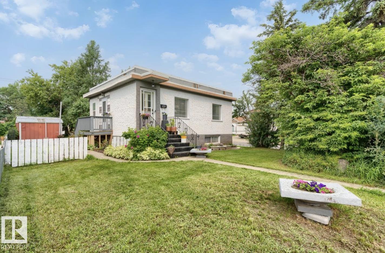
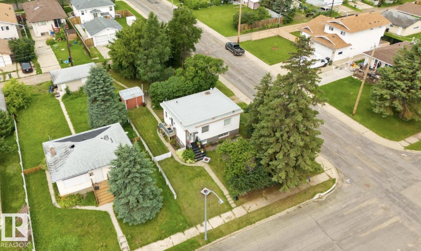
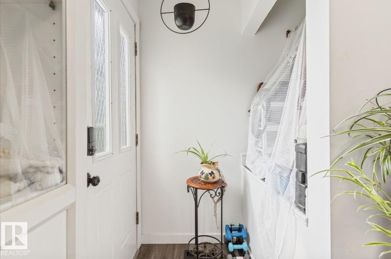
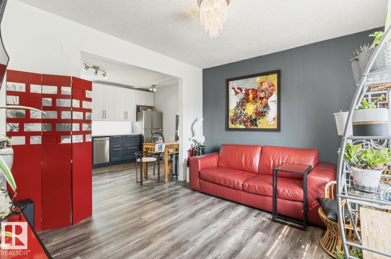
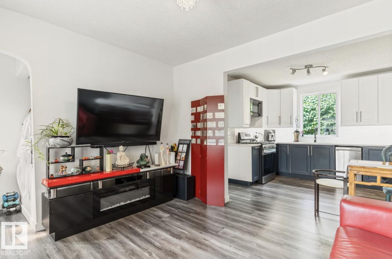
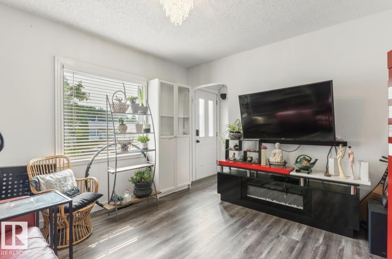
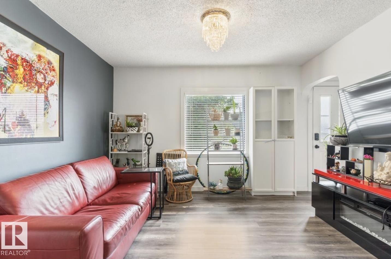
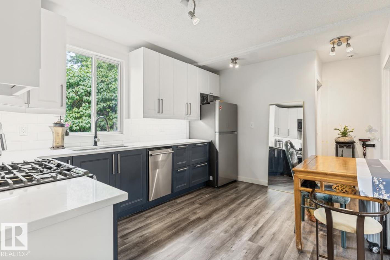
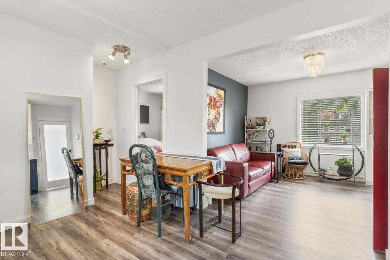
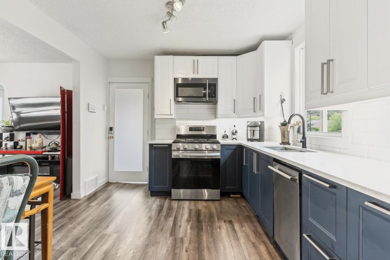
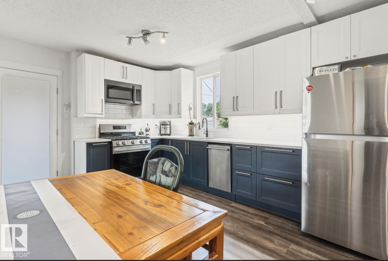
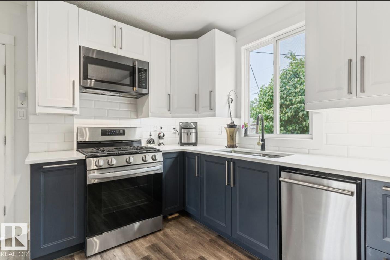
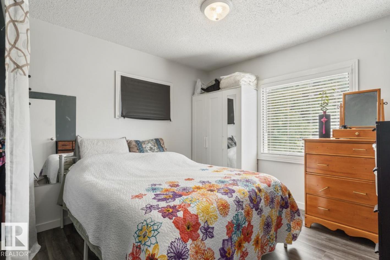
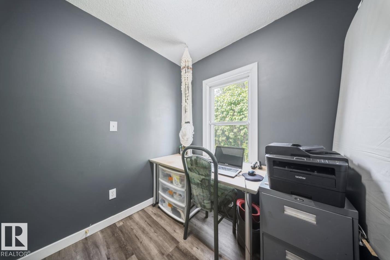
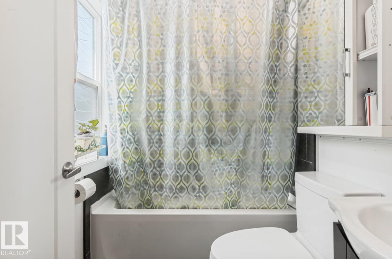
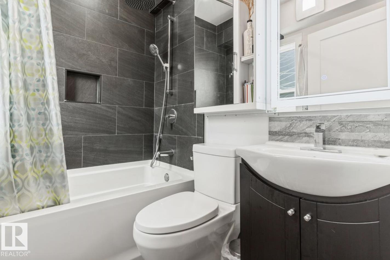
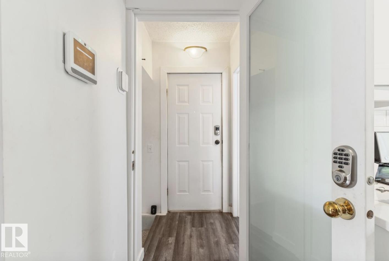
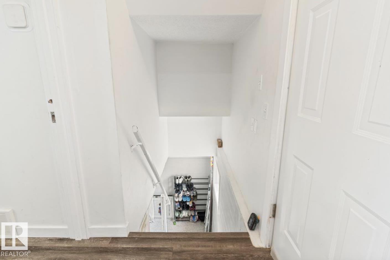
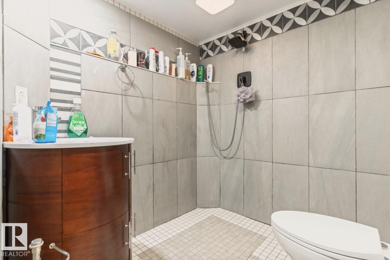
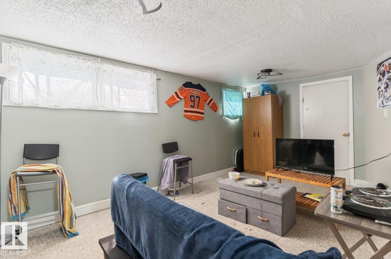
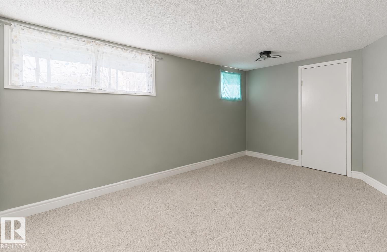
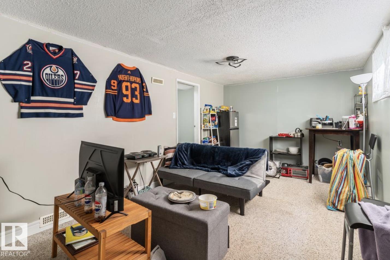
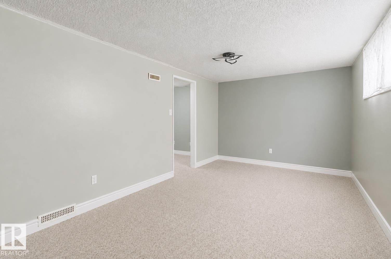
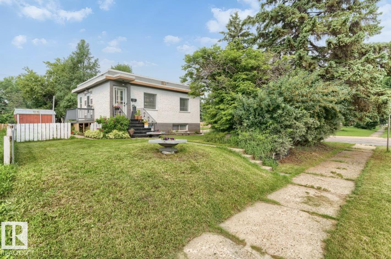
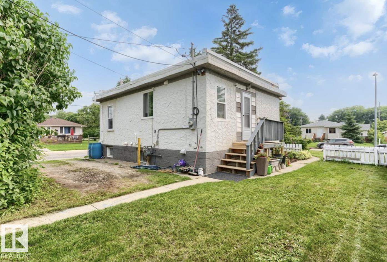
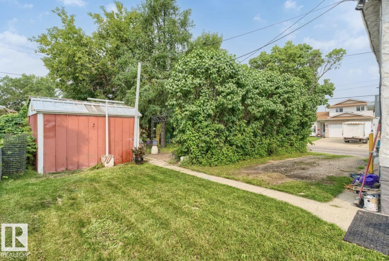
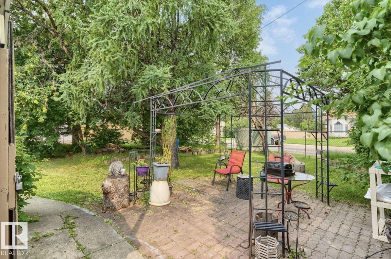
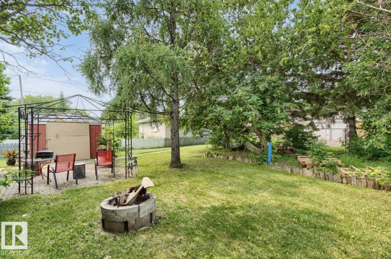
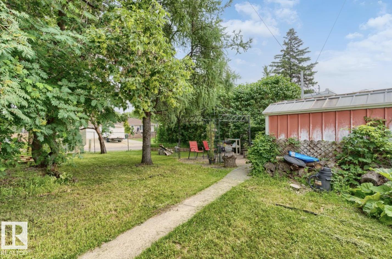
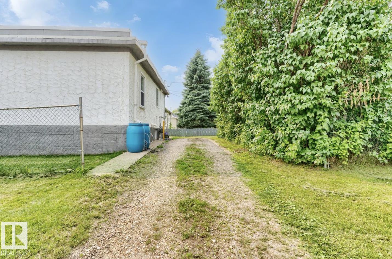
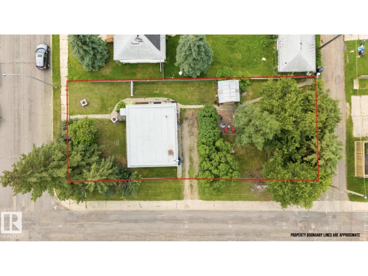
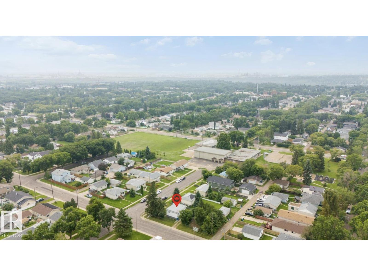
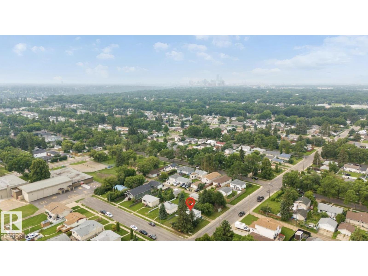
Extensively renovated throughout, this beautiful 3-bedroom, 2-bathroom home showcases select vinyl windows, new luxury vinyl plank flooring, a fully renovated kitchen, and two completely renovated bathrooms, making it truly move-in ready. Situated on an approximately 50 ft x 124 ft corner lot, this property offers outstanding curb appeal and future potential. The stunning two-tone kitchen is the centerpiece of the home, featuring elegant quartz countertops, a classic subway tile backsplash, and stainless steel appliances. The fully finished basement includes a brand-new bathroom and a separate side entrance, providing excellent flexibility for extended family or future development possibilities. Outside, you'll find convenient gravel parking at the rear with ample room for multiple vehicles. Located close to schools, parks, shopping, and major commuter routes, this is a fantastic opportunity to own a beautifully updated home in the established community of Beacon Heights. (id:46923)
Property Details
| MLS® Number | E4500625 |
| Property Type | Single Family |
| Neigbourhood | Beacon Heights |
| Amenities Near By | Playground, Public Transit, Schools, Shopping |
| Community Features | Public Swimming Pool |
| Features | See Remarks, Lane, No Smoking Home |
Building
| Bathroom Total | 2 |
| Bedrooms Total | 3 |
| Amenities | Vinyl Windows |
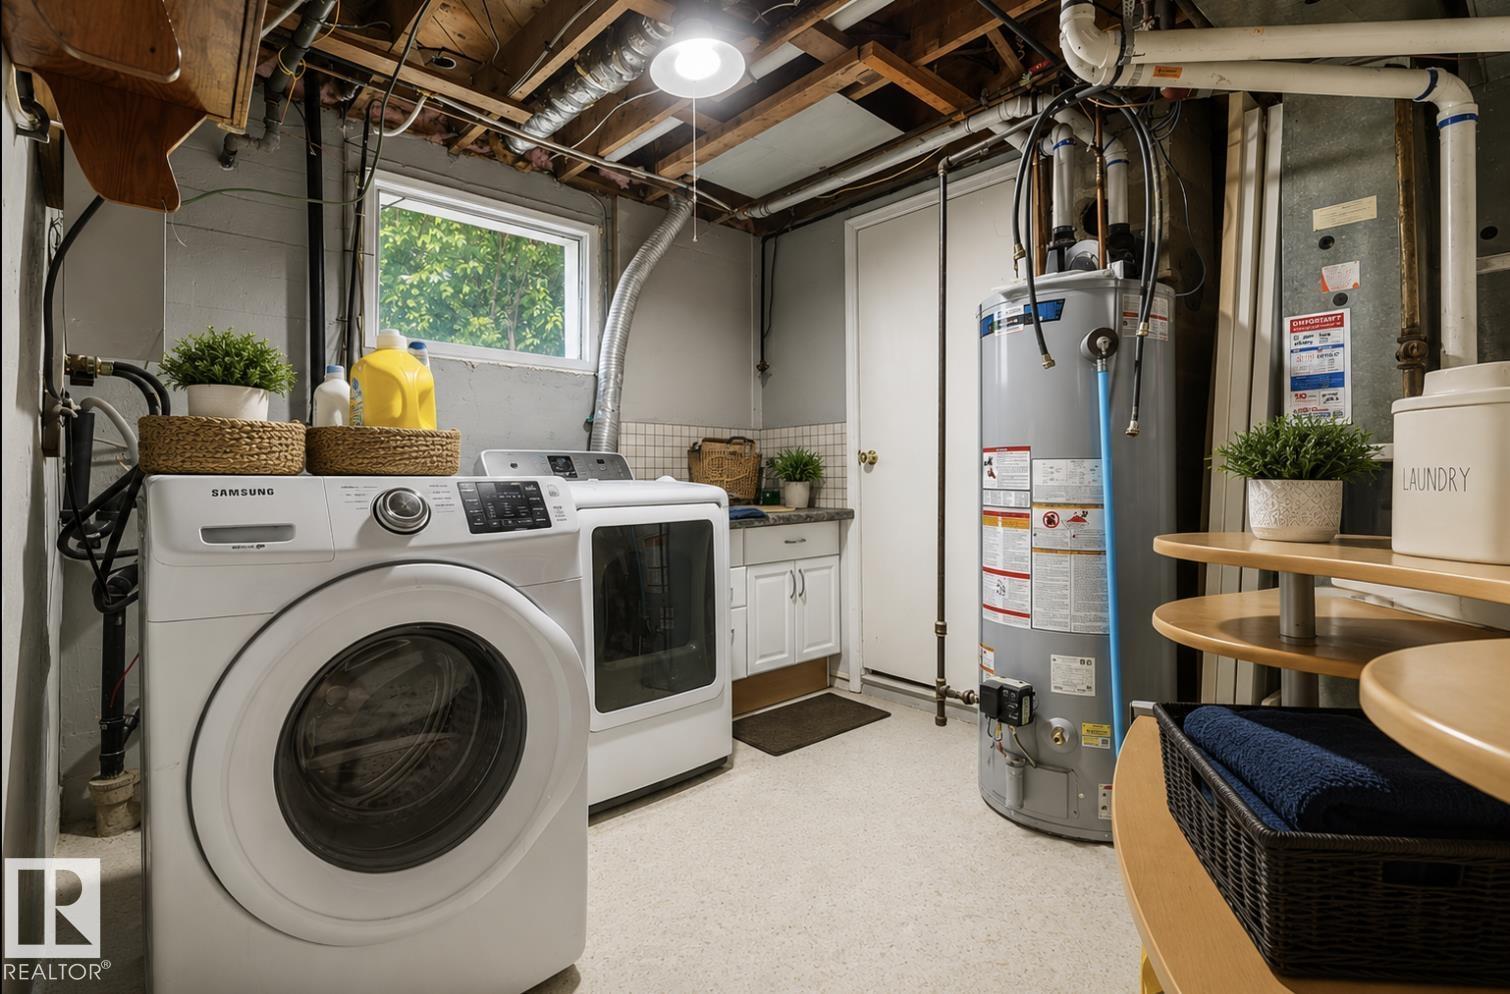
| Appliances | Dishwasher, Dryer, Microwave Range Hood Combo, Gas Stove(s), Washer, Window Coverings, Two Refrigerators |
| Architectural Style | Raised Bungalow |
| Basement Development | Finished |
| Basement Type | Full (finished) |
| Constructed Date | 1951 |
| Construction Style Attachment | Detached |
| Heating Type | Forced Air |
| Stories Total | 1 |
| Size Interior | 638 Sqft |
| Type | House |
Parking
| Stall |
Land
| Acreage | No |
| Land Amenities | Playground, Public Transit, Schools, Shopping |
| Size Irregular | 575.88 |
| Size Total | 575.88 M2 |
| Size Total Text | 575.88 M2 |
Rooms
| Level | Type | Length | Width | Dimensions |
|---|---|---|---|---|
| Basement | Family Room | 5.97 m | 2.97 m | 5.97 m x 2.97 m |
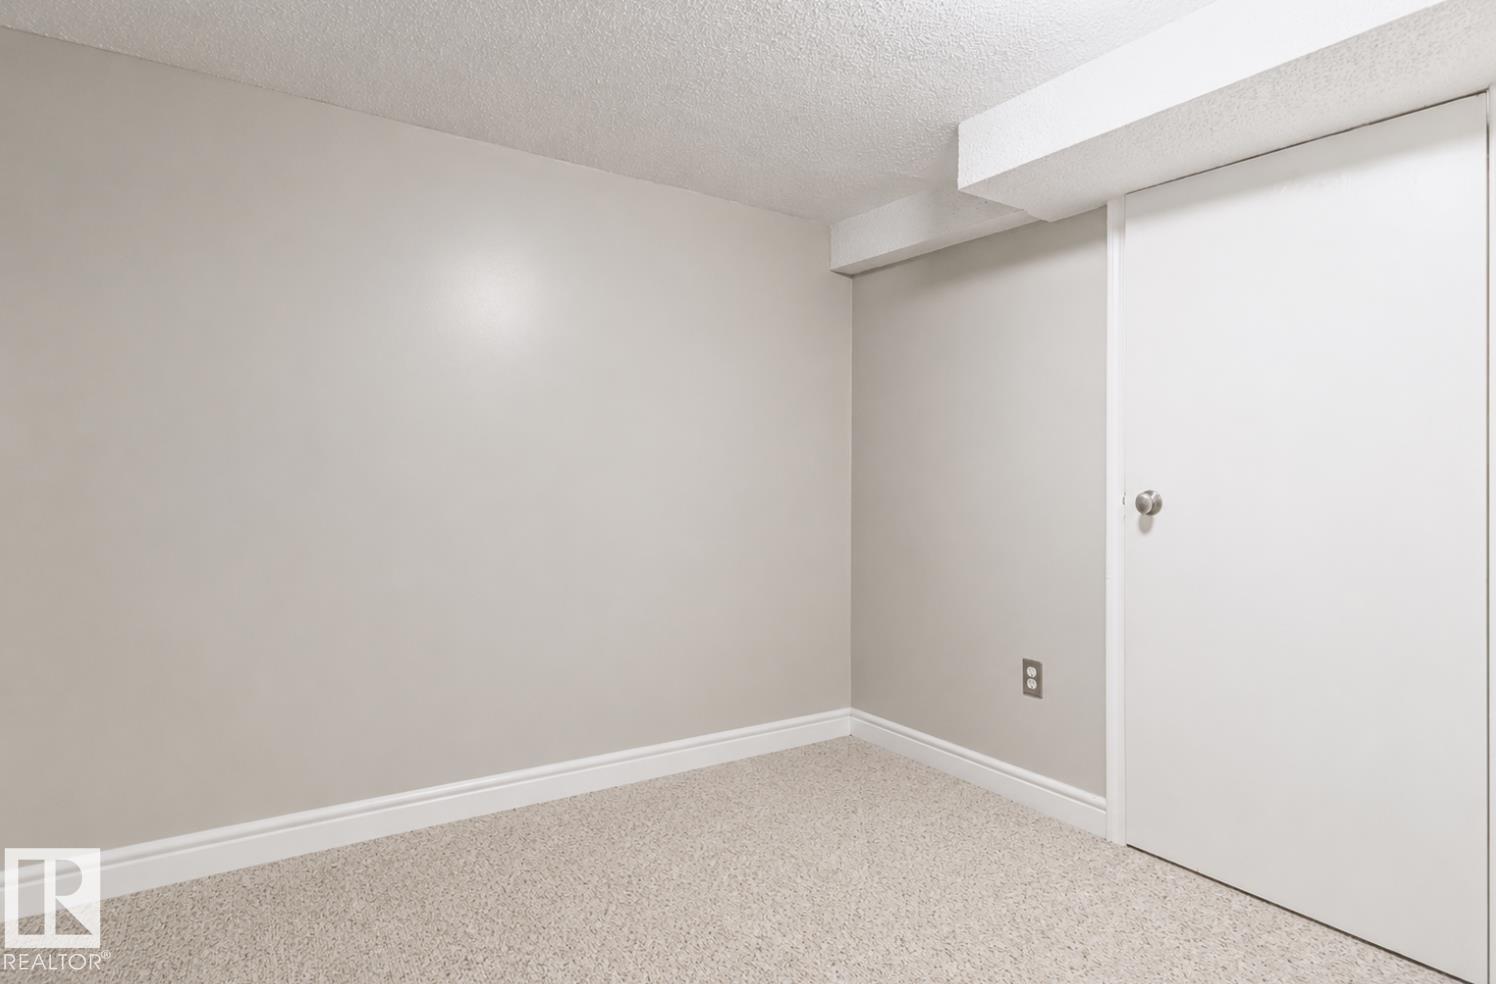
| Basement | Bedroom 3 | 2.24 m | 3.19 m | 2.24 m x 3.19 m |
| Main Level | Living Room | 3.78 m | 3.26 m | 3.78 m x 3.26 m |
| Main Level | Kitchen | 4.16 m | 3.18 m | 4.16 m x 3.18 m |
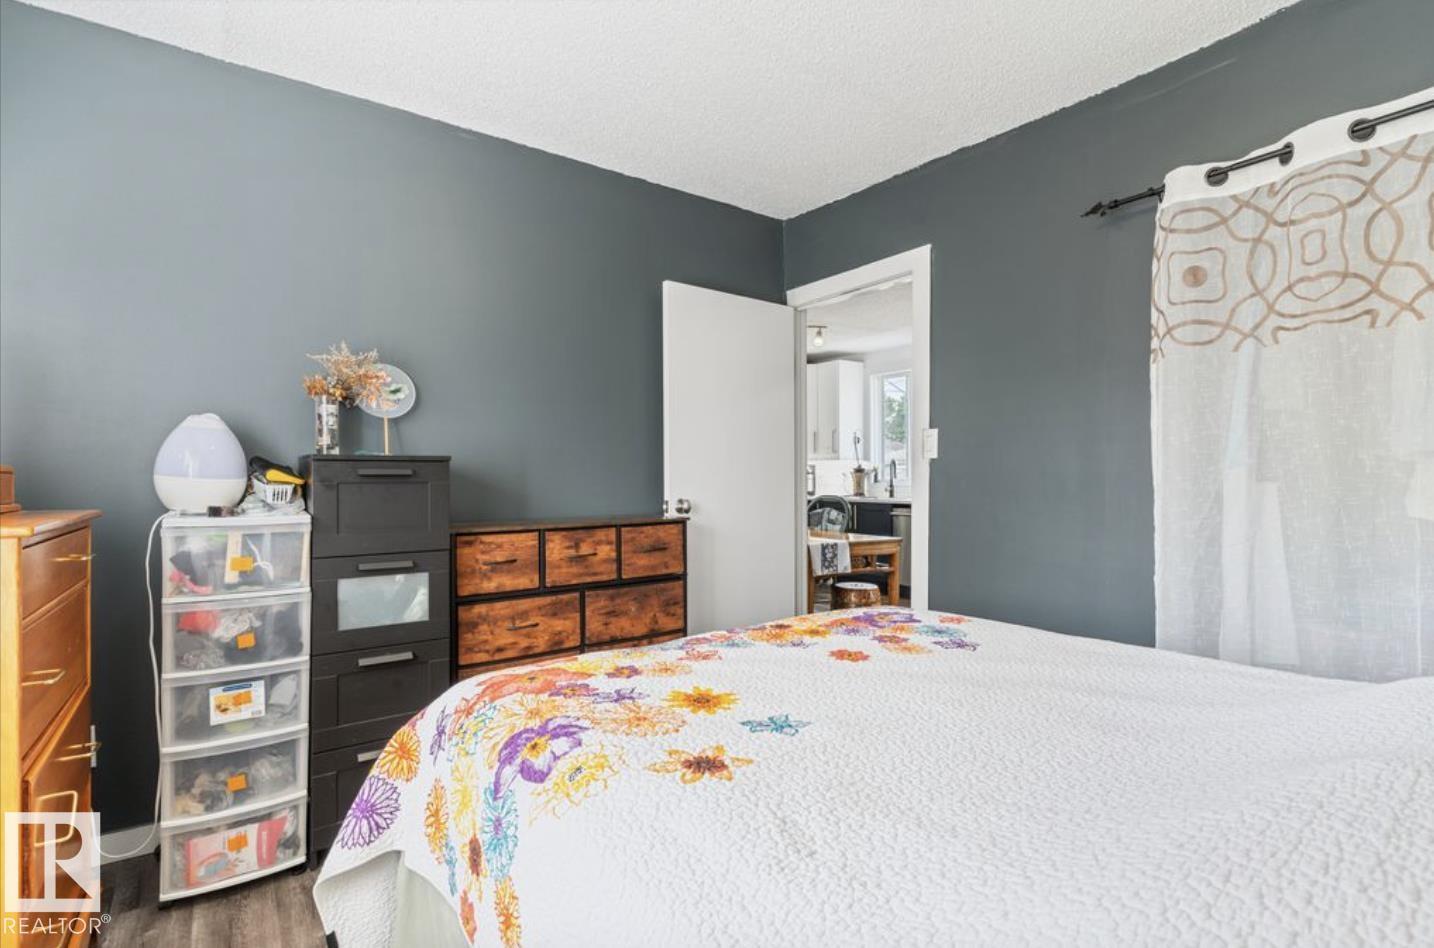
| Main Level | Primary Bedroom | 3.24 m | 3.24 m | 3.24 m x 3.24 m |
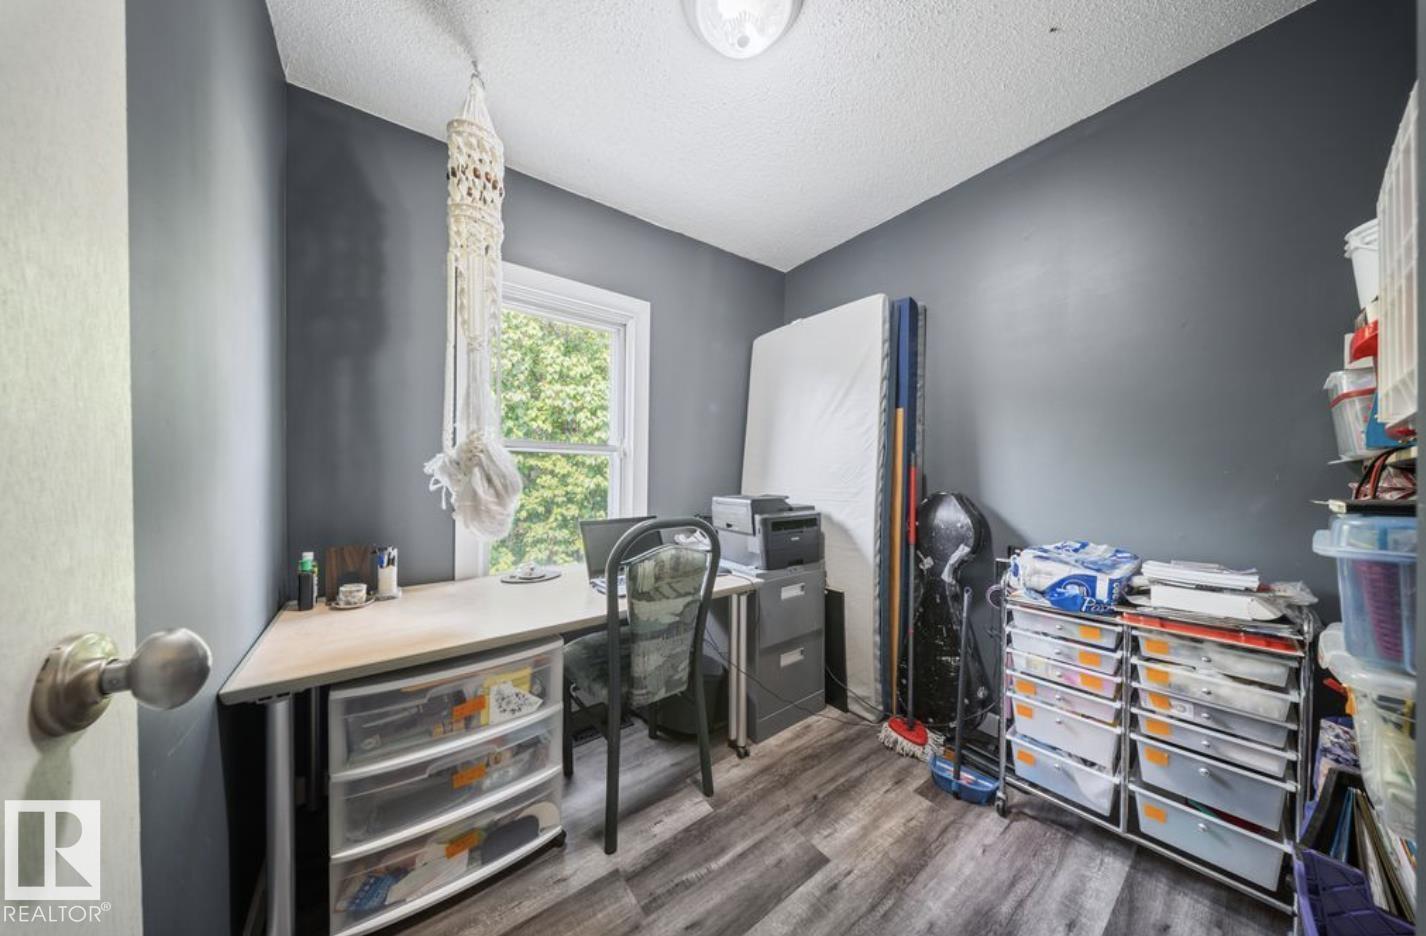
| Main Level | Bedroom 2 | 2.42 m | 2.53 m | 2.42 m x 2.53 m |
https://www.realtor.ca/real-estate/30077401/12150-47-st-nw-edmonton-beacon-heights
Contact Us
Contact us for more information
Stefan Radovanovic
Associate
(780) 450-6670
4107 99 St NW
Edmonton, Alberta T6E 3N4
(780) 450-6300
(780) 450-6670

The trademarks REALTOR®, REALTORS®, and the REALTOR® logo are controlled by The Canadian Real Estate Association (CREA) and identify real estate professionals who are members of CREA. The trademarks MLS®, Multiple Listing Service® and the associated logos are owned by The Canadian Real Estate Association (CREA) and identify the quality of services provided by real estate professionals who are members of CREA. The trademark DDF® is owned by The Canadian Real Estate Association (CREA) and identifies CREA's Data Distribution Facility (DDF®)
July 24 2026 08:11:24
REALTORS® Association of Edmonton
Maxwell Polaris