
3722 34a Av NW NW Edmonton, Alberta T6L 4Z2

$439,900
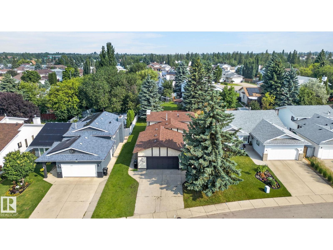
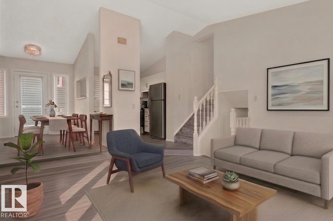
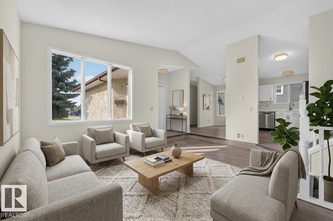
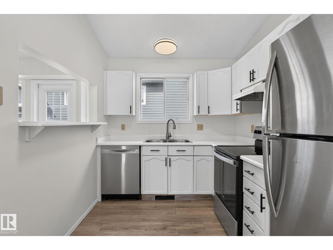
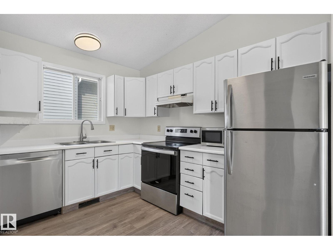
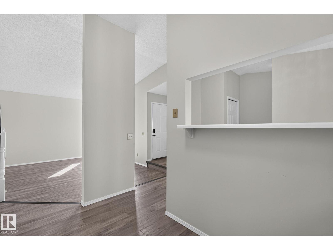
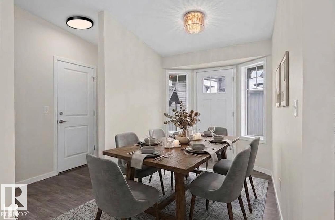
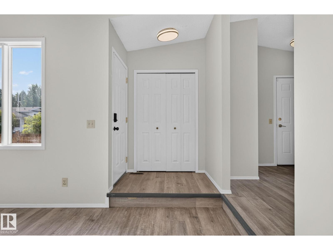
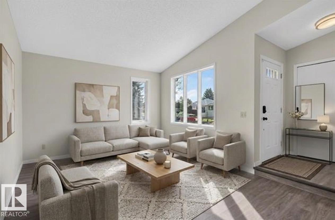
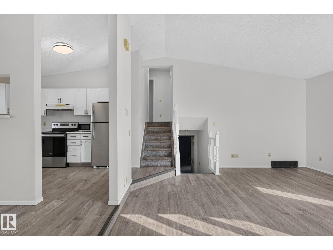
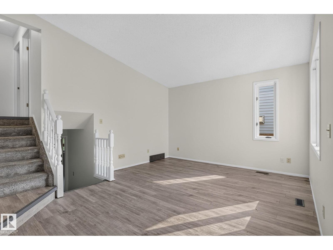
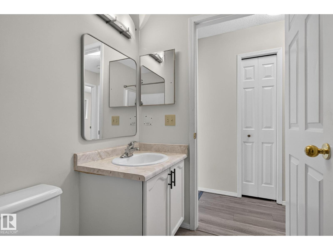
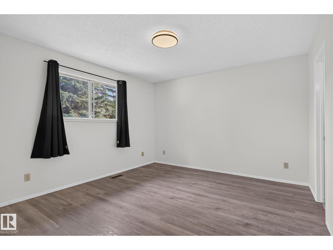
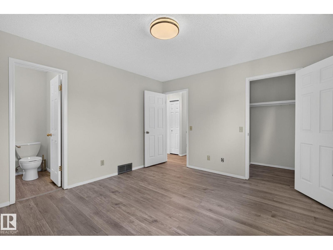
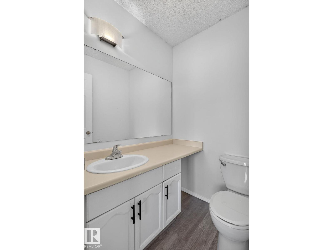
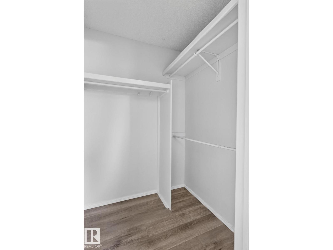
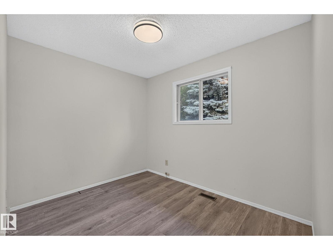
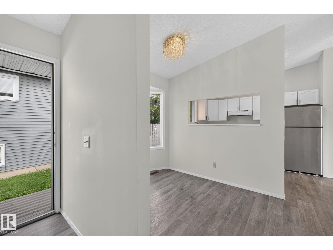
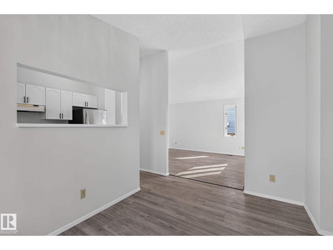
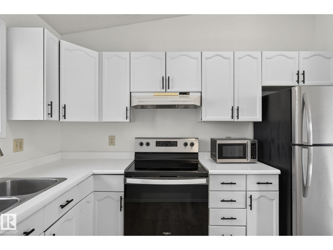
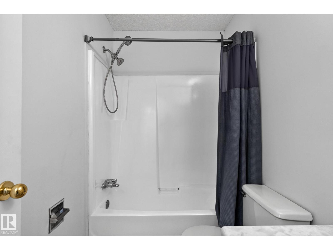
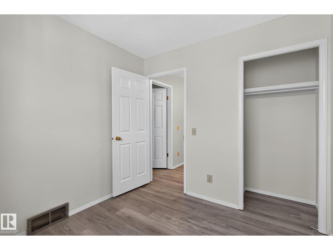
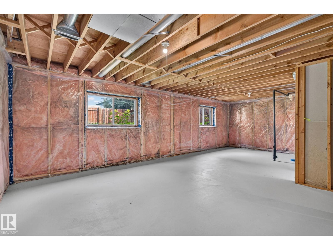
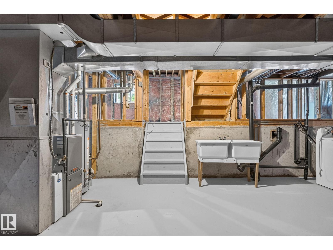
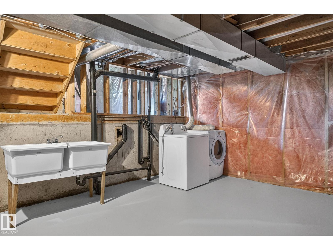
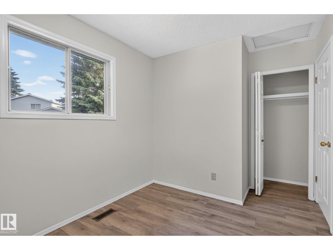
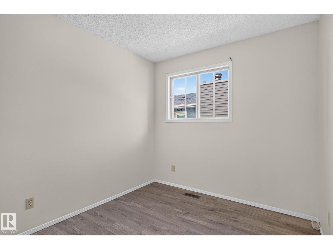
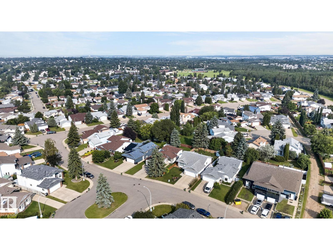
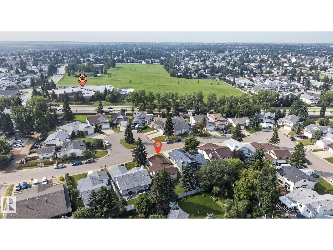
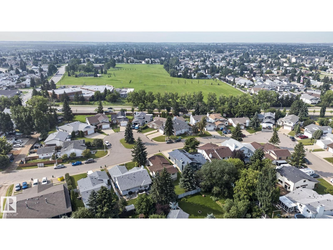
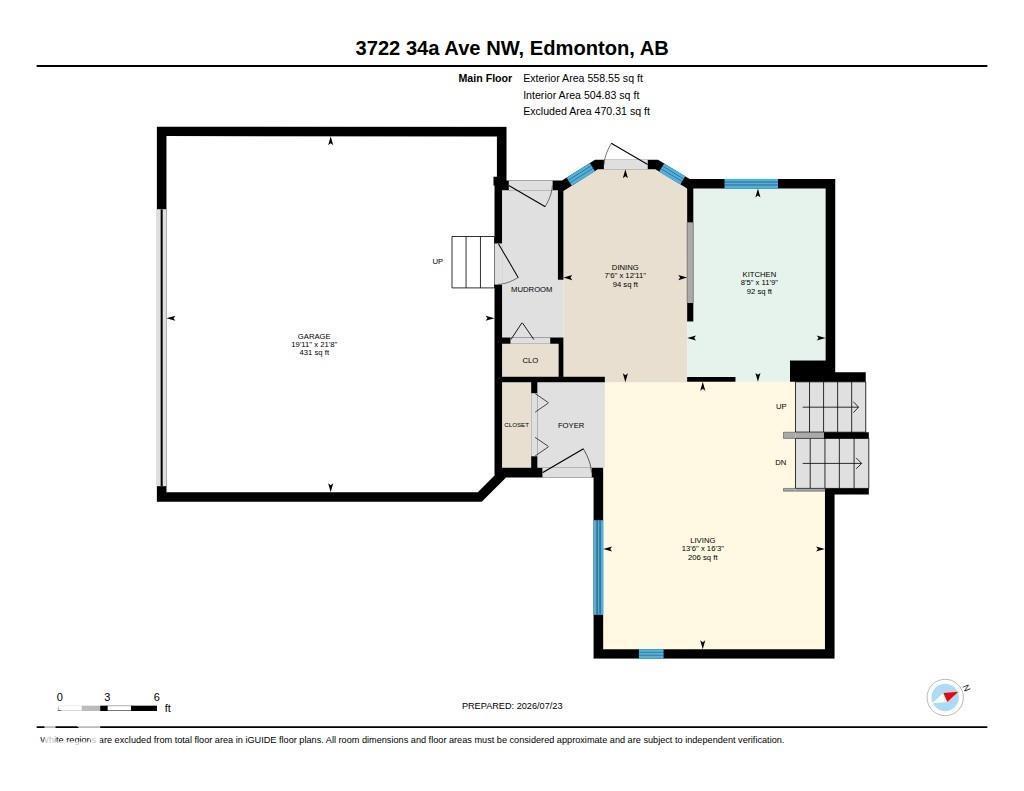
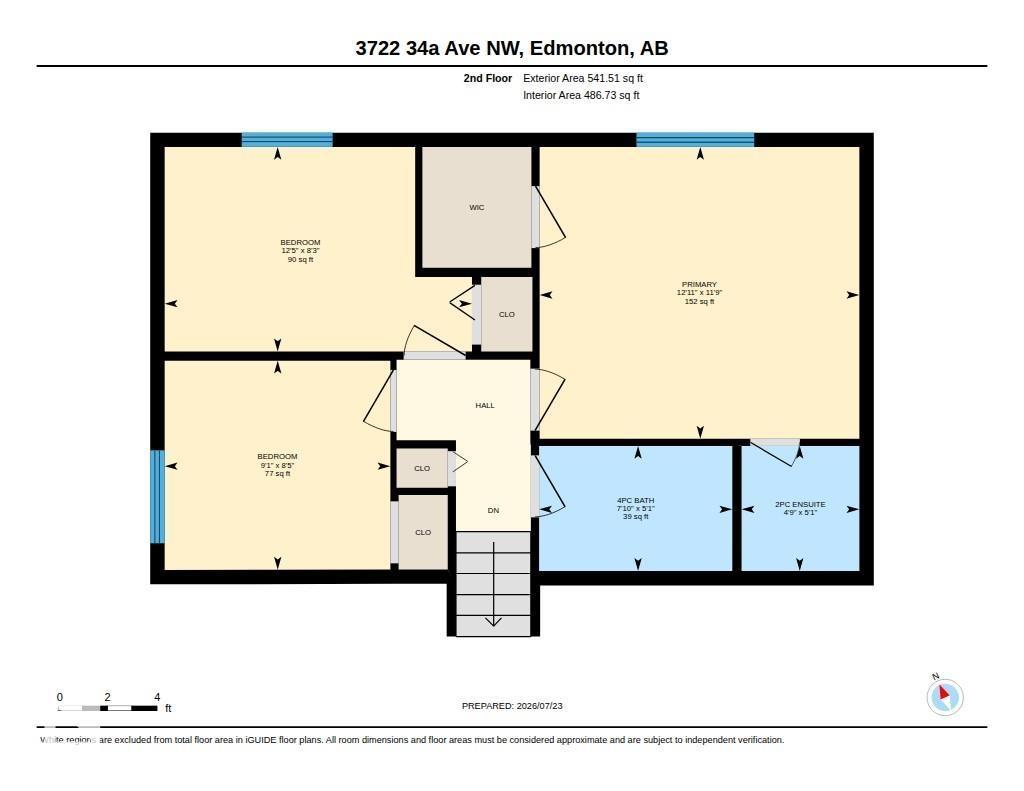
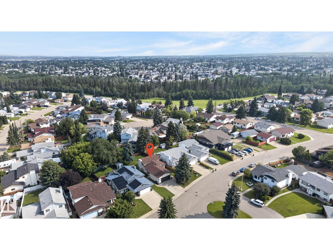
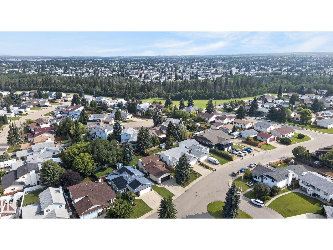
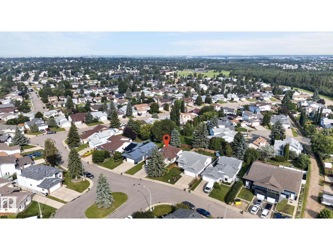
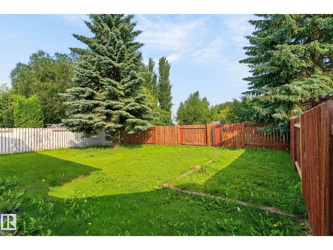
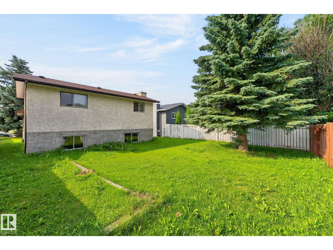
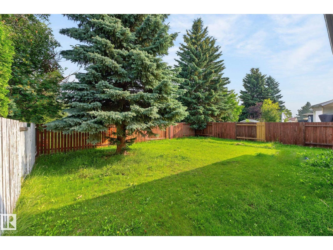
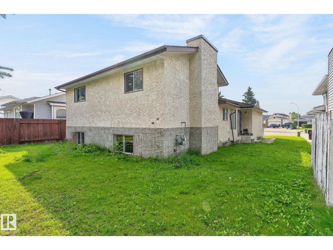
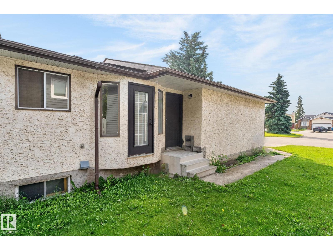
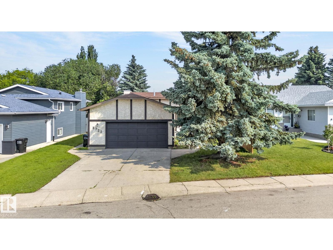
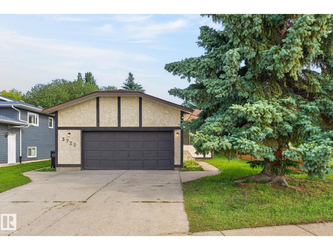
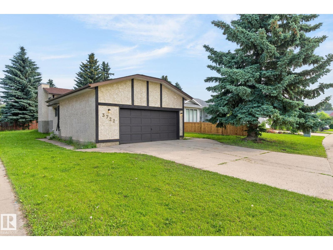
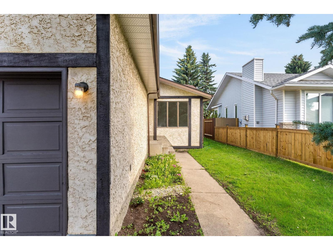
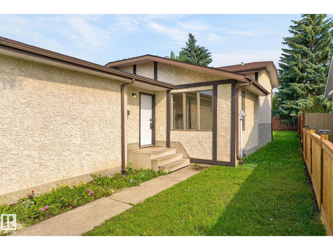
Welcome to this bright, refreshed 4-level split in the desirable community of Minchau! Offering over 1,050 sq. ft. of above-grade living space, this detached home features fresh paint and new lighting throughout. The main level boasts a sunlit living room, a designated dining area, and a functional kitchen complete with ample cabinetry and a convenient breakfast bar. Upstairs, you will find three comfortable bedrooms, including a primary bedroom with its own private 2-piece ensuite, alongside a full 4-piece main bathroom. The unfinished lower levels offer incredible potential to customize and build out your dream space—ideal for a future rec room, home gym, or extra bedrooms. Step outside to enjoy the expansive backyard on a generous 545 sq. m. lot with no back lane. Complete with an attached double garage and ideally located close to playgrounds, schools, and public transit, this home is move-in ready with endless room to grow! Virtual staging in this listing (id:46923)
Property Details
| MLS® Number | E4500568 |
| Property Type | Single Family |
| Neigbourhood | Minchau |
| Amenities Near By | Airport, Golf Course, Public Transit, Schools, Shopping |
| Community Features | Public Swimming Pool |
| Features | Flat Site, No Back Lane, Level |
Building
| Bathroom Total | 2 |
| Bedrooms Total | 3 |
| Amenities | Vinyl Windows |
| Appliances | Dishwasher, Dryer, Garage Door Opener, Hood Fan, Refrigerator, Stove |
| Basement Development | Unfinished |
| Basement Type | Full (unfinished) |
| Constructed Date | 1987 |
| Construction Style Attachment | Detached |
| Half Bath Total | 1 |
| Heating Type | Forced Air |
| Size Interior | 1,100 Sqft |
| Type | House |
Parking
| Attached Garage |
Land
| Acreage | No |
| Fence Type | Cross Fenced, Fence |
| Land Amenities | Airport, Golf Course, Public Transit, Schools, Shopping |
| Size Irregular | 545.04 |
| Size Total | 545.04 M2 |
| Size Total Text | 545.04 M2 |
Rooms
| Level | Type | Length | Width | Dimensions |
|---|---|---|---|---|
| Main Level | Living Room | 4.95 m | 4.11 m | 4.95 m x 4.11 m |
| Main Level | Dining Room | 3.94 m | 2.29 m | 3.94 m x 2.29 m |
| Main Level | Kitchen | 3.58 m | 2.57 m | 3.58 m x 2.57 m |
| Upper Level | Primary Bedroom | 3.93 m | 3.59 m | 3.93 m x 3.59 m |
| Upper Level | Bedroom 2 | 2.78 m | 2.57 m | 2.78 m x 2.57 m |
| Upper Level | Bedroom 3 | 3.78 m | 2.52 m | 3.78 m x 2.52 m |
https://www.realtor.ca/real-estate/30076637/3722-34a-av-nw-nw-edmonton-minchau
Contact Us
Contact us for more information

Douglas B. Purdy
Associate
(780) 457-2194
www.purdynicerealestate.com/
www.facebook.com/PurdyNiceRealEstate2024
www.linkedin.com/in/douglas-purdy-a60bb615/
www.instagram.com/purdy_nice_real_estate/
13120 St Albert Trail NW
Edmonton, Alberta T5L 4P6
(780) 457-3777

The trademarks REALTOR®, REALTORS®, and the REALTOR® logo are controlled by The Canadian Real Estate Association (CREA) and identify real estate professionals who are members of CREA. The trademarks MLS®, Multiple Listing Service® and the associated logos are owned by The Canadian Real Estate Association (CREA) and identify the quality of services provided by real estate professionals who are members of CREA. The trademark DDF® is owned by The Canadian Real Estate Association (CREA) and identifies CREA's Data Distribution Facility (DDF®)
September 08 2026 02:41:28
REALTORS® Association of Edmonton
RE/MAX River City