
4017 47 Av Beaumont, Alberta T4X 2A8

$1,099,000
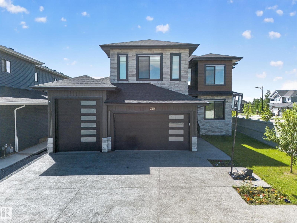
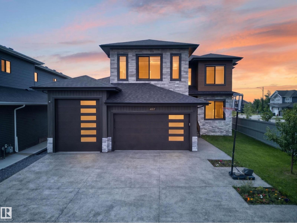
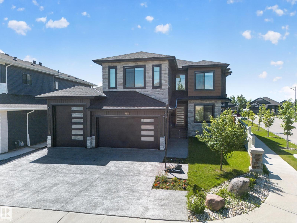
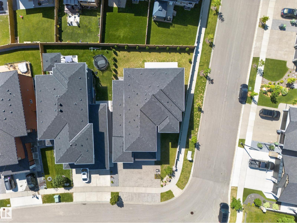
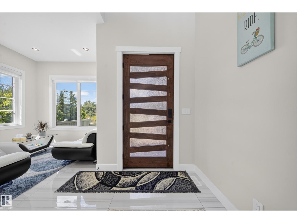
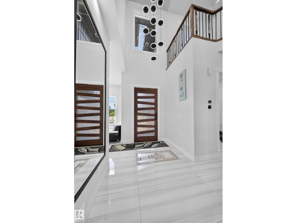
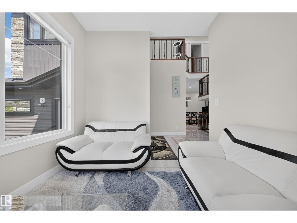
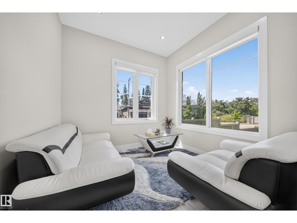
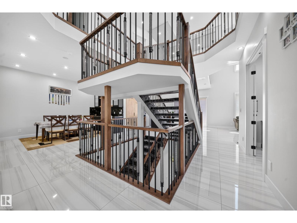
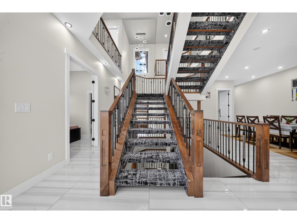
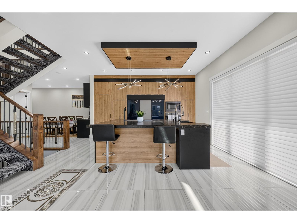
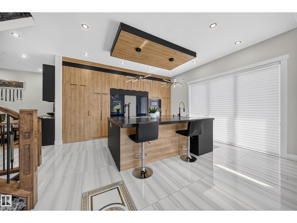
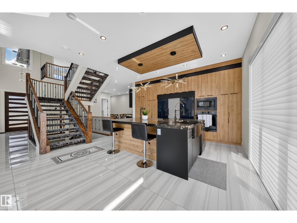
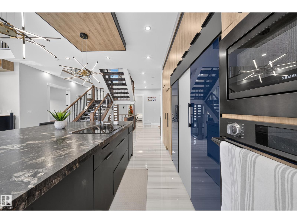
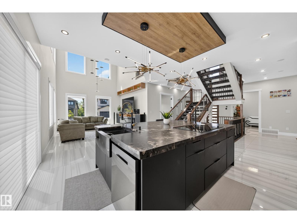
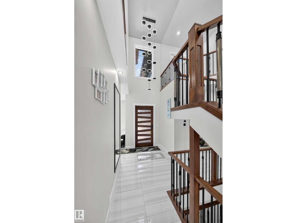
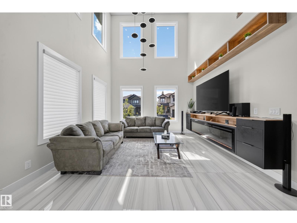
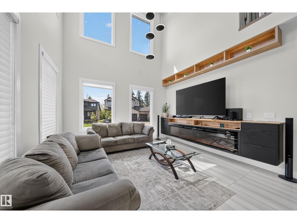
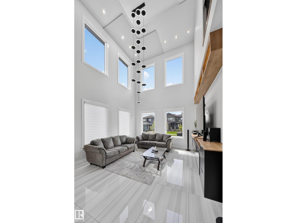
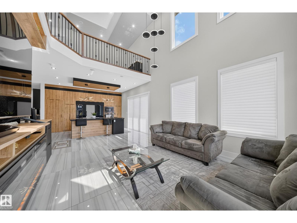
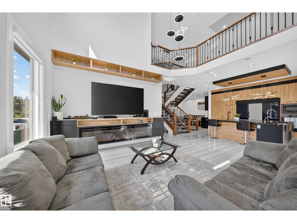
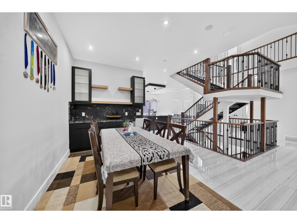
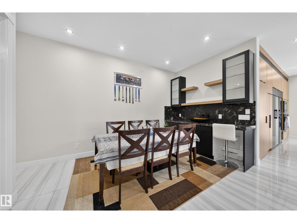
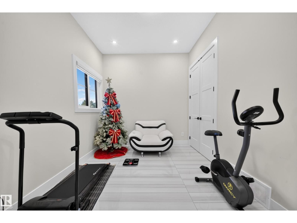
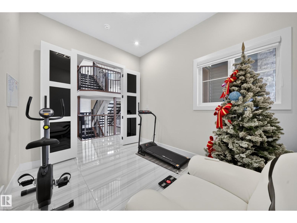
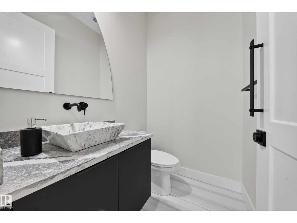
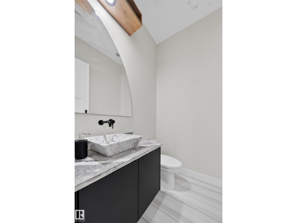
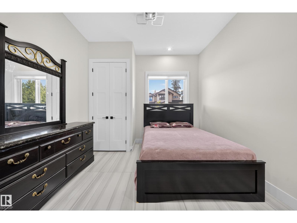
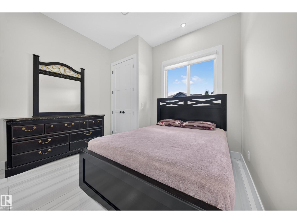
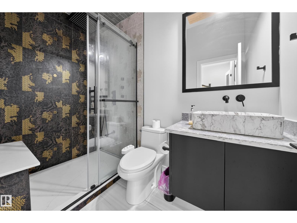
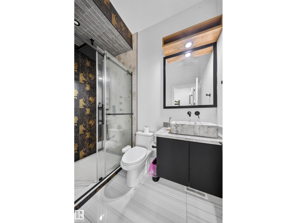
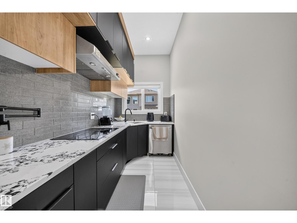
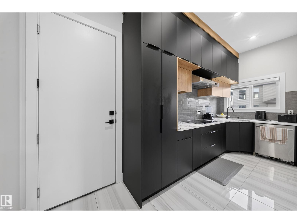
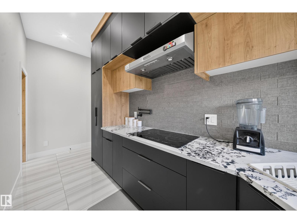
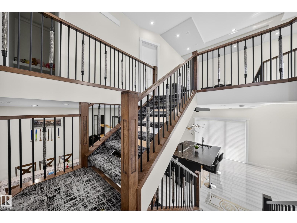
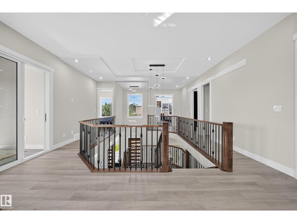
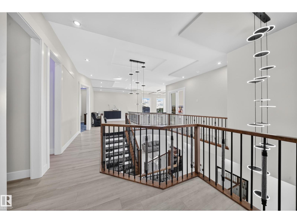
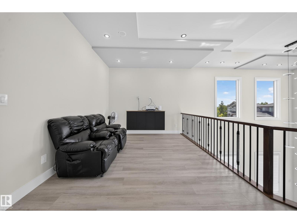
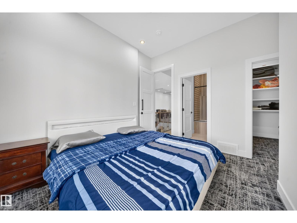
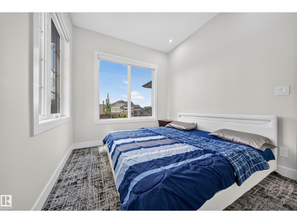
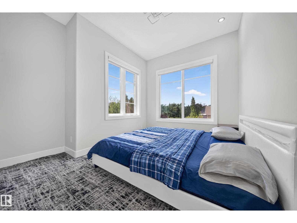
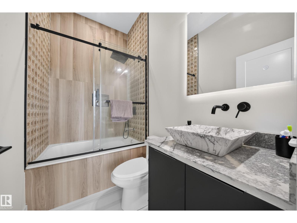
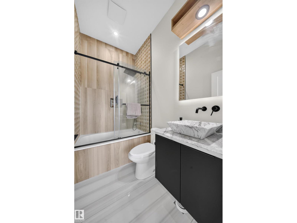
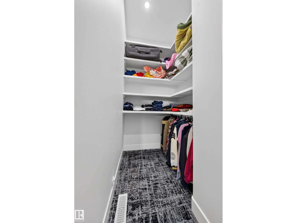
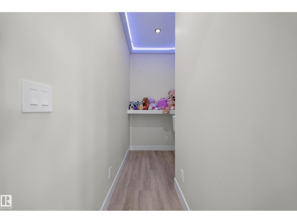
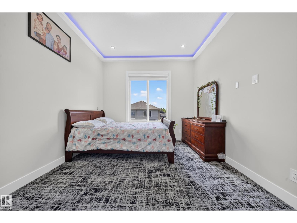
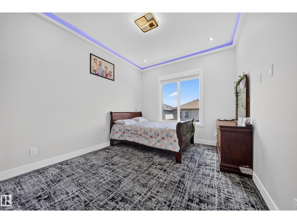
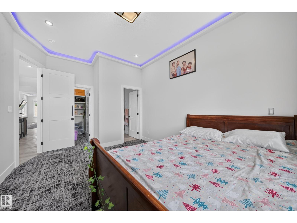
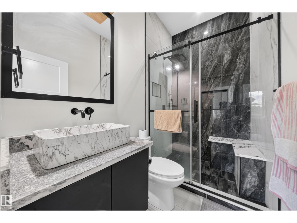
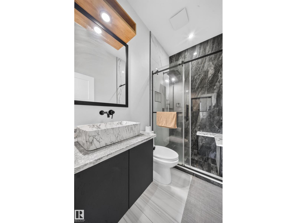
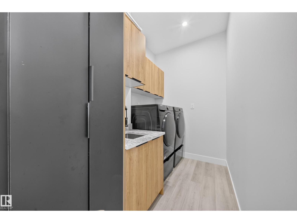
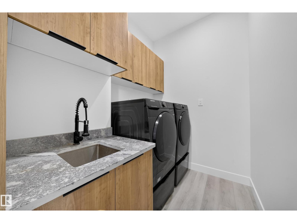
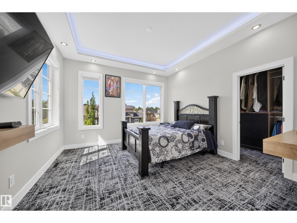
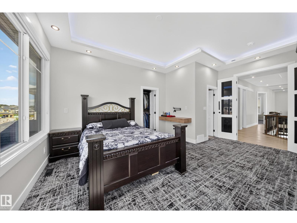
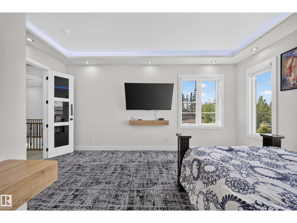
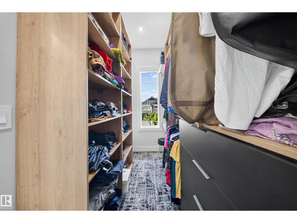
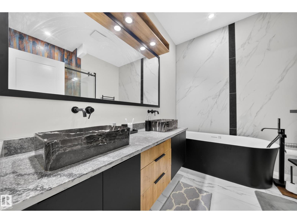
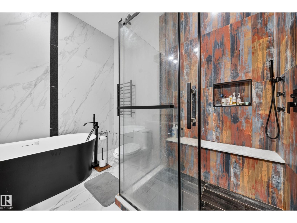
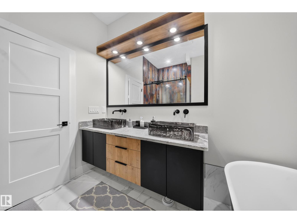
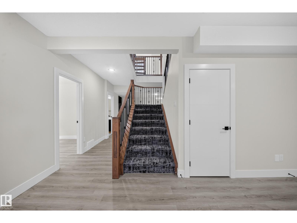
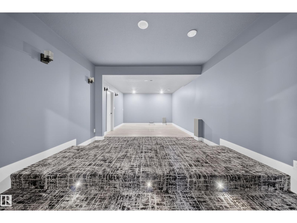
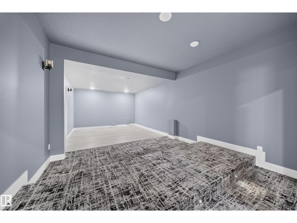
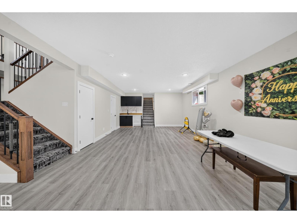
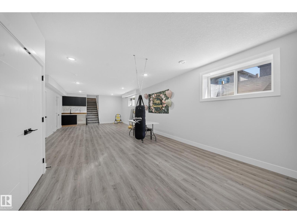
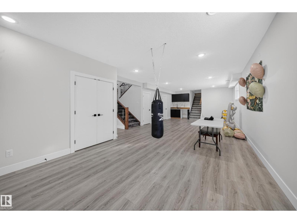
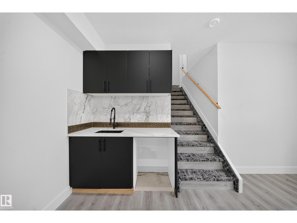
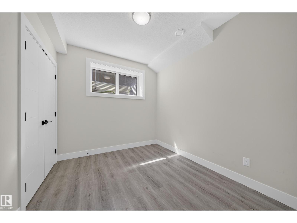
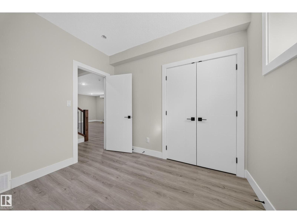
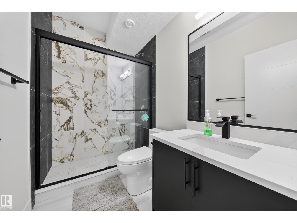
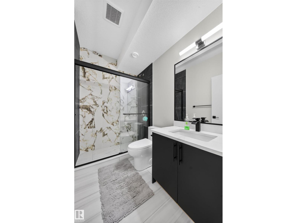
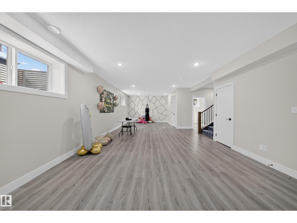
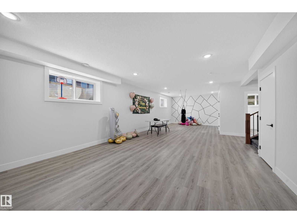
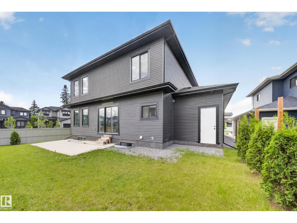
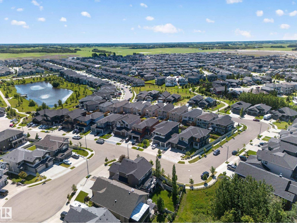
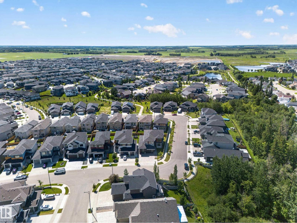
LUXURY LIVING IN BEAUMONT! Set on a premium 46' corner lot, this stunning 3,200+ sq. ft. custom home offers a rare blend of luxury and innovation. Featuring a triple attached garage with a 52-foot deep RV bay/Garage, it's built to impress inside and out. The main floor showcases 2 grand living areas, a private den, a bedroom with a full ensuite, and a half bath. The designer kitchen is the heart of the home, complete with sensor-activated faucets, premium finishes, and a hidden spice kitchen for seamless entertaining. Enjoy year-round comfort with heated floors on the main level, basement, garage, and even the driveway. Upstairs offers 3 spacious primary bedrooms, each with its own ensuite, plus a large bonus room. The finished basement is an entertainer's dream, featuring a huge family room, theatre room, stylish wet bar, an additional bedroom, and a full bathroom. (id:46923)
Property Details
| MLS® Number | E4500661 |
| Property Type | Single Family |
| Neigbourhood | Forest Heights (Beaumont) |
| Amenities Near By | Airport, Golf Course, Playground, Public Transit, Schools, Shopping |
| Community Features | Public Swimming Pool |
| Features | Corner Site, Wet Bar, No Animal Home, No Smoking Home |
| Parking Space Total | 6 |
Building
| Bathroom Total | 6 |
| Bedrooms Total | 5 |
| Amenities | Ceiling - 10ft |
| Appliances | Dishwasher, Dryer, Garage Door Opener, Oven - Built-in, Refrigerator, Stove, Washer, Window Coverings |
| Basement Development | Finished |
| Basement Type | Full (finished) |
| Constructed Date | 2022 |
| Construction Style Attachment | Detached |
| Fire Protection | Smoke Detectors |
| Half Bath Total | 1 |
| Heating Type | Forced Air |
| Stories Total | 2 |
| Size Interior | 3,200 Sqft |
| Type | House |
Parking
| R V | |
| Attached Garage |
Land
| Acreage | No |
| Land Amenities | Airport, Golf Course, Playground, Public Transit, Schools, Shopping |
| Size Irregular | 649.39 |
| Size Total | 649.39 M2 |
| Size Total Text | 649.39 M2 |
Rooms
| Level | Type | Length | Width | Dimensions |
|---|---|---|---|---|
| Basement | Bedroom 4 | 9.9' x 8.8' | ||
| Main Level | Living Room | 15 m | Measurements not available x 15 m | |
| Main Level | Dining Room | 14 m | Measurements not available x 14 m | |
| Main Level | Kitchen | 16 m | Measurements not available x 16 m | |
| Main Level | Family Room | 9.8 m | Measurements not available x 9.8 m | |
| Main Level | Den | 10'10" x 11'3 | ||
| Main Level | Bedroom 5 | 11.1 m | Measurements not available x 11.1 m | |
| Upper Level | Primary Bedroom | 18 m | Measurements not available x 18 m | |
| Upper Level | Bedroom 2 | 15 m | Measurements not available x 15 m | |
| Upper Level | Bedroom 3 | 11 m | Measurements not available x 11 m | |
| Upper Level | Bonus Room | Measurements not available |
https://www.realtor.ca/real-estate/30078202/4017-47-av-beaumont-forest-heights-beaumont
Contact Us
Contact us for more information

Karamjit Singh
Associate
3018 Calgary Trail NW
Edmonton, Alberta T6J 6V4
(780) 431-5600
(780) 431-5624

The trademarks REALTOR®, REALTORS®, and the REALTOR® logo are controlled by The Canadian Real Estate Association (CREA) and identify real estate professionals who are members of CREA. The trademarks MLS®, Multiple Listing Service® and the associated logos are owned by The Canadian Real Estate Association (CREA) and identify the quality of services provided by real estate professionals who are members of CREA. The trademark DDF® is owned by The Canadian Real Estate Association (CREA) and identifies CREA's Data Distribution Facility (DDF®)
October 15 2026 05:30:48
REALTORS® Association of Edmonton
Royal LePage Noralta Real Estate