
12211 107 St NW Edmonton, Alberta T5G 2S9

$359,900
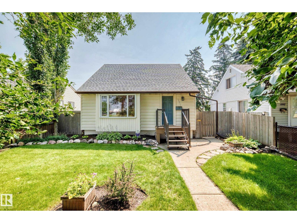
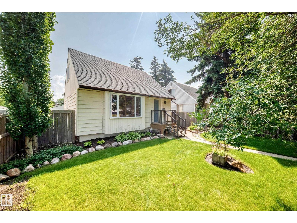
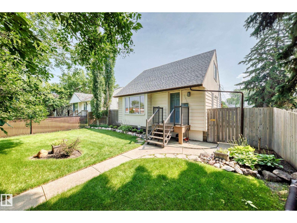
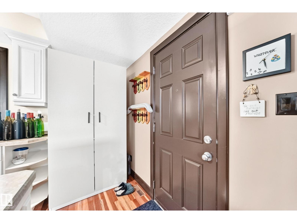
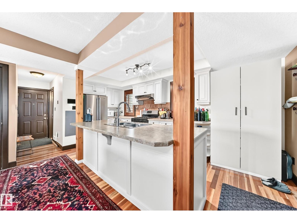
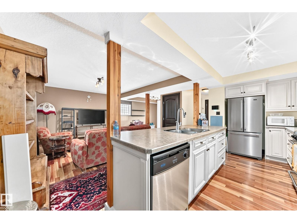
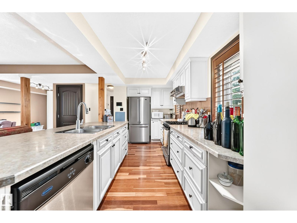
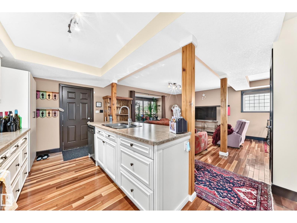
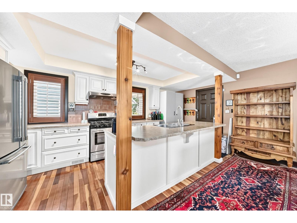
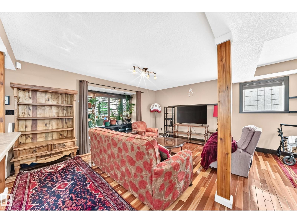
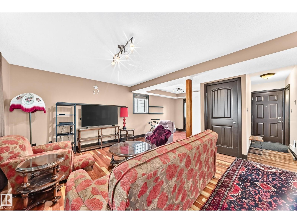
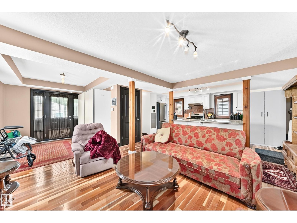
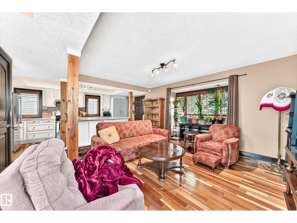
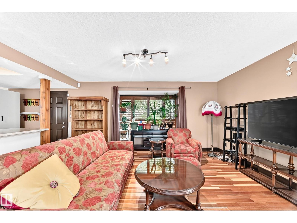
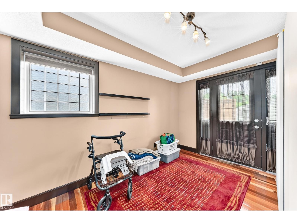
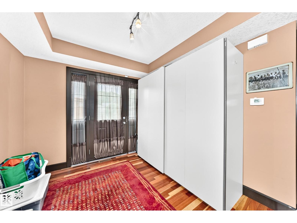
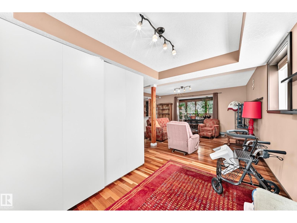
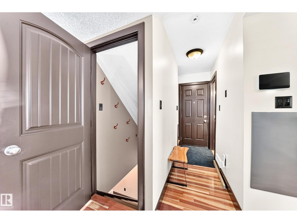
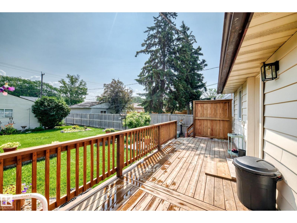
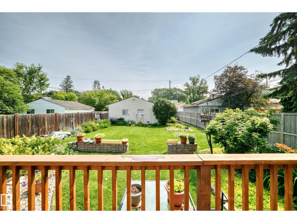
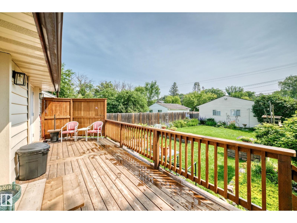
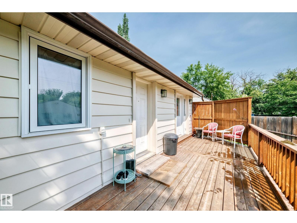
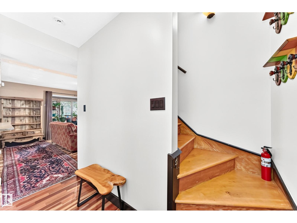
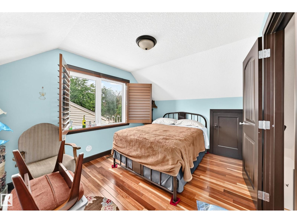
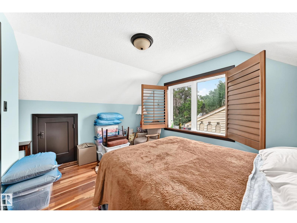
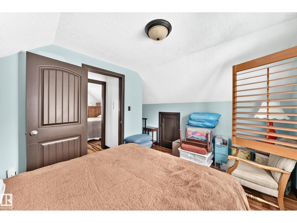
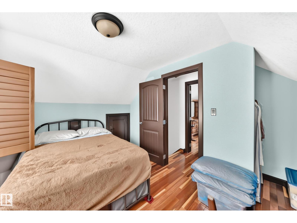
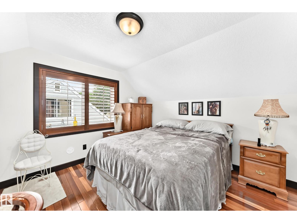
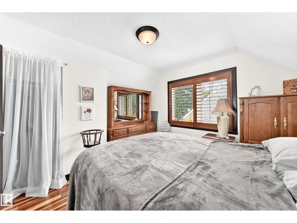
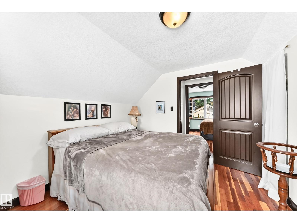
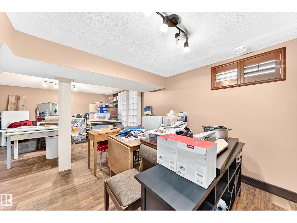
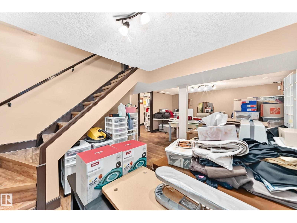
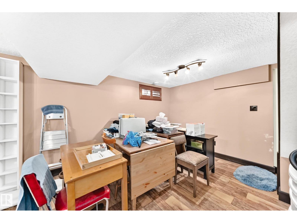
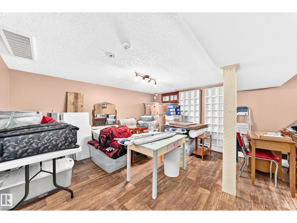
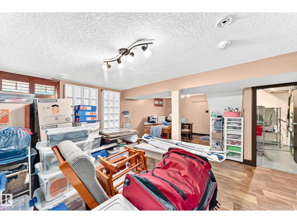
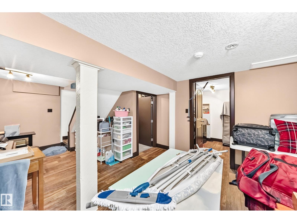
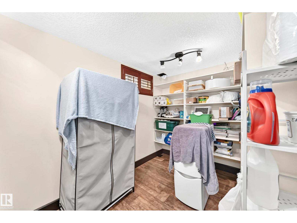
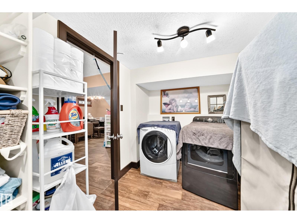
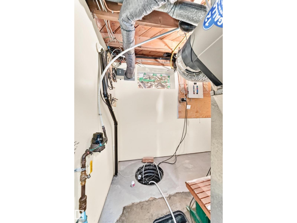
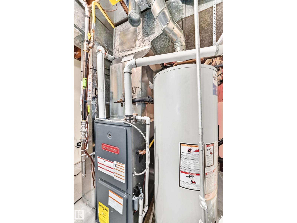
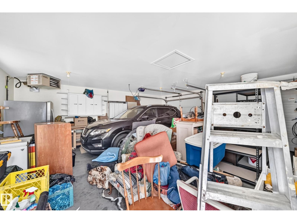
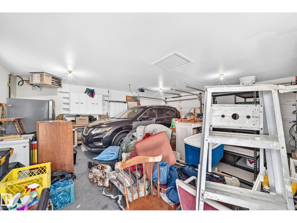
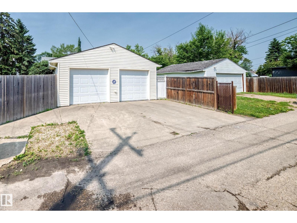
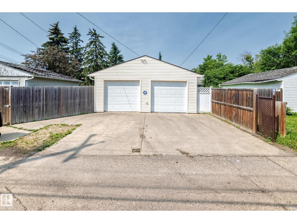
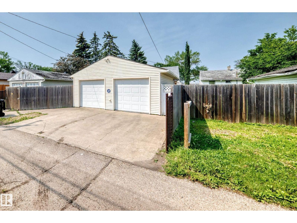
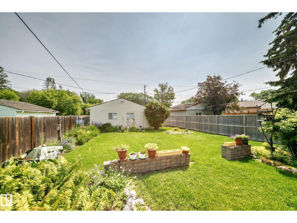
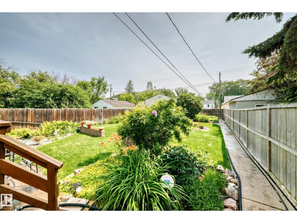
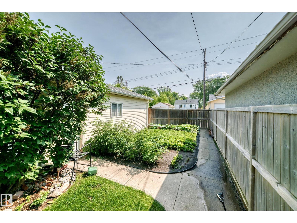
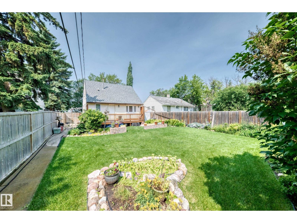
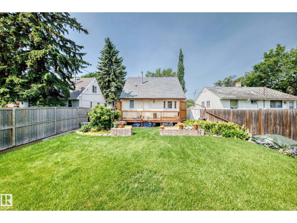
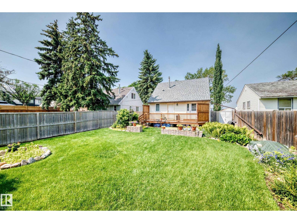
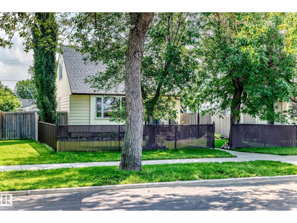
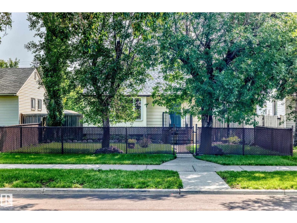
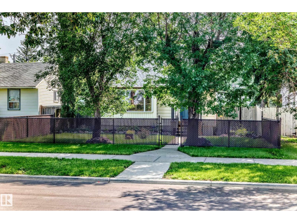
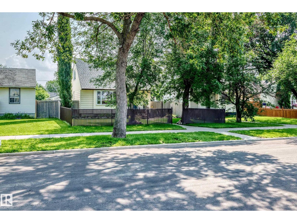
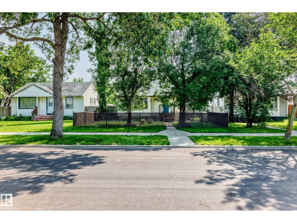
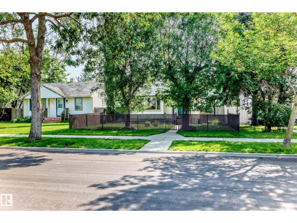
INCREDIBLE HOME!! Loaded with quality upgrades from top to bottom and inside to out. The main floor has an open floor plan with, hardwood floors, a beautiful island kitchen with a gas stove and tile backsplash, overlooking the large living room & dining room with patio doors to the massive deck. Upstairs has 2 generously sized bedrooms, also with hardwood floors. The basement features a huge family/flex room where another bedroom could be added, and a very nice laundry/storage room. Some of the upgrades include new windows throughout the whole home, furnace, H2O tank, insulation, AC and window coverings plus much more. Outside you will find a home with great curb appeal and excellent landscaping. The double garage is fully finished and heated. Perfect location with a service road out front and walking distance to NAIT, LRT and Kingsway Mall. Pride of ownership and a well-loved home by the owner. (id:46923)
Property Details
| MLS® Number | E4500643 |
| Property Type | Single Family |
| Neigbourhood | Westwood (Edmonton) |
| Amenities Near By | Playground, Public Transit, Schools, Shopping |
| Community Features | Public Swimming Pool |
| Features | See Remarks, Paved Lane, Park/reserve, Lane, No Animal Home, No Smoking Home |
| Structure | Deck |
Building
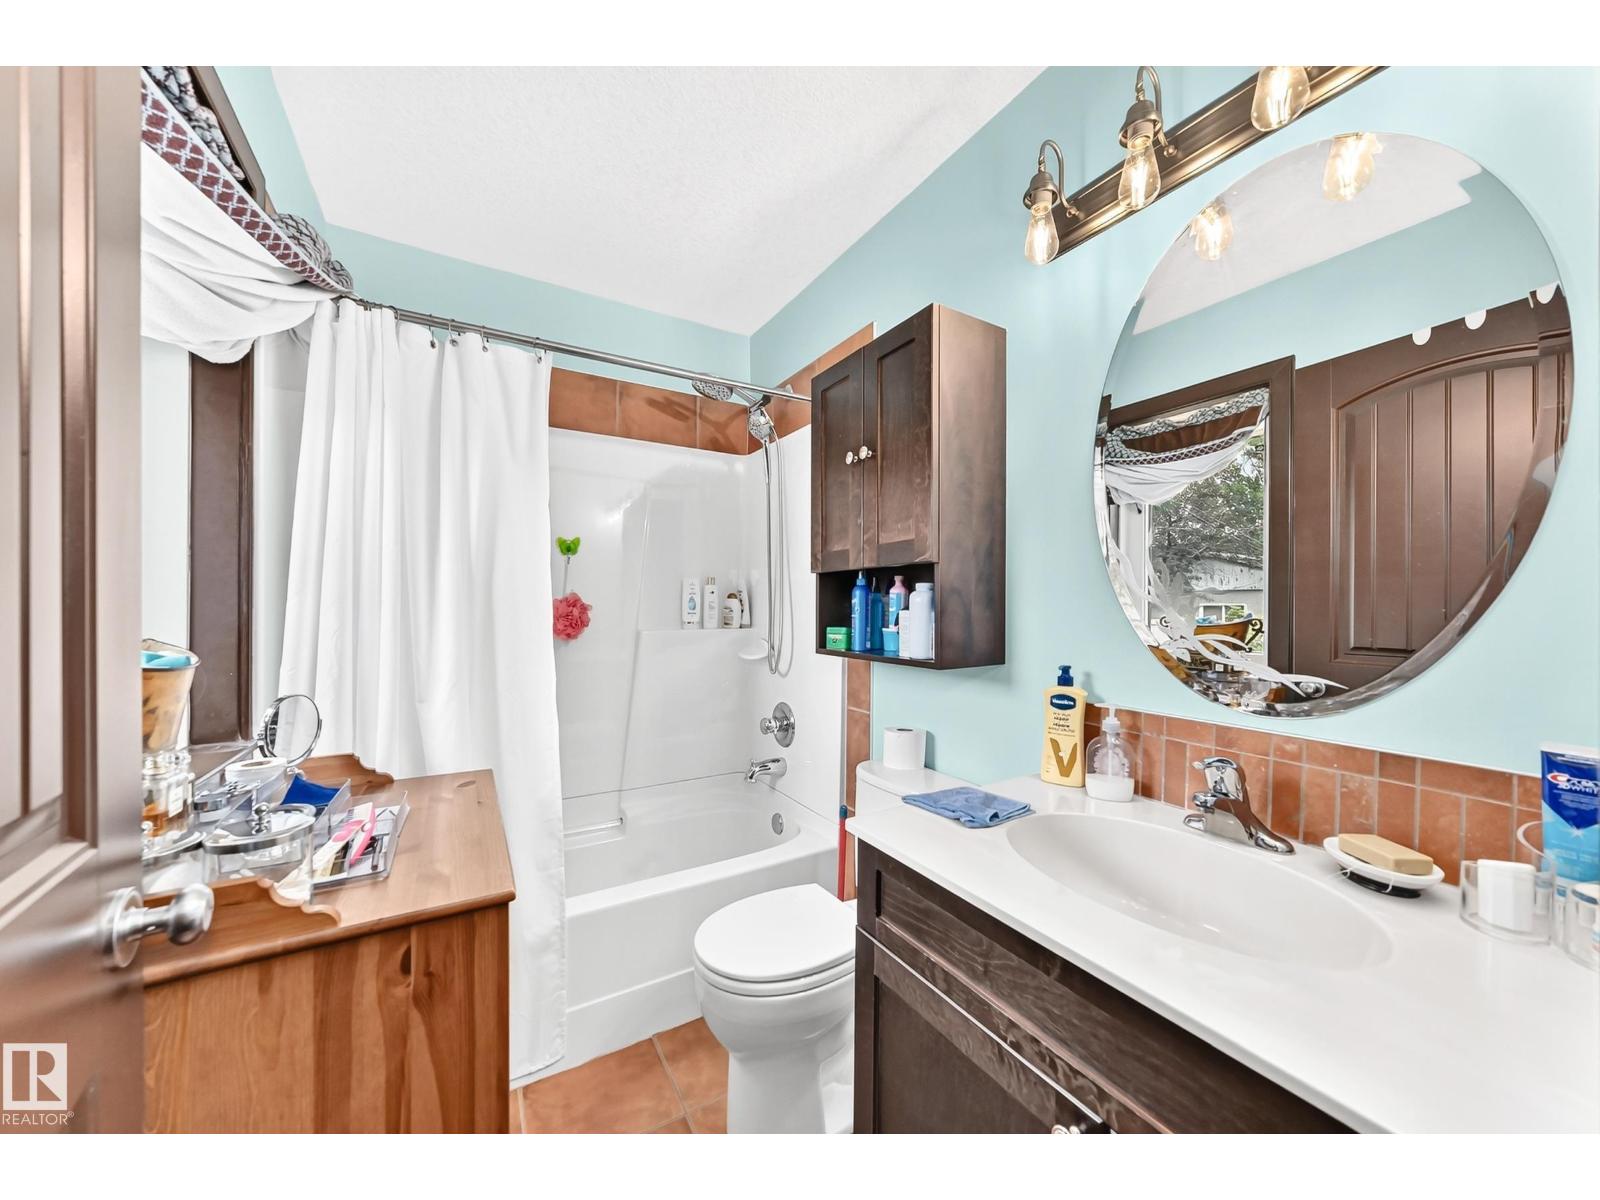
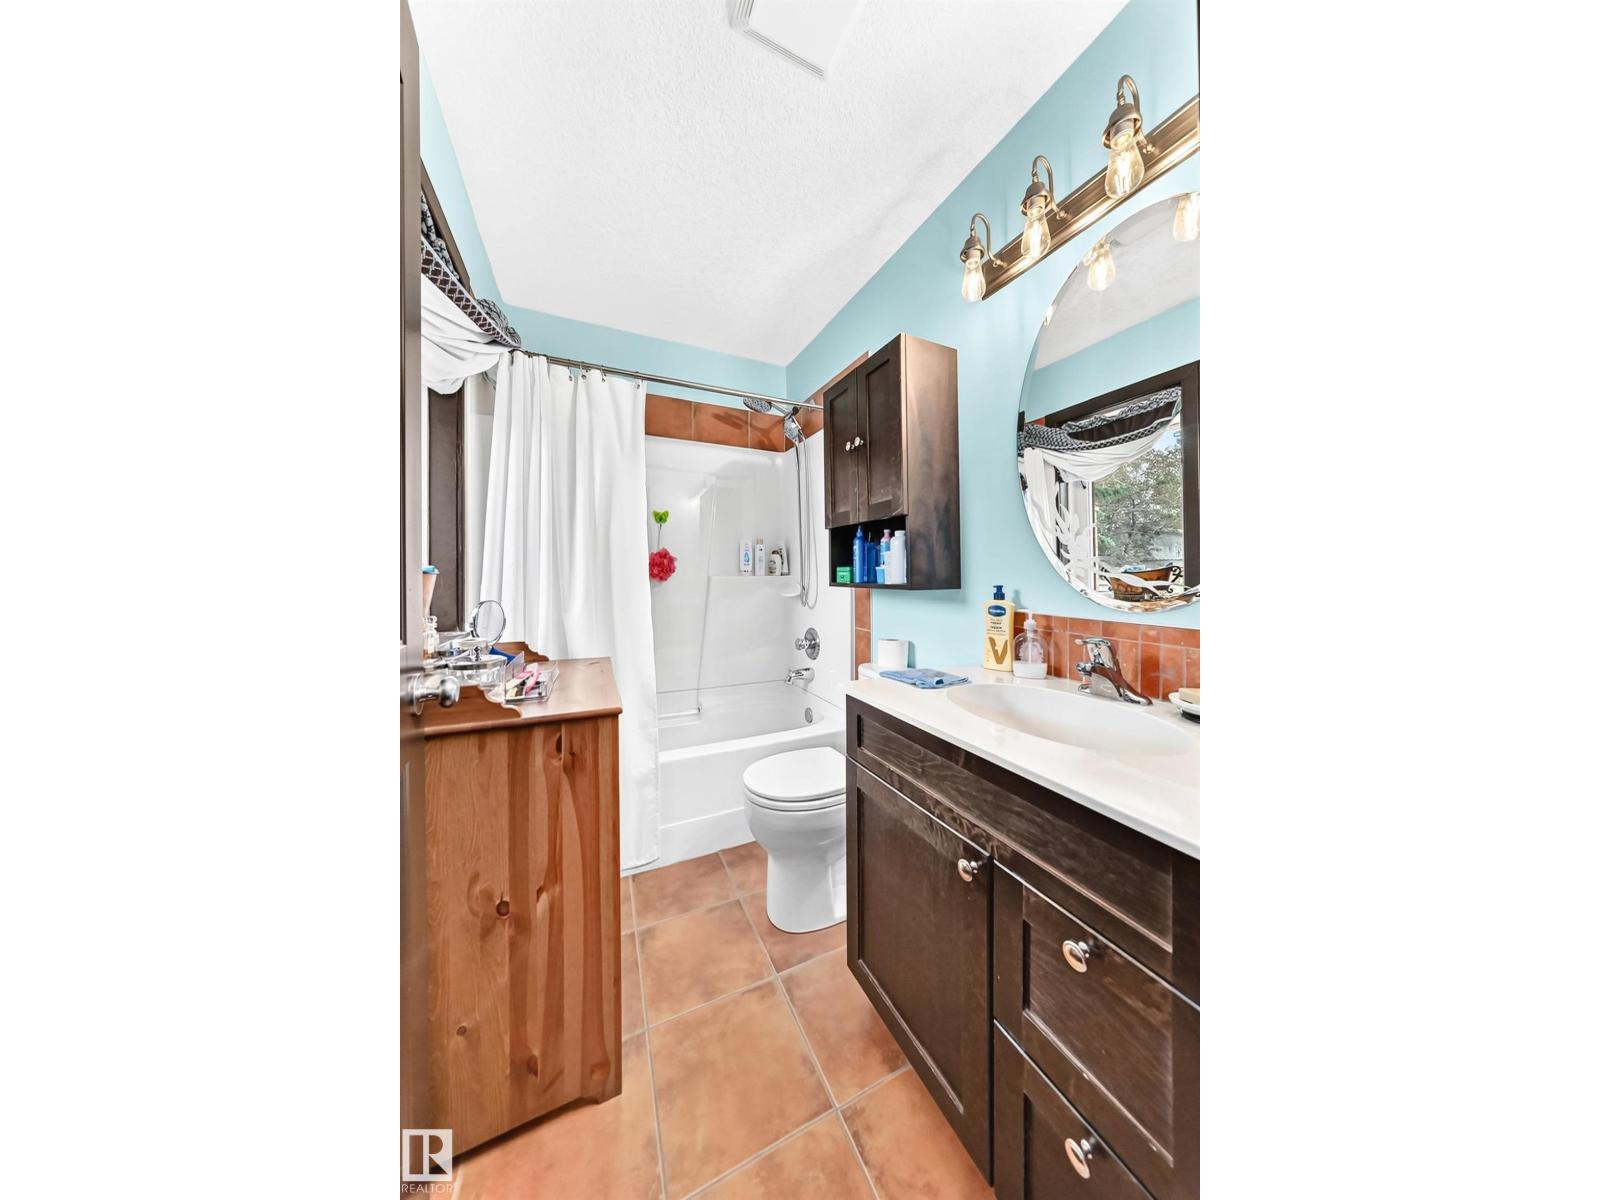
| Bathroom Total | 1 |
| Bedrooms Total | 2 |
| Amenities | Vinyl Windows |
| Appliances | Dryer, Garage Door Opener Remote(s), Garage Door Opener, Hood Fan, Refrigerator, Storage Shed, Gas Stove(s), Washer, Window Coverings, See Remarks |
| Basement Development | Finished |
| Basement Type | Full (finished) |
| Constructed Date | 1948 |
| Construction Status | Insulation Upgraded |
| Construction Style Attachment | Detached |
| Cooling Type | Central Air Conditioning |
| Heating Type | Forced Air |
| Stories Total | 2 |
| Size Interior | 928 Sqft |
| Type | House |
Parking
| Detached Garage | |
| Heated Garage | |
| See Remarks |
Land
| Acreage | No |
| Fence Type | Fence |
| Land Amenities | Playground, Public Transit, Schools, Shopping |
| Size Irregular | 584.67 |
| Size Total | 584.67 M2 |
| Size Total Text | 584.67 M2 |
Rooms
| Level | Type | Length | Width | Dimensions |
|---|---|---|---|---|
| Basement | Family Room | 3.32 m | 4.62 m | 3.32 m x 4.62 m |
| Main Level | Living Room | 4.83 m | 4.38 m | 4.83 m x 4.38 m |
| Main Level | Dining Room | 2.81 m | 2.75 m | 2.81 m x 2.75 m |
| Main Level | Kitchen | 2.57 m | 5.45 m | 2.57 m x 5.45 m |
| Upper Level | Primary Bedroom | 2.82 m | 3.73 m | 2.82 m x 3.73 m |
| Upper Level | Bedroom 2 | 3.32 m | 3.35 m | 3.32 m x 3.35 m |
https://www.realtor.ca/real-estate/30077709/12211-107-st-nw-edmonton-westwood-edmonton
Contact Us
Contact us for more information

Todd R. Burke
Associate
(780) 457-2194
www.toddburkerealty.com/
13120 St Albert Trail NW
Edmonton, Alberta T5L 4P6
(780) 457-3777

The trademarks REALTOR®, REALTORS®, and the REALTOR® logo are controlled by The Canadian Real Estate Association (CREA) and identify real estate professionals who are members of CREA. The trademarks MLS®, Multiple Listing Service® and the associated logos are owned by The Canadian Real Estate Association (CREA) and identify the quality of services provided by real estate professionals who are members of CREA. The trademark DDF® is owned by The Canadian Real Estate Association (CREA) and identifies CREA's Data Distribution Facility (DDF®)
July 24 2026 09:11:32
REALTORS® Association of Edmonton
RE/MAX River City