
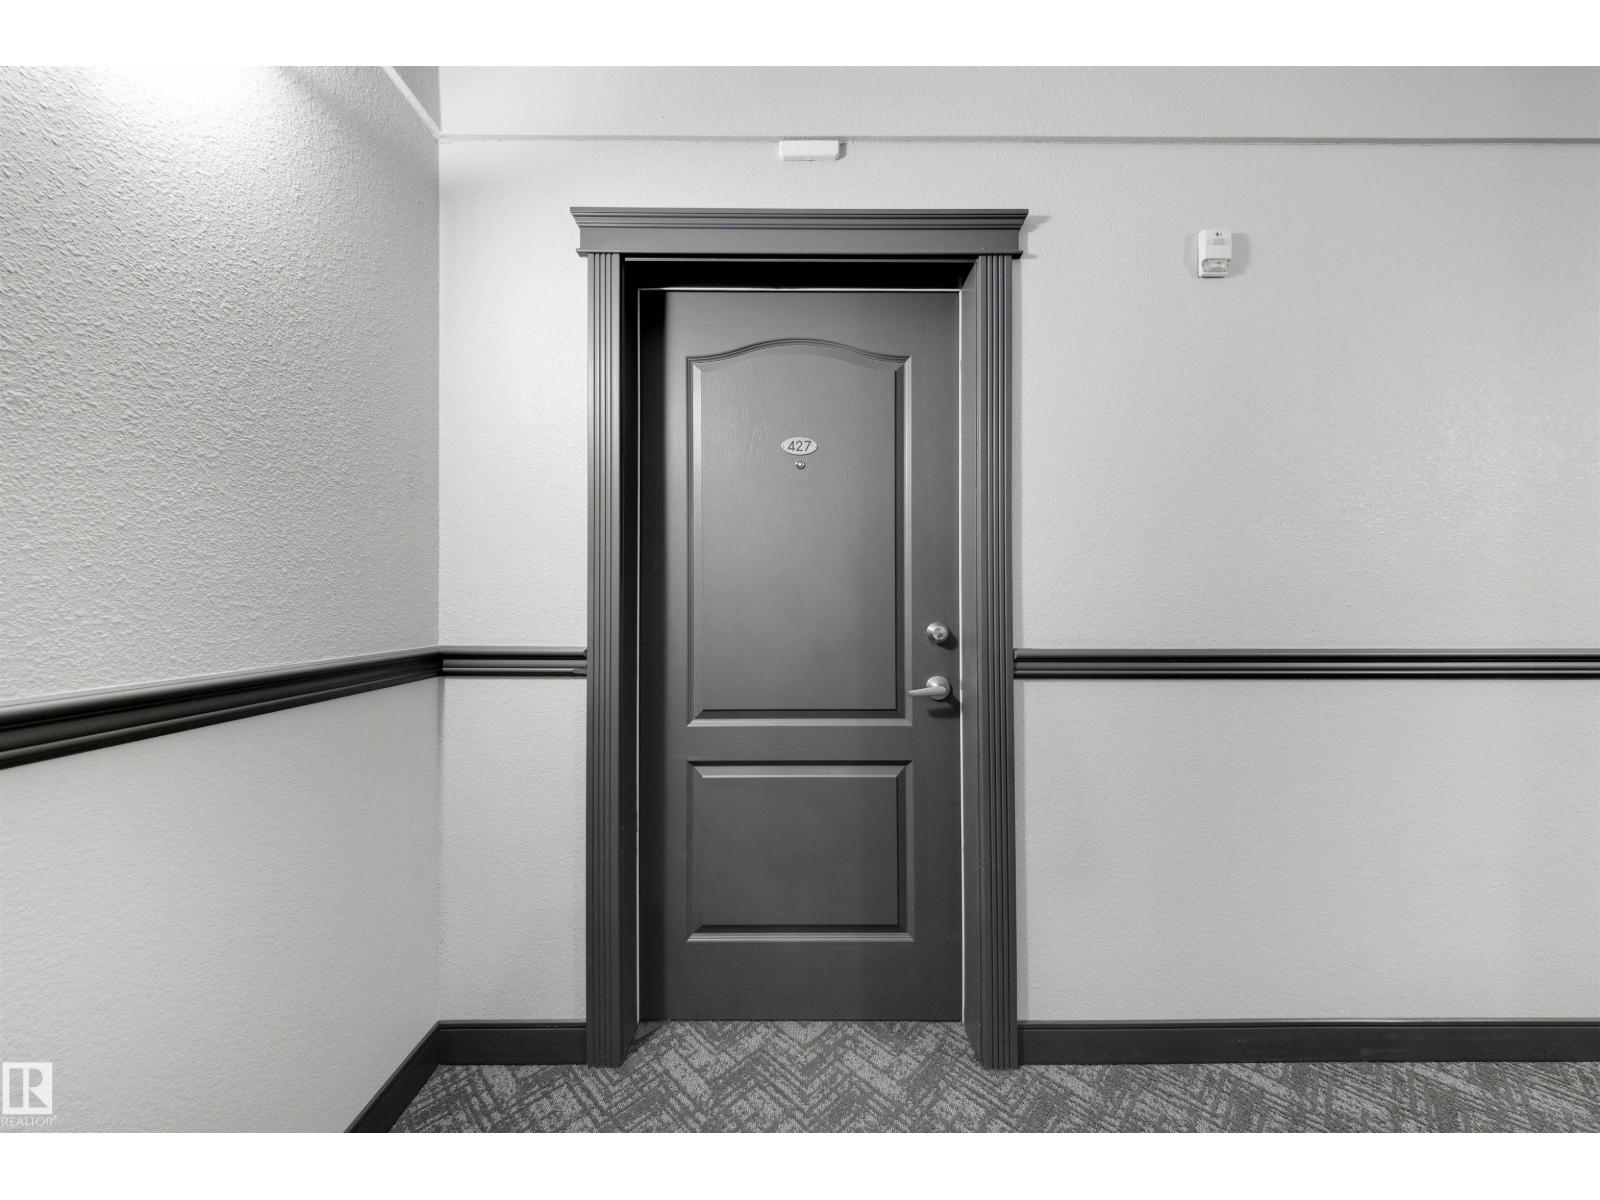
#427 3425 19 St NW Edmonton, Alberta T6T 2B5

$197,900Maintenance, Exterior Maintenance, Heat, Common Area Maintenance, Landscaping, Property Management, Other, See Remarks, Water
$845.35 Monthly
Maintenance, Exterior Maintenance, Heat, Common Area Maintenance, Landscaping, Property Management, Other, See Remarks, Water
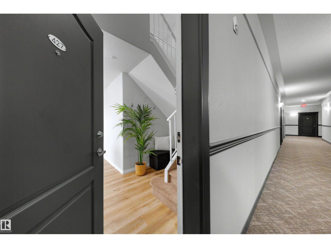
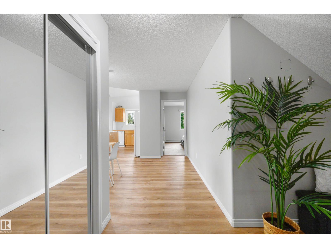
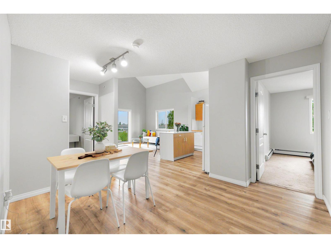
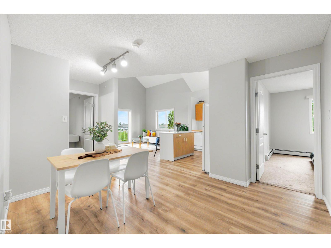
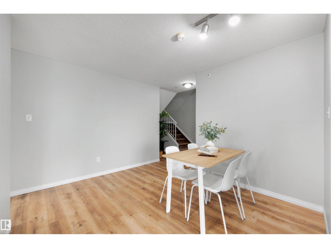
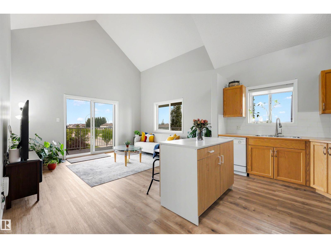
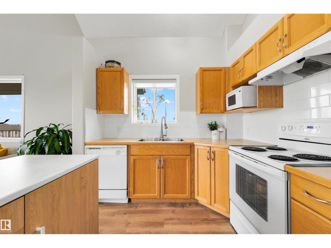
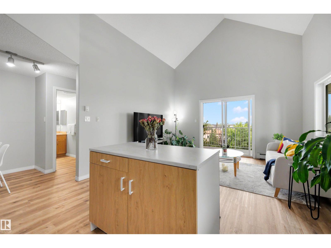
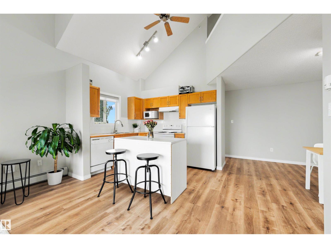
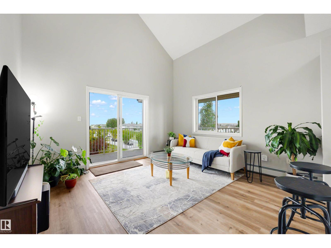
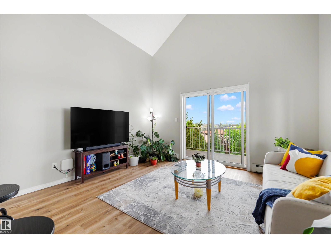
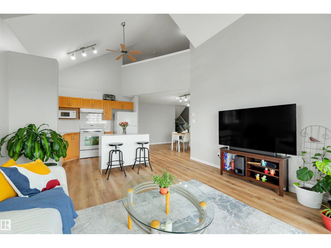
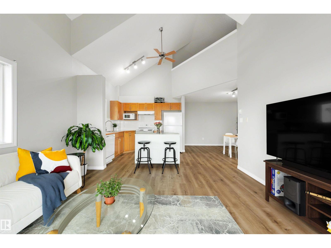
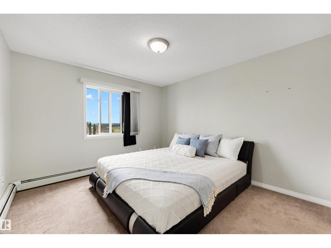
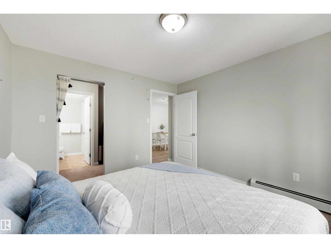
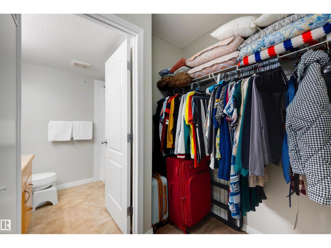
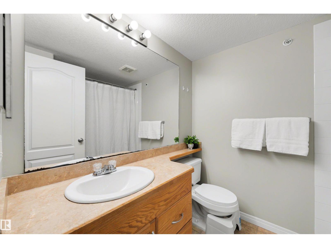
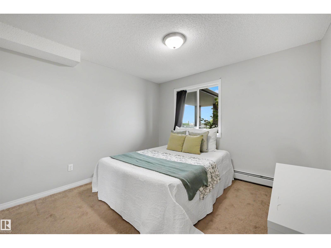
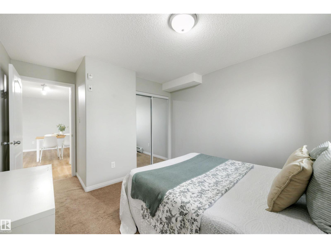
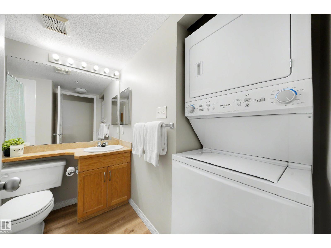
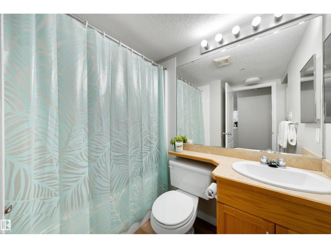
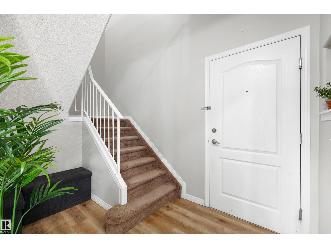
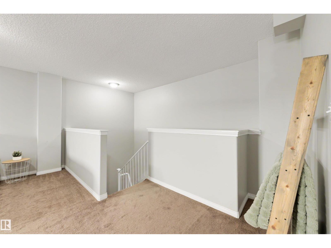
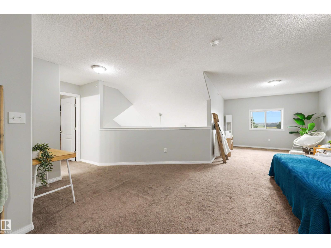
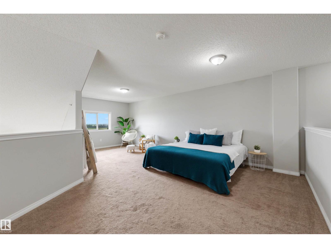
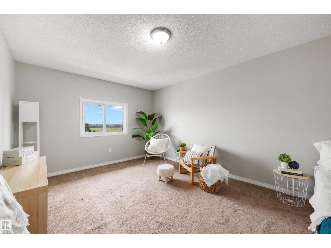
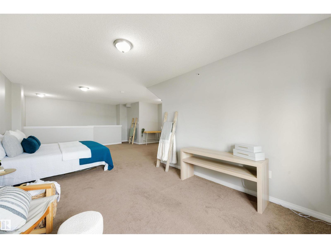
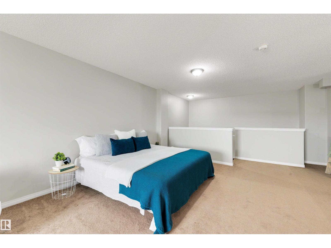
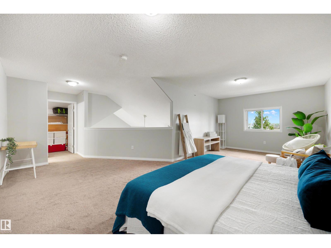
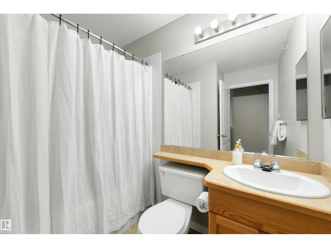
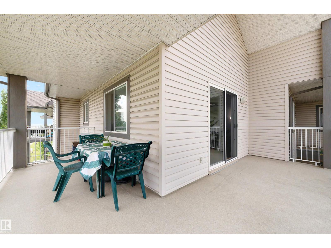
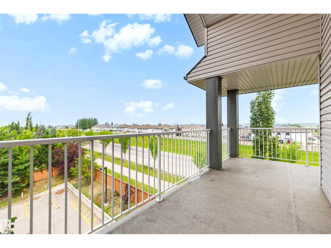
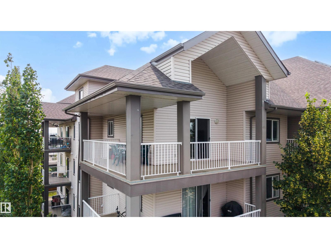
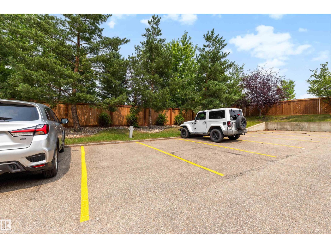
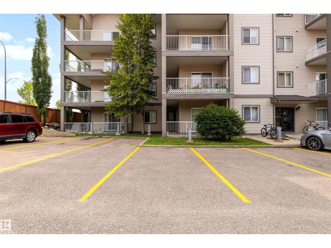
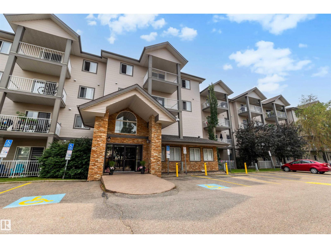
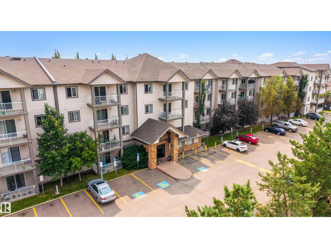
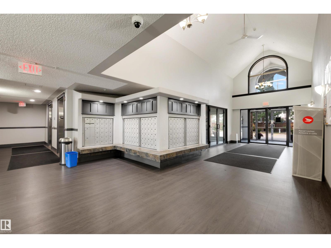
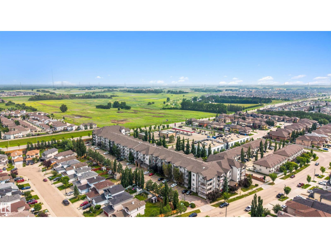
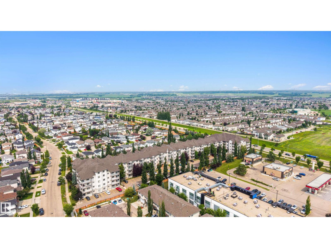
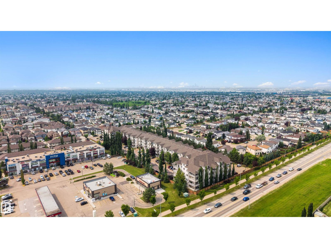
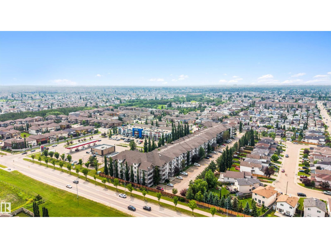
$845.35 MonthlyWhat if you could have almost 1500sqft of living space without all the maintenance of a house? Welcome to this bright and spacious loft-style condo offering 2 bedrooms, 3 full bathrooms, and a versatile upper loft that gives you the flexibility to make the space your own. Whether you need a 3rd bed, family room, home office, gym, or rec space, this layout adapts to your lifestyle. The open-concept kitchen flows seamlessly into the living and dining areas, making it perfect for entertaining or everyday living. Step onto the wrap-around balcony to enjoy your morning coffee or unwind while taking in beautiful views of the downtown skyline. Recent updates, include newer main floor vinyl plank flooring and fresh paint. Located with quick access to Whitemud Drive and Anthony Henday, you're just minutes from shopping, restaurants, schools, parks, and everyday amenities. Complete with 2 titled parking stalls, this home offers the space of a house with the convenience of condo living. (id:46923)
Property Details
| MLS® Number | E4500696 |
| Property Type | Single Family |
| Neigbourhood | Wild Rose |
| Amenities Near By | Playground, Public Transit, Schools, Shopping |
| Community Features | Public Swimming Pool |
| Features | Flat Site, No Animal Home, No Smoking Home |
| Parking Space Total | 2 |
| Structure | Patio(s) |
| View Type | City View |
Building
| Bathroom Total | 3 |
| Bedrooms Total | 2 |
| Amenities | Ceiling - 9ft |
| Appliances | Dishwasher, Hood Fan, Refrigerator, Washer/dryer Stack-up, Stove |
| Basement Type | None |
| Constructed Date | 2005 |
| Fire Protection | Smoke Detectors |
| Heating Type | Baseboard Heaters |
| Size Interior | 1,490 Sqft |
| Type | Apartment |
Parking
| Stall |
Land
| Acreage | No |
| Land Amenities | Playground, Public Transit, Schools, Shopping |
| Size Irregular | 142.16 |
| Size Total | 142.16 M2 |
| Size Total Text | 142.16 M2 |
Rooms
| Level | Type | Length | Width | Dimensions |
|---|---|---|---|---|
| Main Level | Living Room | 4.24 m | 4.03 m | 4.24 m x 4.03 m |
| Main Level | Dining Room | 3.33 m | 3.77 m | 3.33 m x 3.77 m |
| Main Level | Kitchen | 3.05 m | 2.64 m | 3.05 m x 2.64 m |
| Main Level | Primary Bedroom | 3.61 m | 3.4 m | 3.61 m x 3.4 m |
| Main Level | Bedroom 2 | 3.37 m | 4.12 m | 3.37 m x 4.12 m |
| Upper Level | Bonus Room | 8.65 m | 7.07 m | 8.65 m x 7.07 m |
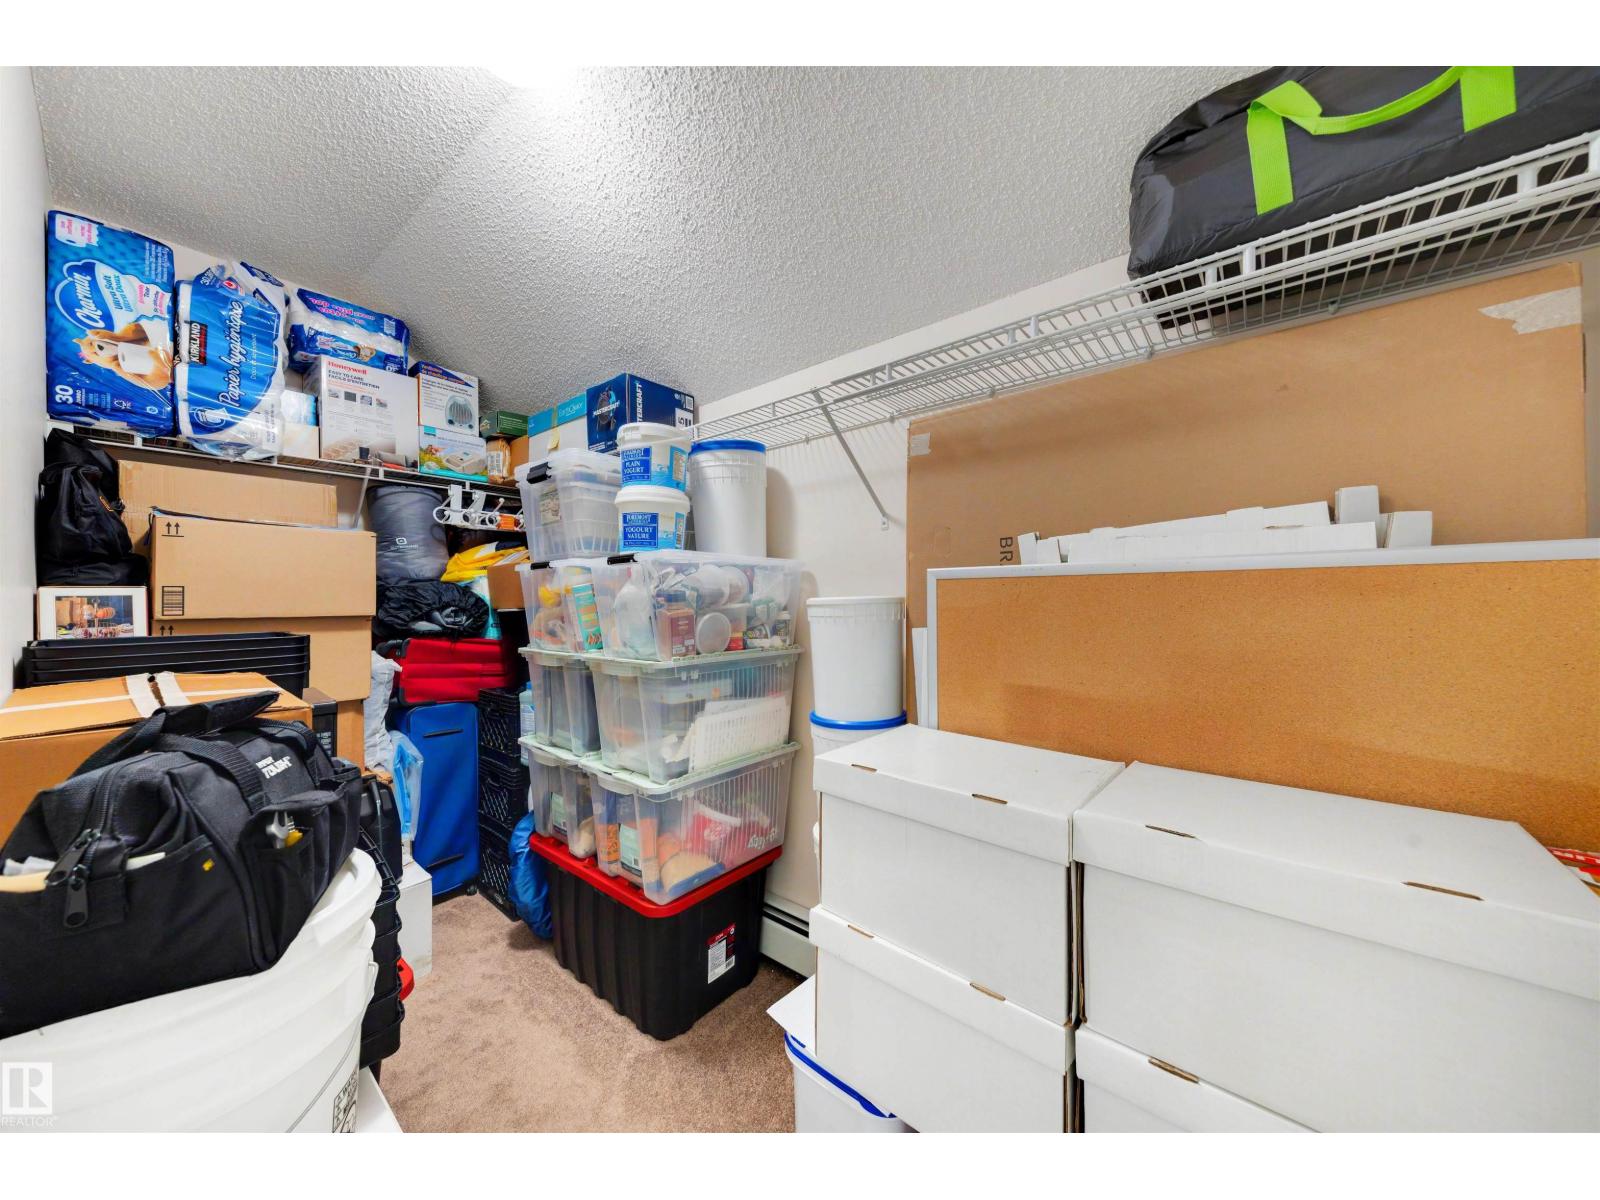
| Upper Level | Storage | 3.37 m | 1.5 m | 3.37 m x 1.5 m |
https://www.realtor.ca/real-estate/30078723/427-3425-19-st-nw-edmonton-wild-rose
Contact Us
Contact us for more information

Dawn J. Morgan
Associate
www.realestatebydawn.ca/
www.facebook.com/dawnmorganrealty
www.linkedin.com/in/realestatebydawn/
www.instagram.com/dawnmorganrealty/
youtu.be/5YyLj_6w4aw
1400-10665 Jasper Ave NW
Edmonton, Alberta T5J 3S9
(403) 262-7653

The trademarks REALTOR®, REALTORS®, and the REALTOR® logo are controlled by The Canadian Real Estate Association (CREA) and identify real estate professionals who are members of CREA. The trademarks MLS®, Multiple Listing Service® and the associated logos are owned by The Canadian Real Estate Association (CREA) and identify the quality of services provided by real estate professionals who are members of CREA. The trademark DDF® is owned by The Canadian Real Estate Association (CREA) and identifies CREA's Data Distribution Facility (DDF®)
July 25 2026 02:01:21
REALTORS® Association of Edmonton
Exp Realty