
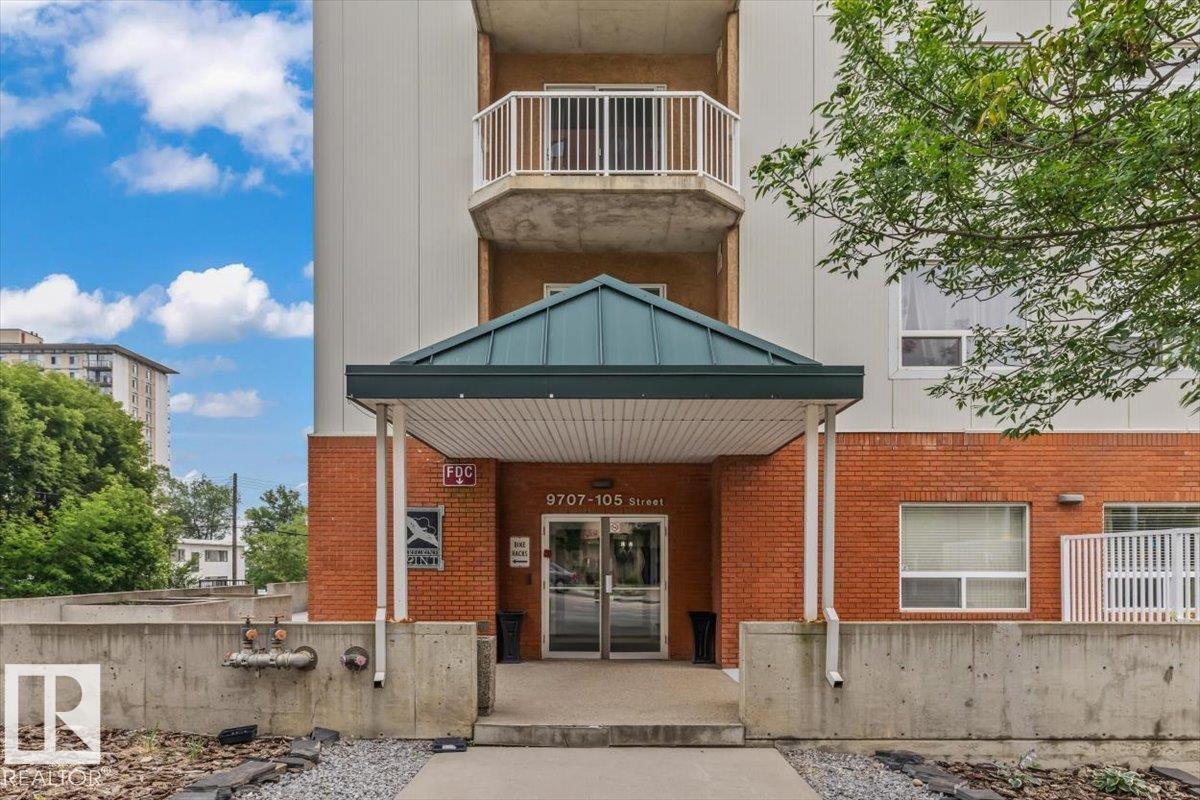
#704 9707 105 St NW Edmonton, Alberta T5K 2Y4

$265,000Maintenance, Exterior Maintenance, Heat, Insurance, Common Area Maintenance, Landscaping, Other, See Remarks, Property Management, Water
$779 Monthly
Maintenance, Exterior Maintenance, Heat, Insurance, Common Area Maintenance, Landscaping, Other, See Remarks, Property Management, Water
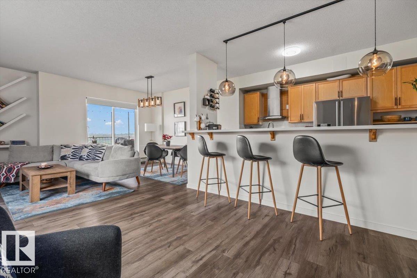
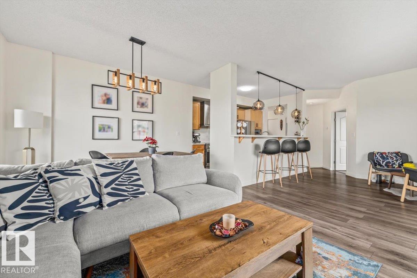
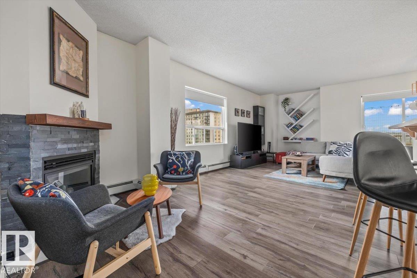
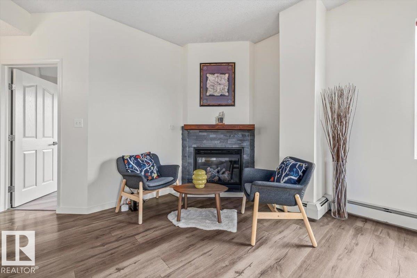
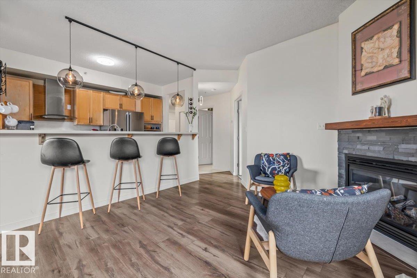
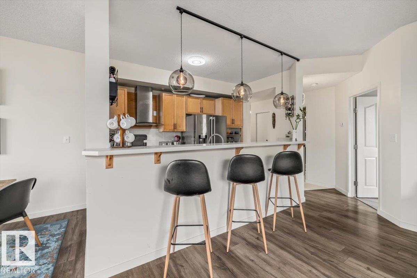
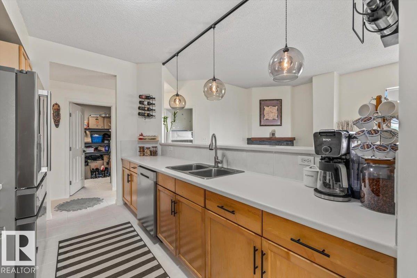
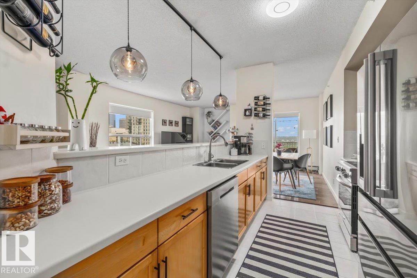
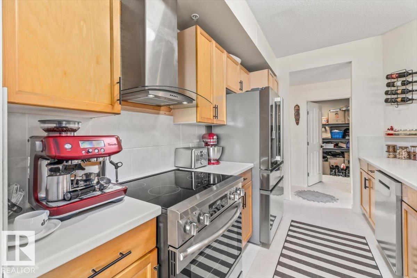
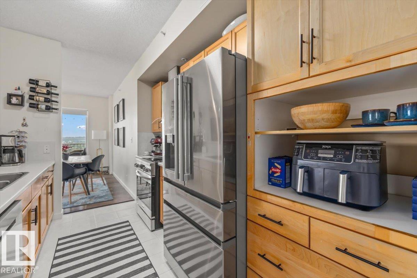
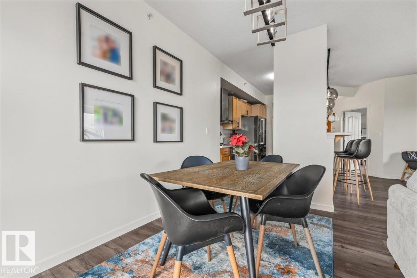
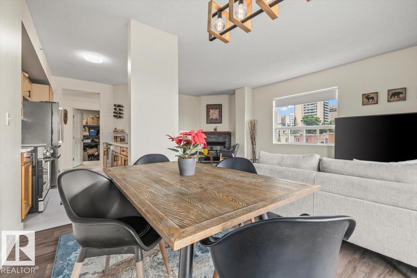
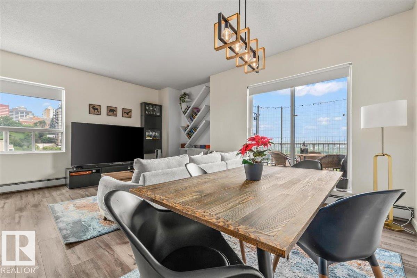
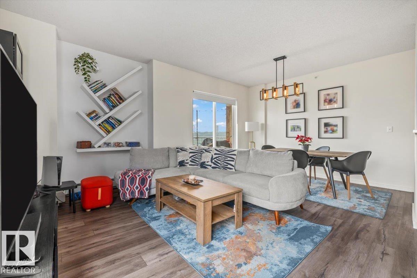
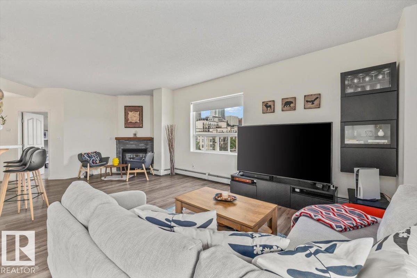
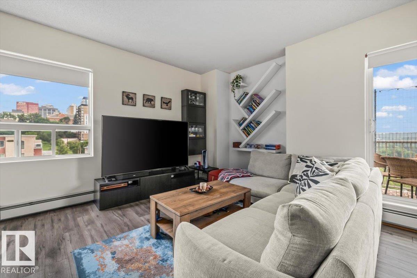
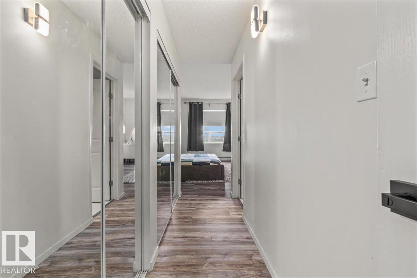
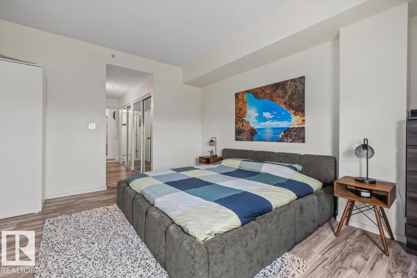
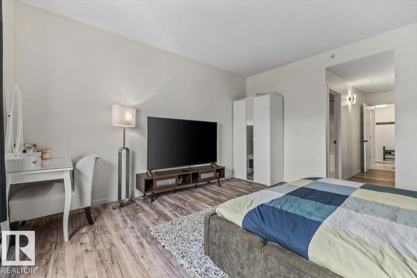
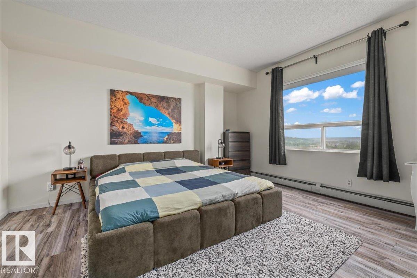
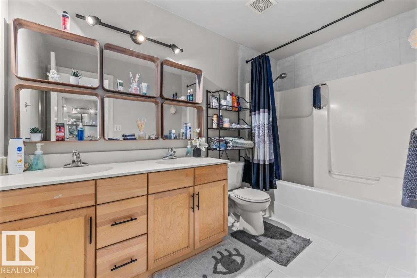
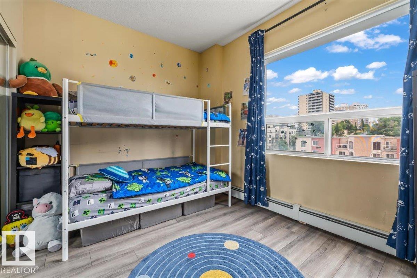
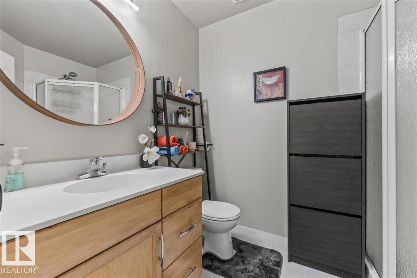
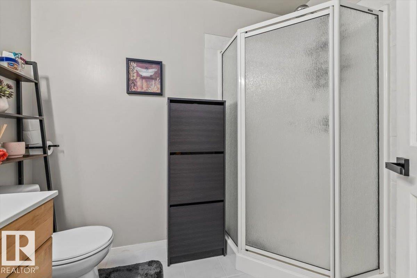
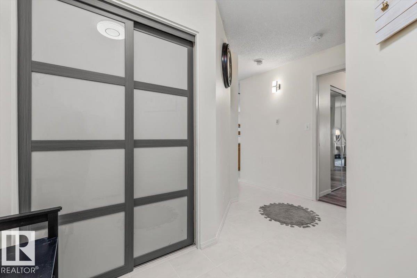
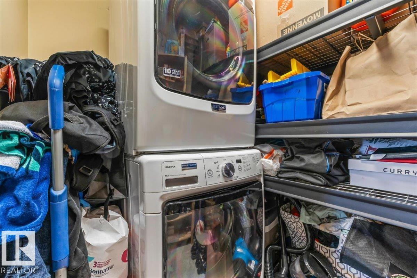
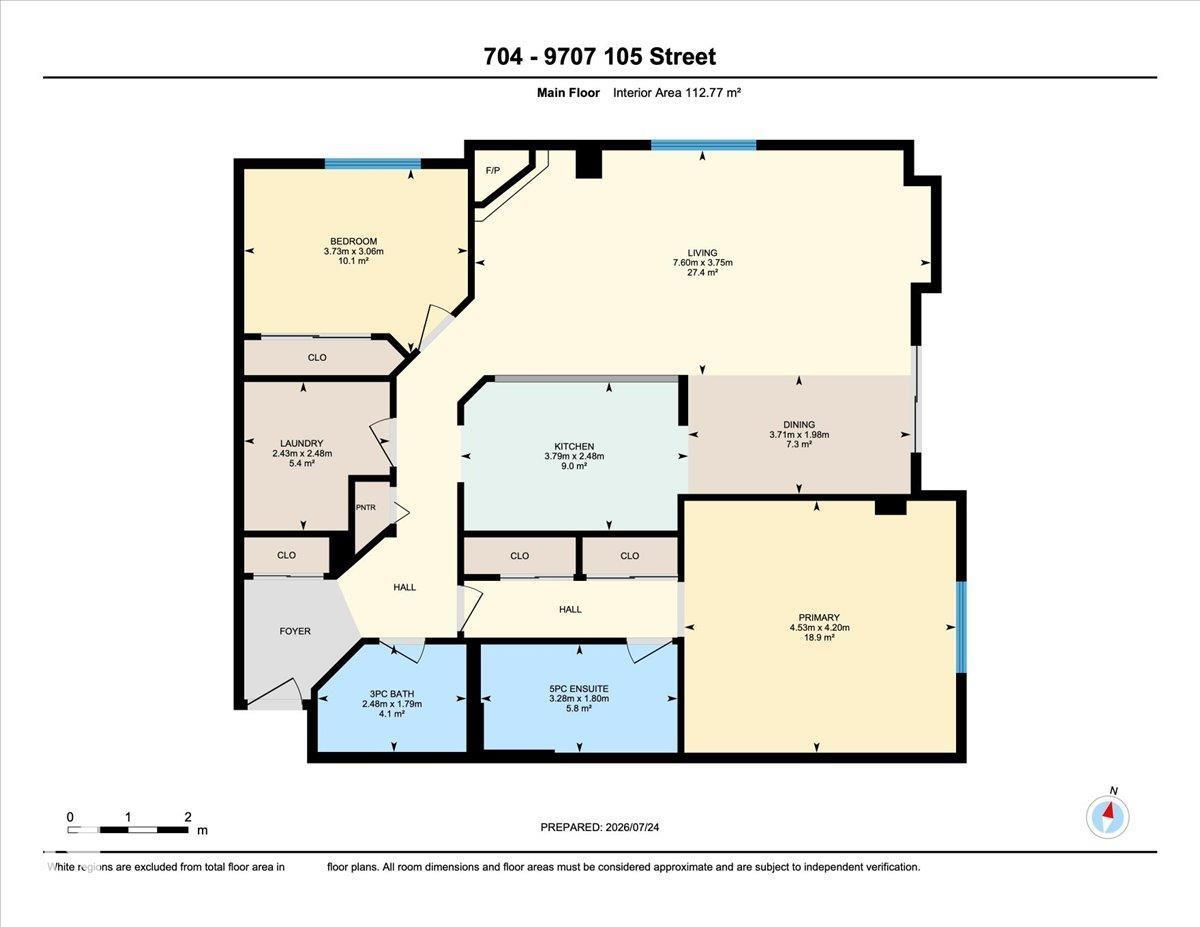
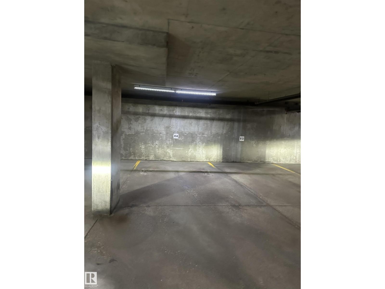
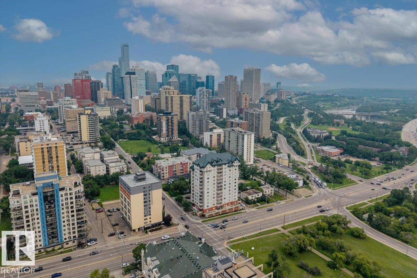
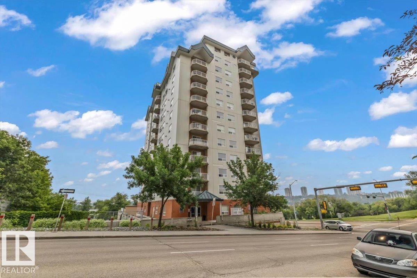
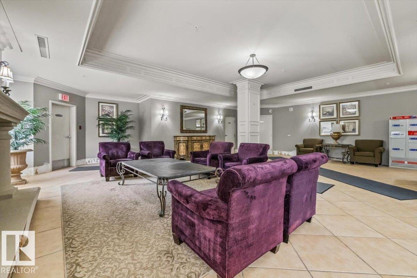
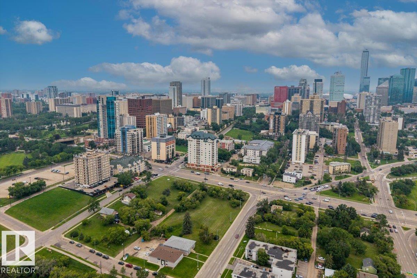
$779 Monthly2BEDROOM 2BATHROOM 1200+ SQFT CORNER unit w/ UNDERGROUND titled parking is a MUST SEE! Several upgrades over the years include ALL appliances (within the last 5 years), flooring, some baseboards, lighting, paint, fireplace surround + more. Bright sunlight fills the open-concept kitchen, dining and living space. While a thoughtful layout allows from maximum privacy between the 2 generous sized bedrooms. Primary bedroom easily fits a king sized bed and bedroom set with his and her closets. Roomy 5pc ensuite makes sharing a bathroom totally do able. Enjoy your BUG FREE private balcony and take in downtown river valley views. Walk, bike or take advantage of easy access to public transportation. Conveniently explore the city's best cafes, restaurants/pubs, retailers, and attractions. Like ICE district, BREWERY district, Legislature grounds and Victoria park, just to name a few. This building is pet friendly with board approval. The pinnacle of downtown living awaits. (id:46923)
Property Details
| MLS® Number | E4500694 |
| Property Type | Single Family |
| Neigbourhood | Downtown (Edmonton) |
| Amenities Near By | Golf Course, Playground, Public Transit, Schools, Shopping, Ski Hill |
| Features | See Remarks, Lane, No Animal Home, No Smoking Home |
| Structure | Patio(s) |
| View Type | Valley View, City View |
Building
| Bathroom Total | 2 |
| Bedrooms Total | 2 |
| Amenities | Ceiling - 9ft, Vinyl Windows |
| Appliances | Dryer, Hood Fan, Refrigerator, Stove, Washer, Window Coverings |
| Basement Type | None |
| Constructed Date | 2003 |
| Fire Protection | Sprinkler System-fire |
| Fireplace Fuel | Gas |
| Fireplace Present | Yes |
| Fireplace Type | Unknown |
| Heating Type | Baseboard Heaters |
| Size Interior | 1,214 Sqft |
| Type | Apartment |
Parking
| Heated Garage | |
| Underground |
Land
| Acreage | No |
| Land Amenities | Golf Course, Playground, Public Transit, Schools, Shopping, Ski Hill |
| Size Irregular | 27.34 |
| Size Total | 27.34 M2 |
| Size Total Text | 27.34 M2 |
Rooms
| Level | Type | Length | Width | Dimensions |
|---|---|---|---|---|
| Upper Level | Living Room | 3.75 m | 7.6 m | 3.75 m x 7.6 m |
| Upper Level | Dining Room | 1.98 m | 3.71 m | 1.98 m x 3.71 m |
| Upper Level | Kitchen | 2.48 m | 3.79 m | 2.48 m x 3.79 m |
| Upper Level | Primary Bedroom | 4.2 m | 4.53 m | 4.2 m x 4.53 m |
| Upper Level | Bedroom 2 | 3.06 m | 3.73 m | 3.06 m x 3.73 m |
https://www.realtor.ca/real-estate/30078711/704-9707-105-st-nw-edmonton-downtown-edmonton
Contact Us
Contact us for more information
Kelly K. Yeung
Associate
(780) 447-1695
200-10835 124 St NW
Edmonton, Alberta T5M 0H4
(780) 488-4000
(780) 447-1695

The trademarks REALTOR®, REALTORS®, and the REALTOR® logo are controlled by The Canadian Real Estate Association (CREA) and identify real estate professionals who are members of CREA. The trademarks MLS®, Multiple Listing Service® and the associated logos are owned by The Canadian Real Estate Association (CREA) and identify the quality of services provided by real estate professionals who are members of CREA. The trademark DDF® is owned by The Canadian Real Estate Association (CREA) and identifies CREA's Data Distribution Facility (DDF®)
July 25 2026 01:41:10
REALTORS® Association of Edmonton
RE/MAX Real Estate