
614 Layton Ct NW Edmonton, Alberta T6R 2S9

$609,888
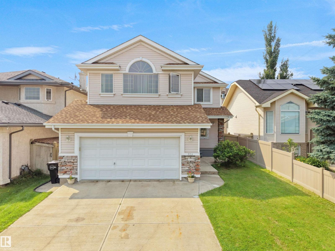
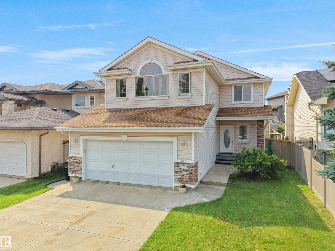
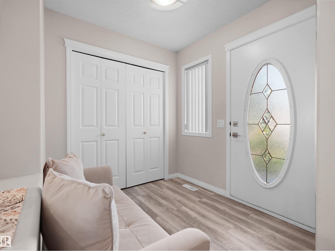
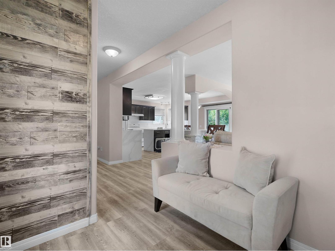
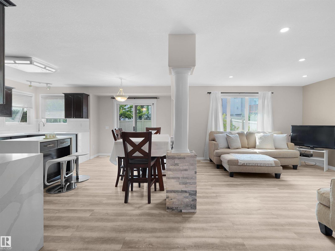
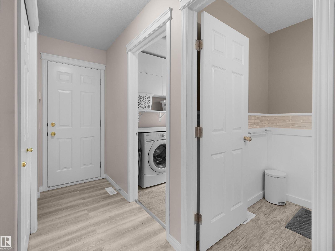
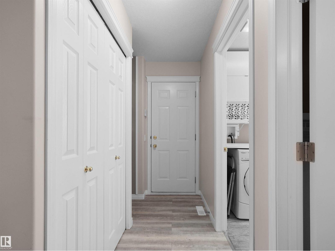
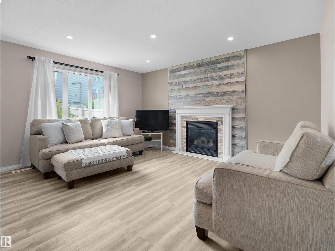
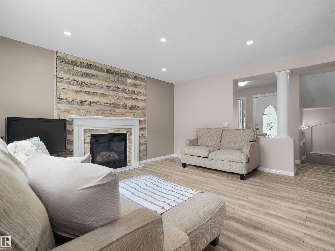
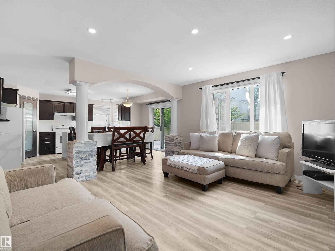
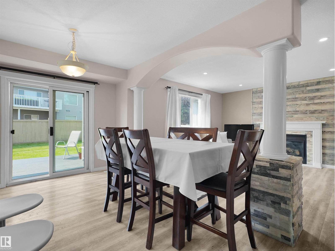
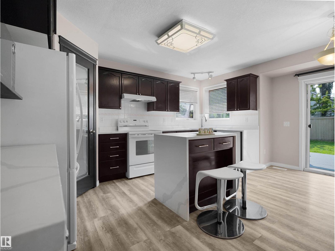
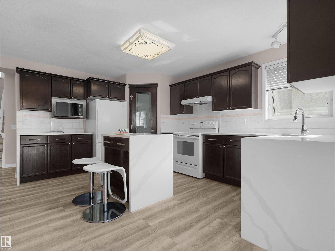
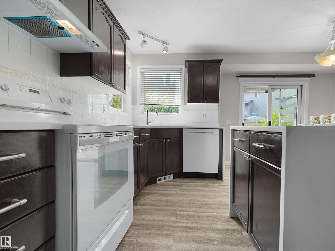
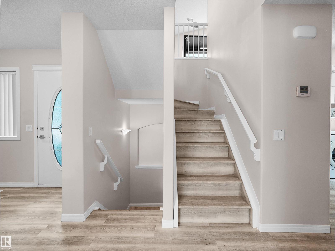
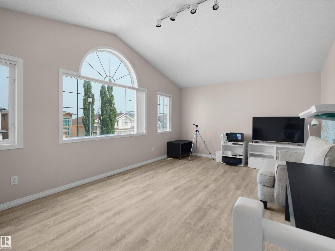
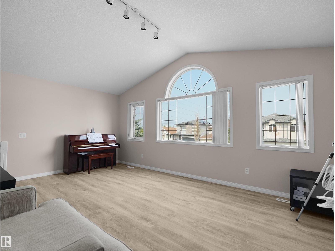
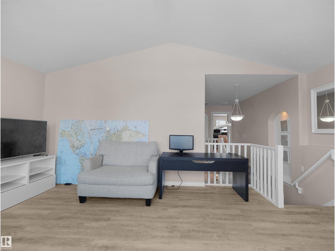
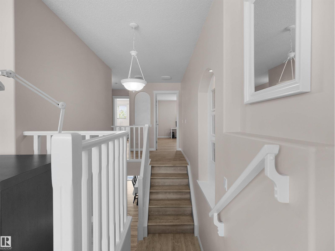
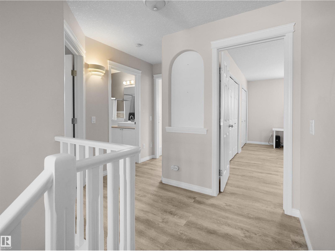
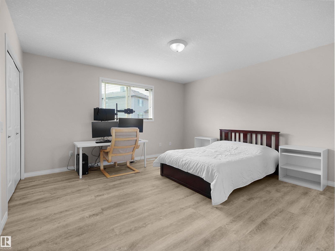
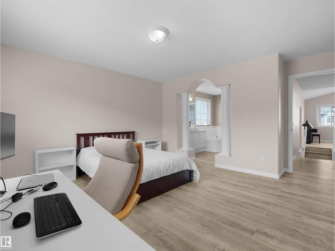
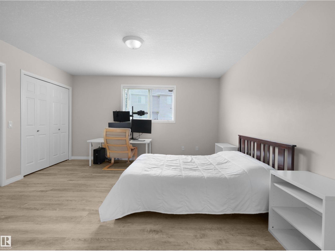
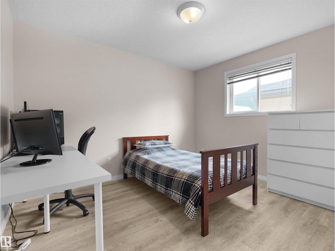
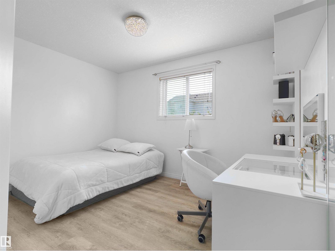
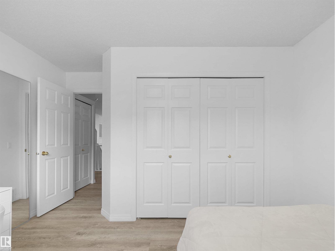
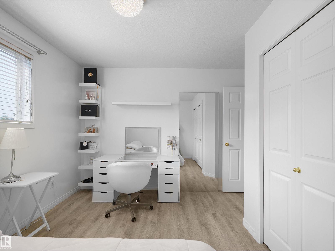
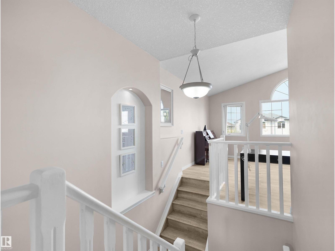
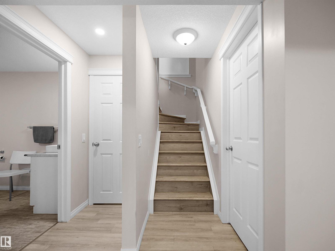
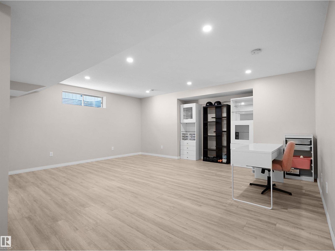
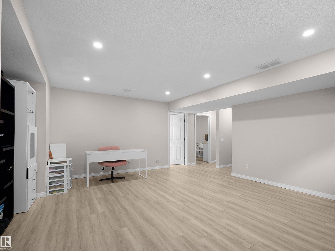
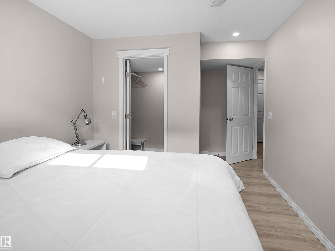
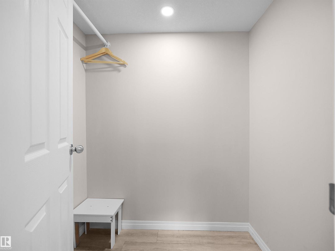
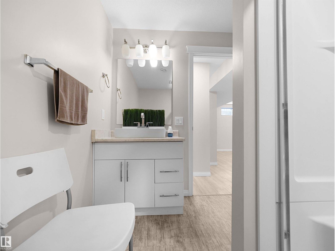
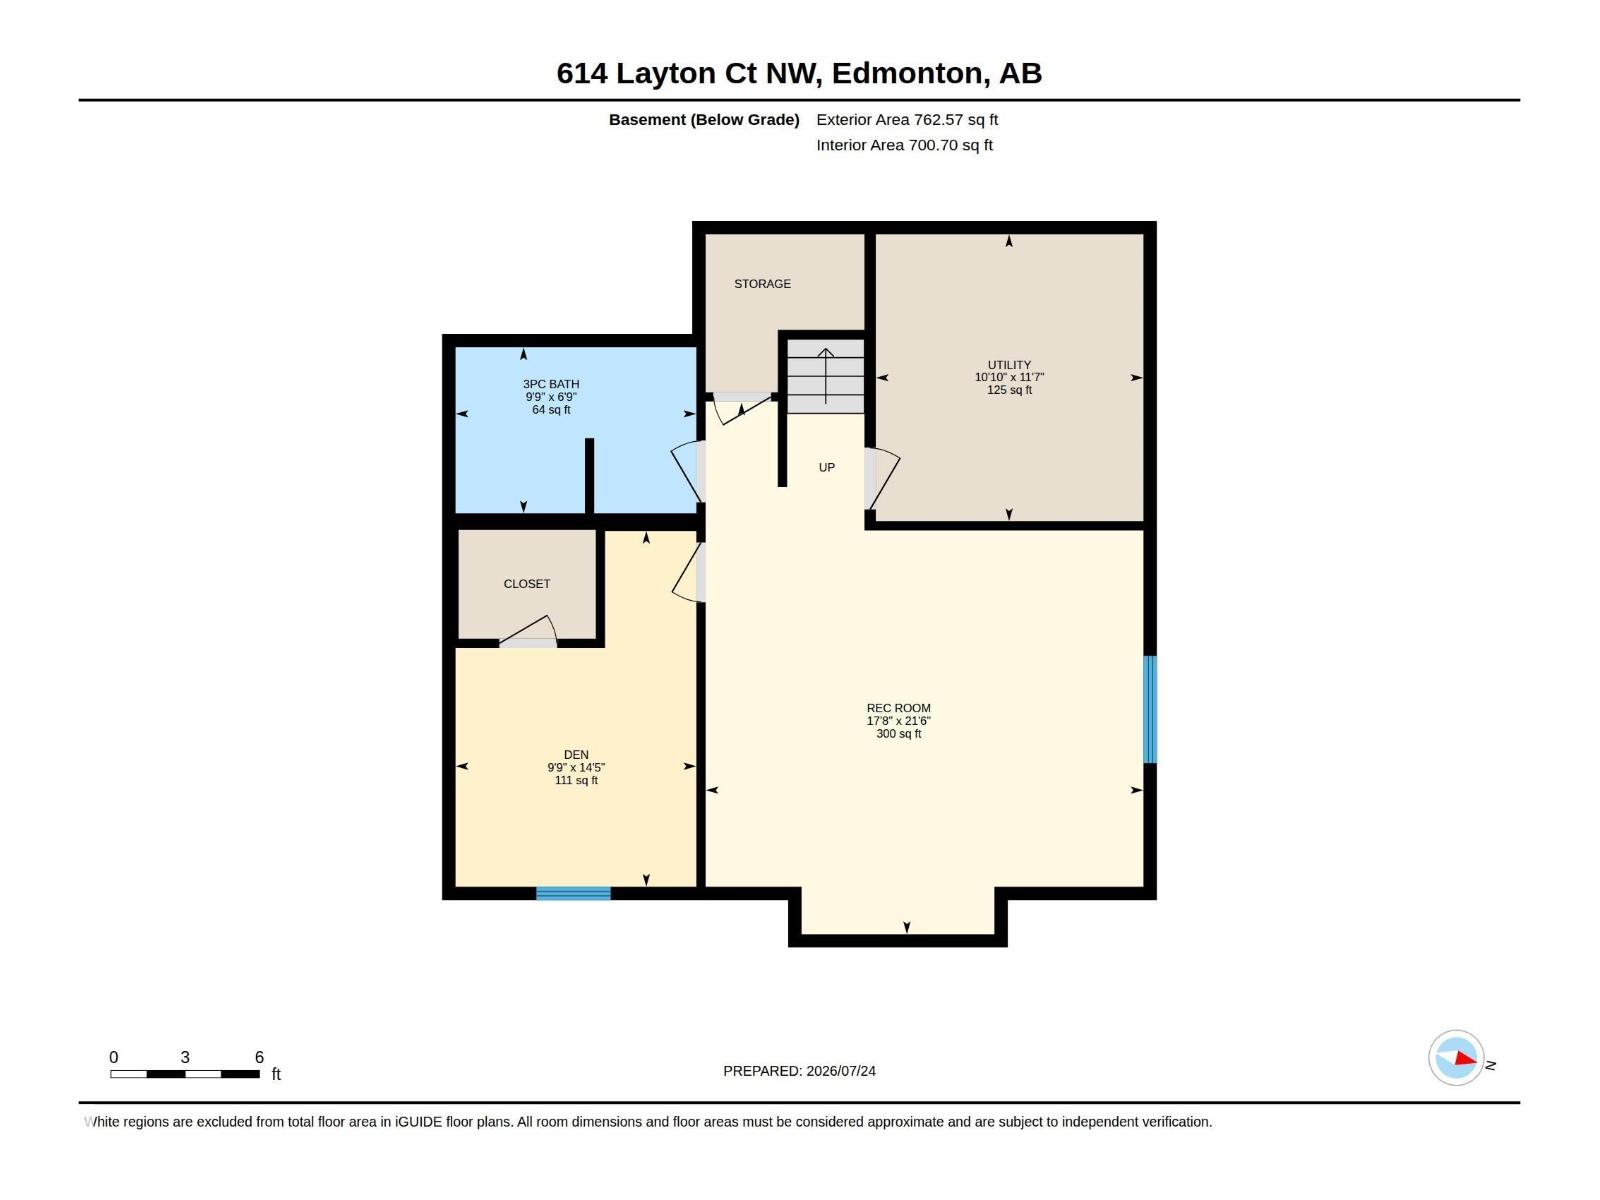
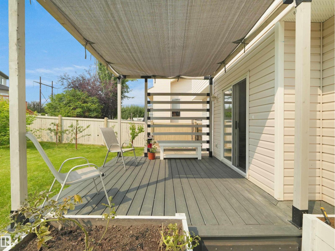
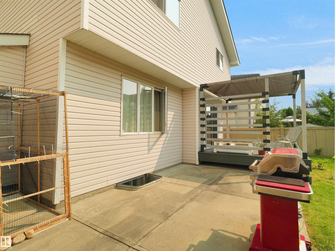
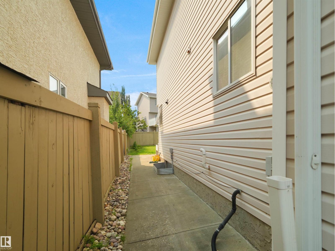
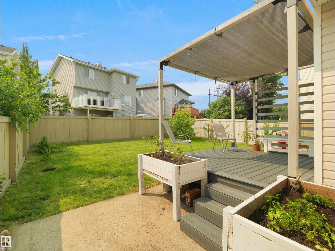
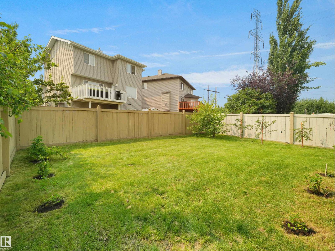
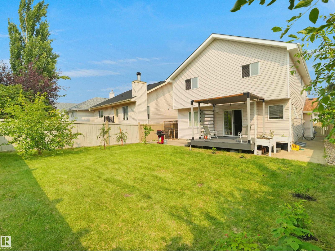
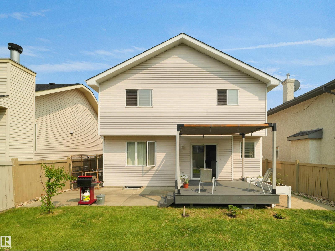
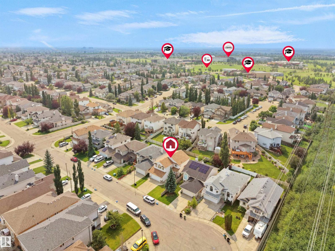
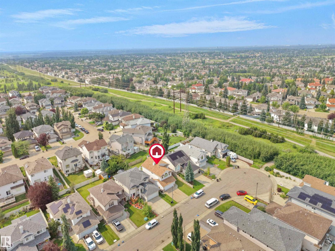
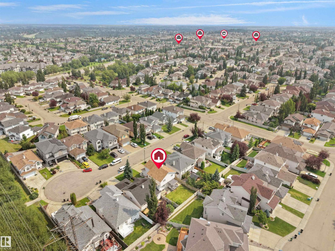
Welcome to this beautifully maintained family home in the highly sought-after community of Leger! Offering a functional layout and a fully developed basement (2020), this home provides the perfect blend of comfort, space, and modern updates. The bright main floor is ideal for everyday living and entertaining, while the finished basement adds valuable living space for a recreation room, home office, gym, home office, or guest area. Enjoy peace of mind with a high-efficiency furnace replaced in 2024. Located on a quiet crescent, this exceptional home is within walking distance to George H. Luck School and Archbishop Joseph MacNeil School, as well as nearby parks, playgrounds, walking trails, and Terwillegar Recreation Centre. You'll also enjoy convenient access to shopping, public transit, Terwillegar Drive, and Anthony Henday. A fantastic opportunity to own a move-in-ready home in one of southwest Edmonton's most desirable family-friendly neighbourhoods! (id:46923)
Open House
This property has open houses!
2:00 pm
Ends at:4:00 pm
Property Details
| MLS® Number | E4500679 |
| Property Type | Single Family |
| Neigbourhood | Leger |
| Amenities Near By | Airport, Golf Course, Playground, Public Transit, Schools, Shopping |
| Community Features | Public Swimming Pool |
| Parking Space Total | 4 |
| Structure | Deck, Porch |
Building
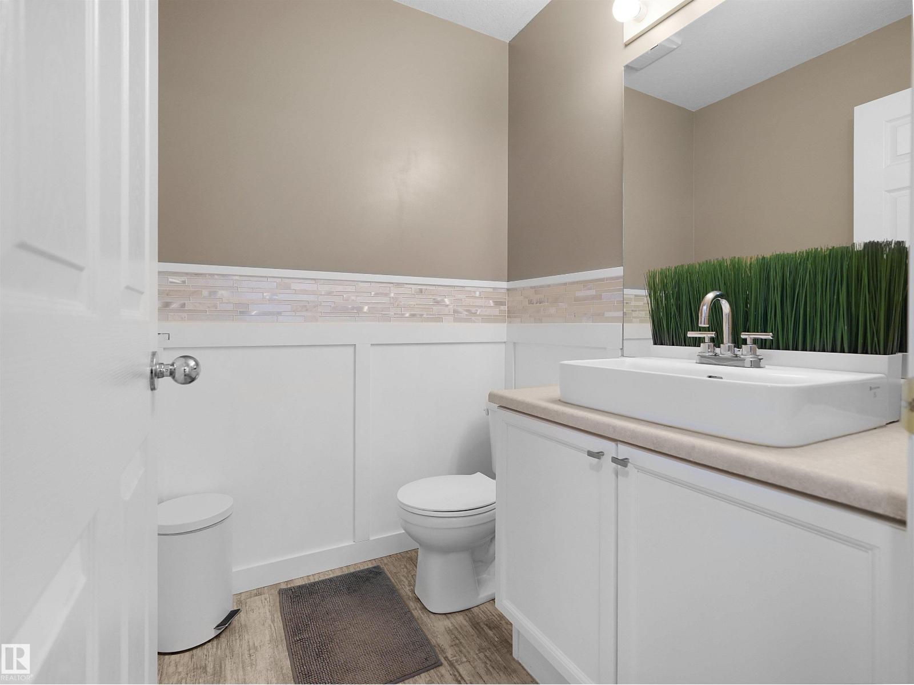
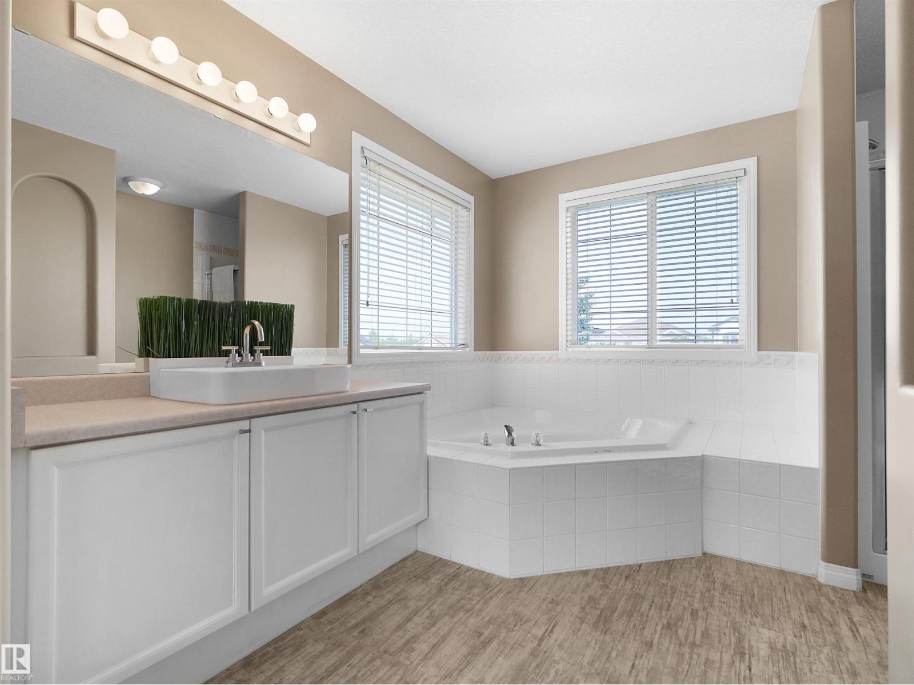
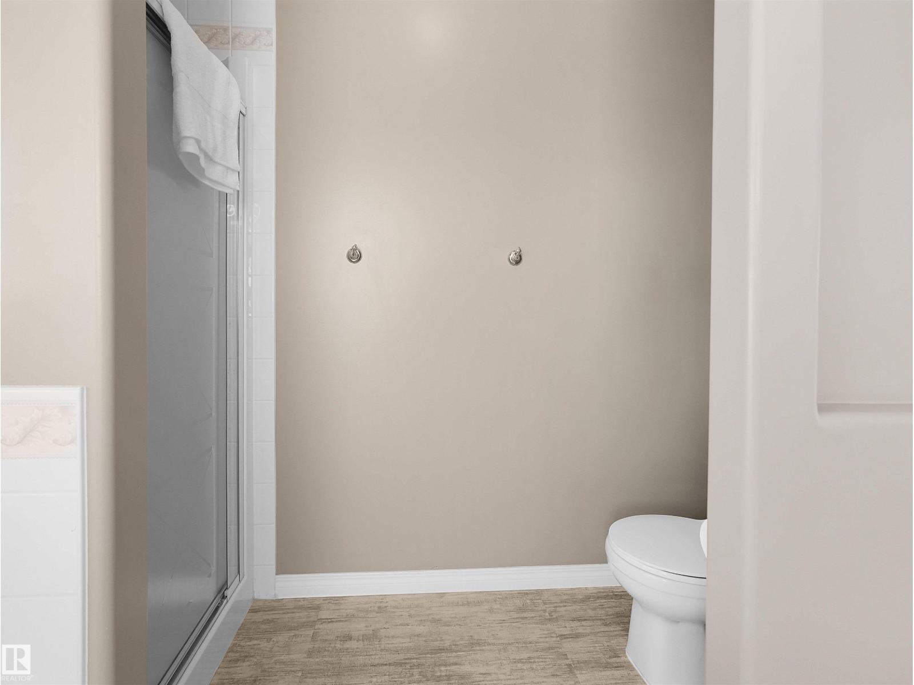
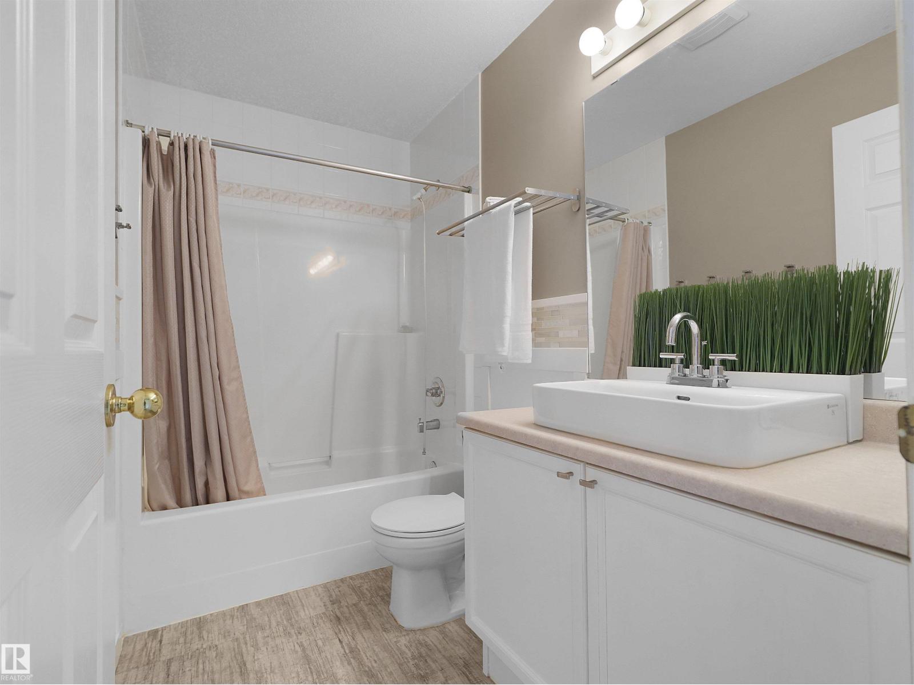
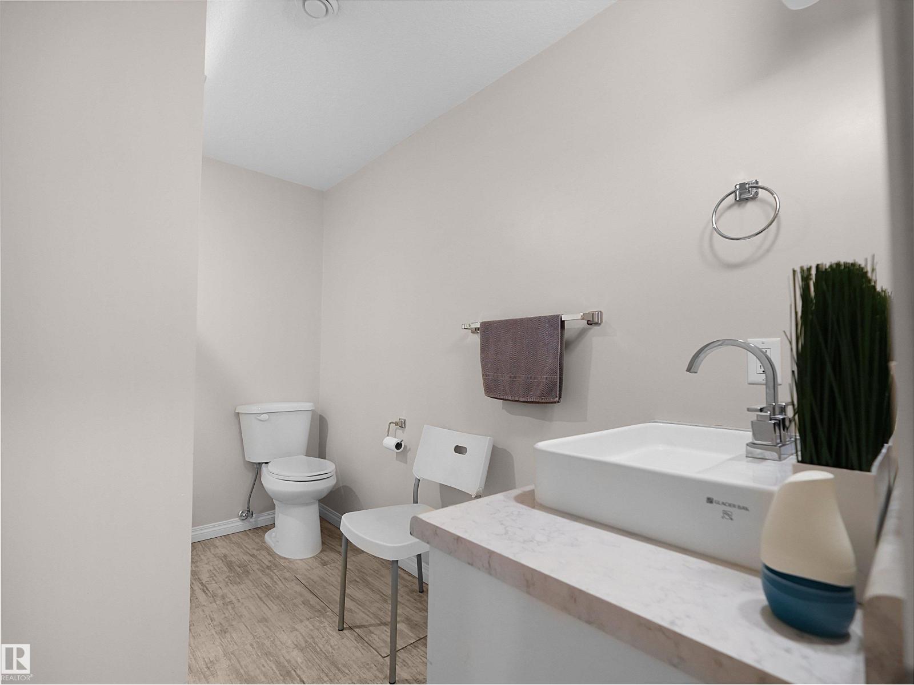
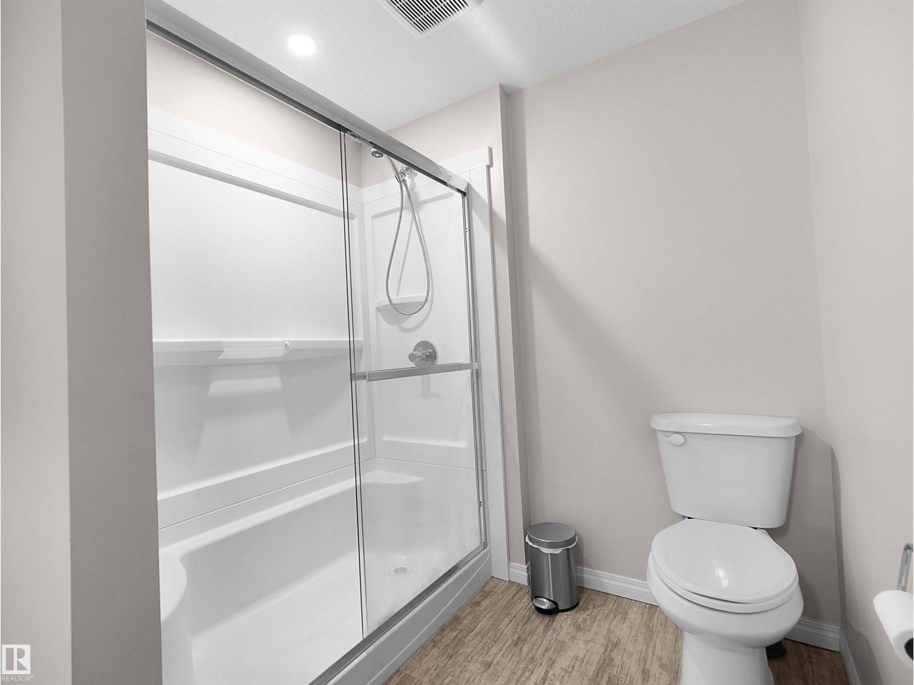
| Bathroom Total | 4 |
| Bedrooms Total | 3 |
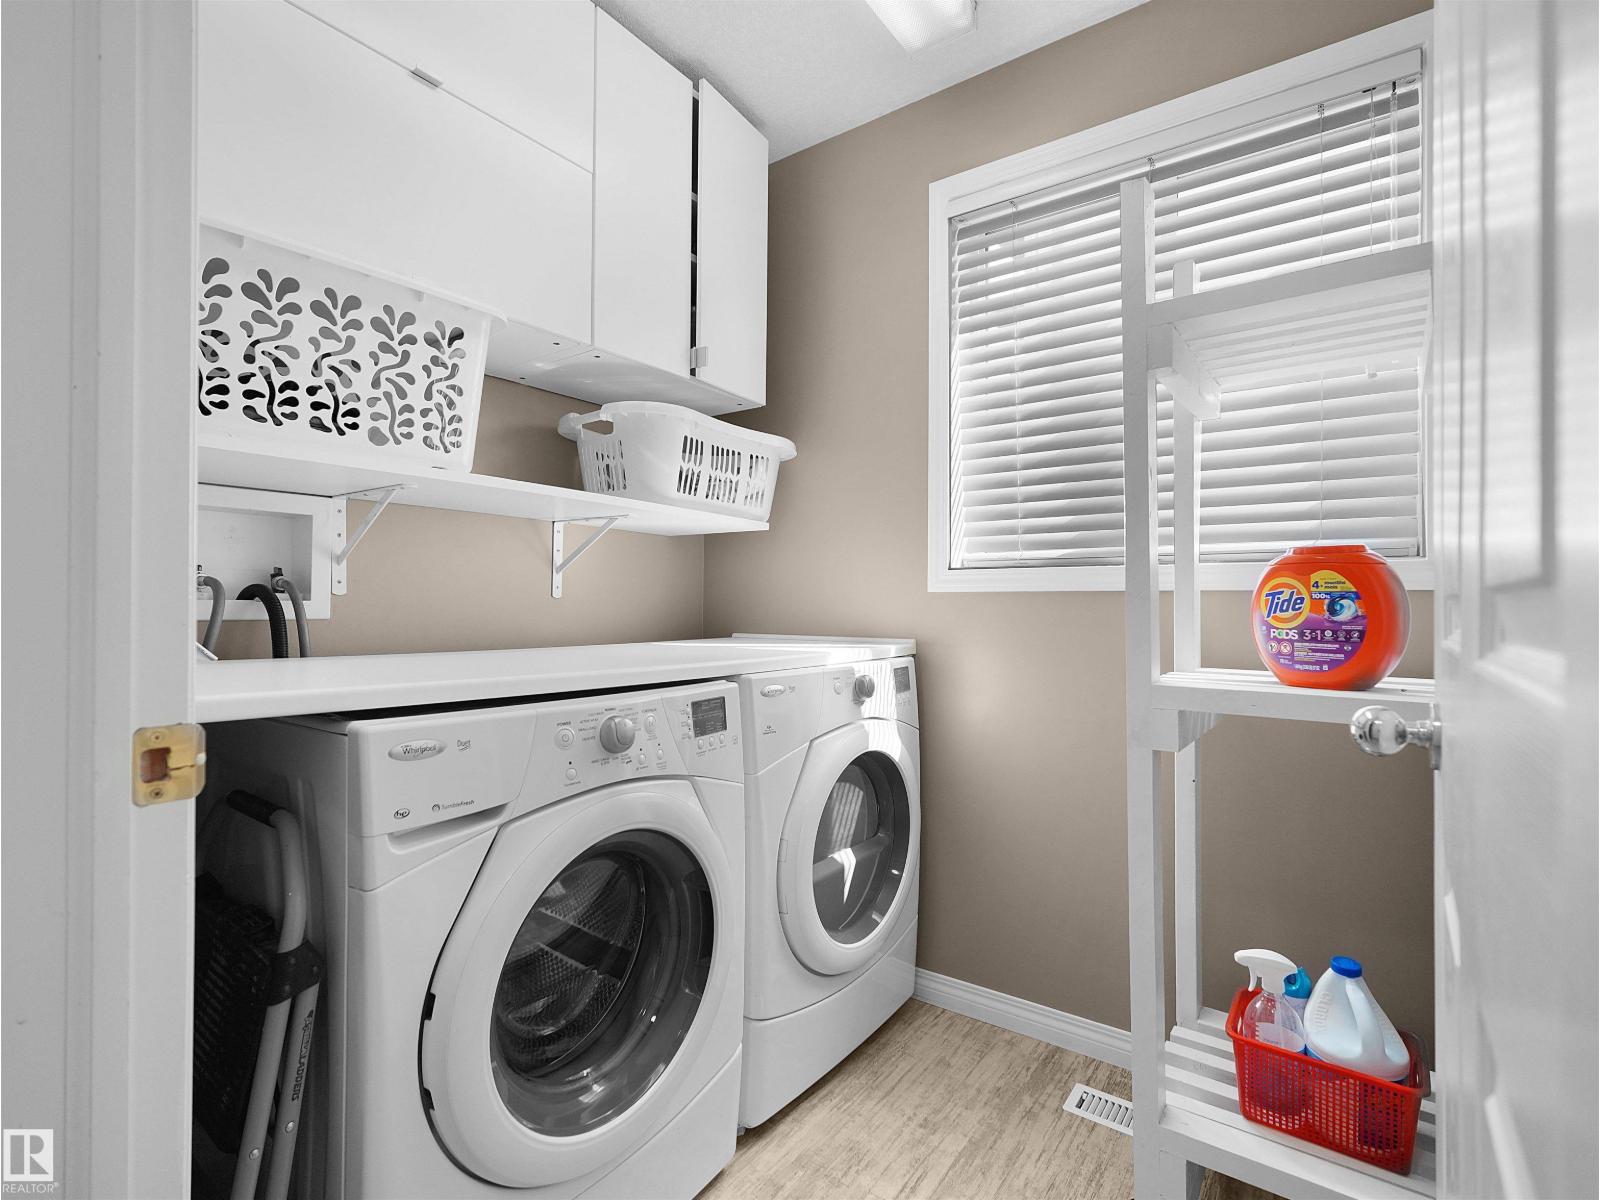
| Appliances | Dishwasher, Dryer, Garage Door Opener Remote(s), Hood Fan, Refrigerator, Stove, Washer |
| Basement Development | Finished |
| Basement Type | Full (finished) |
| Constructed Date | 2000 |
| Construction Style Attachment | Detached |
| Half Bath Total | 1 |
| Heating Type | Forced Air |
| Stories Total | 2 |
| Size Interior | 1,971 Sqft |
| Type | House |
Parking
| Attached Garage |
Land
| Acreage | No |
| Fence Type | Fence |
| Land Amenities | Airport, Golf Course, Playground, Public Transit, Schools, Shopping |
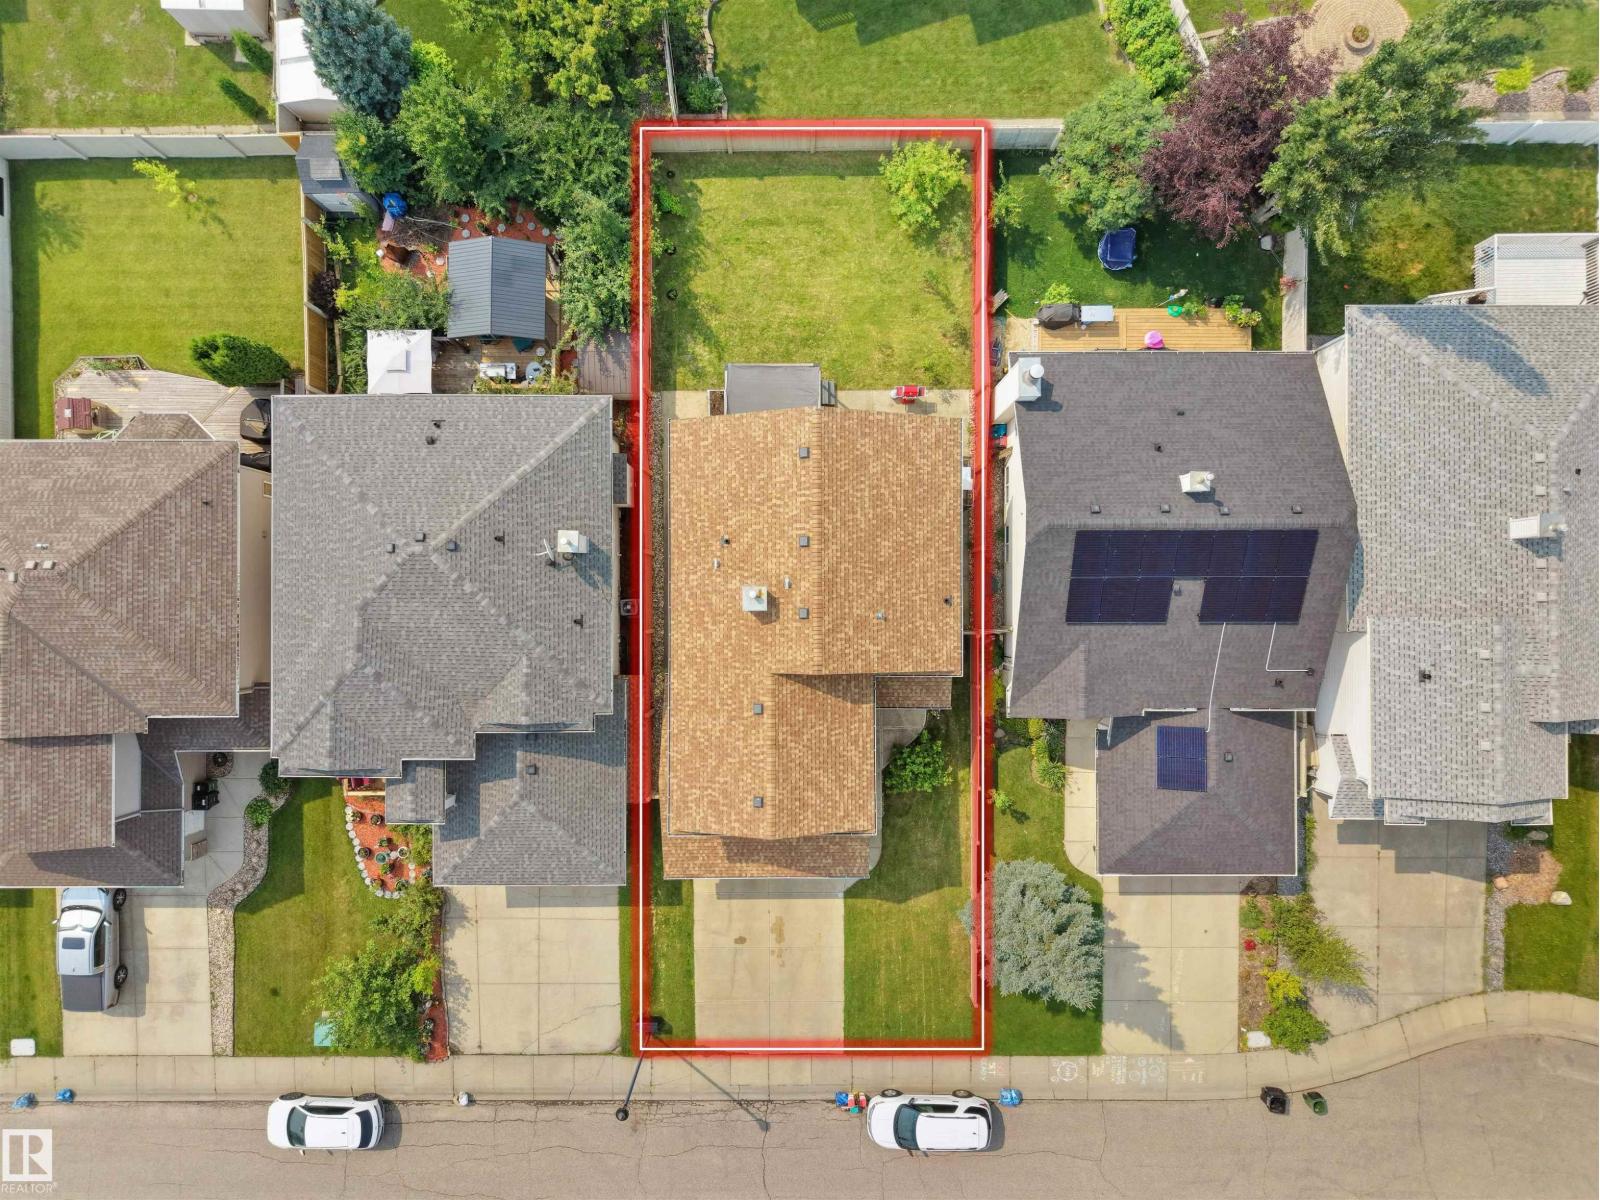
| Size Irregular | 441.77 |
| Size Total | 441.77 M2 |
| Size Total Text | 441.77 M2 |
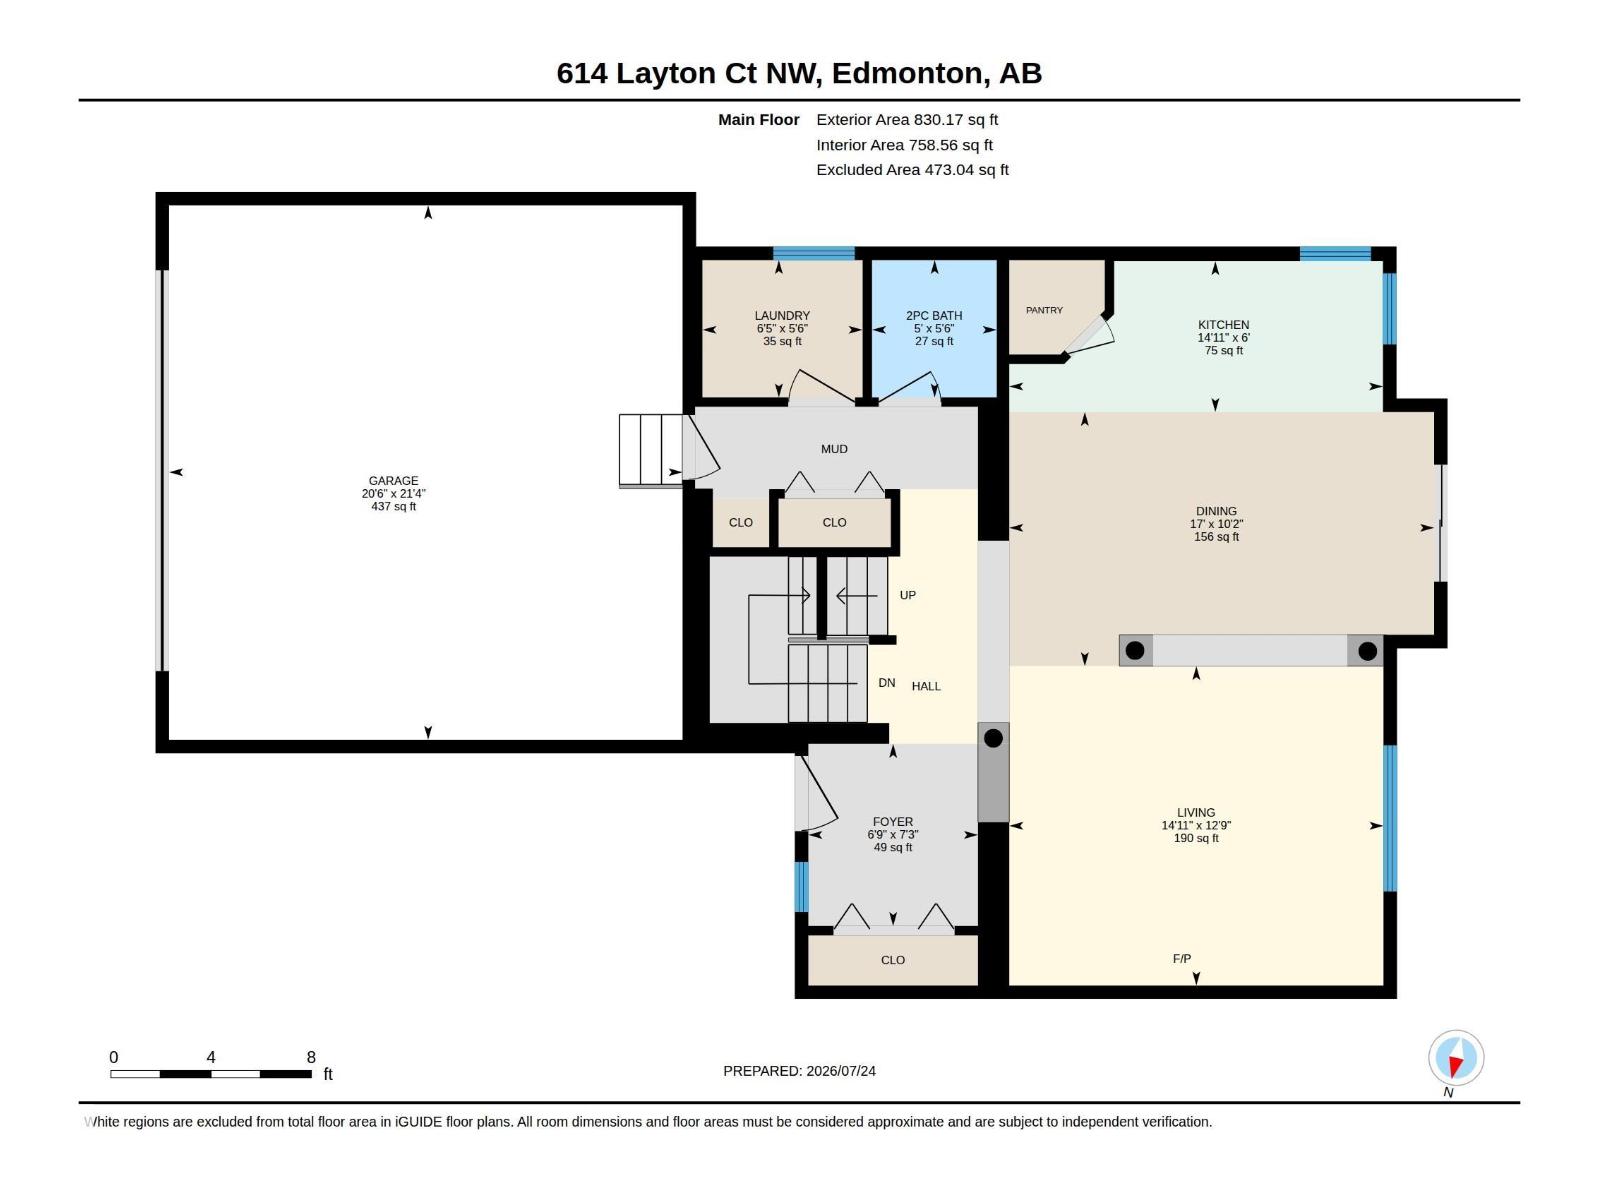
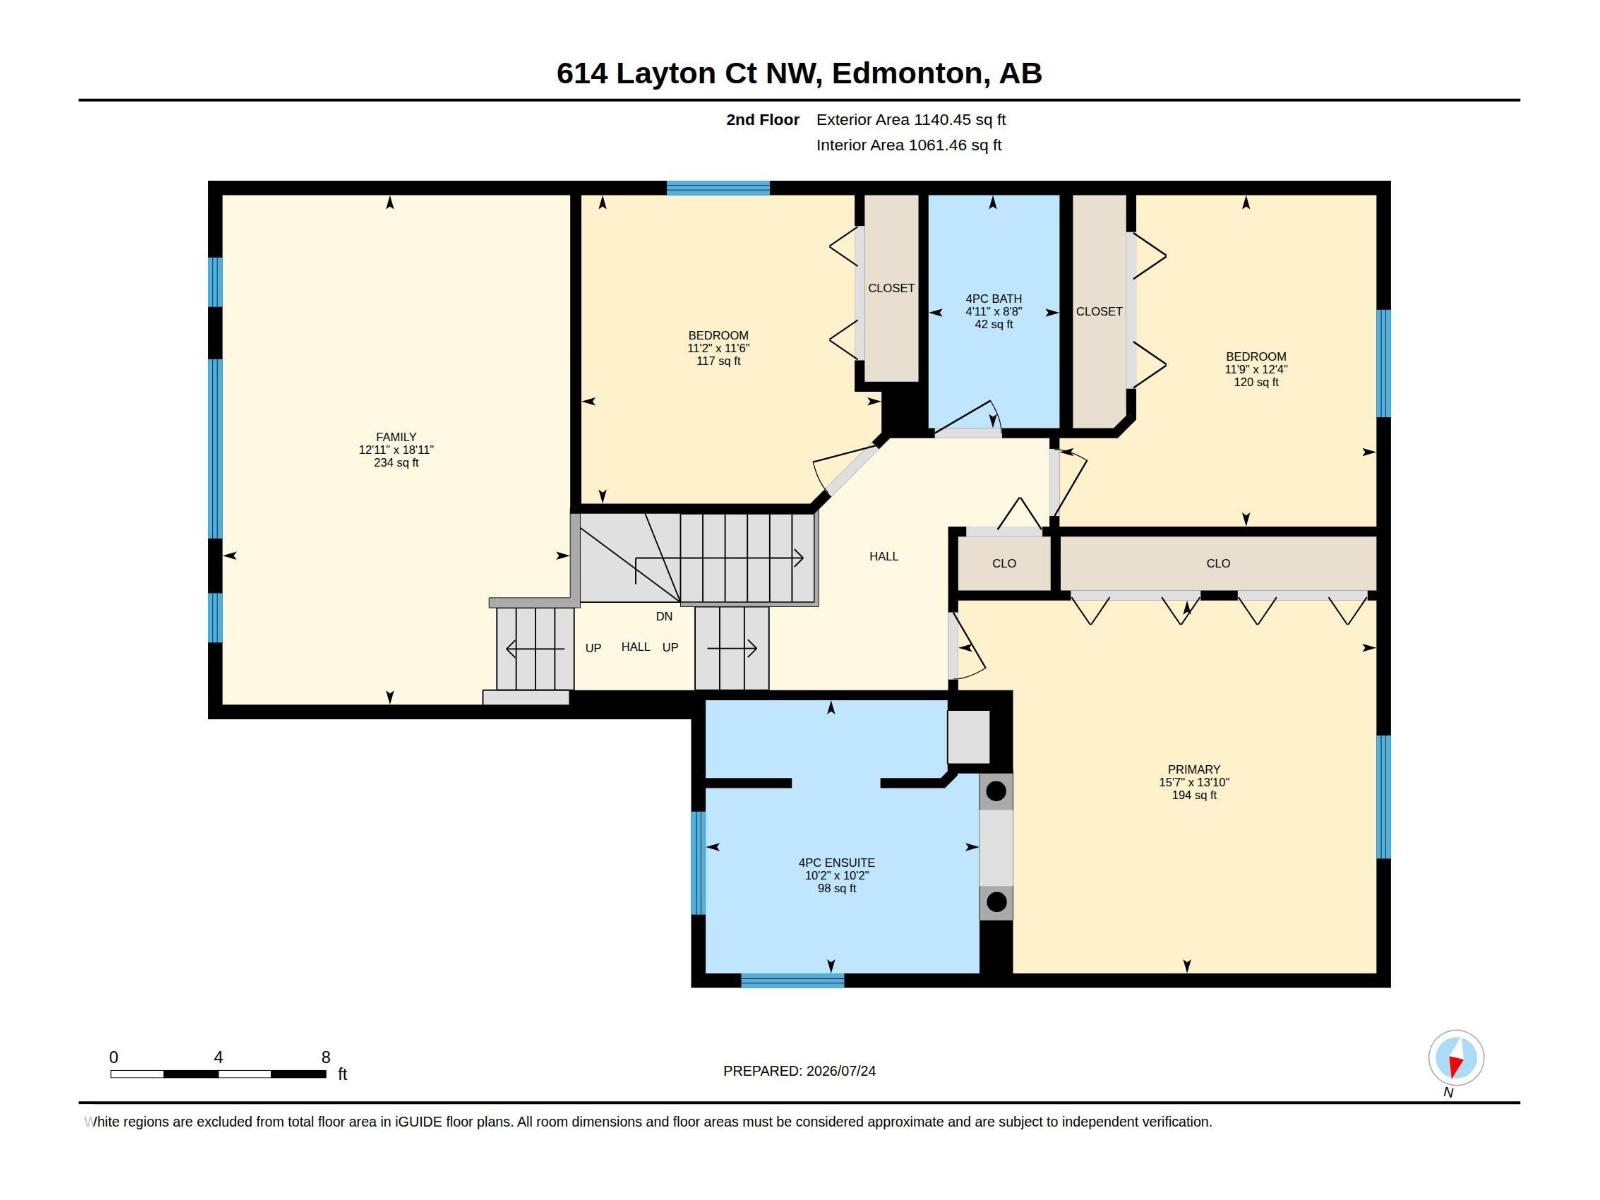
Rooms
| Level | Type | Length | Width | Dimensions |
|---|---|---|---|---|
| Basement | Family Room | 17'8" x 21' | ||
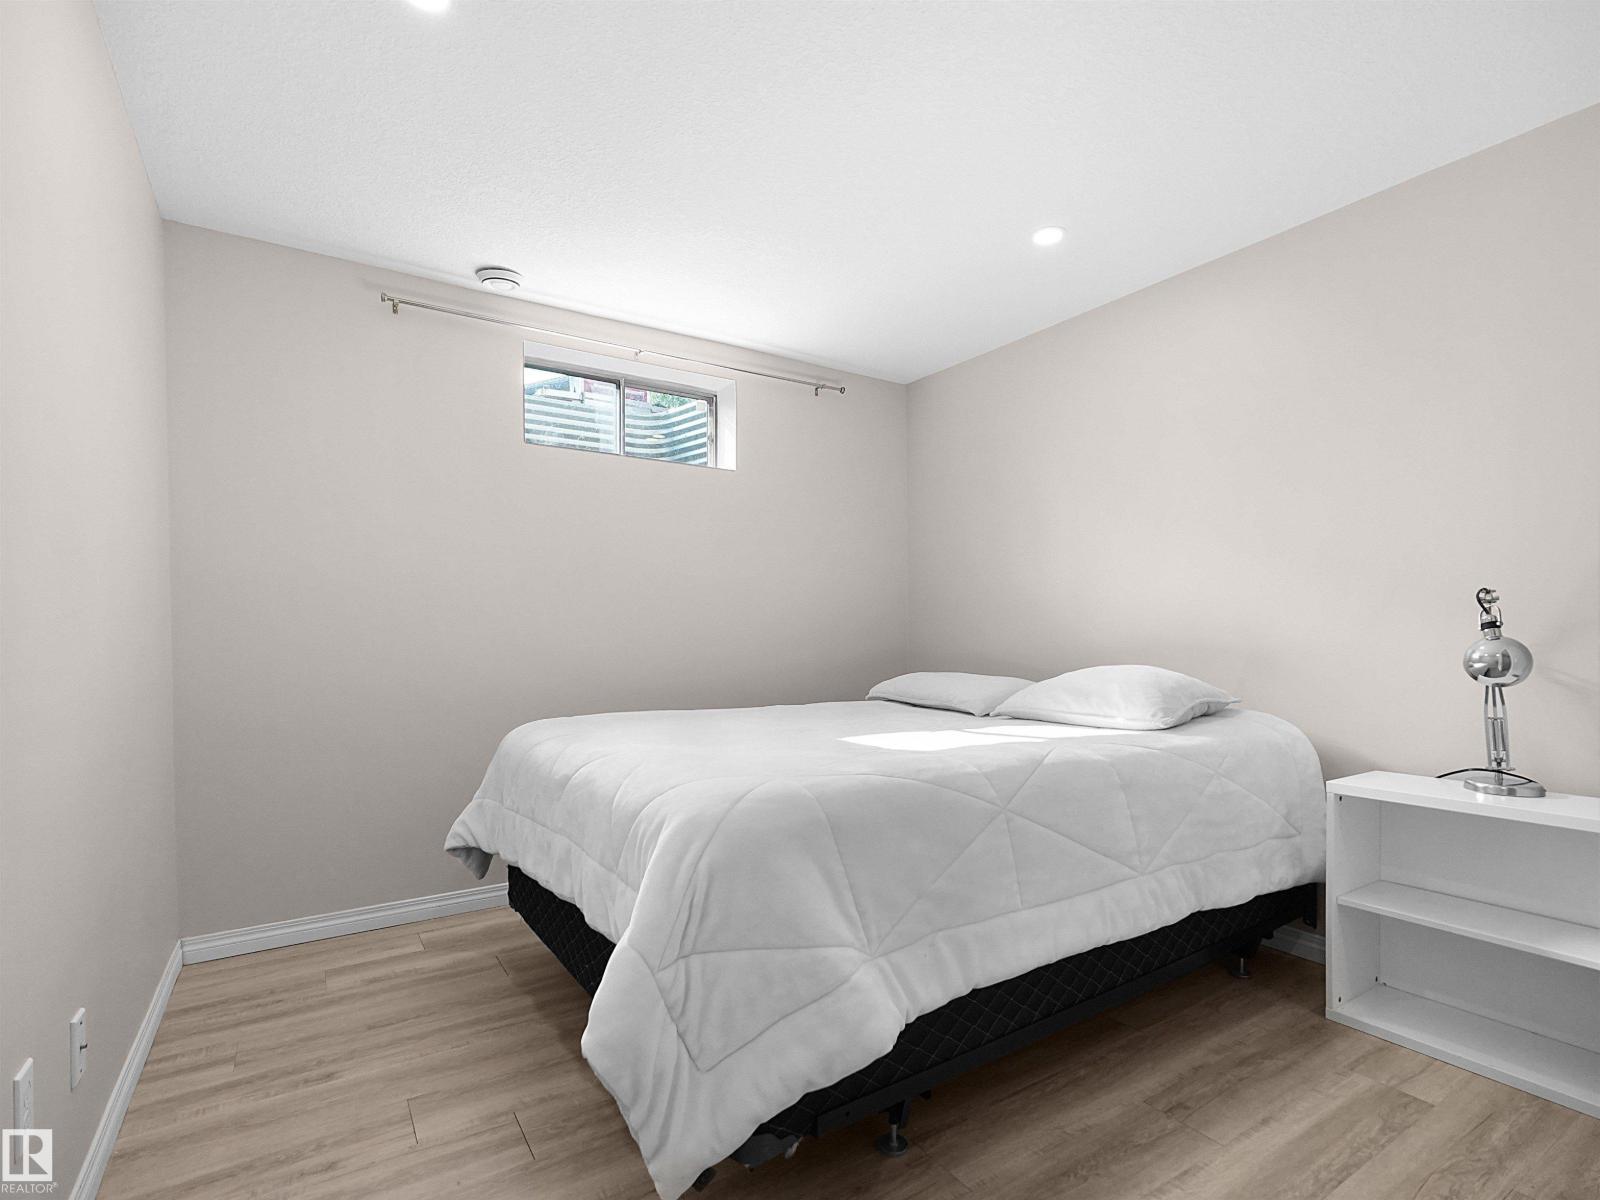
| Basement | Den | 9'9" x 14'5 | ||
| Main Level | Living Room | 12'9" x 14'1 | ||
| Main Level | Dining Room | 10'2" x 17' | ||
| Main Level | Kitchen | 6' x 14'11" | ||
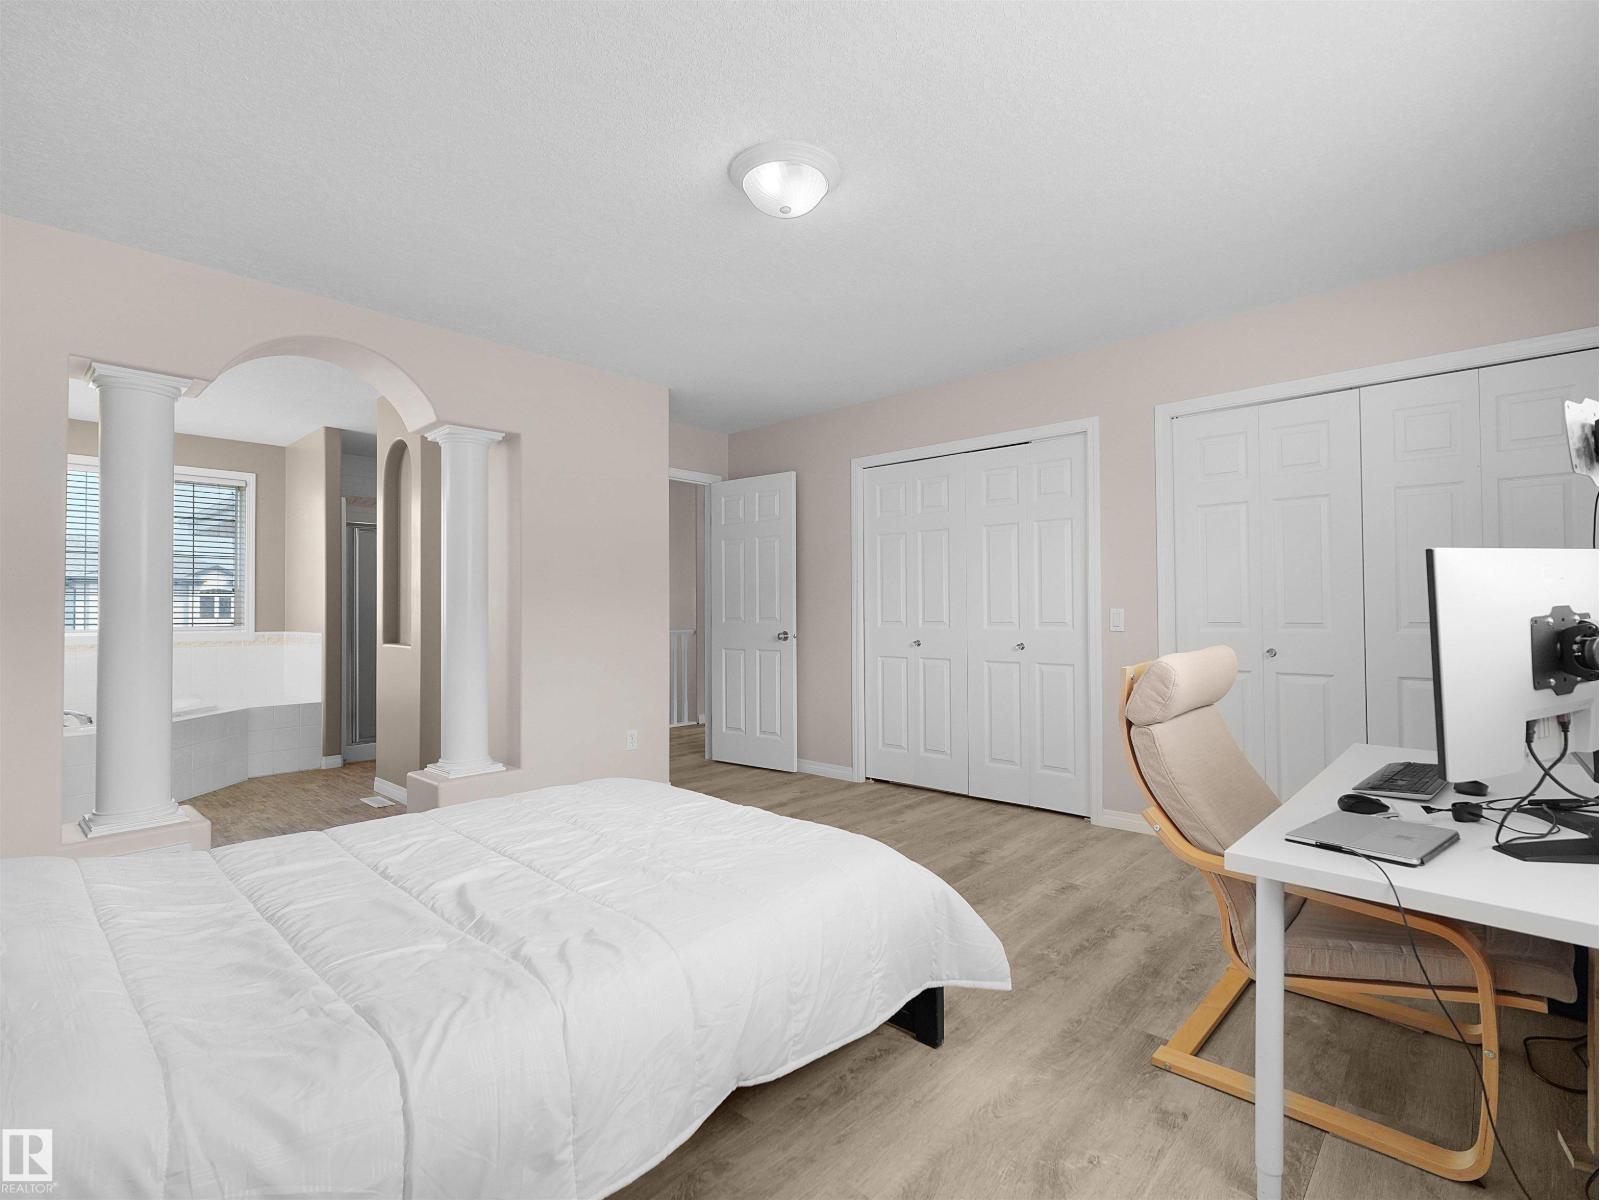
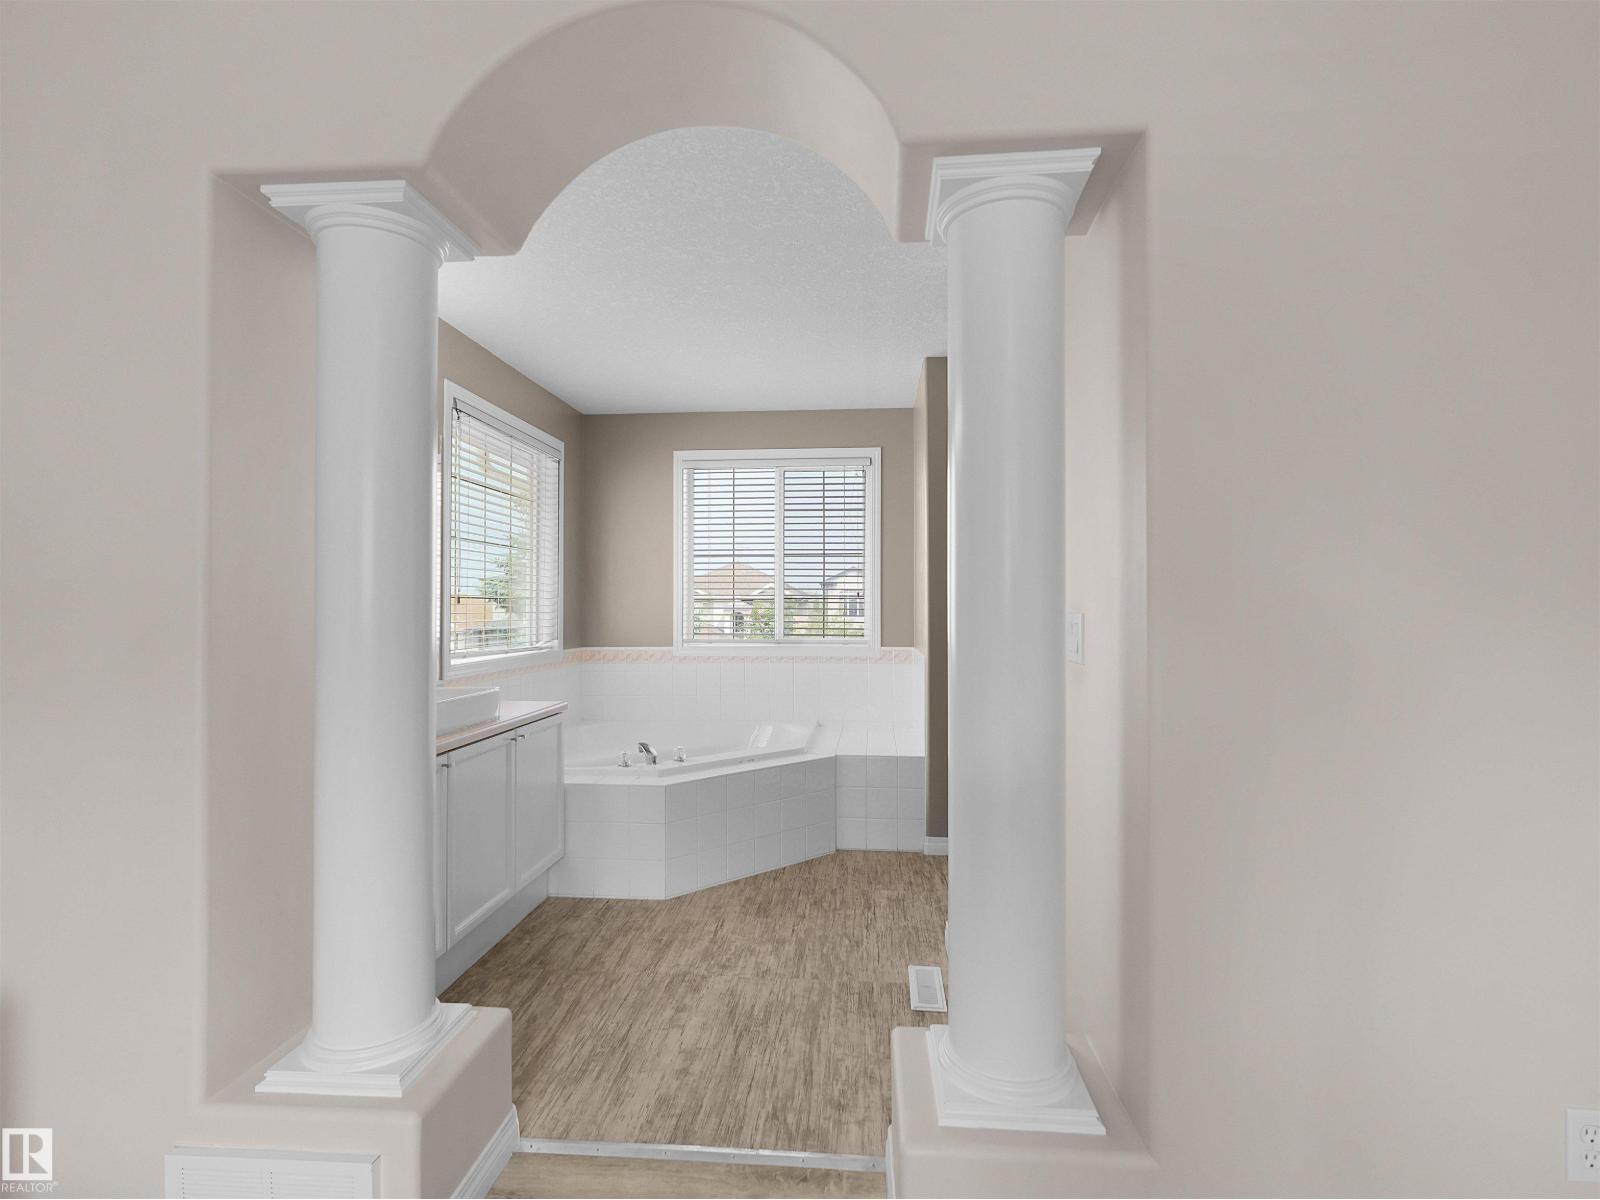
| Upper Level | Primary Bedroom | 15 m | Measurements not available x 15 m | |
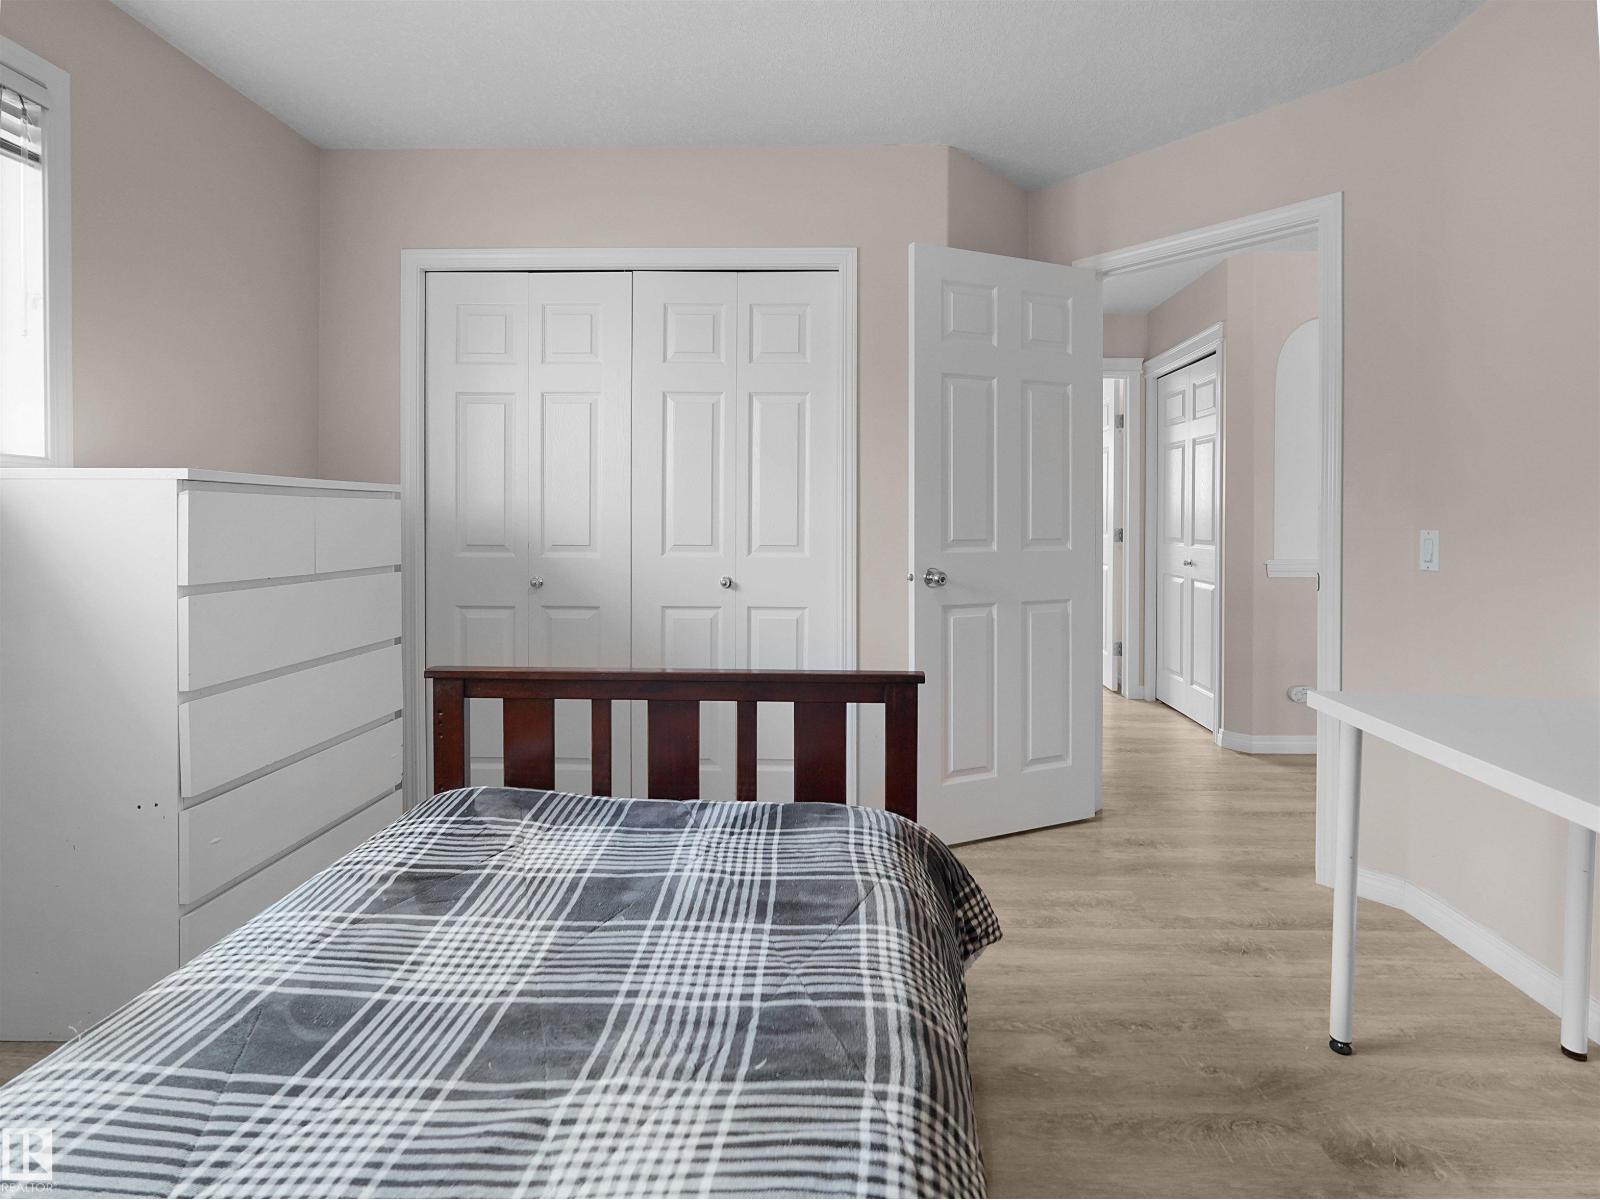
| Upper Level | Bedroom 2 | 12'4" x 11' | ||
| Upper Level | Bedroom 3 | 11'6" x 11' | ||
| Upper Level | Bonus Room | 12 m | Measurements not available x 12 m |
https://www.realtor.ca/real-estate/30078504/614-layton-ct-nw-edmonton-leger
Contact Us
Contact us for more information

Bella Jevtic
Associate
yourhomesolutionyeg.ca/
www.facebook.com/biljanajevtic2023?mibextid=ZbWKwL
instagram.com/biljana_jevtic_?igshid=ZDdkNTZiNTM=
201-5607 199 St NW
Edmonton, Alberta T6M 0M8
(780) 481-2950
(780) 481-1144

The trademarks REALTOR®, REALTORS®, and the REALTOR® logo are controlled by The Canadian Real Estate Association (CREA) and identify real estate professionals who are members of CREA. The trademarks MLS®, Multiple Listing Service® and the associated logos are owned by The Canadian Real Estate Association (CREA) and identify the quality of services provided by real estate professionals who are members of CREA. The trademark DDF® is owned by The Canadian Real Estate Association (CREA) and identifies CREA's Data Distribution Facility (DDF®)
July 25 2026 01:11:14
REALTORS® Association of Edmonton
RE/MAX Real Estate