
4120 120 St NW Edmonton, Alberta T6J 1Y1

$674,900
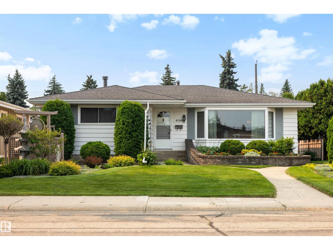
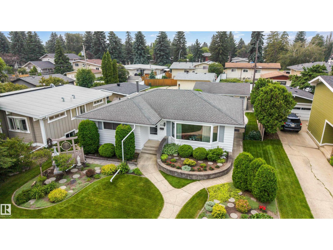
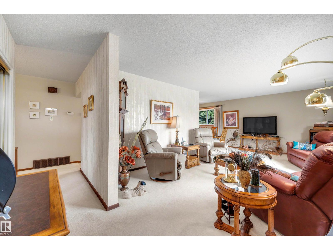
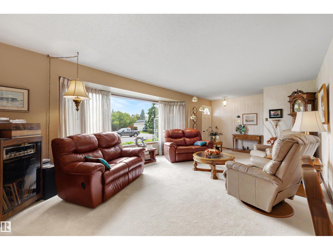
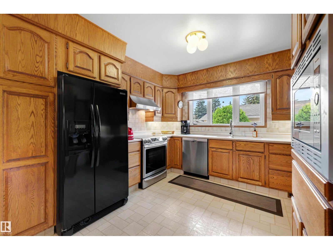
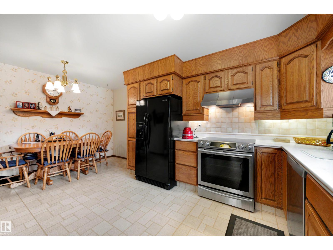
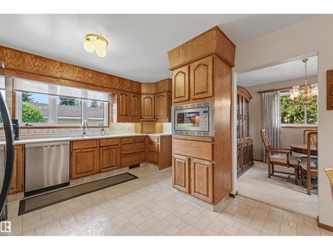
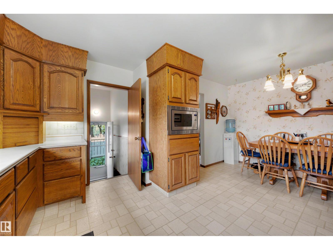
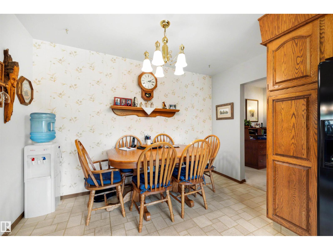
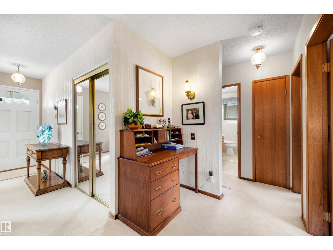
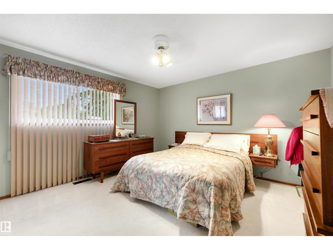
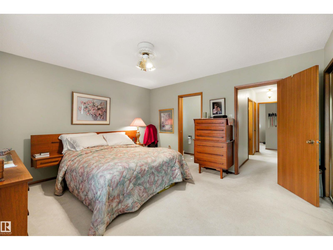
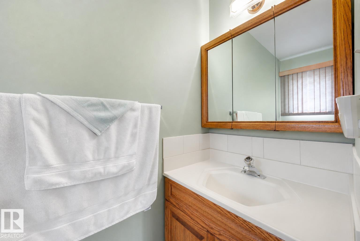
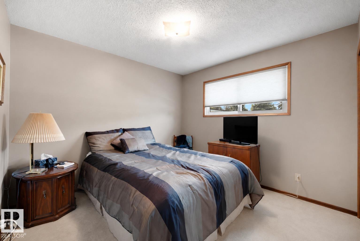
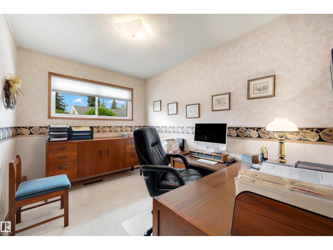
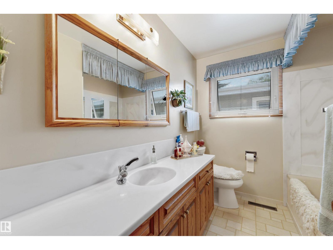
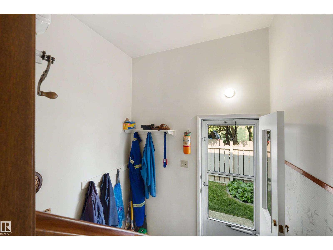
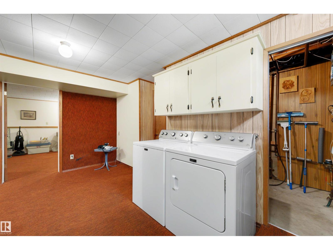
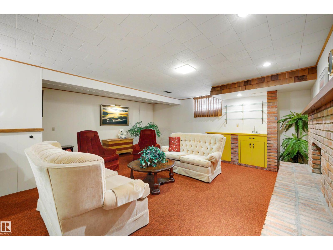
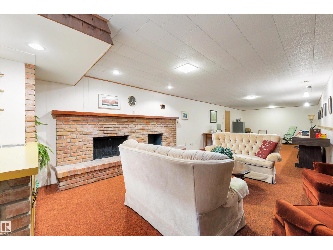
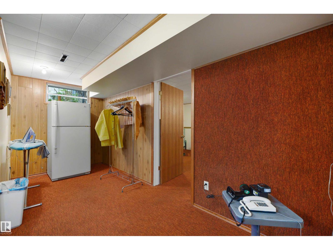
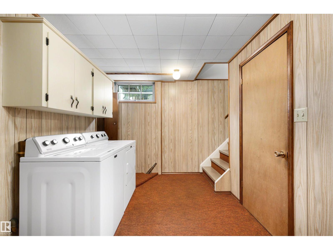
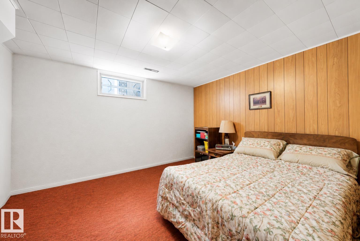
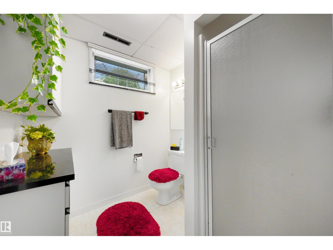
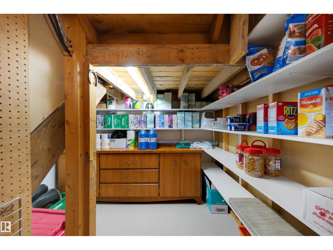
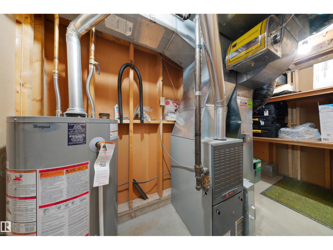
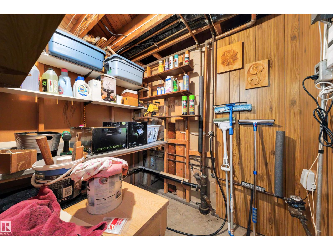
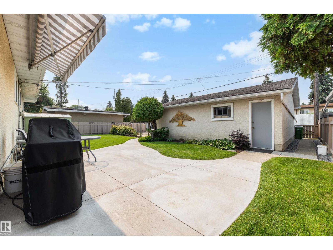
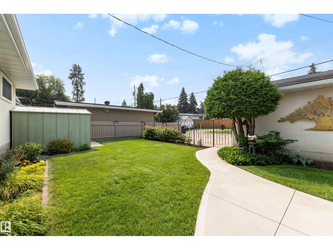
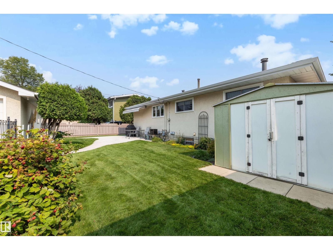
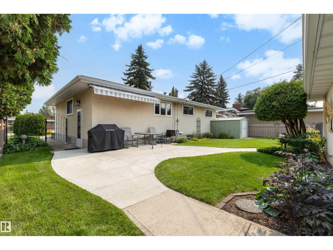
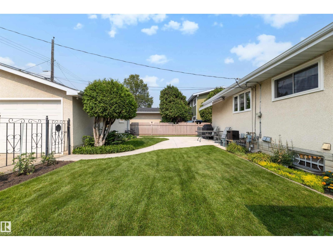
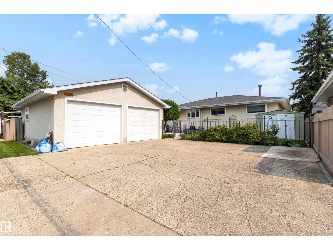
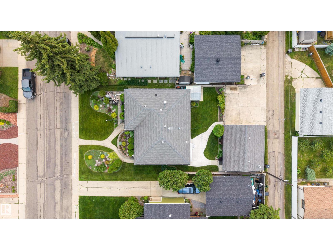
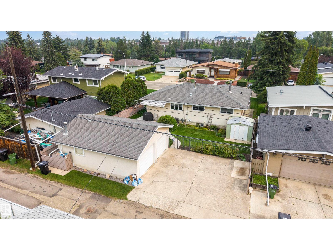
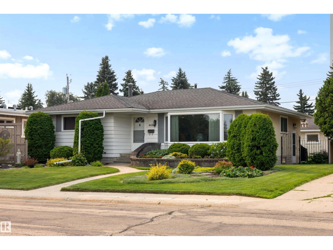
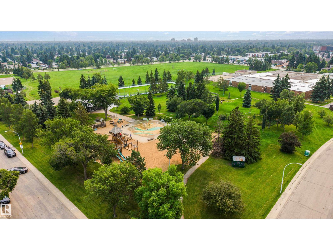
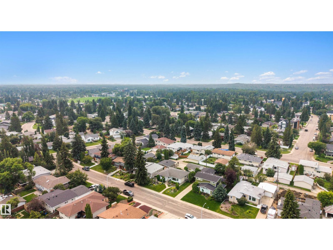
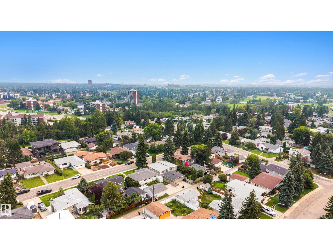
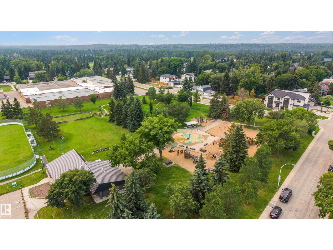
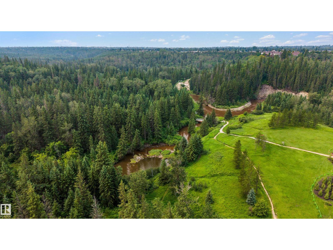
LOVINGLY MAINTAINED & IMMACULATE x,xxx sqft BUNGALOW in the DESIRABLE & FAMILY-FRIENDLY community of Aspen Gardens! The main floor offers 3 bedrooms & 1.5 baths, including a private 2pc ensuite off the primary. The spacious kitchen is perfect for cooking & entertaining, while the bright living room features large windows that flood the home w/natural light. The basement boasts a spacious rec room w/wet bar, 4th bedroom, 3pc bath & laundry/storage space. Outside, enjoy the OVERSIZED HEATED double detached garage w/220V + room to park 3 vehicles on driveway! The HUGE SW-facing backyard is a gardener's dream w/beautiful perennial gardens, raspberry patch, awning & plenty of room for kids or entertaining. UPGRADES: main floor windows, furnace (2014) & back patio concrete (2023). You'll love this PRIME LOCATION just steps to Rainbow Valley Ravine & Westbrook/Vernon Barford Schools. Situated on a quiet, low-traffic street, this is an exceptional opportunity in one of Edmonton's most sought after areas! (id:46923)
Open House
This property has open houses!
12:00 pm
Ends at:2:00 pm
Property Details
| MLS® Number | E4500775 |
| Property Type | Single Family |
| Neigbourhood | Aspen Gardens |
| Amenities Near By | Playground, Schools, Shopping |
| Features | See Remarks, No Animal Home, No Smoking Home |
Building
| Bathroom Total | 3 |
| Bedrooms Total | 4 |
| Appliances | Dishwasher, Dryer, Garage Door Opener Remote(s), Garage Door Opener, Garburator, Microwave, Refrigerator, Stove, Washer, Window Coverings, Two Refrigerators |
| Architectural Style | Bungalow |
| Basement Development | Finished |
| Basement Type | Full (finished) |
| Constructed Date | 1966 |
| Construction Style Attachment | Detached |
| Fireplace Fuel | Wood |
| Fireplace Present | Yes |
| Fireplace Type | Unknown |
| Half Bath Total | 1 |
| Heating Type | Forced Air |
| Stories Total | 1 |
| Size Interior | 1,397 Sqft |
| Type | House |
Parking
| Detached Garage | |
| Heated Garage | |
| Oversize |
Land
| Acreage | No |
| Fence Type | Fence |
| Land Amenities | Playground, Schools, Shopping |
| Size Irregular | 582.44 |
| Size Total | 582.44 M2 |
| Size Total Text | 582.44 M2 |
Rooms
| Level | Type | Length | Width | Dimensions |
|---|---|---|---|---|
| Basement | Bedroom 4 | 3.79 m | 3.35 m | 3.79 m x 3.35 m |
| Basement | Recreation Room | 6.51 m | 12.1 m | 6.51 m x 12.1 m |
| Basement | Storage | 2.17 m | 1.75 m | 2.17 m x 1.75 m |
| Basement | Utility Room | 1.25 m | 3.87 m | 1.25 m x 3.87 m |
| Main Level | Living Room | 4.17 m | 6.27 m | 4.17 m x 6.27 m |
| Main Level | Dining Room | 3.04 m | 2.69 m | 3.04 m x 2.69 m |
| Main Level | Kitchen | 3.44 m | 3.96 m | 3.44 m x 3.96 m |
| Main Level | Primary Bedroom | 4 m | 4.97 m | 4 m x 4.97 m |
| Main Level | Bedroom 2 | 3.31 m | 3.75 m | 3.31 m x 3.75 m |
| Main Level | Bedroom 3 | 3.31 m | 2.41 m | 3.31 m x 2.41 m |
| Main Level | Breakfast | 1.7 m | 3.45 m | 1.7 m x 3.45 m |
https://www.realtor.ca/real-estate/30079997/4120-120-st-nw-edmonton-aspen-gardens
Contact Us
Contact us for more information

Chloe A. Pleckaitis
Associate
(780) 432-6513
www.chloesells.ca/
2852 Calgary Trail NW
Edmonton, Alberta T6J 6V7
(780) 485-5005

Clara Olafson
Associate
(780) 432-6513
www.chloesells.ca/
www.facebook.com/realestatechloeandclara/
ca.linkedin.com/in/clara-gajda-45486183
2852 Calgary Trail NW
Edmonton, Alberta T6J 6V7
(780) 485-5005

The trademarks REALTOR®, REALTORS®, and the REALTOR® logo are controlled by The Canadian Real Estate Association (CREA) and identify real estate professionals who are members of CREA. The trademarks MLS®, Multiple Listing Service® and the associated logos are owned by The Canadian Real Estate Association (CREA) and identify the quality of services provided by real estate professionals who are members of CREA. The trademark DDF® is owned by The Canadian Real Estate Association (CREA) and identifies CREA's Data Distribution Facility (DDF®)
July 25 2026 10:31:37
REALTORS® Association of Edmonton
RE/MAX River City