
1403 69 St NW Edmonton, Alberta T6K 3K5

$578,000
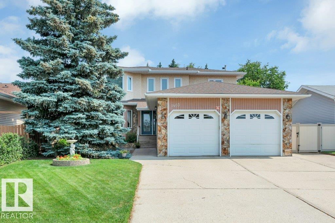
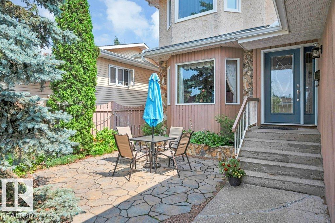
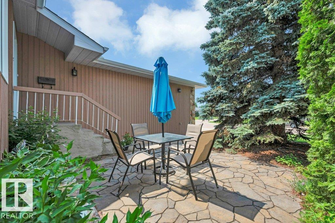
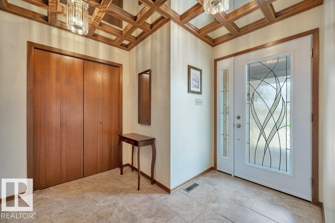
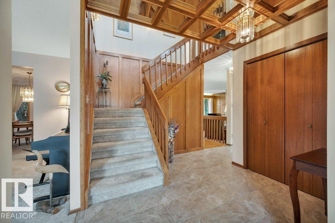
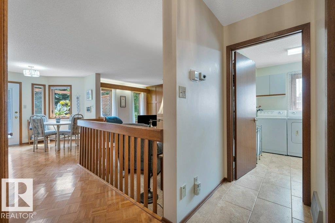
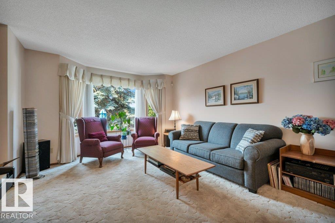
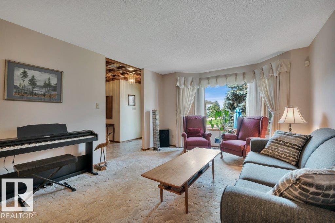
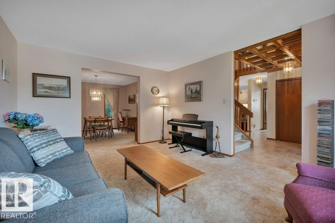
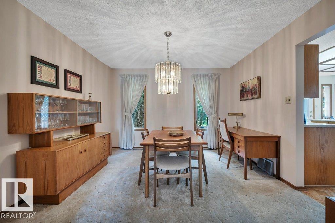
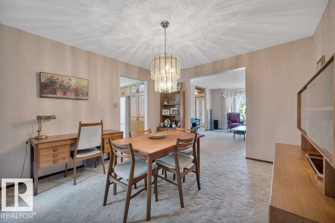
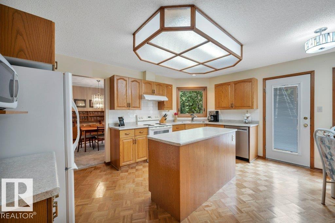
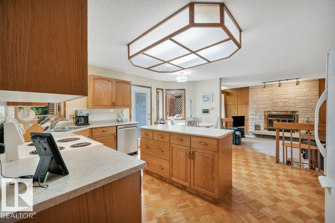
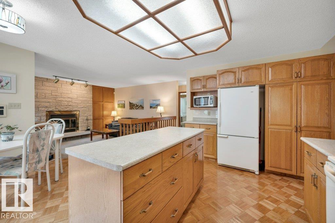
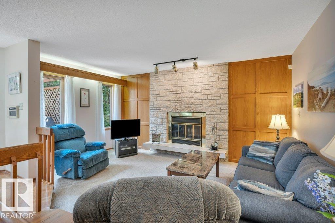
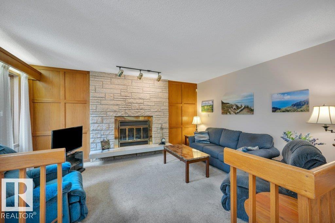
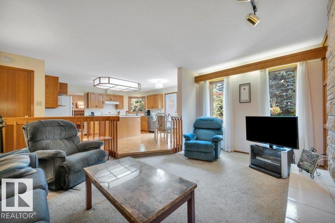
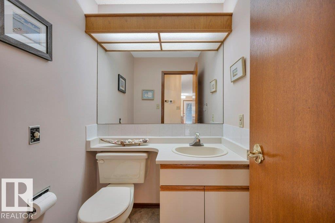
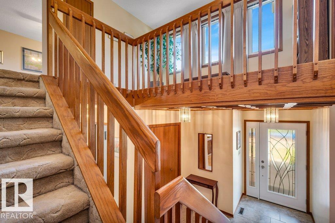
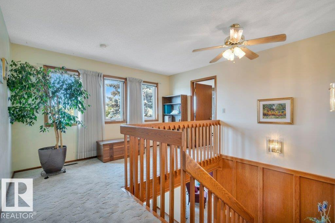
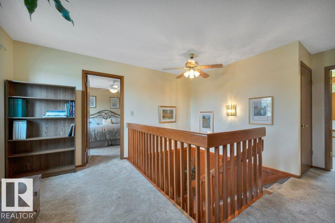
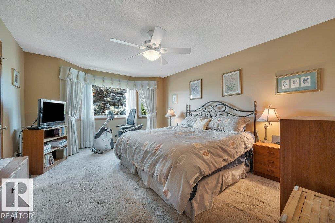
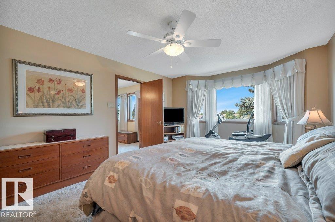
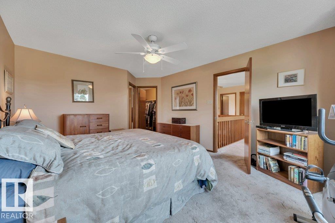
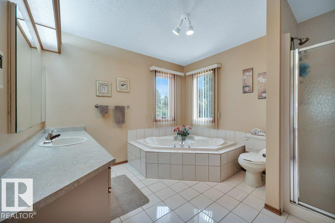
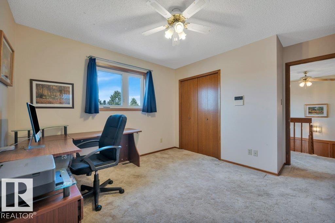
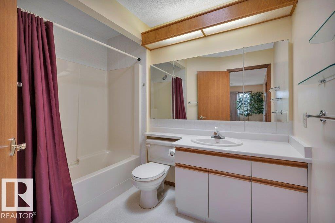
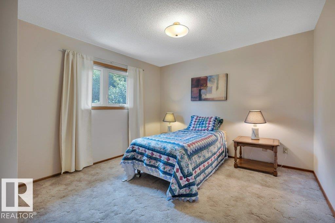
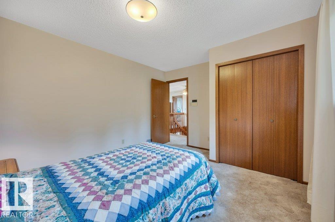
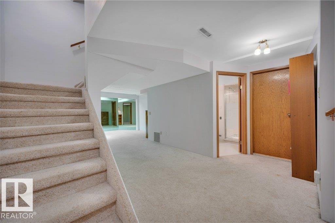
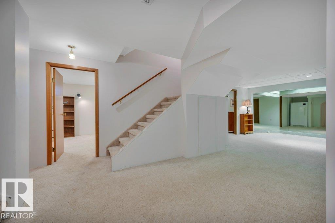
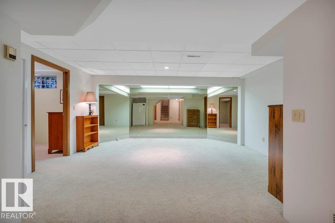
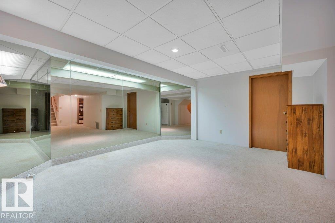
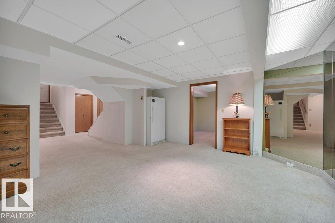
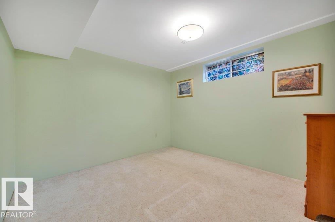
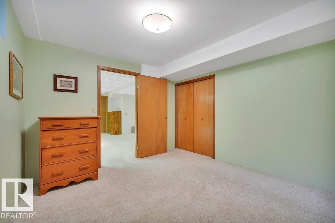
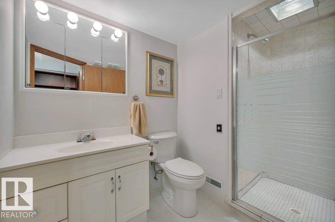
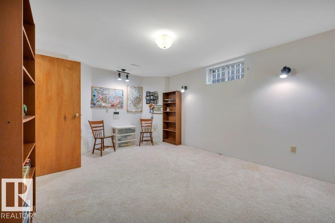
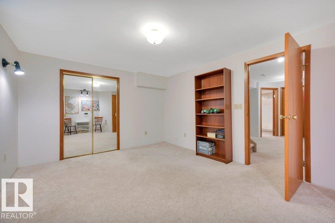
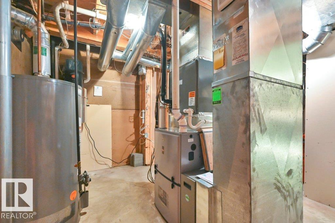
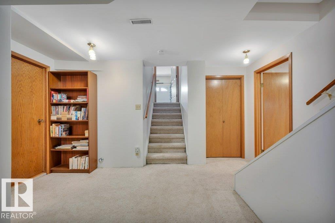
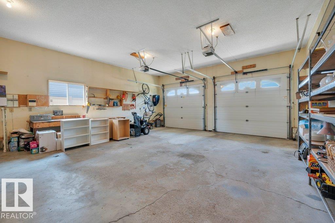
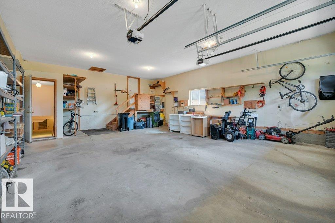
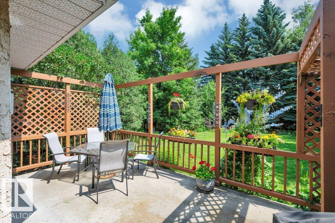
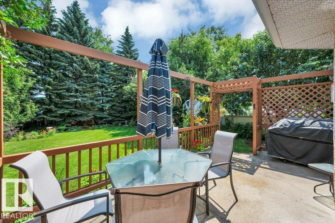
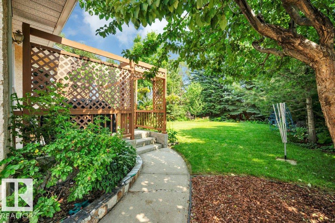
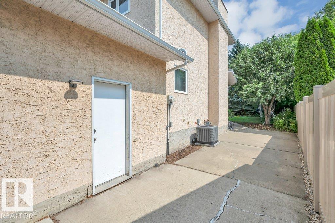
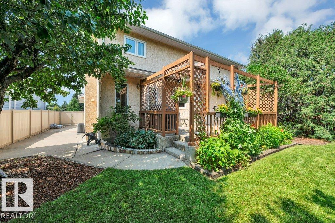
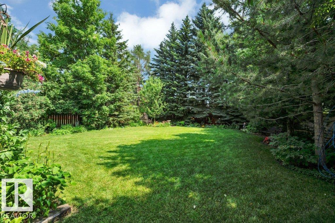
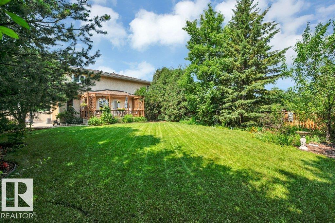
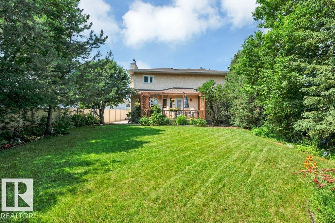
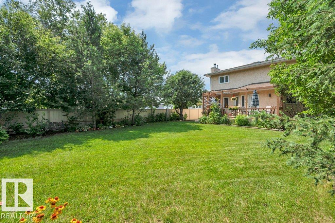
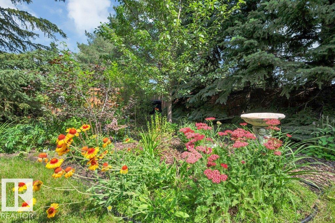
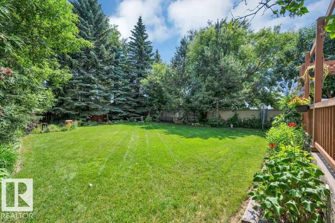
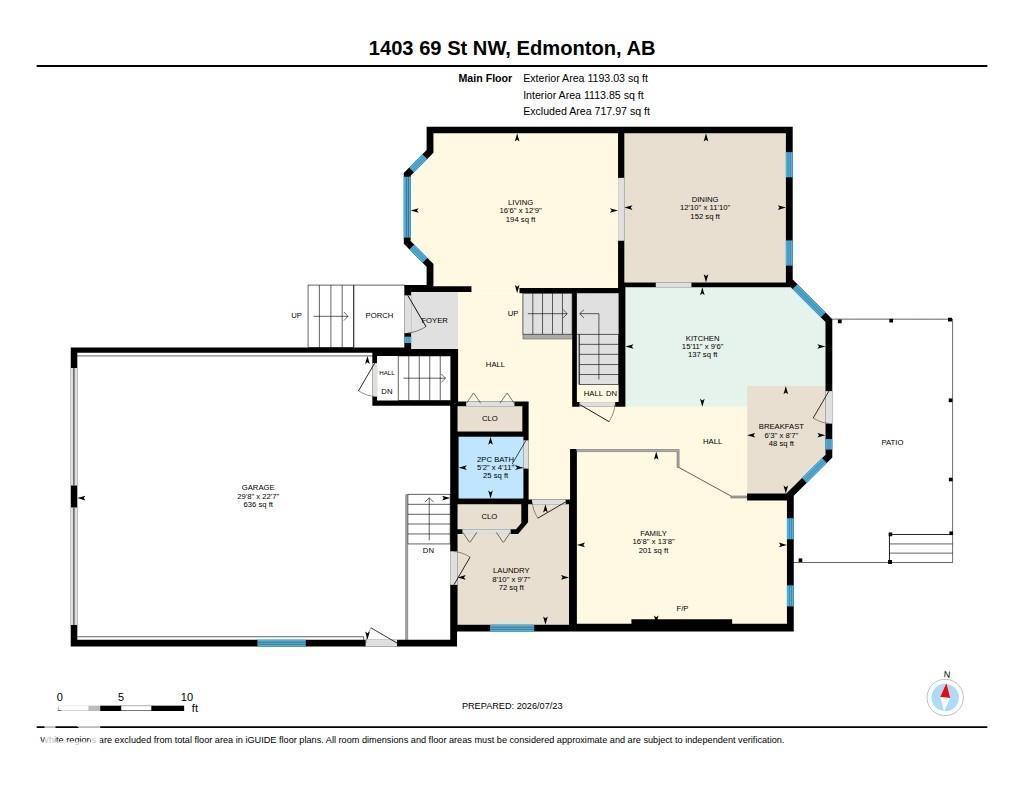
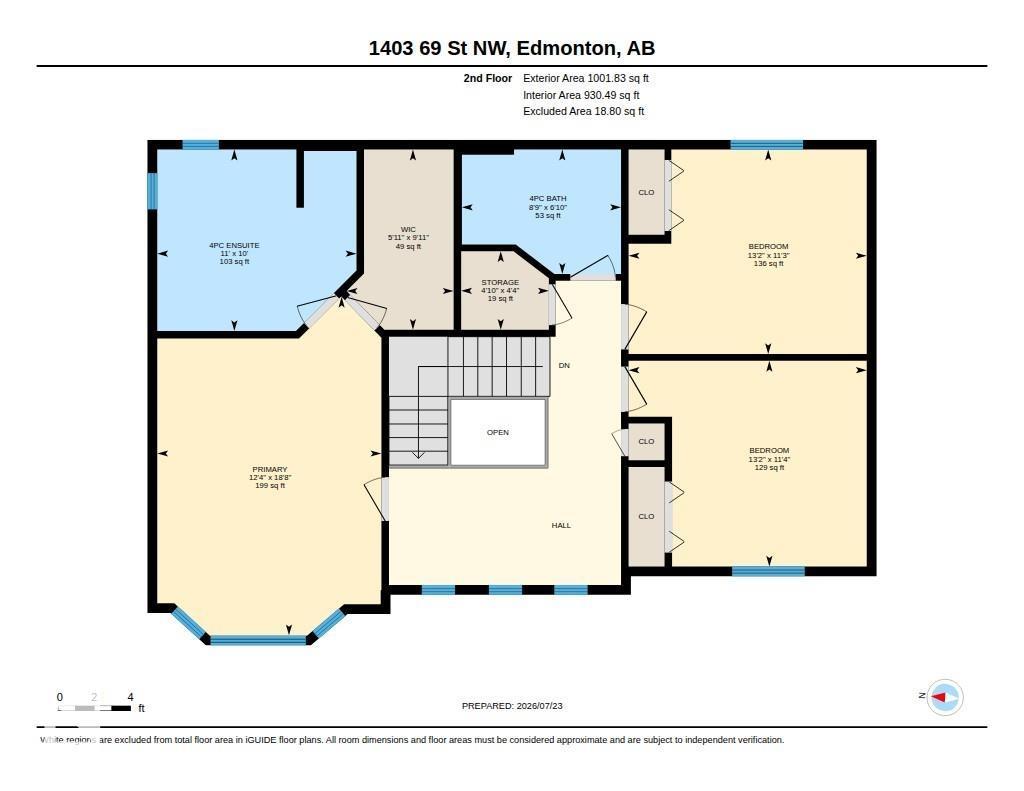
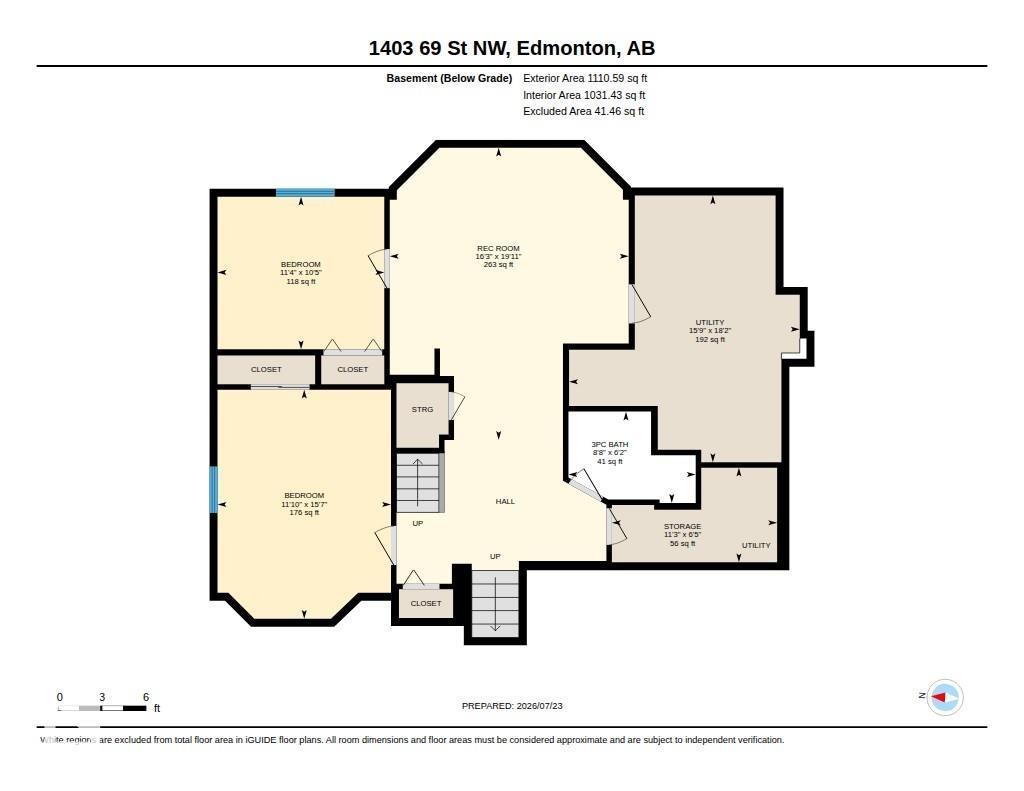
Welcome to this beautifully maintained home in the sought-after community of Menisa! Offering 5 bedrooms and 3.5 baths, this spacious residence provides the perfect blend of warmth, functionality, and room to grow. The main floor features a warm Tyndall stone wood-burning fireplace, a well-designed layout, and plenty of space for living and entertaining. The spacious primary suite includes a generous ensuite, offering comfort and convenience. Numerous updates include central AC (2021), high-efficiency furnace (2021), hot water tank (2024), updated vinyl windows throughout the main floor (2023) and upper level (2020). Enjoy the convenience of central vacuum, an oversized double garage, RV parking, and direct basement access from both the home and garage. Step outside to your own private backyard oasis, where mature trees create the perfect setting for morning coffee and social gatherings. Ideally located close to schools, shopping, public transit, and with easy access to 91 Street and Anthony Henday Dr. (id:46923)
Property Details
| MLS® Number | E4500809 |
| Property Type | Single Family |
| Neigbourhood | Menisa |
| Amenities Near By | Playground, Public Transit, Schools, Shopping |
| Features | Flat Site, Skylight, Level |
| Structure | Patio(s) |
Building
| Bathroom Total | 4 |
| Bedrooms Total | 5 |
| Amenities | Vinyl Windows |
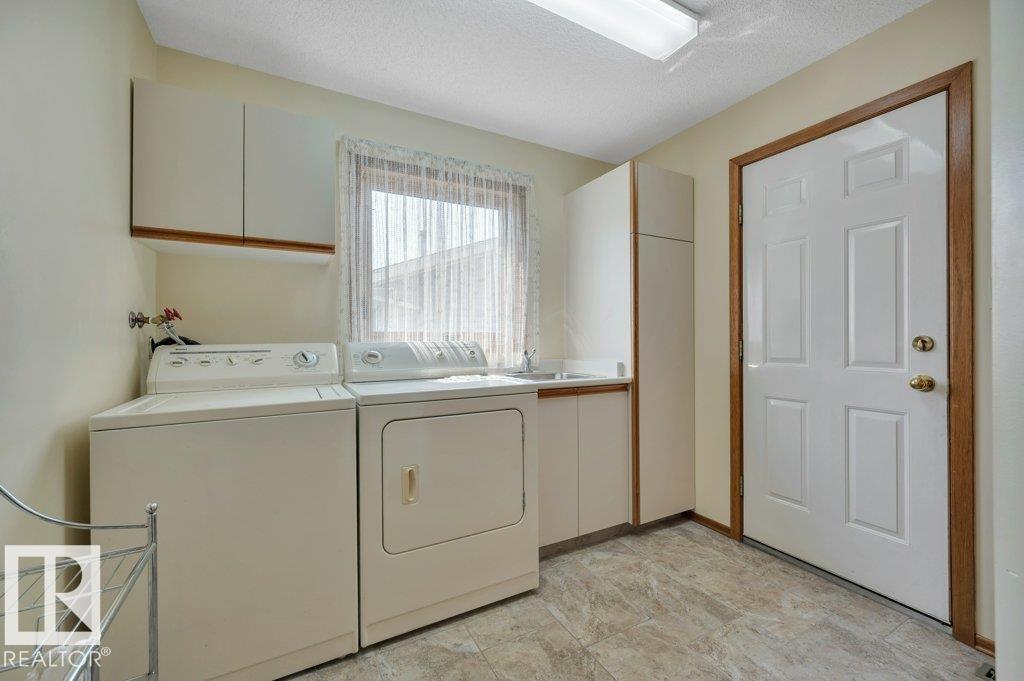
| Appliances | Dishwasher, Dryer, Fan, Garage Door Opener Remote(s), Garage Door Opener, Hood Fan, Refrigerator, Stove, Central Vacuum, Washer, Window Coverings |
| Basement Development | Finished |
| Basement Type | Full (finished) |
| Constructed Date | 1990 |
| Construction Style Attachment | Detached |
| Cooling Type | Central Air Conditioning |
| Fireplace Fuel | Wood |
| Fireplace Present | Yes |
| Fireplace Type | Unknown |
| Half Bath Total | 1 |
| Heating Type | Forced Air |
| Stories Total | 2 |
| Size Interior | 2,195 Sqft |
| Type | House |
Parking
| Attached Garage | |
| Oversize | |
| R V |
Land
| Acreage | No |
| Fence Type | Fence |
| Land Amenities | Playground, Public Transit, Schools, Shopping |
| Size Irregular | 817.4 |
| Size Total | 817.4 M2 |
| Size Total Text | 817.4 M2 |
Rooms
| Level | Type | Length | Width | Dimensions |
|---|---|---|---|---|
| Basement | Bedroom 4 | 3.6 m | 4.76 m | 3.6 m x 4.76 m |
| Basement | Bedroom 5 | 3.46 m | 3.17 m | 3.46 m x 3.17 m |
| Basement | Recreation Room | 4.96 m | 6.06 m | 4.96 m x 6.06 m |
| Main Level | Living Room | 3.87 m | 5.02 m | 3.87 m x 5.02 m |
| Main Level | Dining Room | 3.61 m | 3.91 m | 3.61 m x 3.91 m |
| Main Level | Kitchen | 2.9 m | 4.85 m | 2.9 m x 4.85 m |
| Main Level | Family Room | 4.17 m | 5.09 m | 4.17 m x 5.09 m |
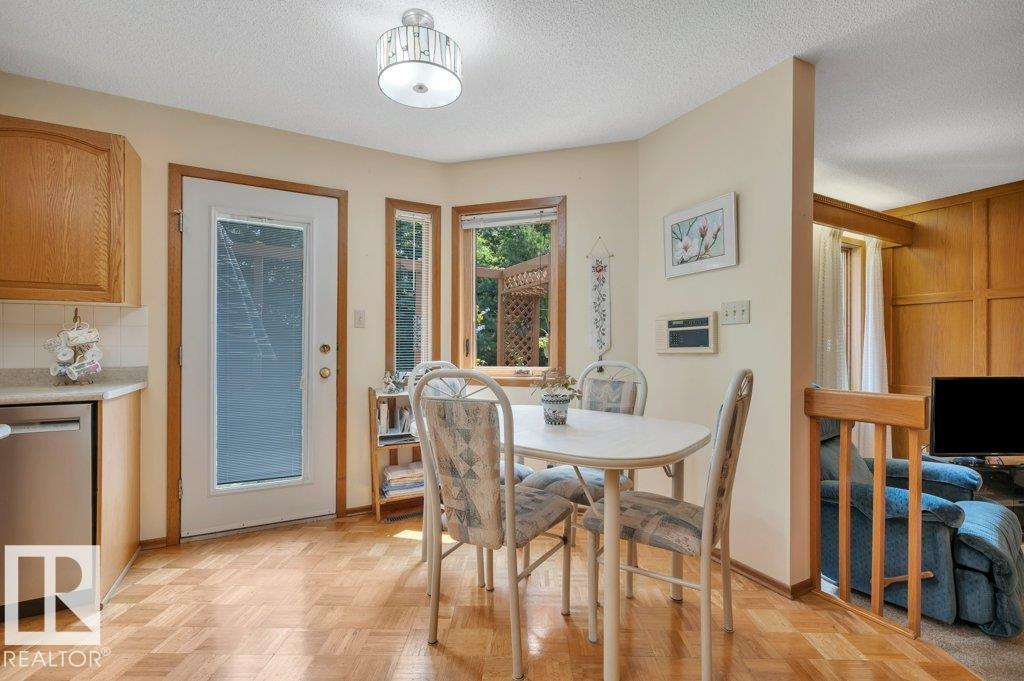
| Main Level | Breakfast | 2.6 m | 1.9 m | 2.6 m x 1.9 m |
| Main Level | Laundry Room | 2.92 m | 2.7 m | 2.92 m x 2.7 m |
| Upper Level | Primary Bedroom | 3.77 m | 5.69 m | 3.77 m x 5.69 m |
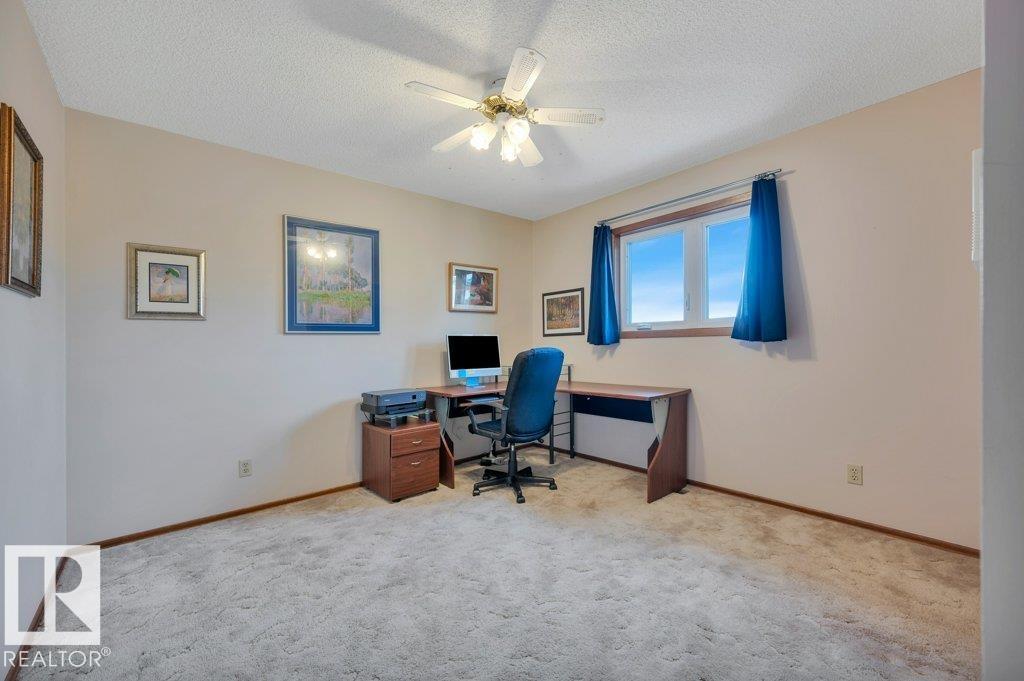
| Upper Level | Bedroom 2 | 4 m | 3.45 m | 4 m x 3.45 m |
| Upper Level | Bedroom 3 | 4 m | 3.44 m | 4 m x 3.44 m |
https://www.realtor.ca/real-estate/30080521/1403-69-st-nw-edmonton-menisa
Contact Us
Contact us for more information

David Tomczyk
Associate
(780) 481-1144
www.greateredmontonrealestate.com/
201-5607 199 St NW
Edmonton, Alberta T6M 0M8
(780) 481-2950
(780) 481-1144

The trademarks REALTOR®, REALTORS®, and the REALTOR® logo are controlled by The Canadian Real Estate Association (CREA) and identify real estate professionals who are members of CREA. The trademarks MLS®, Multiple Listing Service® and the associated logos are owned by The Canadian Real Estate Association (CREA) and identify the quality of services provided by real estate professionals who are members of CREA. The trademark DDF® is owned by The Canadian Real Estate Association (CREA) and identifies CREA's Data Distribution Facility (DDF®)
July 26 2026 05:01:17
REALTORS® Association of Edmonton
RE/MAX Excellence