
1924 164 St SW Edmonton, Alberta T6W 5J9

$715,000
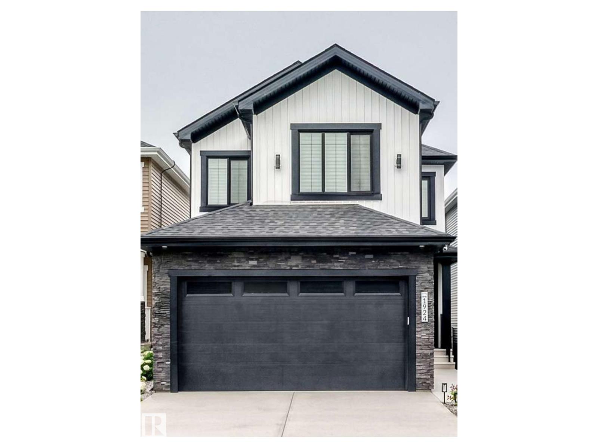
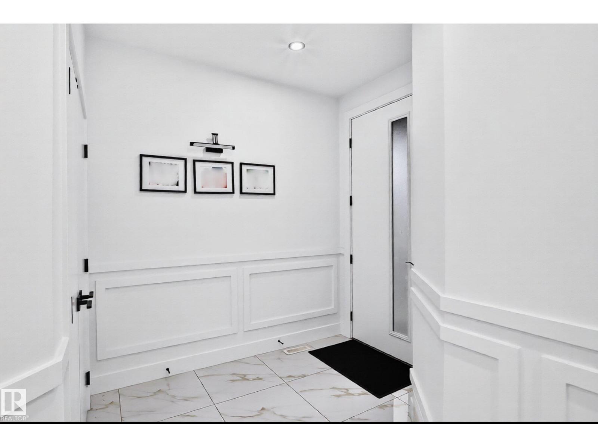
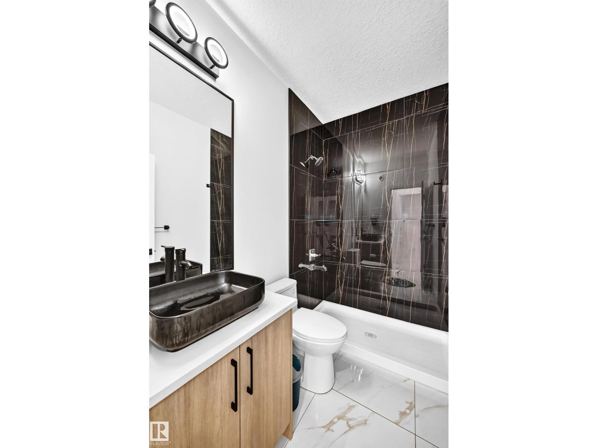
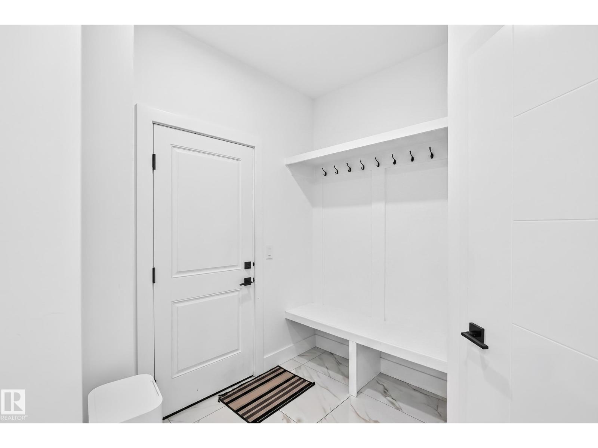
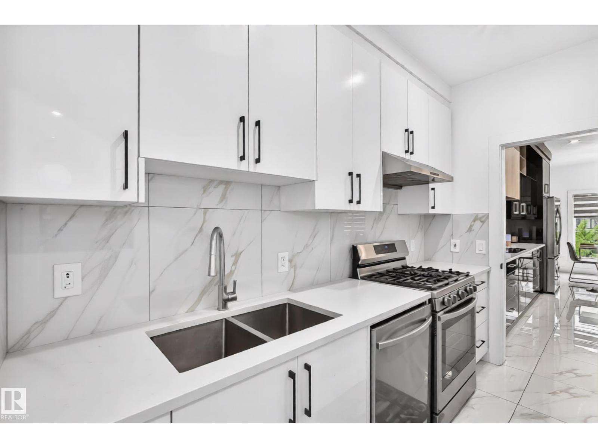
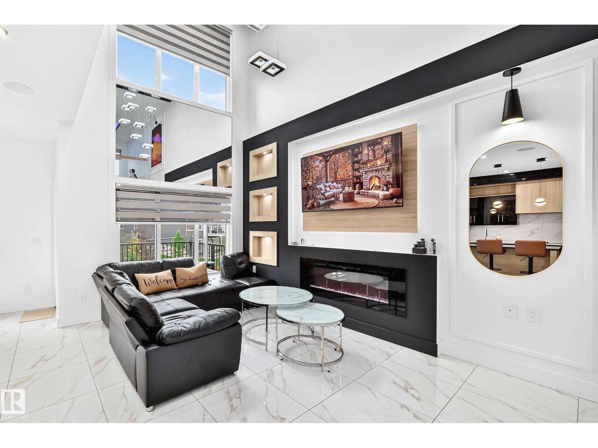
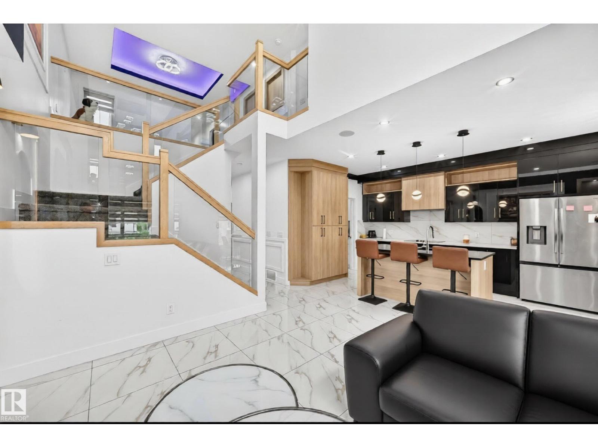
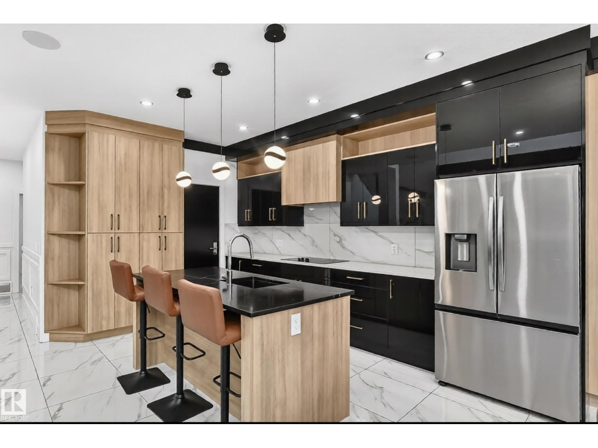
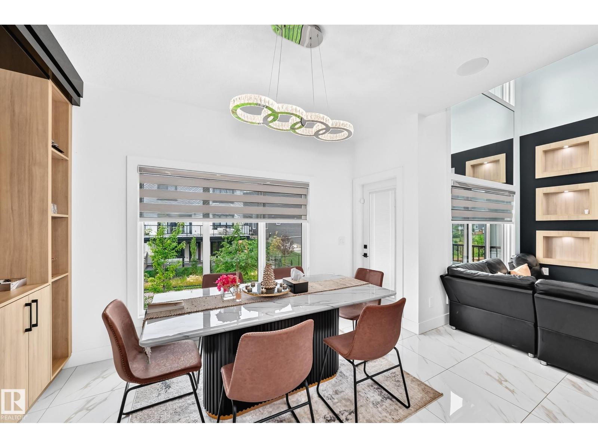
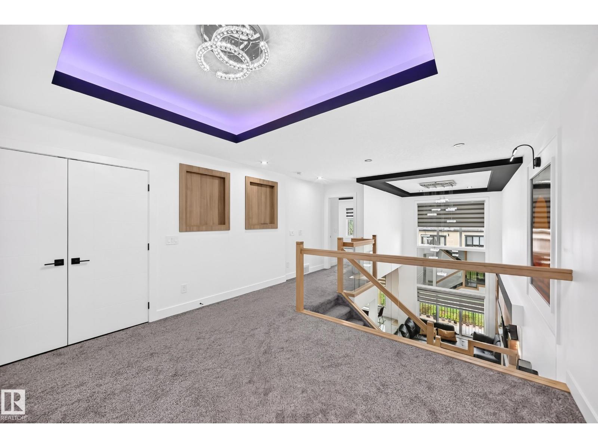
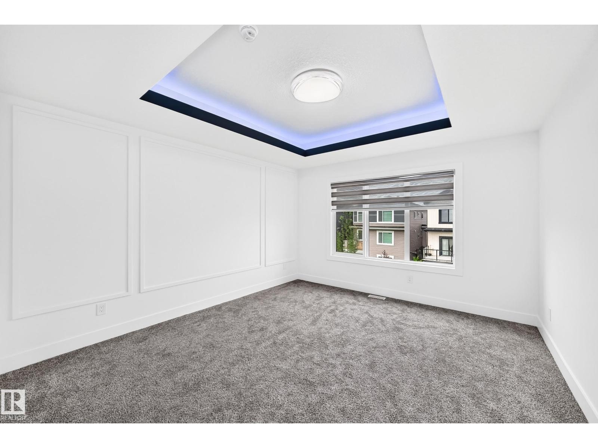
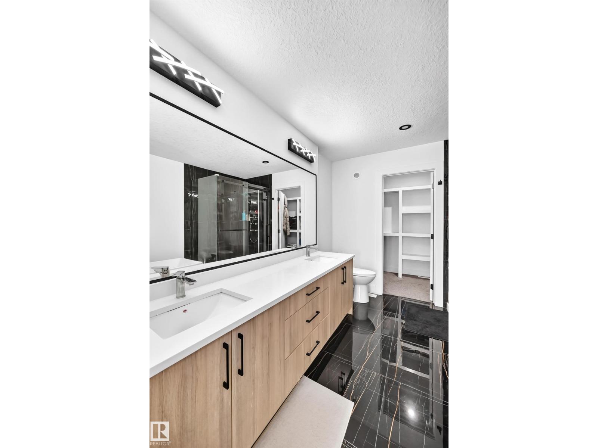
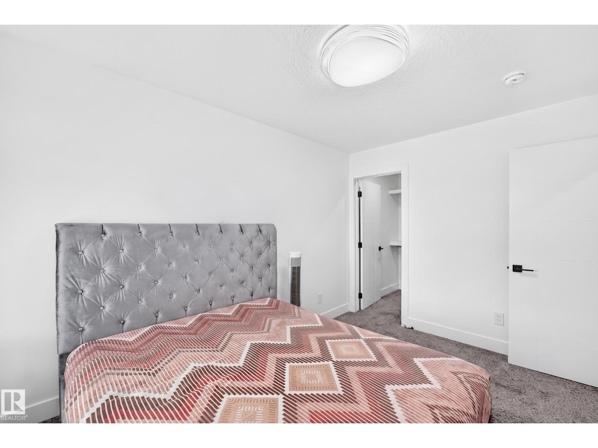
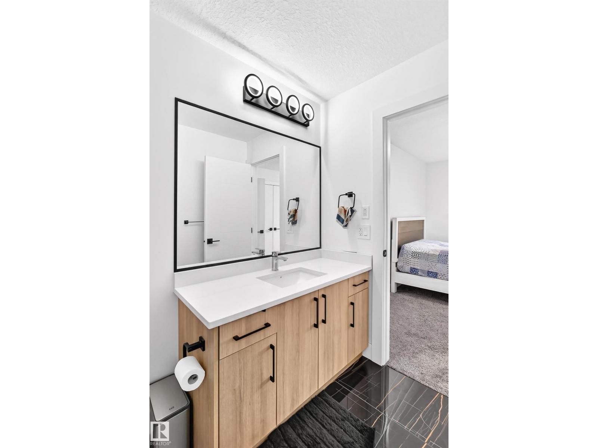
Nestled in prestigious Glenridding, this stunning 3 bedroom plus den home with secondary suite potential makes an unforgettable first impression, offering the flexibility of a dedicated den perfect for a home office or playroom alongside ceramic tile flowing through the entire main level. From the welcoming mudroom to the elegant main living space, every detail has been thoughtfully designed, including a spice kitchen that keeps your home effortlessly put together while real life unfolds. The primary suite is a world of its own, a 5-piece ensuite sanctuary with a soaker tub made for the moments that are just yours, leading into a walk-in closet designed with the space your wardrobe actually deserves. Central AC ensures every season feels just right. (id:46923)
Property Details
| MLS® Number | E4501116 |
| Property Type | Single Family |
| Neigbourhood | Glenridding Heights |
| Amenities Near By | Golf Course, Playground, Schools, Shopping |
| Features | No Animal Home, No Smoking Home |
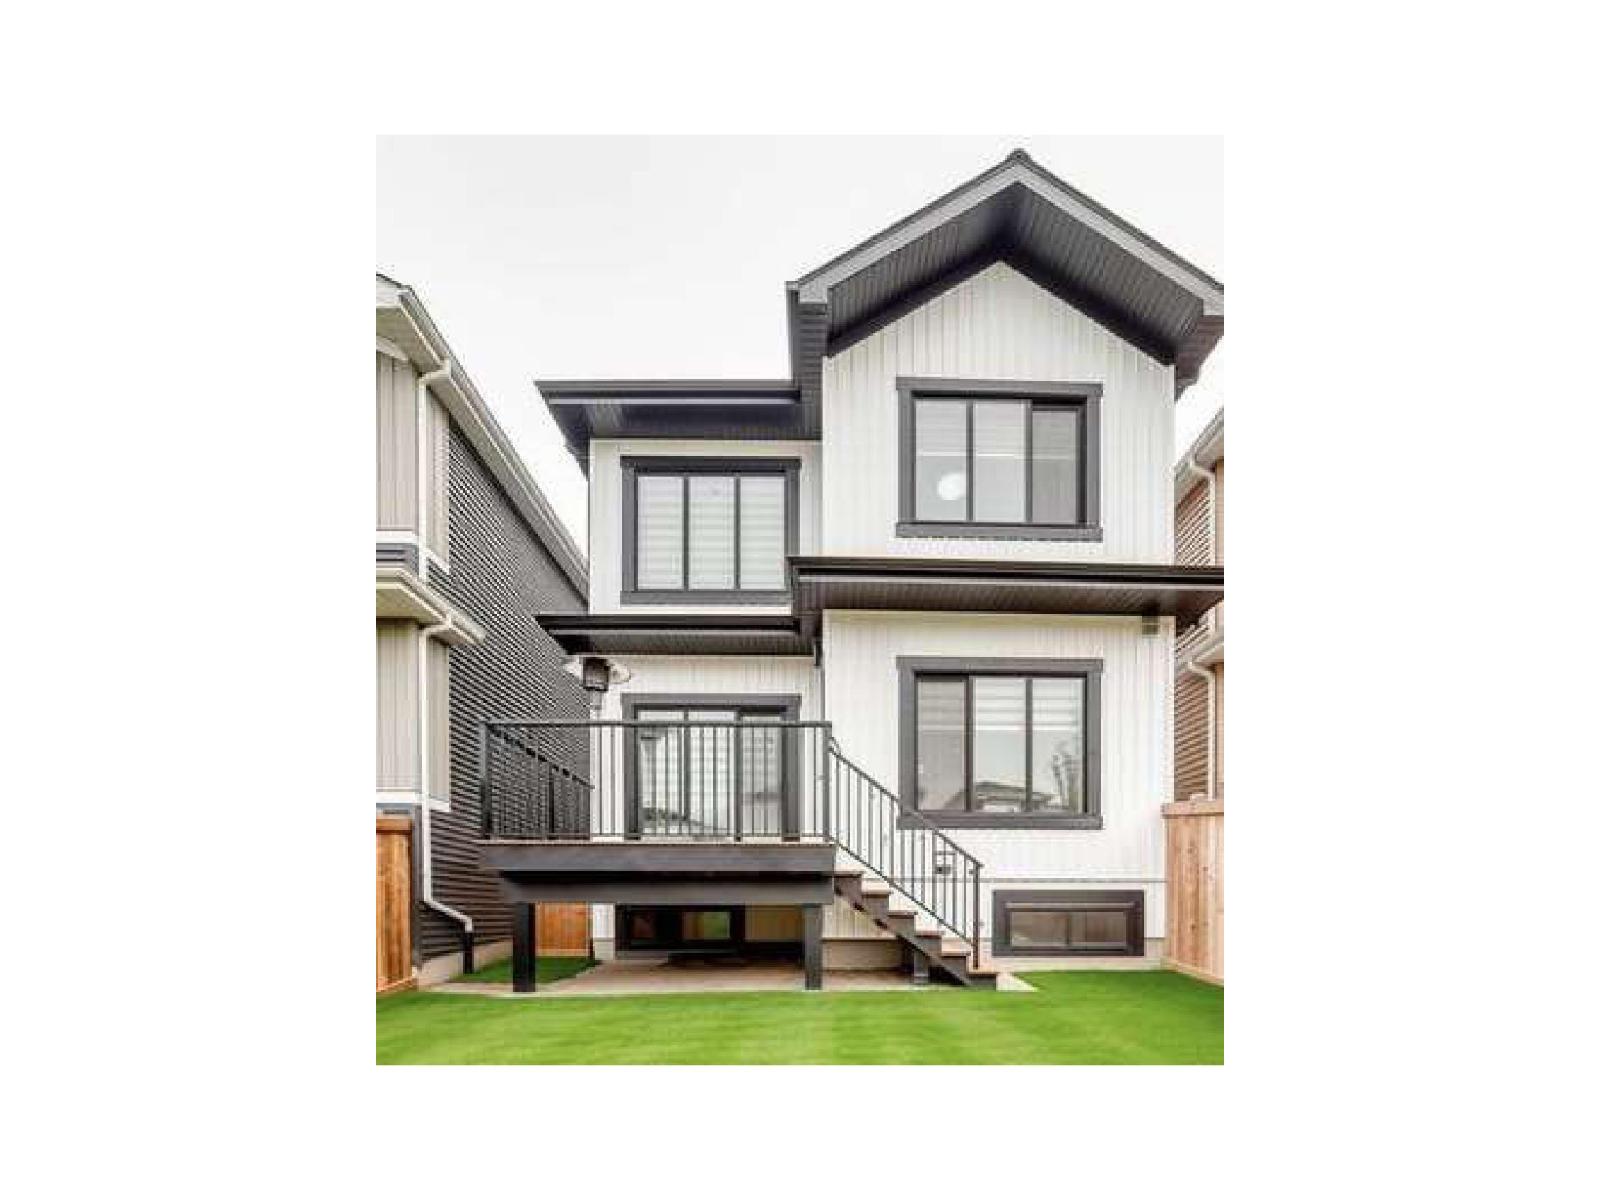
| Structure | Deck |
Building
| Bathroom Total | 3 |
| Bedrooms Total | 3 |
| Appliances | Dishwasher, Dryer, Garage Door Opener, Microwave Range Hood Combo, Refrigerator, Stove, Gas Stove(s) |
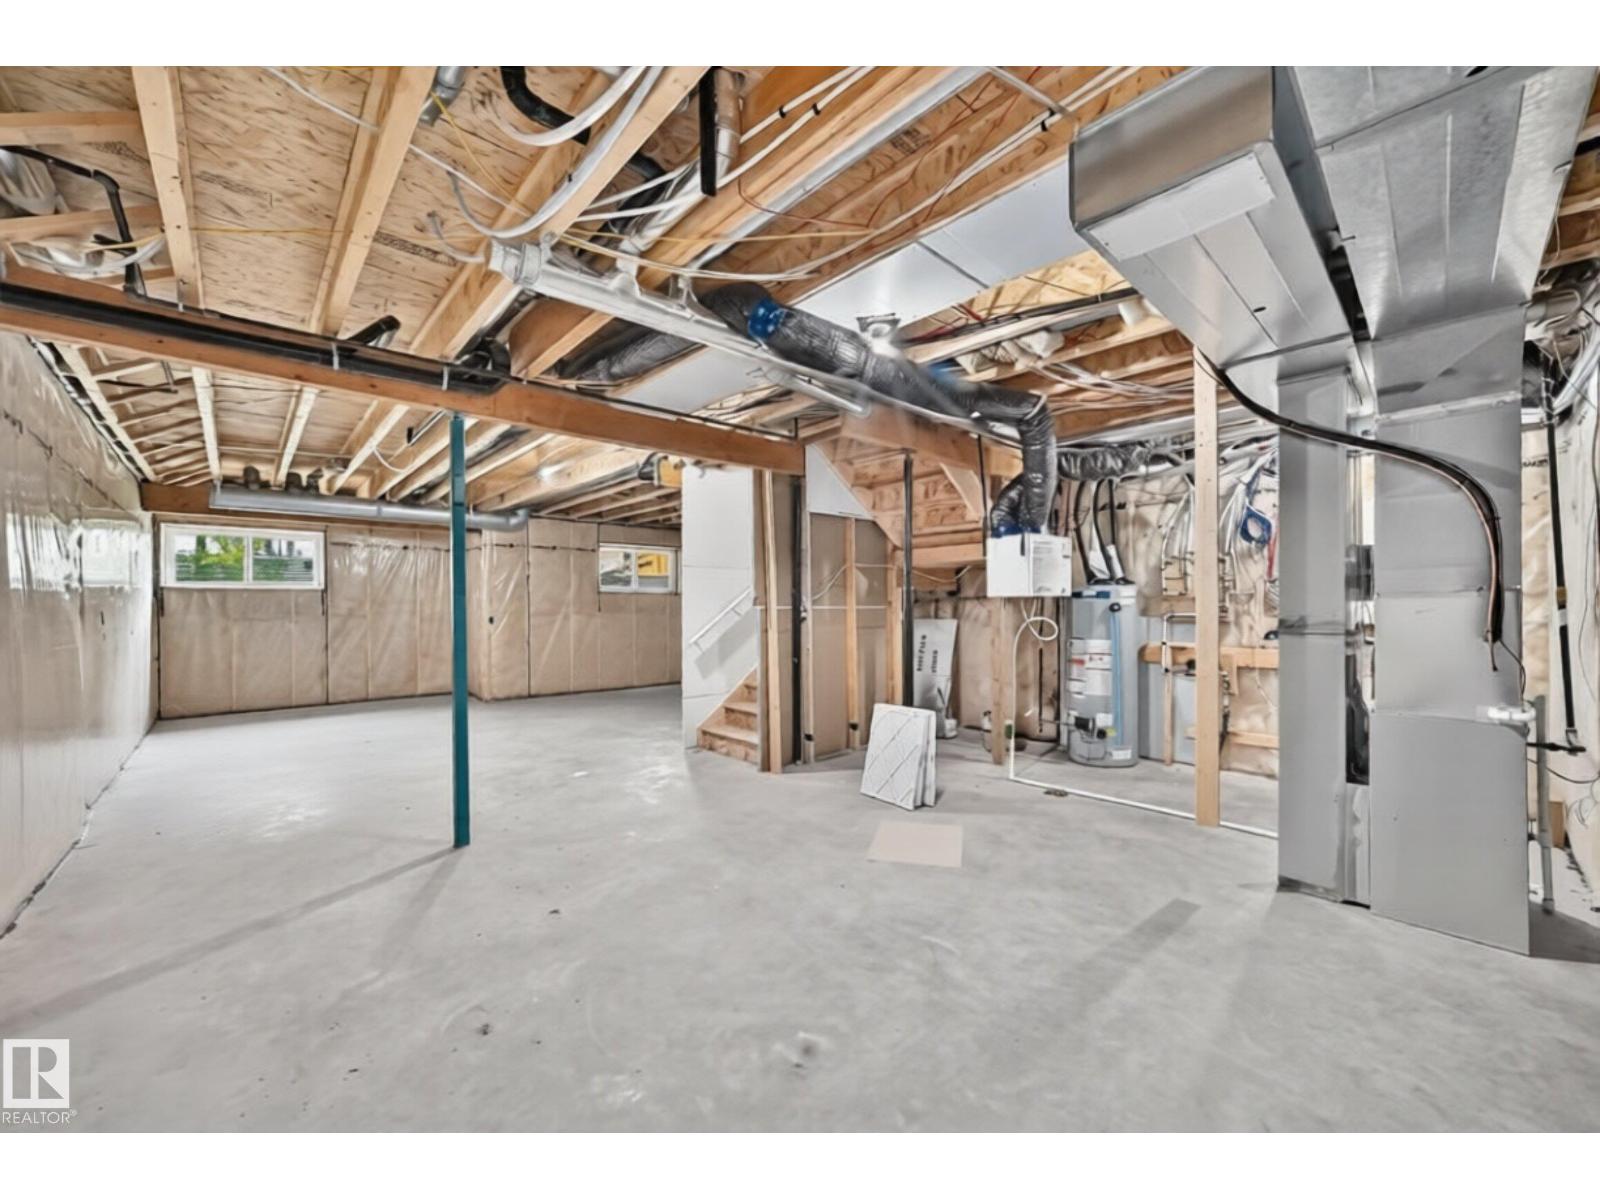
| Basement Development | Unfinished |
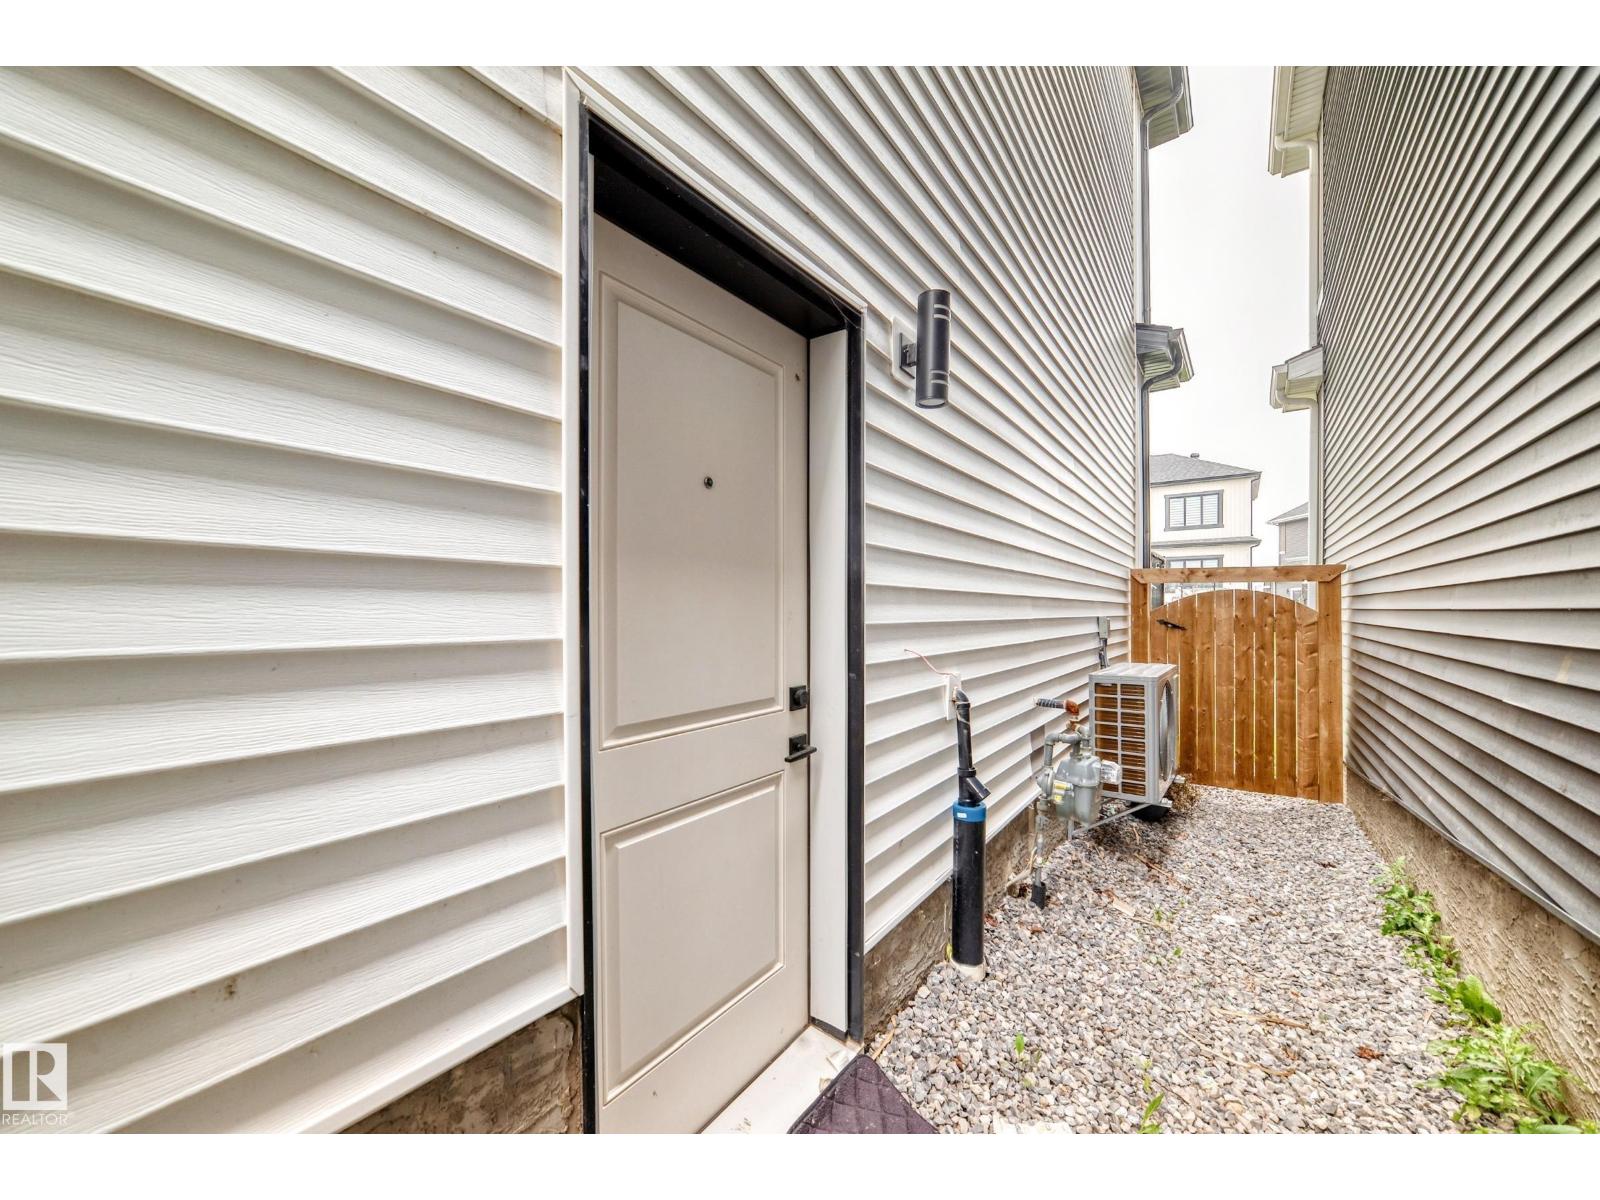
| Basement Features | Walk Out |
| Basement Type | Full (unfinished) |
| Constructed Date | 2023 |
| Construction Style Attachment | Detached |
| Heating Type | Forced Air |
| Stories Total | 2 |
| Size Interior | 2,076 Sqft |
| Type | House |
Parking
| Attached Garage |
Land
| Acreage | No |
| Land Amenities | Golf Course, Playground, Schools, Shopping |
| Size Irregular | 312.2 |
| Size Total | 312.2 M2 |
| Size Total Text | 312.2 M2 |
Rooms
| Level | Type | Length | Width | Dimensions |
|---|---|---|---|---|
| Main Level | Living Room | 4.37 × 3.05 | ||
| Main Level | Dining Room | 2.13 × 3.76 | ||
| Main Level | Kitchen | 4.37 × 2.63 | ||
| Main Level | Den | 3.02 × 3.17 | ||
| Main Level | Second Kitchen | 3.24 × 1.48 | ||
| Upper Level | Primary Bedroom | 4.95 × 3.79 | ||
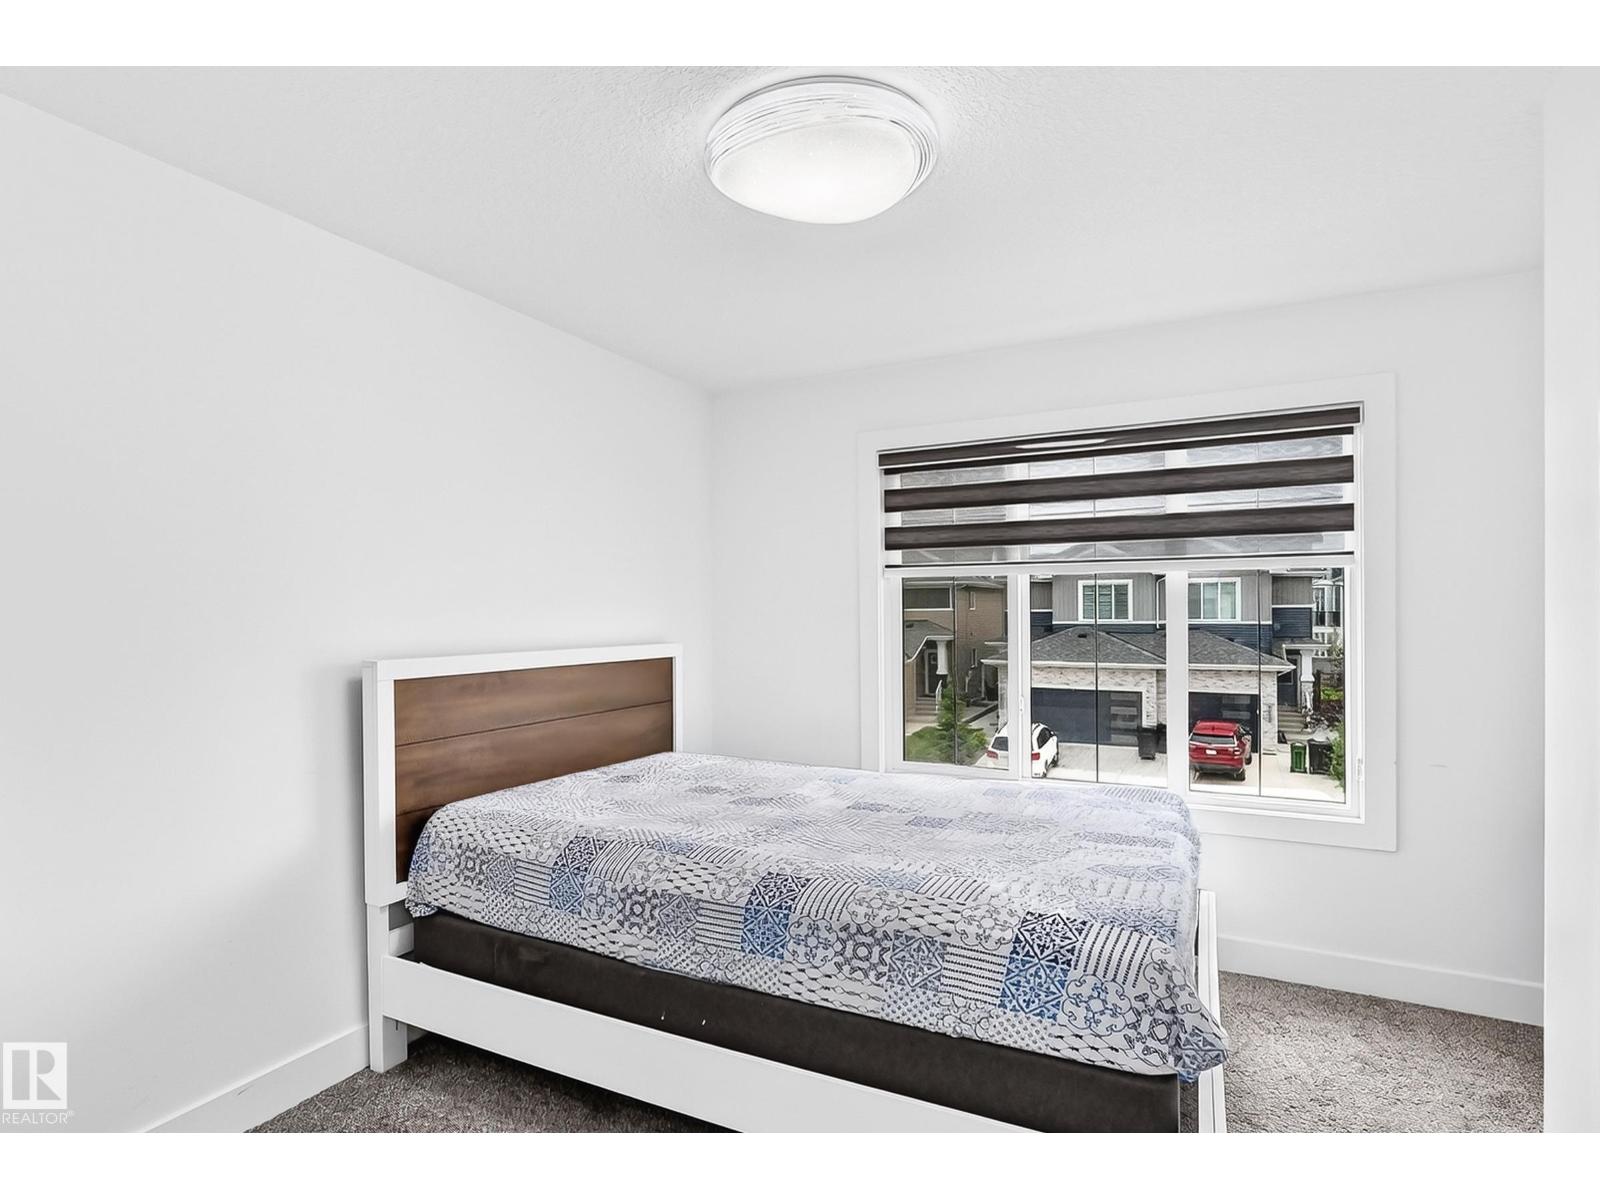
| Upper Level | Bedroom 2 | 3.65 × 2.71 | ||
| Upper Level | Bedroom 3 | 3.64 × 3.54 | ||
| Upper Level | Bonus Room | 3.32 × 4.13 | ||
| Upper Level | Mud Room | 2.41 × 2.15 | ||
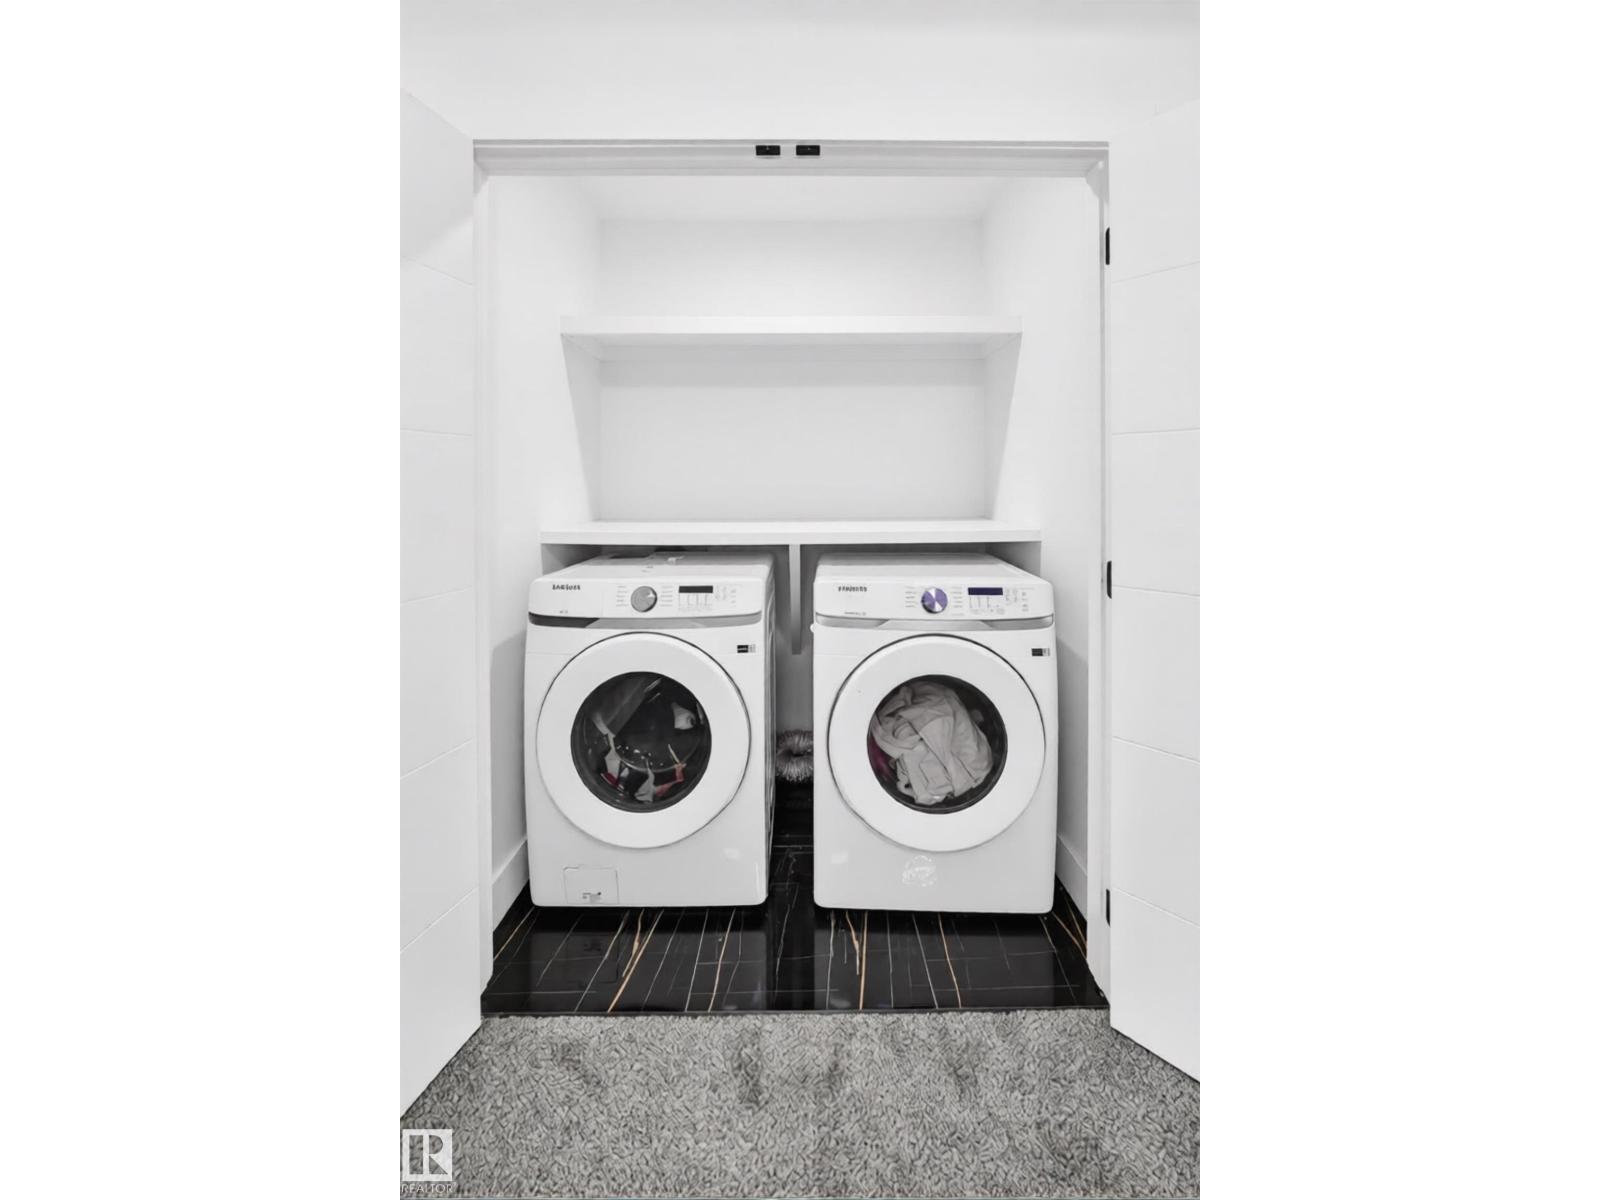
| Upper Level | Laundry Room | laundry |
https://www.realtor.ca/real-estate/30090009/1924-164-st-sw-edmonton-glenridding-heights
Contact Us
Contact us for more information
Allesha Davies
Associate
4107 99 St NW
Edmonton, Alberta T6E 3N4
(780) 450-6300
(780) 450-6670

The trademarks REALTOR®, REALTORS®, and the REALTOR® logo are controlled by The Canadian Real Estate Association (CREA) and identify real estate professionals who are members of CREA. The trademarks MLS®, Multiple Listing Service® and the associated logos are owned by The Canadian Real Estate Association (CREA) and identify the quality of services provided by real estate professionals who are members of CREA. The trademark DDF® is owned by The Canadian Real Estate Association (CREA) and identifies CREA's Data Distribution Facility (DDF®)
July 30 2026 01:25:19
REALTORS® Association of Edmonton
Maxwell Polaris