
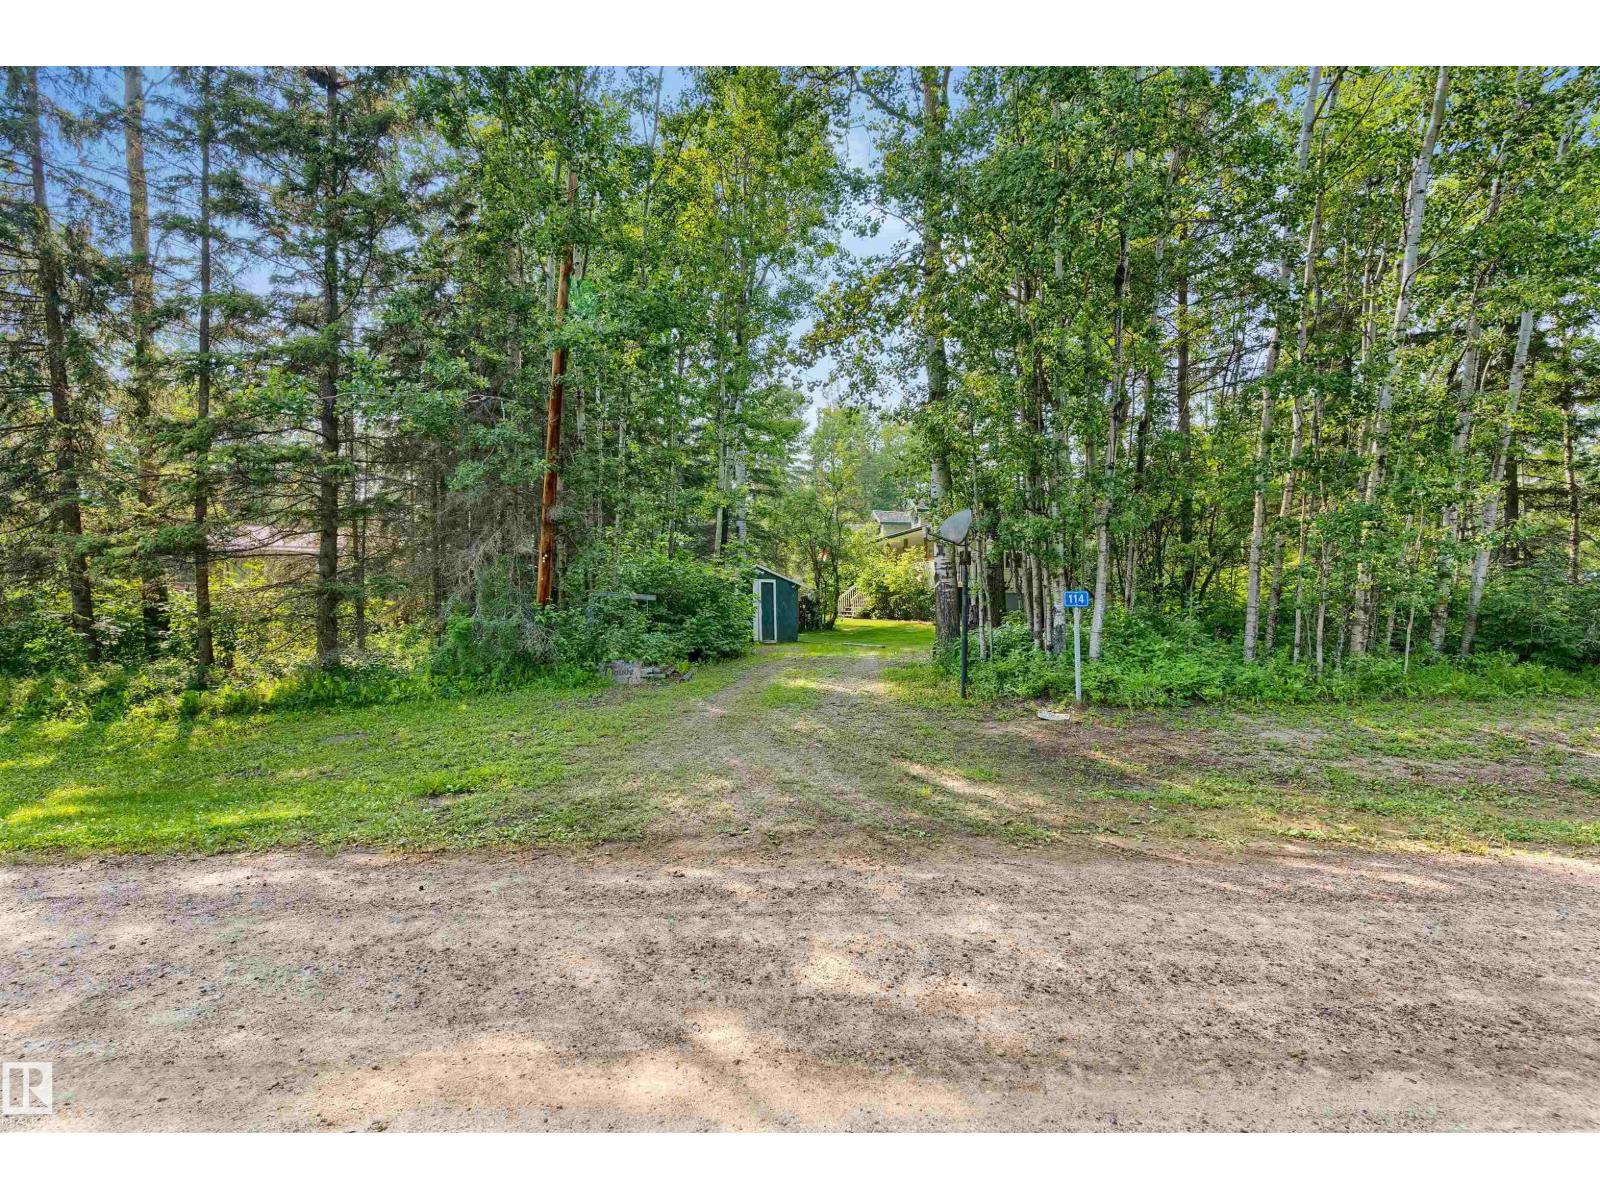
#114 190019 Twp Road 653 Rural Athabasca County, Alberta T0A 0M0

$559,000
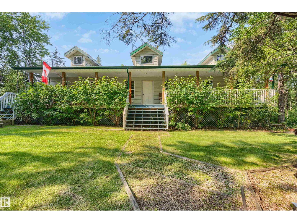
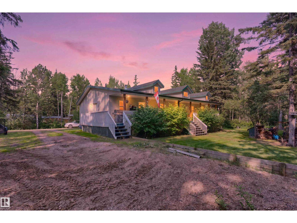
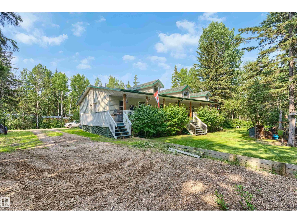
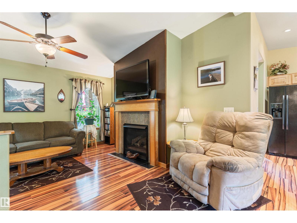
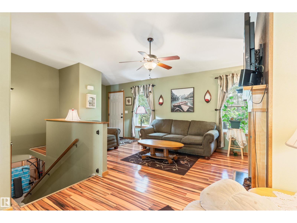
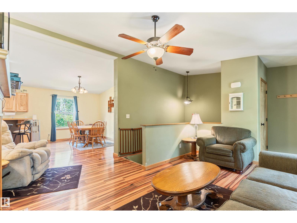
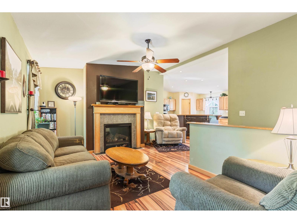
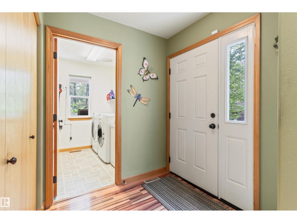
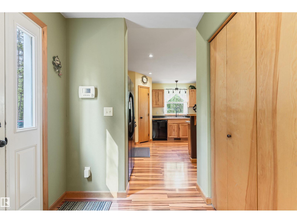
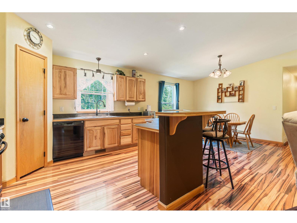
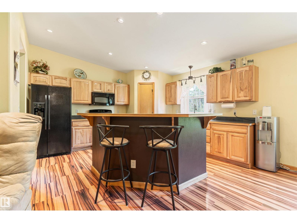
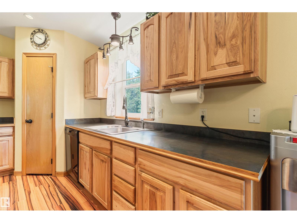
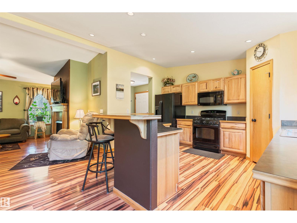
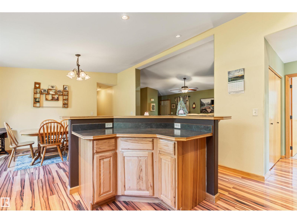
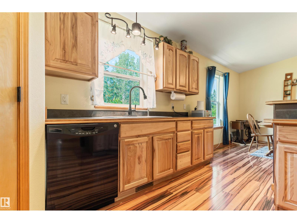
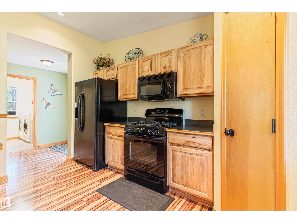
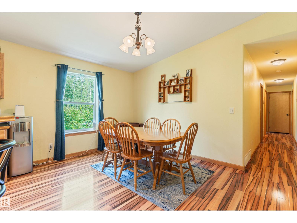
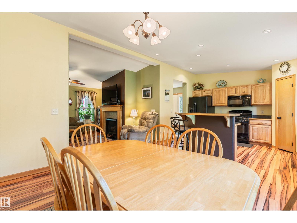
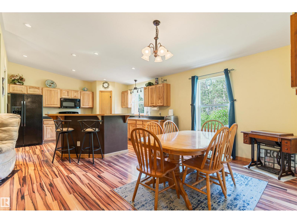
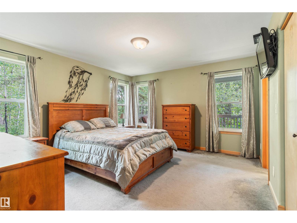
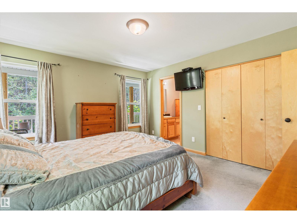
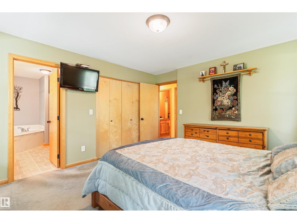
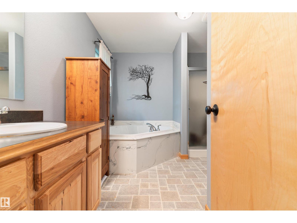
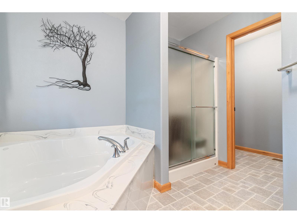
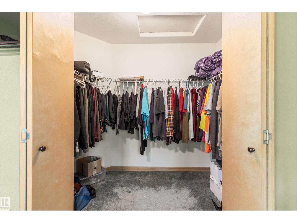
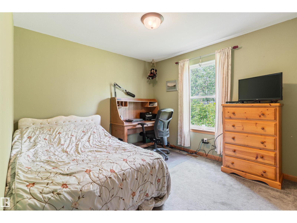
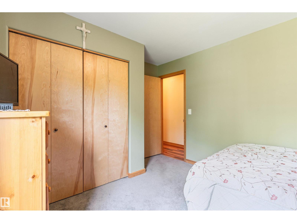
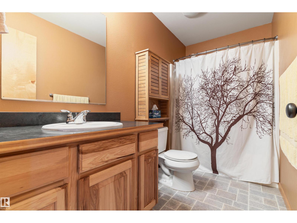
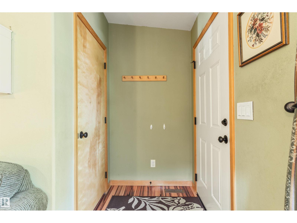
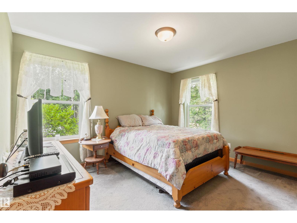
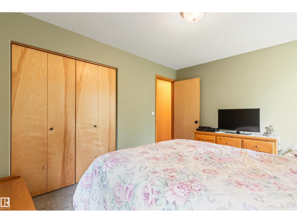
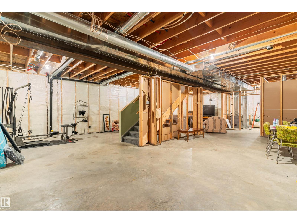
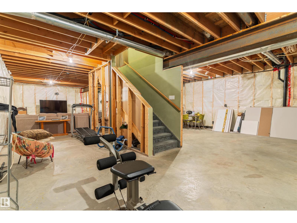
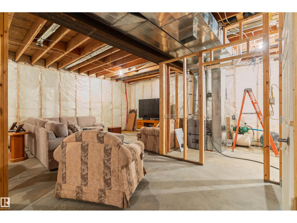
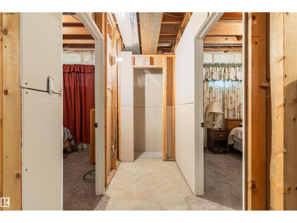
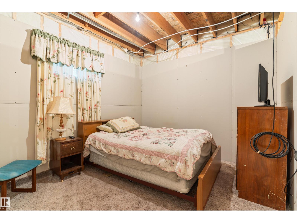
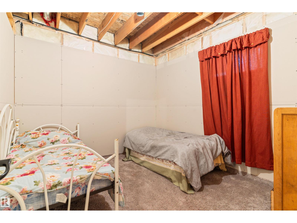
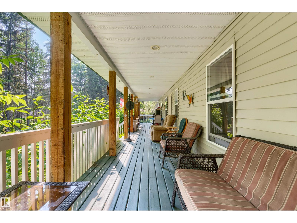
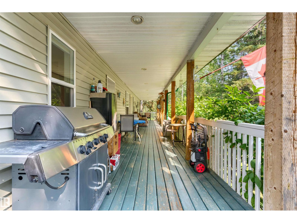
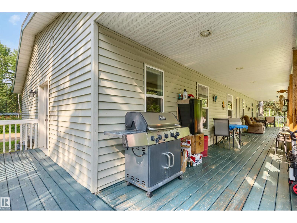
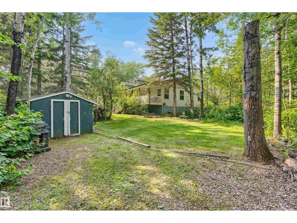
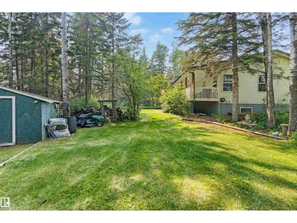
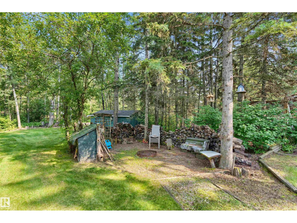
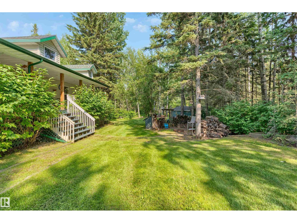
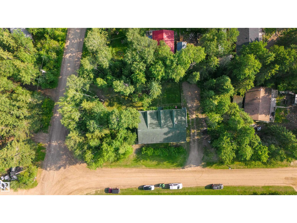
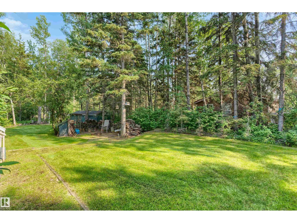
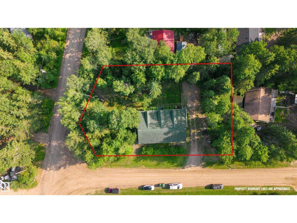
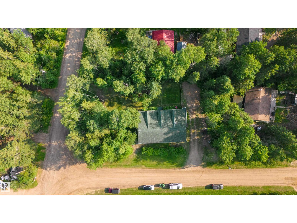
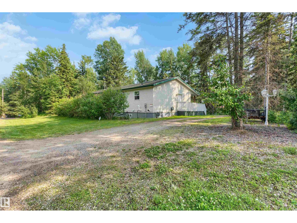
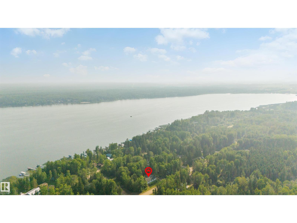
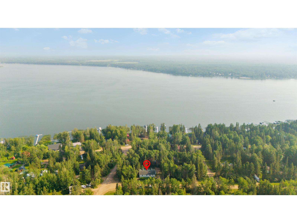
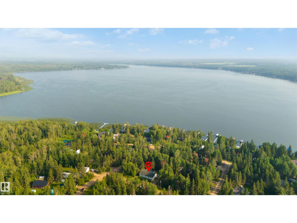
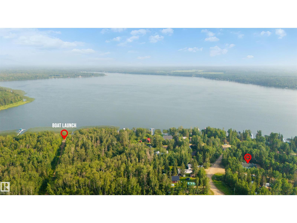
This charming 5-bedroom, 2.5-bath modular home boasts 9-foot ceilings, an open-concept kitchen with Hickory custom cabinets, and living room with a beautiful gas fireplace, offering plenty of room for the whole family. The mostly unfinished basement is a blank canvas for your creativity, whether you envision a hobby space, craft room, kids’ play area, or second living space. Step out onto the covered deck, an ideal spot to enjoy your morning coffee while listening to the birds, or watch the sunset over blooming lilac trees in the evening. Located at Harnaha Beach, you can take in Skeleton Lake without the crowds, with an outdoor fire pit just steps from the deck, ample RV parking, and space for overnight guests. Its close proximity to the lake means you can savor the best of a summer getaway all year long. A ten minute drive to Boyle means you are close to a great community school, hospital, restaurants, and shops, plus only minutes from the Skeleton lake golf course, there is so much to appreciate. (id:46923)
Property Details
| MLS® Number | E4501200 |
| Property Type | Single Family |
| Neigbourhood | Skeleton Lake |
| Amenities Near By | Golf Course |
| Community Features | Lake Privileges |
| Features | Corner Site, Level |
| Structure | Deck, Fire Pit |
Building
| Bathroom Total | 3 |
| Bedrooms Total | 3 |
| Amenities | Ceiling - 9ft |
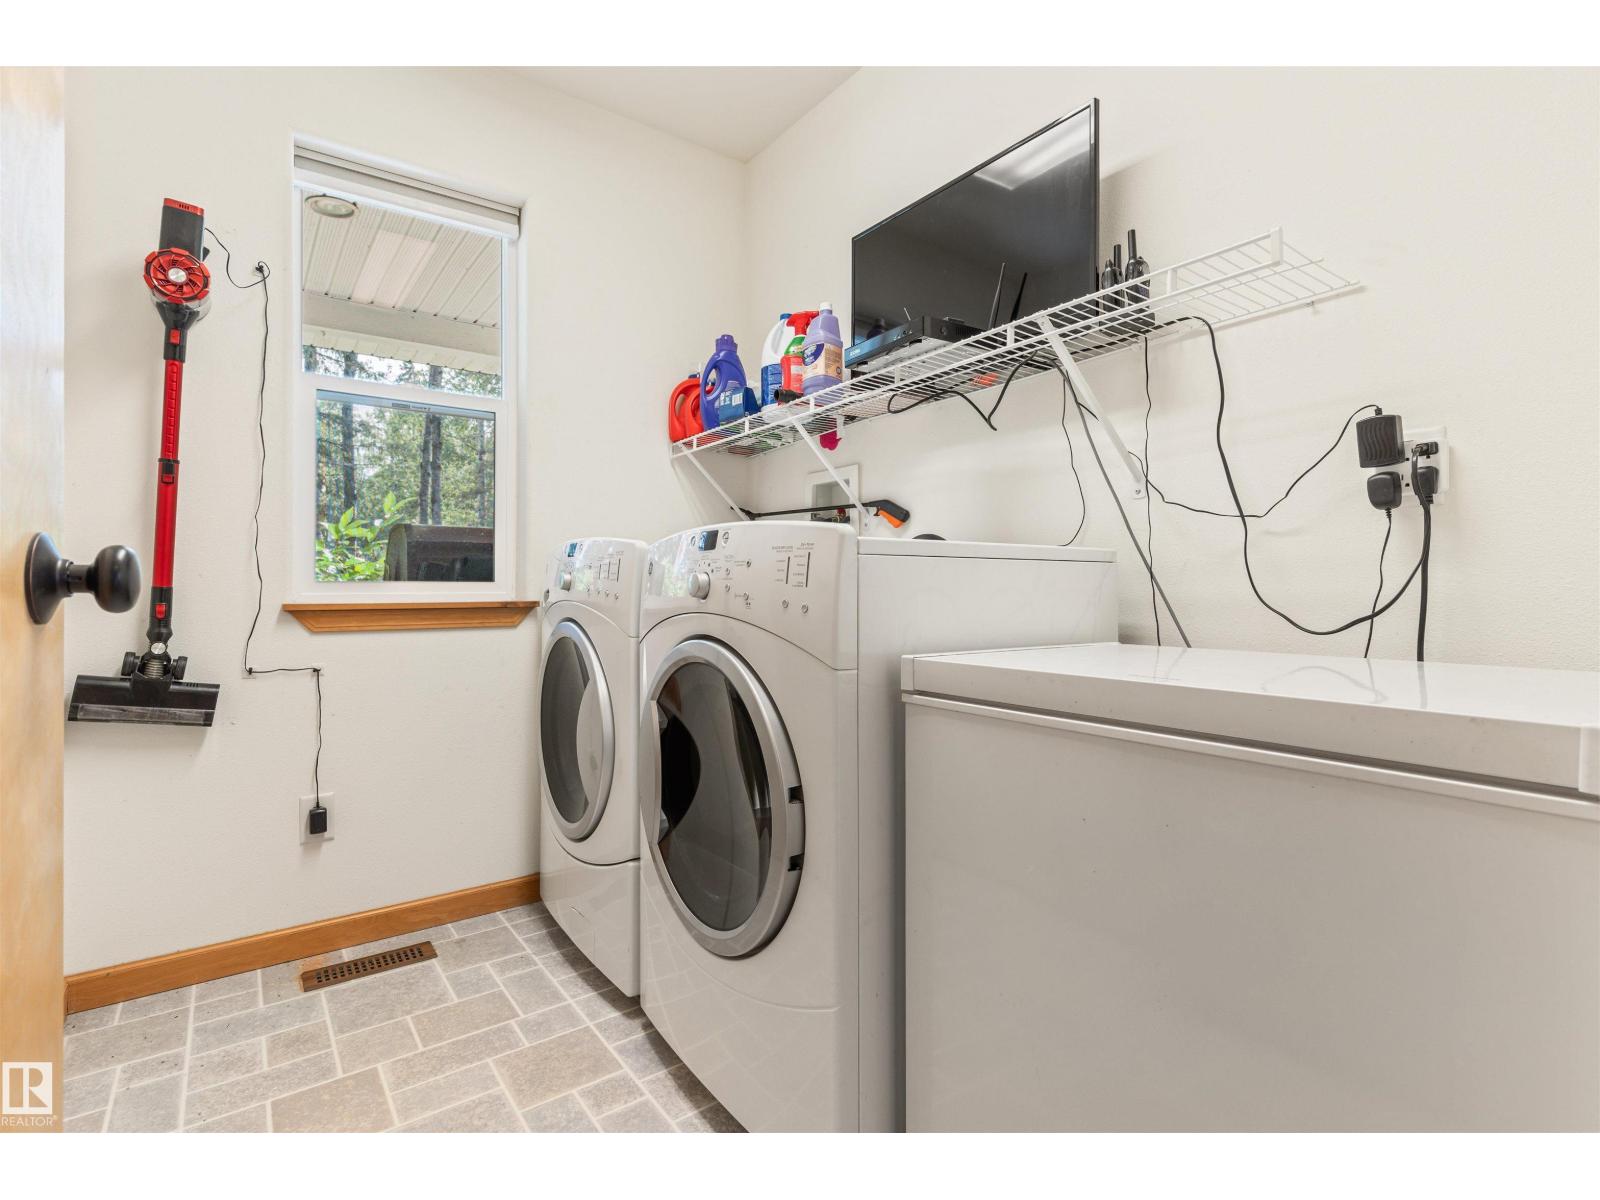
| Appliances | Dishwasher, Dryer, Fan, Microwave Range Hood Combo, Refrigerator, Gas Stove(s), Washer, Window Coverings |
| Architectural Style | Bungalow |
| Basement Development | Partially Finished |
| Basement Type | Full (partially Finished) |
| Constructed Date | 2010 |
| Construction Style Attachment | Detached |
| Fireplace Fuel | Gas |
| Fireplace Present | Yes |
| Fireplace Type | Insert |
| Half Bath Total | 1 |
| Heating Type | Forced Air |
| Stories Total | 1 |
| Size Interior | 1,648 Sqft |
| Type | House |
Parking
| Stall | |
| No Garage |
Land
| Access Type | Boat Access |
| Acreage | No |
| Land Amenities | Golf Course |
| Size Irregular | 0.38 |
| Size Total | 0.38 Ac |
| Size Total Text | 0.38 Ac |
| Surface Water | Lake |
Rooms
| Level | Type | Length | Width | Dimensions |
|---|---|---|---|---|
| Main Level | Living Room | 4.42 m | 5.09 m | 4.42 m x 5.09 m |
| Main Level | Dining Room | 4.2 m | 3.13 m | 4.2 m x 3.13 m |
| Main Level | Kitchen | 4.22 m | 3.97 m | 4.22 m x 3.97 m |
| Main Level | Primary Bedroom | 3.92 m | 4.28 m | 3.92 m x 4.28 m |
| Main Level | Bedroom 2 | 3.97 m | 3.16 m | 3.97 m x 3.16 m |
| Main Level | Bedroom 3 | 3.89 m | 3.15 m | 3.89 m x 3.15 m |
Contact Us
Contact us for more information

Crystal Wood
Associate
201-5607 199 St NW
Edmonton, Alberta T6M 0M8
(780) 481-2950
(780) 481-1144

Harmony Lamoureux
Associate
(780) 481-1144
201-5607 199 St NW
Edmonton, Alberta T6M 0M8
(780) 481-2950
(780) 481-1144

The trademarks REALTOR®, REALTORS®, and the REALTOR® logo are controlled by The Canadian Real Estate Association (CREA) and identify real estate professionals who are members of CREA. The trademarks MLS®, Multiple Listing Service® and the associated logos are owned by The Canadian Real Estate Association (CREA) and identify the quality of services provided by real estate professionals who are members of CREA. The trademark DDF® is owned by The Canadian Real Estate Association (CREA) and identifies CREA's Data Distribution Facility (DDF®)
August 31 2026 06:11:49
REALTORS® Association of Edmonton
RE/MAX Excellence