
10108 144 St NW Edmonton, Alberta T5N 2T7

$415,000
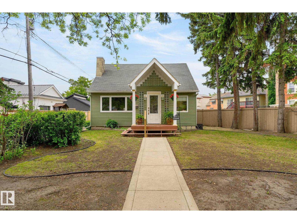
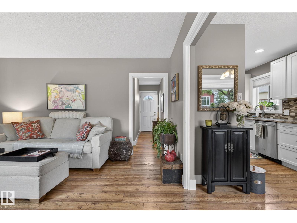
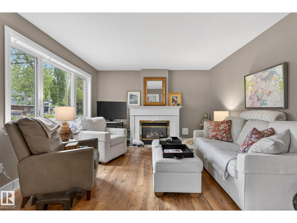
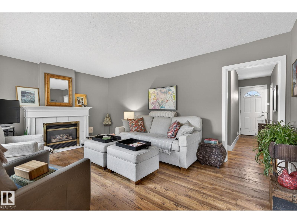
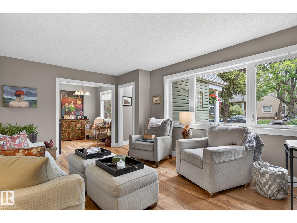
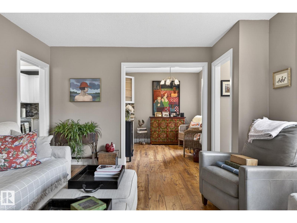
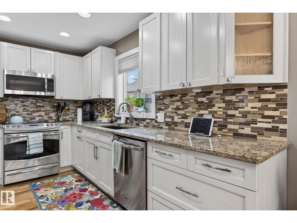
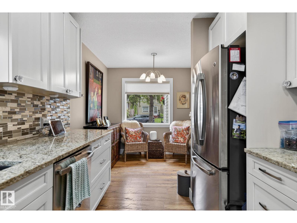
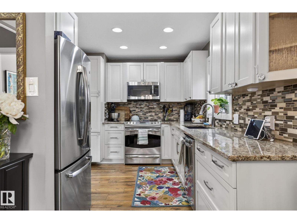
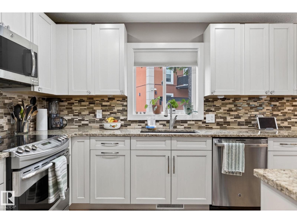
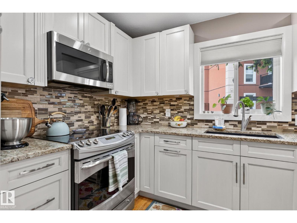
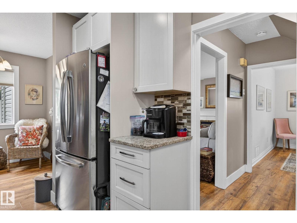
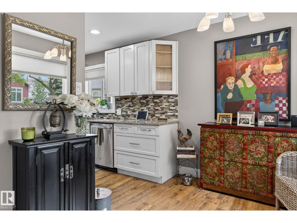
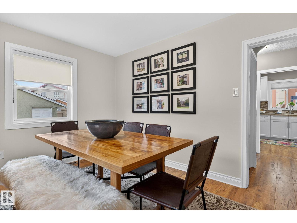
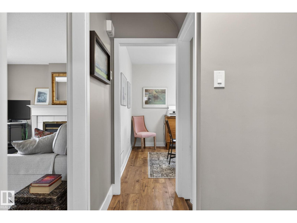
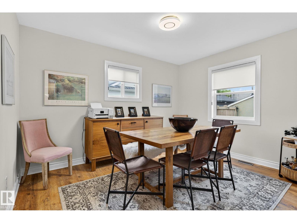
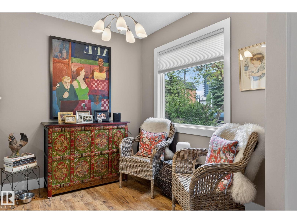
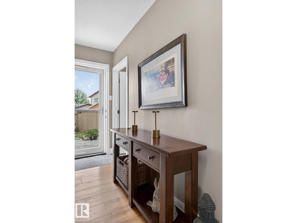
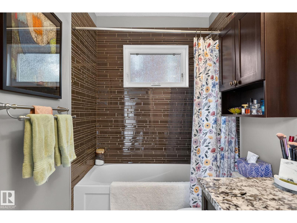
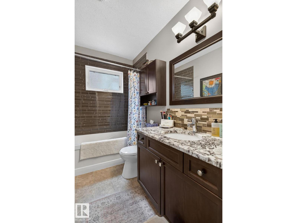
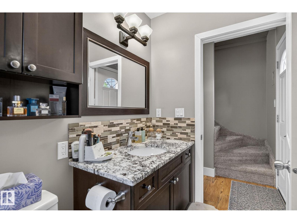
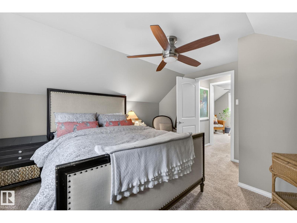
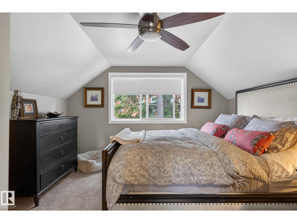
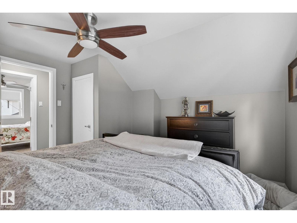
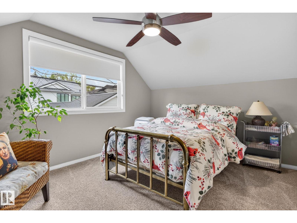
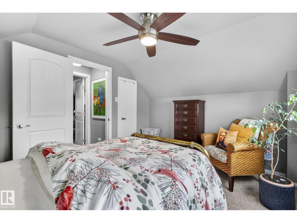
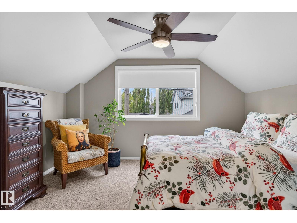
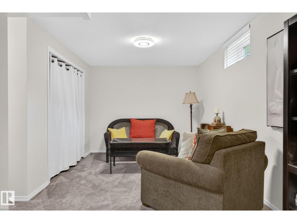
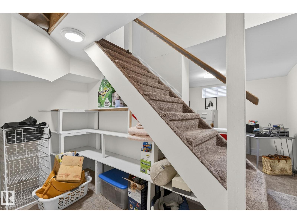
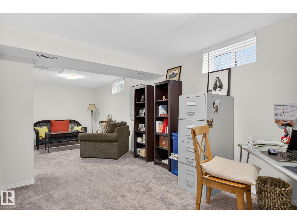
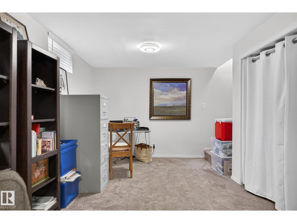
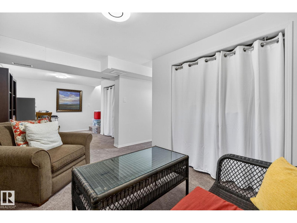
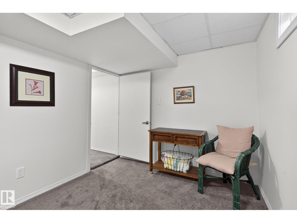
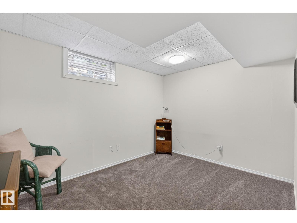
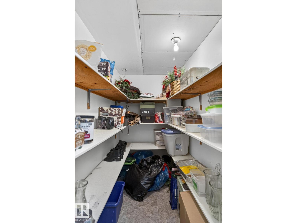
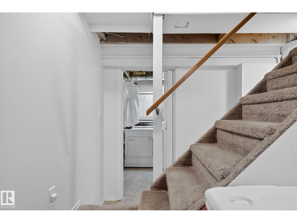
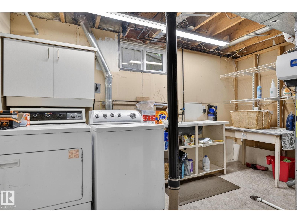
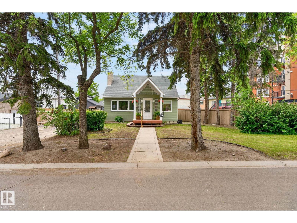
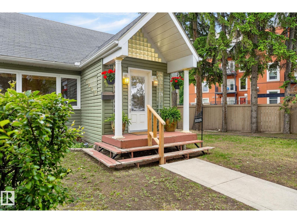
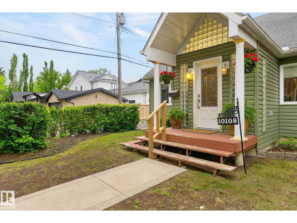
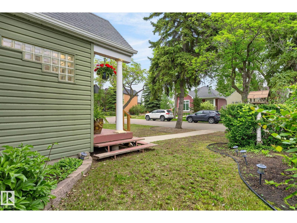
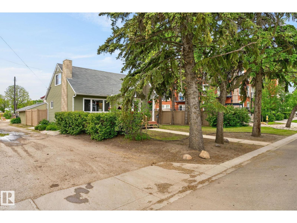
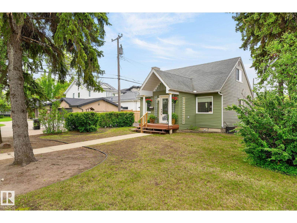
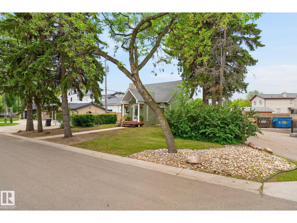
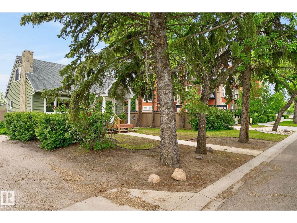
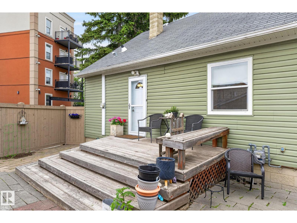
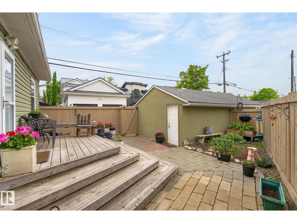
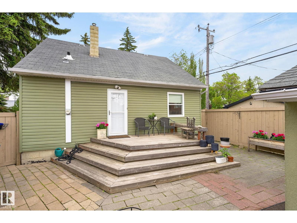
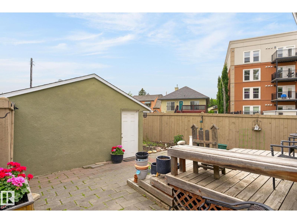
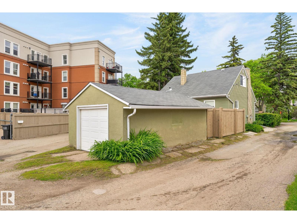
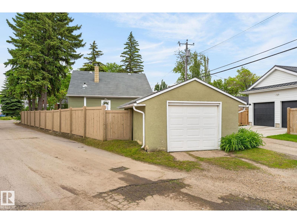
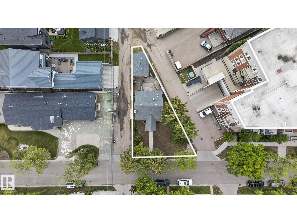
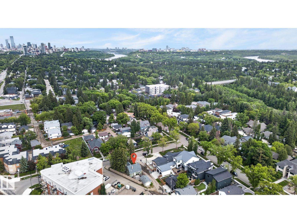
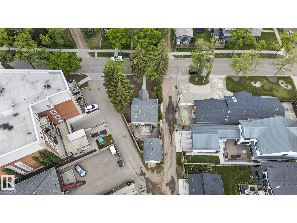
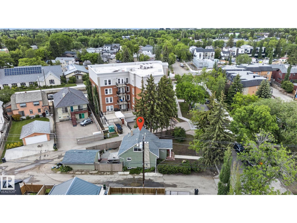
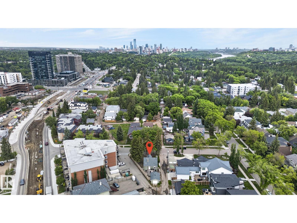
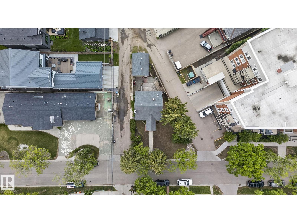
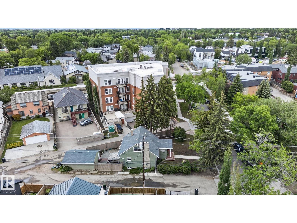
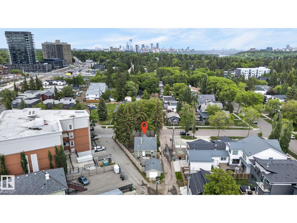
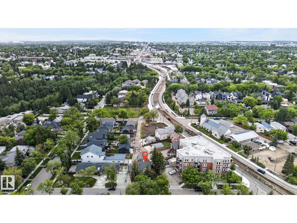
Completely renovated from top to bottom, this charming 2-storey character home blends timeless 1950s craftsmanship w/ stylish modern updates in one of Edmonton’s most desirable mature neighbourhoods. Tucked away on a private, island-like lot surrounded by mature trees, this property offers exceptional privacy while being just minutes from downtown, parks, schools, shopping, and transit. Inside you’ll find a bright, thoughtfully updated interior featuring a modern kitchen, renovated bathroom, updated flooring, lighting, paint, & mechanical upgrades, it's truly move-in ready. The functional layout is perfect for first-time buyers, young professionals, singles, or investors seeking a turnkey property in a prime location. Step outside and enjoy your own peaceful backyard retreat with plenty of room to relax or entertain. A single detached garage and additional parking complete this exceptional home. A rare opportunity to own a beautifully updated character home on an incredible lot in sought-after Grovenor. (id:46923)
Property Details
| MLS® Number | E4501746 |
| Property Type | Single Family |
| Neigbourhood | Grovenor |
| Amenities Near By | Golf Course, Playground, Public Transit, Schools, Shopping |
| Community Features | Public Swimming Pool |
| Features | Treed, Flat Site, Lane, No Animal Home, No Smoking Home |
| Structure | Deck, Porch |
Building
| Bathroom Total | 1 |
| Bedrooms Total | 4 |
| Appliances | Dishwasher, Dryer, Garage Door Opener, Refrigerator, Stove, Washer, Window Coverings |
| Basement Development | Finished |
| Basement Type | Full (finished) |
| Constructed Date | 1950 |
| Construction Style Attachment | Detached |
| Fireplace Fuel | Gas |
| Fireplace Present | Yes |
| Fireplace Type | Unknown |
| Heating Type | Forced Air |
| Stories Total | 2 |
| Size Interior | 1,157 Sqft |
| Type | House |
Parking
| Detached Garage |
Land
| Acreage | No |
| Fence Type | Fence |
| Land Amenities | Golf Course, Playground, Public Transit, Schools, Shopping |
| Size Irregular | 344.34 |
| Size Total | 344.34 M2 |
| Size Total Text | 344.34 M2 |
Rooms
| Level | Type | Length | Width | Dimensions |
|---|---|---|---|---|
| Lower Level | Family Room | Measurements not available | ||
| Lower Level | Bedroom 4 | Measurements not available | ||
| Main Level | Living Room | Measurements not available | ||
| Main Level | Dining Room | Measurements not available | ||
| Main Level | Kitchen | Measurements not available | ||
| Main Level | Bedroom 3 | Measurements not available | ||
| Upper Level | Primary Bedroom | Measurements not available | ||
| Upper Level | Bedroom 2 | Measurements not available |
https://www.realtor.ca/real-estate/30104198/10108-144-st-nw-edmonton-grovenor
Contact Us
Contact us for more information

Ken R. Morrison
Associate
(780) 481-1144
www.themorrison-group.com/
201-5607 199 St NW
Edmonton, Alberta T6M 0M8
(780) 481-2950
(780) 481-1144

The trademarks REALTOR®, REALTORS®, and the REALTOR® logo are controlled by The Canadian Real Estate Association (CREA) and identify real estate professionals who are members of CREA. The trademarks MLS®, Multiple Listing Service® and the associated logos are owned by The Canadian Real Estate Association (CREA) and identify the quality of services provided by real estate professionals who are members of CREA. The trademark DDF® is owned by The Canadian Real Estate Association (CREA) and identifies CREA's Data Distribution Facility (DDF®)
September 08 2026 01:10:44
REALTORS® Association of Edmonton
RE/MAX Excellence