
757 173b St SW Edmonton, Alberta T6W 0M9

$625,000
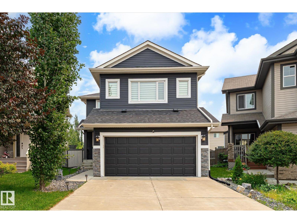
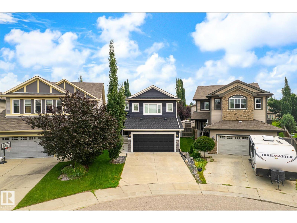
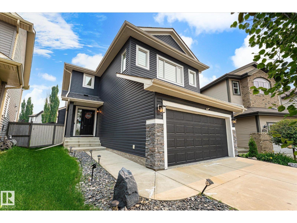
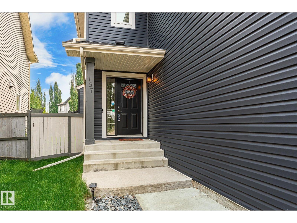
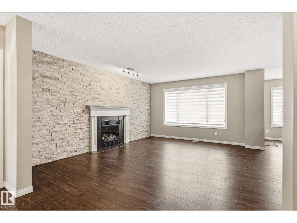
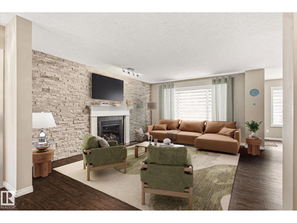
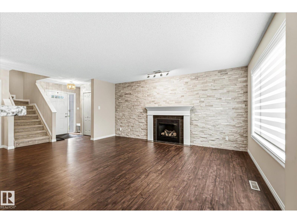
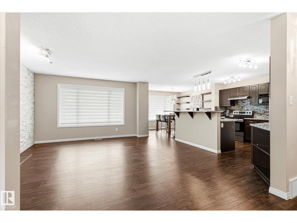
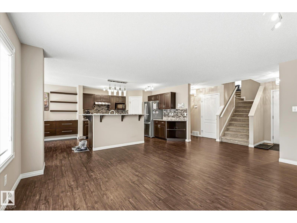
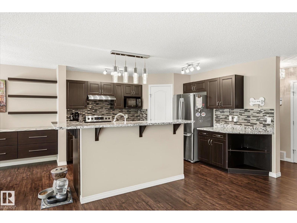
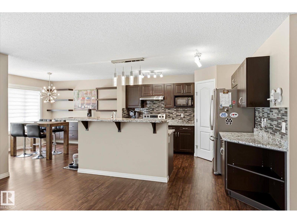
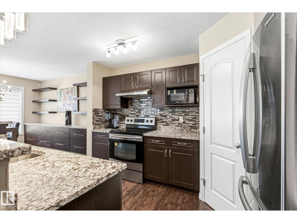
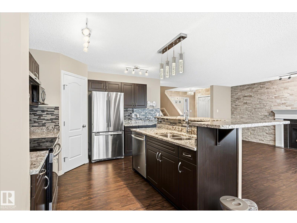
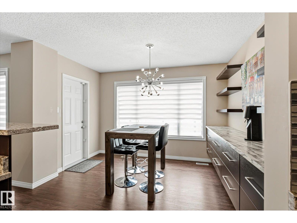
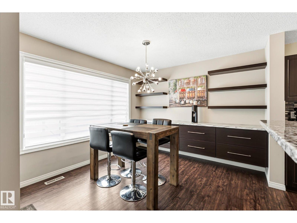
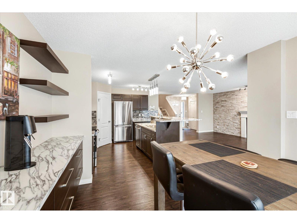
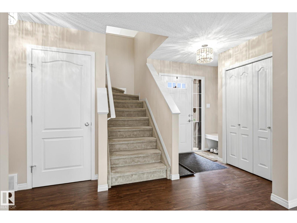
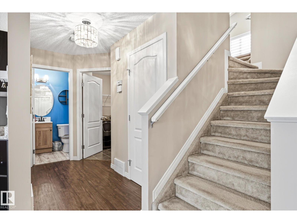
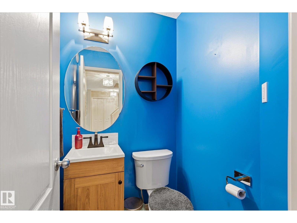
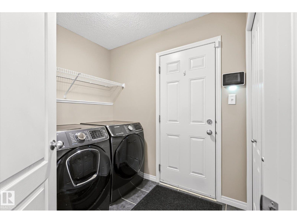
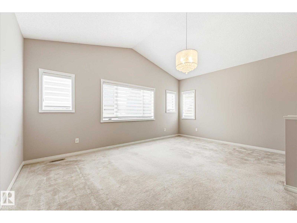
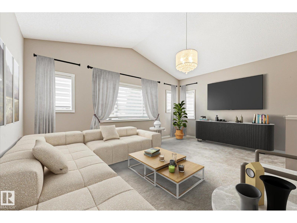
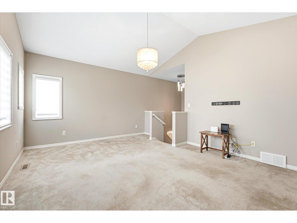
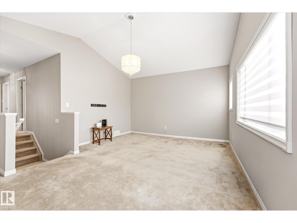
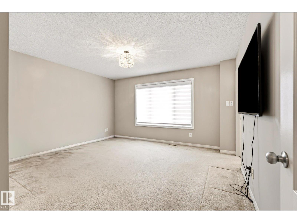
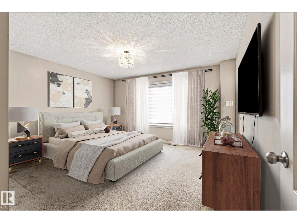
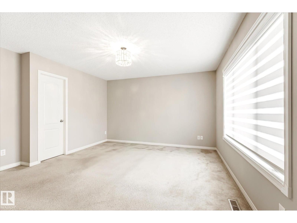
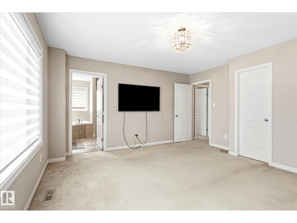
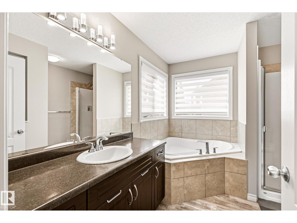
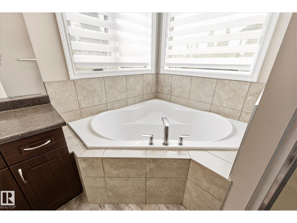
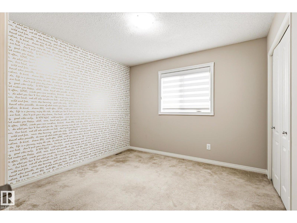
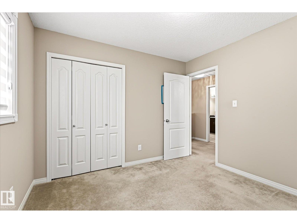
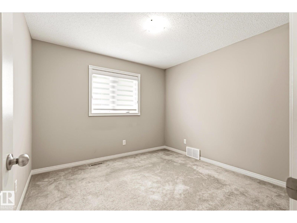
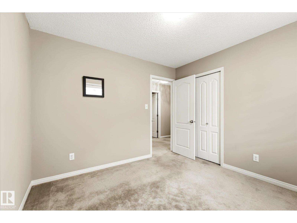
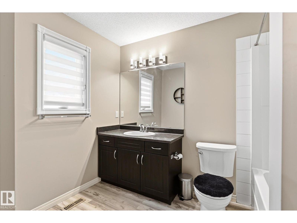
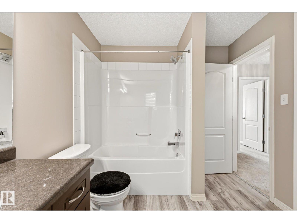
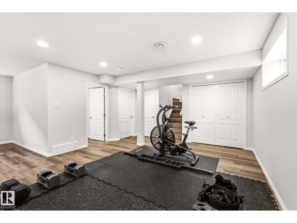
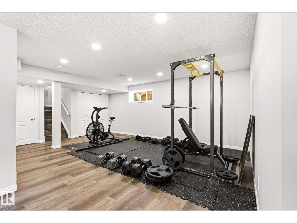
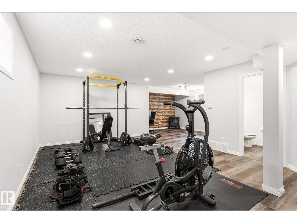
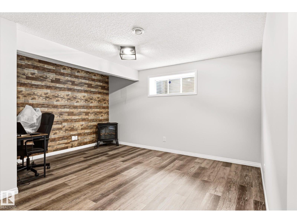
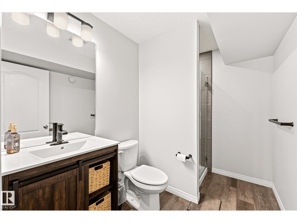
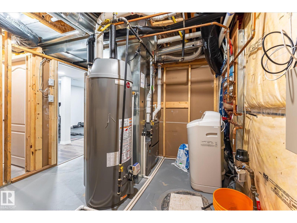
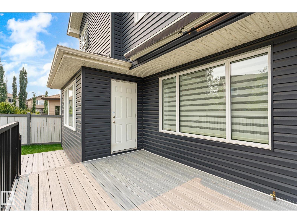
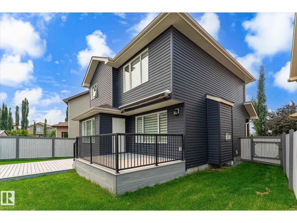
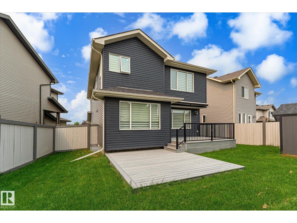
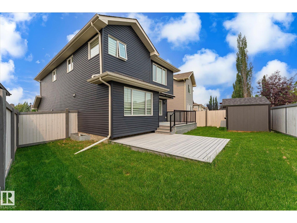
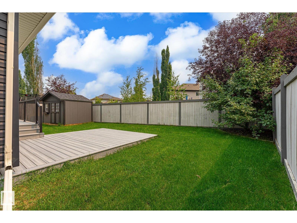
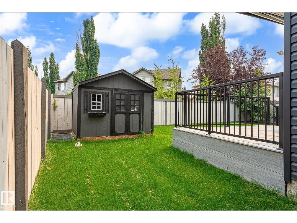
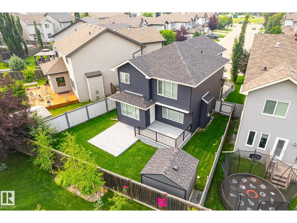
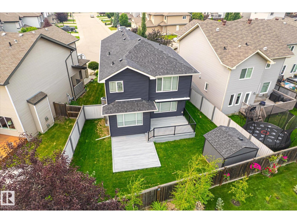
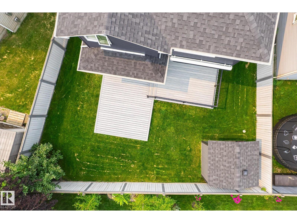
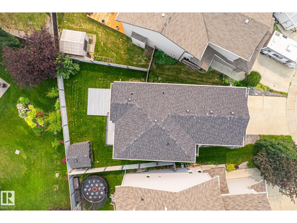
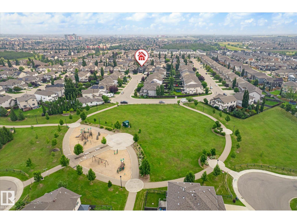
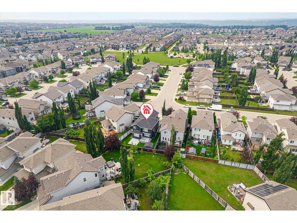
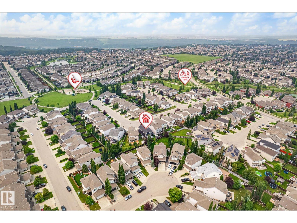
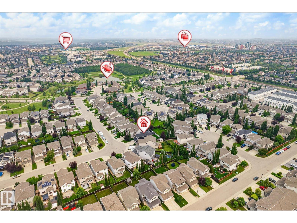
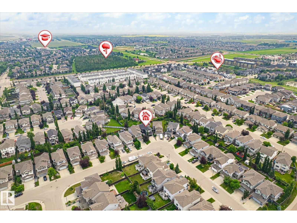
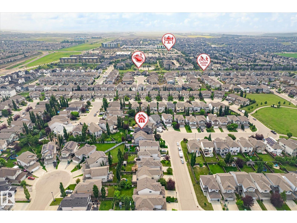
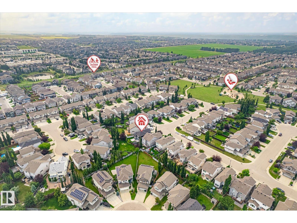
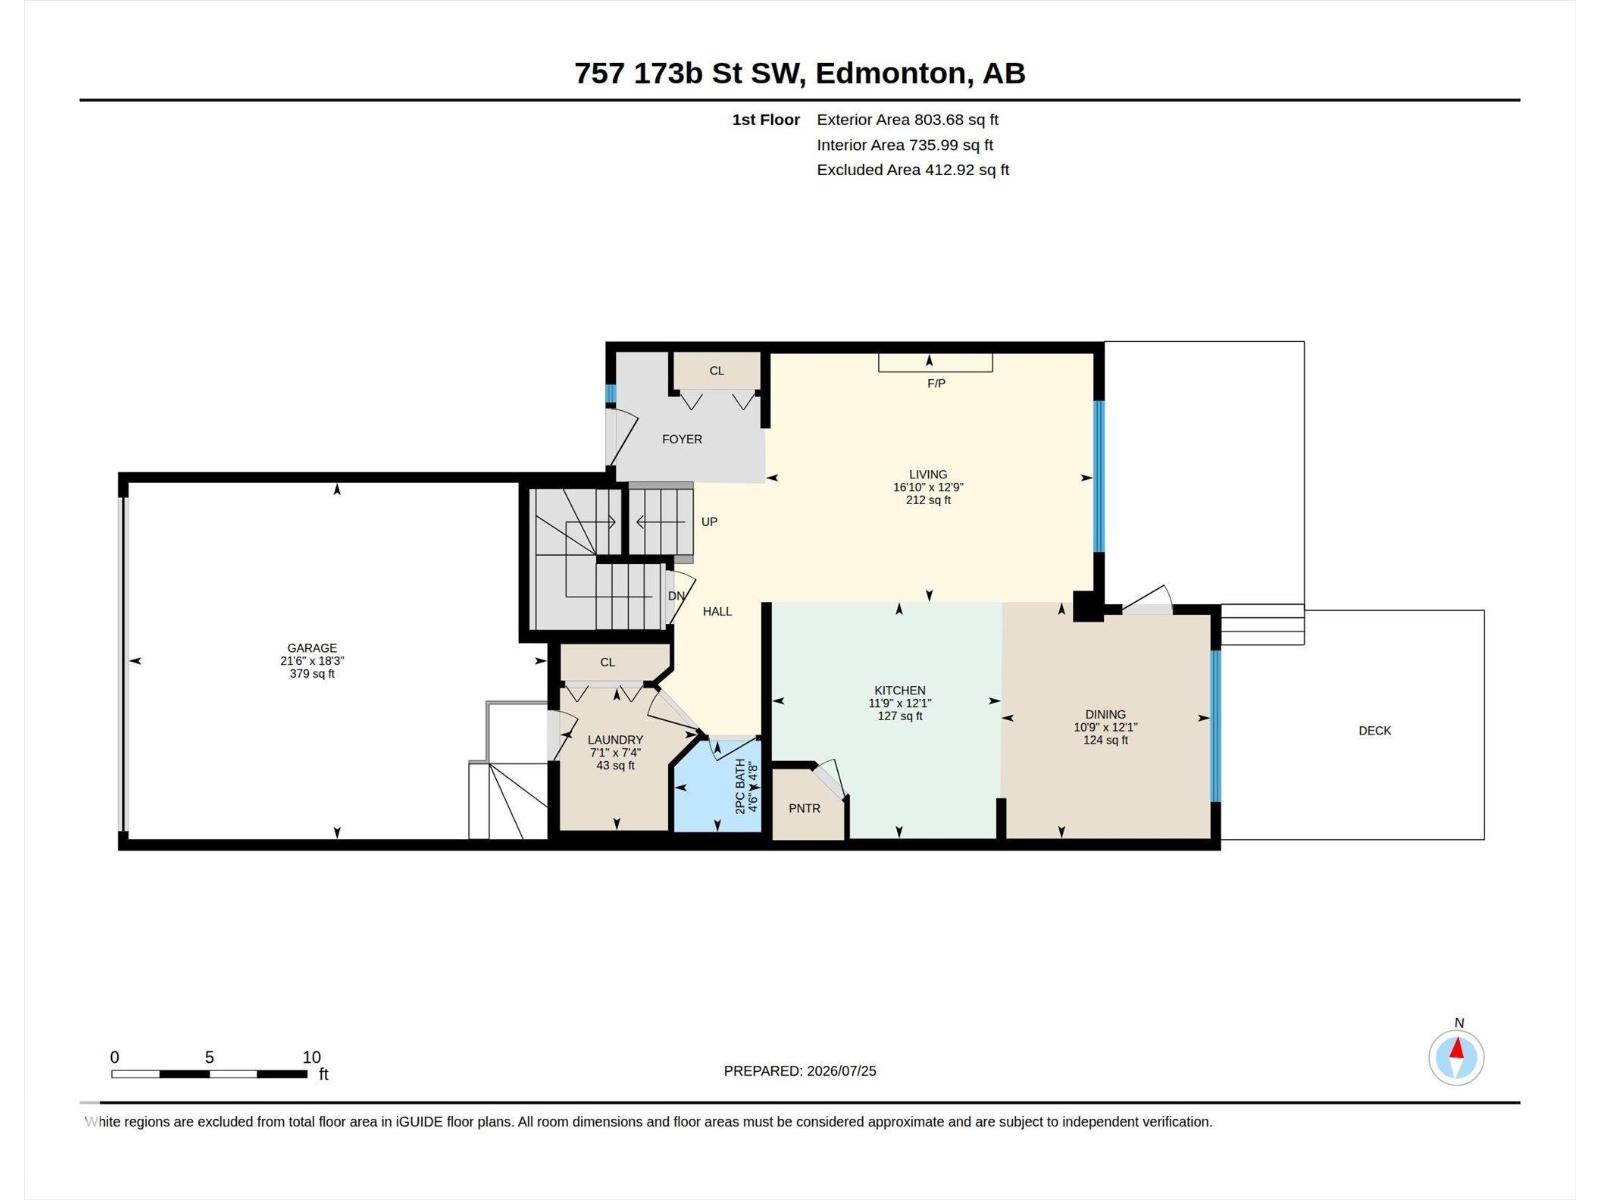
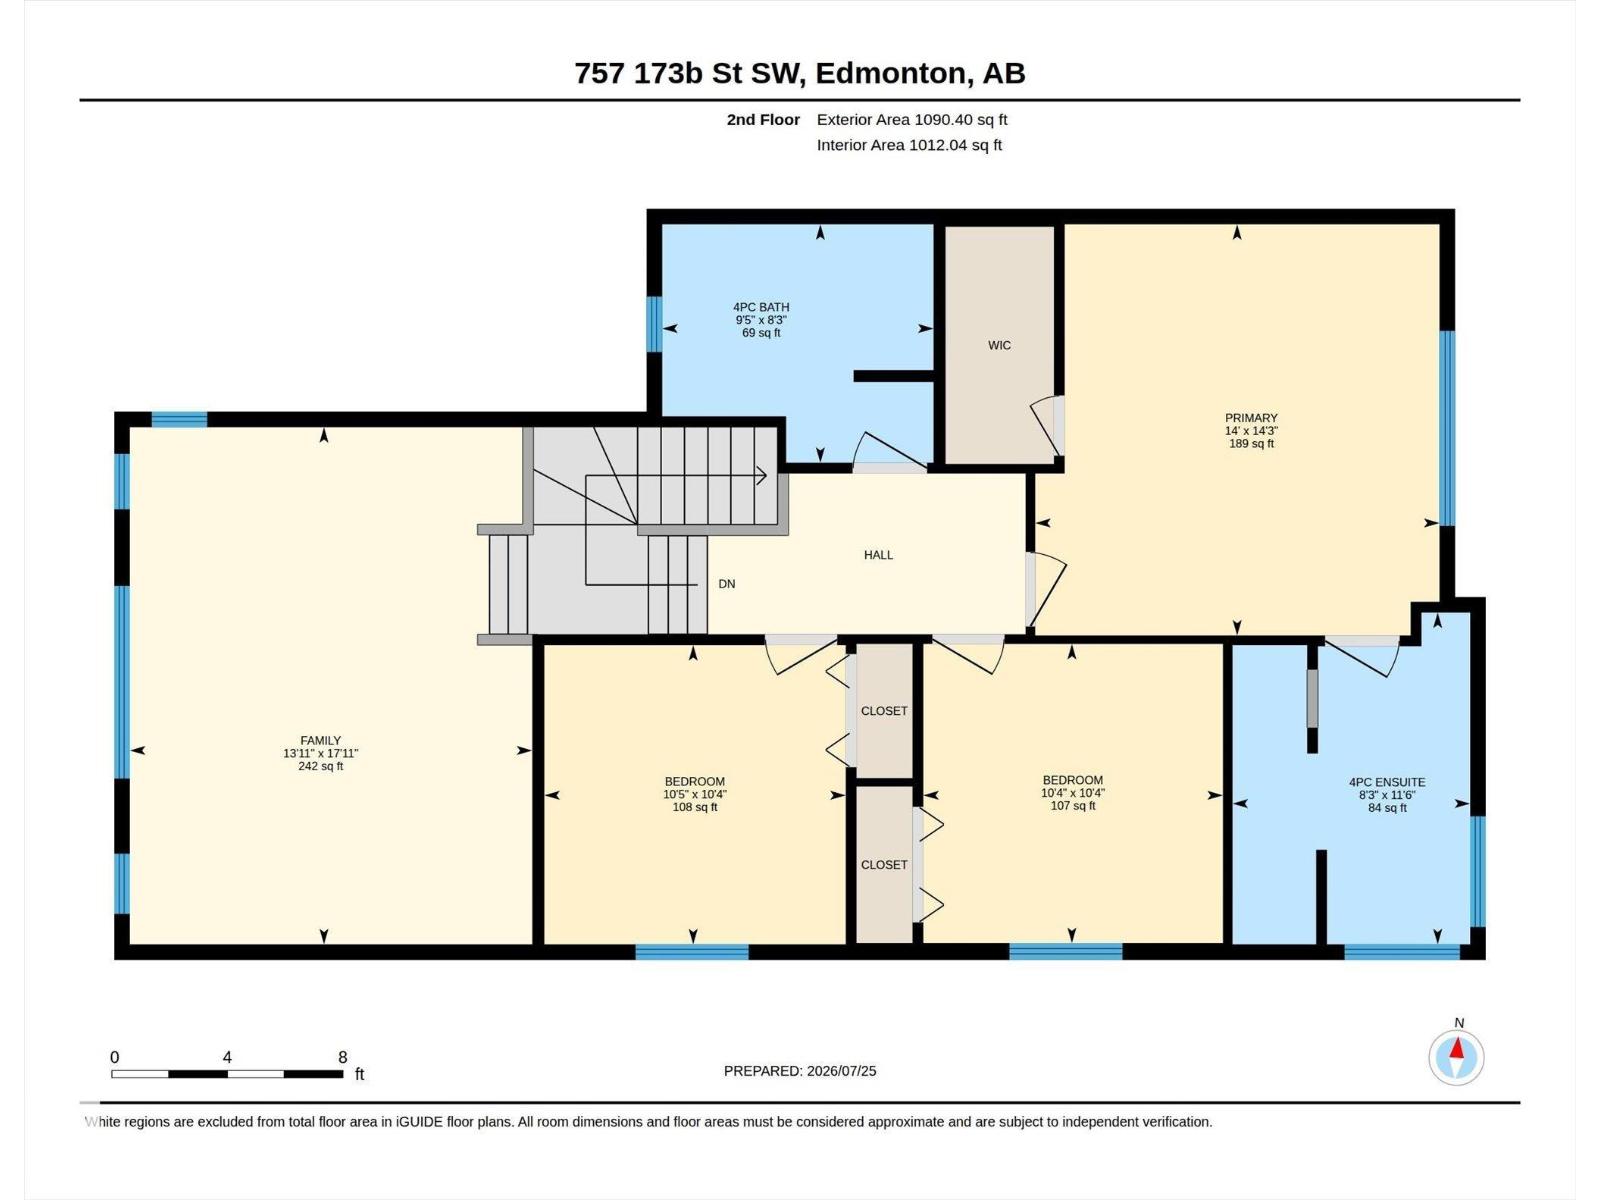
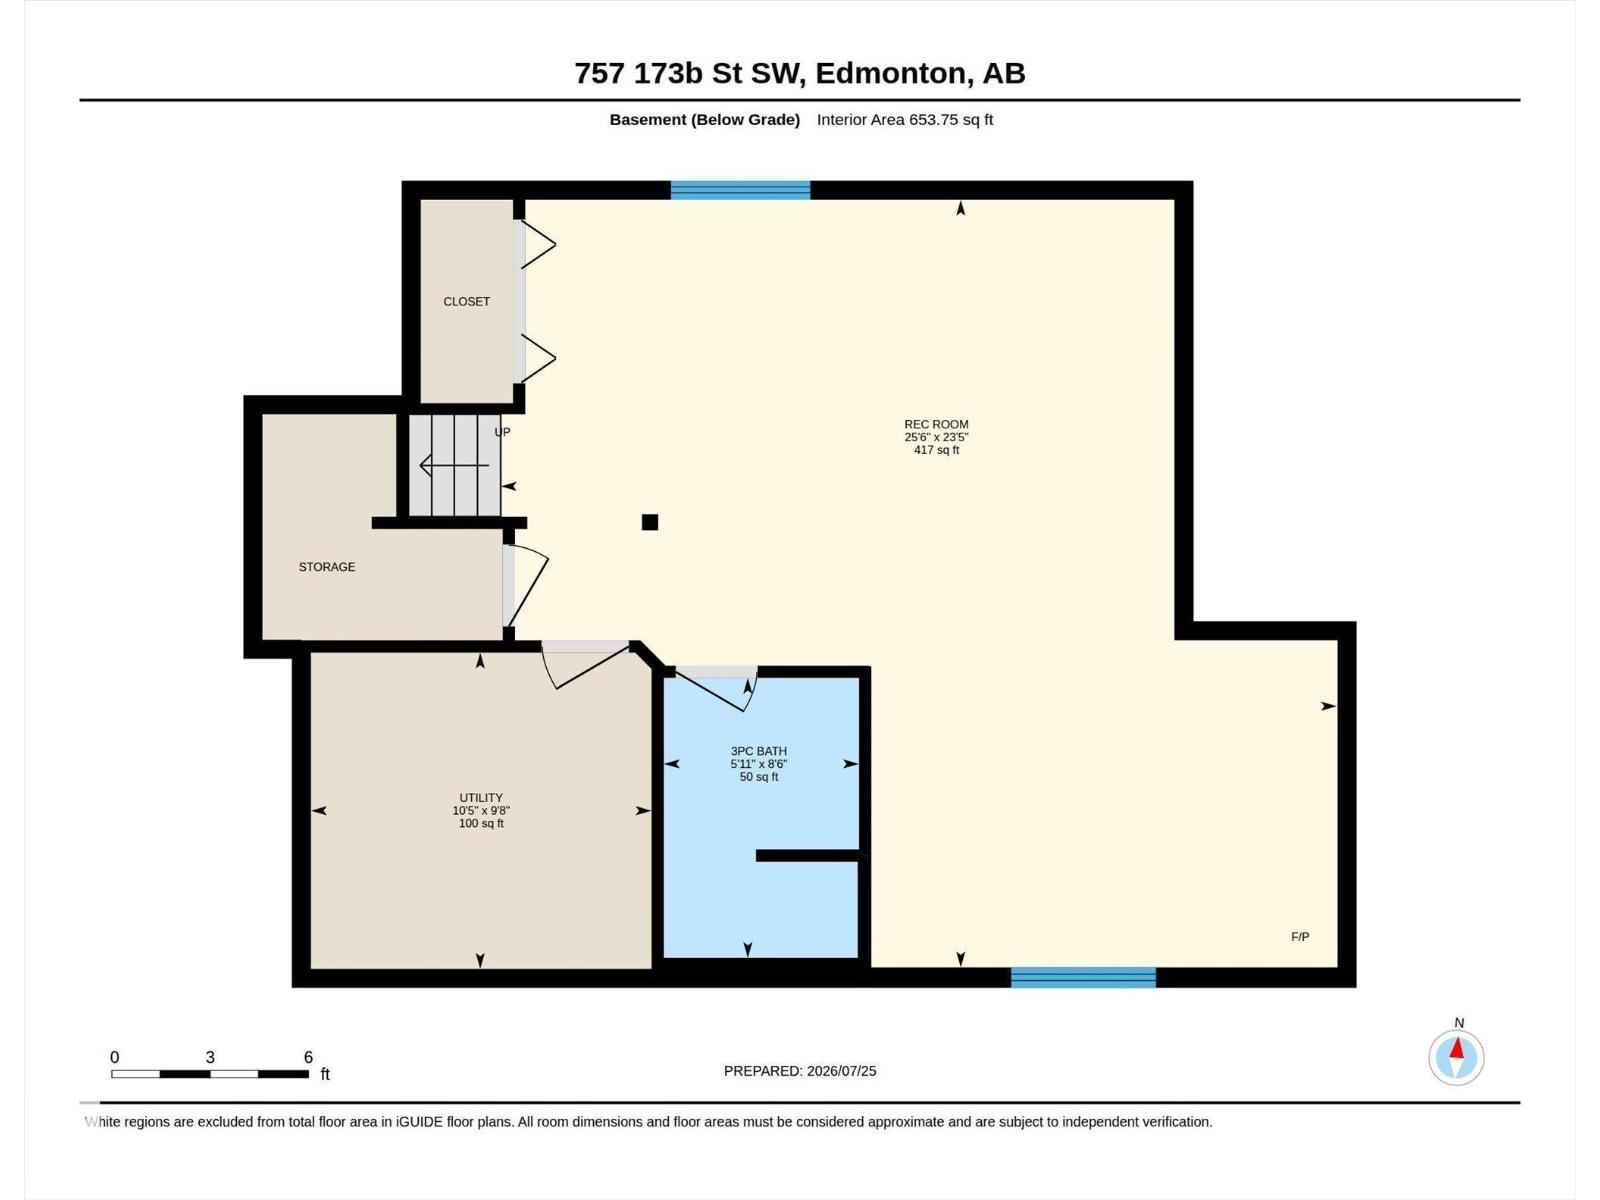
Welcome to this beautifully renovated home in the prestigious community of Windermere! Designed for modern family living, this bright open-concept home features a stylish kitchen with granite countertops, a built-in hutch, abundant cabinetry, a corner pantry, and an eating bar overlooking the spacious living room with a stunning stone wall fireplace. Enjoy peace of mind with extensive upgrades including new shingles, siding, furnace, hot water tank, windows, luxury vinyl plank flooring, epoxy garage floor, composite deck, and a new shed. The dining area opens to the durable composite deck, perfect for entertaining. A mudroom/laundry area and 2-piece bath complete the main level. Upstairs offers a generous primary suite with walk-in closet and 4-piece ensuite, two additional bedrooms, and a bright bonus room. The fully finished basement includes a large recreation room and 3-piece bath. Exceptional updates, an unbeatable location, and true move-in-ready appeal! (id:46923)
Property Details
| MLS® Number | E4501849 |
| Property Type | Single Family |
| Neigbourhood | Windermere |
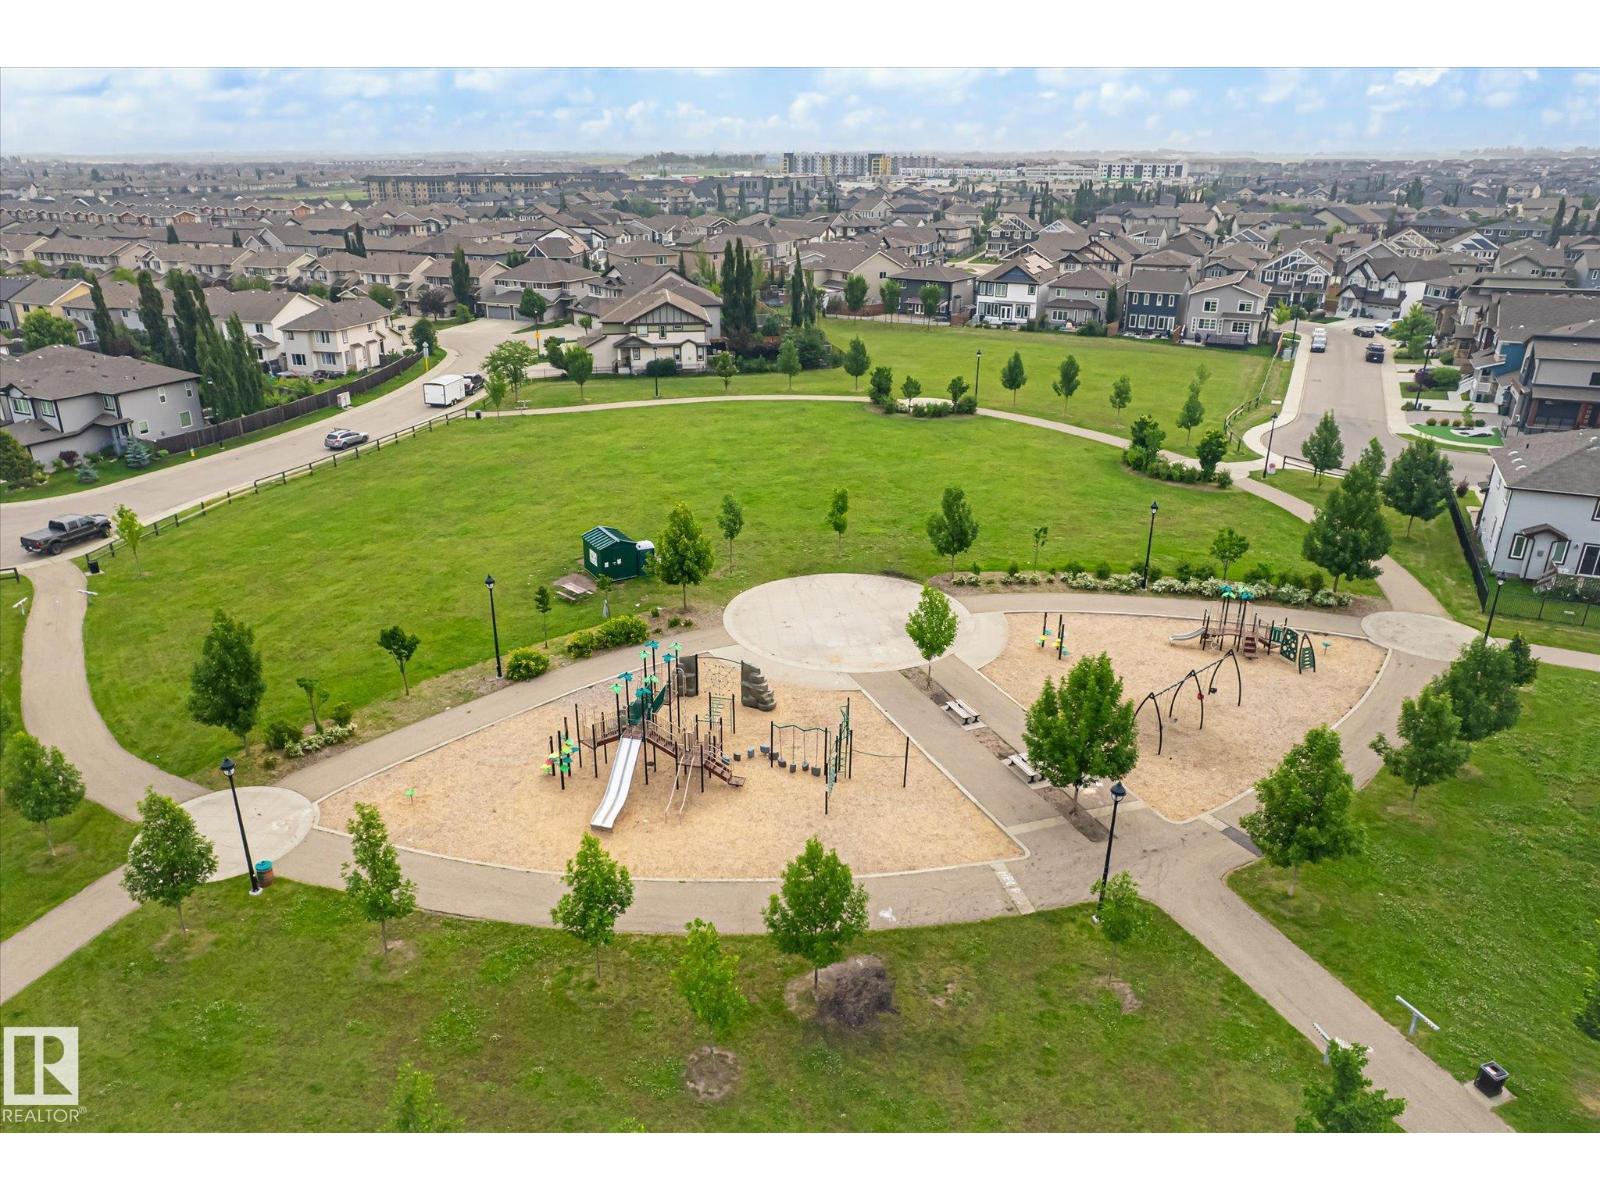
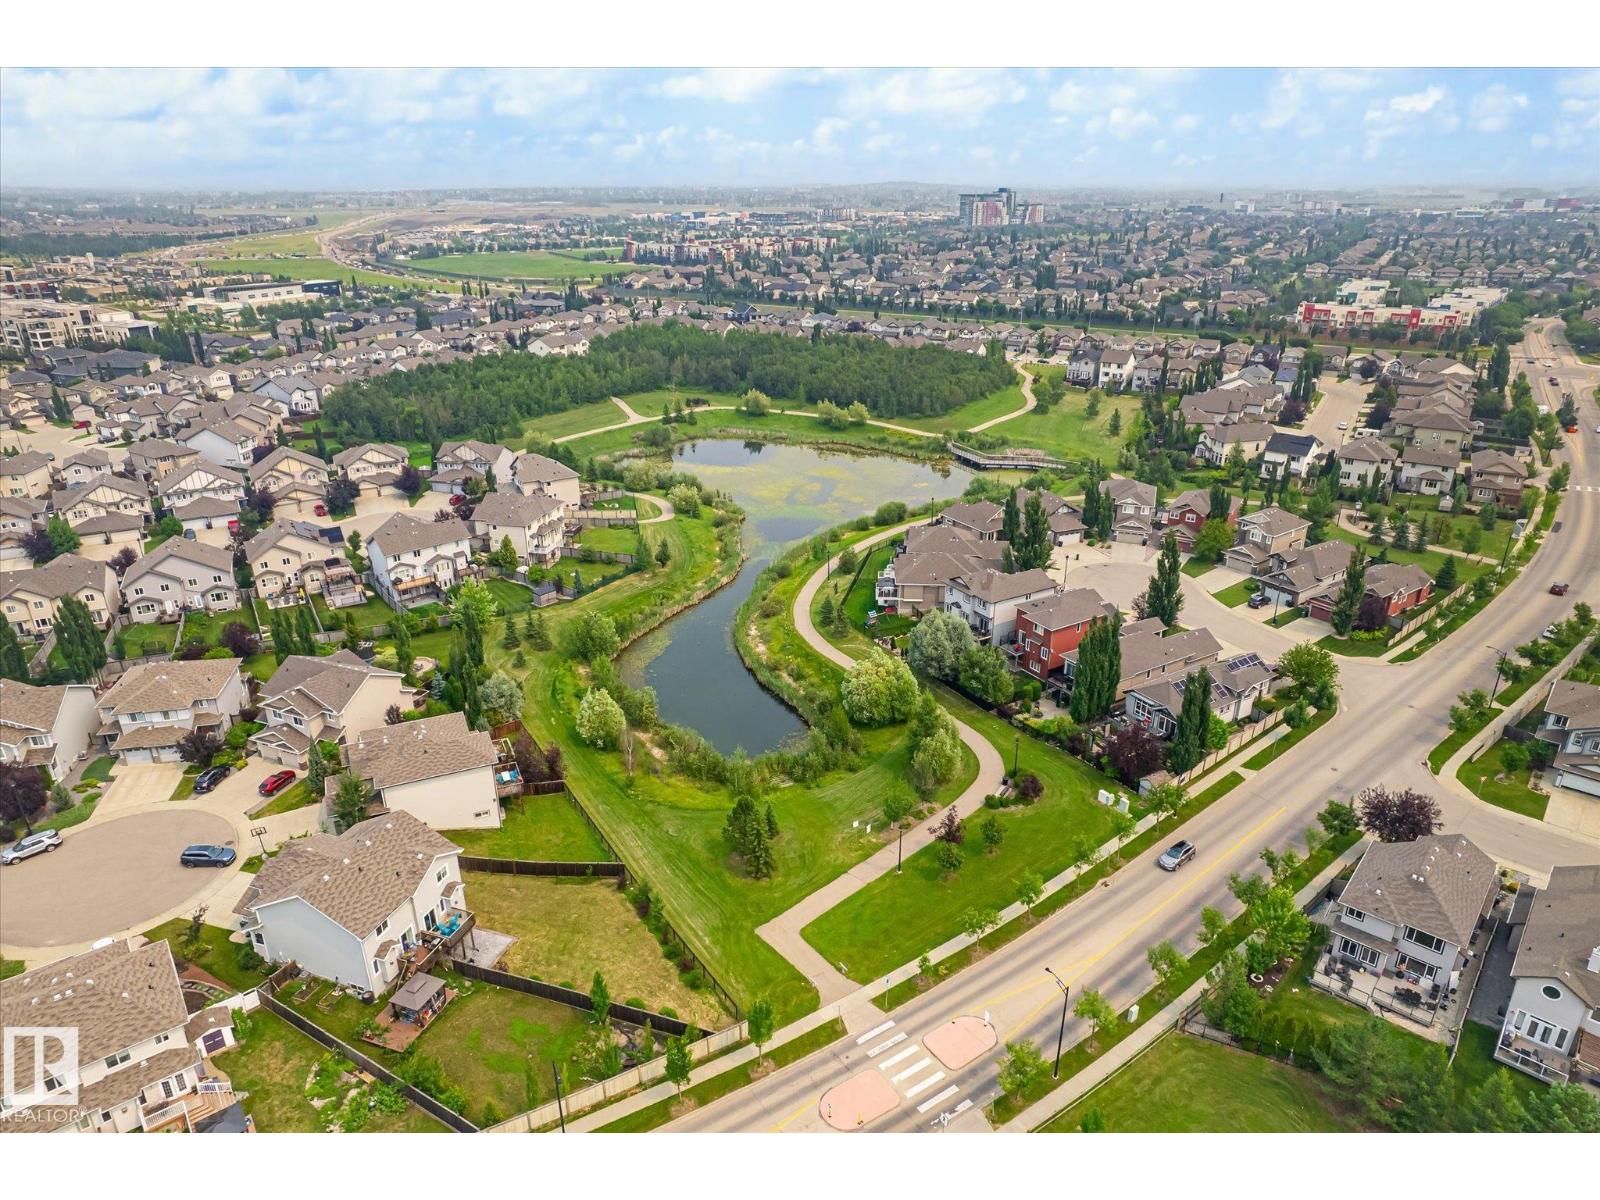
| Amenities Near By | Playground, Public Transit, Schools, Shopping |
| Features | No Back Lane |
| Structure | Deck |
Building
| Bathroom Total | 4 |
| Bedrooms Total | 3 |
| Appliances | Alarm System, Dishwasher, Dryer, Garage Door Opener Remote(s), Garage Door Opener, Storage Shed, Stove, Washer |
| Basement Development | Finished |
| Basement Type | Full (finished) |
| Constructed Date | 2010 |
| Construction Style Attachment | Detached |
| Cooling Type | Central Air Conditioning |
| Fire Protection | Smoke Detectors |
| Fireplace Fuel | Gas |
| Fireplace Present | Yes |
| Fireplace Type | Unknown |
| Half Bath Total | 1 |
| Heating Type | Forced Air |
| Stories Total | 2 |
| Size Interior | 1,894 Sqft |
| Type | House |
Parking
| Attached Garage |
Land
| Acreage | No |
| Fence Type | Fence |
| Land Amenities | Playground, Public Transit, Schools, Shopping |
| Size Irregular | 379.41 |
| Size Total | 379.41 M2 |
| Size Total Text | 379.41 M2 |
Rooms
| Level | Type | Length | Width | Dimensions |
|---|---|---|---|---|
| Basement | Recreation Room | 7.78m x 7.14m | ||
| Main Level | Living Room | 5.12m x 3.88m | ||
| Main Level | Dining Room | 3.27m x 3.69m | ||
| Main Level | Kitchen | 3.58m x 3.69m | ||
| Upper Level | Primary Bedroom | 4.27m x 4.34m | ||
| Upper Level | Bedroom 2 | 3.16m x 3.16m | ||
| Upper Level | Bedroom 3 | 3.18m x 3.16m | ||
| Upper Level | Bonus Room | 3.18m x 3.16m |
https://www.realtor.ca/real-estate/30105776/757-173b-st-sw-edmonton-windermere
Contact Us
Contact us for more information

Tarick Taha
Associate
(844) 274-2914
taharealtygroup.com/
www.facebook.com/teamtaha2
3400-10180 101 St NW
Edmonton, Alberta T5J 3S4
(855) 623-6900
www.onereal.ca/

Candace Taha
Associate
(844) 274-2914
taharealtygroup.com/
www.facebook.com/teamtaha2
3400-10180 101 St NW
Edmonton, Alberta T5J 3S4
(855) 623-6900
www.onereal.ca/

The trademarks REALTOR®, REALTORS®, and the REALTOR® logo are controlled by The Canadian Real Estate Association (CREA) and identify real estate professionals who are members of CREA. The trademarks MLS®, Multiple Listing Service® and the associated logos are owned by The Canadian Real Estate Association (CREA) and identify the quality of services provided by real estate professionals who are members of CREA. The trademark DDF® is owned by The Canadian Real Estate Association (CREA) and identifies CREA's Data Distribution Facility (DDF®)
August 16 2026 06:11:20
REALTORS® Association of Edmonton
Real Broker