
#108 2504 109 St NW Edmonton, Alberta T6J 2H3

$264,900Maintenance, Electricity, Exterior Maintenance, Heat, Insurance, Other, See Remarks, Common Area Maintenance, Property Management, Water
$946.68 Monthly
Maintenance, Electricity, Exterior Maintenance, Heat, Insurance, Other, See Remarks, Common Area Maintenance, Property Management, Water
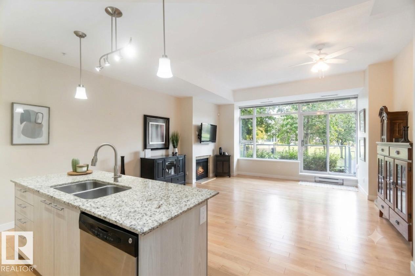
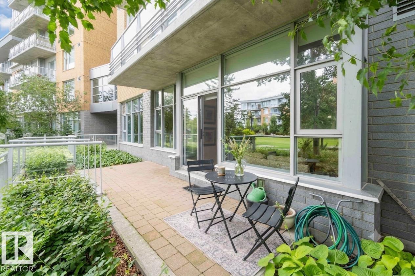
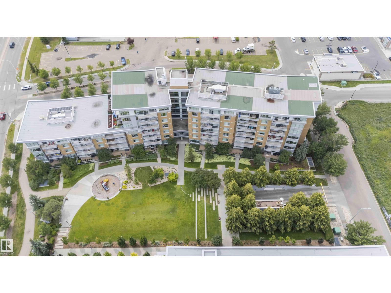
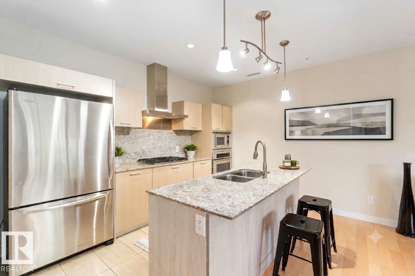
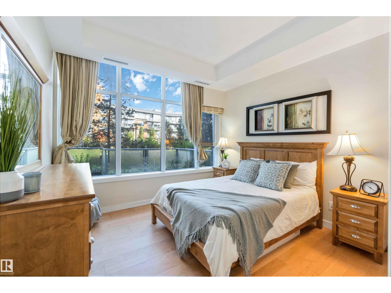
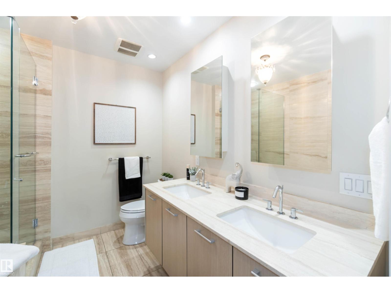
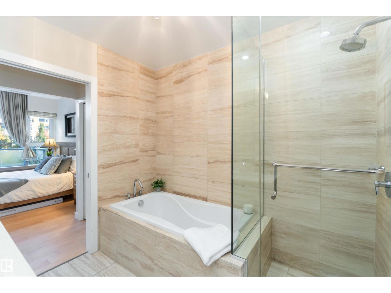
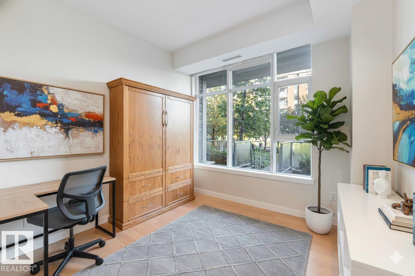
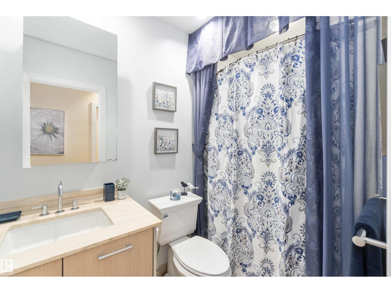
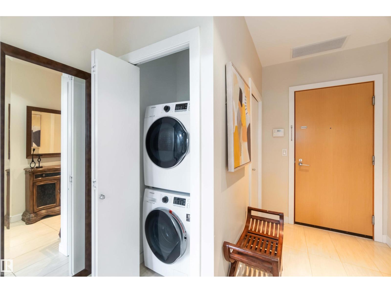
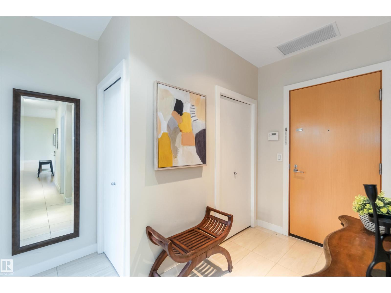
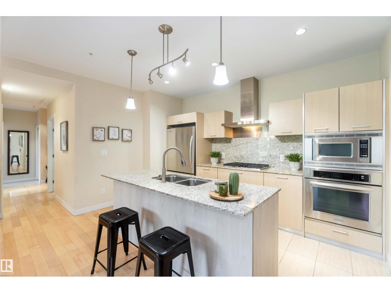
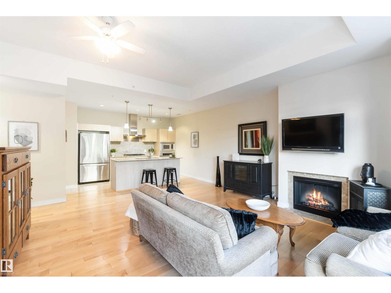
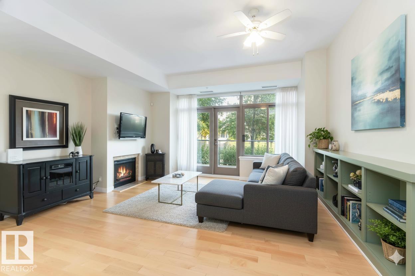
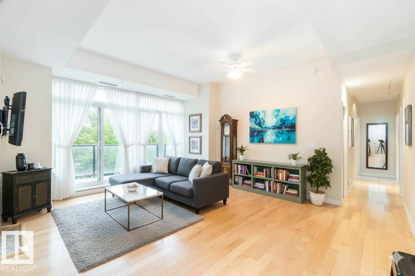
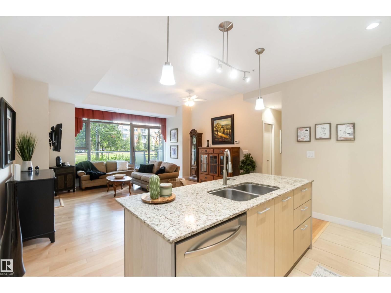
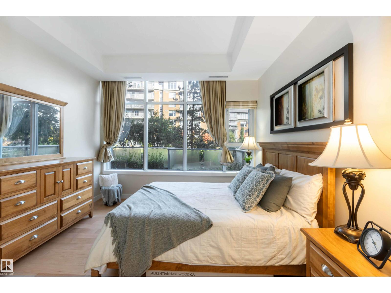
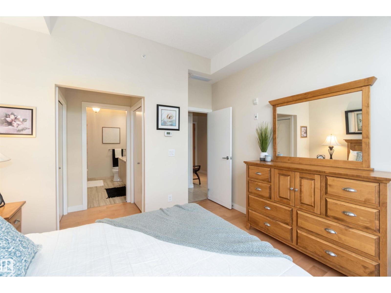
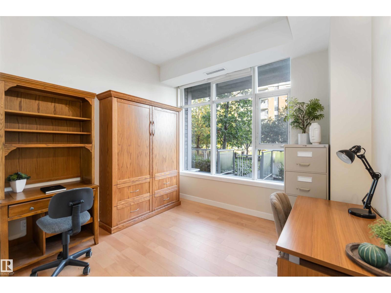
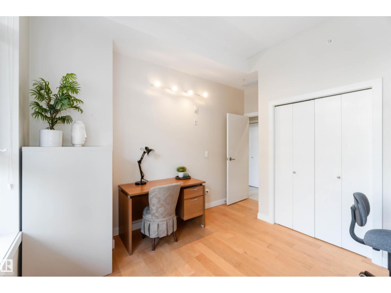
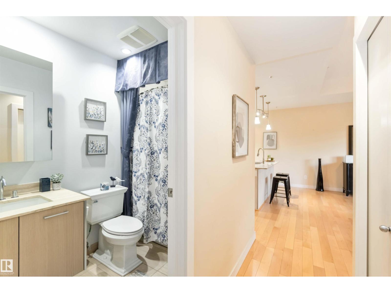
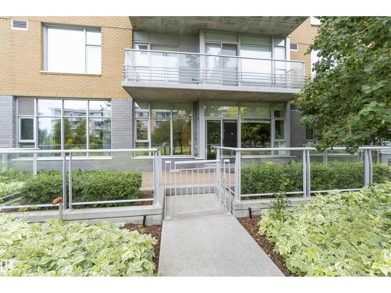
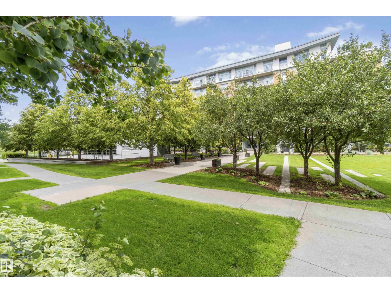
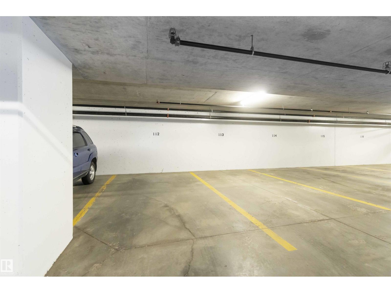
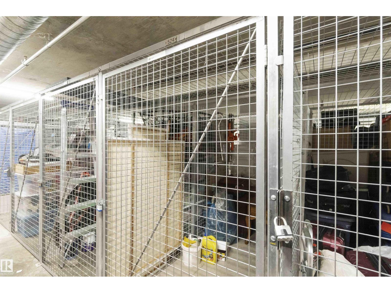
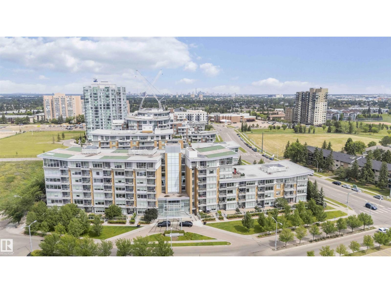
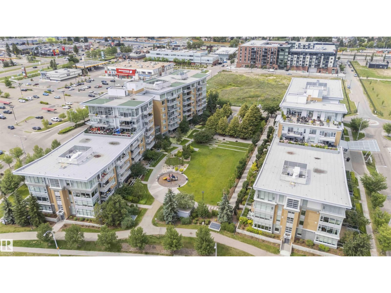
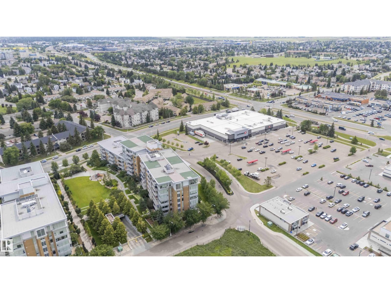
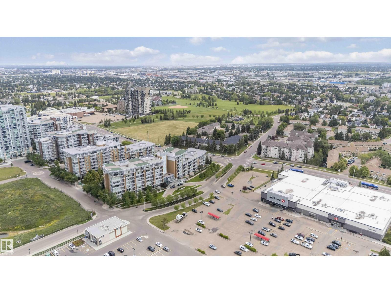
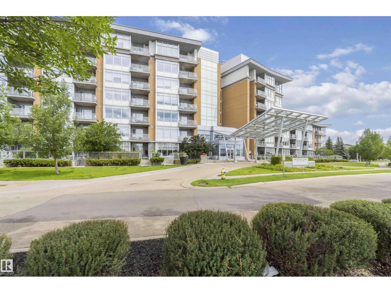
$946.68 MonthlyDiscover effortless condo living in the heart of sought-after Ermineskin. This concrete building with Condo fees that include ALL utilities - heat, water, electricity. This stylish ground-floor 2-bedroom, 2-bathroom home offers soaring ceilings, a wall of windows overlooking the peaceful courtyard & an airy, light-filled layout. Step directly from your oversized private patio into beautifully landscaped green space, perfect for morning coffee or easy pet access. Inside, you'll find rich hardwood flooring, granite countertops, tile in the kitchen & bathrooms, and a chef-inspired kitchen with a gas cooktop, built-in oven & smart pull-out cabinetry. The spacious primary suite features a luxurious 5-piece ensuite, while the second bedroom is still bright & roomy perfect for home office, roommate or guests. Complete with in-suite laundry, titled underground parking, titled storage, an exercise room, and a pet-friendly, well-managed building. Just steps to shopping, the LRT, restaurants, and walking trails. (id:46923)
Property Details
| MLS® Number | E4501913 |
| Property Type | Single Family |
| Neigbourhood | Ermineskin |
| Amenities Near By | Park, Playground, Public Transit, Schools, Shopping |
| Features | No Animal Home, No Smoking Home |
| Parking Space Total | 1 |
| Structure | Deck, Patio(s) |
Building
| Bathroom Total | 2 |
| Bedrooms Total | 2 |
| Appliances | Dishwasher, Dryer, Hood Fan, Oven - Built-in, Microwave, Refrigerator, Stove, Washer, Window Coverings |
| Basement Type | None |
| Constructed Date | 2008 |
| Fireplace Fuel | Gas |
| Fireplace Present | Yes |
| Fireplace Type | Unknown |
| Heating Type | Heat Pump |
| Size Interior | 1,044 Sqft |
| Type | Apartment |
Parking
| Underground |
Land
| Acreage | No |
| Fence Type | Fence |
| Land Amenities | Park, Playground, Public Transit, Schools, Shopping |
Rooms
| Level | Type | Length | Width | Dimensions |
|---|---|---|---|---|
| Main Level | Living Room | 5.3 m | 3.5 m | 5.3 m x 3.5 m |
| Main Level | Dining Room | 5.3 m | 2.28 m | 5.3 m x 2.28 m |
| Main Level | Kitchen | 4.4 m | 2.54 m | 4.4 m x 2.54 m |
| Main Level | Primary Bedroom | 3.69 m | 3.89 m | 3.69 m x 3.89 m |
| Main Level | Bedroom 2 | 3.38 m | 3.89 m | 3.38 m x 3.89 m |
https://www.realtor.ca/real-estate/30107318/108-2504-109-st-nw-edmonton-ermineskin
Contact Us
Contact us for more information

Amanda N. Gering
Associate
(780) 486-8654
amandaleducrealestate.ca/
twitter.com/AmandaGering
www.facebook.com/AmandaGeringRealtor/
www.linkedin.com/in/amanda-gering-89841596/
www.instagram.com/amandaleducrealestate/
18831 111 Ave NW
Edmonton, Alberta T5S 2X4
(780) 486-8655

The trademarks REALTOR®, REALTORS®, and the REALTOR® logo are controlled by The Canadian Real Estate Association (CREA) and identify real estate professionals who are members of CREA. The trademarks MLS®, Multiple Listing Service® and the associated logos are owned by The Canadian Real Estate Association (CREA) and identify the quality of services provided by real estate professionals who are members of CREA. The trademark DDF® is owned by The Canadian Real Estate Association (CREA) and identifies CREA's Data Distribution Facility (DDF®)
September 01 2026 01:30:51
REALTORS® Association of Edmonton
Liv Real Estate