
1665 Plum Circle Ci SW Edmonton, Alberta T6X 2Y5

$549,900
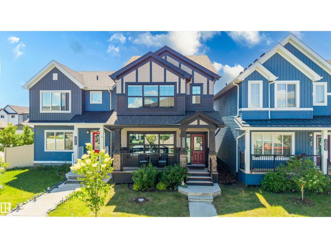
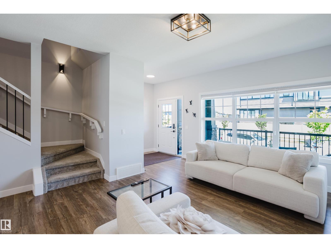
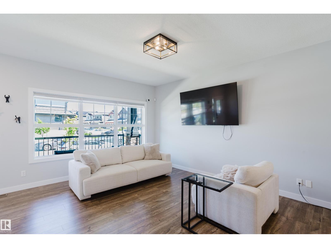
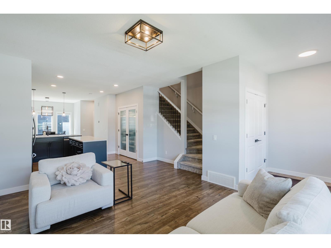
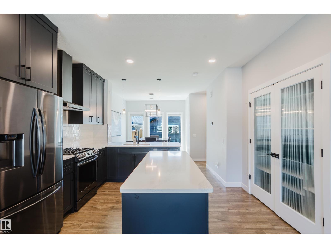
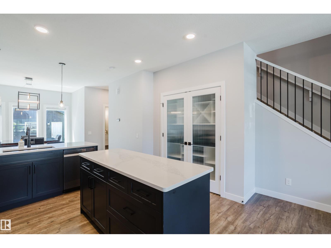
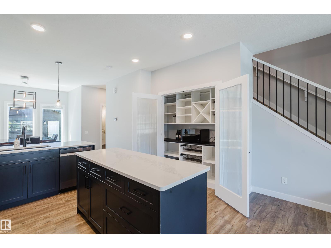
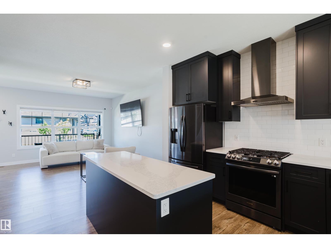
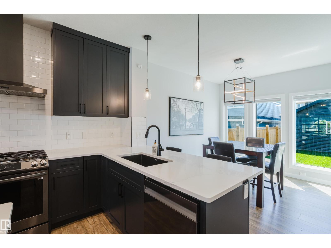
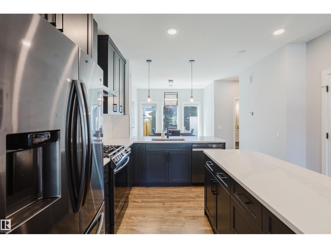
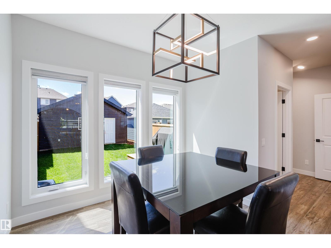
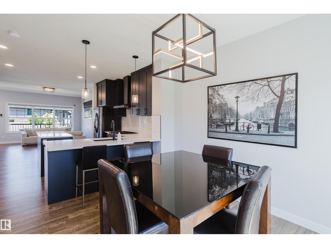
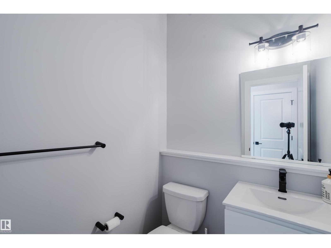
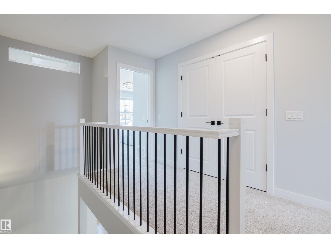
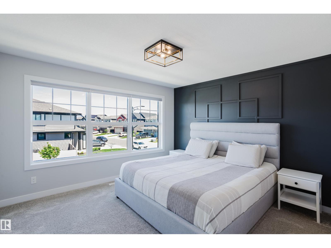
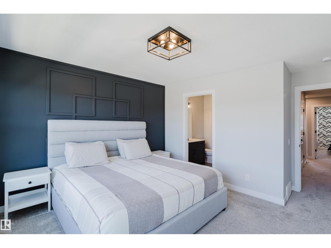
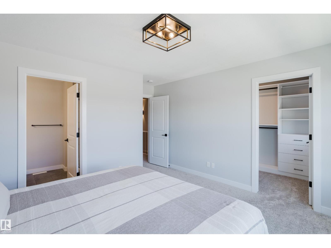
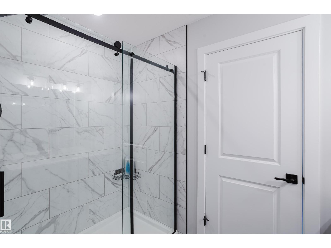
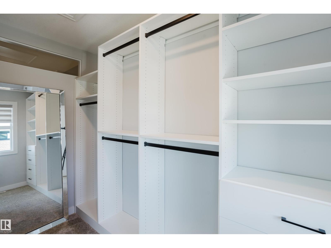
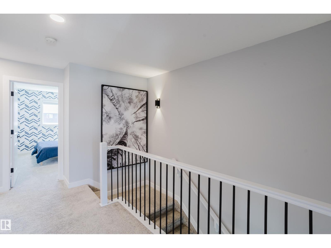
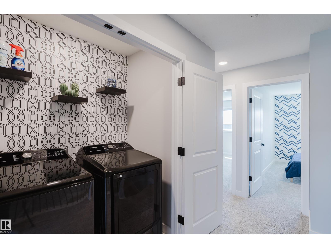
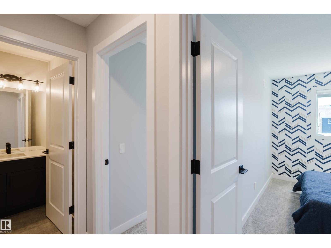
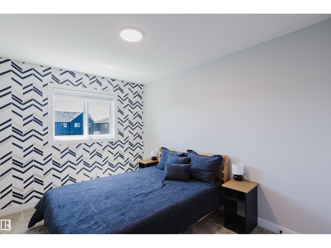
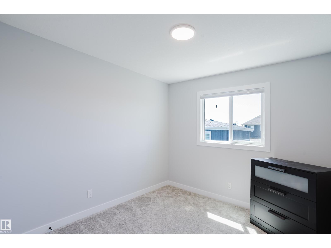
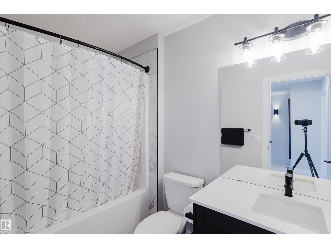
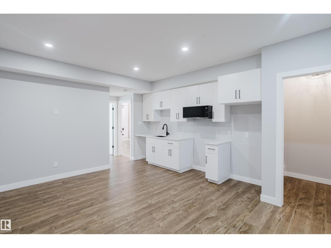
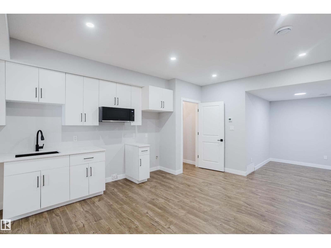
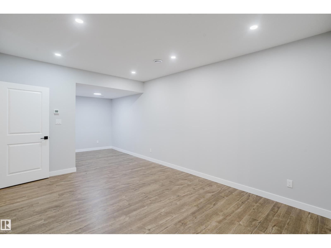
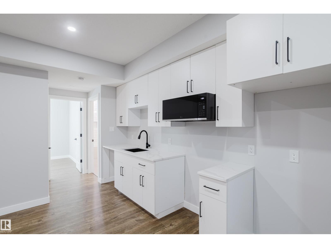
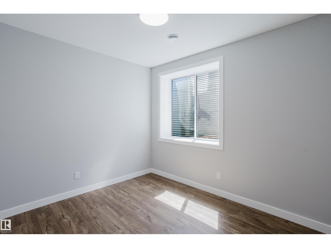
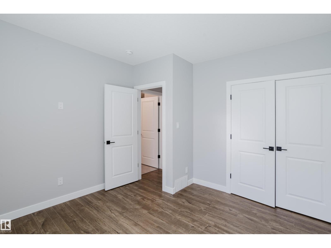
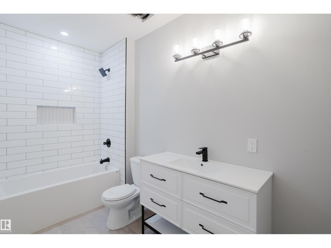
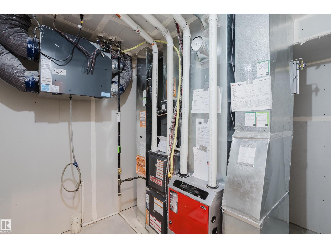
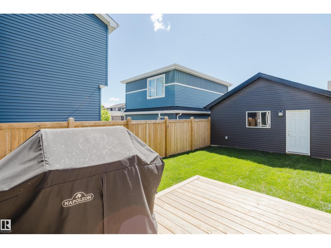
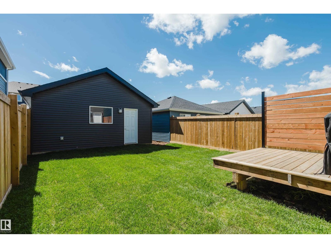
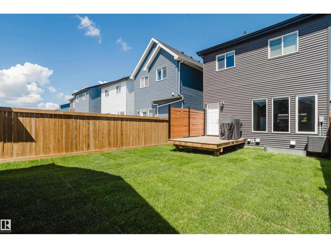
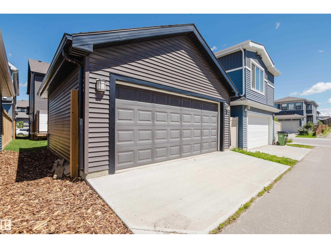
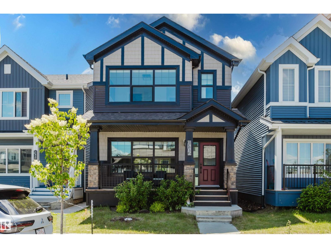
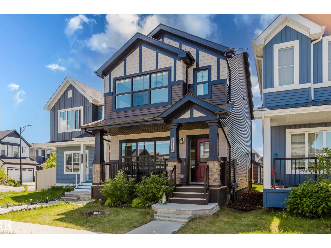
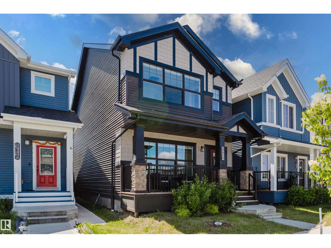
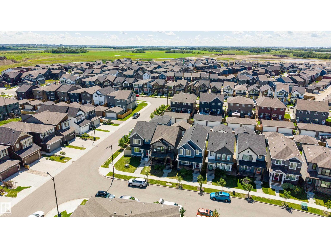
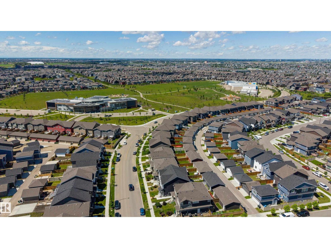
This 1,660 sq. ft. two-storey in The Orchards is the kind of home that feels easy to live in. The bright, open main floor gives you space to cook, gather and unwind, with a modern kitchen featuring quartz countertops, dark cabinetry, stainless steel appliances and a gas range. Upstairs, the primary bedroom feels like a true retreat with its oversized window, feature wall and walk-in closet with custom storage. The laundry area brings some fun to an everyday task with wallpaper and extra shelving to keep everything organized. Downstairs, the one-bedroom legal suite includes its own kitchen, living room, bedroom and bathroom, plus a massive window that makes the space feel bright and inviting. Central A/C, a double detached garage and a covered front porch complete the home. Located near parks, schools, pathways and Orchards amenities, this home offers a great mix of comfort, function and personality. (id:46923)
Open House
This property has open houses!
1:00 pm
Ends at:3:00 pm
Property Details
| MLS® Number | E4502073 |
| Property Type | Single Family |
| Neigbourhood | The Orchards At Ellerslie |
| Features | See Remarks, Lane, Closet Organizers |
| Structure | Porch |
Building
| Bathroom Total | 4 |
| Bedrooms Total | 4 |
| Appliances | Dishwasher, Dryer, Hood Fan, Microwave Range Hood Combo, Refrigerator, Gas Stove(s), Washer |
| Basement Development | Finished |
| Basement Features | Suite |
| Basement Type | Full (finished) |
| Constructed Date | 2021 |
| Construction Style Attachment | Detached |
| Cooling Type | Central Air Conditioning |
| Fire Protection | Smoke Detectors |
| Half Bath Total | 1 |
| Heating Type | Forced Air |
| Stories Total | 2 |
| Size Interior | 1,660 Sqft |
| Type | House |
Parking
| Detached Garage |
Land
| Acreage | No |
| Size Irregular | 269.57 |
| Size Total | 269.57 M2 |
| Size Total Text | 269.57 M2 |
Rooms
| Level | Type | Length | Width | Dimensions |
|---|---|---|---|---|
| Basement | Bedroom 4 | Measurements not available | ||
| Main Level | Living Room | Measurements not available | ||
| Main Level | Dining Room | Measurements not available | ||
| Main Level | Kitchen | Measurements not available | ||
| Main Level | Primary Bedroom | Measurements not available | ||
| Main Level | Bedroom 2 | Measurements not available | ||
| Main Level | Bedroom 3 | Measurements not available |
Contact Us
Contact us for more information

Adrian Nedelec
Associate
1400-10665 Jasper Ave NW
Edmonton, Alberta T5J 3S9
(403) 262-7653

James J. Knull
Associate
www.youtube.com/embed/mUNhNWpYJOM
www.mogulrg.com/
twitter.com/JamesJKnull?lang=en
www/facebook.com/mogulrg/
www.linkedin.com/in/james-knull-93864511
www.instagram.com/mogulrg/
www.youtube.com/embed/mUNhNWpYJOM
1400-10665 Jasper Ave NW
Edmonton, Alberta T5J 3S9
(403) 262-7653

The trademarks REALTOR®, REALTORS®, and the REALTOR® logo are controlled by The Canadian Real Estate Association (CREA) and identify real estate professionals who are members of CREA. The trademarks MLS®, Multiple Listing Service® and the associated logos are owned by The Canadian Real Estate Association (CREA) and identify the quality of services provided by real estate professionals who are members of CREA. The trademark DDF® is owned by The Canadian Real Estate Association (CREA) and identifies CREA's Data Distribution Facility (DDF®)
September 08 2026 11:10:57
REALTORS® Association of Edmonton
Exp Realty