
6045 King Landing Ld SW Edmonton, Alberta T6W 4Z7

$768,000
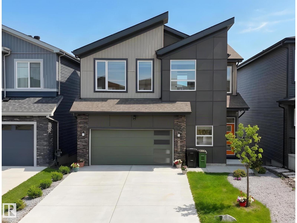

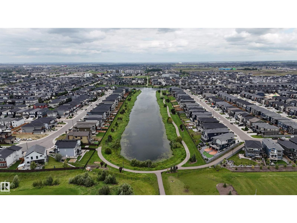
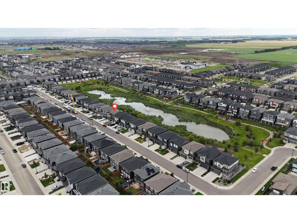
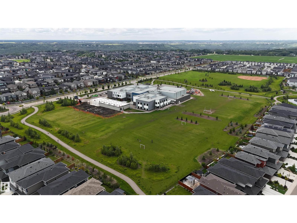
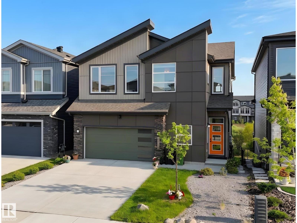
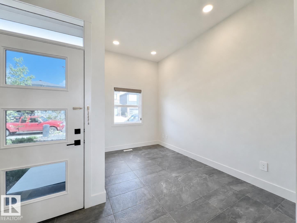
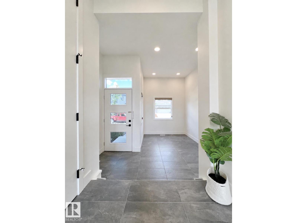
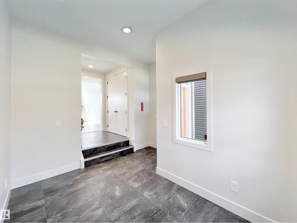
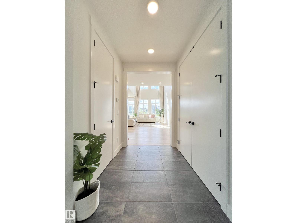
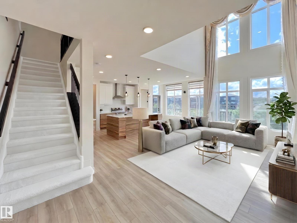
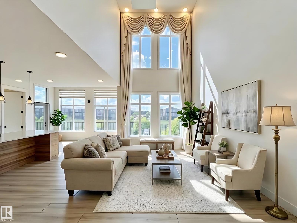
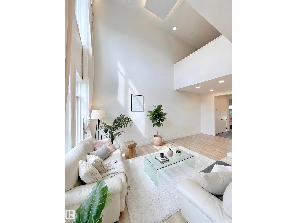
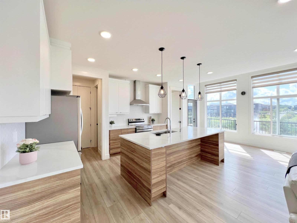
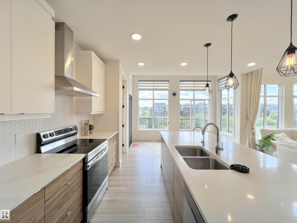
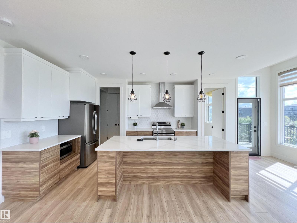
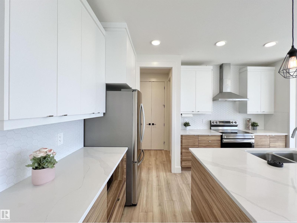
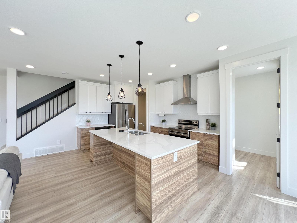
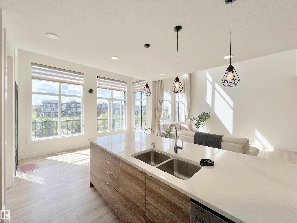
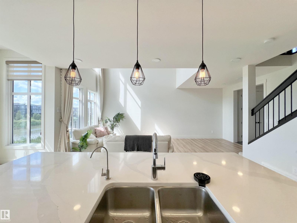
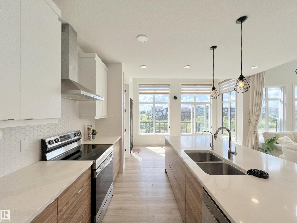
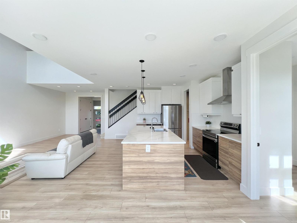
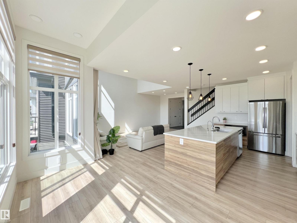
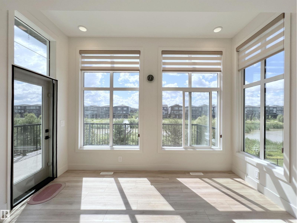
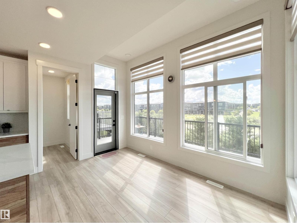
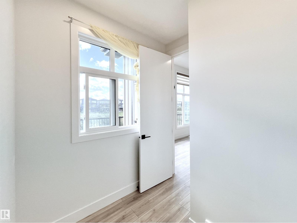
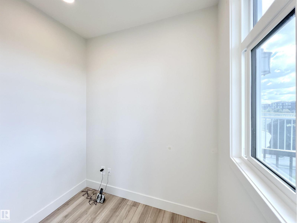
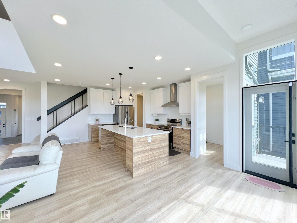
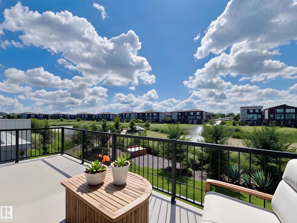
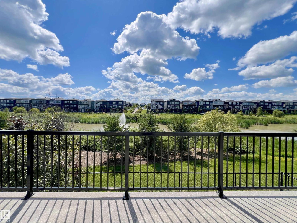
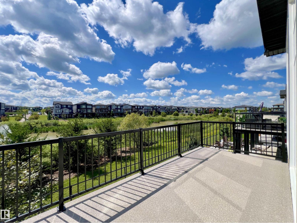
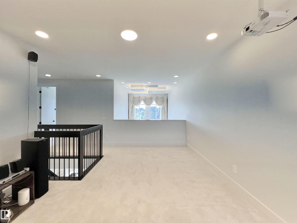
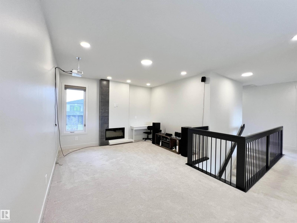
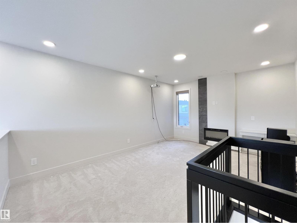
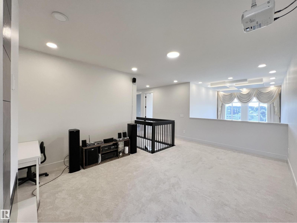
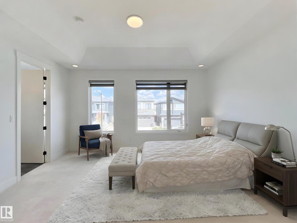
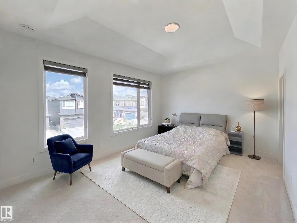
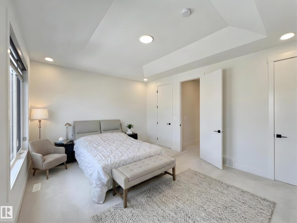
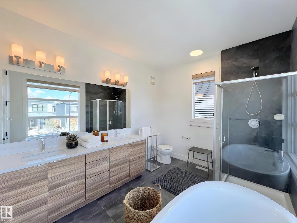
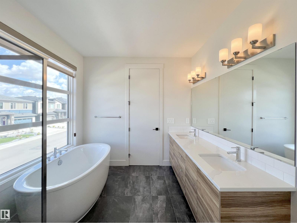
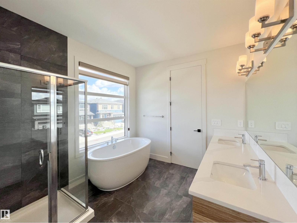
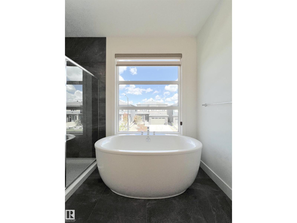
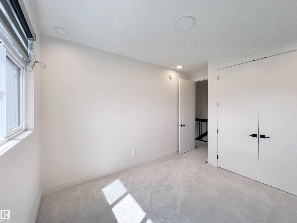
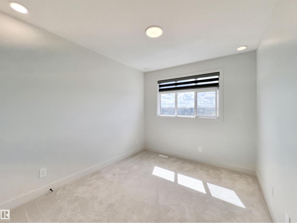
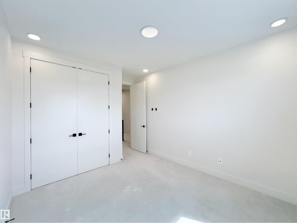
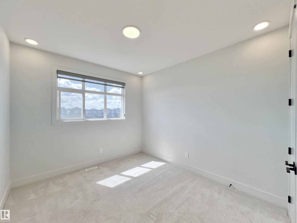
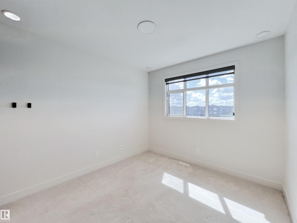
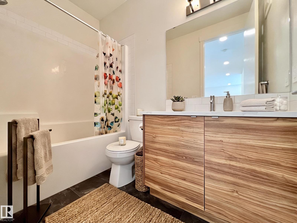
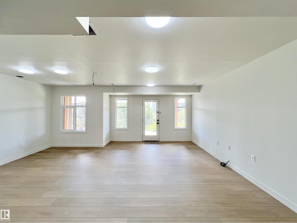
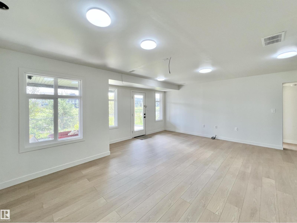
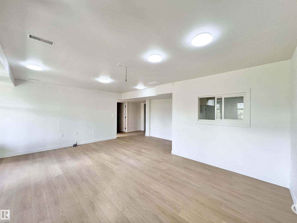
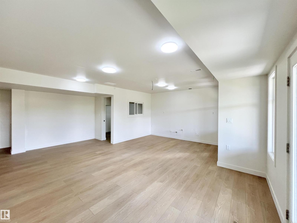
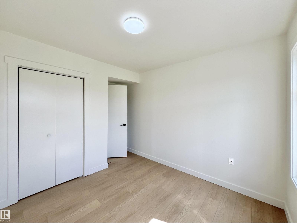
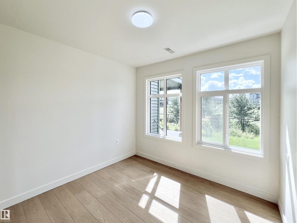
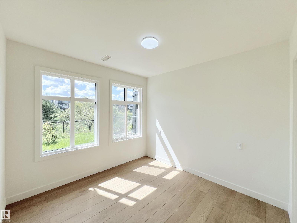
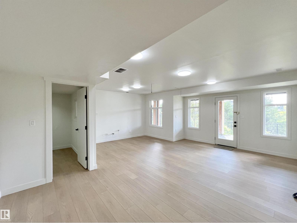
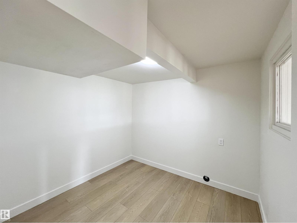
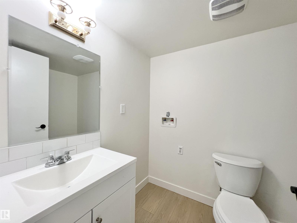
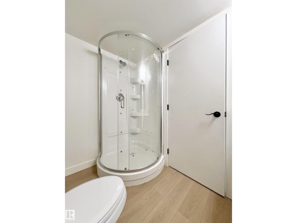
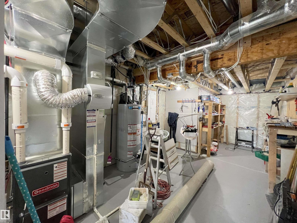
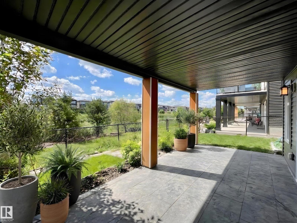
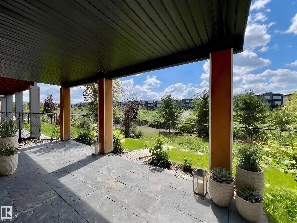
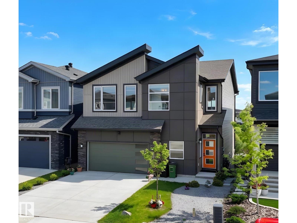
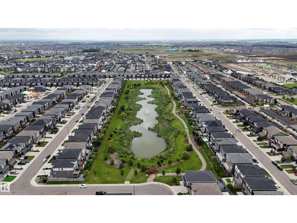
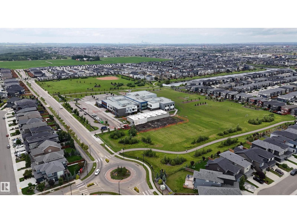
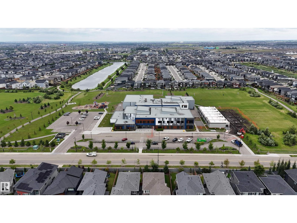
Welcome to this WALKOUT basement home w/ SOUTH backyard in Arbours of Keswick, backing onto a POND w/private seaside escape in SW Edmonton • features 32' wide lot • Main floor: Den off the foyer, 9ft ceilings, luxury vinyl flooring, bright open-to-above living room that enhances the sense of space. full-height cabinetry, quartz countertops, a walk-in pantry and one storage room • Upstairs: 9ft ceilings, 3 spacious bdrms, a laundry room, and versatile bonus room. The large primary bdrm offers nearly 10ft ceilings and a luxurious ensuite w/window • Fully finished WALKOUT basement: rough-in for a second kitchen and laundry, one room, one bedroom, a full bathrm—perfect for extended family • Outside: a massive deck overlooking a professionally maintained backyard & pond views • Within walking distance to K-9 school and close to a new high school opening Fall 2028. Conveniently located near shopping and all amenities. Some photos are virtually staged. (id:46923)
Property Details
| MLS® Number | E4502567 |
| Property Type | Single Family |
| Neigbourhood | Keswick |
| Amenities Near By | Golf Course, Playground, Public Transit, Schools, Shopping |
| Community Features | Lake Privileges |
| Features | See Remarks, No Animal Home, No Smoking Home |
| Structure | Deck |
| View Type | Lake View |
| Water Front Type | Waterfront On Lake |
Building
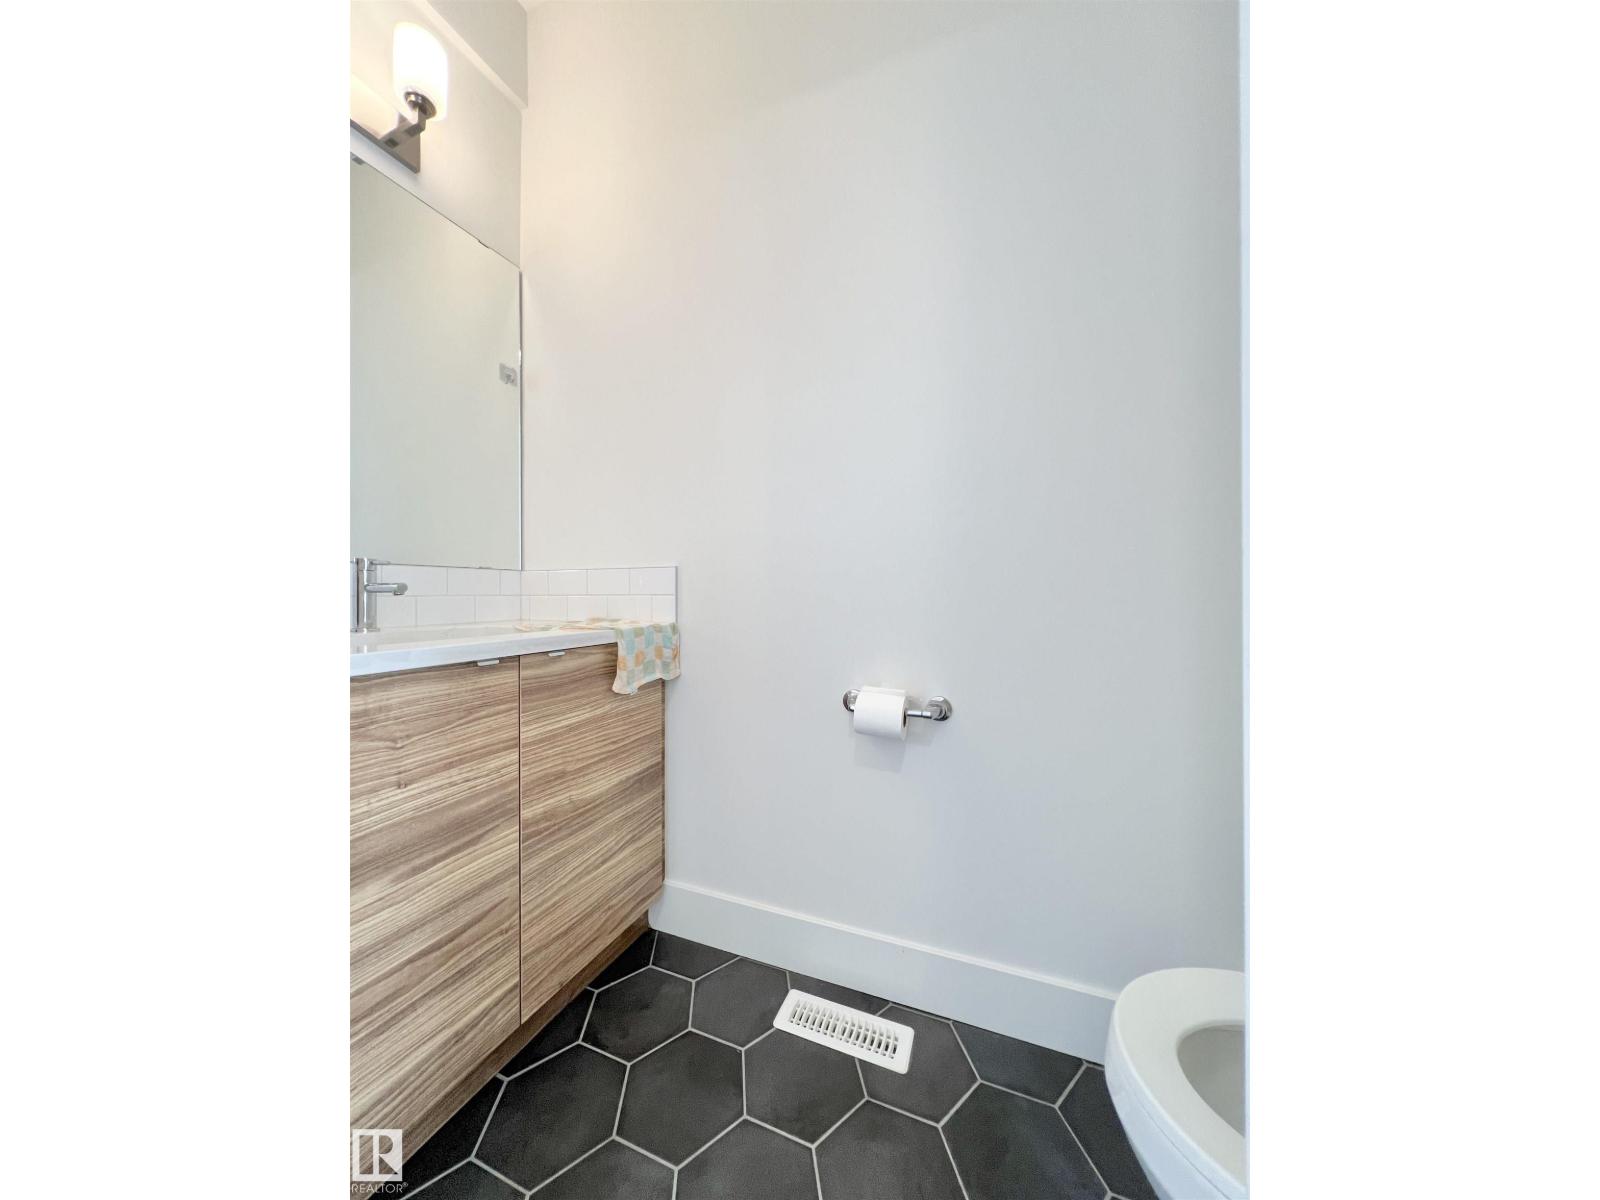
| Bathroom Total | 4 |
| Bedrooms Total | 4 |
| Amenities | Ceiling - 9ft |
| Appliances | Dishwasher, Dryer, Garage Door Opener Remote(s), Garage Door Opener, Hood Fan, Refrigerator, Stove, Washer, Window Coverings |
| Basement Development | Finished |
| Basement Features | Walk Out |
| Basement Type | Full (finished) |
| Constructed Date | 2023 |
| Construction Style Attachment | Detached |
| Half Bath Total | 1 |
| Heating Type | Forced Air |
| Stories Total | 2 |
| Size Interior | 2,201 Sqft |
| Type | House |
Parking
| Attached Garage |
Land
| Acreage | No |
| Fence Type | Fence |
| Land Amenities | Golf Course, Playground, Public Transit, Schools, Shopping |
| Size Irregular | 323.55 |
| Size Total | 323.55 M2 |
| Size Total Text | 323.55 M2 |
Rooms
| Level | Type | Length | Width | Dimensions |
|---|---|---|---|---|
| Basement | Bedroom 4 | Measurements not available | ||
| Main Level | Living Room | Measurements not available | ||
| Main Level | Dining Room | Measurements not available | ||
| Main Level | Kitchen | Measurements not available | ||
| Main Level | Den | Measurements not available | ||
| Upper Level | Primary Bedroom | Measurements not available | ||
| Upper Level | Bedroom 2 | Measurements not available | ||
| Upper Level | Bedroom 3 | Measurements not available | ||
| Upper Level | Bonus Room | Measurements not available |
https://www.realtor.ca/real-estate/30126424/6045-king-landing-ld-sw-edmonton-keswick
Contact Us
Contact us for more information

Vida Guan
Associate
201-2333 90b St SW
Edmonton, Alberta T6X 1V8
(780) 905-3008

The trademarks REALTOR®, REALTORS®, and the REALTOR® logo are controlled by The Canadian Real Estate Association (CREA) and identify real estate professionals who are members of CREA. The trademarks MLS®, Multiple Listing Service® and the associated logos are owned by The Canadian Real Estate Association (CREA) and identify the quality of services provided by real estate professionals who are members of CREA. The trademark DDF® is owned by The Canadian Real Estate Association (CREA) and identifies CREA's Data Distribution Facility (DDF®)
September 08 2026 03:01:52
REALTORS® Association of Edmonton
Mozaic Realty Group