
2819 59 Av Rural Leduc County, Alberta T4X 0X5

$1,199,000
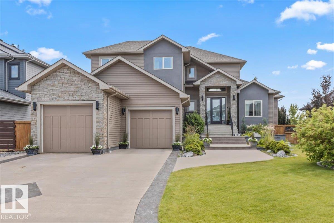
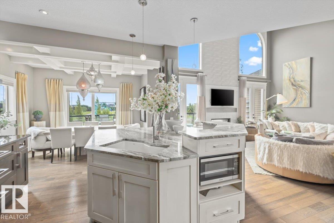
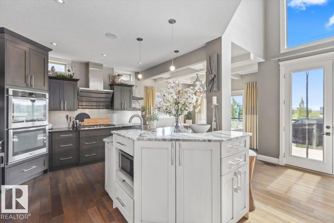
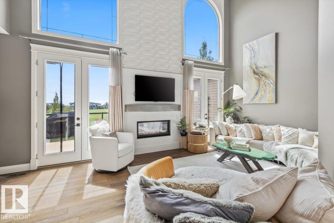
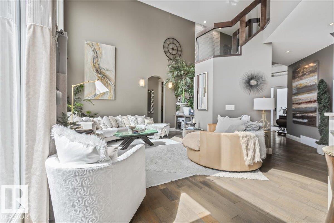
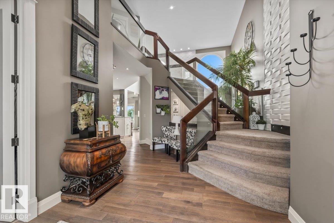
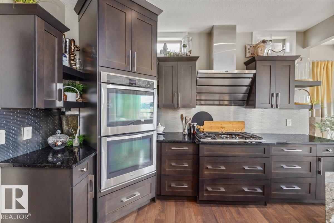
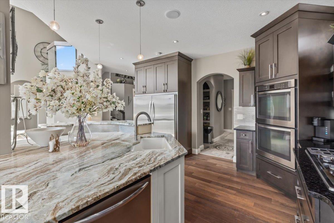
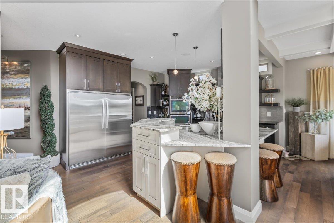
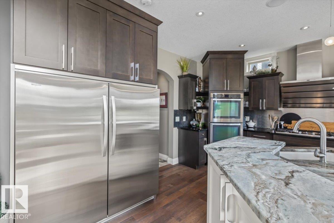
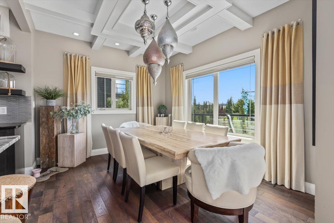
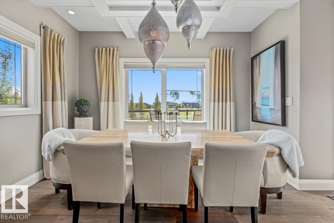
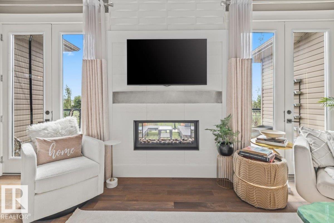
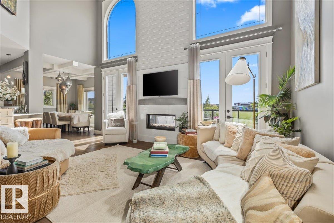
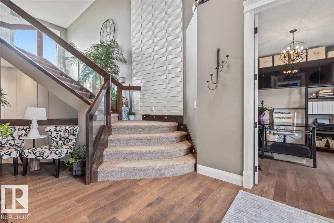
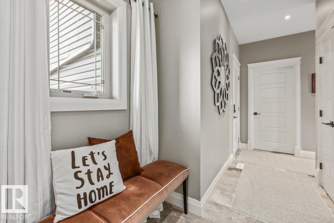
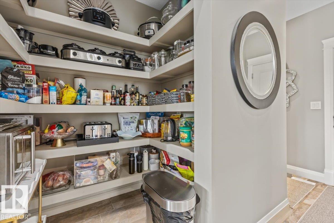
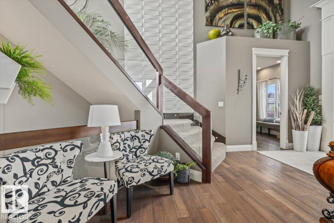
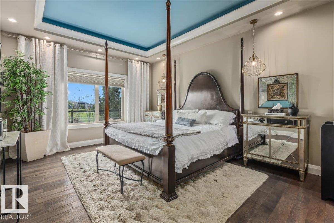
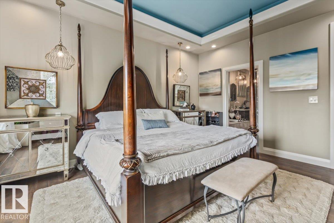
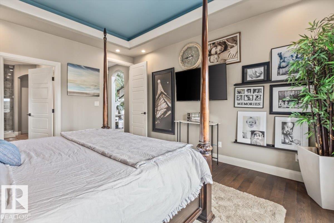
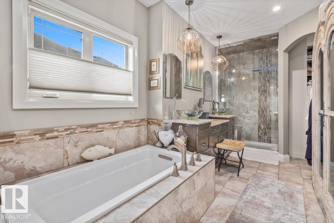
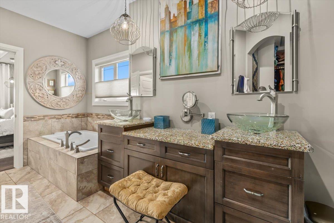
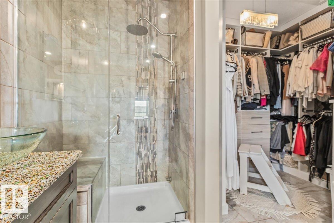
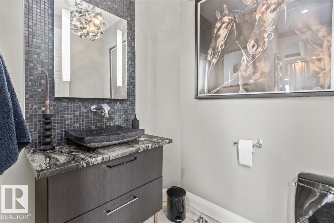
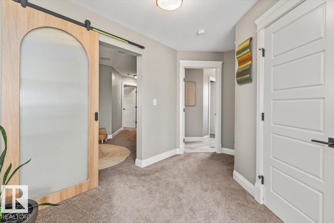
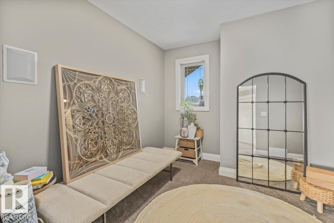
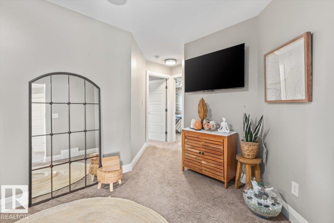
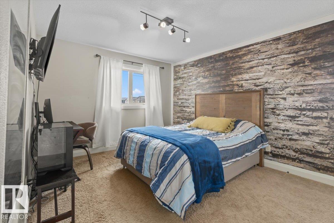
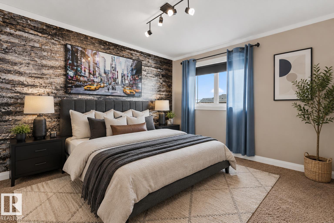
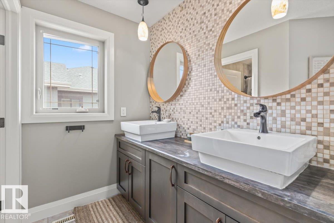
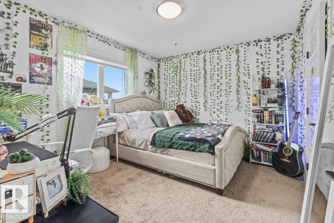
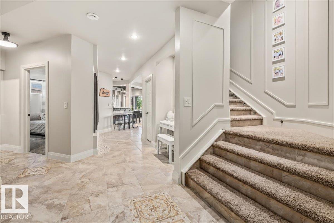
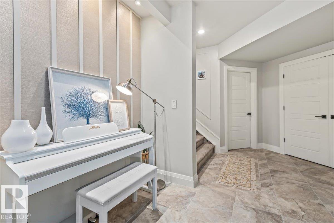
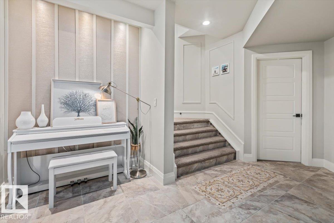
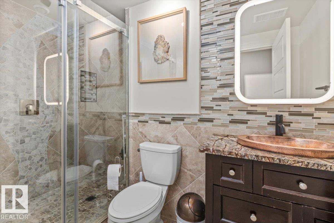
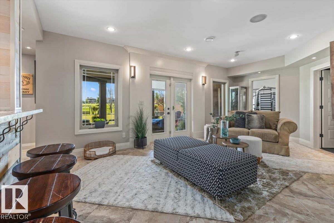
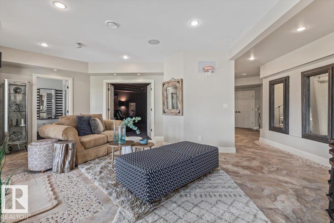
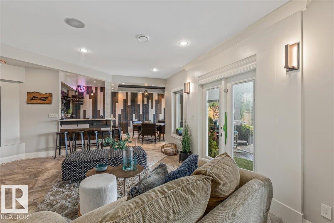
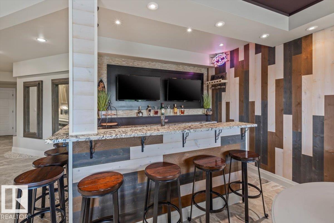
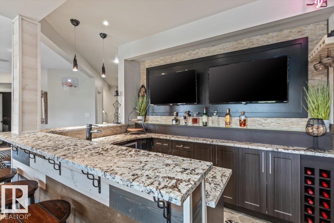
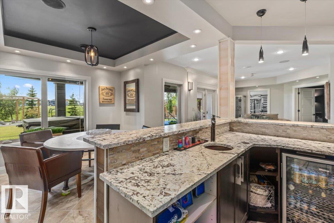
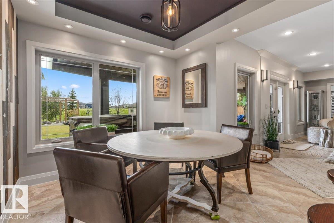
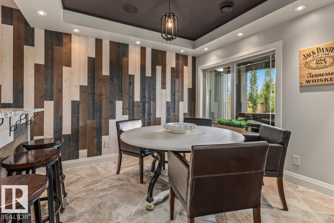
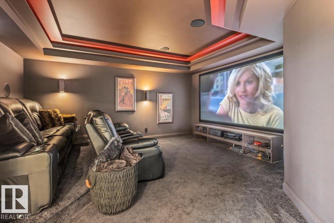
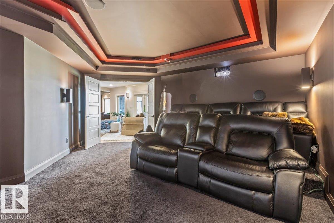
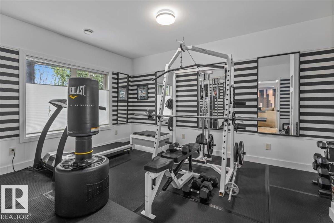
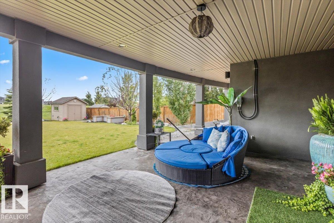
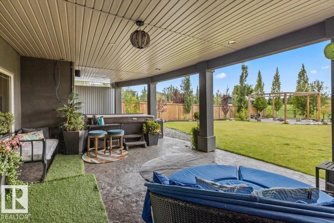
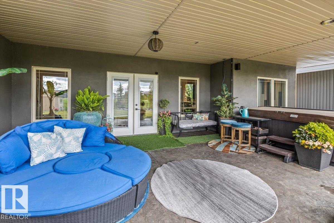
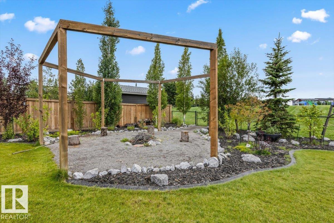
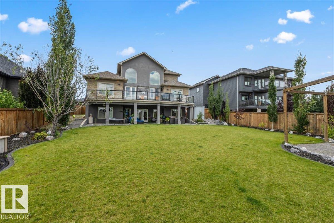
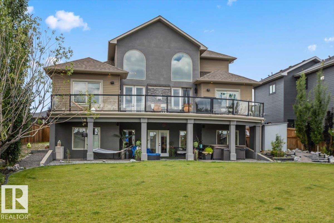
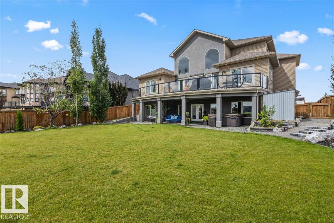
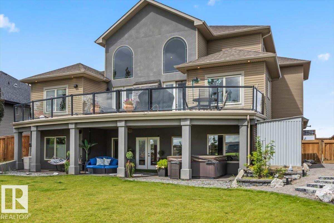
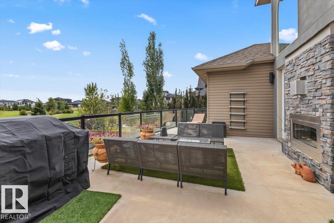
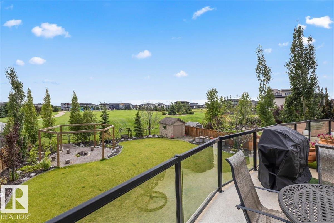
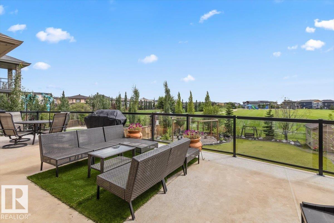
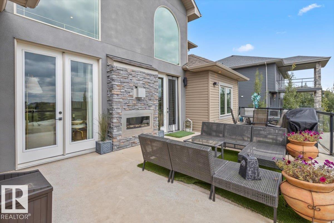
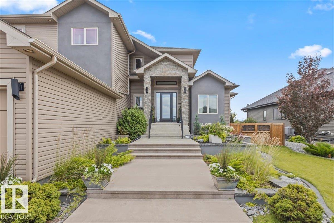
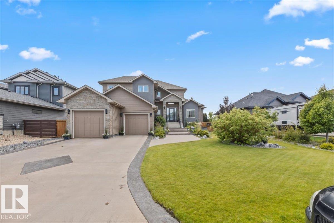
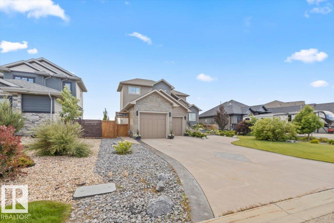
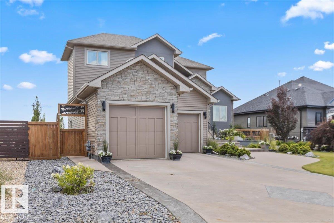
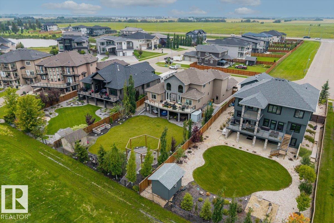
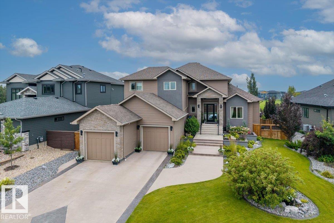
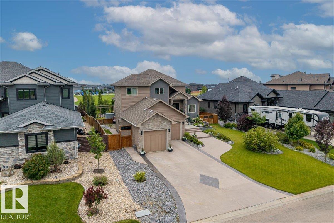
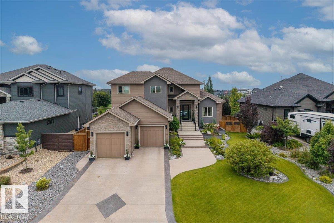
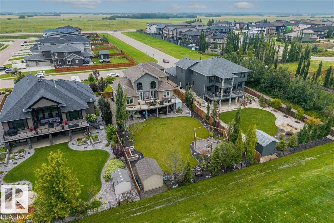
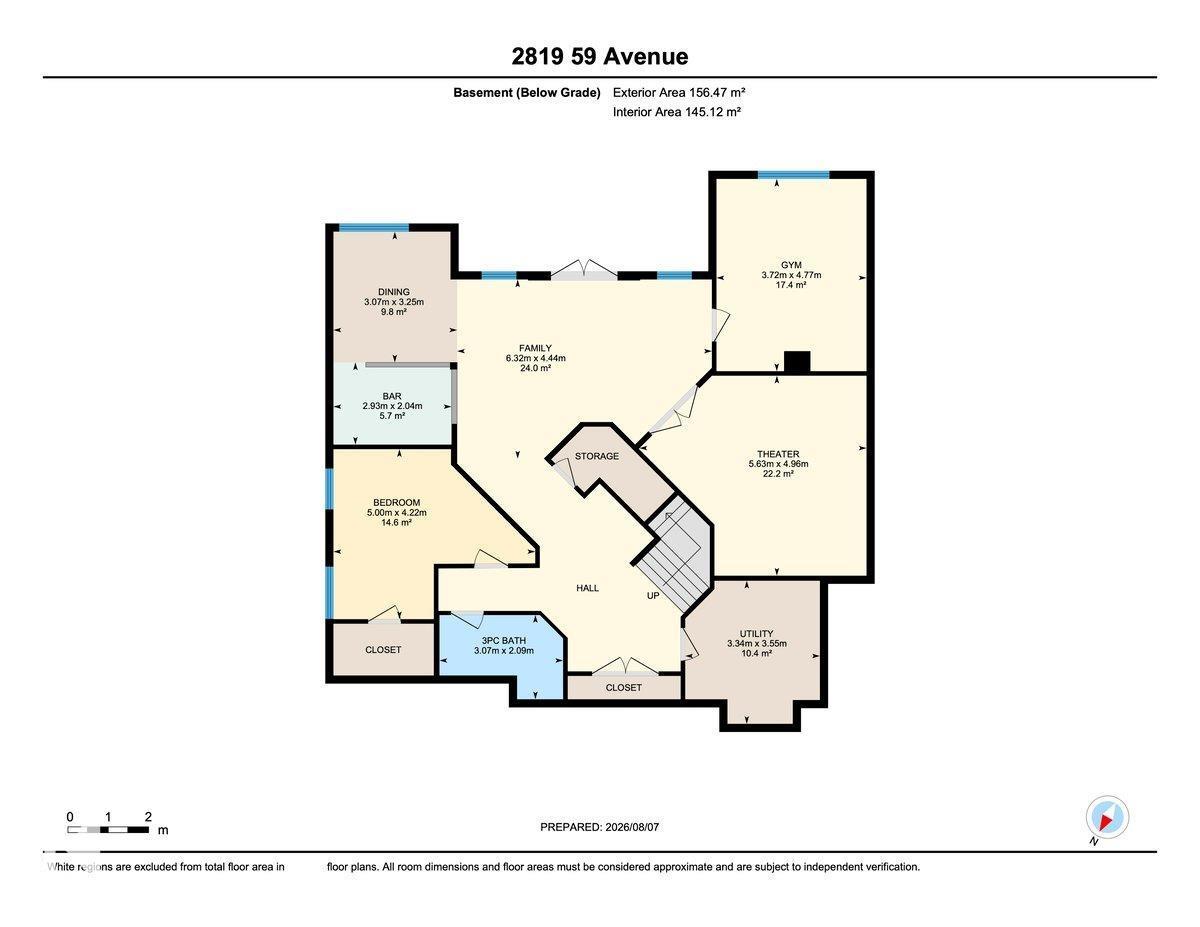
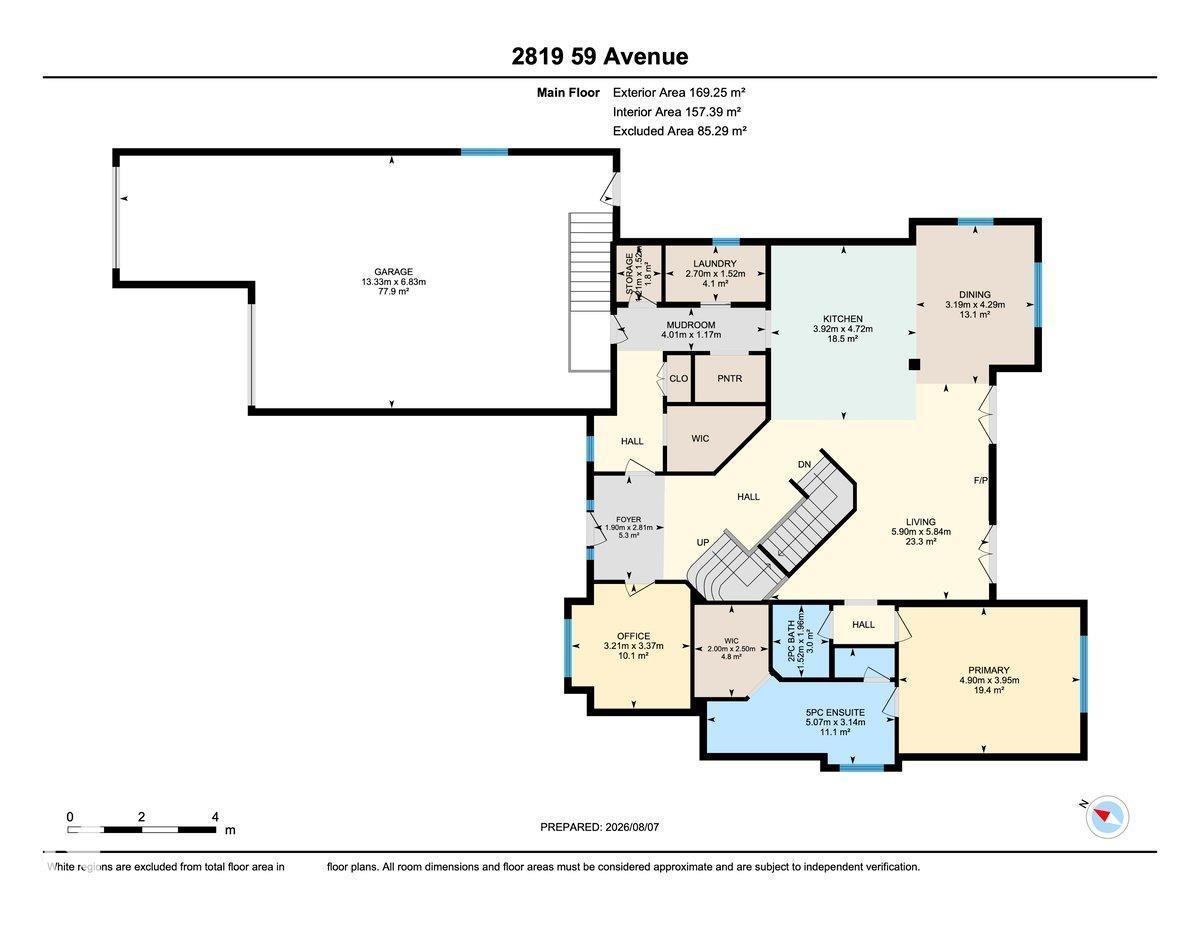
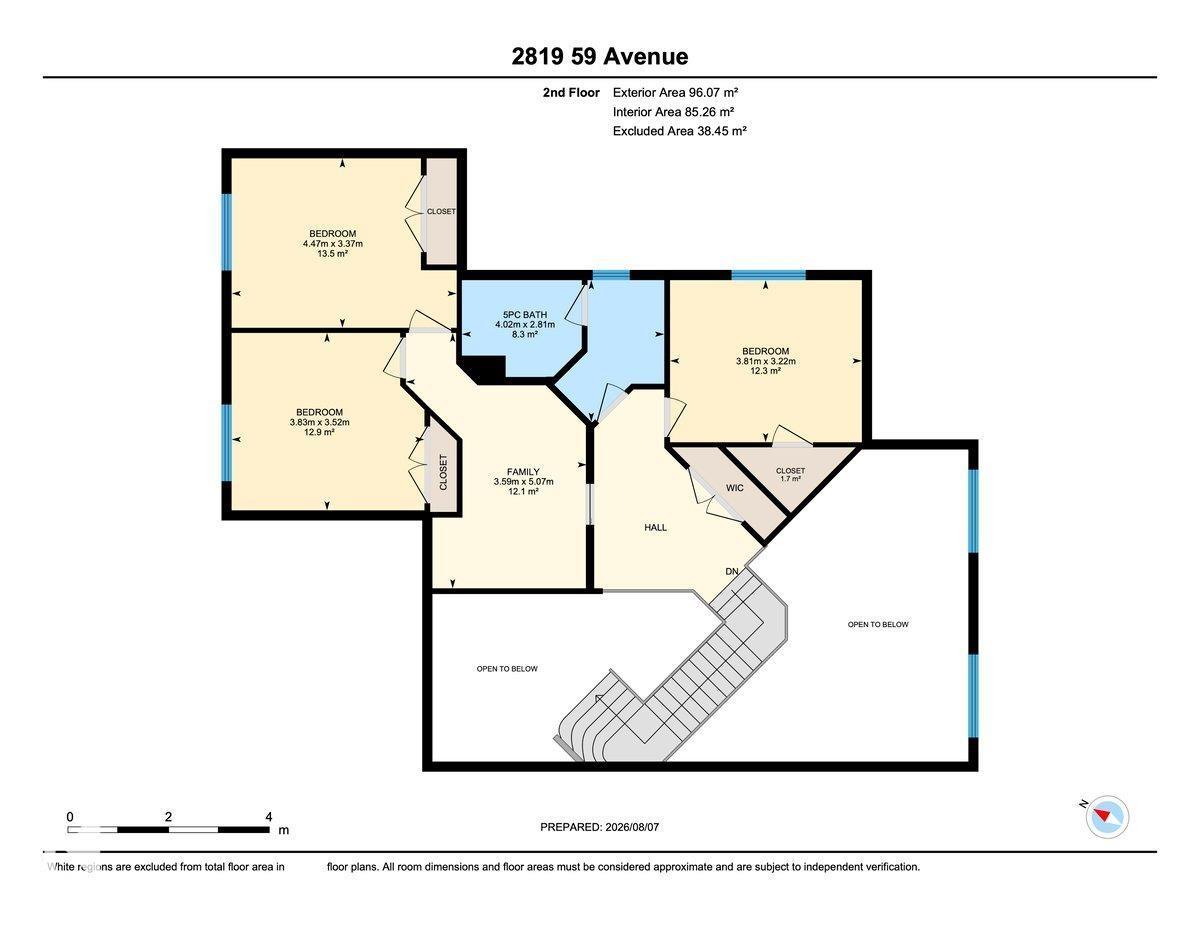
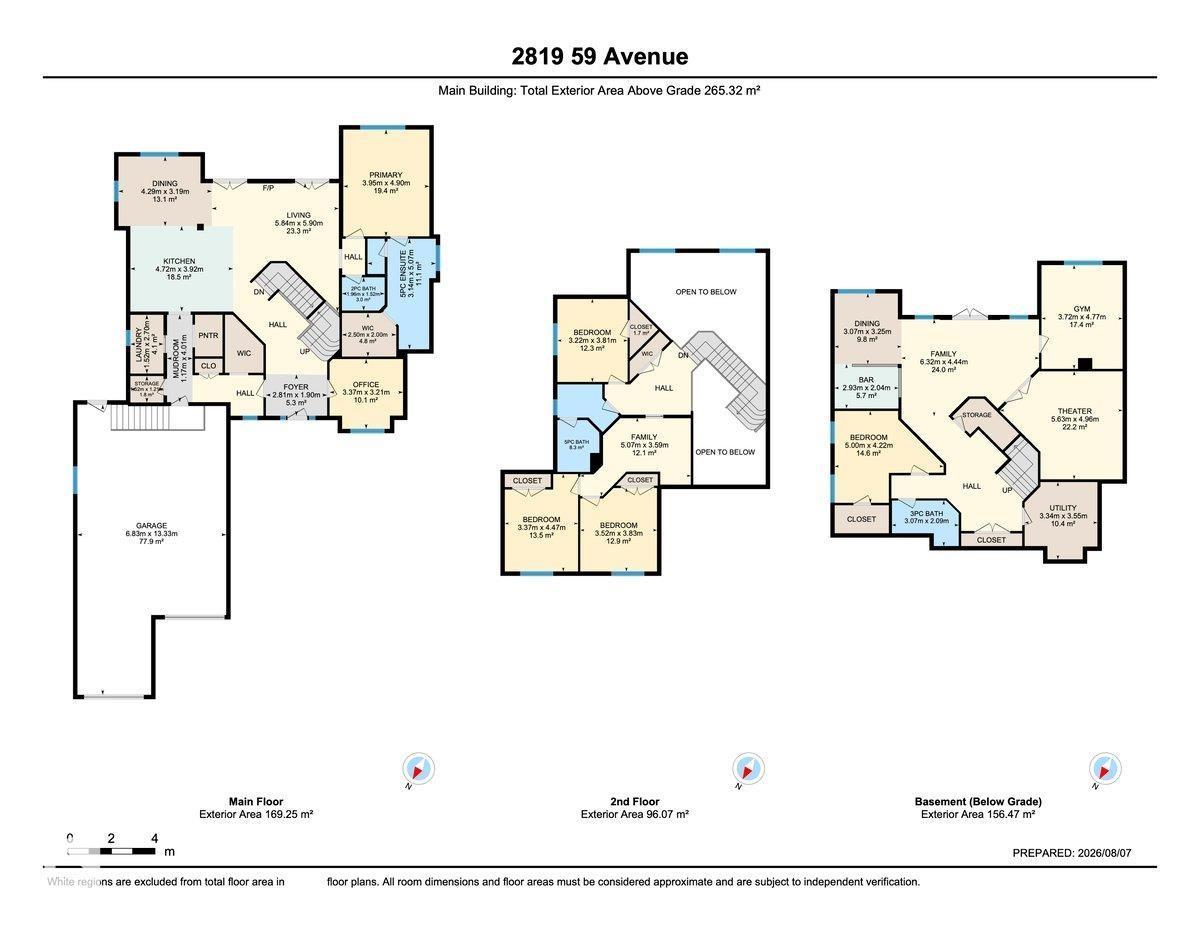
ACREAGE STYLE ESTATE LIVING MINUTES FROM EDMONTON with exceptional curb appeal and meticulous attention to detail define this extraordinary five-bedroom home. Perfectly positioned on a beautifully landscaped lot backing directly onto a park. A TRIPLE TANDUM garage and an impressive entryway with soaring vaulted ceilings set the tone for the elevated finishes found throughout. Designed with everyday living and entertaining in mind, the chef-inspired kitchen includes a sprawling island, double wall ovens, and an oversized refrigerator. The highly sought-after open-to-below design creates a breathtaking living space, where expansive windows flood the home with natural light. Three bedrooms complete the upper level, while the luxurious main floor primary suite offers a spa-inspired ensuite featuring a steam shower. The fully finished walkout basement is an entertainer's dream, with a private home gym, stylish bar, and an exceptional theatre room perfect for movie nights. You'll love the South facing backyard! (id:46923)
Property Details
| MLS® Number | E4502997 |
| Property Type | Single Family |
| Neigbourhood | Diamond Estates_LEDU |
| Amenities Near By | Park, Golf Course, Playground, Schools, Shopping |
| Features | Wet Bar, Closet Organizers, No Smoking Home |
| Structure | Deck, Dog Run - Fenced In, Fire Pit |
Building
| Bathroom Total | 4 |
| Bedrooms Total | 5 |
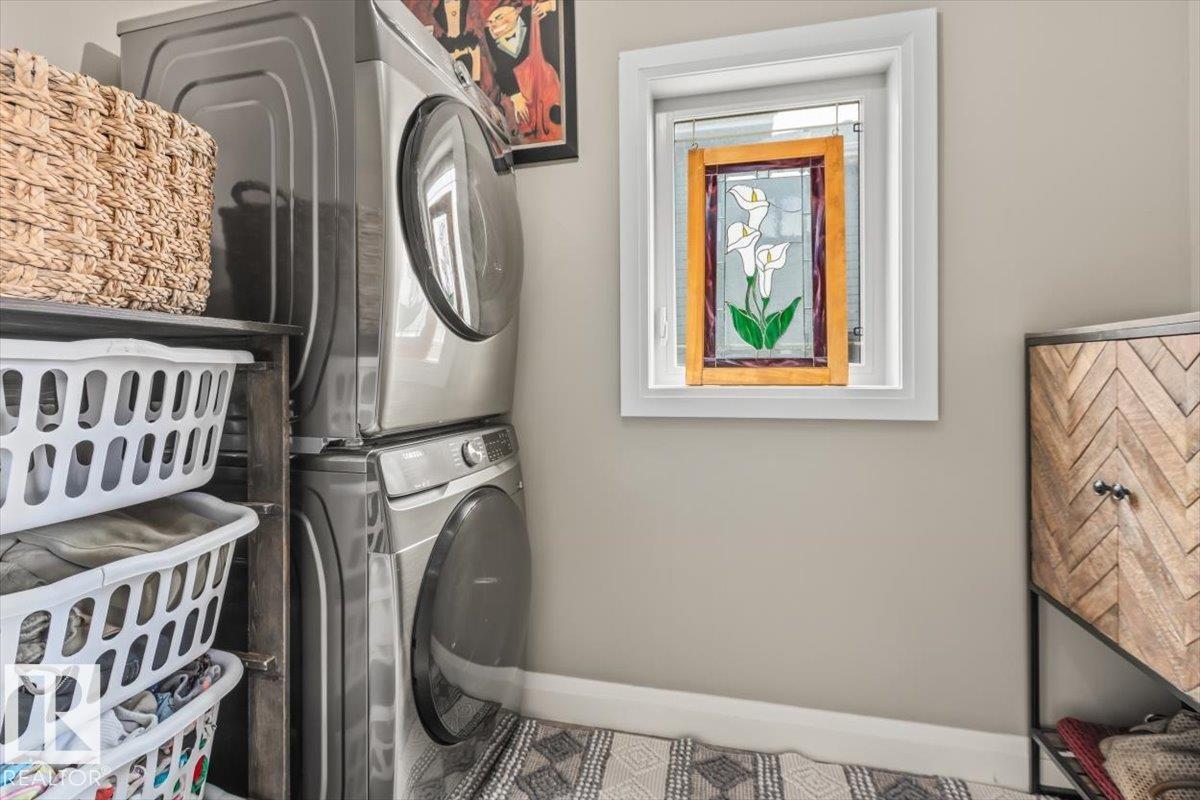
| Appliances | Dishwasher, Dryer, Freezer, Hood Fan, Refrigerator, Stove, Washer |
| Basement Development | Finished |
| Basement Type | Full (finished) |
| Constructed Date | 2013 |
| Construction Style Attachment | Detached |
| Cooling Type | Central Air Conditioning |
| Half Bath Total | 1 |
| Heating Type | Forced Air |
| Stories Total | 2 |
| Size Interior | 2,856 Sqft |
| Type | House |
Parking
| Attached Garage |
Land
| Acreage | No |
| Fence Type | Fence |
| Land Amenities | Park, Golf Course, Playground, Schools, Shopping |
| Size Irregular | 0.33 |
| Size Total | 0.33 Ac |
| Size Total Text | 0.33 Ac |
Rooms
| Level | Type | Length | Width | Dimensions |
|---|---|---|---|---|
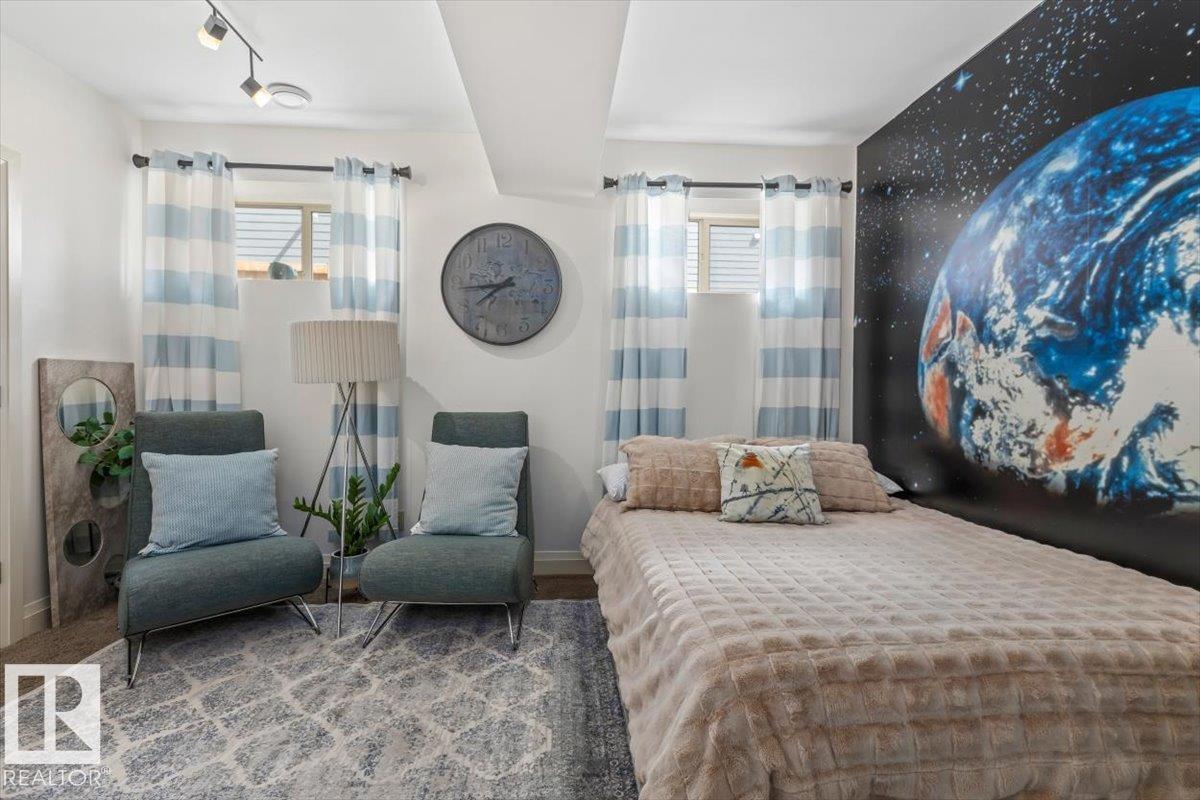
| Lower Level | Bedroom 5 | 5 m | 4.22 m | 5 m x 4.22 m |
| Lower Level | Other | 2.93 m | 2.04 m | 2.93 m x 2.04 m |
| Lower Level | Media | 5.63 m | 4.96 m | 5.63 m x 4.96 m |
| Main Level | Living Room | 5.84 m | 5.9 m | 5.84 m x 5.9 m |
| Main Level | Dining Room | 4.29 m | 3.19 m | 4.29 m x 3.19 m |
| Main Level | Kitchen | 4.72 m | 3.92 m | 4.72 m x 3.92 m |
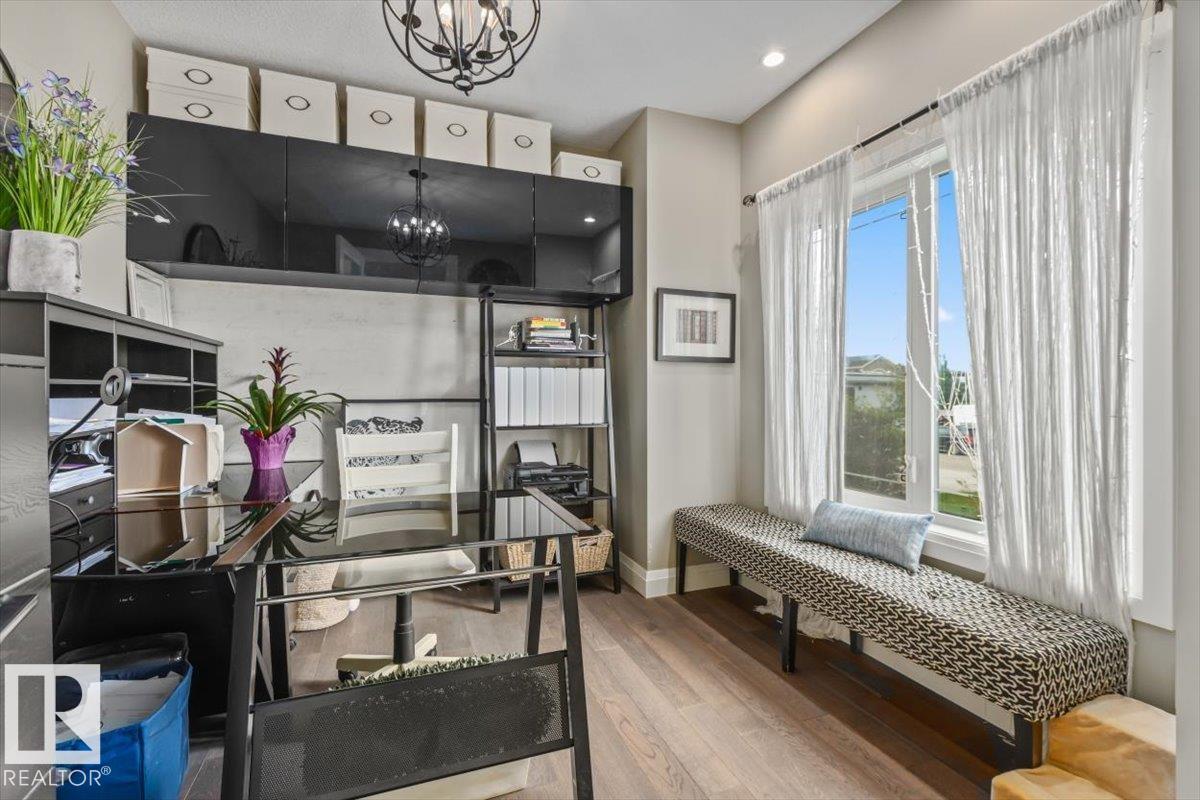
| Main Level | Den | 3.37 m | 3.21 m | 3.37 m x 3.21 m |
| Main Level | Primary Bedroom | 3.95 m | 4.9 m | 3.95 m x 4.9 m |
| Upper Level | Bedroom 2 | 3.52 m | 3.83 m | 3.52 m x 3.83 m |
| Upper Level | Bedroom 3 | 3.37 m | 4.47 m | 3.37 m x 4.47 m |
| Upper Level | Bedroom 4 | 3.22 m | 3.81 m | 3.22 m x 3.81 m |
https://www.realtor.ca/real-estate/30135802/2819-59-av-rural-leduc-county-diamond-estatesledu
Contact Us
Contact us for more information

Tanis Nicholls
Associate
148-2755 Broadmoor Blvd.
Sherwood Park, Alberta T8H 0A3
(780) 467-7334
(780) 431-5624

The trademarks REALTOR®, REALTORS®, and the REALTOR® logo are controlled by The Canadian Real Estate Association (CREA) and identify real estate professionals who are members of CREA. The trademarks MLS®, Multiple Listing Service® and the associated logos are owned by The Canadian Real Estate Association (CREA) and identify the quality of services provided by real estate professionals who are members of CREA. The trademark DDF® is owned by The Canadian Real Estate Association (CREA) and identifies CREA's Data Distribution Facility (DDF®)
September 09 2026 03:41:08
REALTORS® Association of Edmonton
Royal LePage Noralta Real Estate