
16111 88a Av NW Edmonton, Alberta T5R 4N5

$425,000
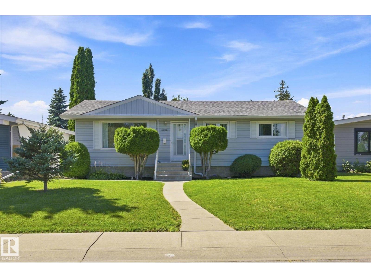
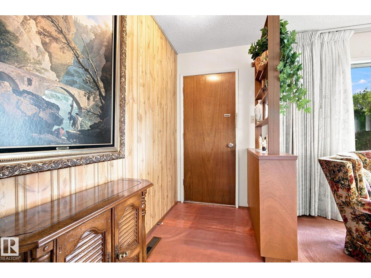
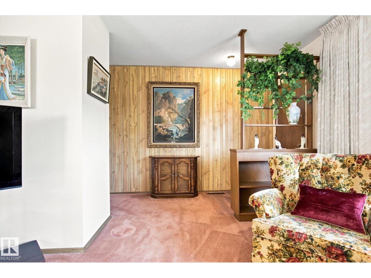
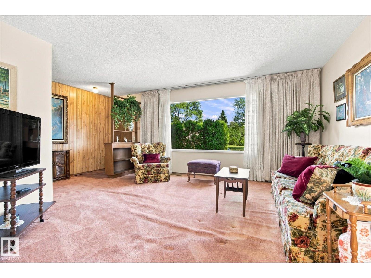
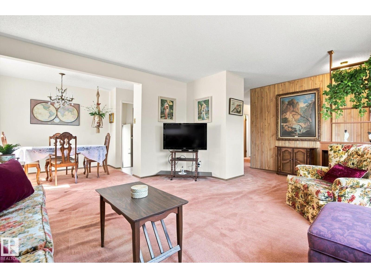
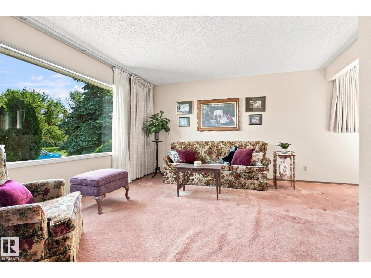
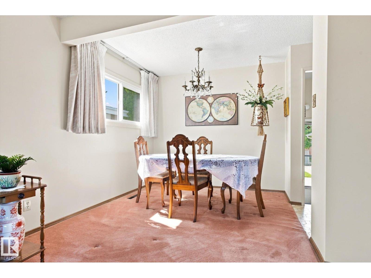
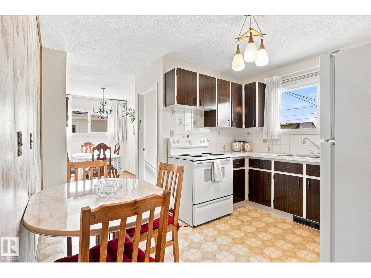
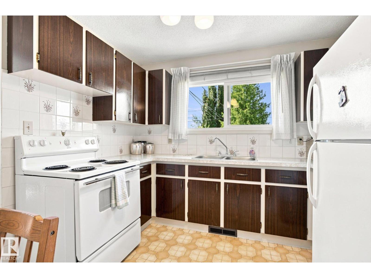
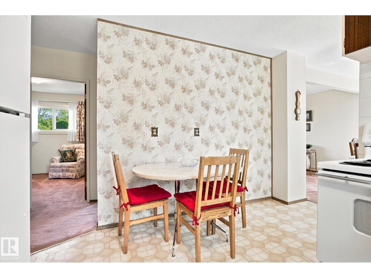
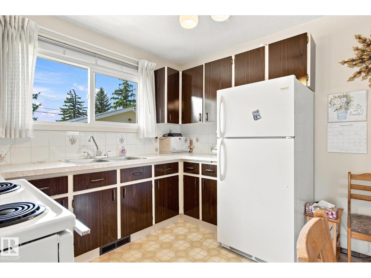
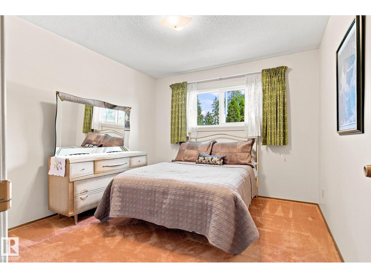
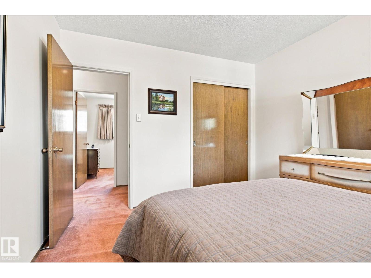
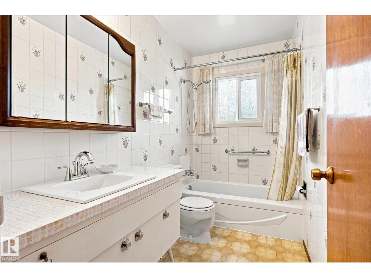
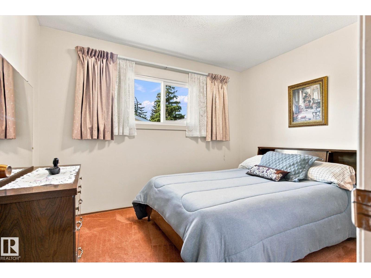
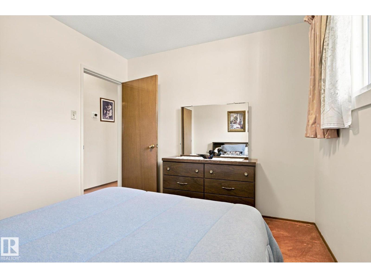
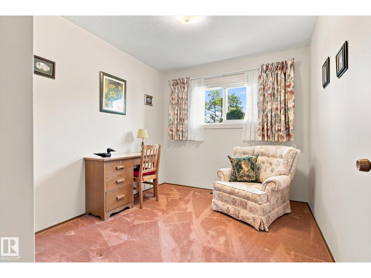
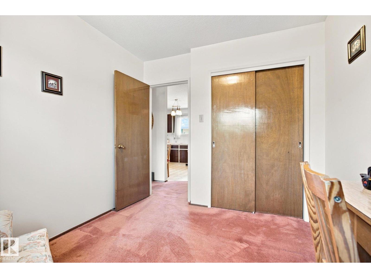
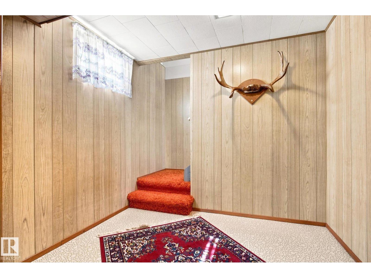
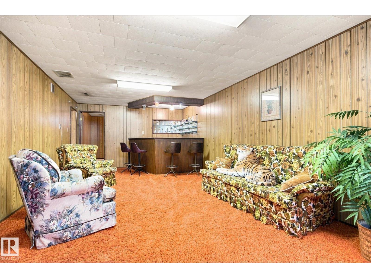
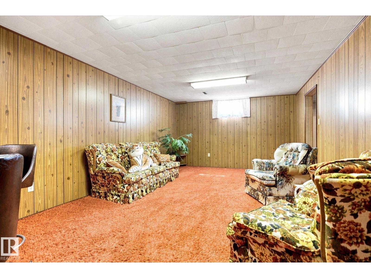
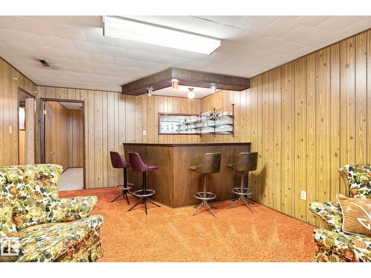
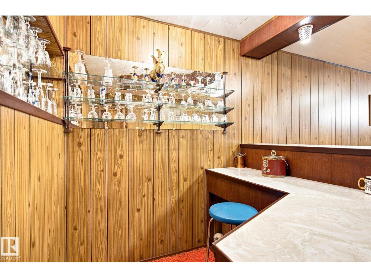
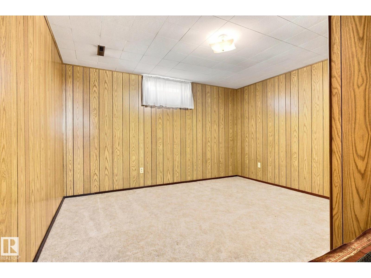
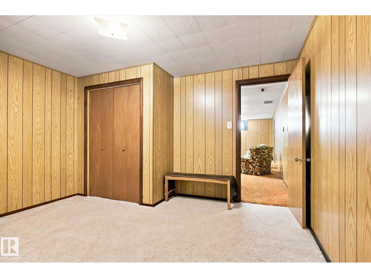
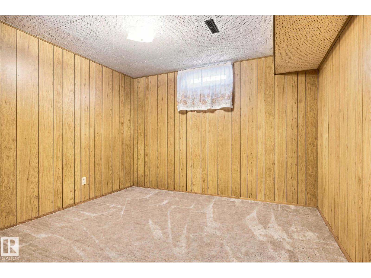
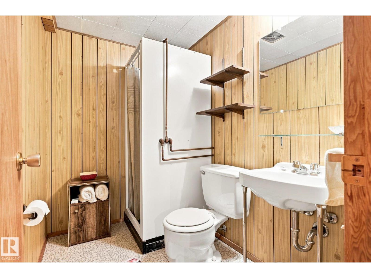
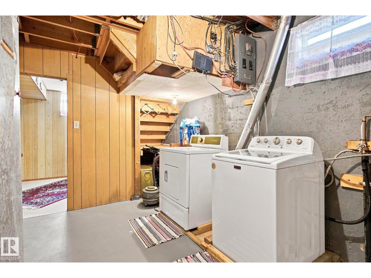
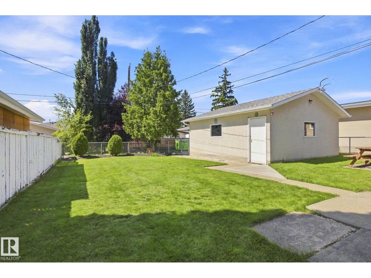
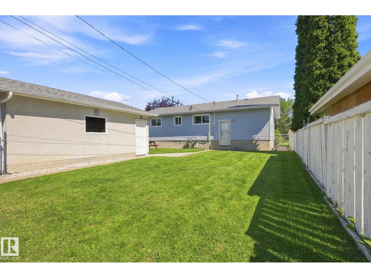
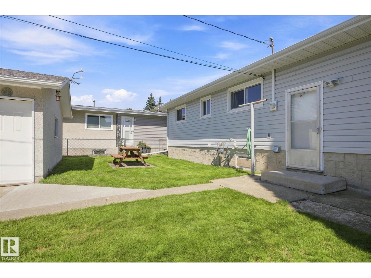
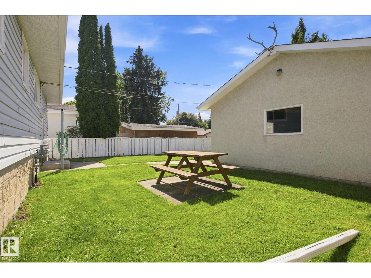
PLATINUM PROPERTY! Lovingly maintained & beautifully kept, this solid bungalow offers an incredible opportunity in a fantastic location across from a park! Mostly original inside, it has clearly been cared for over the years & offers a great canvas to make your own. The main floor features a bright living room, dining area, eat-in kitchen, 3 bedrooms & 4-pc bath. Downstairs adds plenty of living space with a large family room, retro bar, bedroom, den & 3-pc bath. Important updates include a high-efficiency Lennox furnace (2024), newer windows & shingles approx. 10 years old. Outside you'll love the beautiful yard & large double detached garage. Just blocks from Meadowlark Health & Shopping Centre, schools, transit & amenities, with easy access to West Edmonton Mall. Move in & enjoy, renovate over time, or bring your vision to this exceptionally well-cared-for home! (id:46923)
Property Details
| MLS® Number | E4503318 |
| Property Type | Single Family |
| Neigbourhood | Meadowlark Park (Edmonton) |
| Amenities Near By | Playground, Public Transit, Schools, Shopping |
| Features | See Remarks, Flat Site, Paved Lane, Lane |
| Parking Space Total | 4 |
Building
| Bathroom Total | 2 |
| Bedrooms Total | 4 |
| Amenities | Vinyl Windows |
| Appliances | Dryer, Garage Door Opener Remote(s), Garage Door Opener, Refrigerator, Stove, Washer, Window Coverings |
| Architectural Style | Bungalow |
| Basement Development | Finished |
| Basement Type | Full (finished) |
| Constructed Date | 1962 |
| Construction Style Attachment | Detached |
| Heating Type | Forced Air |
| Stories Total | 1 |
| Size Interior | 1,049 Sqft |
| Type | House |
Parking
| Detached Garage |
Land
| Acreage | No |
| Fence Type | Fence |
| Land Amenities | Playground, Public Transit, Schools, Shopping |
| Size Irregular | 510.77 |
| Size Total | 510.77 M2 |
| Size Total Text | 510.77 M2 |
Rooms
| Level | Type | Length | Width | Dimensions |
|---|---|---|---|---|
| Basement | Den | 3.25 m | 3.14 m | 3.25 m x 3.14 m |
| Basement | Bedroom 4 | 3.81 m | 3.63 m | 3.81 m x 3.63 m |
| Basement | Recreation Room | 3.81 m | 5.93 m | 3.81 m x 5.93 m |
| Basement | Utility Room | 3.3 m | 4.1 m | 3.3 m x 4.1 m |
| Main Level | Living Room | 4.15 m | 4.73 m | 4.15 m x 4.73 m |
| Main Level | Dining Room | 2.22 m | 2.71 m | 2.22 m x 2.71 m |
| Main Level | Kitchen | 3.4 m | 4.16 m | 3.4 m x 4.16 m |
| Main Level | Primary Bedroom | 3.37 m | 3.14 m | 3.37 m x 3.14 m |
| Main Level | Bedroom 2 | 3.14 m | 2.66 m | 3.14 m x 2.66 m |
| Main Level | Bedroom 3 | 2.79 m | 3.31 m | 2.79 m x 3.31 m |
https://www.realtor.ca/real-estate/30145734/16111-88a-av-nw-edmonton-meadowlark-park-edmonton
Contact Us
Contact us for more information

Allison R. Mcdougall
Associate
(780) 457-2194
platinumteam.ca/
twitter.com/AlMcD1?lang=en
www.facebook.com/PlatinumTeamYEG/
www.linkedin.com/in/allison-mcdougall-4a611850
13120 St Albert Trail NW
Edmonton, Alberta T5L 4P6
(780) 457-3777

The trademarks REALTOR®, REALTORS®, and the REALTOR® logo are controlled by The Canadian Real Estate Association (CREA) and identify real estate professionals who are members of CREA. The trademarks MLS®, Multiple Listing Service® and the associated logos are owned by The Canadian Real Estate Association (CREA) and identify the quality of services provided by real estate professionals who are members of CREA. The trademark DDF® is owned by The Canadian Real Estate Association (CREA) and identifies CREA's Data Distribution Facility (DDF®)
September 11 2026 11:31:06
REALTORS® Association of Edmonton
RE/MAX River City