
812 Morris Av Leduc, Alberta T9E 1E9

$425,000
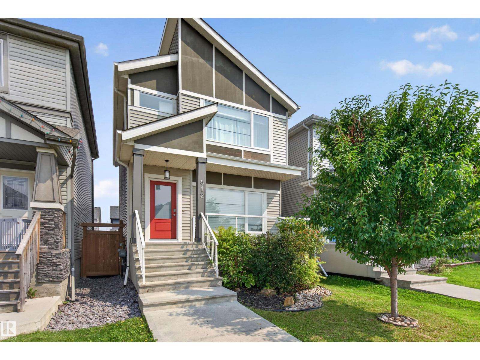
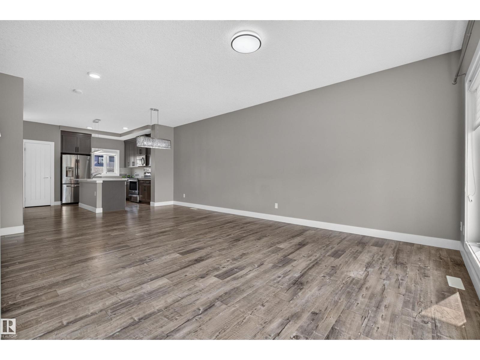
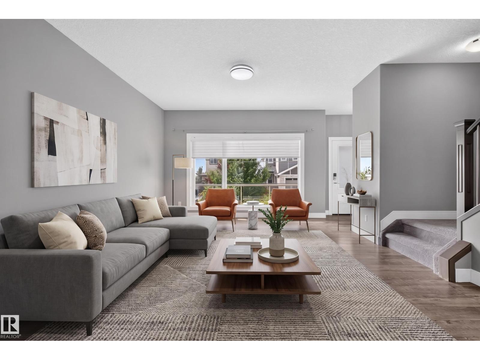
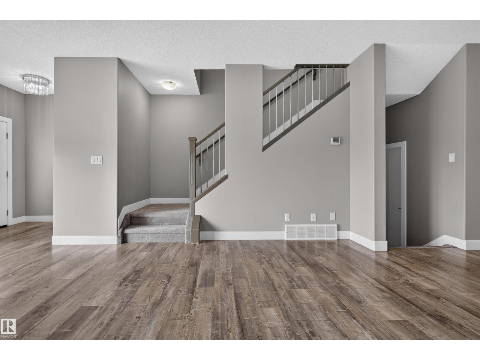
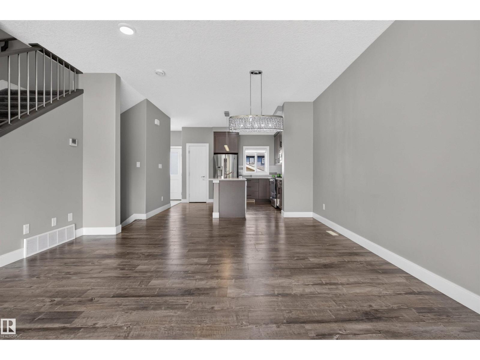
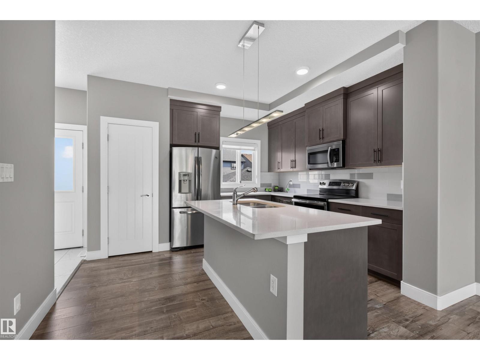
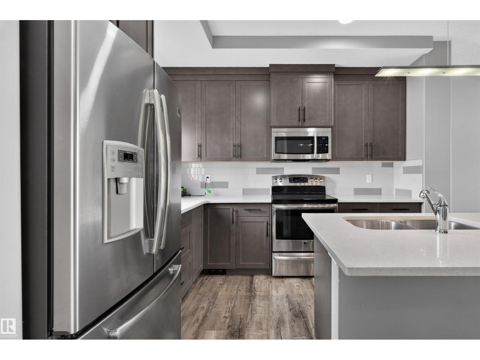
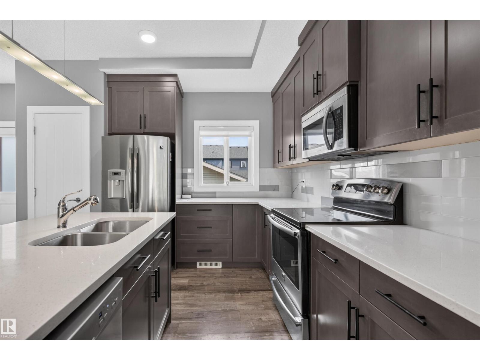
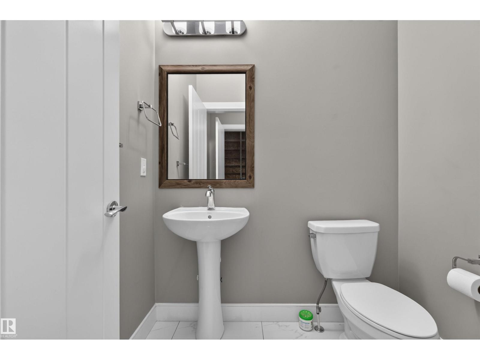
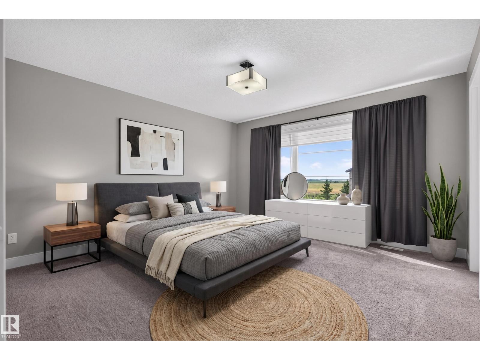
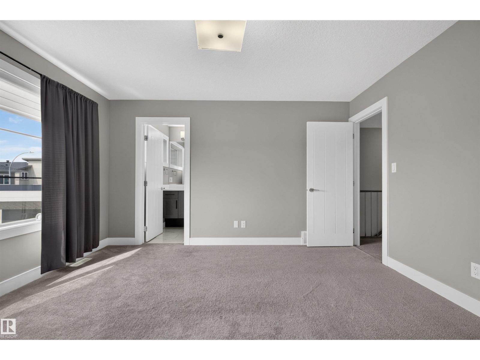
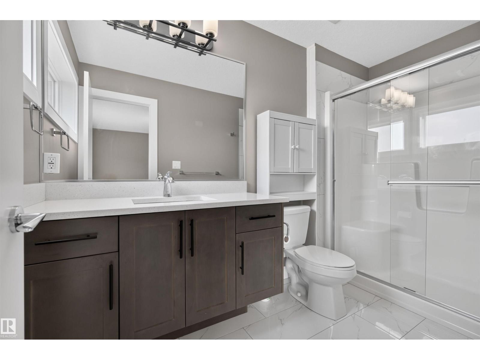
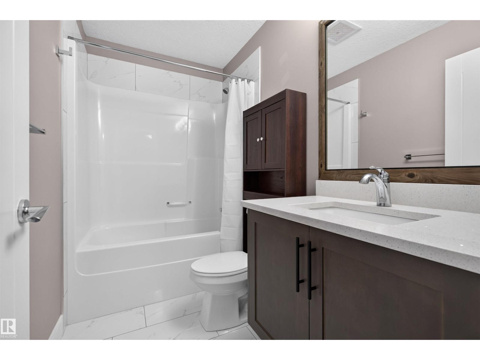
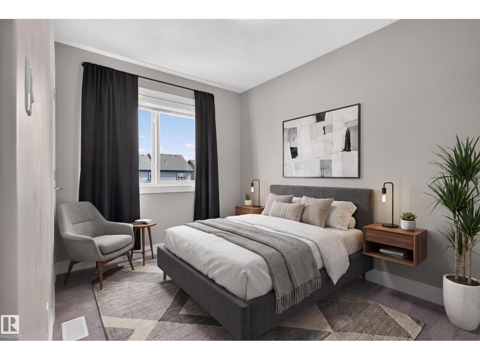
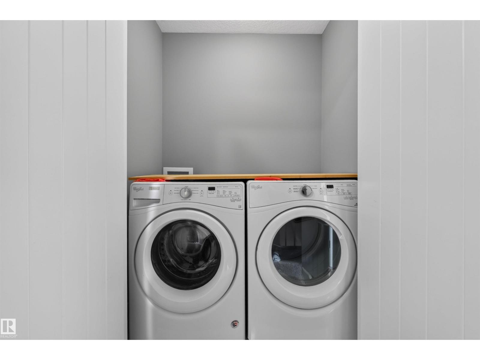
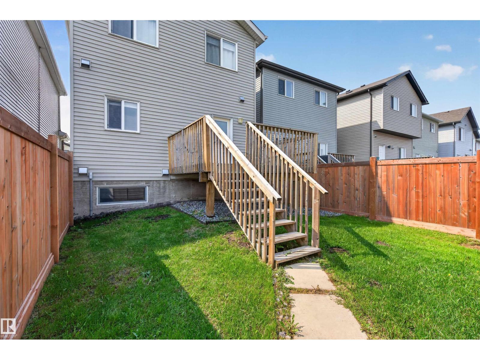
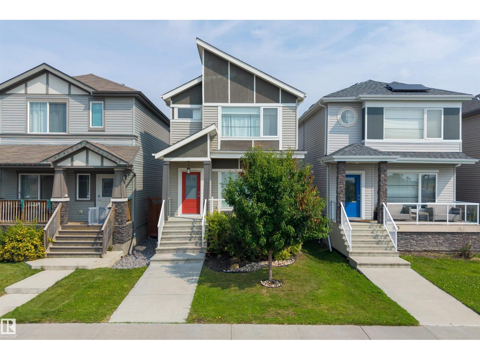
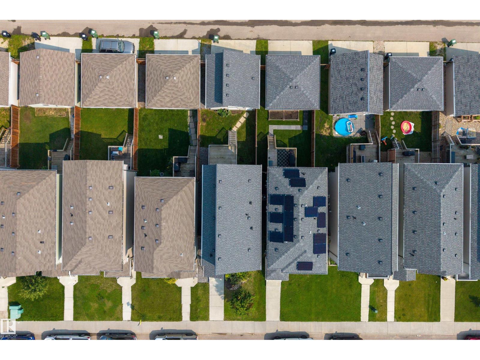
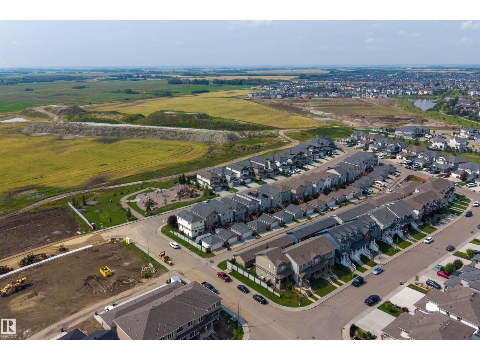
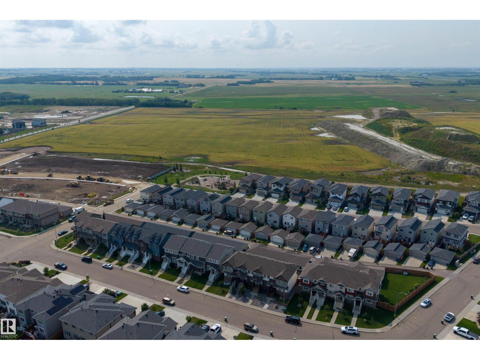
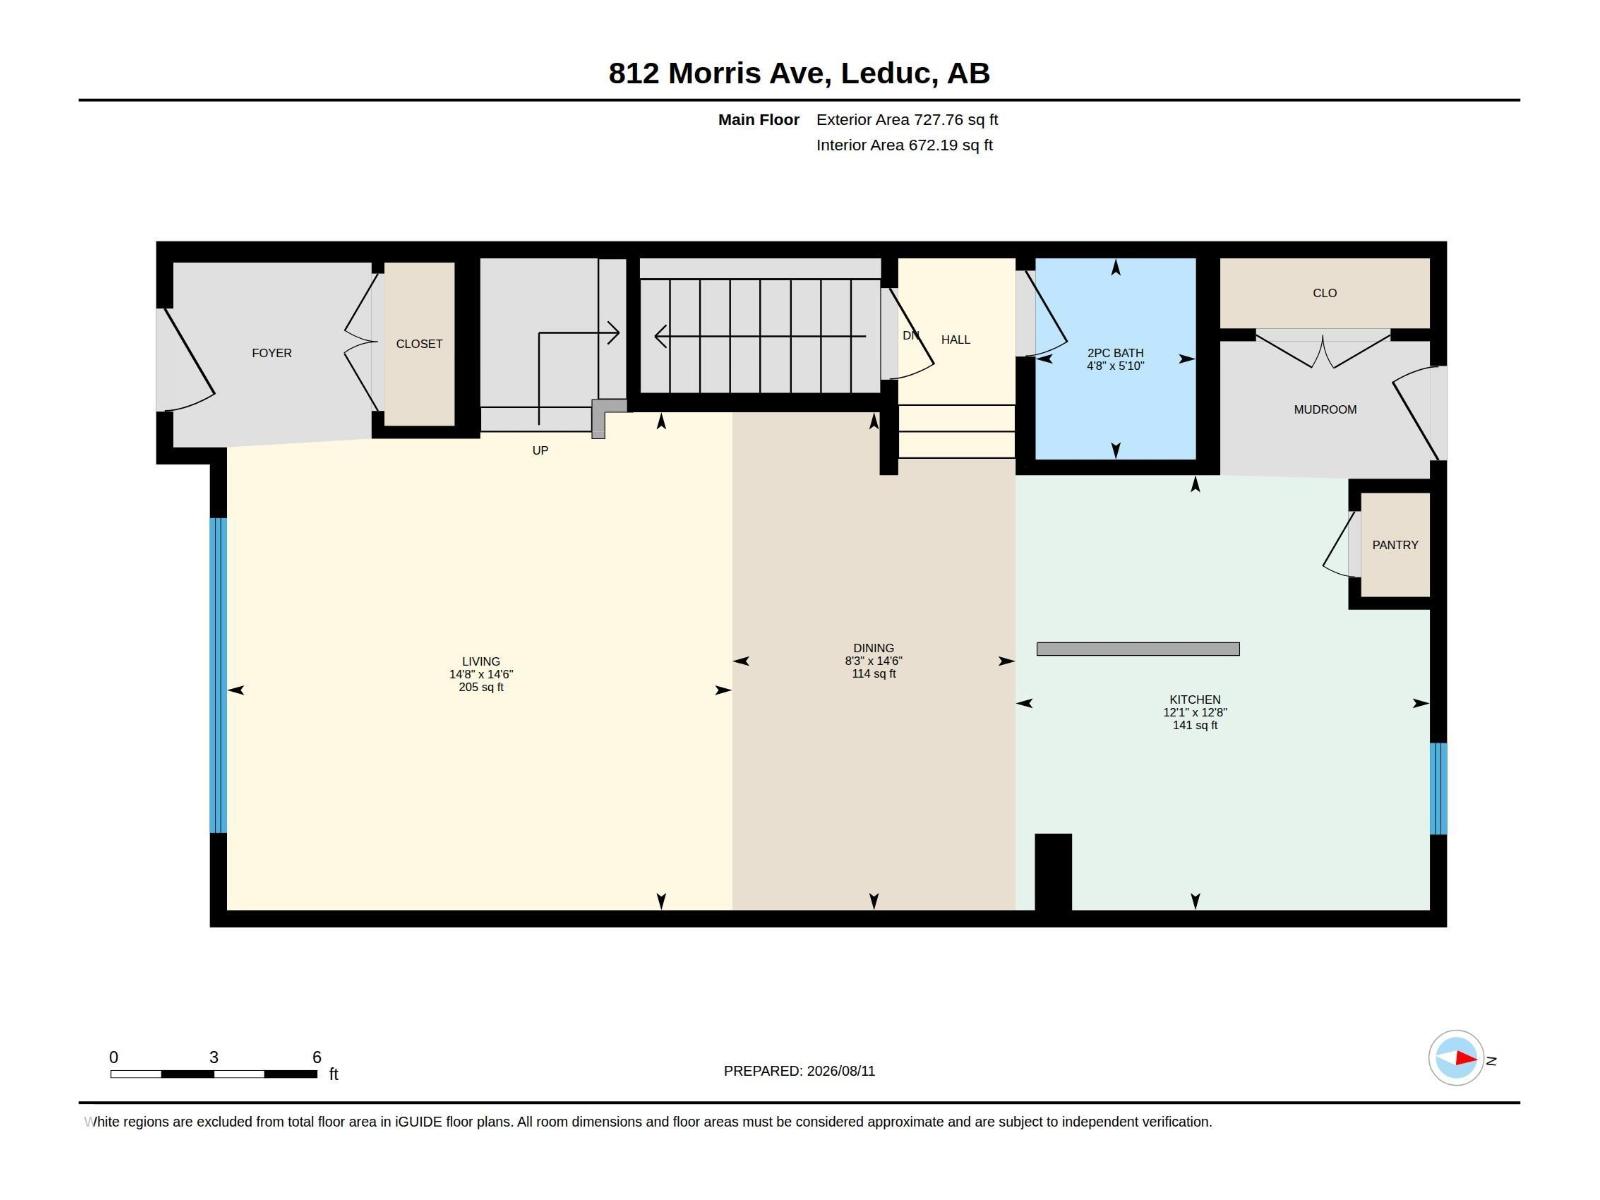
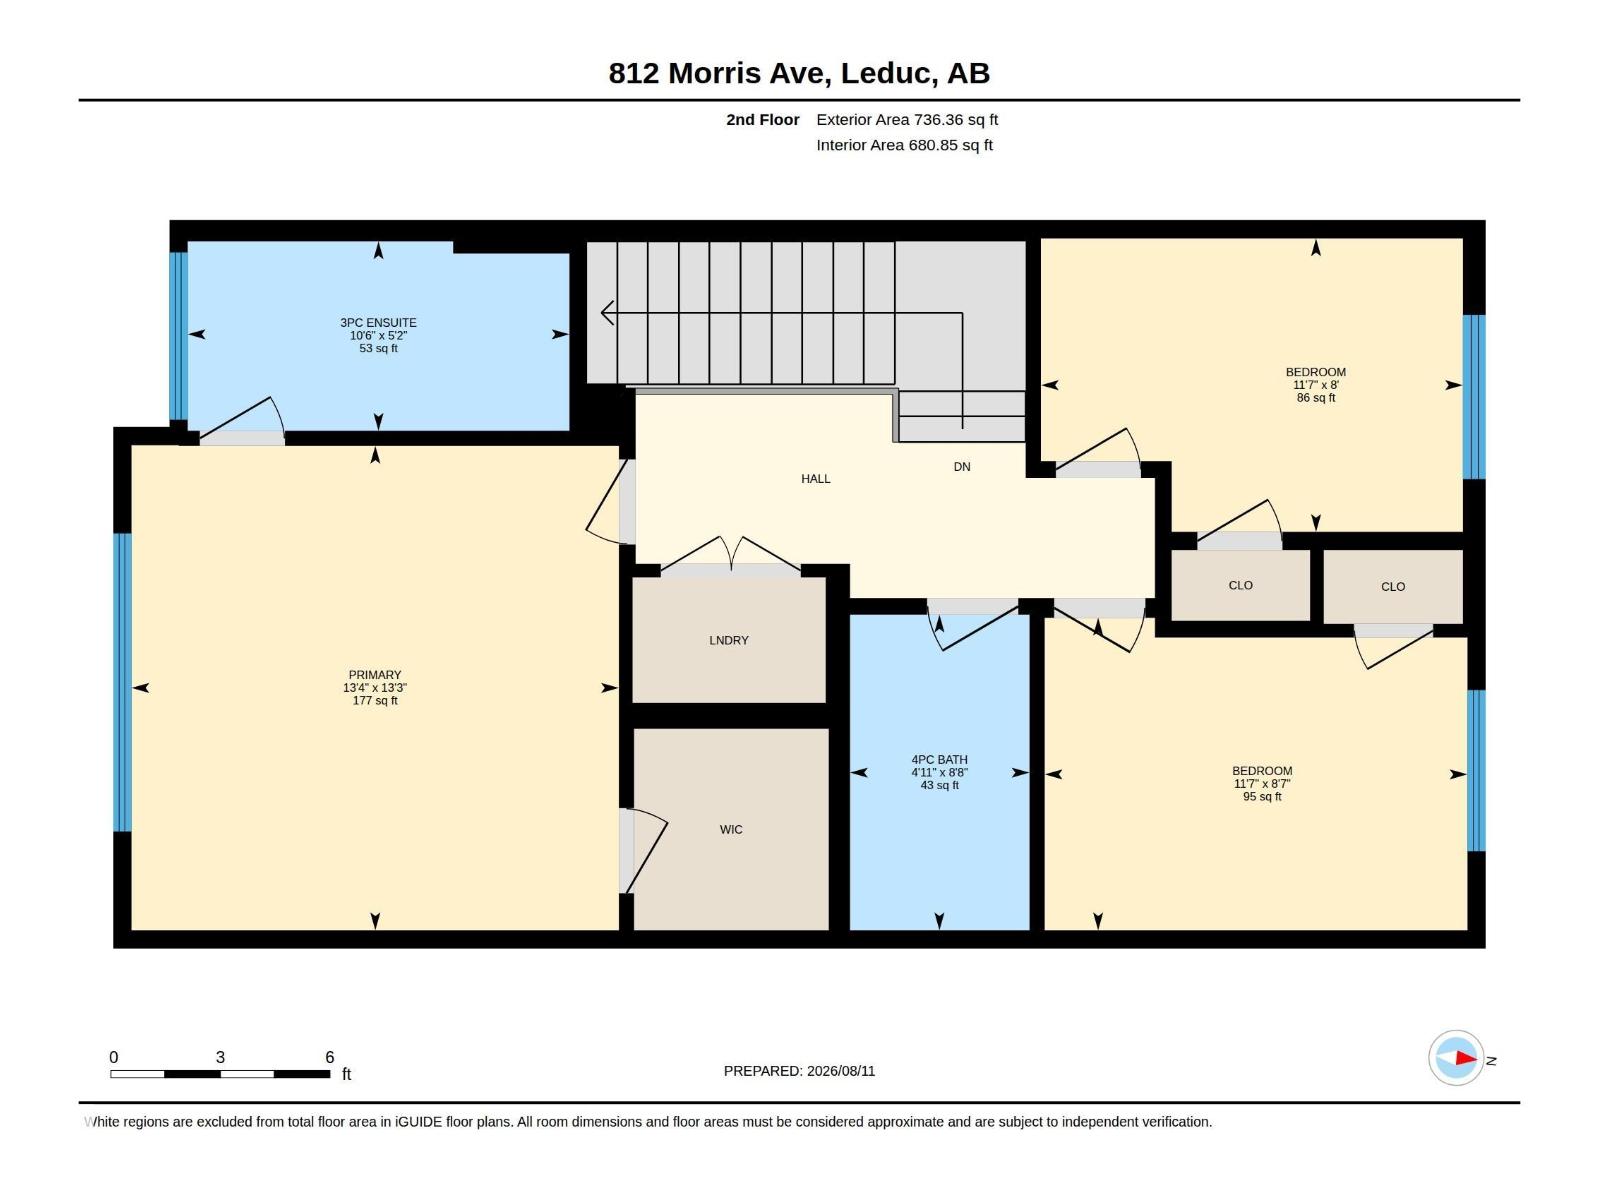
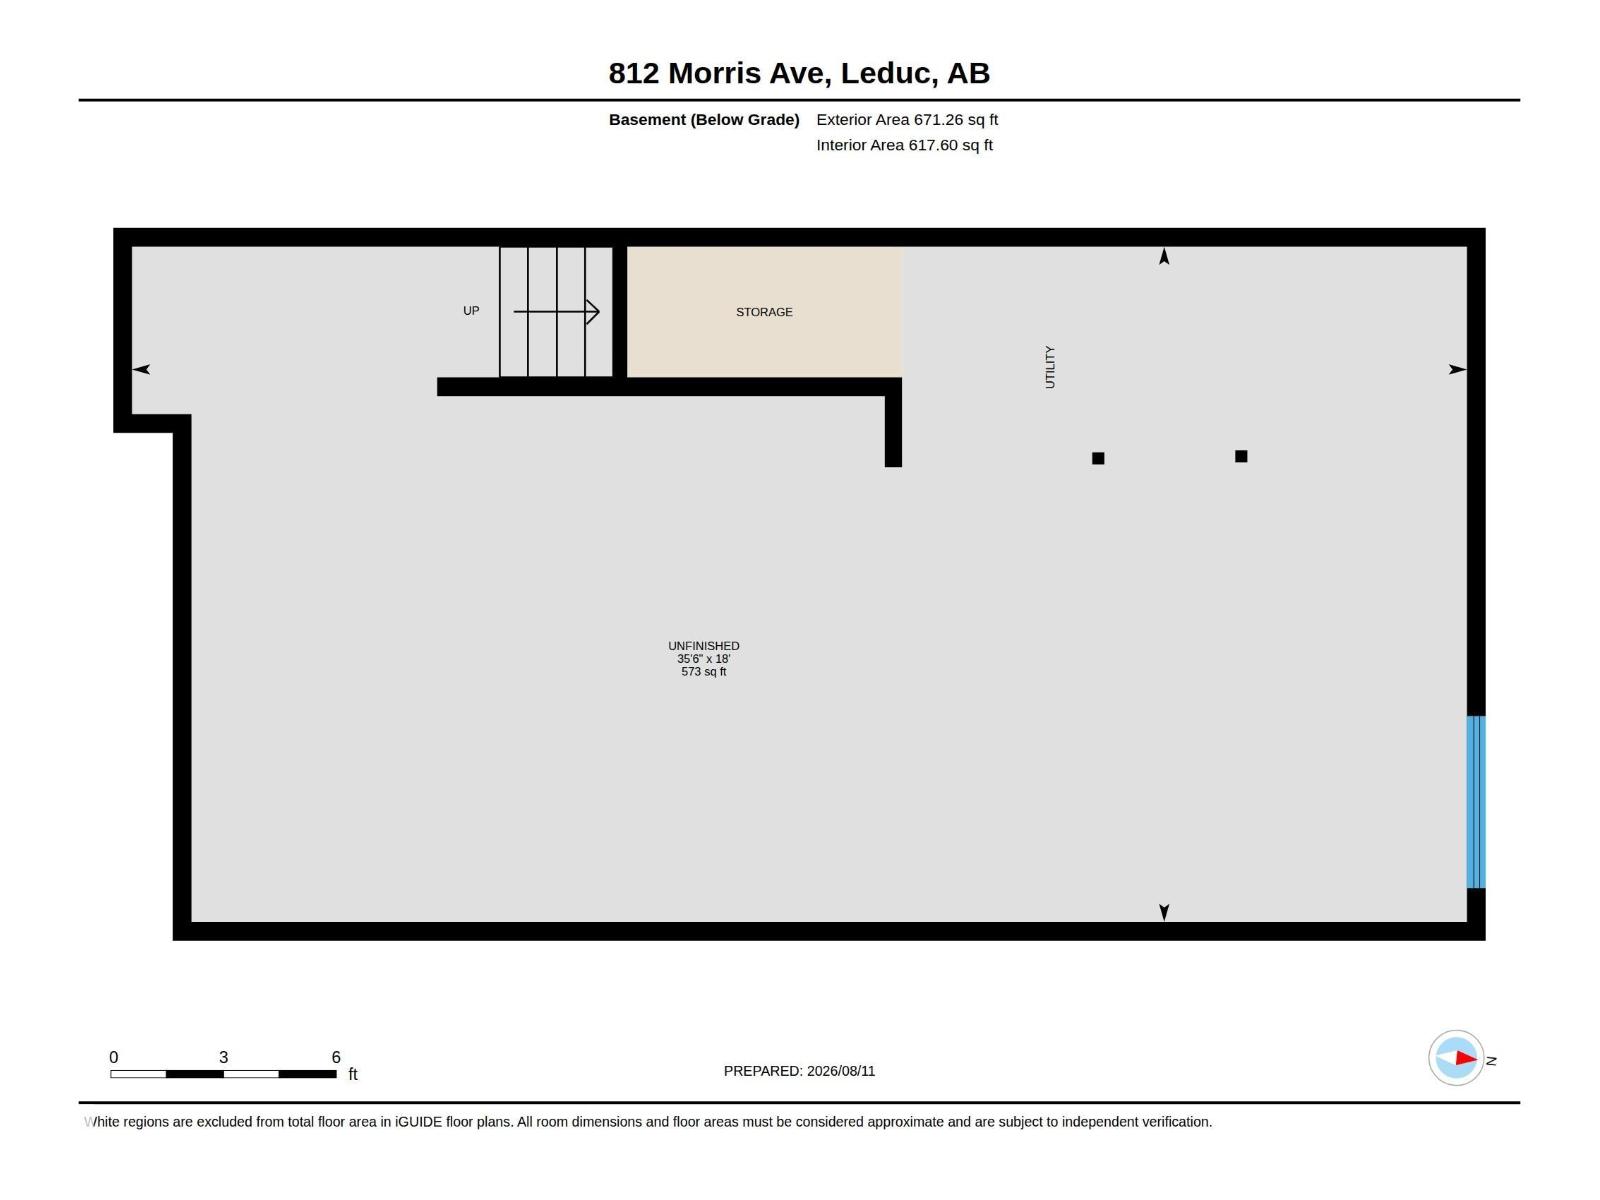
Welcome to this MOVE-IN READY former SHOW HOME in the sought-after community of Meadowview! Set on an ESTABLISHED STREET with a PLAYGROUND DIRECTLY ACROSS THE STREET, this home offers a fantastic setting close to parks, walking paths, schools, shopping and everyday amenities, with convenient access throughout Leduc and to major commuter routes. Inside, upgraded finishings and a bright, functional layout create an inviting feel. The main floor features spacious living and dining areas, a well-appointed kitchen with pantry, convenient mudroom and 2pc bath. Upstairs offers 3 BEDROOMS, including a generous primary suite with walk-in closet and private ensuite, plus upper-floor laundry. The unfinished basement provides excellent future development potential. Outside, enjoy the FRONT PORCH, BACK DECK, landscaped yard and fenced backyard. A well-cared-for home in a LOCATION that makes everyday life easy! (id:46923)
Property Details
| MLS® Number | E4503423 |
| Property Type | Single Family |
| Neigbourhood | Meadowview Park_LEDU |
| Amenities Near By | Playground, Schools, Shopping |
| Features | See Remarks, Lane |
| Structure | Deck, Porch |
Building
| Bathroom Total | 3 |
| Bedrooms Total | 3 |
| Appliances | Dishwasher, Dryer, Refrigerator, Stove, Washer |
| Basement Development | Unfinished |
| Basement Type | Full (unfinished) |
| Constructed Date | 2016 |
| Construction Style Attachment | Detached |
| Fire Protection | Smoke Detectors |
| Heating Type | Forced Air |
| Stories Total | 2 |
| Size Interior | 1,464 Sqft |
| Type | House |
Parking
| Detached Garage |
Land
| Acreage | No |
| Fence Type | Fence |
| Land Amenities | Playground, Schools, Shopping |
| Size Irregular | 267.75 |
| Size Total | 267.75 M2 |
| Size Total Text | 267.75 M2 |
Rooms
| Level | Type | Length | Width | Dimensions |
|---|---|---|---|---|
| Main Level | Living Room | 4.48 m | 4.42 m | 4.48 m x 4.42 m |
| Main Level | Dining Room | 2.52 m | 4.42 m | 2.52 m x 4.42 m |
| Main Level | Kitchen | 3.68 m | 3.86 m | 3.68 m x 3.86 m |
| Upper Level | Primary Bedroom | 4.07 m | 4.05 m | 4.07 m x 4.05 m |
| Upper Level | Bedroom 2 | 3.53 m | 2.61 m | 3.53 m x 2.61 m |
| Upper Level | Bedroom 3 | 3.52 m | 2.45 m | 3.52 m x 2.45 m |
https://www.realtor.ca/real-estate/30148333/812-morris-av-leduc-meadowview-parkledu
Contact Us
Contact us for more information

Calvin R. Hexter
Associate
www.facebook.com/profile.php?id=772070076
1400-10665 Jasper Ave NW
Edmonton, Alberta T5J 3S9
(403) 262-7653

The trademarks REALTOR®, REALTORS®, and the REALTOR® logo are controlled by The Canadian Real Estate Association (CREA) and identify real estate professionals who are members of CREA. The trademarks MLS®, Multiple Listing Service® and the associated logos are owned by The Canadian Real Estate Association (CREA) and identify the quality of services provided by real estate professionals who are members of CREA. The trademark DDF® is owned by The Canadian Real Estate Association (CREA) and identifies CREA's Data Distribution Facility (DDF®)
August 16 2026 06:11:37
REALTORS® Association of Edmonton
Exp Realty