
5 Wilson Cr Sherwood Park, Alberta T8A 3L1

$430,000
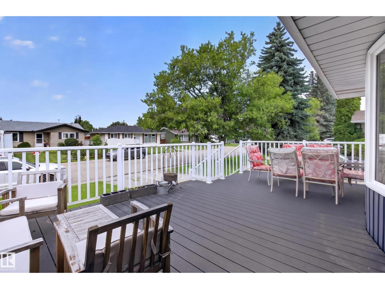
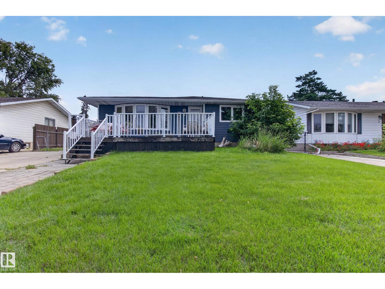
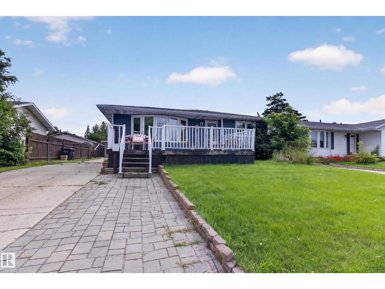
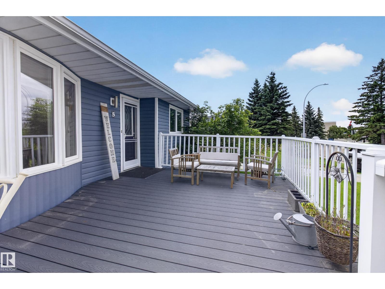
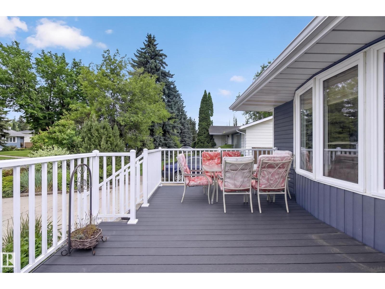
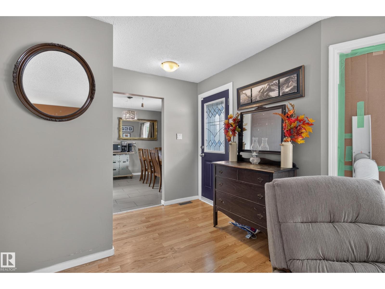
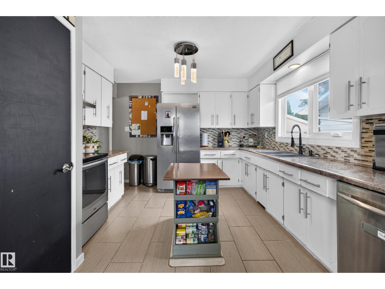
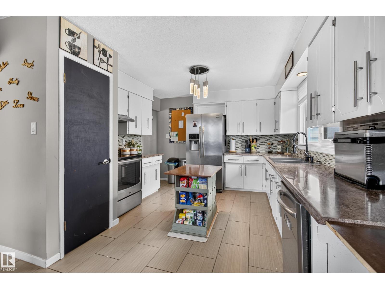
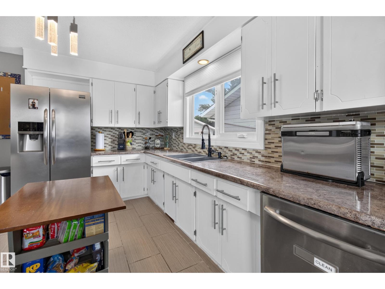
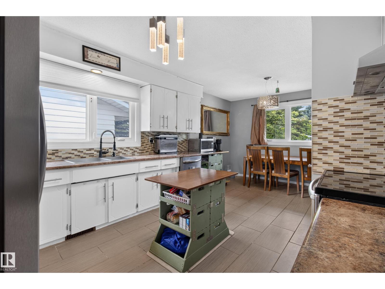
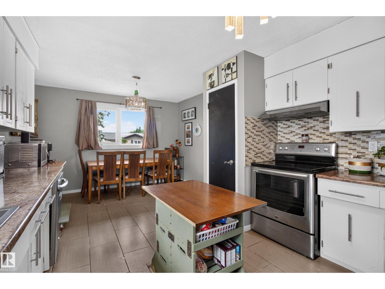
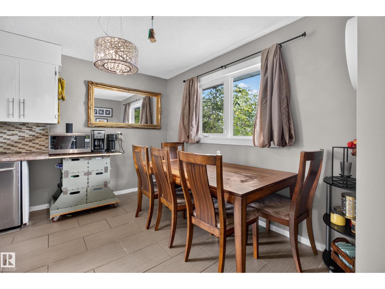
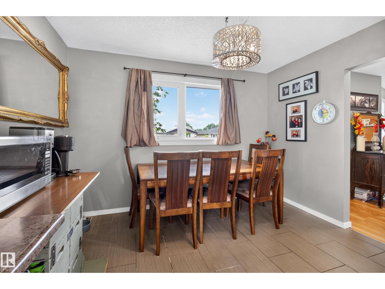
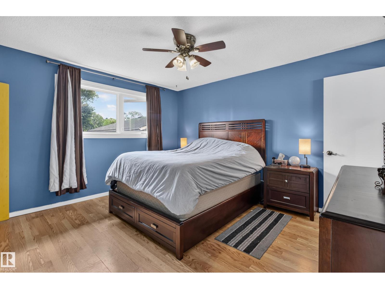
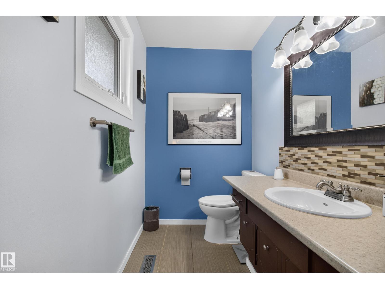
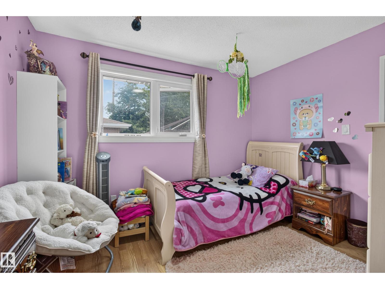
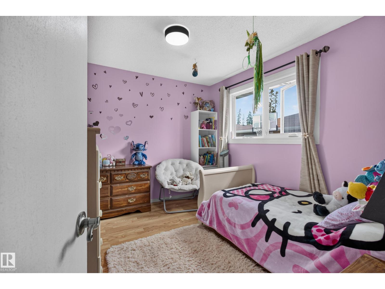
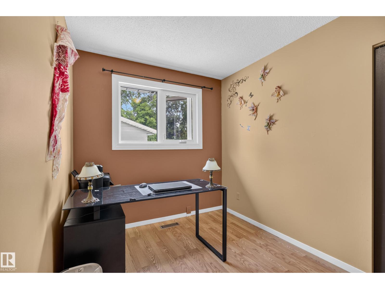
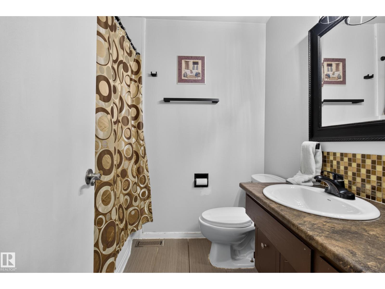
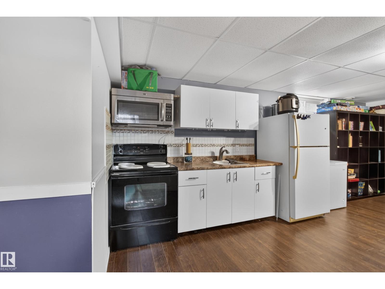
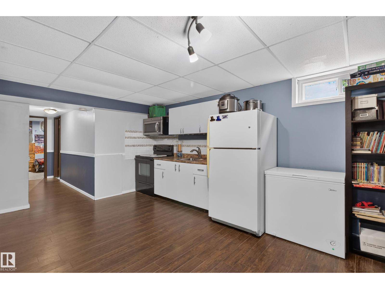
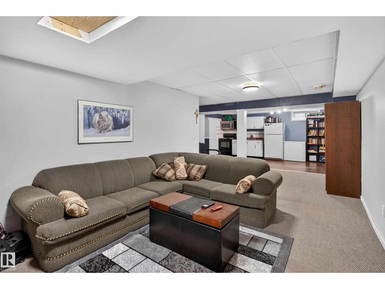
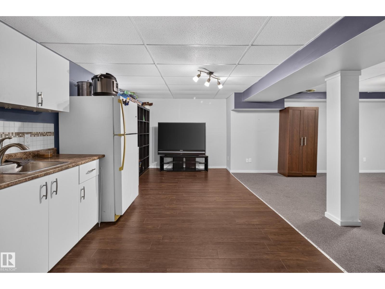
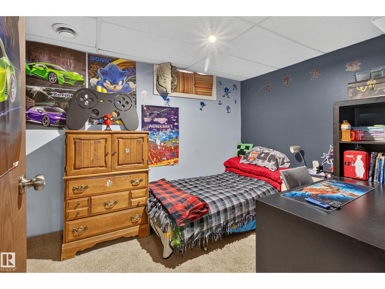
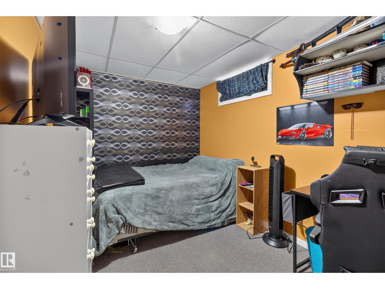
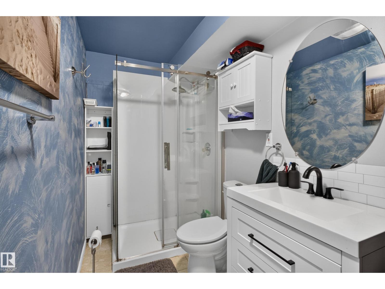
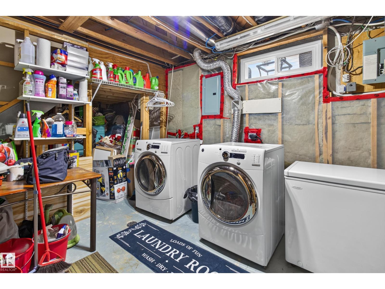
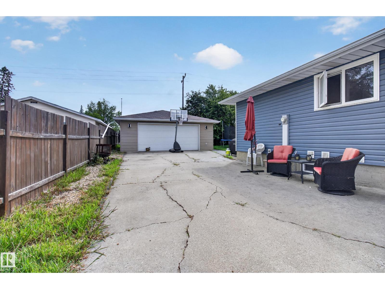
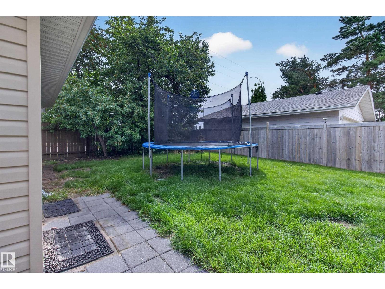
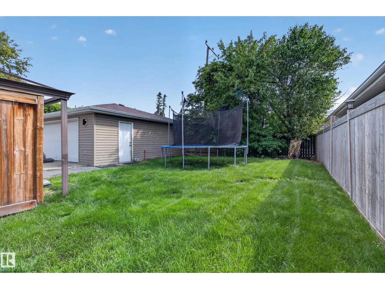
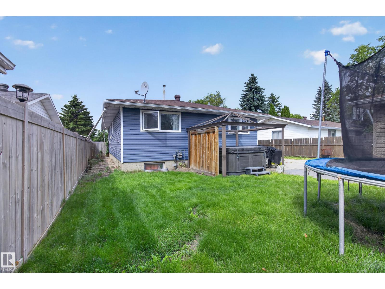
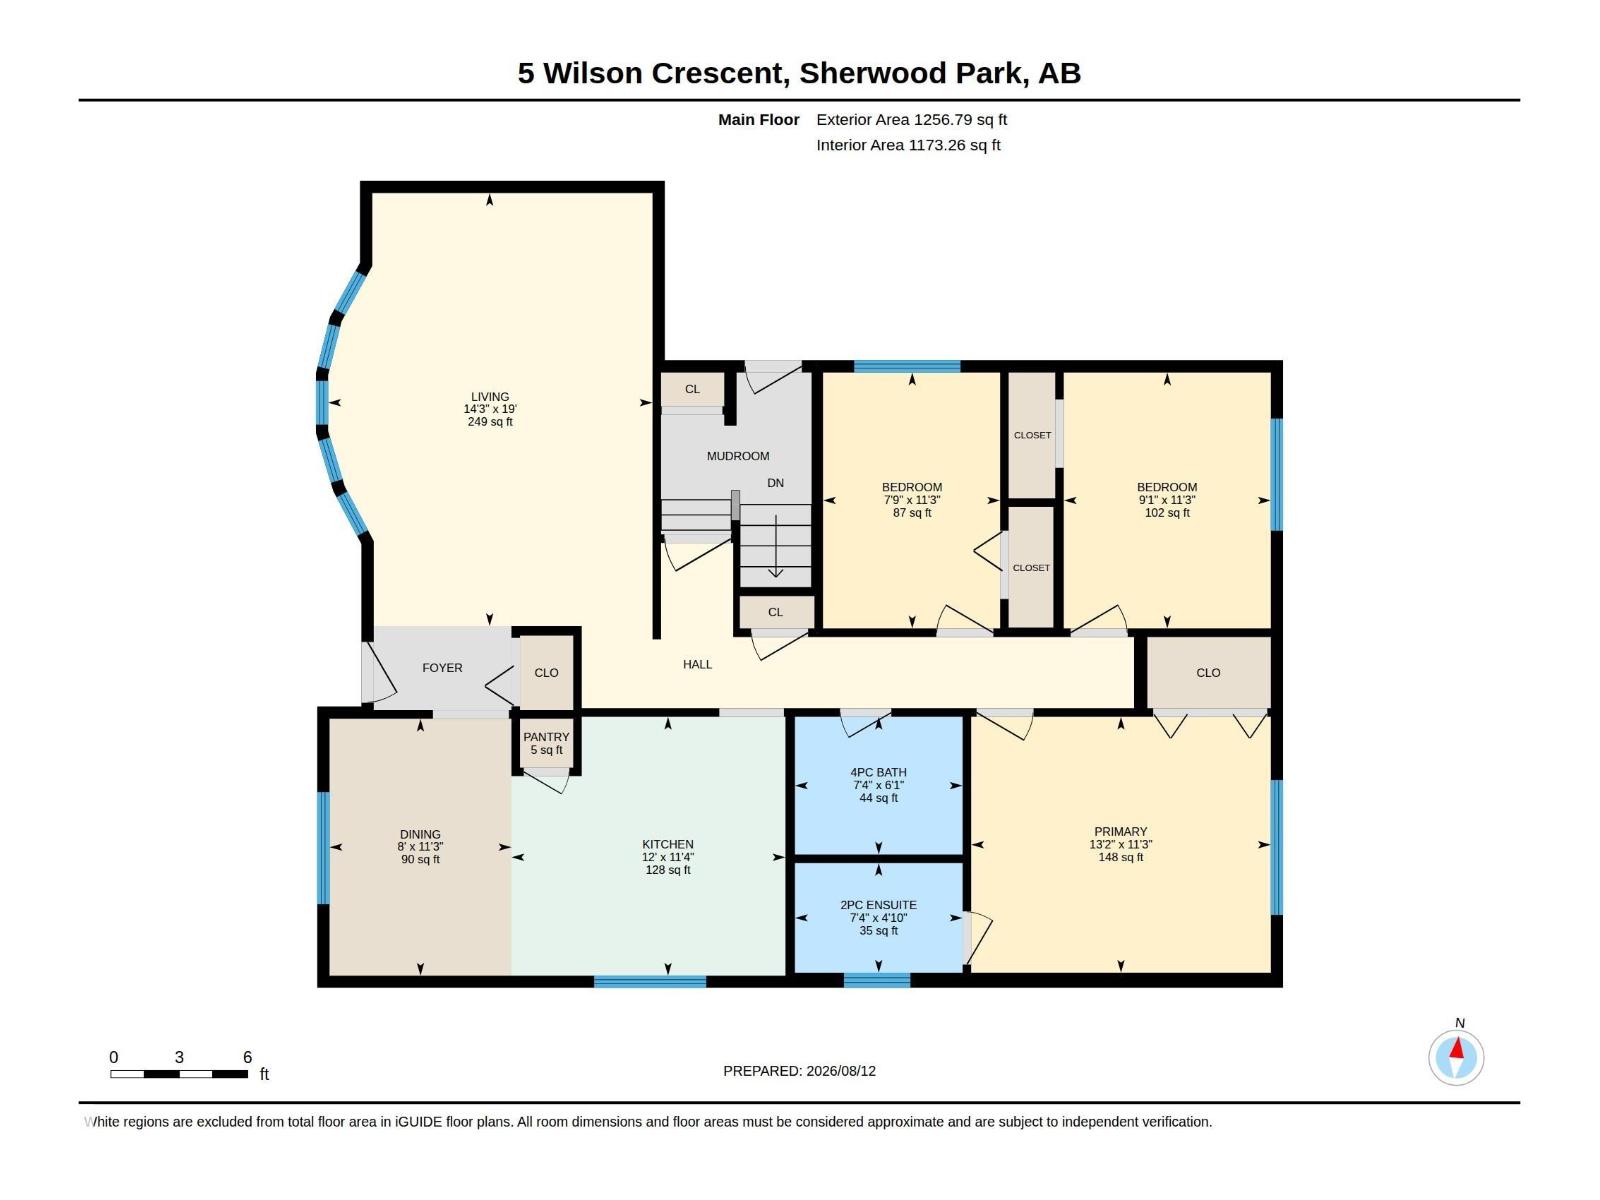
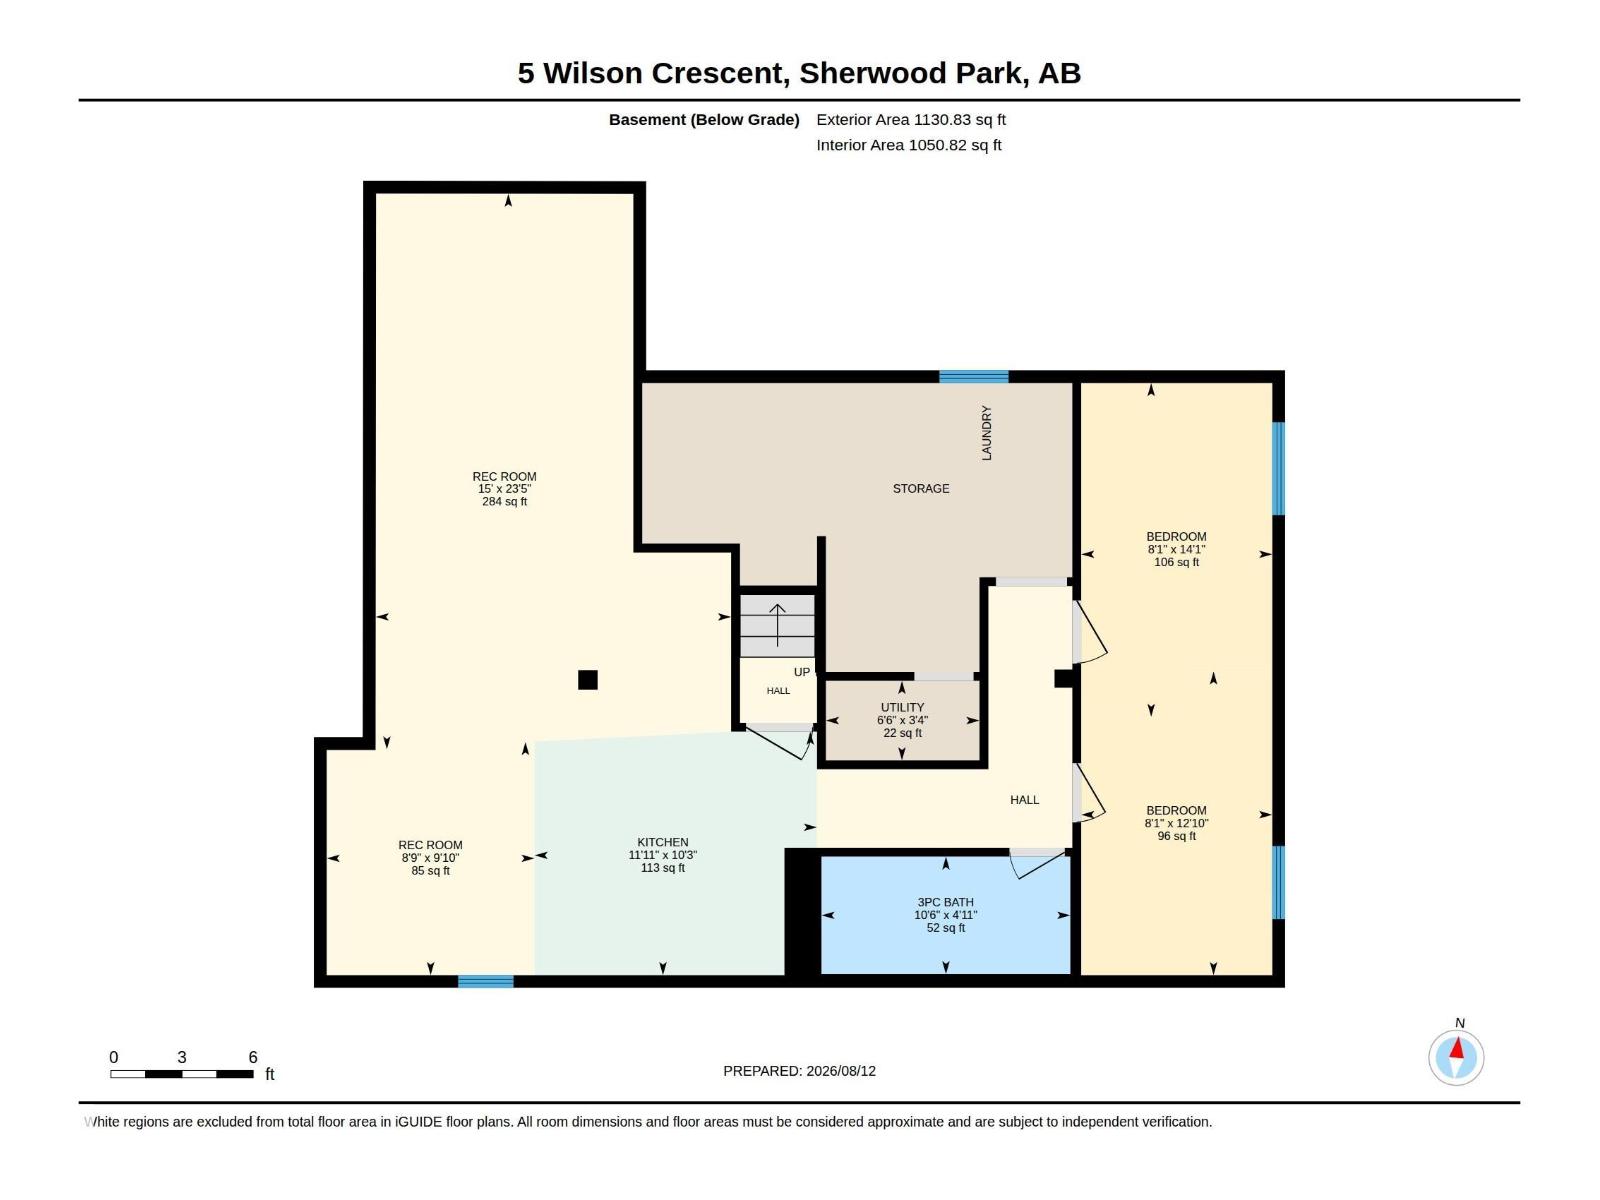
Welcome to this bungalow in a mature, established neighbourhood, ideally located within walking distance to schools, parks and everyday amenities. The updated exterior offers great curb appeal, while the large composite front deck is the perfect spot to soak up the sun. Major updates include roof, windows & siding (2016), furnace (2017), HWT (2020) and sub panels (2015). Inside, the home offers plenty of potential for a buyer ready to make it their own. The basement features a second kitchen, providing added flexibility, a large rec room and a den or future 4 & 5th bedroom. Outside you'll find an oversized double detached garage, plenty of parking and a hot tub! A solid opportunity in a great location with several of the big-ticket updates already taken care of! (id:46923)
Property Details
| MLS® Number | E4503518 |
| Property Type | Single Family |
| Neigbourhood | Westboro |
| Amenities Near By | Golf Course, Playground, Public Transit, Schools, Shopping |
| Community Features | Public Swimming Pool |
| Structure | Deck, Porch |
Building
| Bathroom Total | 3 |
| Bedrooms Total | 3 |
| Amenities | Vinyl Windows |
| Appliances | Dishwasher, Dryer, Hood Fan, Washer, Window Coverings, Two Refrigerators, Two Stoves |
| Architectural Style | Bungalow |
| Basement Development | Finished |
| Basement Type | Full (finished) |
| Constructed Date | 1973 |
| Construction Style Attachment | Detached |
| Half Bath Total | 1 |
| Heating Type | Forced Air |
| Stories Total | 1 |
| Size Interior | 1,257 Sqft |
| Type | House |
Parking
| Detached Garage | |
| Oversize |
Land
| Acreage | No |
| Fence Type | Fence |
| Land Amenities | Golf Course, Playground, Public Transit, Schools, Shopping |
Rooms
| Level | Type | Length | Width | Dimensions |
|---|---|---|---|---|
| Basement | Family Room | 4.57 m | 7.15 m | 4.57 m x 7.15 m |
| Basement | Den | 2.46 m | 8.2 m | 2.46 m x 8.2 m |
| Basement | Second Kitchen | 3.63 m | 3.13 m | 3.63 m x 3.13 m |
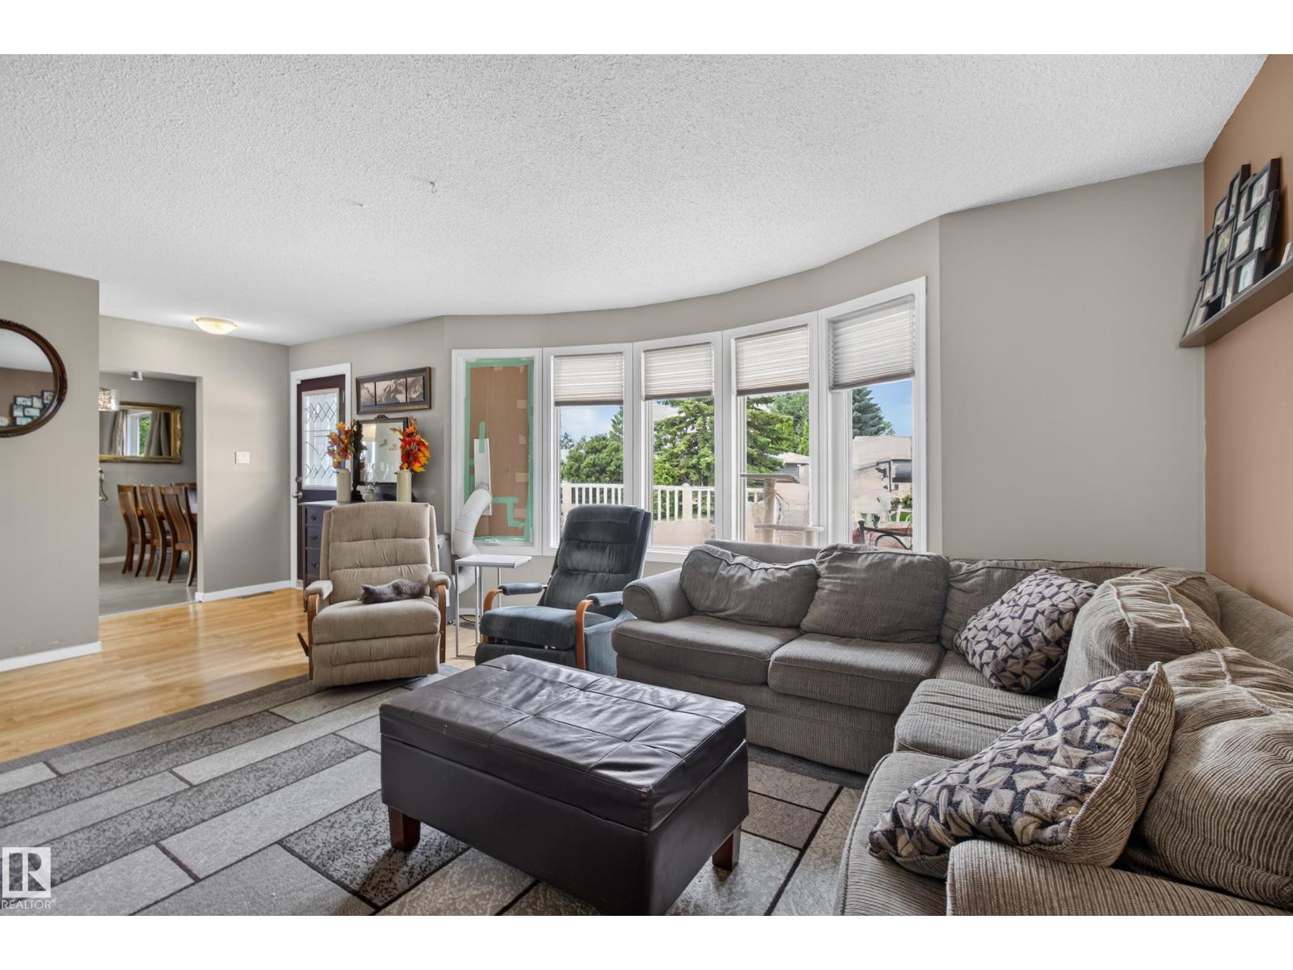
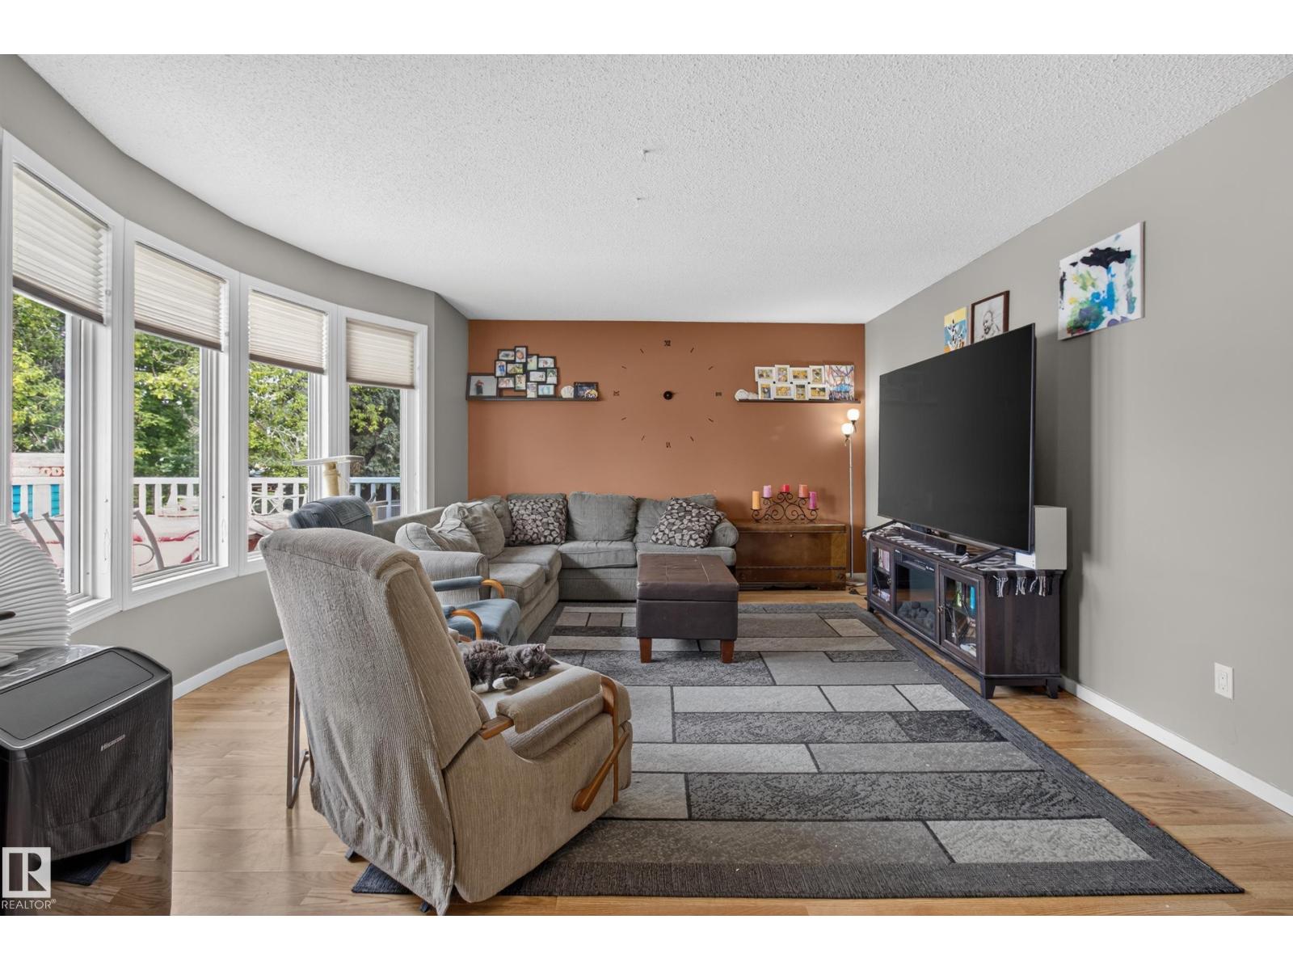
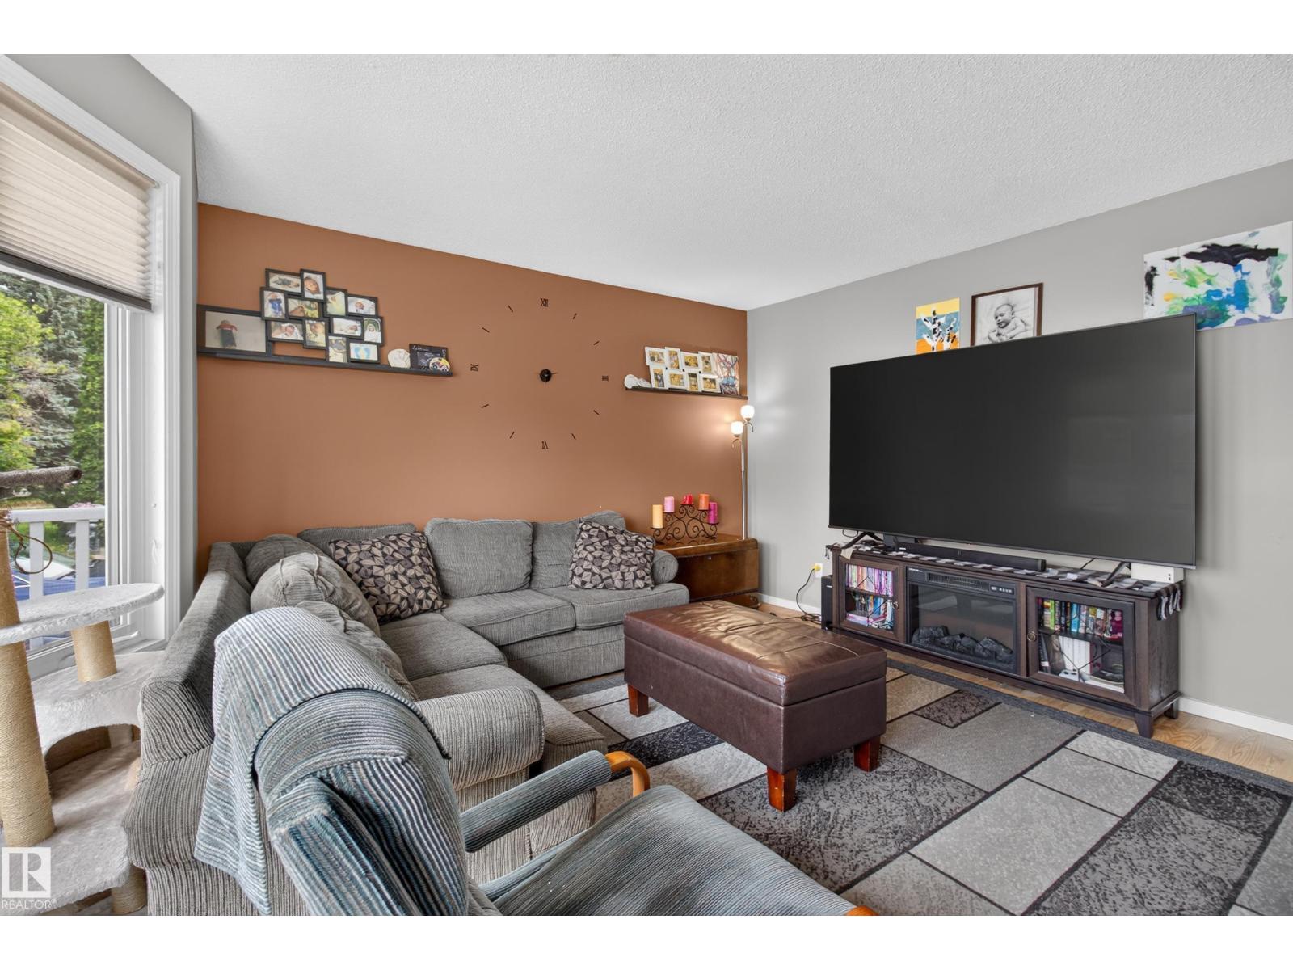
| Main Level | Living Room | 4.34 m | 5.79 m | 4.34 m x 5.79 m |
| Main Level | Dining Room | 2.43 m | 3.44 m | 2.43 m x 3.44 m |
| Main Level | Kitchen | 3.66 m | 3.46 m | 3.66 m x 3.46 m |
| Main Level | Primary Bedroom | 4.01 m | 3.42 m | 4.01 m x 3.42 m |
| Main Level | Bedroom 2 | 2.77 m | 3.42 m | 2.77 m x 3.42 m |
| Main Level | Bedroom 3 | 2.37 m | 3.42 m | 2.37 m x 3.42 m |
https://www.realtor.ca/real-estate/30150138/5-wilson-cr-sherwood-park-westboro
Contact Us
Contact us for more information

Julie A. Cunningham
Associate
(780) 467-2897
www.facebook.com/JulieCunninghamRealEstate/?modal=admin_todo_tour
425-450 Ordze Rd
Sherwood Park, Alberta T8B 0C5
(780) 570-9650

Colleen Dancy
Associate
425-450 Ordze Rd
Sherwood Park, Alberta T8B 0C5
(780) 570-9650

The trademarks REALTOR®, REALTORS®, and the REALTOR® logo are controlled by The Canadian Real Estate Association (CREA) and identify real estate professionals who are members of CREA. The trademarks MLS®, Multiple Listing Service® and the associated logos are owned by The Canadian Real Estate Association (CREA) and identify the quality of services provided by real estate professionals who are members of CREA. The trademark DDF® is owned by The Canadian Real Estate Association (CREA) and identifies CREA's Data Distribution Facility (DDF®)
August 20 2026 11:01:44
REALTORS® Association of Edmonton
Royal LePage Prestige Realty