
5331 105 St NW Edmonton, Alberta T6H 2M7

$549,900
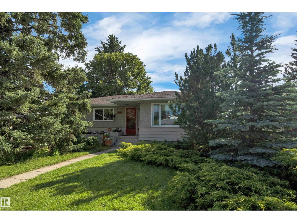
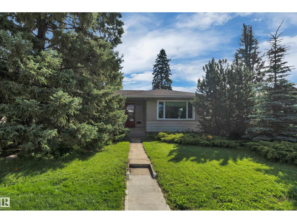
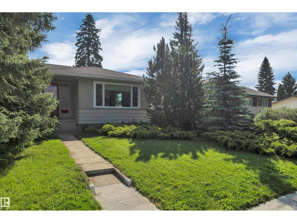
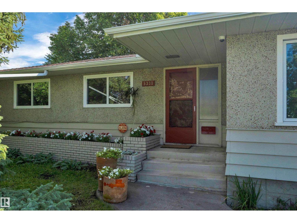
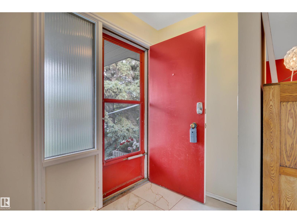
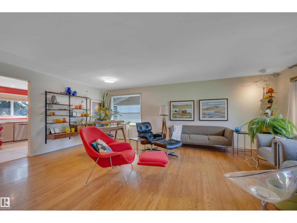
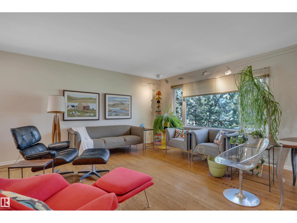
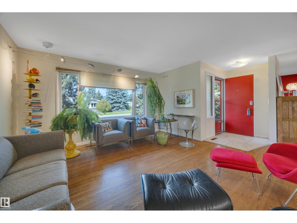
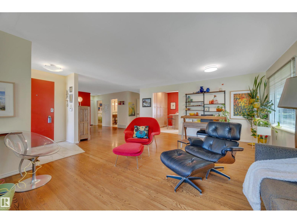
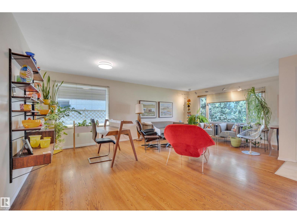
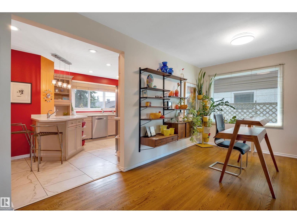
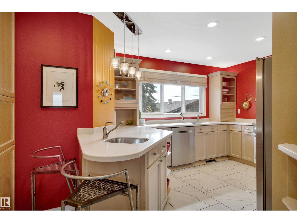
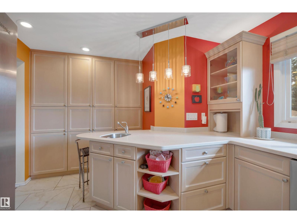
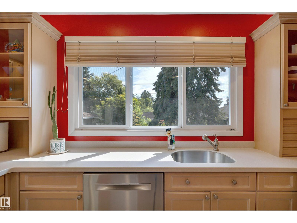
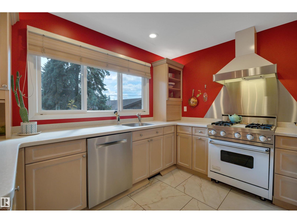
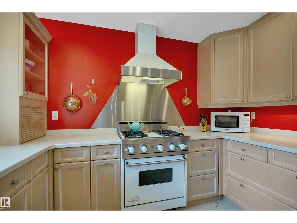
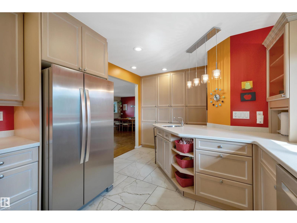
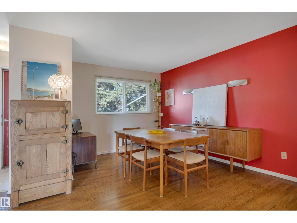
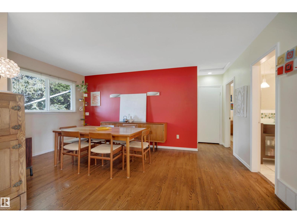
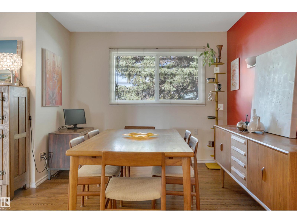
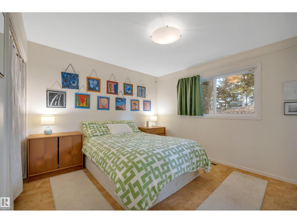
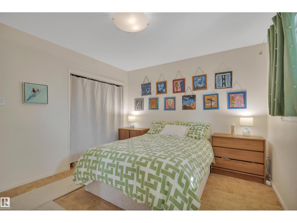
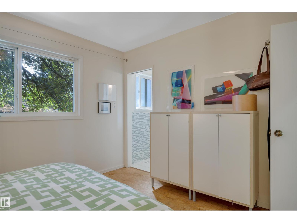
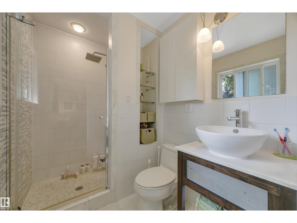
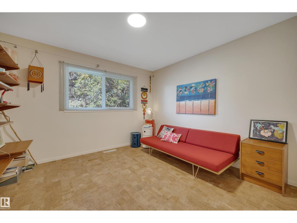
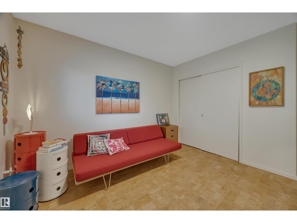
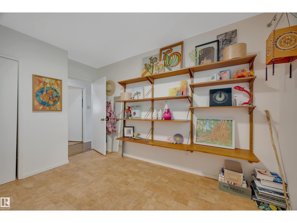
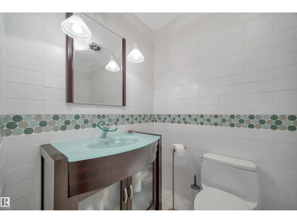
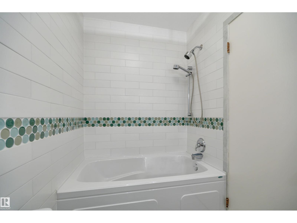
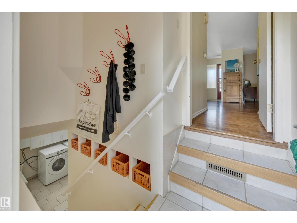
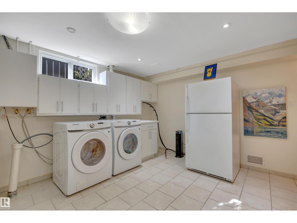
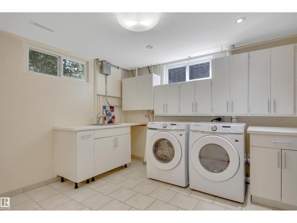
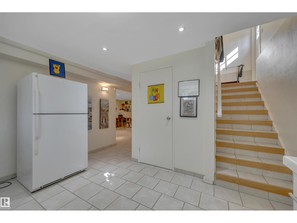
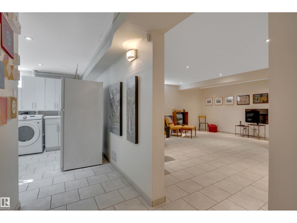
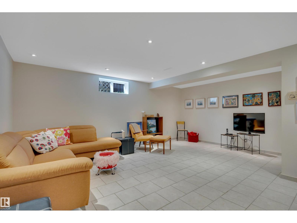
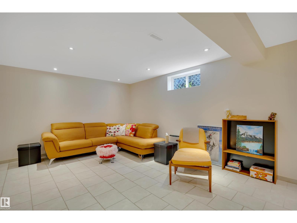
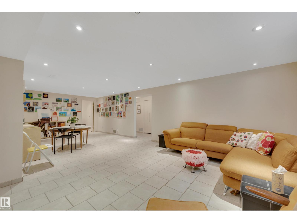
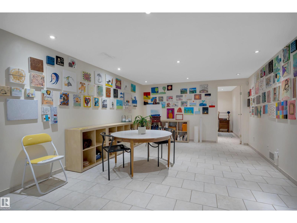
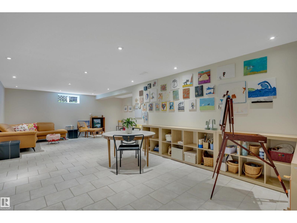
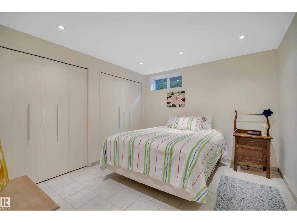
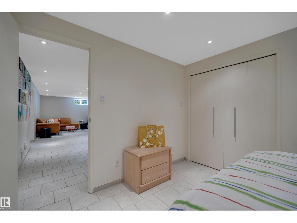
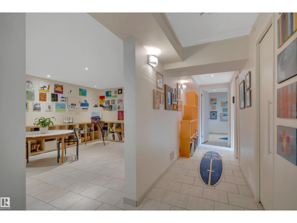
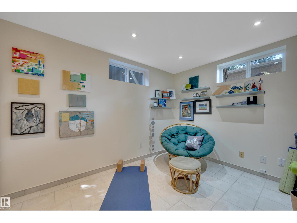
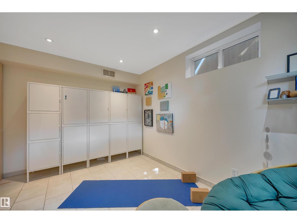
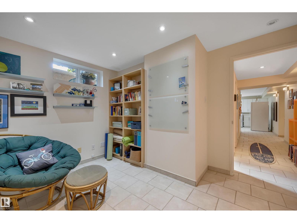
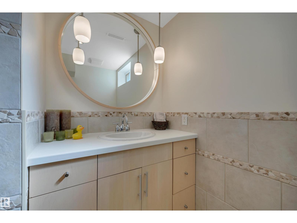
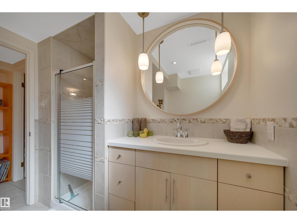
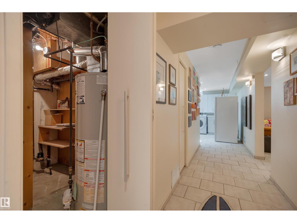
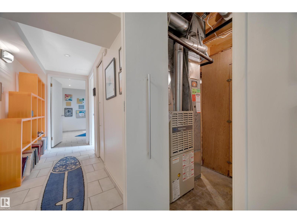
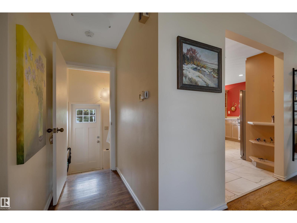
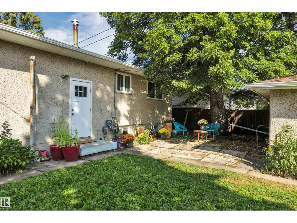
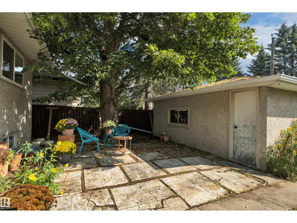
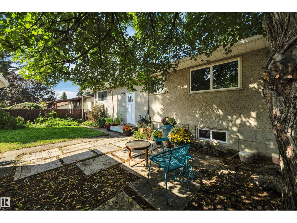
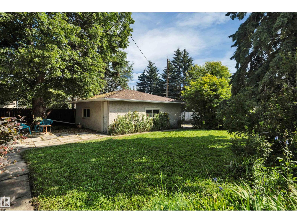
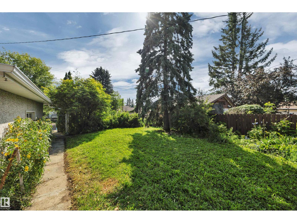

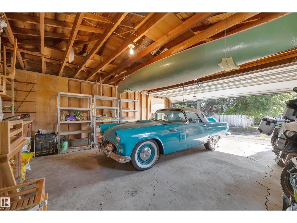
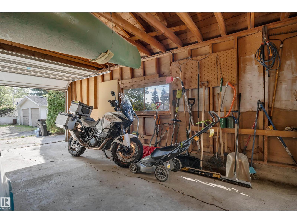
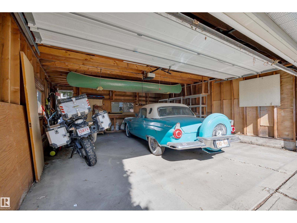
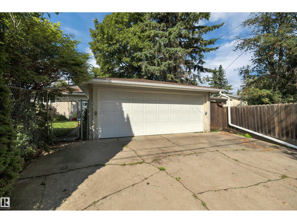
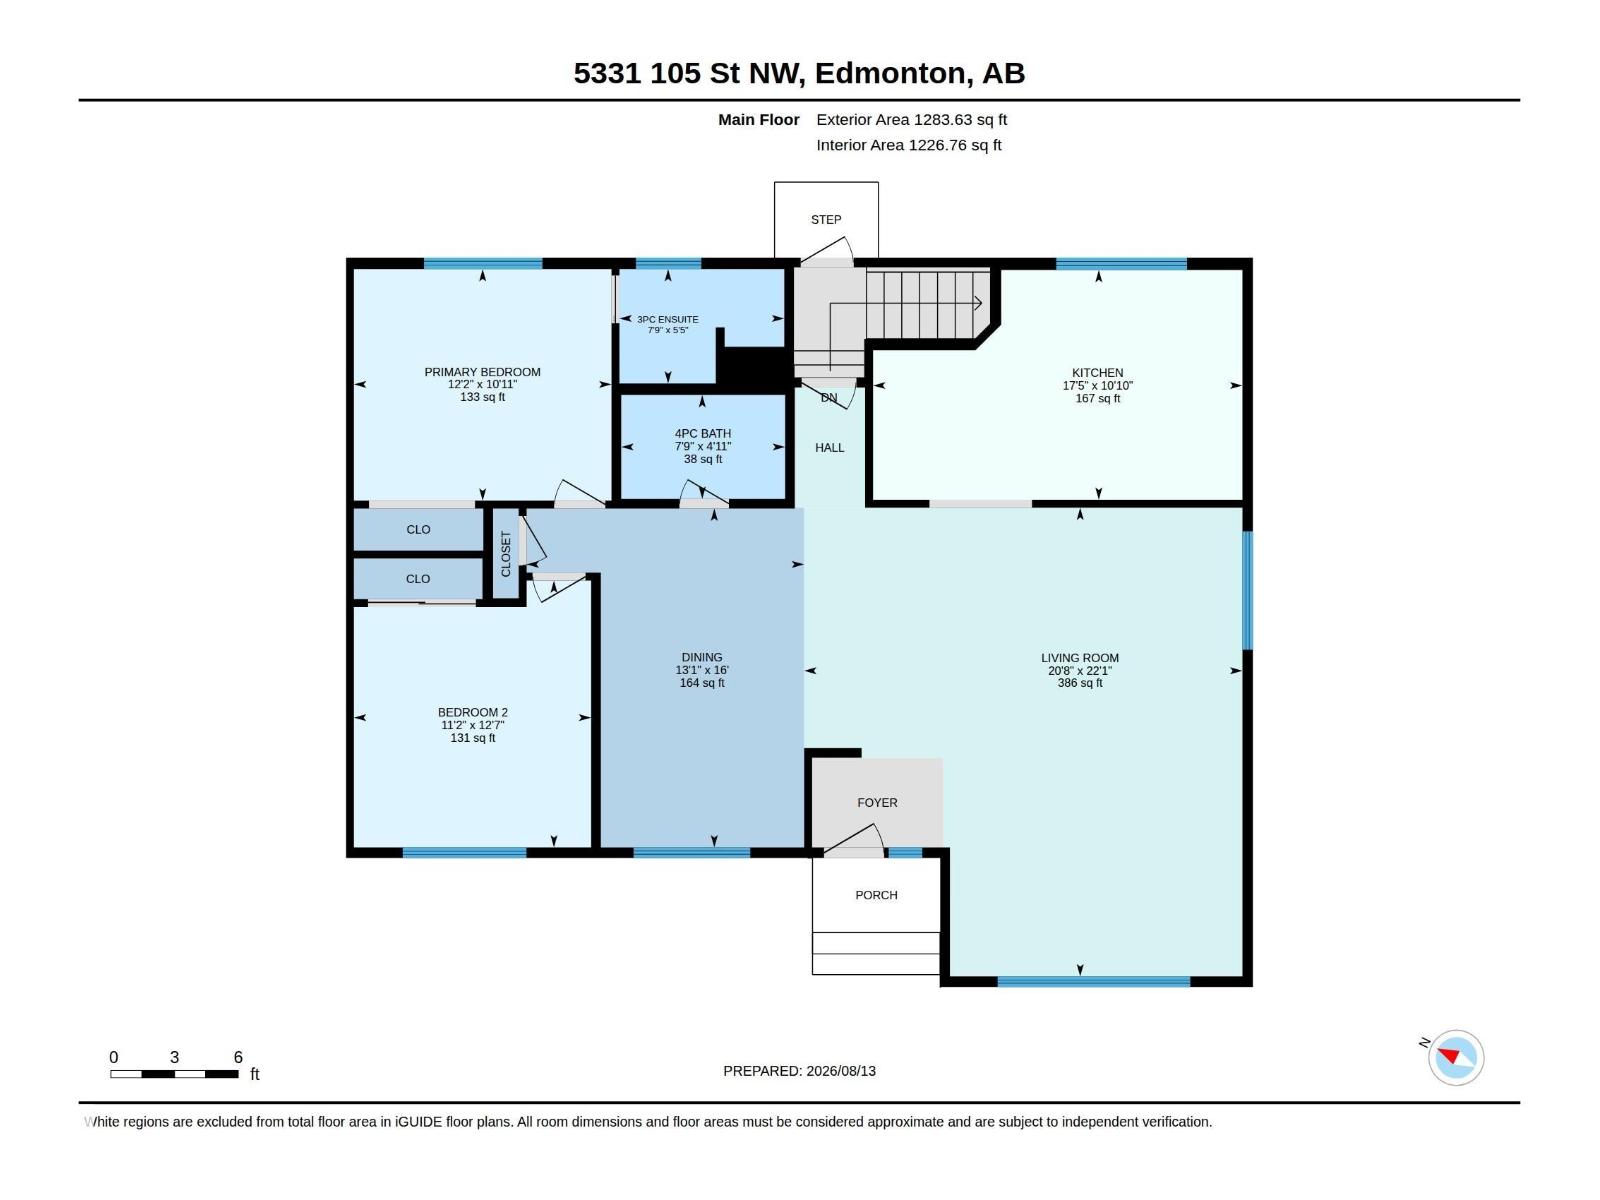
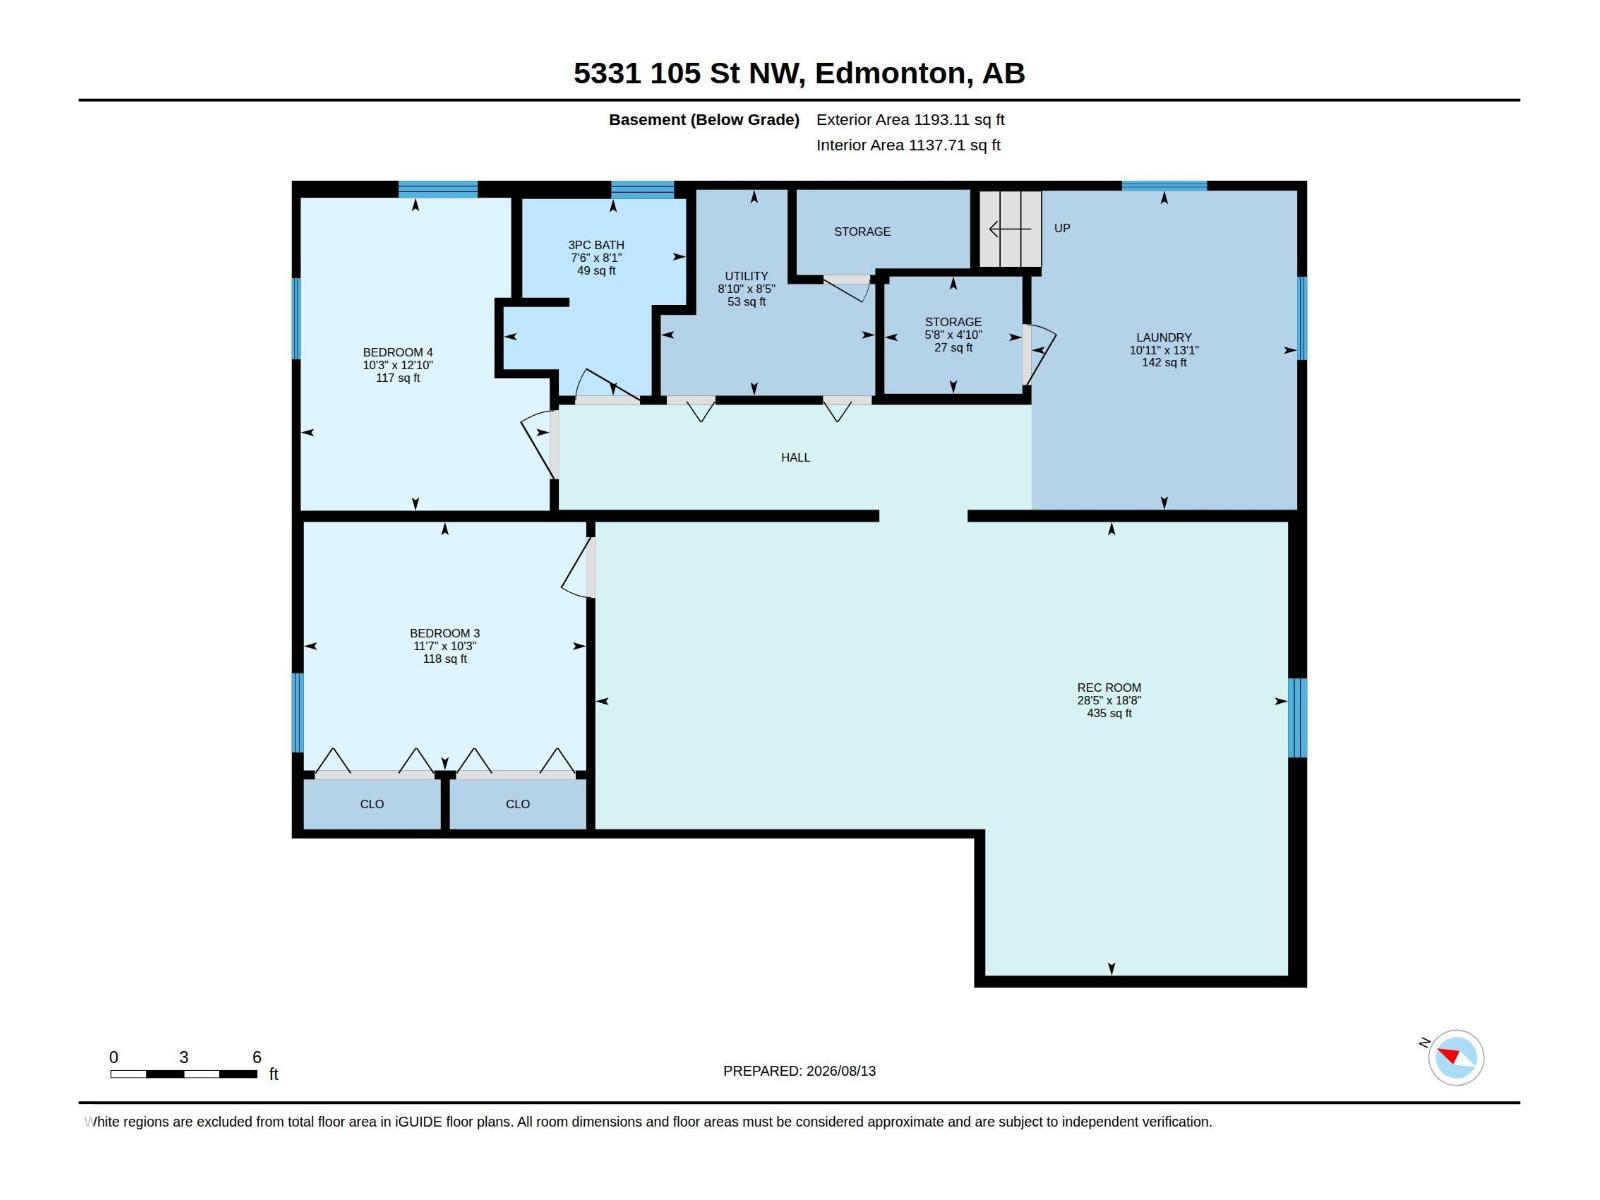
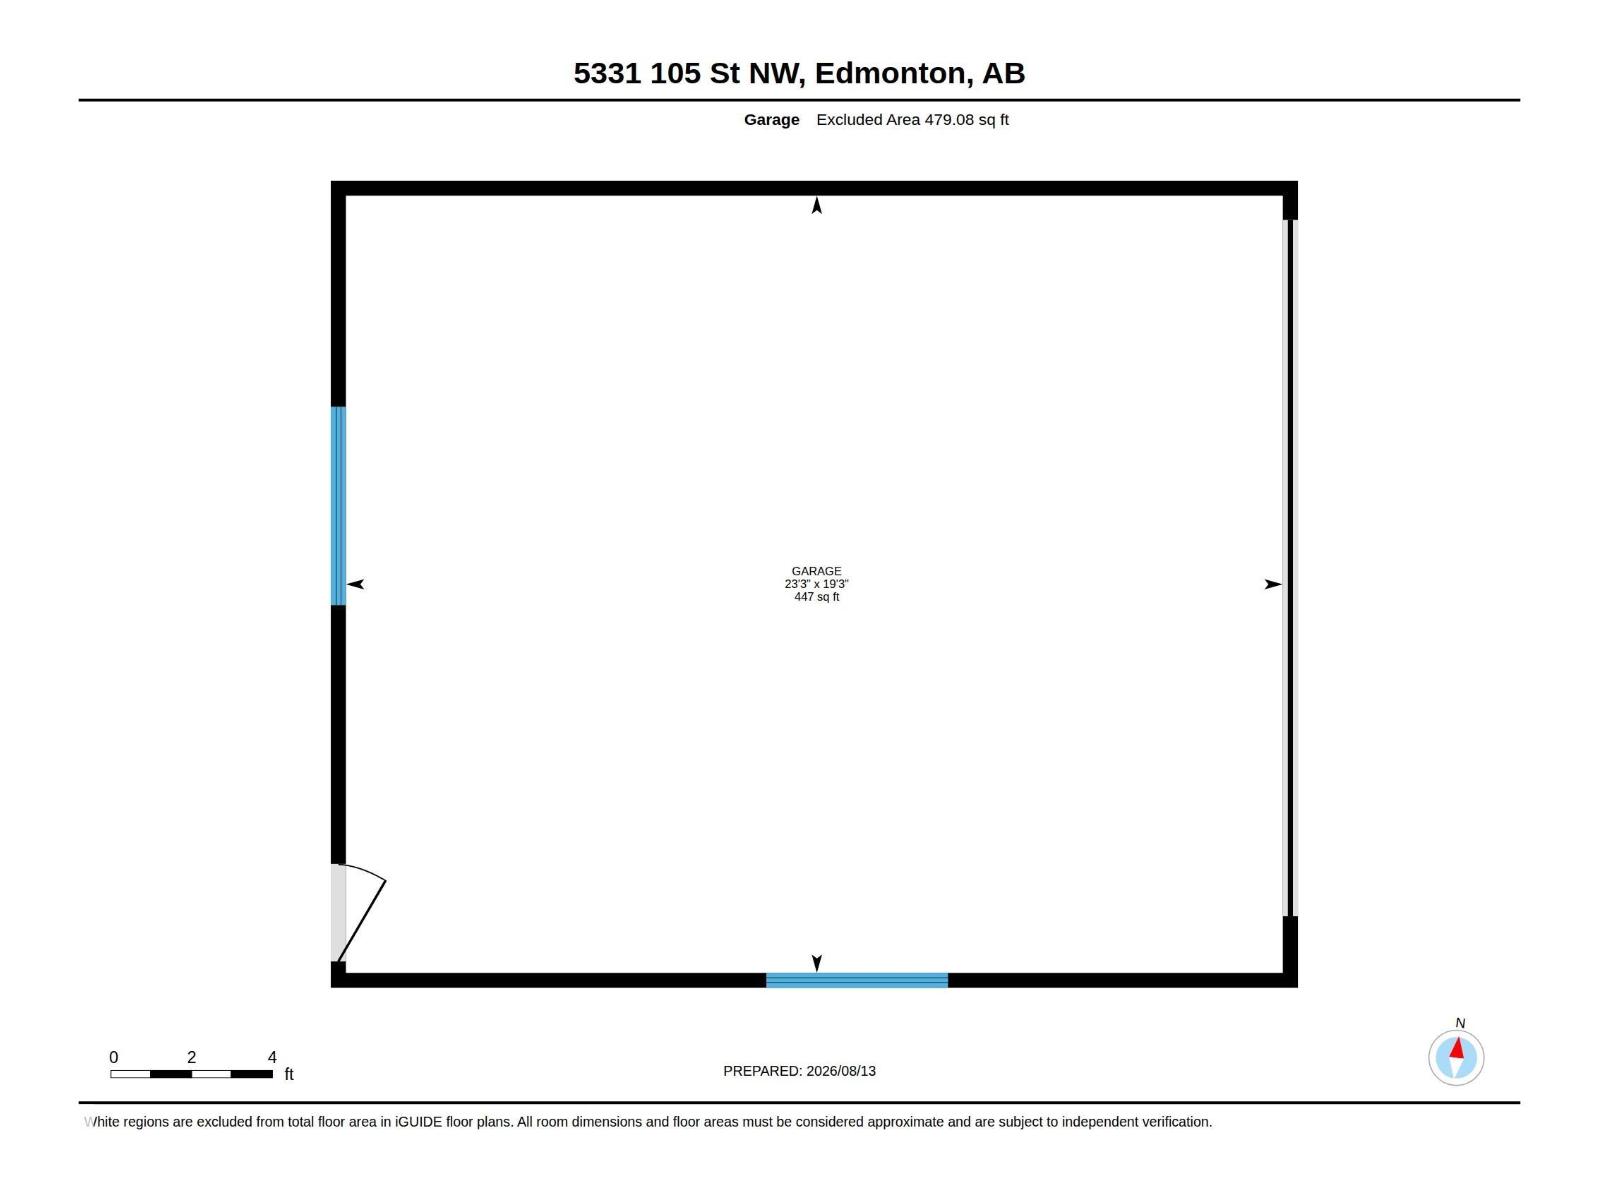
Welcome to this beautifully updated 1,284 sq ft bungalow in sought-after Pleasantview, where timeless mid-century modern style meets comfortable living. The main floor is bright and inviting, featuring hardwood floors, a spacious living room with large windows, and a thoughtful layout. The kitchen, remodelled by Heart Kitchens, offers custom cabinetry, stainless steel appliances, a gas stove, and newer refrigerator and dishwasher. The spacious primary bedroom features a renovated 3-piece ensuite, while the additional bedroom and an updated full bathroom complete the main level. All three bathrooms have been modernized. The renovated basement adds flexibility with two bedrooms, a 3-piece bathroom and large laundry room. Outside, enjoy a backyard and double detached garage. A wonderful opportunity in one of Edmonton’s most desirable mature neighbourhoods, close to schools, parks, shopping, transit and the University of Alberta. (id:46923)
Property Details
| MLS® Number | E4503592 |
| Property Type | Single Family |
| Neigbourhood | Pleasantview (Edmonton) |
| Amenities Near By | Public Transit, Schools, Shopping |
| Features | See Remarks, Flat Site, Lane |
| Parking Space Total | 4 |
Building
| Bathroom Total | 3 |
| Bedrooms Total | 4 |
| Appliances | Dishwasher, Dryer, Hood Fan, Refrigerator, Gas Stove(s), Washer, Window Coverings |
| Architectural Style | Bungalow |
| Basement Development | Finished |
| Basement Type | Full (finished) |
| Constructed Date | 1961 |
| Construction Style Attachment | Detached |
| Heating Type | Forced Air |
| Stories Total | 1 |
| Size Interior | 1,284 Sqft |
| Type | House |
Parking
| Detached Garage |
Land
| Acreage | No |
| Fence Type | Fence |
| Land Amenities | Public Transit, Schools, Shopping |
| Size Irregular | 591.21 |
| Size Total | 591.21 M2 |
| Size Total Text | 591.21 M2 |
Rooms
| Level | Type | Length | Width | Dimensions |
|---|---|---|---|---|
| Basement | Bedroom 3 | 3.11 m | 3.54 m | 3.11 m x 3.54 m |
| Basement | Bedroom 4 | 3.92 m | 3.12 m | 3.92 m x 3.12 m |
| Basement | Laundry Room | 3.99 m | 3.33 m | 3.99 m x 3.33 m |
| Basement | Recreation Room | 5.68 m | 8.67 m | 5.68 m x 8.67 m |
| Basement | Utility Room | 2.58 m | 2.69 m | 2.58 m x 2.69 m |
| Basement | Storage | 1.47 m | 1.73 m | 1.47 m x 1.73 m |
| Main Level | Living Room | 6.74 m | 6.3 m | 6.74 m x 6.3 m |
| Main Level | Dining Room | 4.87 m | 3.99 m | 4.87 m x 3.99 m |
| Main Level | Kitchen | 3.3 m | 5.31 m | 3.3 m x 5.31 m |
| Main Level | Primary Bedroom | 3.33 m | 3.7 m | 3.33 m x 3.7 m |
| Main Level | Bedroom 2 | 3.84 m | 3.41 m | 3.84 m x 3.41 m |
https://www.realtor.ca/real-estate/30151965/5331-105-st-nw-edmonton-pleasantview-edmonton
Contact Us
Contact us for more information

Gabriella Maddalena-Makar
Associate
(780) 467-2897
www.gabriellamakar.com/
facebook.com/gabriellamakar
302-5083 Windermere Blvd SW
Edmonton, Alberta T6W 0J5
(780) 406-4000
(780) 406-8787

The trademarks REALTOR®, REALTORS®, and the REALTOR® logo are controlled by The Canadian Real Estate Association (CREA) and identify real estate professionals who are members of CREA. The trademarks MLS®, Multiple Listing Service® and the associated logos are owned by The Canadian Real Estate Association (CREA) and identify the quality of services provided by real estate professionals who are members of CREA. The trademark DDF® is owned by The Canadian Real Estate Association (CREA) and identifies CREA's Data Distribution Facility (DDF®)
September 02 2026 01:01:15
REALTORS® Association of Edmonton
RE/MAX Elite