
3 Windermere Dr S Spruce Grove, Alberta T7X 1P9

$439,900
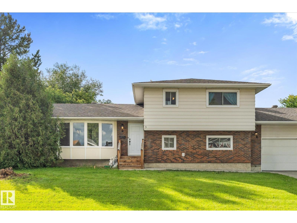
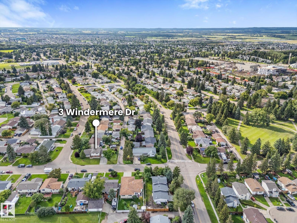
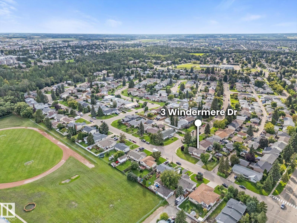
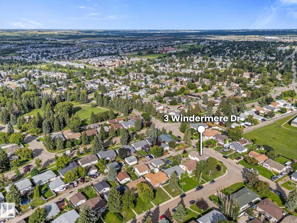
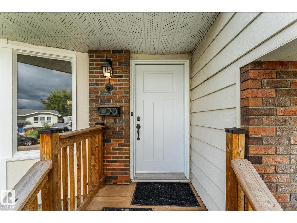
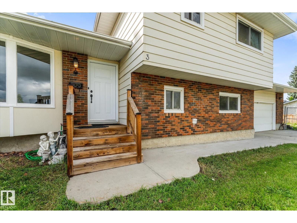
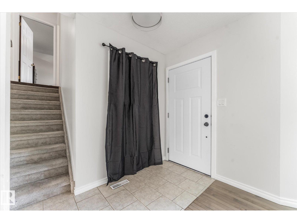
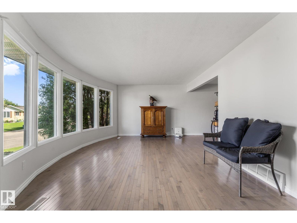
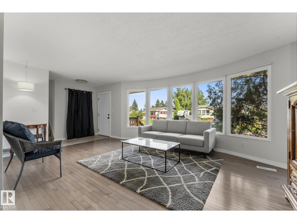
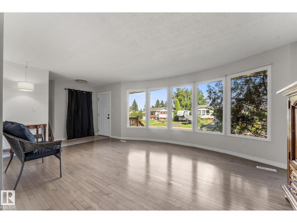
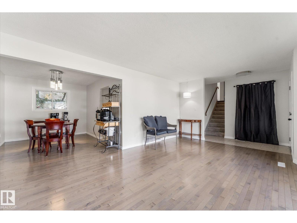
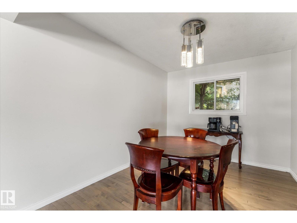
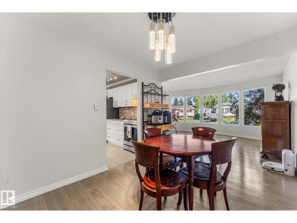
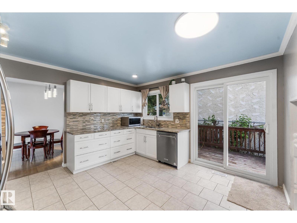
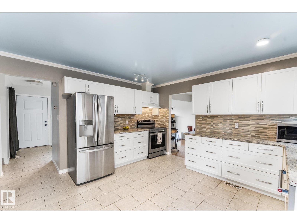
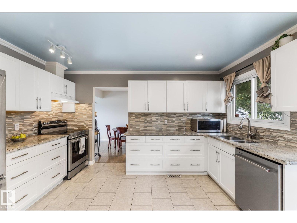
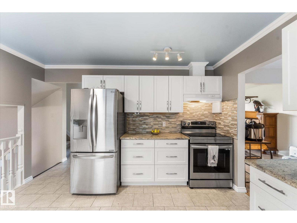
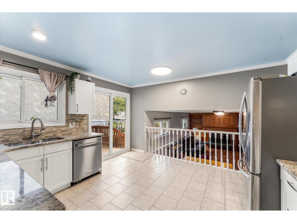
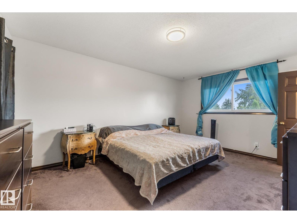
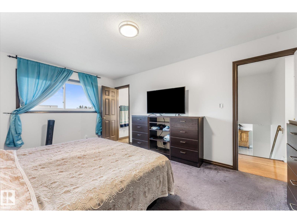
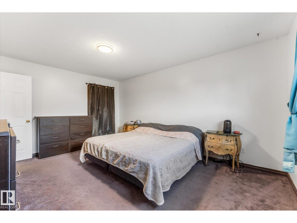
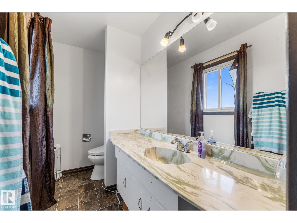
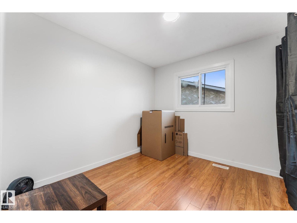
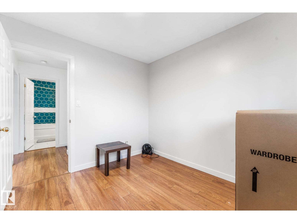
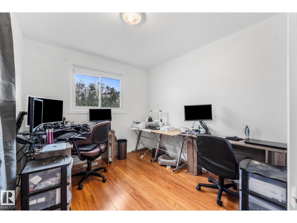
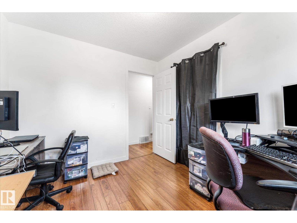
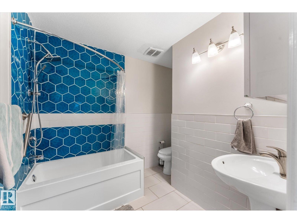
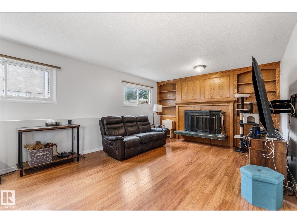
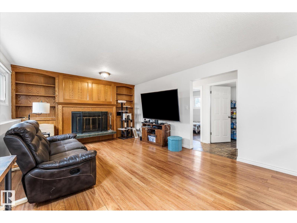
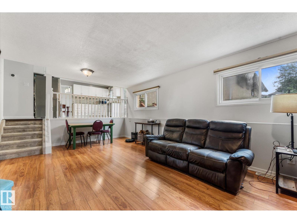
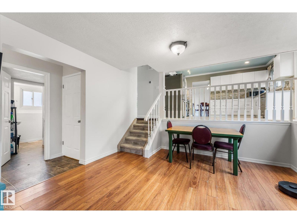
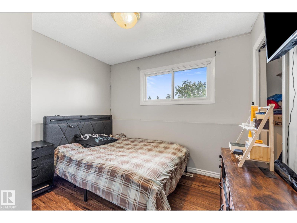
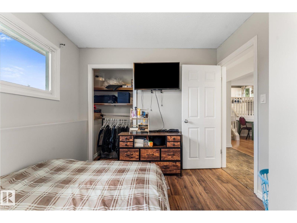
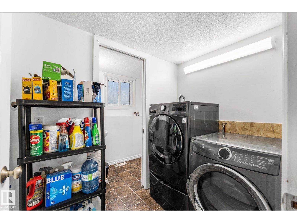
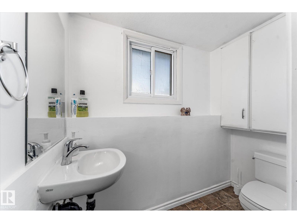
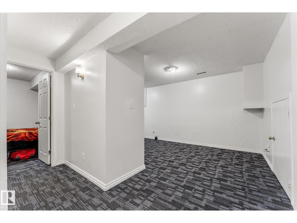
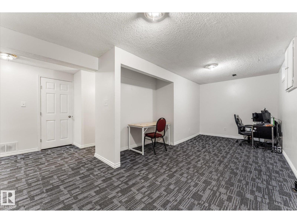
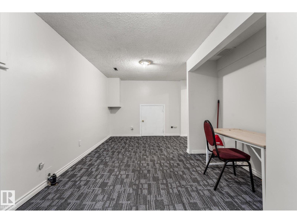
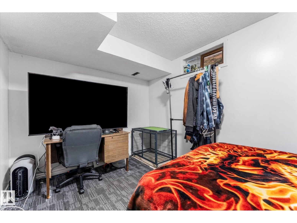
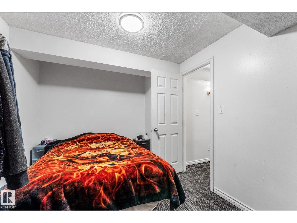
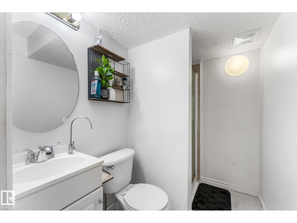
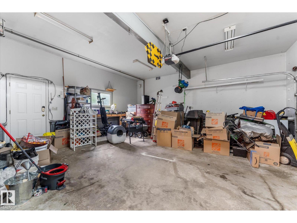
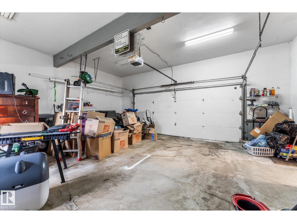
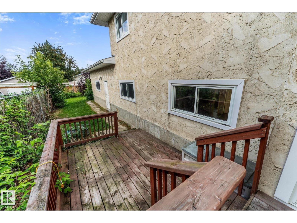
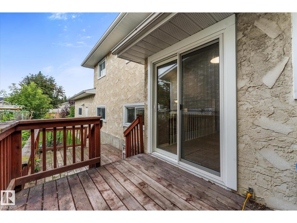
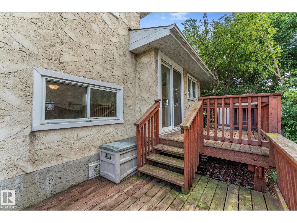
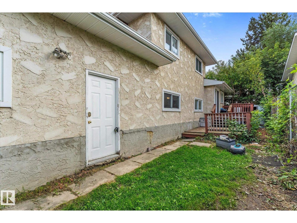
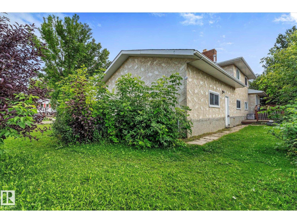
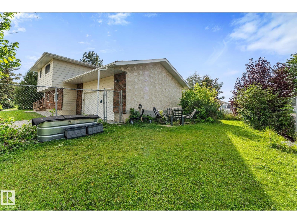
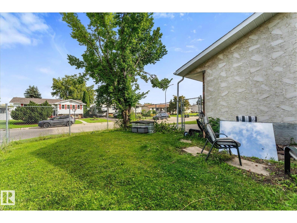
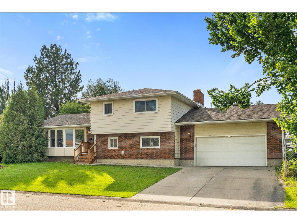
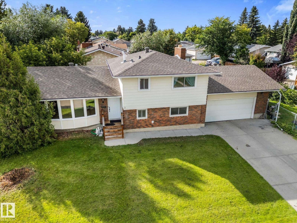
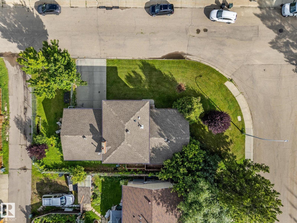
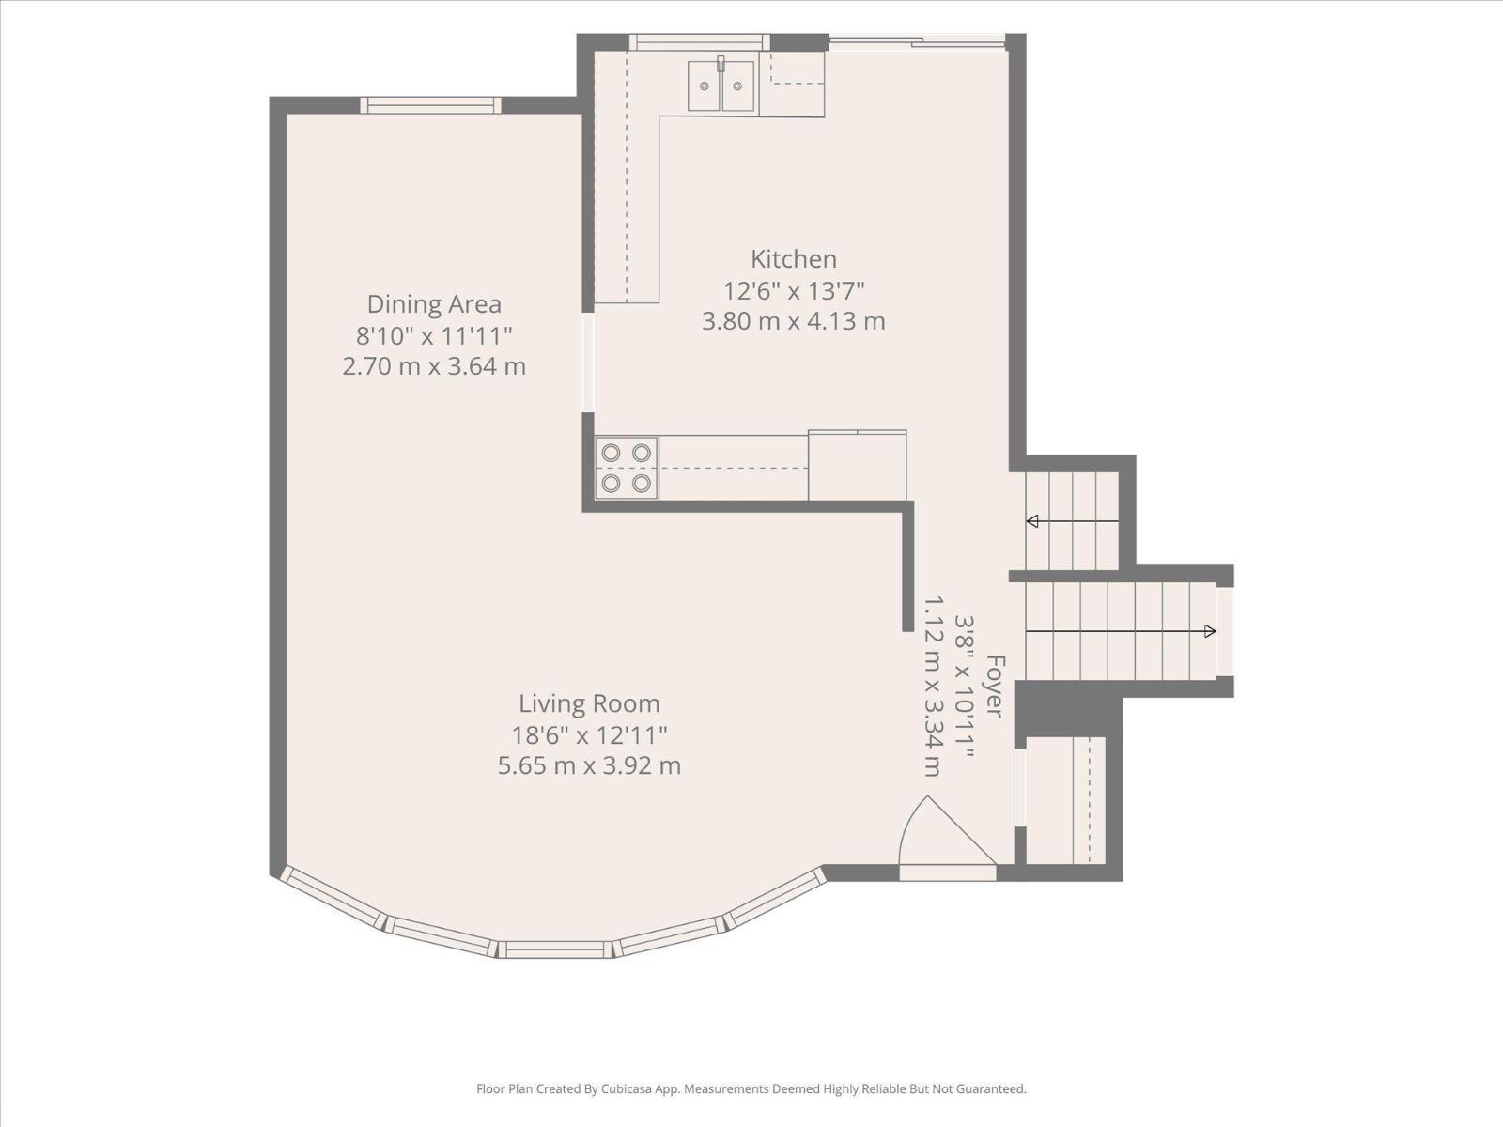
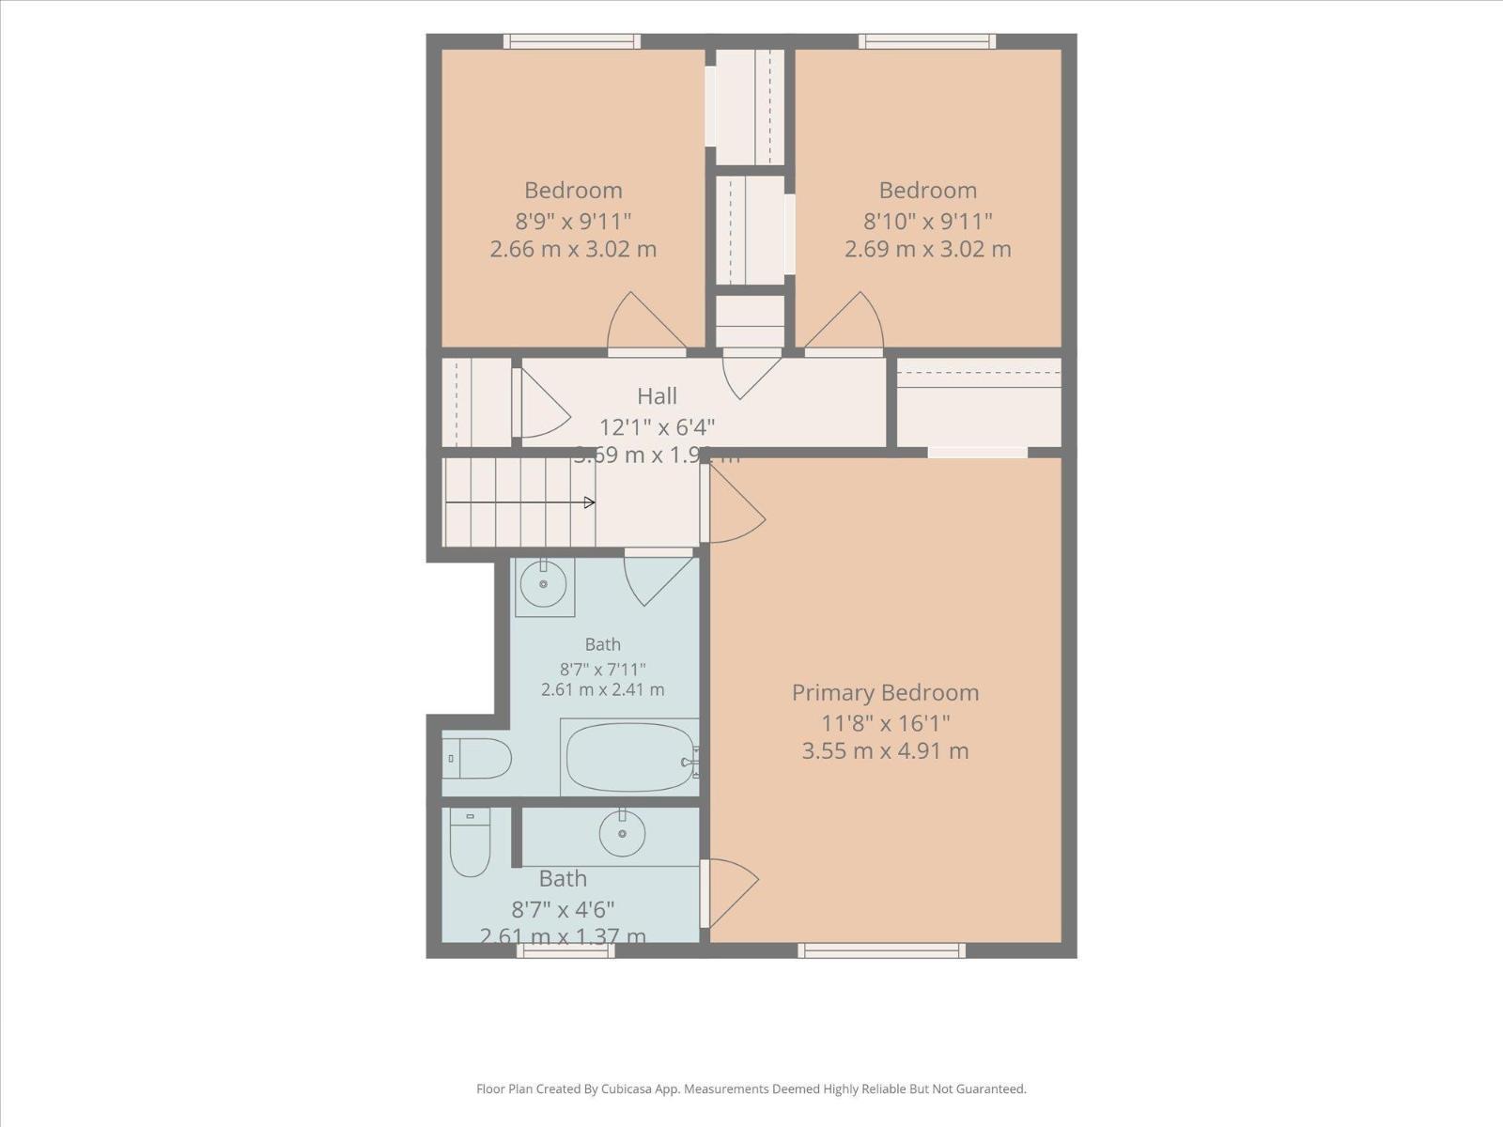
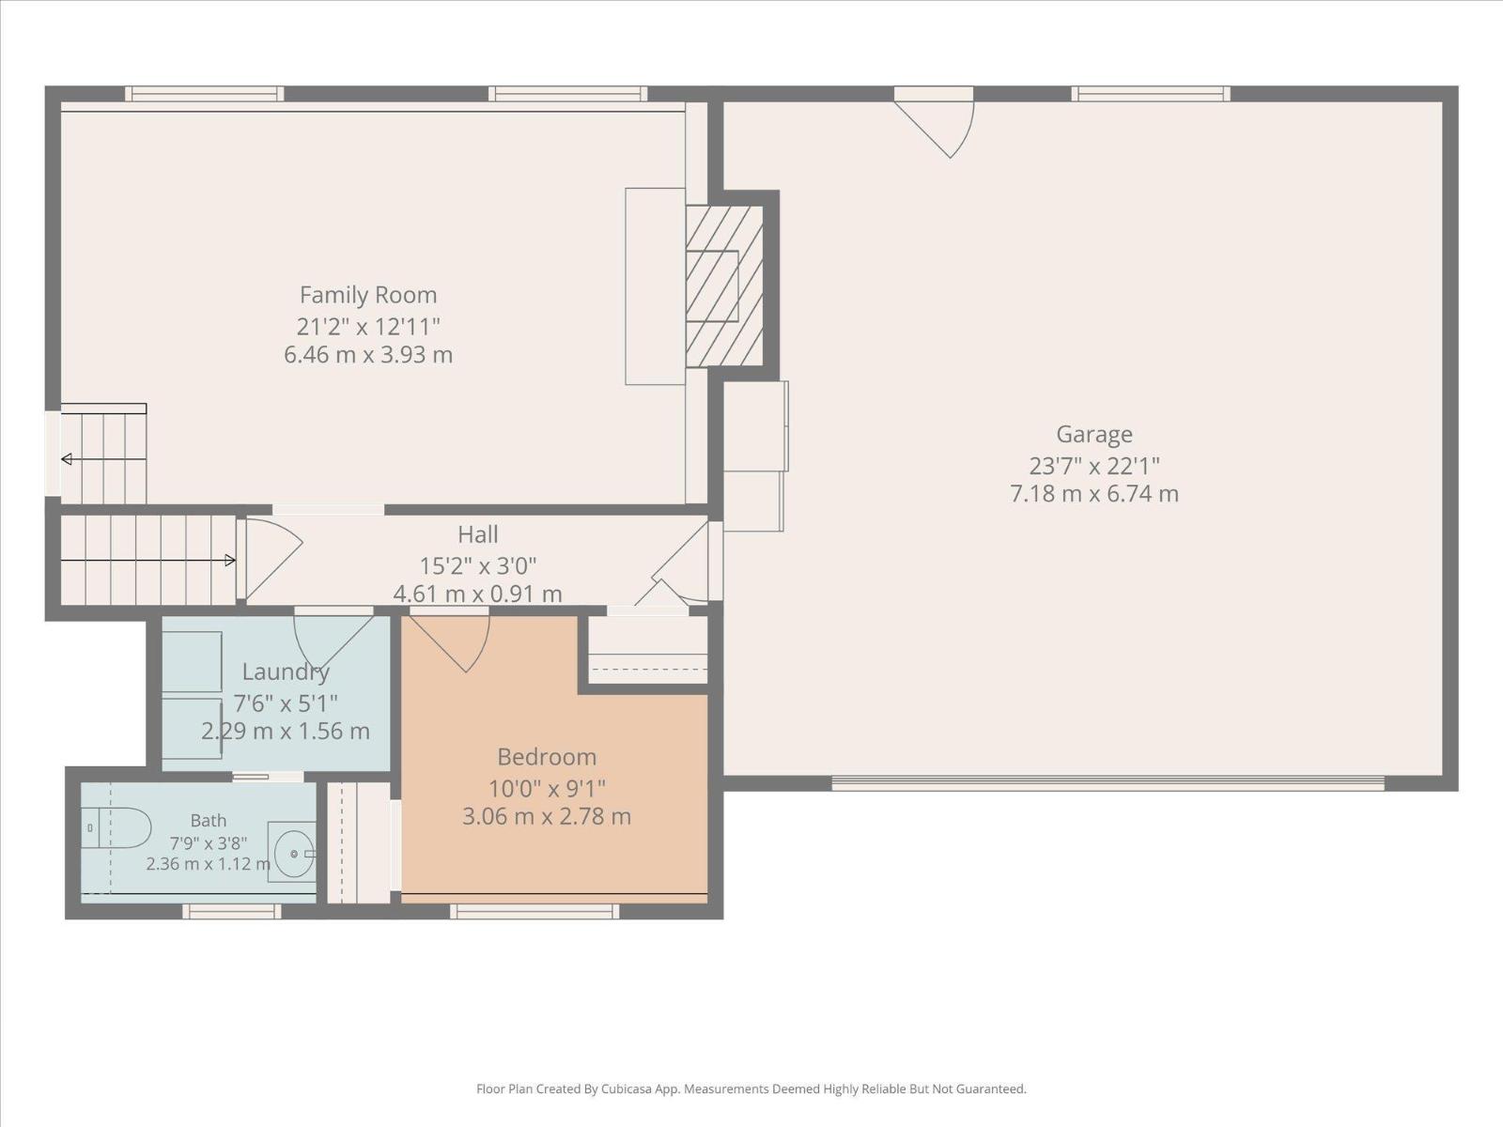
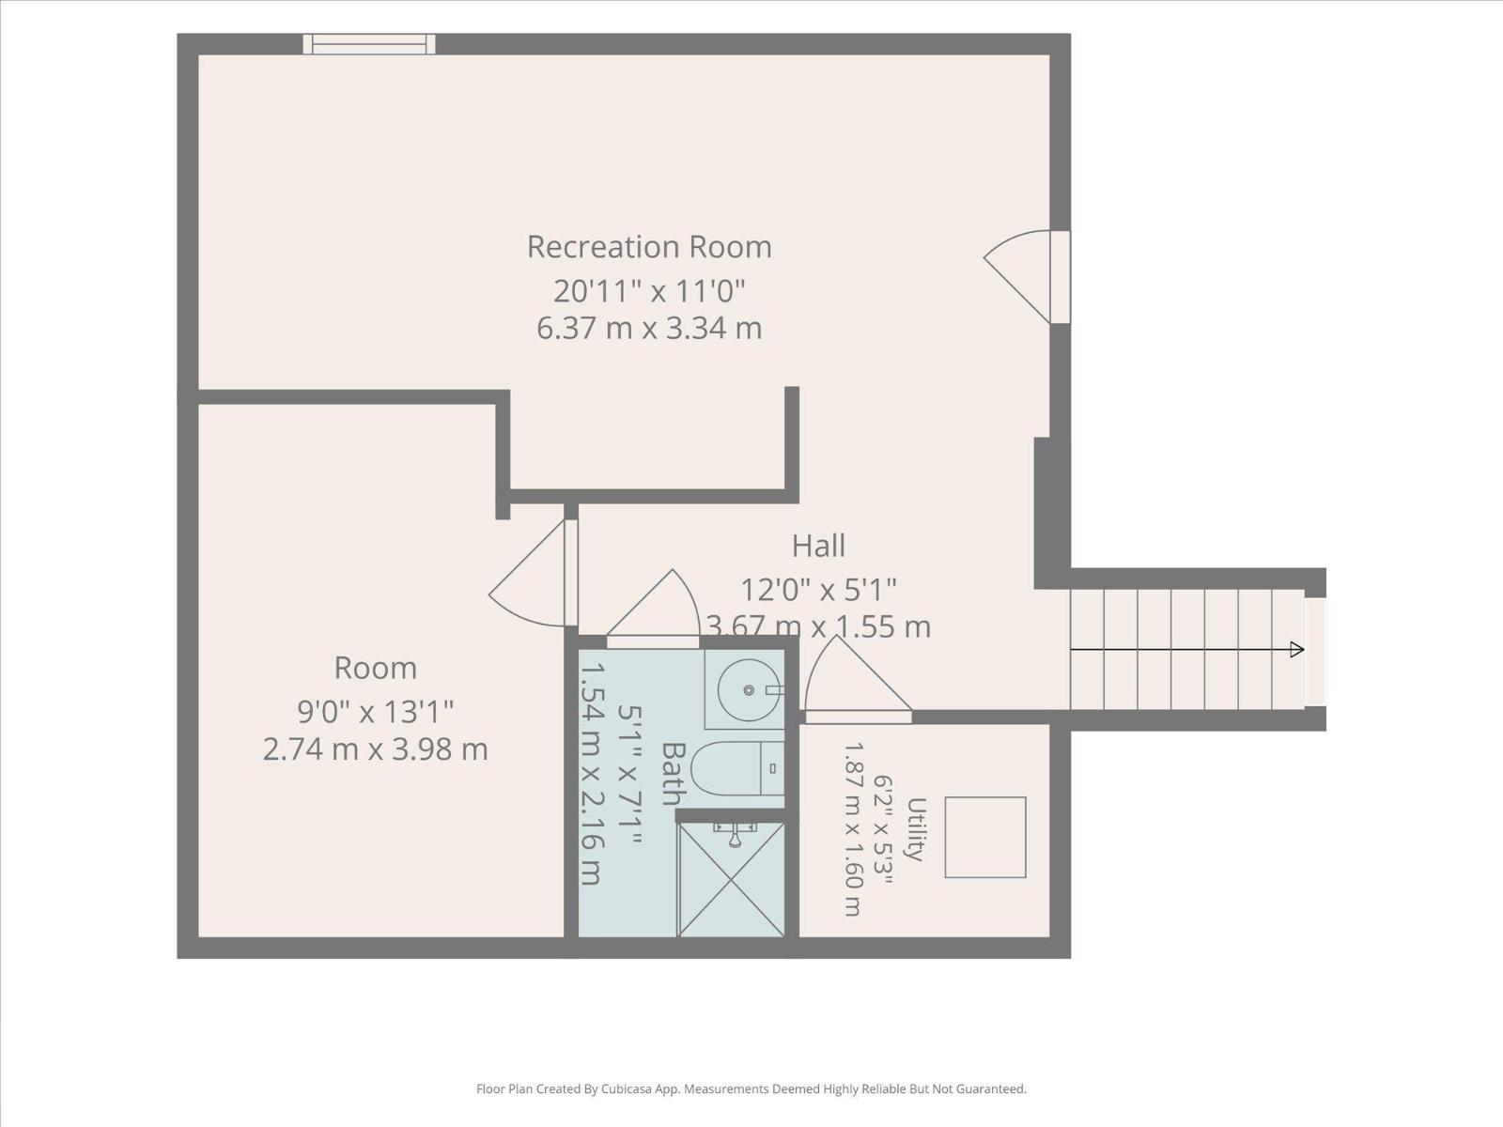
Situated in the mature community of Woodhaven, this beautifully updated 4-bedroom, 4-bathroom home offers plenty of space for the whole family. The bright main level features a spacious living room with a large picture window that opens to the dining room space & an updated kitchen with stainless steel appliances, gorgeous granite countertops & glass tile backsplash. Upstairs, the primary bedroom includes a walk-in closet & 2-piece ensuite, along with 2 additional bedrooms & a renovated 4-piece main bath. The lower level is made for relaxing and entertaining with a generous family room, 4th bedroom & 2-piece bath/laundry room combo. The finished basement adds even more living space with a second family room, den with potential for a 5th bedroom & a 3-piece bathroom. Outside, enjoy a mature yard with newer deck, oversized & finished double attached garage & a newer concrete driveway. All within a short walk of schools and Heritage Grove Park with Spruce Grove's extensive trail system! (id:46923)
Property Details
| MLS® Number | E4503574 |
| Property Type | Single Family |
| Neigbourhood | Woodhaven_SPGR |
| Amenities Near By | Playground, Schools, Shopping |
| Features | Corner Site |
| Structure | Deck |
Building
| Bathroom Total | 4 |
| Bedrooms Total | 4 |
| Appliances | Dishwasher, Dryer, Hood Fan, Refrigerator, Storage Shed, Stove, Washer, Window Coverings |
| Basement Development | Finished |
| Basement Type | Full (finished) |
| Constructed Date | 1976 |
| Construction Style Attachment | Detached |
| Fireplace Fuel | Wood |
| Fireplace Present | Yes |
| Fireplace Type | Unknown |
| Half Bath Total | 2 |
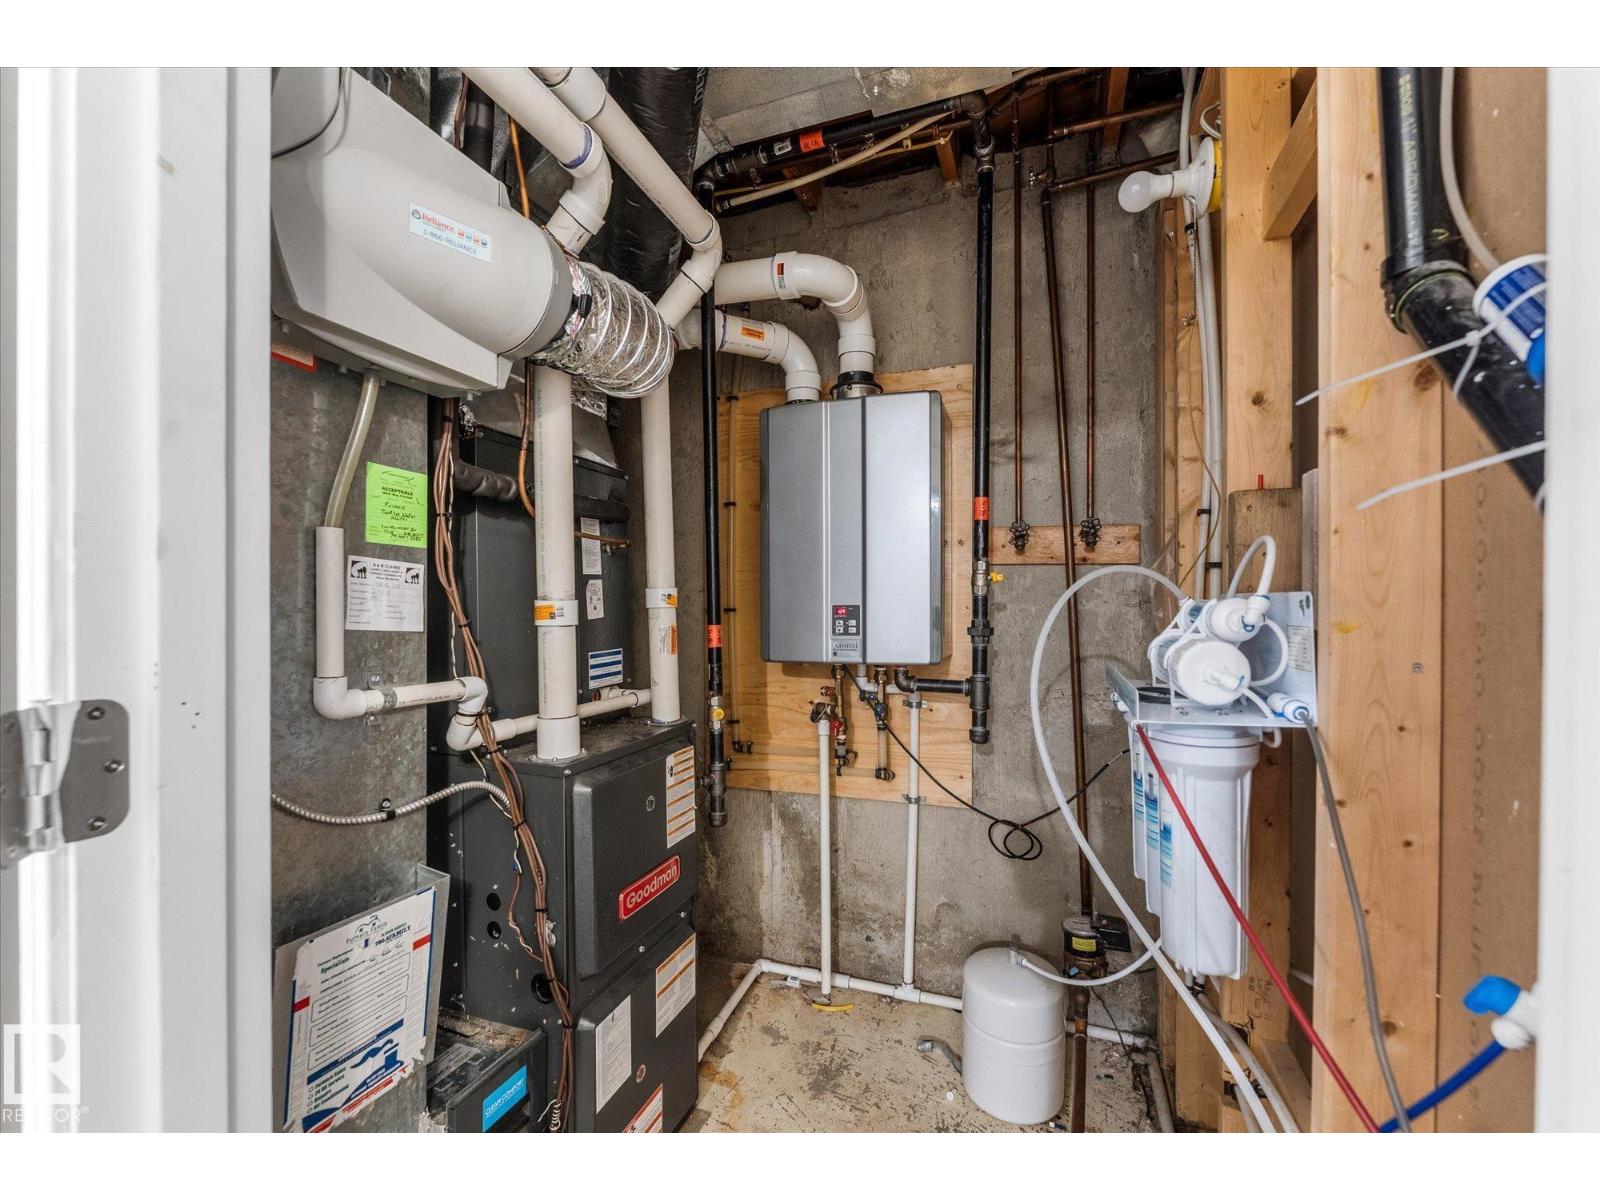
| Heating Type | Forced Air |
| Size Interior | 1,806 Sqft |
| Type | House |
Parking
| Attached Garage | |
| Oversize |
Land
| Acreage | No |
| Fence Type | Fence |
| Land Amenities | Playground, Schools, Shopping |
| Size Irregular | 595.23 |
| Size Total | 595.23 M2 |
| Size Total Text | 595.23 M2 |
Rooms
| Level | Type | Length | Width | Dimensions |
|---|---|---|---|---|
| Basement | Den | Measurements not available | ||
| Lower Level | Family Room | Measurements not available | ||
| Lower Level | Bedroom 4 | Measurements not available | ||
| Main Level | Living Room | Measurements not available | ||
| Main Level | Dining Room | Measurements not available | ||
| Main Level | Kitchen | Measurements not available | ||
| Upper Level | Primary Bedroom | 12'8" x 16'1" | ||
| Upper Level | Bedroom 2 | Measurements not available | ||
| Upper Level | Bedroom 3 | Measurements not available |
https://www.realtor.ca/real-estate/30151677/3-windermere-dr-s-spruce-grove-woodhavenspgr
Contact Us
Contact us for more information

Katie Crawford
Associate
(780) 962-8998
www.youtube.com/embed/rgeJbcU6JWA
www.katiecrawfordhomes.com/
www.facebook.com/katiecrawfordhomes
www.linkedin.com/in/katie-crawford-9294b292/
www.instagram.com/katiecrawfordhomes/
www.youtube.com/channel/UCZlxUaPk9fch-P6Xp
4-16 Nelson Dr.
Spruce Grove, Alberta T7X 3X3
(780) 962-8580
(780) 962-8998

Lykke Haley
Associate
(780) 962-8998
www.facebook.com/lykkehaley
ca.linkedin.com/in/lykke-haley-184873b4
4-16 Nelson Dr.
Spruce Grove, Alberta T7X 3X3
(780) 962-8580
(780) 962-8998

The trademarks REALTOR®, REALTORS®, and the REALTOR® logo are controlled by The Canadian Real Estate Association (CREA) and identify real estate professionals who are members of CREA. The trademarks MLS®, Multiple Listing Service® and the associated logos are owned by The Canadian Real Estate Association (CREA) and identify the quality of services provided by real estate professionals who are members of CREA. The trademark DDF® is owned by The Canadian Real Estate Association (CREA) and identifies CREA's Data Distribution Facility (DDF®)
October 23 2026 02:21:04
REALTORS® Association of Edmonton
RE/MAX Preferred Choice