
62002 Twp Road 462 A Rural Wetaskiwin County, Alberta T0C 0T0

$1,399,000
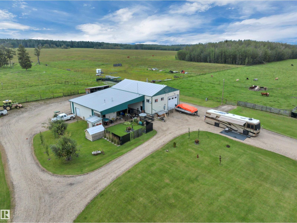
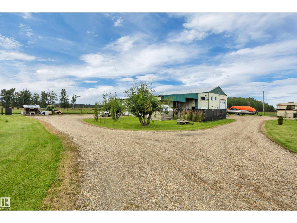
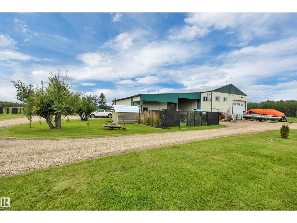
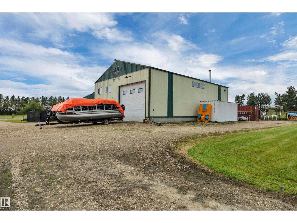
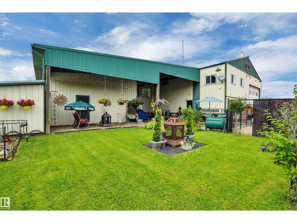
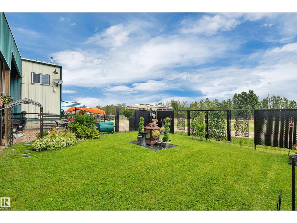
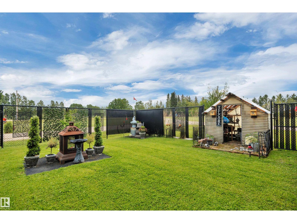
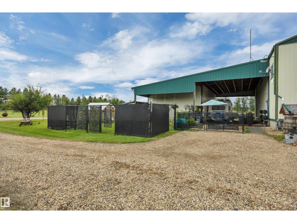
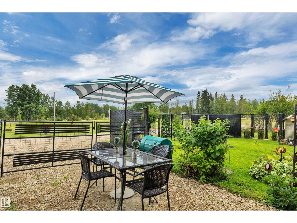
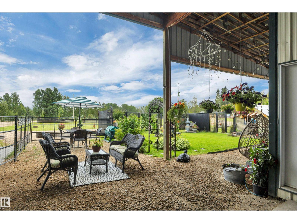
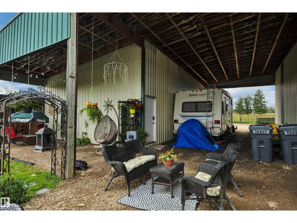
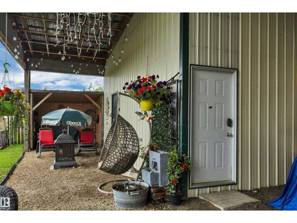
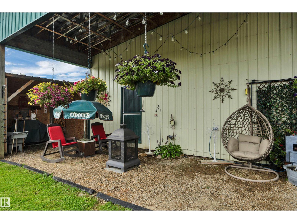
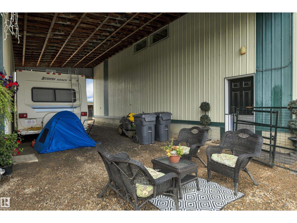
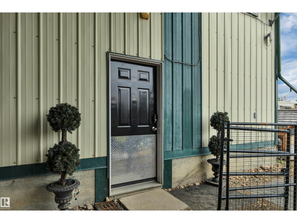
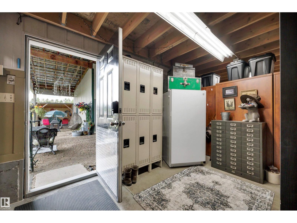
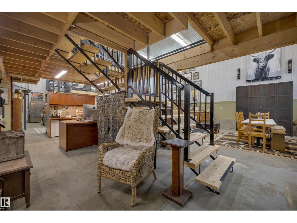
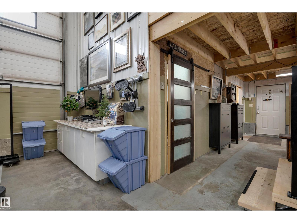
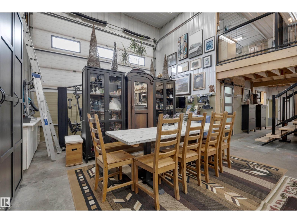
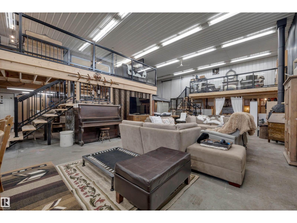
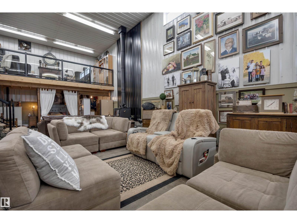
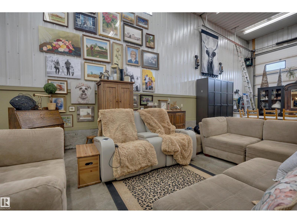
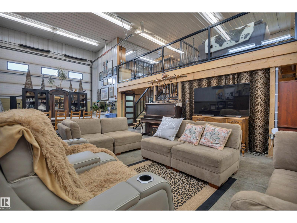
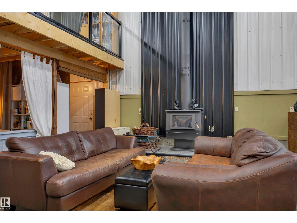
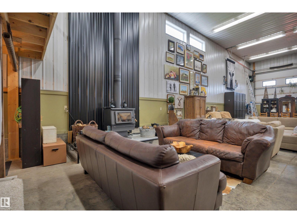
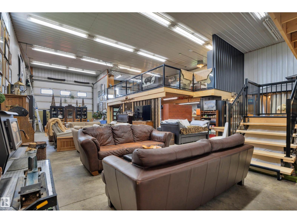
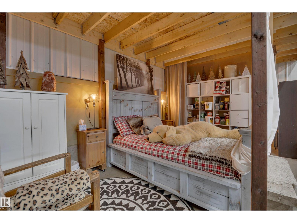
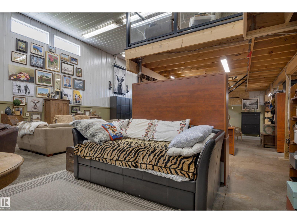
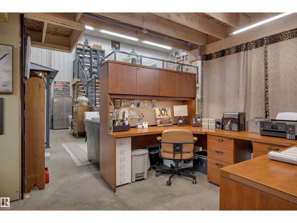
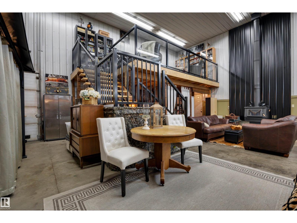
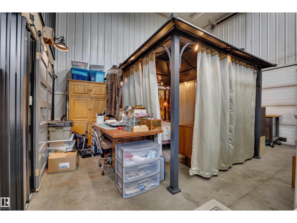
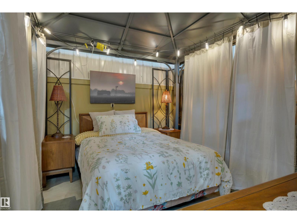
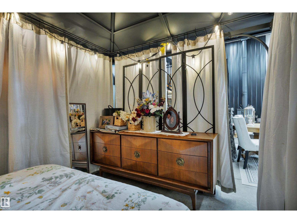
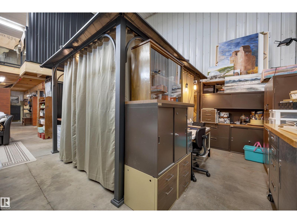
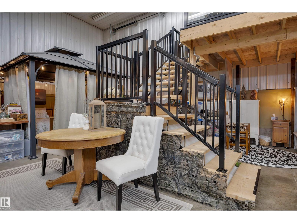
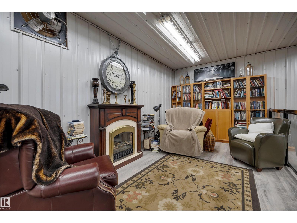
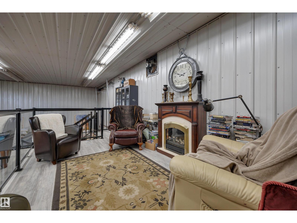
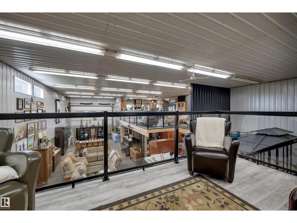
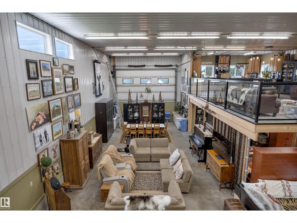
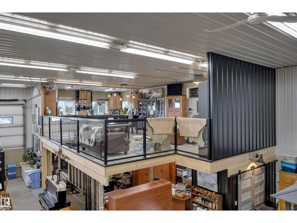
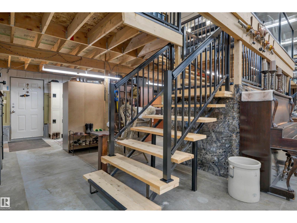
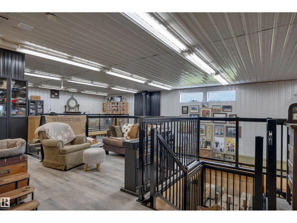
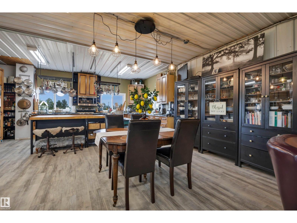
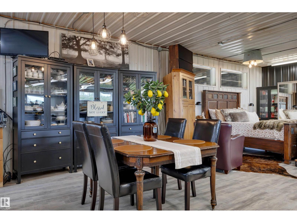
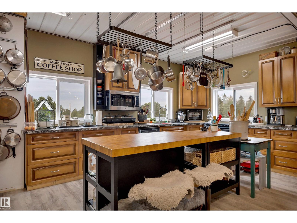
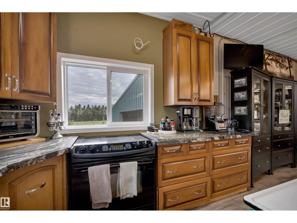
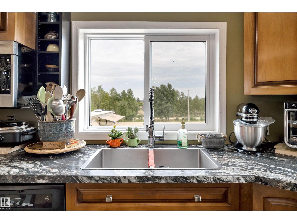
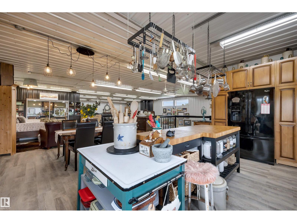
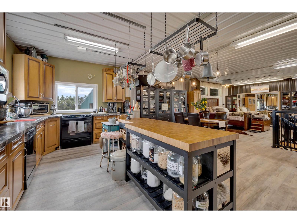
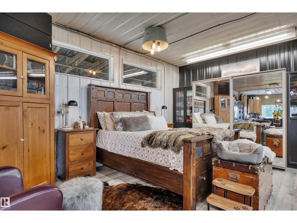
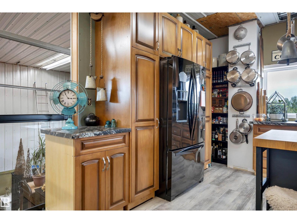
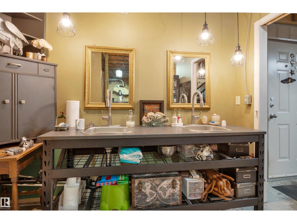
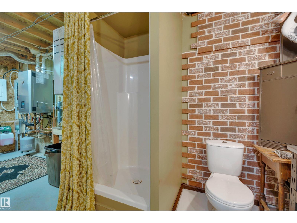
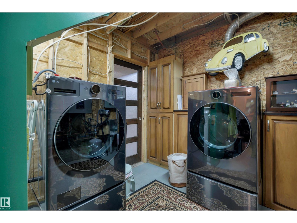
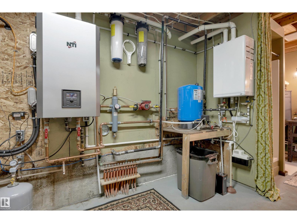
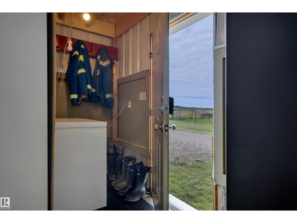
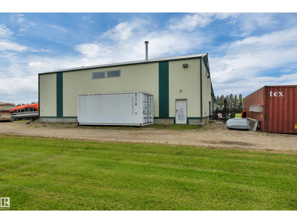
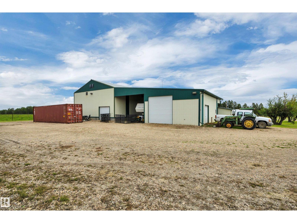
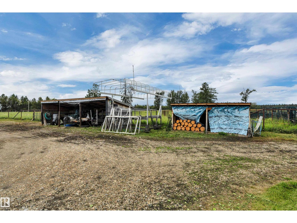
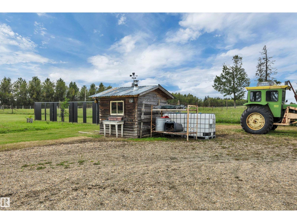
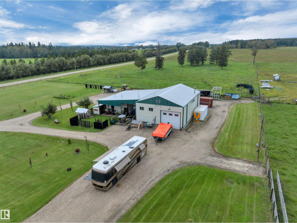
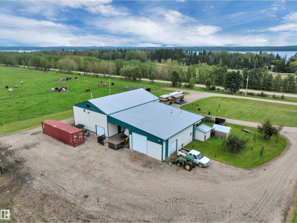
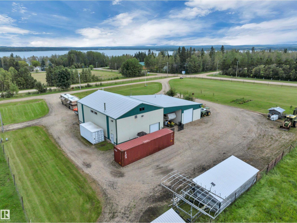
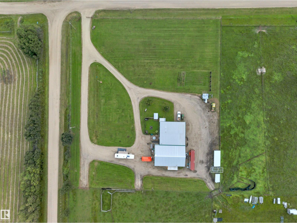
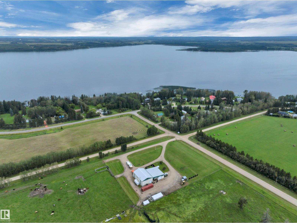
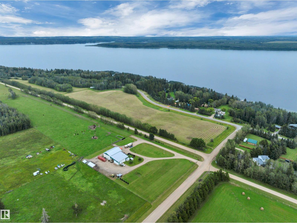
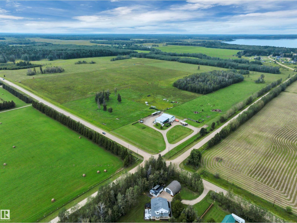
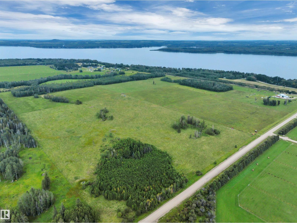
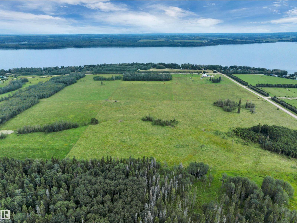
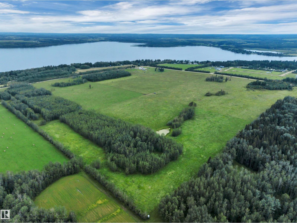
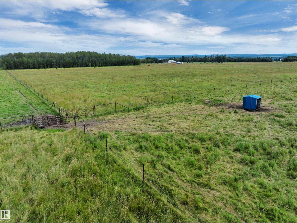
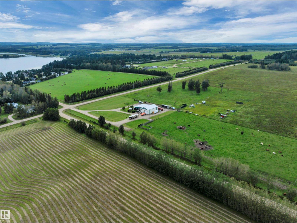
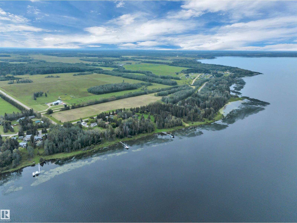
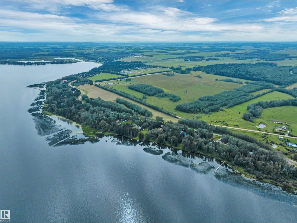
This exceptional 160 lake view quarter, is thoughtfully set up for farmers, hands-on families, or those dreaming of creating something truly their own. The impressive 60x40 shouse offers a dream kitchen, comfortable living with in-floor heat and room to configure the space to suit your needs, plus a spacious heated shop which is ideal for projects, storage, or a home-based business. A second 26x40 shop, also with in-floor heat, provides year-round space for equipment, tools, and hobbies. Fully equipped for livestock (buffalo fenced), a Hi-Hog cattle handling system, metal gates, and freestanding panels for easy cattle management. Multiple sheds for abundant storage, while greenhouse extends the growing season for fresh produce at home. Whether you envision running livestock, creating a family compound, exploring future development, or enjoying your own piece of Alberta paradise near the lake, this property offers the space and infrastructure to bring your vision to life. Come explore the possibilities! (id:46923)
Property Details
| MLS® Number | E4503587 |
| Property Type | Single Family |
| Neigbourhood | Heritage Estates_CWET |
| Amenities Near By | Playground, Schools, Shopping |
| Features | Private Setting, See Remarks |
| Structure | Greenhouse |
| View Type | Lake View |
Building
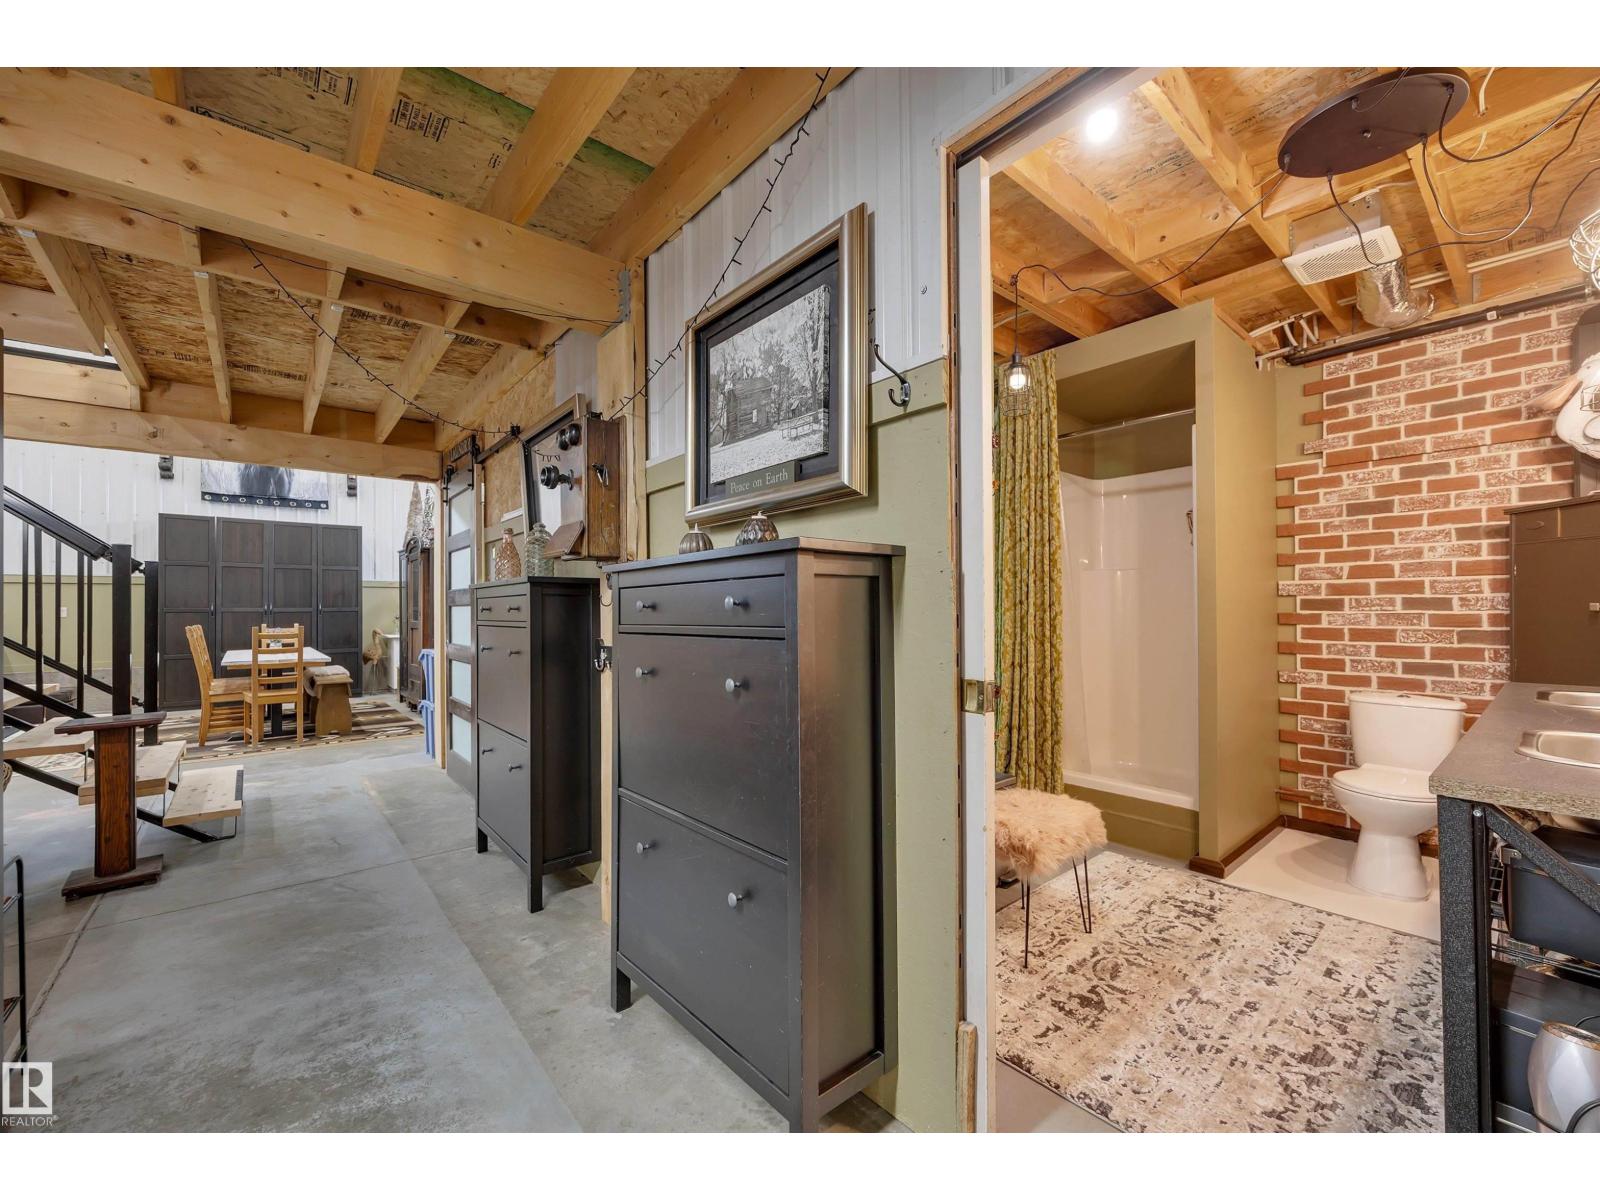
| Bathroom Total | 1 |
| Bedrooms Total | 3 |
| Appliances | Dishwasher, Fan, Oven - Built-in, Microwave, Refrigerator, Stove |
| Architectural Style | Bi-level |
| Basement Type | None |
| Constructed Date | 2007 |
| Construction Style Attachment | Detached |
| Heating Type | Forced Air |
| Size Interior | 3,288 Sqft |
| Type | House |
Parking
| R V |
Land
| Acreage | Yes |
| Fence Type | Cross Fenced, Fence |
| Land Amenities | Playground, Schools, Shopping |
| Size Irregular | 159 |
| Size Total | 159 Ac |
| Size Total Text | 159 Ac |
Rooms
| Level | Type | Length | Width | Dimensions |
|---|---|---|---|---|
| Main Level | Bedroom 2 | Measurements not available | ||
| Main Level | Bedroom 3 | Measurements not available | ||
| Main Level | Storage | Measurements not available | ||
| Main Level | Workshop | Measurements not available | ||
| Main Level | Office | Measurements not available | ||
| Main Level | Great Room | Measurements not available | ||
| Upper Level | Dining Room | Measurements not available | ||
| Upper Level | Kitchen | Measurements not available | ||
| Upper Level | Primary Bedroom | Measurements not available | ||
| Upper Level | Loft | Measurements not available | ||
| Upper Level | Loft | Measurements not available |
Contact Us
Contact us for more information
Dawn White
Associate
countryroadsrealty.ca/
201-5306 50 St
Leduc, Alberta T9E 6Z6
(780) 986-2900

The trademarks REALTOR®, REALTORS®, and the REALTOR® logo are controlled by The Canadian Real Estate Association (CREA) and identify real estate professionals who are members of CREA. The trademarks MLS®, Multiple Listing Service® and the associated logos are owned by The Canadian Real Estate Association (CREA) and identify the quality of services provided by real estate professionals who are members of CREA. The trademark DDF® is owned by The Canadian Real Estate Association (CREA) and identifies CREA's Data Distribution Facility (DDF®)
August 23 2026 08:31:20
REALTORS® Association of Edmonton
RE/MAX Real Estate