
8731 160a Av NW Edmonton, Alberta T5Z 3K4

$684,900
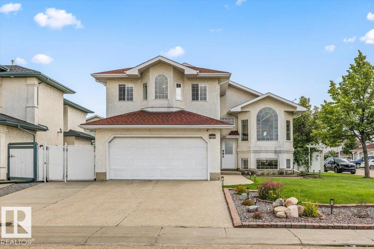
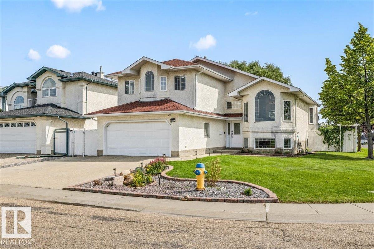
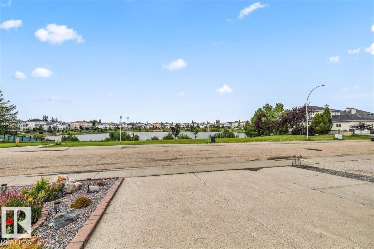
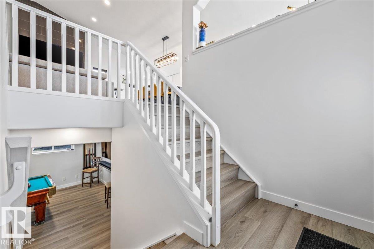
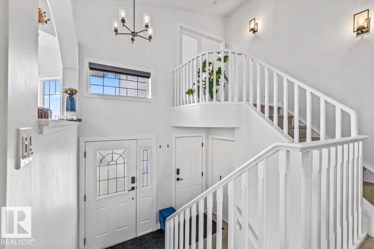
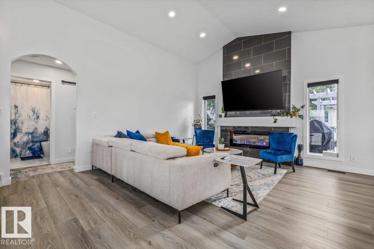
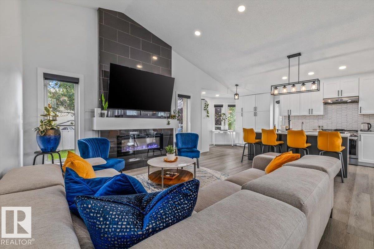
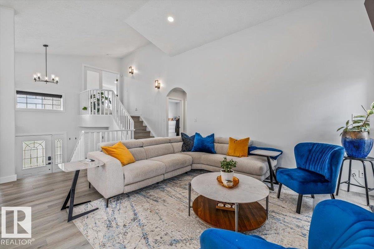
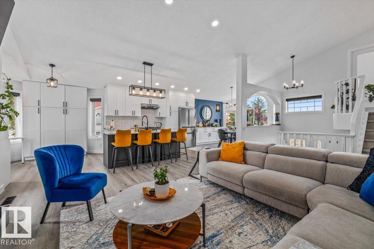
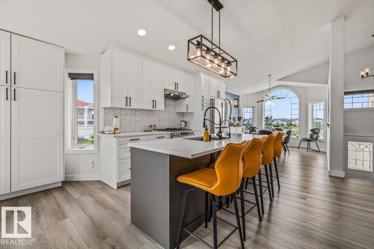
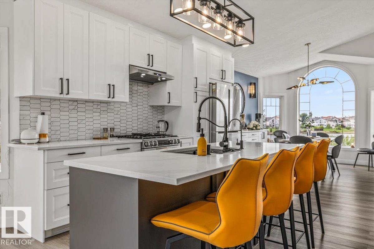
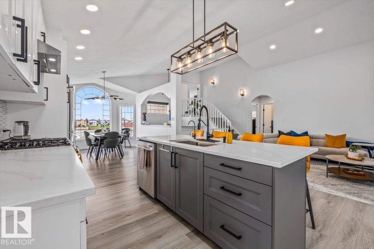
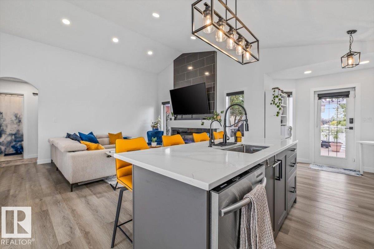
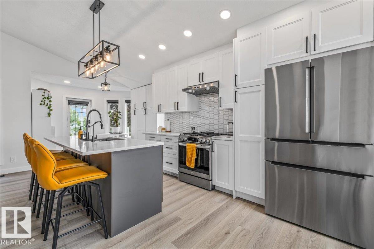
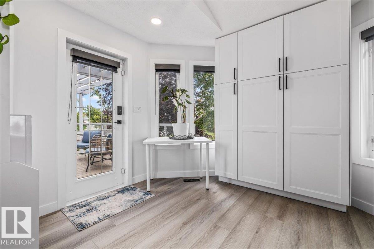
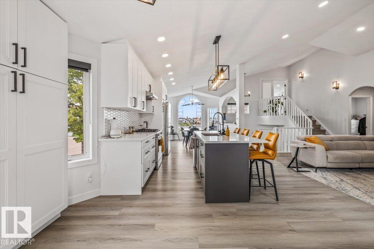
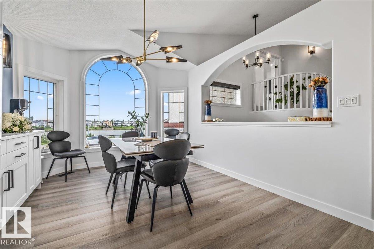
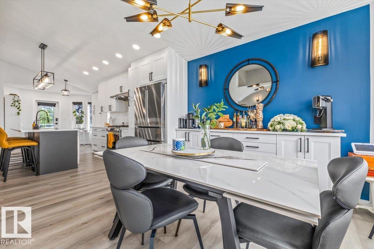
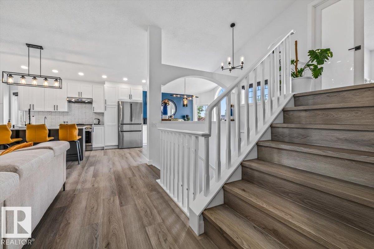
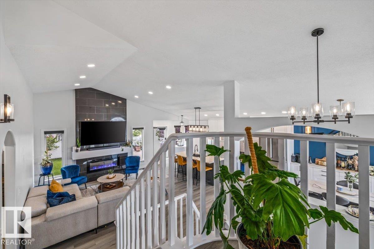
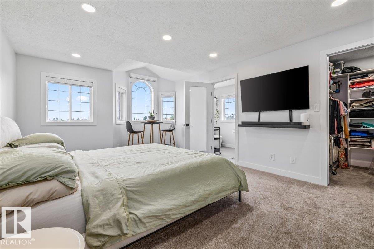
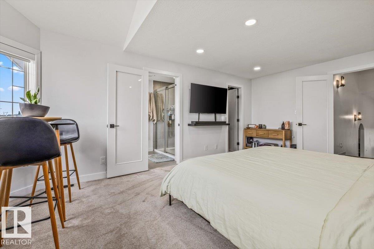
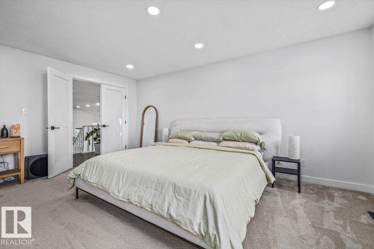
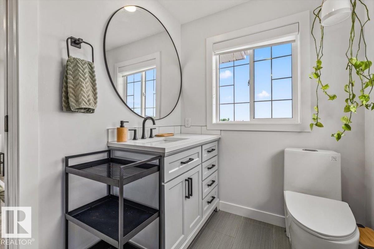
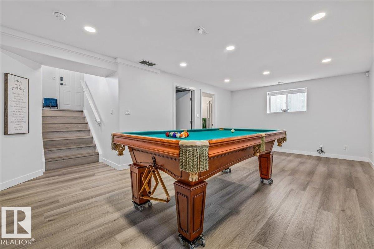
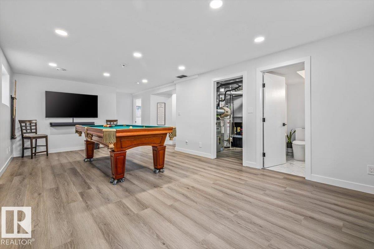
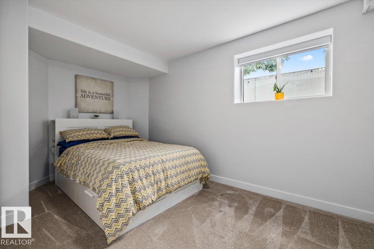
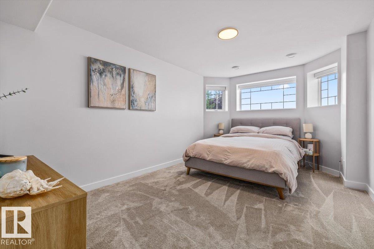
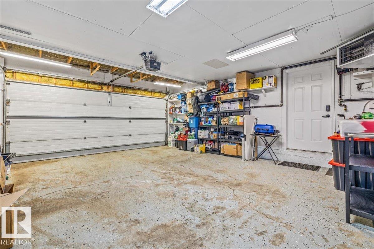
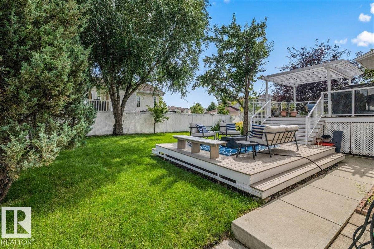
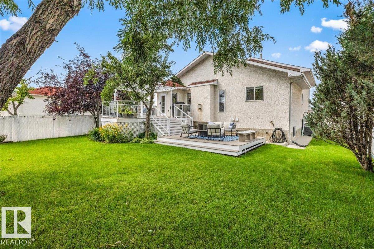
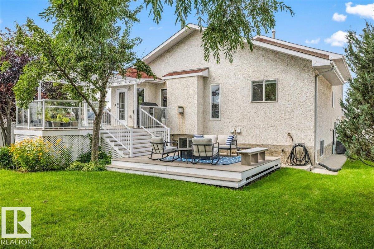
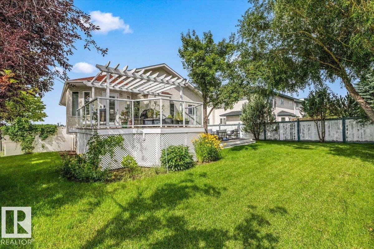
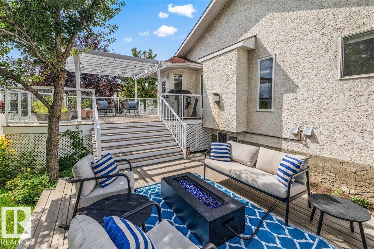
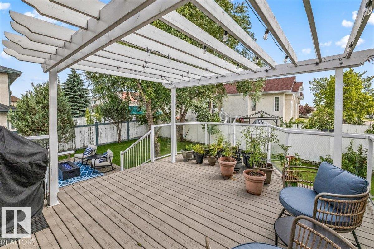
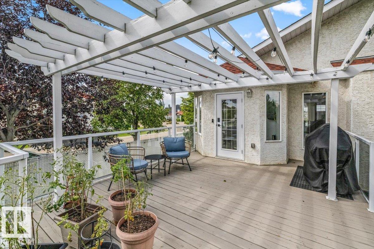
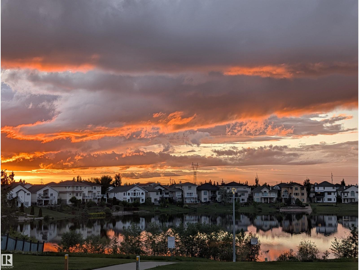
Beautifully renovated with Lake Belle Rive right across the street, this 1,576 sq. ft. bi-level pairs an incredible setting with a home made for everyday living. Step inside to soaring ceilings, contemporary finishes and a bright, open layout where oversized arched windows frame views of the lake. The renovated kitchen is the heart of the home, featuring crisp white cabinetry, a large contrasting island, quartz countertops and plenty of space to gather. Upstairs you'll find 3 bedrooms, including a spacious primary retreat, while the fully finished basement adds an additional 1039 sqft of living space, 2 more bedrooms and plenty of room for family, guests or a home office. Outside, the beautifully manicured backyard is ready for Edmonton summers with a large deck, patio and plenty of green space for kids, pets or entertaining. With 5 bedrooms, a double attached garage and lake views from the front of the home, this Belle Rive property offers space, style and a setting that's hard to replicate. (id:46923)
Property Details
| MLS® Number | E4503839 |
| Property Type | Single Family |
| Neigbourhood | Belle Rive |
| Features | Corner Site, See Remarks, No Back Lane |
| Structure | Deck |
| View Type | Lake View |
Building
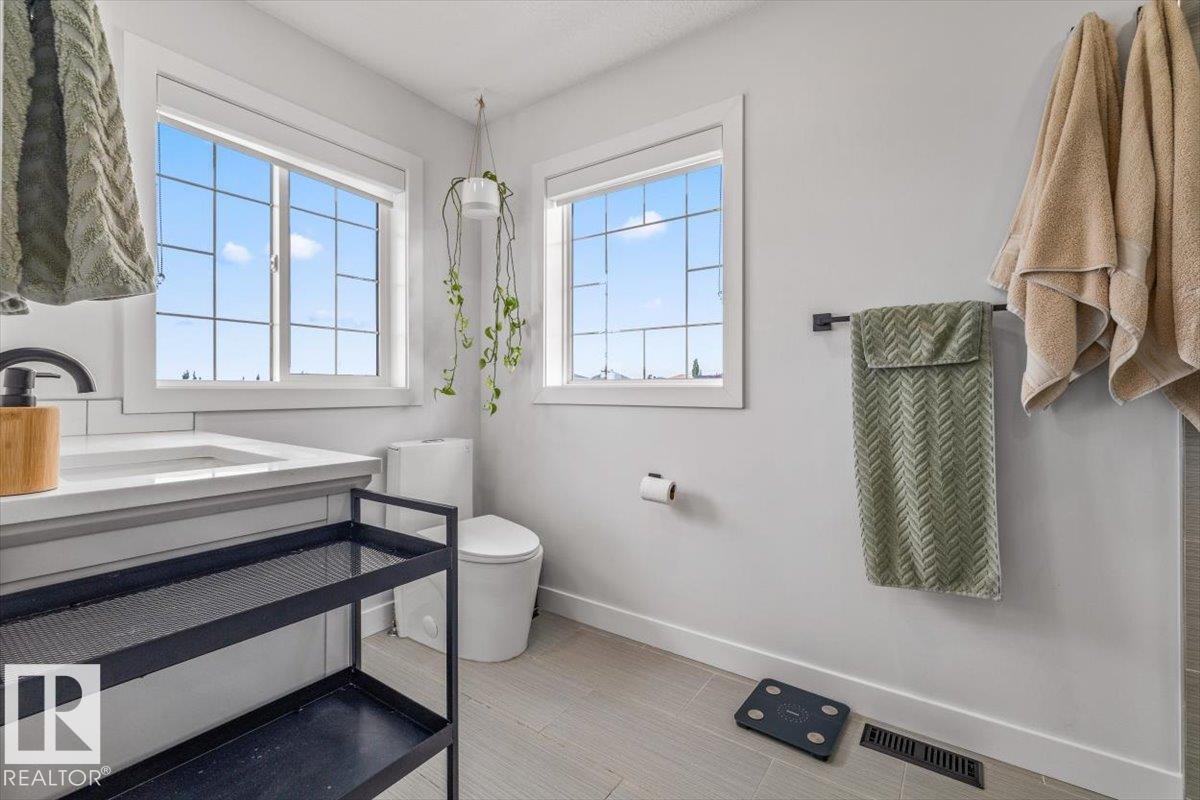
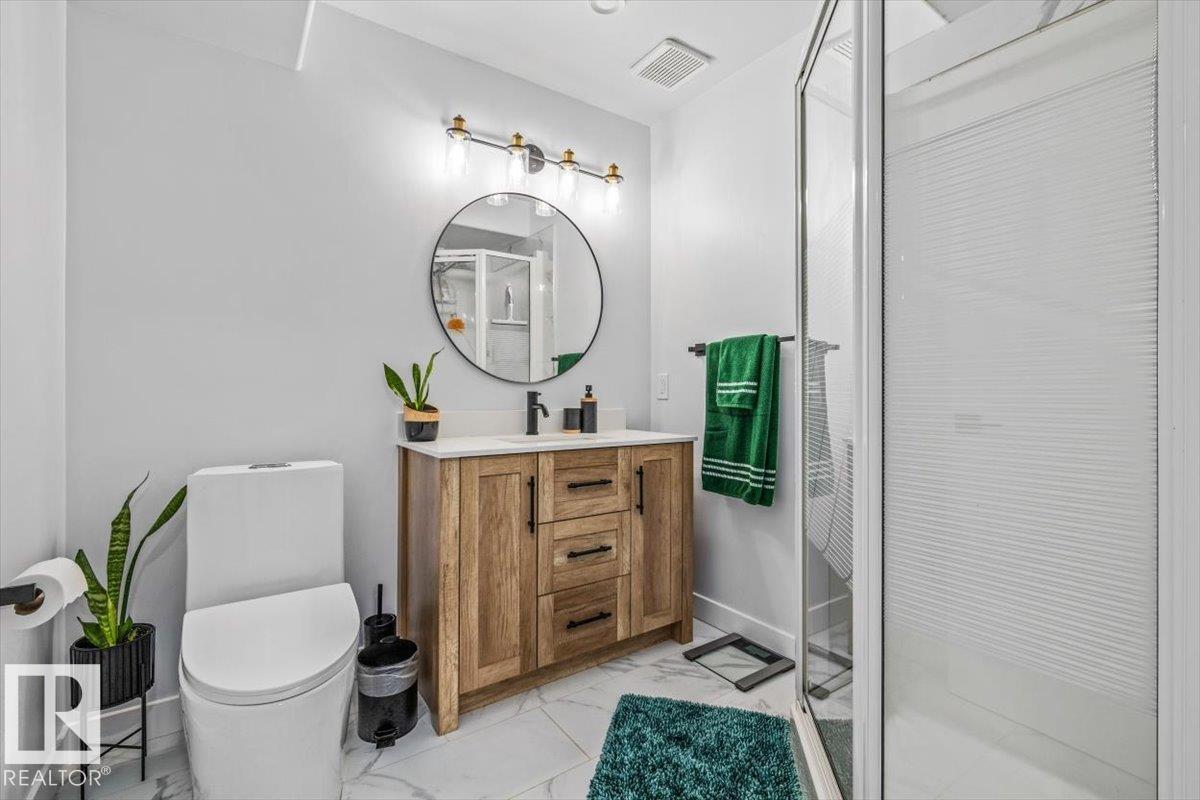
| Bathroom Total | 3 |
| Bedrooms Total | 5 |
| Amenities | Ceiling - 10ft |
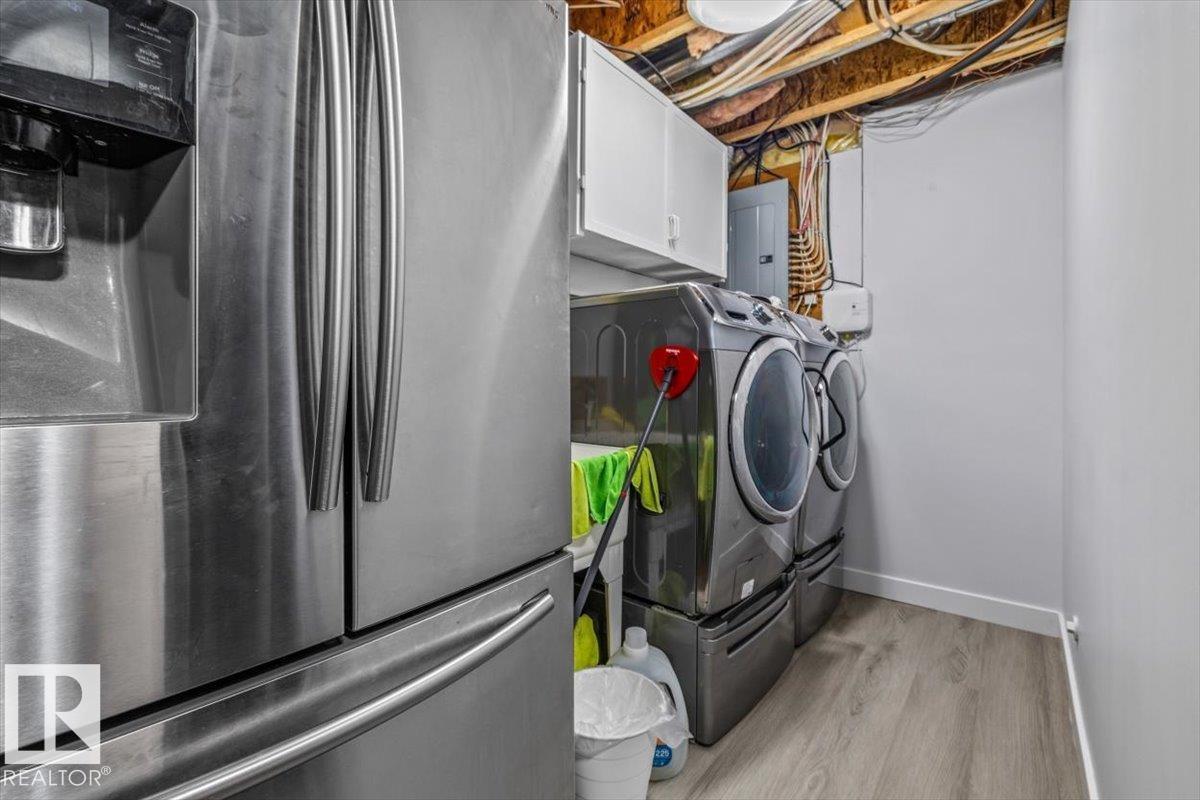
| Appliances | Dishwasher, Dryer, Garage Door Opener, Hood Fan, Refrigerator, Gas Stove(s), Washer |
| Architectural Style | Bi-level |
| Basement Development | Finished |
| Basement Type | Full (finished) |
| Constructed Date | 1999 |
| Construction Style Attachment | Detached |
| Cooling Type | Central Air Conditioning |
| Fireplace Fuel | Electric |
| Fireplace Present | Yes |
| Fireplace Type | Insert |
| Heating Type | Forced Air |
| Size Interior | 1,576 Sqft |
| Type | House |
Parking
| Attached Garage |
Land
| Acreage | No |
| Fence Type | Fence |
| Size Irregular | 628.19 |
| Size Total | 628.19 M2 |
| Size Total Text | 628.19 M2 |
Rooms
| Level | Type | Length | Width | Dimensions |
|---|---|---|---|---|
| Lower Level | Family Room | 27'5 x 16'4 | ||
| Lower Level | Bedroom 4 | 10'6 x 15'8 | ||
| Lower Level | Bedroom 5 | 10'6 x 17'2 | ||
| Main Level | Living Room | 12'5 x 17'7 | ||
| Main Level | Dining Room | 11' x 12'11 | ||
| Main Level | Kitchen | 13'11 x 21'5 | ||
| Main Level | Bedroom 2 | 12'1 x 9'3 | ||
| Main Level | Bedroom 3 | 12' x 9'3 | ||
| Upper Level | Primary Bedroom | 12'9 x 18'9 |
https://www.realtor.ca/real-estate/30156924/8731-160a-av-nw-edmonton-belle-rive
Contact Us
Contact us for more information

Brandin Strasser
Associate
5954 Gateway Blvd NW
Edmonton, Alberta T6H 2H6
(780) 849-5977

The trademarks REALTOR®, REALTORS®, and the REALTOR® logo are controlled by The Canadian Real Estate Association (CREA) and identify real estate professionals who are members of CREA. The trademarks MLS®, Multiple Listing Service® and the associated logos are owned by The Canadian Real Estate Association (CREA) and identify the quality of services provided by real estate professionals who are members of CREA. The trademark DDF® is owned by The Canadian Real Estate Association (CREA) and identifies CREA's Data Distribution Facility (DDF®)
August 17 2026 06:11:39
REALTORS® Association of Edmonton
Century 21 Masters