
4037 Prowse Ln SW Edmonton, Alberta T6W 2V4

$489,900
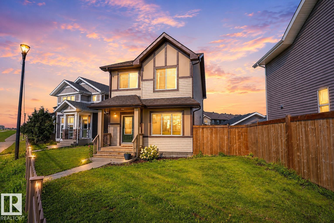
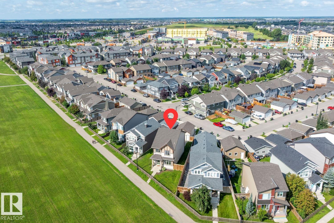
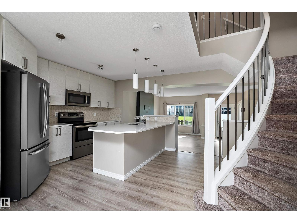
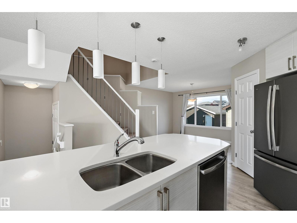
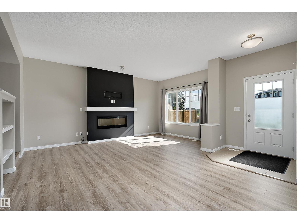
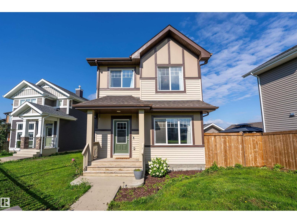
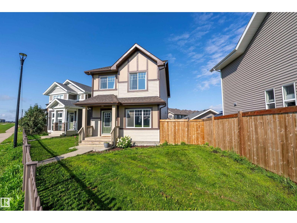
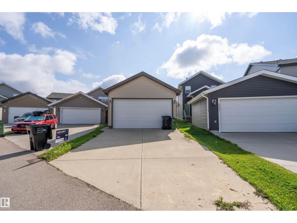
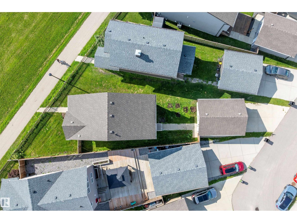
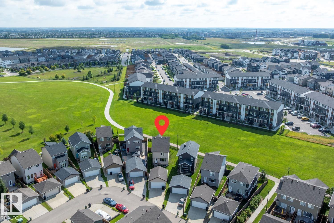
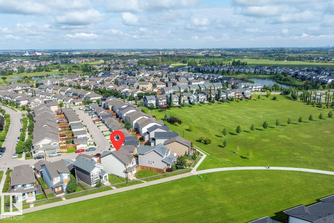
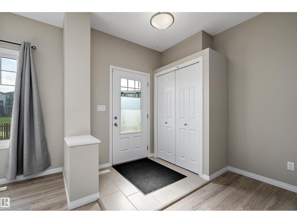
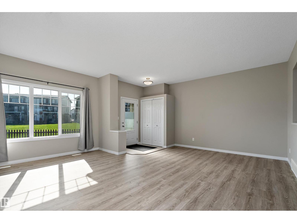
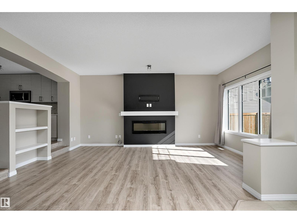
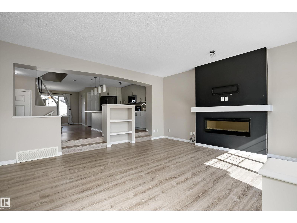
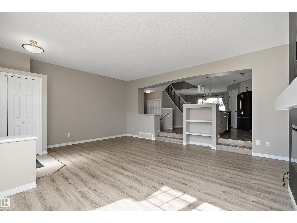
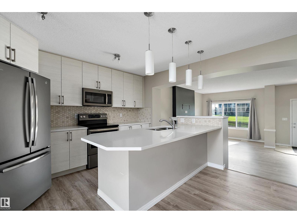
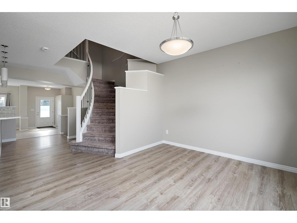
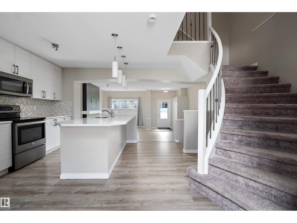
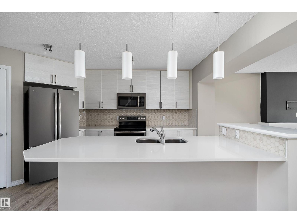
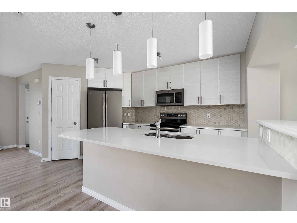
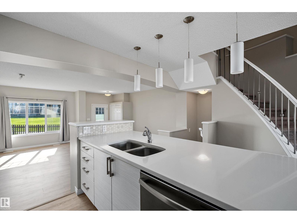
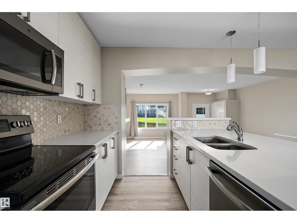
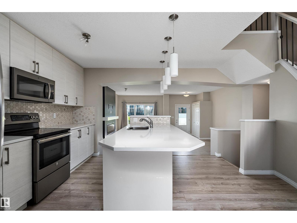
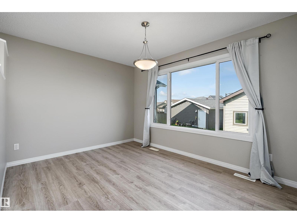
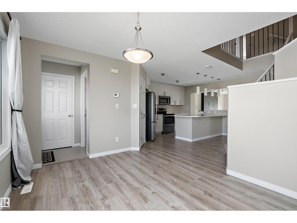
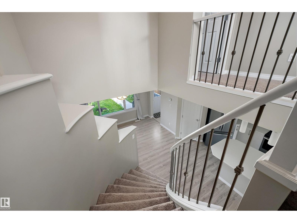
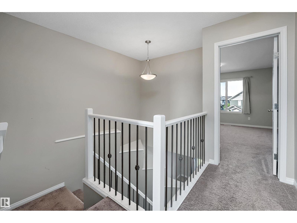
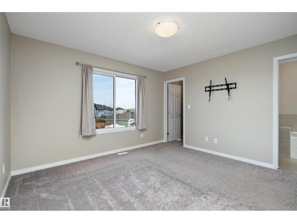
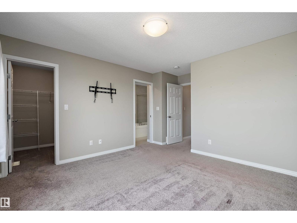
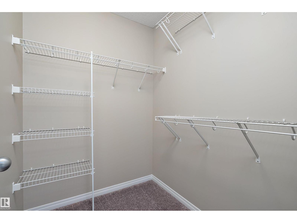
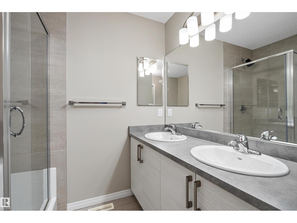
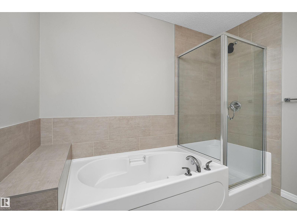
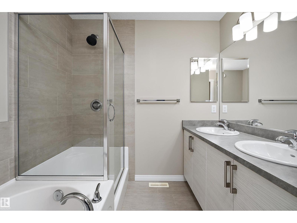
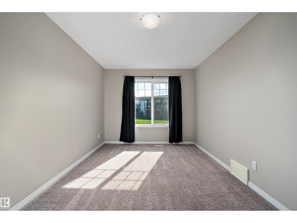
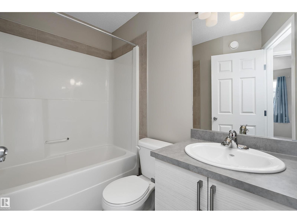
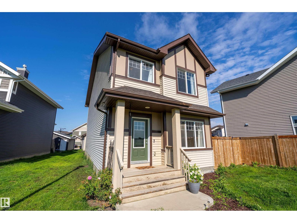
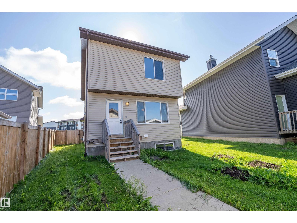
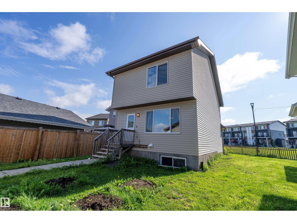
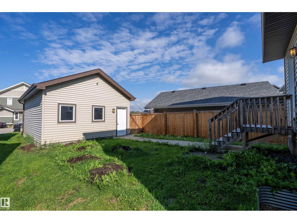
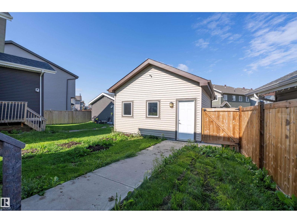
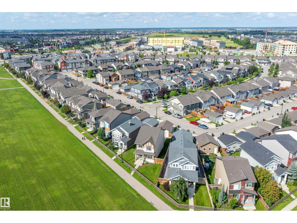
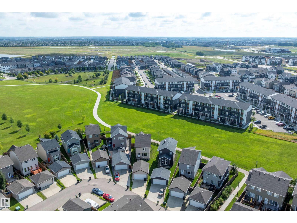
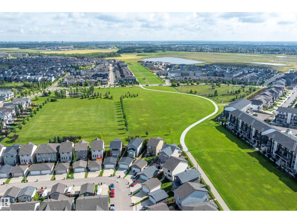
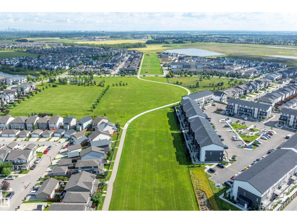
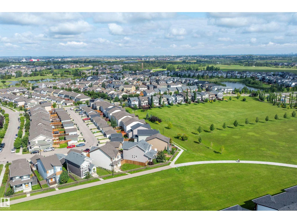
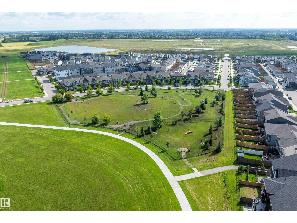
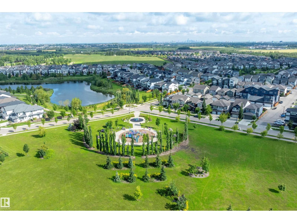
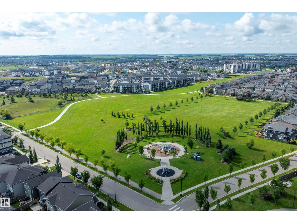
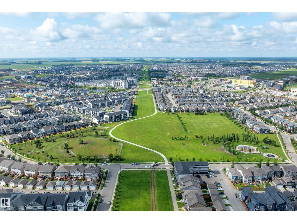
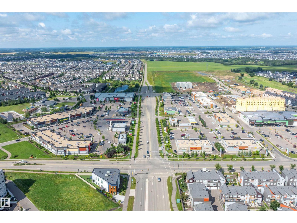
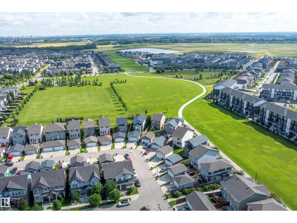
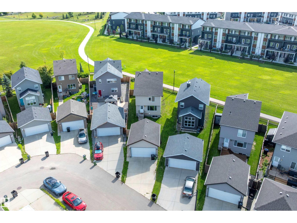
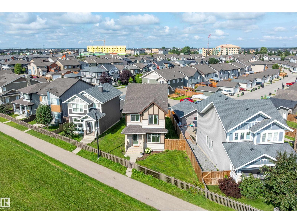
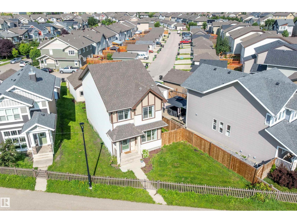
Discover this lovely 2 story home built by Brookfield Residential, the Bellevue offers: • 1,682 sq. ft. • Curved staircase • 9-ft. living-room ceilings • Electric fireplace • Luxurious ensuite featuring double sinks, a separate soaker tub, shower, and water closet • 18 x25 Double garage w/8 ft door • Long driveway • Full yard area • Triple pane windows • 30 year shingles • HRV system • Prime green-space location with direct access to walking trails. Its modern finishes include laminate, tile, a glass backsplash, full-height cabinetry, and quartz countertops throughout. Paisley, a master-planned community amid a large ravine system. This highly walkable area to live, blends sleek design with established parks and a beautiful water feature. Enjoy easy access to the airport, Anthony Henday and Currents of Windermere. (id:46923)
Property Details
| MLS® Number | E4503989 |
| Property Type | Single Family |
| Neigbourhood | Paisley |
| Amenities Near By | Playground, Shopping |
| Features | See Remarks, Park/reserve, Exterior Walls- 2x6", No Smoking Home |
| Parking Space Total | 2 |
Building
| Bathroom Total | 3 |
| Bedrooms Total | 3 |
| Amenities | Ceiling - 9ft |
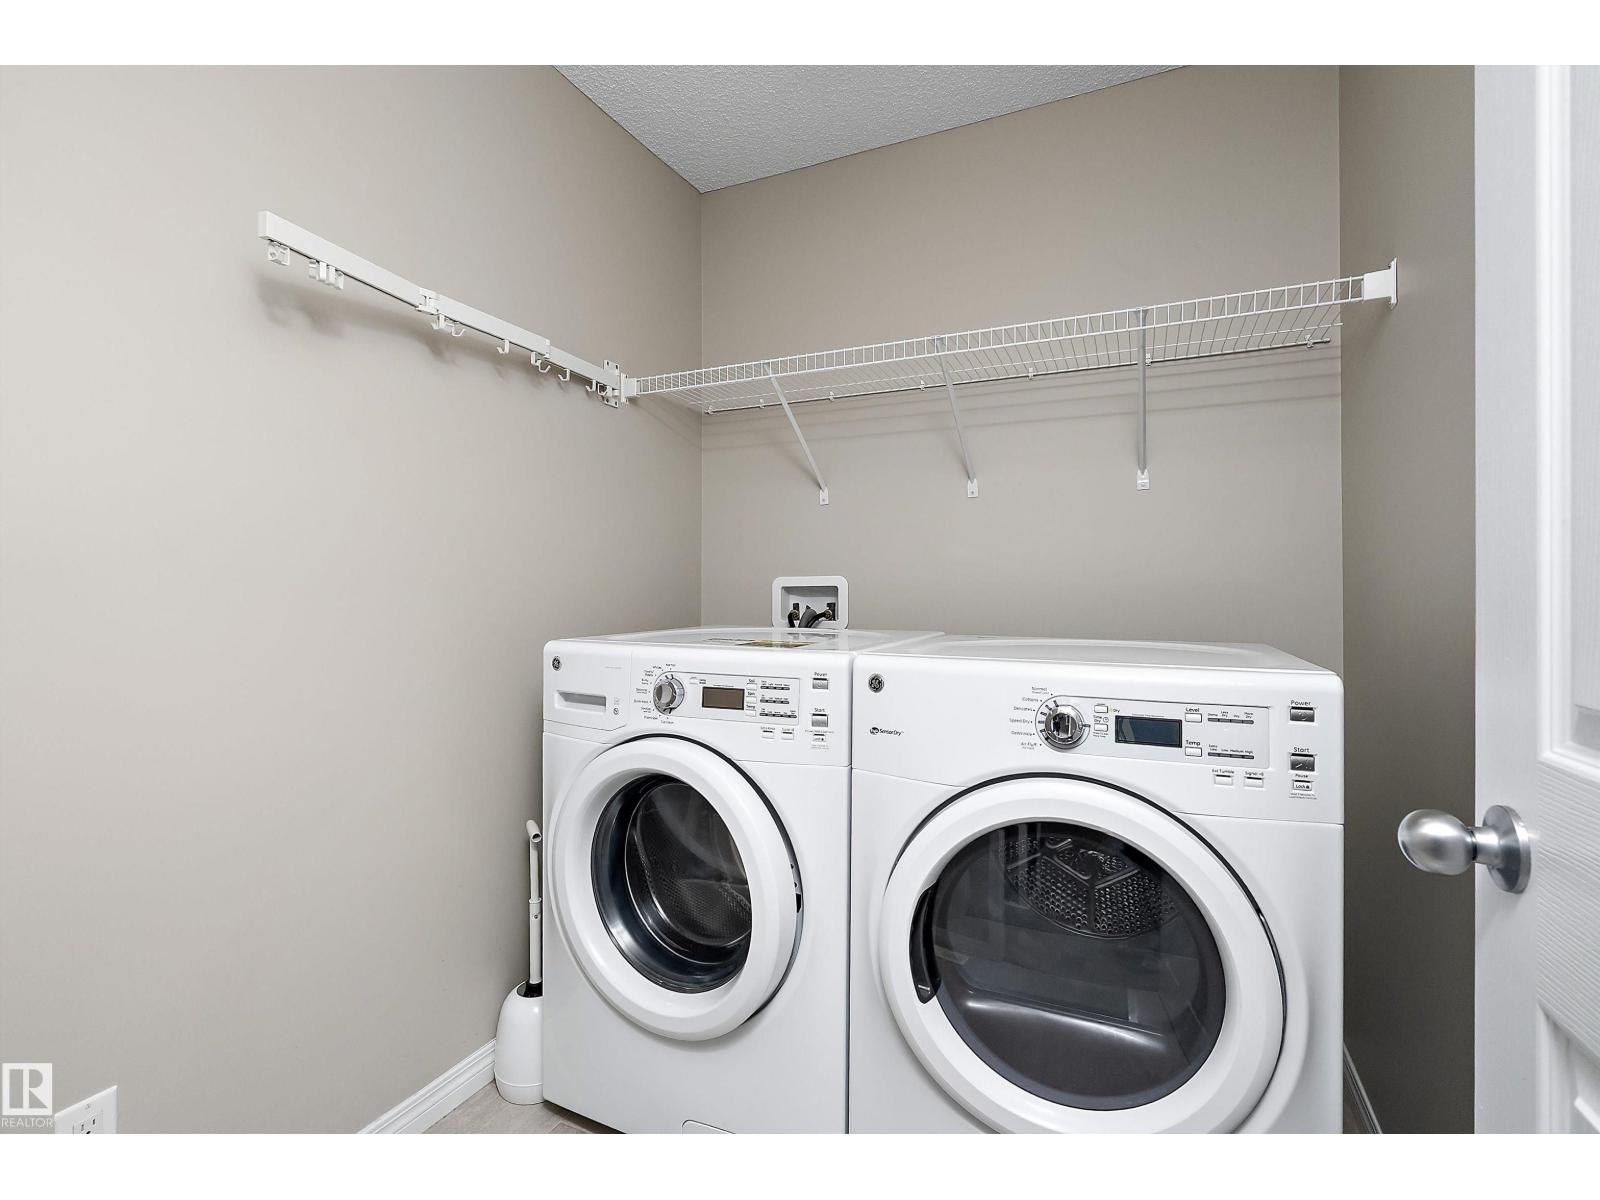
| Appliances | Dishwasher, Dryer, Hood Fan, Refrigerator, Stove, Washer |
| Basement Development | Unfinished |
| Basement Type | Full (unfinished) |
| Constructed Date | 2017 |
| Construction Style Attachment | Detached |
| Fire Protection | Smoke Detectors |
| Fireplace Fuel | Electric |
| Fireplace Present | Yes |
| Fireplace Type | Unknown |
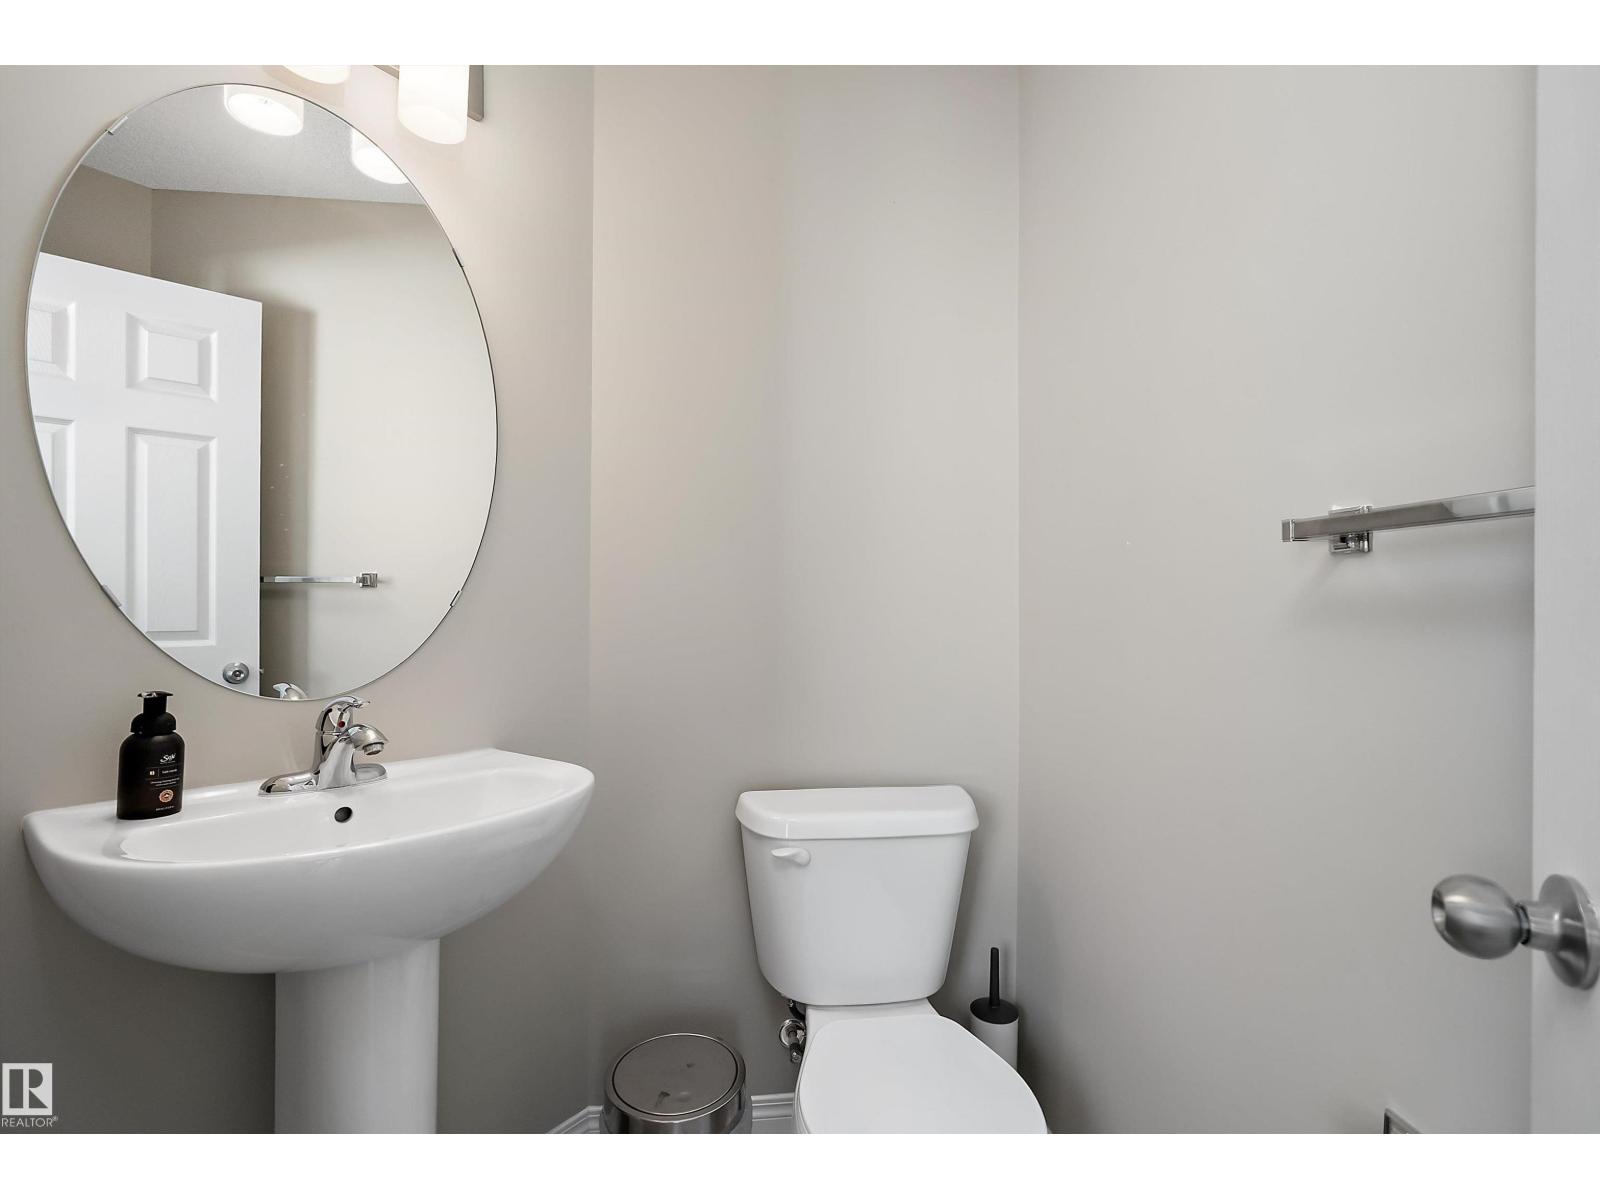
| Half Bath Total | 1 |
| Heating Type | Forced Air |
| Stories Total | 2 |
| Size Interior | 1,684 Sqft |
| Type | House |
Parking
| Detached Garage |
Land
| Acreage | No |
| Land Amenities | Playground, Shopping |
| Size Irregular | 454.29 |
| Size Total | 454.29 M2 |
| Size Total Text | 454.29 M2 |
Rooms
| Level | Type | Length | Width | Dimensions |
|---|---|---|---|---|
| Main Level | Living Room | 5.79 m | 5.37 m | 5.79 m x 5.37 m |
| Main Level | Dining Room | 2.99 m | 3.81 m | 2.99 m x 3.81 m |
| Main Level | Kitchen | 2.72 m | 4.27 m | 2.72 m x 4.27 m |
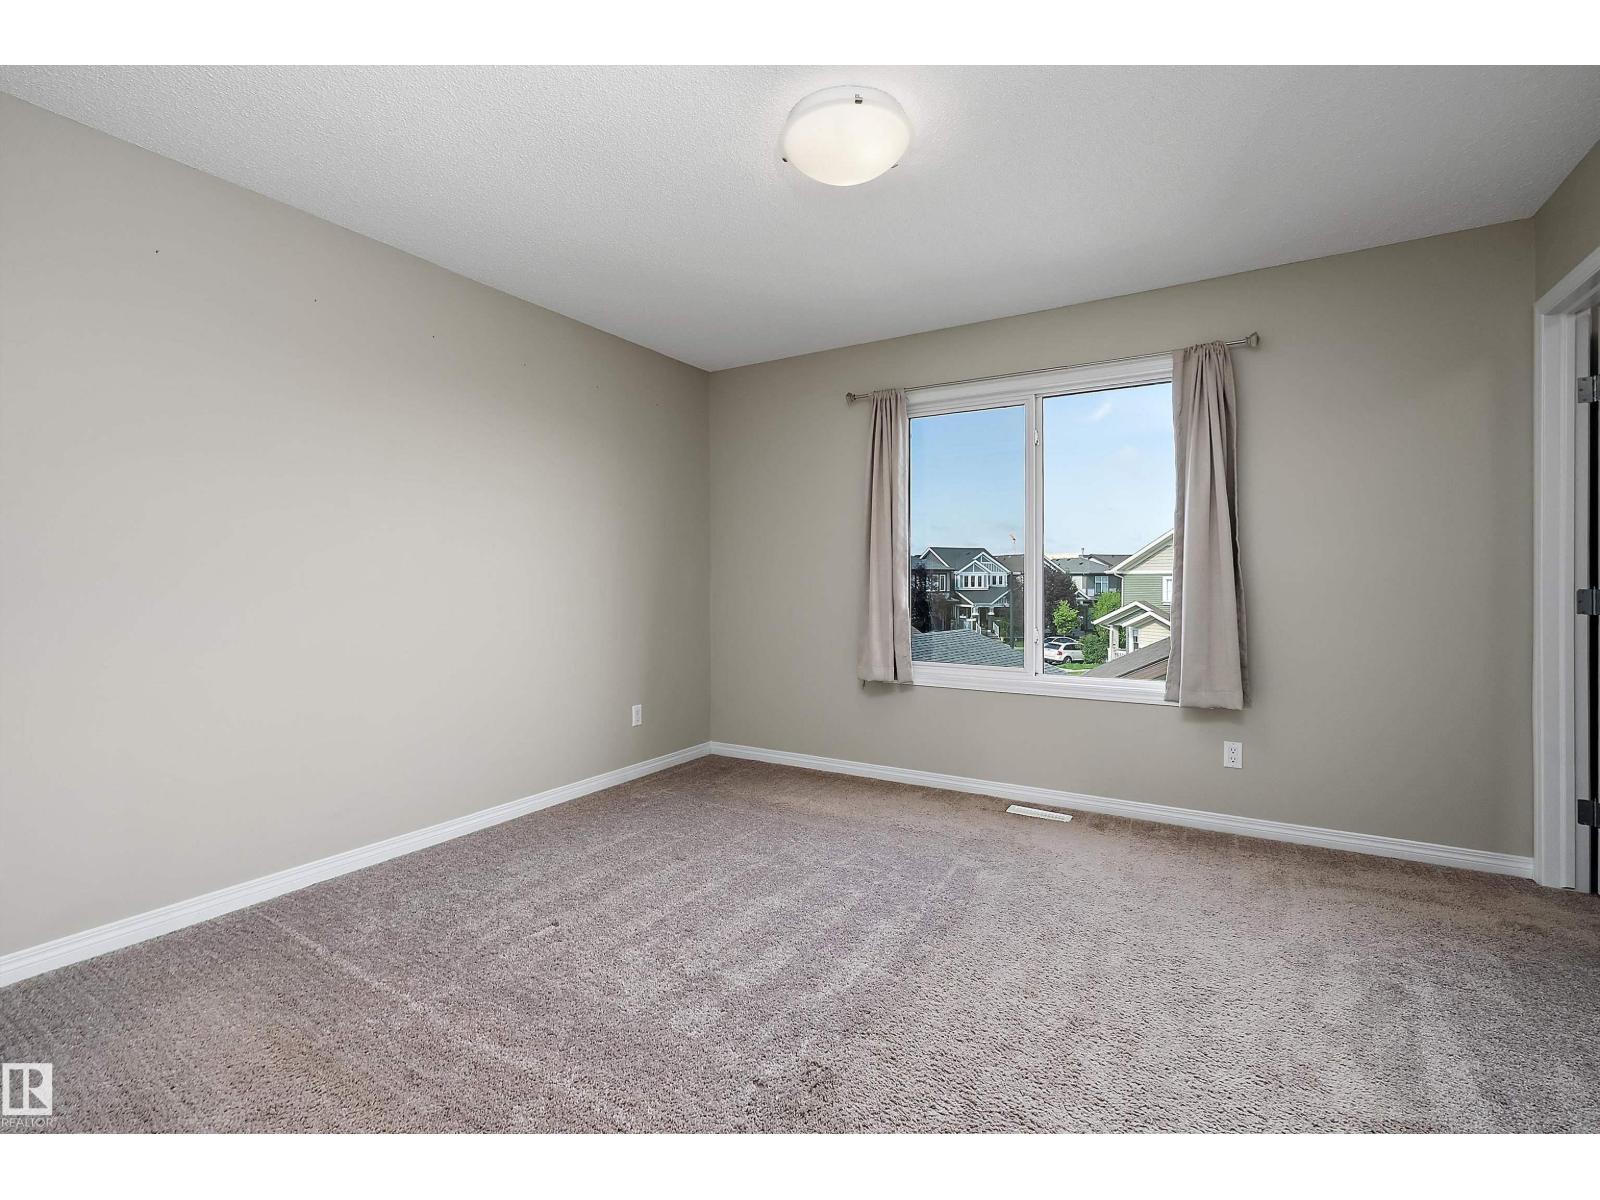
| Upper Level | Primary Bedroom | 4.6 m | 3.82 m | 4.6 m x 3.82 m |
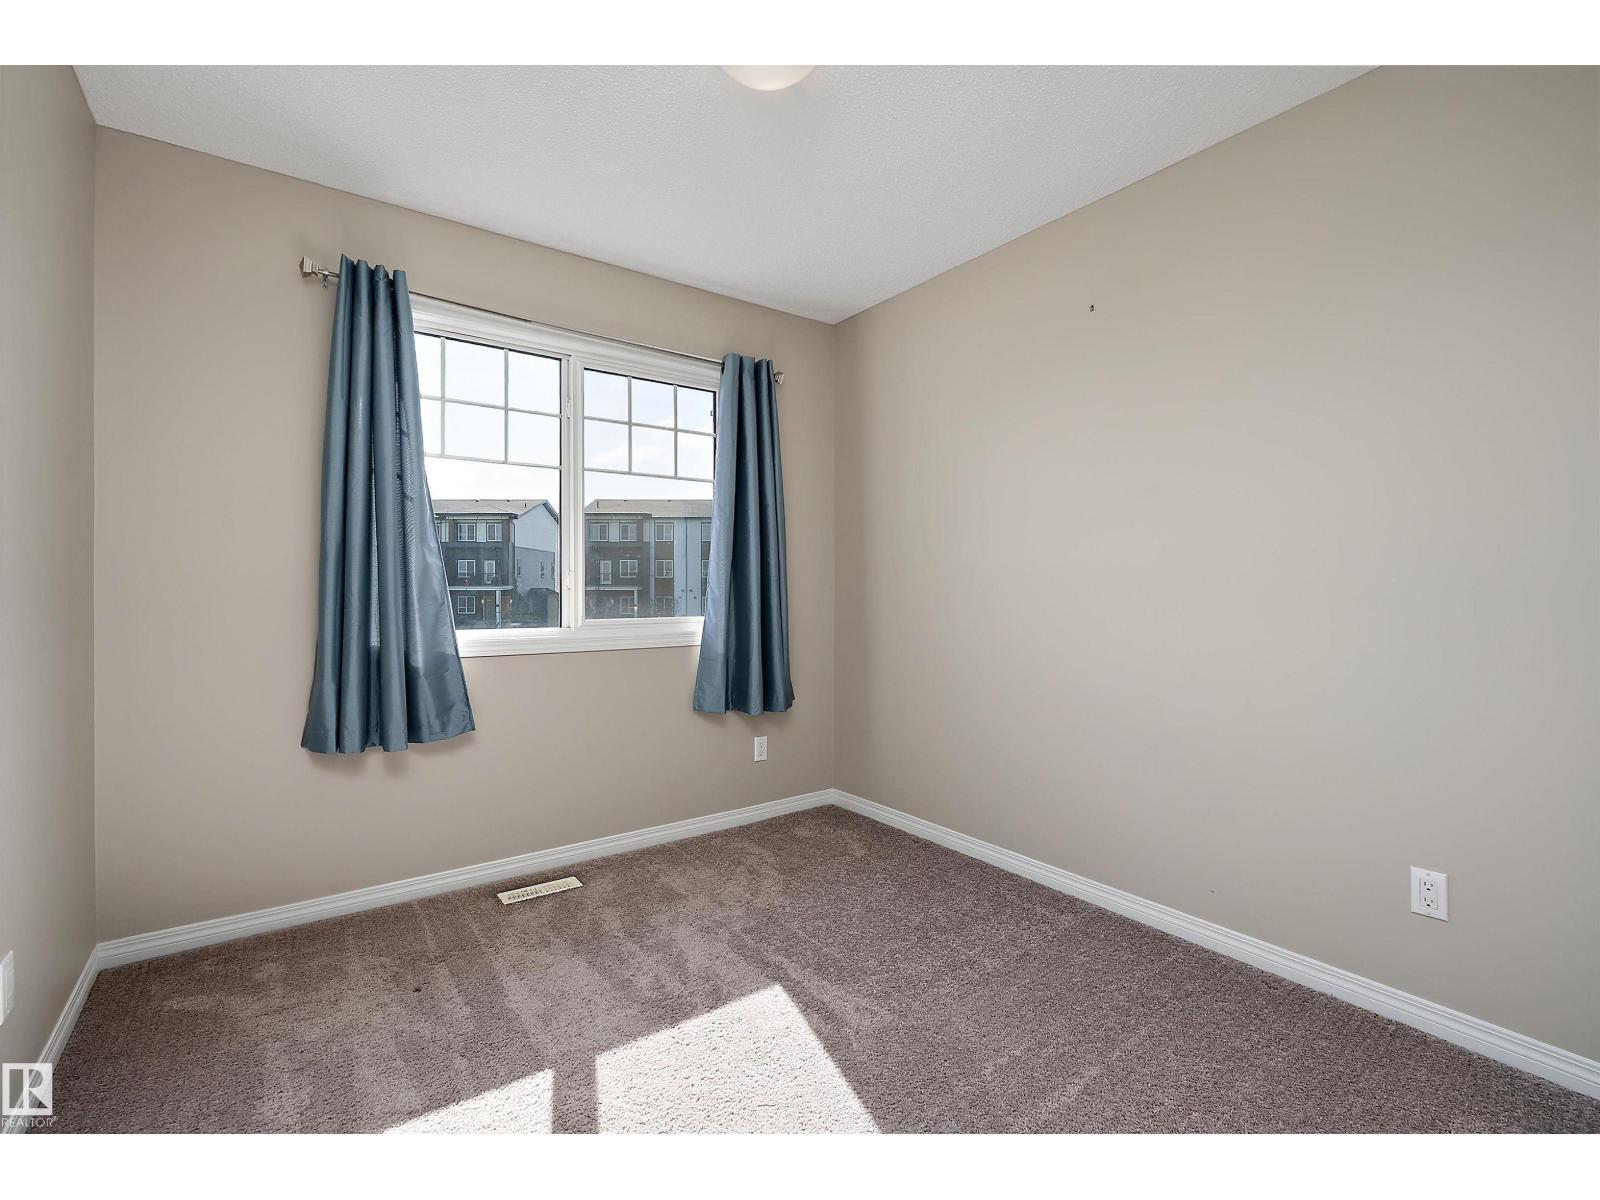
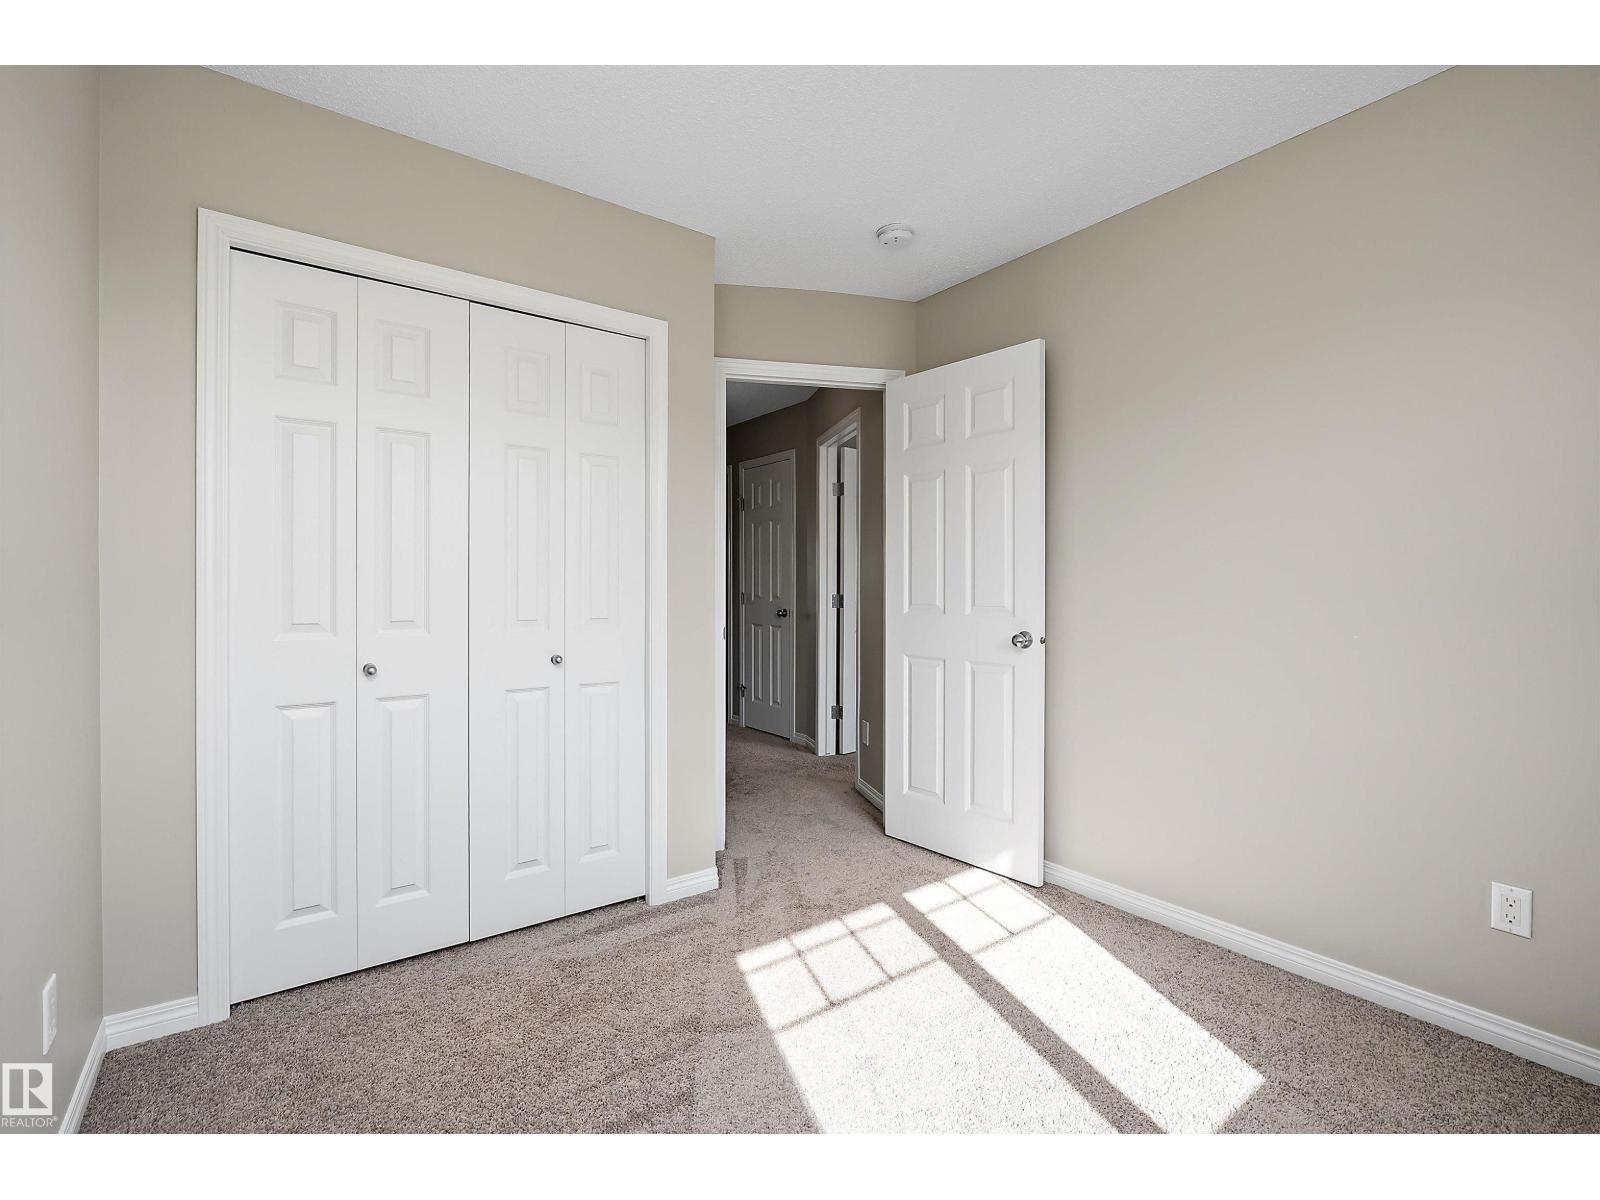
| Upper Level | Bedroom 2 | 3.2 m | 2.75 m | 3.2 m x 2.75 m |
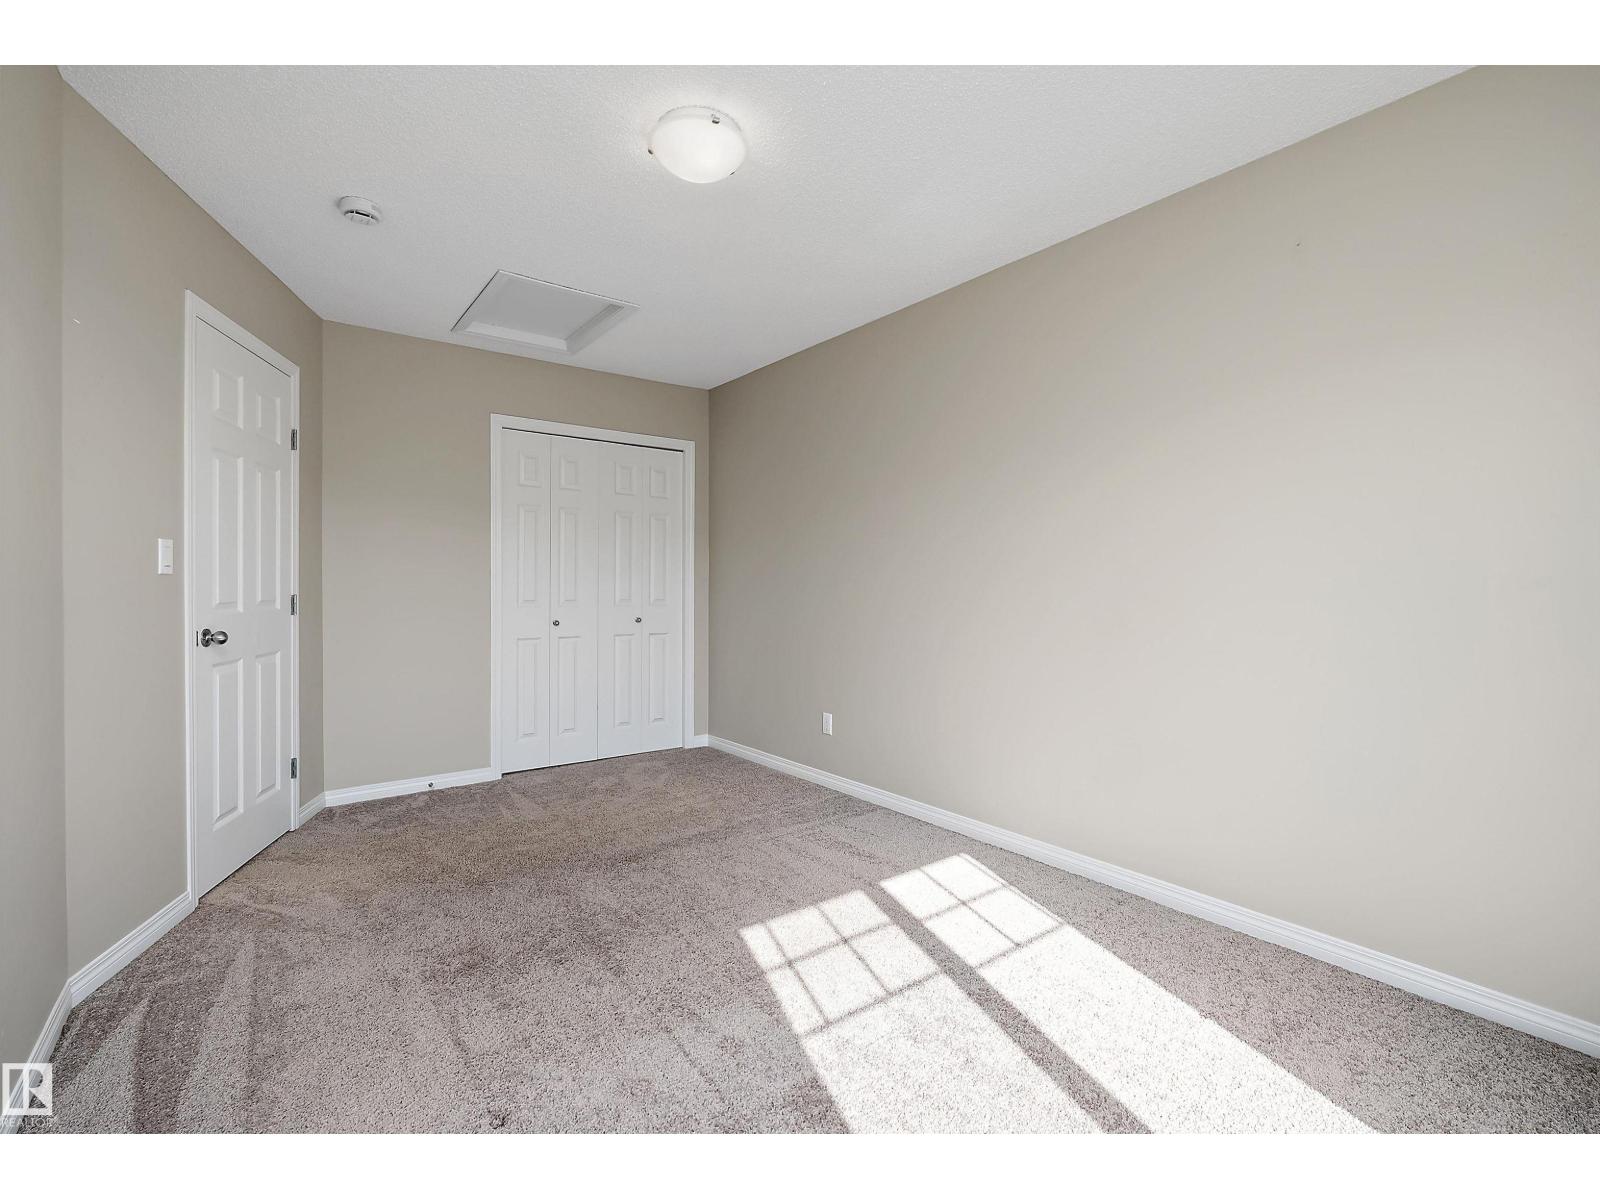
| Upper Level | Bedroom 3 | 4.83 m | 2.92 m | 4.83 m x 2.92 m |
| Upper Level | Laundry Room | 2.11 m | 1.75 m | 2.11 m x 1.75 m |
https://www.realtor.ca/real-estate/30159789/4037-prowse-ln-sw-edmonton-paisley
Contact Us
Contact us for more information

Adrienne Carlton
Associate
www.yegrealestateforsale.ca/
www.facebook.com/yegcribs/?ref=bookmarks
www.instagram.com/yegcribs/?hl=en
www.youtube.com/@yegcribs/videos
1400-10665 Jasper Ave NW
Edmonton, Alberta T5J 3S9
(403) 262-7653

The trademarks REALTOR®, REALTORS®, and the REALTOR® logo are controlled by The Canadian Real Estate Association (CREA) and identify real estate professionals who are members of CREA. The trademarks MLS®, Multiple Listing Service® and the associated logos are owned by The Canadian Real Estate Association (CREA) and identify the quality of services provided by real estate professionals who are members of CREA. The trademark DDF® is owned by The Canadian Real Estate Association (CREA) and identifies CREA's Data Distribution Facility (DDF®)
August 22 2026 04:11:14
REALTORS® Association of Edmonton
Exp Realty