
6255 29 Av SW Edmonton, Alberta T6X 3J3

$600,000
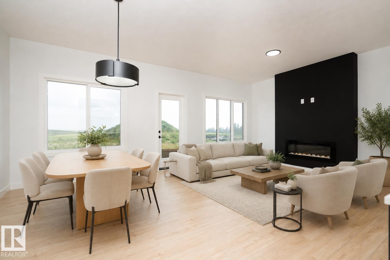
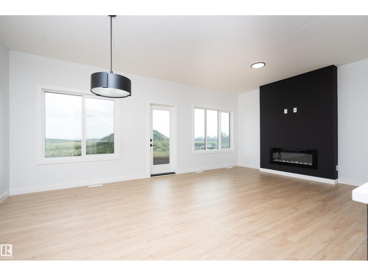
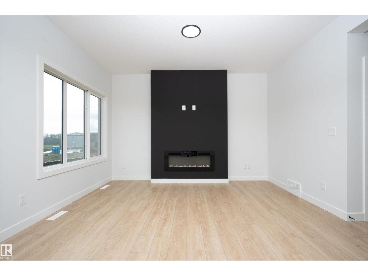
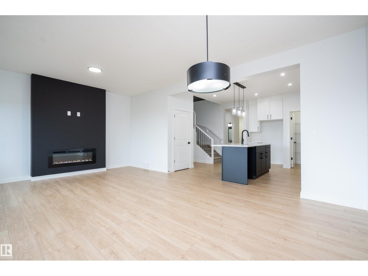
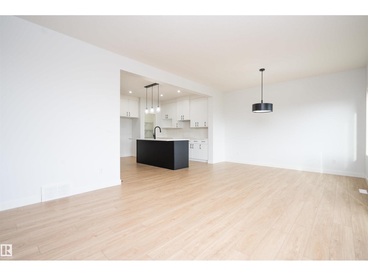
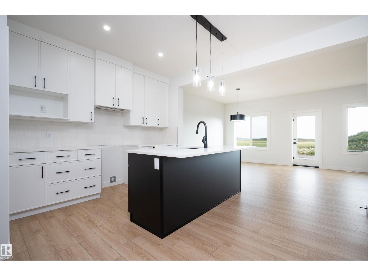
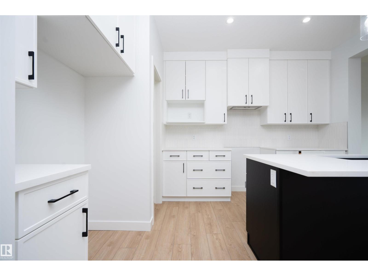
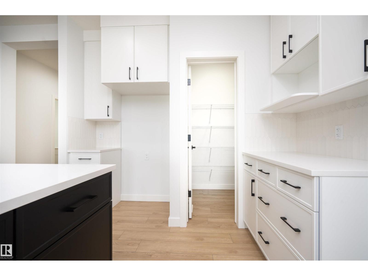
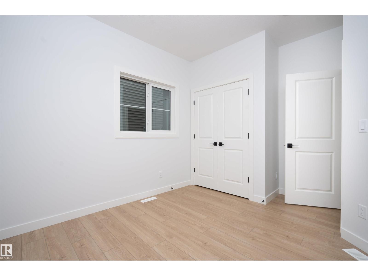
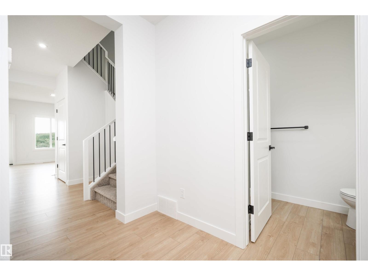
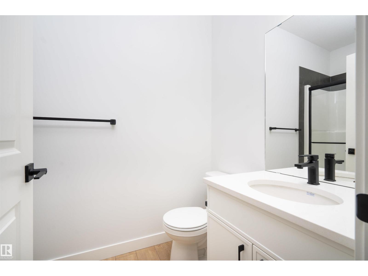
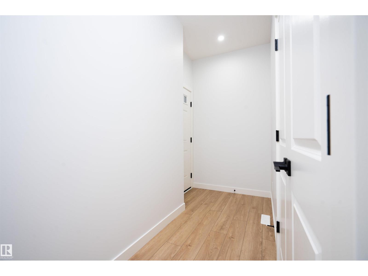
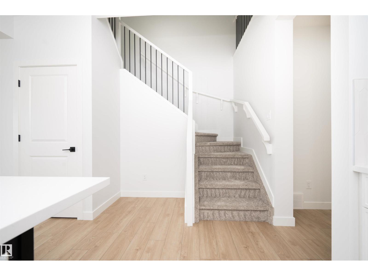
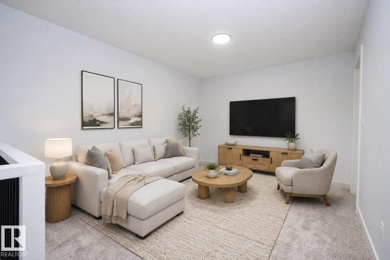
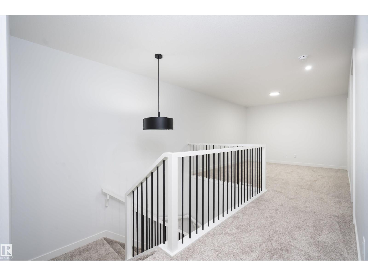
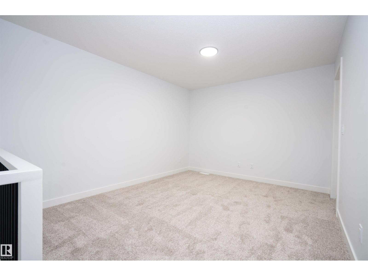
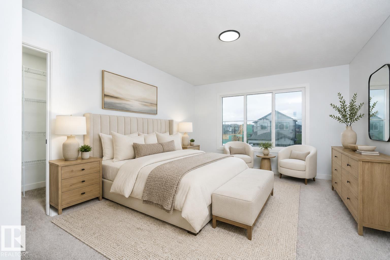
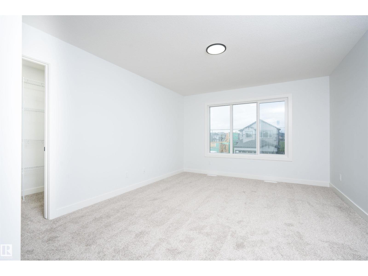
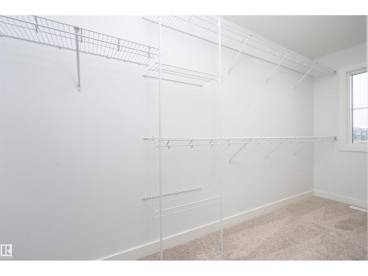
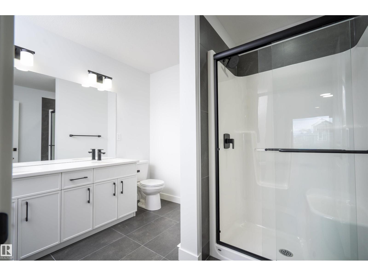
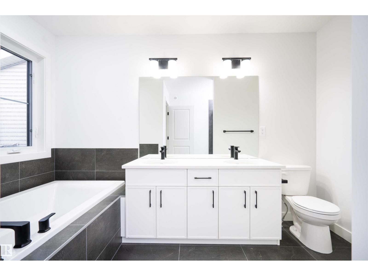
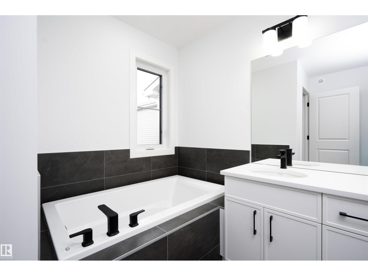
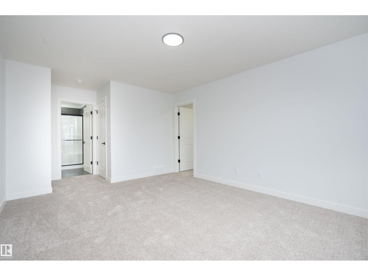
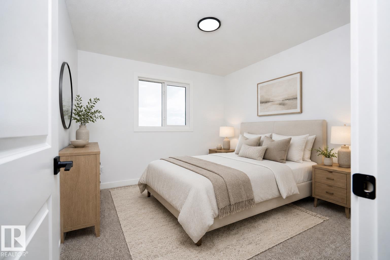
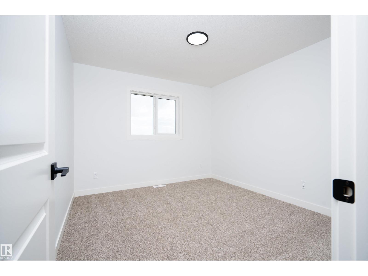
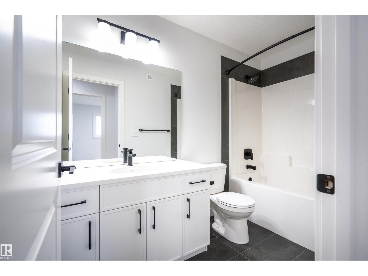
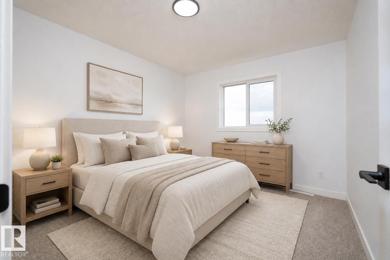
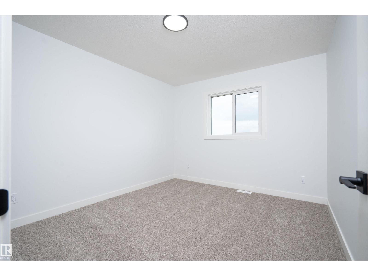
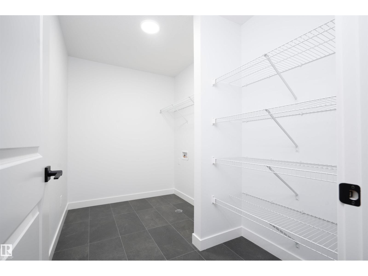
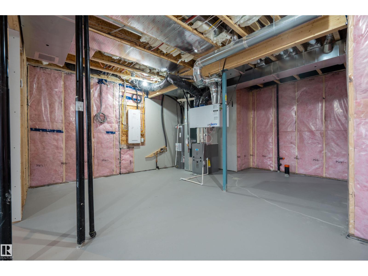
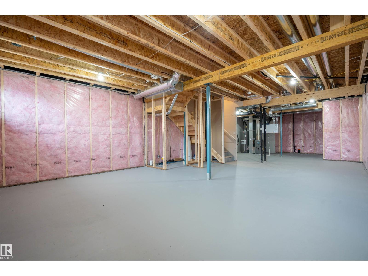
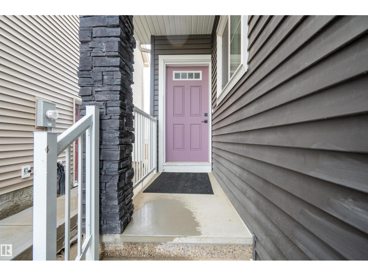
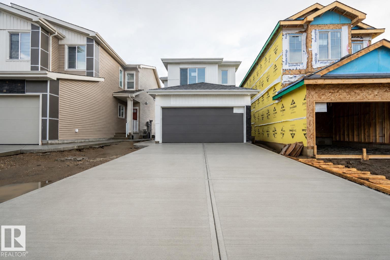
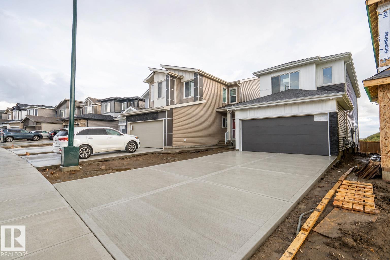
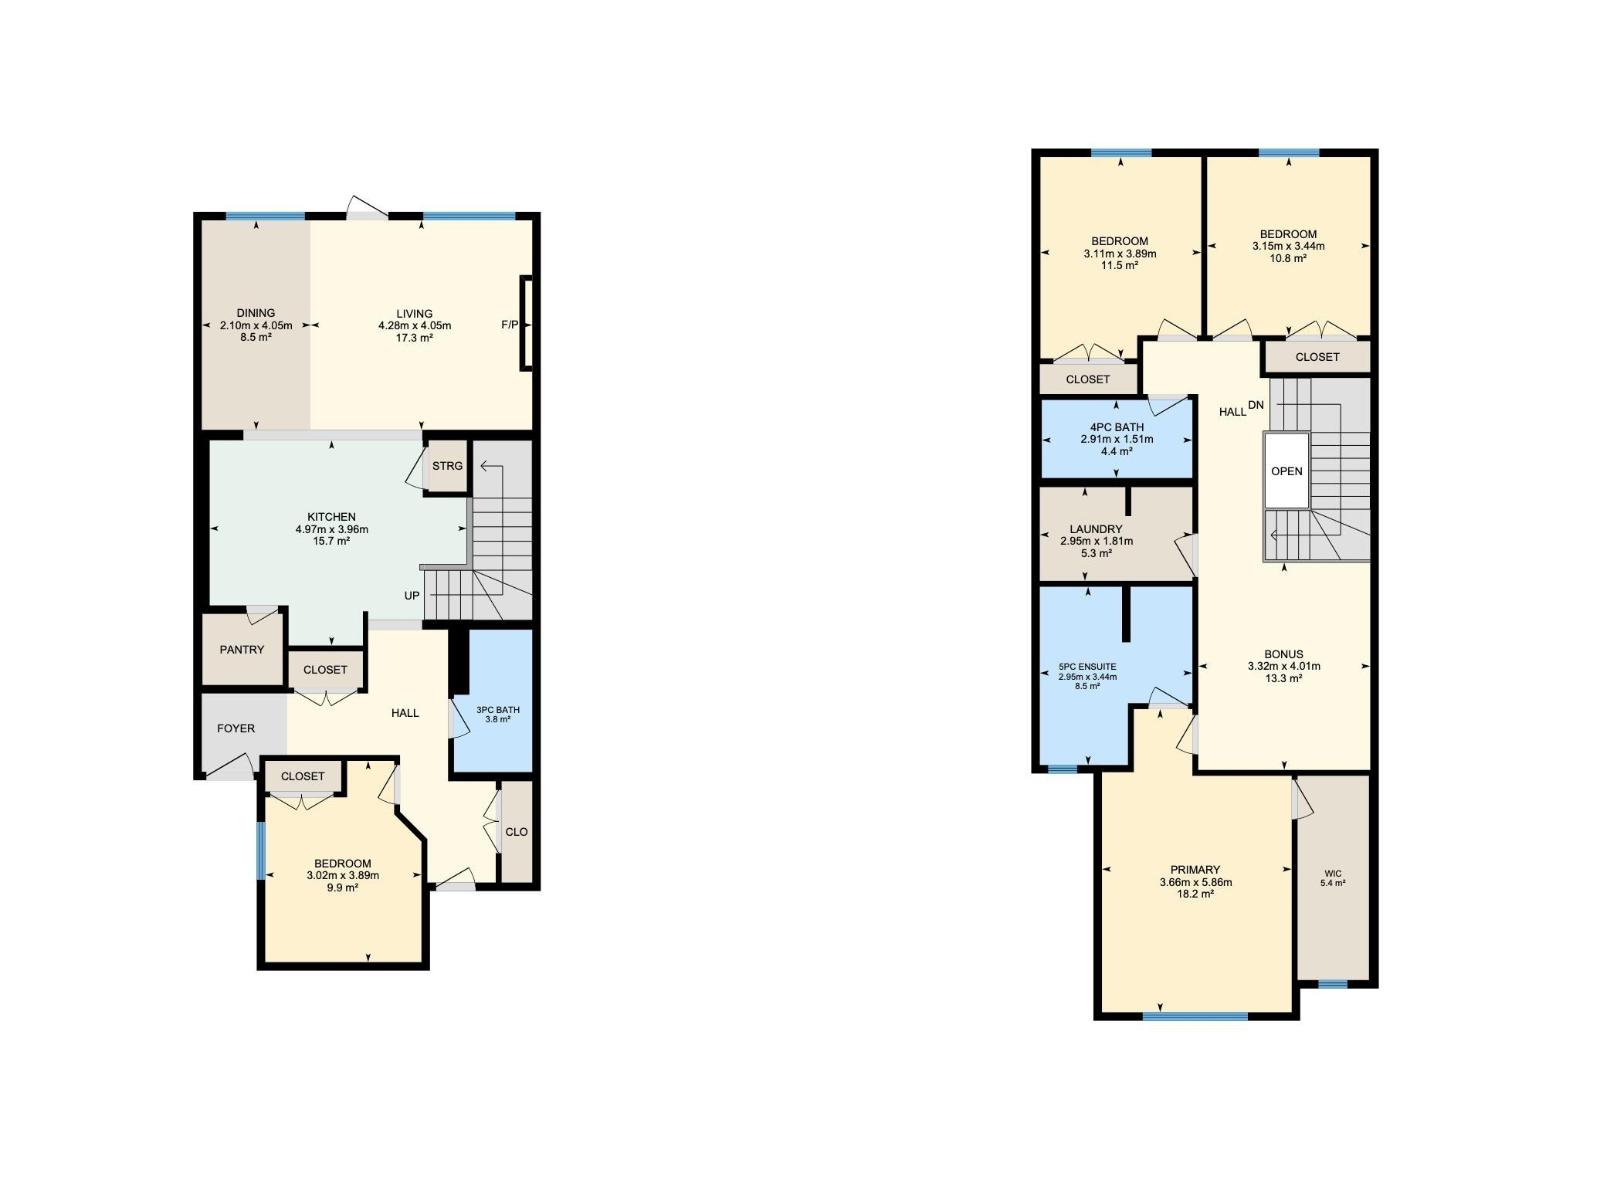
Brand-new 2-storey home in Mattson, featuring the Prairie Modern elevation and an impressive selection of upgrades. Offering 4 bedrooms, 3 bathrooms and a spacious upstairs bonus room, this thoughtfully designed home is perfect for modern family living. The main floor features 9' ceilings, luxury vinyl plank flooring and a bright central kitchen with a large 7' x 3' island with flush eating bar, quartz countertops, 48 upper cabinets with riser to the ceiling, upgraded backsplash and a walk-in pantry. The open-concept living area has a striking feature wall with an electric fireplace and mantle. Upstairs, the spacious primary bedroom features a large walk-in closet and 5-piece ensuite, complemented by two additional bedrooms, a bonus room and convenient laundry with tile flooring. Additional highlights include an active HRV system, rainwater leaders directed into the stormwater system, rough-in for a future basement bathroom, and an attached 18' x 20' double garage. *Some photos are virtually staged* (id:46923)
Property Details
| MLS® Number | E4504296 |
| Property Type | Single Family |
| Neigbourhood | Mattson |
| Features | See Remarks, No Animal Home, No Smoking Home |
Building
| Bathroom Total | 3 |
| Bedrooms Total | 4 |
| Appliances | See Remarks |
| Basement Development | Unfinished |
| Basement Type | Full (unfinished) |
| Constructed Date | 2026 |
| Construction Style Attachment | Detached |
| Fire Protection | Smoke Detectors |
| Heating Type | Forced Air |
| Stories Total | 2 |
| Size Interior | 2,104 Sqft |
| Type | House |
Parking
| Attached Garage |
Land
| Acreage | No |
| Size Irregular | 302.08 |
| Size Total | 302.08 M2 |
| Size Total Text | 302.08 M2 |
Rooms
| Level | Type | Length | Width | Dimensions |
|---|---|---|---|---|
| Main Level | Living Room | 4.28 m | 4.05 m | 4.28 m x 4.05 m |
| Main Level | Dining Room | 2.1 m | 4.05 m | 2.1 m x 4.05 m |
| Main Level | Kitchen | 4.97 m | 3.96 m | 4.97 m x 3.96 m |
| Main Level | Bedroom 4 | 3.02 m | 3.89 m | 3.02 m x 3.89 m |
| Upper Level | Primary Bedroom | 3.66 m | 5.86 m | 3.66 m x 5.86 m |
| Upper Level | Bedroom 2 | 3.11 m | 3.89 m | 3.11 m x 3.89 m |
| Upper Level | Bedroom 3 | 3.15 m | 3.44 m | 3.15 m x 3.44 m |
| Upper Level | Bonus Room | 3.32 m | 4.01 m | 3.32 m x 4.01 m |
| Upper Level | Laundry Room | 2.95 m | 1.81 m | 2.95 m x 1.81 m |
https://www.realtor.ca/real-estate/30168335/6255-29-av-sw-edmonton-mattson
Contact Us
Contact us for more information

John Rota
Associate
john.muveteam.com/
twitter.com/muveteam
www.facebook.com/muveteam/
www.linkedin.com/in/john-rota-b4255283?trk=nav_responsive_tab_profile_pic
1400-10665 Jasper Ave NW
Edmonton, Alberta T5J 3S9
(403) 262-7653

The trademarks REALTOR®, REALTORS®, and the REALTOR® logo are controlled by The Canadian Real Estate Association (CREA) and identify real estate professionals who are members of CREA. The trademarks MLS®, Multiple Listing Service® and the associated logos are owned by The Canadian Real Estate Association (CREA) and identify the quality of services provided by real estate professionals who are members of CREA. The trademark DDF® is owned by The Canadian Real Estate Association (CREA) and identifies CREA's Data Distribution Facility (DDF®)
October 22 2026 08:01:33
REALTORS® Association of Edmonton
Exp Realty