
1337 Secord Ld NW Edmonton, Alberta T5T 5W7

$625,000
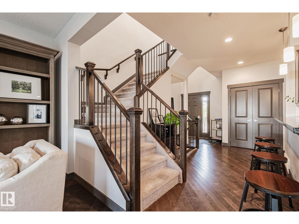
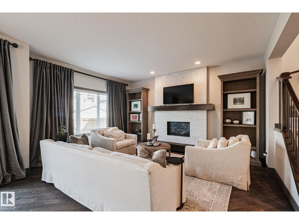
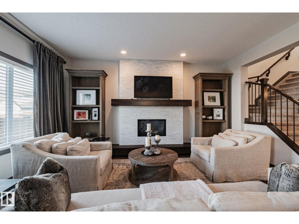
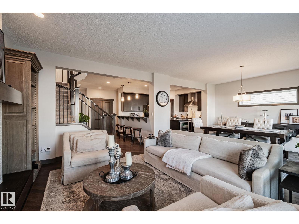
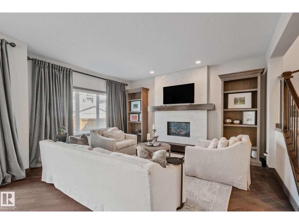
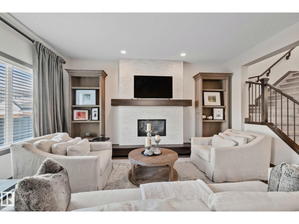
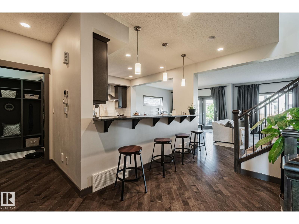
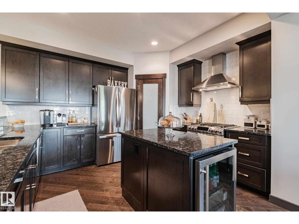
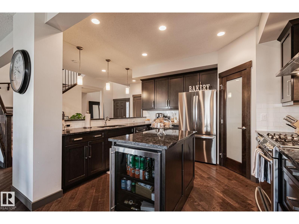
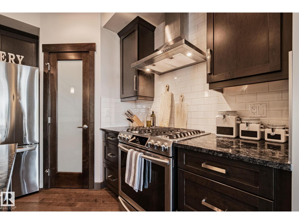
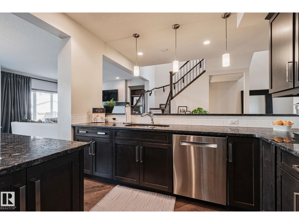
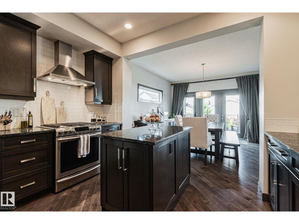
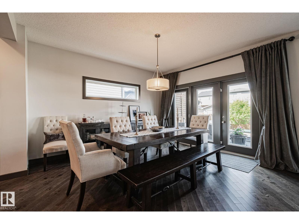
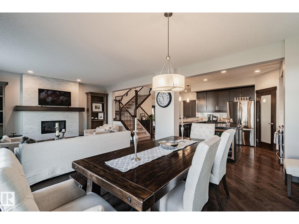
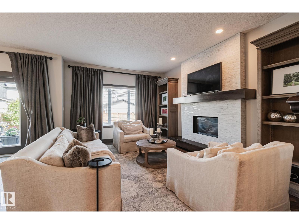
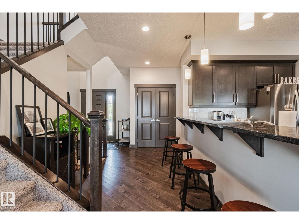
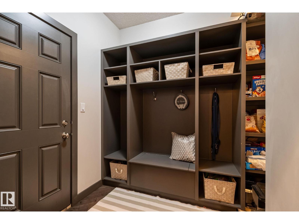
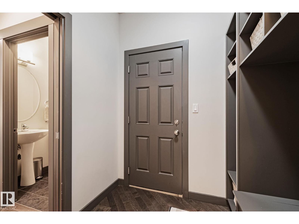
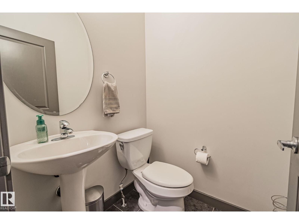
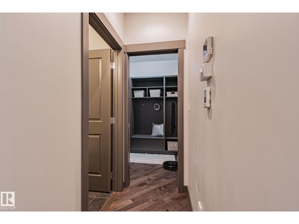
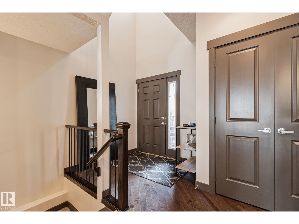
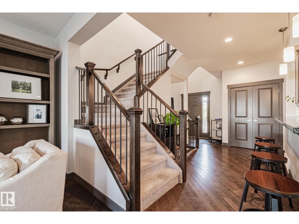
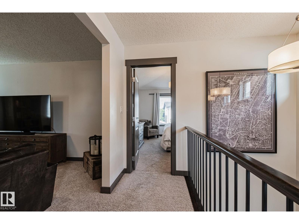
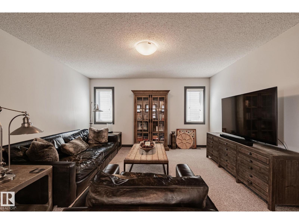
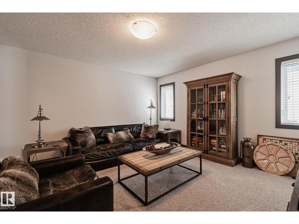
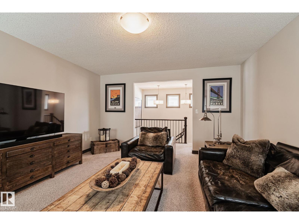
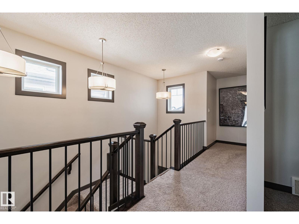
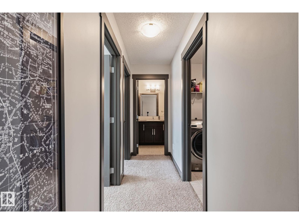
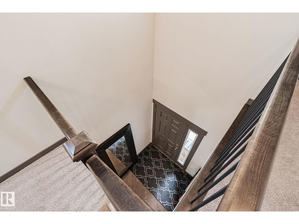
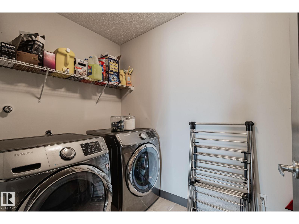
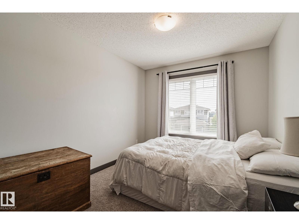
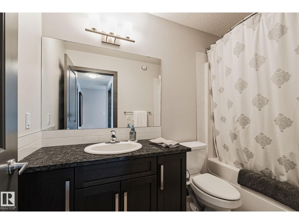
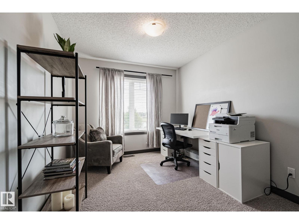
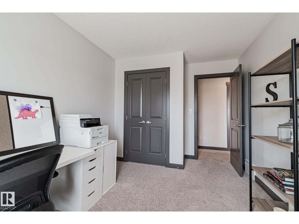
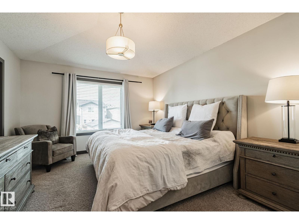
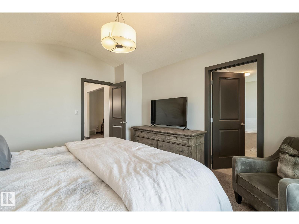
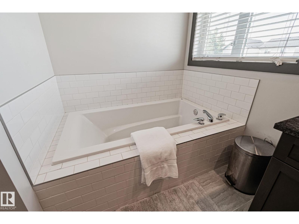
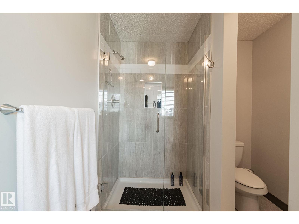
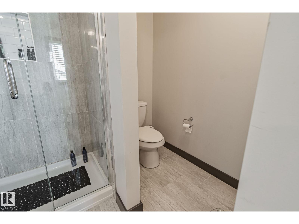
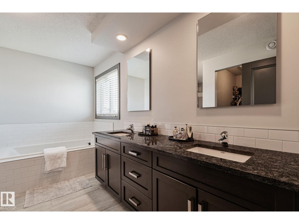
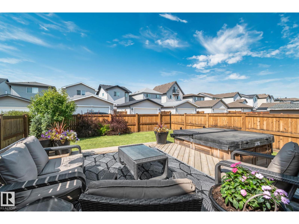
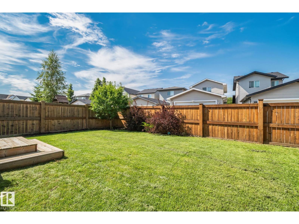
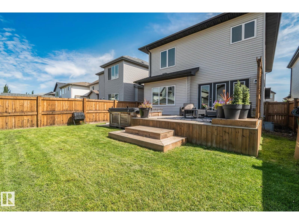
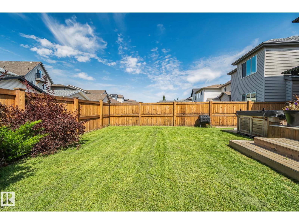
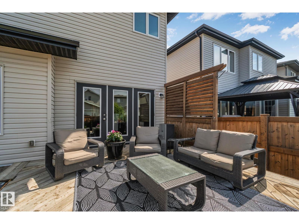
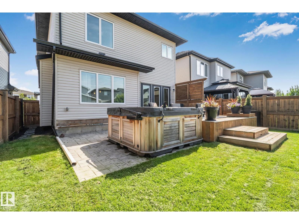
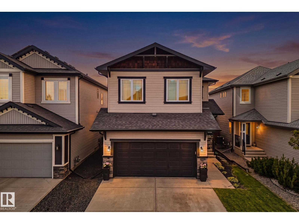
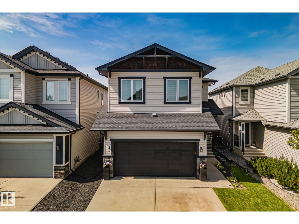
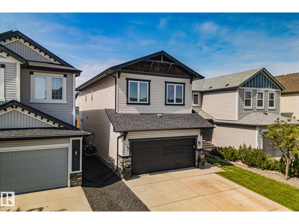
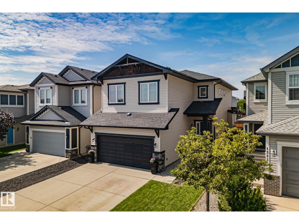
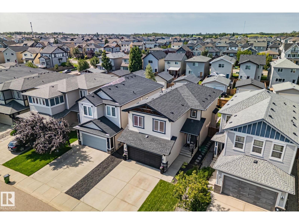
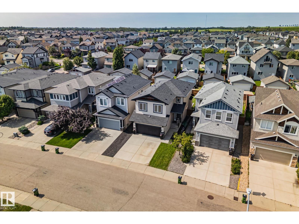
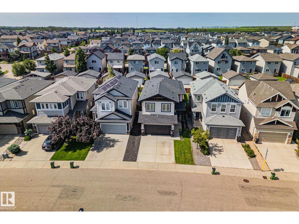
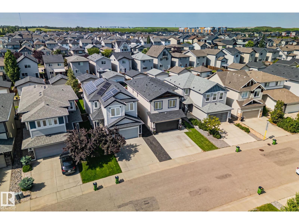
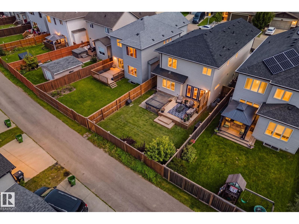
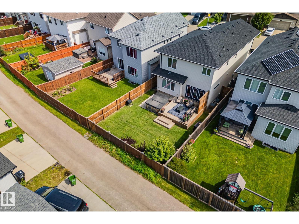
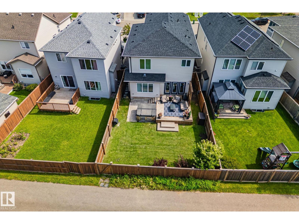
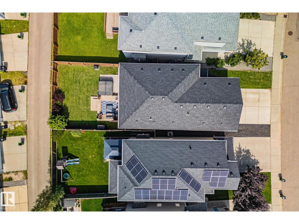
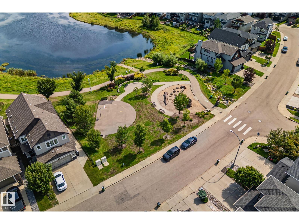
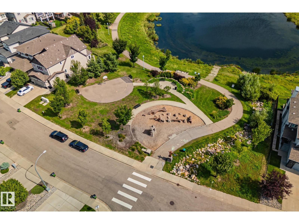
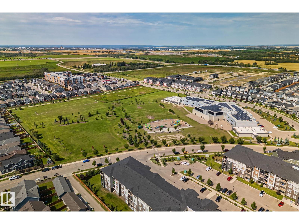
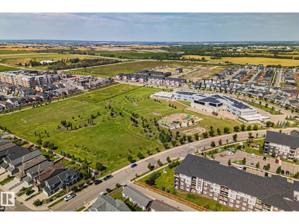
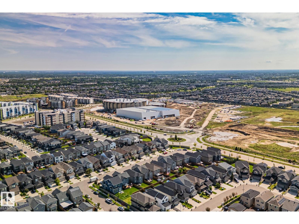
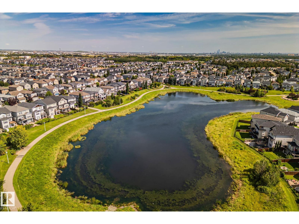
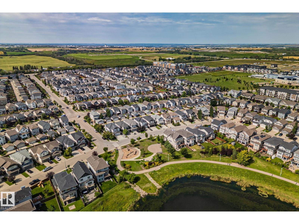
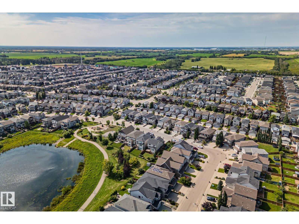
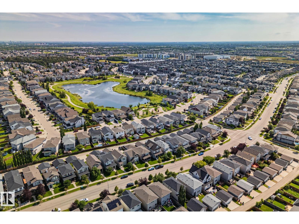
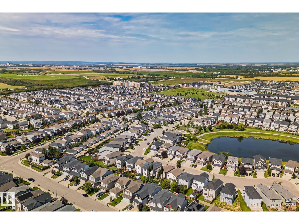
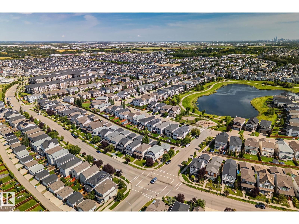
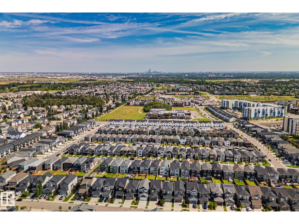
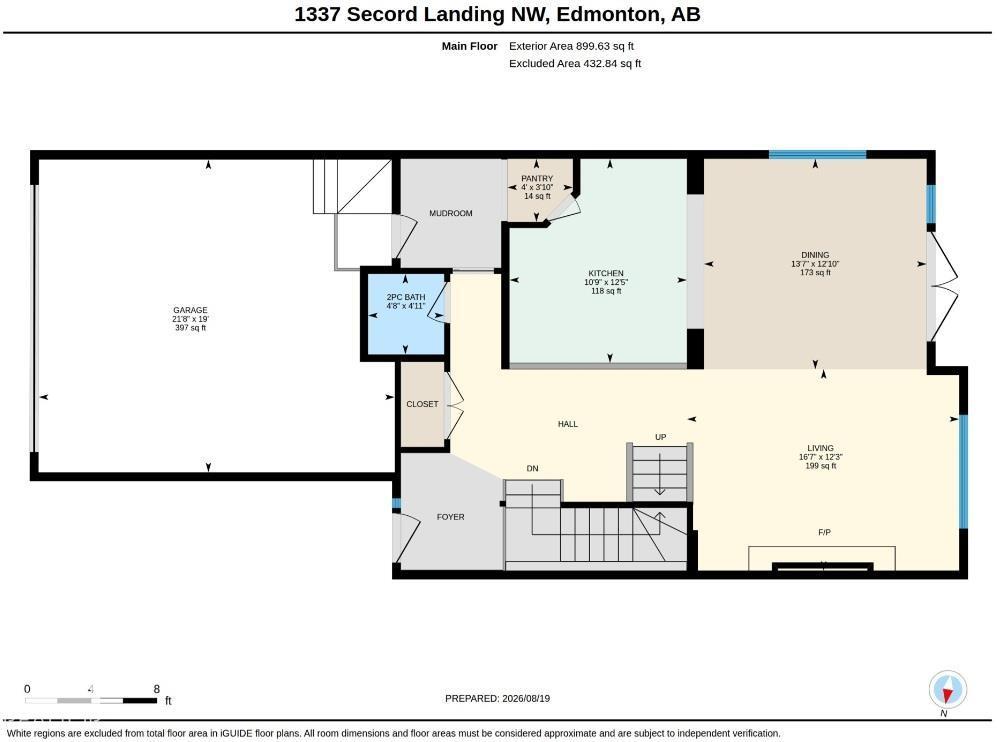
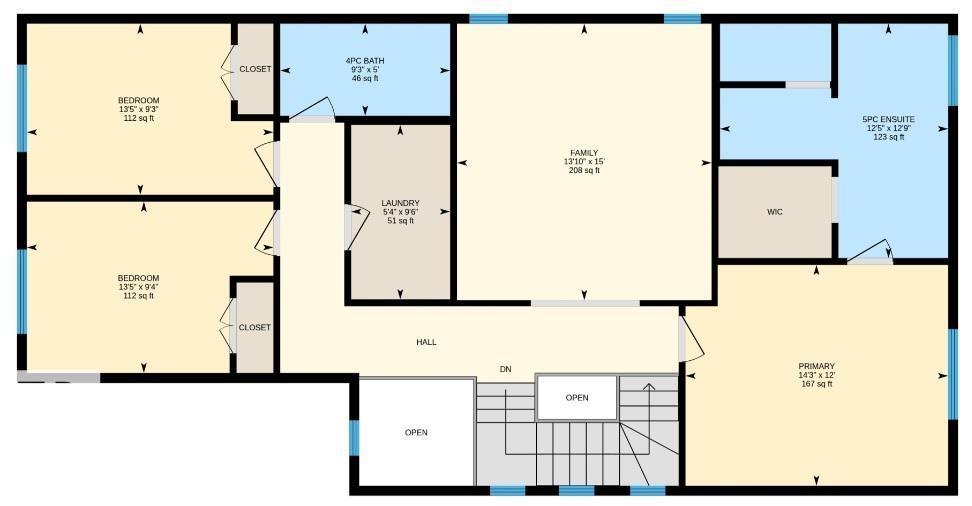
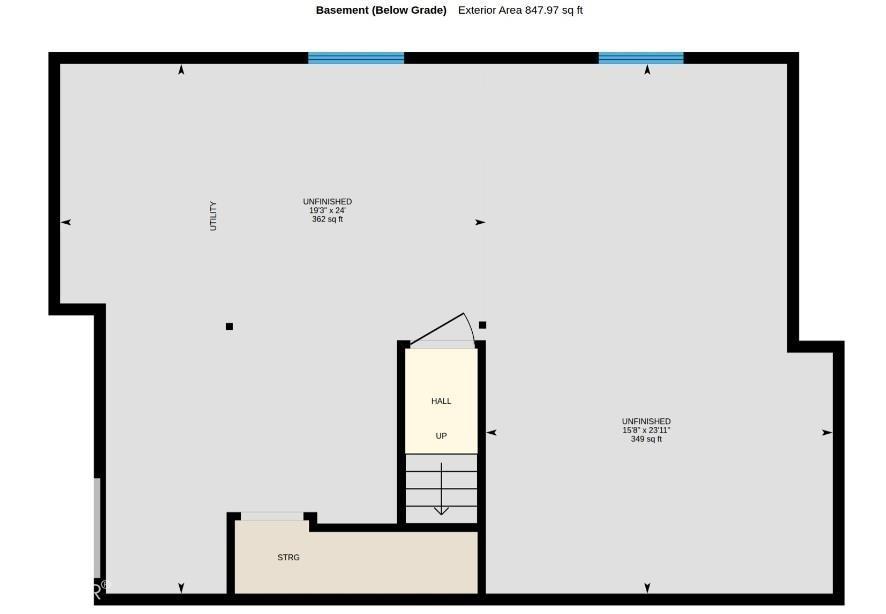
Your MOVE-IN ready home is here in Secord! This PREMIUM FINISHED home includes high end tilling, stone and lighting with hardwood main floors and comfy plush carpet upstairs. The jaw dropping chef's kitchen with walk-thru pantry, stainless steel gas range, dark cabinetry, island with wine cooler, opens into a stylish dining and living room area with stone surrounded gas fireplace. The backyard features a stamped concrete pad, cozy tiered deck, and fully fenced yard with shrubs. Upstairs, a bright primary ensuite bathroom (complete with walk-in closet) has dual sinks, soaker tub and shower -finished with beautiful tile. Two additional bedrooms as well as laundry and another full bathroom finish the perfect top floor. The basement is ready for future dream planning: 9 ft ceilings, two windows with egress & wells with three piece washroom roughed in. More features: Double attached garage, triple pane windows, A/C, pond & playground across street, K-9 school, Lewis Farms Rec. (5 min.), Henday/Whitemud (id:46923)
Property Details
| MLS® Number | E4504615 |
| Property Type | Single Family |
| Neigbourhood | Secord |
| Amenities Near By | Playground, Public Transit, Schools |
| Features | Paved Lane, Lane, Closet Organizers |
| Parking Space Total | 4 |
| Structure | Deck |
Building
| Bathroom Total | 3 |
| Bedrooms Total | 3 |
| Amenities | Vinyl Windows |
| Appliances | Dishwasher, Dryer, Garage Door Opener Remote(s), Garage Door Opener, Hood Fan, Refrigerator, Gas Stove(s), Washer, Window Coverings, Wine Fridge |
| Basement Development | Unfinished |
| Basement Type | Full (unfinished) |
| Constructed Date | 2014 |
| Construction Style Attachment | Detached |
| Cooling Type | Central Air Conditioning |
| Fireplace Fuel | Gas |
| Fireplace Present | Yes |
| Fireplace Type | Unknown |
| Half Bath Total | 1 |
| Heating Type | Forced Air |
| Stories Total | 2 |
| Size Interior | 2,082 Sqft |
| Type | House |
Parking
| Attached Garage |
Land
| Acreage | No |
| Fence Type | Fence |
| Land Amenities | Playground, Public Transit, Schools |
| Size Irregular | 376.52 |
| Size Total | 376.52 M2 |
| Size Total Text | 376.52 M2 |
| Surface Water | Ponds |
Rooms
| Level | Type | Length | Width | Dimensions |
|---|---|---|---|---|
| Main Level | Living Room | 18.4 m | 18.4 m x Measurements not available | |
| Main Level | Dining Room | 16.1 m | 16.1 m x Measurements not available | |
| Main Level | Kitchen | 11 m | 11 m x Measurements not available | |
| Upper Level | Primary Bedroom | 15.5 m | 15.5 m x Measurements not available | |
| Upper Level | Bedroom 2 | 10.4 m | 10.4 m x Measurements not available | |
| Upper Level | Bedroom 3 | 10.4 m | 10.4 m x Measurements not available | |
| Upper Level | Bonus Room | 19.3 m | 19.3 m x Measurements not available | |
| Upper Level | Laundry Room | 4.7 m | 4.7 m x Measurements not available |
https://www.realtor.ca/real-estate/30177028/1337-secord-ld-nw-edmonton-secord
Contact Us
Contact us for more information

Trevor Van Someren
Associate
trevorvansomeren.c21.ca/
www.twitter.com/TVanSomeren79
www.facebook.com/trevor.someren
www.linkedin.com/in/trevor-van-someren
www.instagram.com/trevvrealty
www.youtube.com/@TrevorVRealty
5954 Gateway Blvd NW
Edmonton, Alberta T6H 2H6
(780) 849-5977

The trademarks REALTOR®, REALTORS®, and the REALTOR® logo are controlled by The Canadian Real Estate Association (CREA) and identify real estate professionals who are members of CREA. The trademarks MLS®, Multiple Listing Service® and the associated logos are owned by The Canadian Real Estate Association (CREA) and identify the quality of services provided by real estate professionals who are members of CREA. The trademark DDF® is owned by The Canadian Real Estate Association (CREA) and identifies CREA's Data Distribution Facility (DDF®)
October 05 2026 06:20:42
REALTORS® Association of Edmonton
Century 21 Masters