
12322 94 St NW Edmonton, Alberta T5G 1K3

$330,000
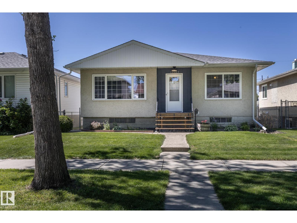
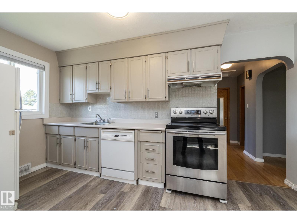
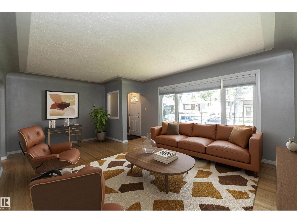
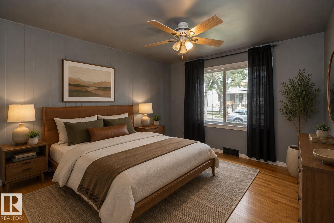
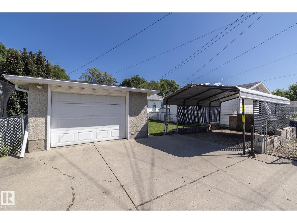
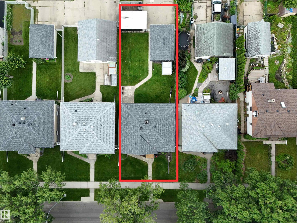
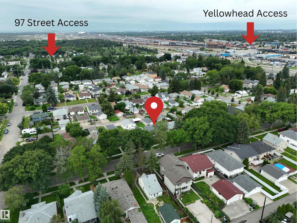
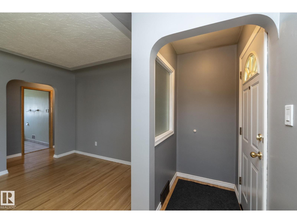
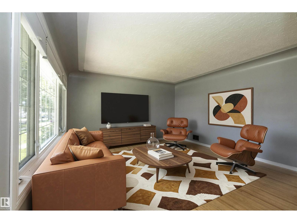
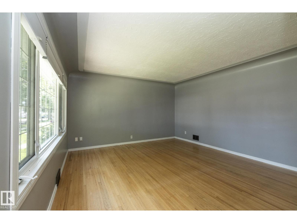
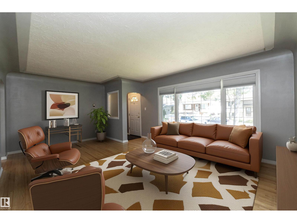
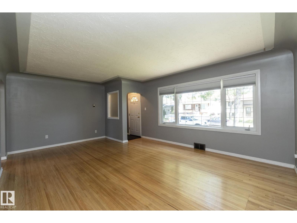
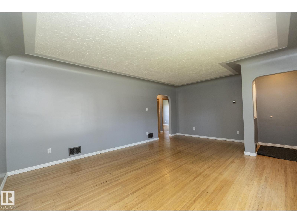
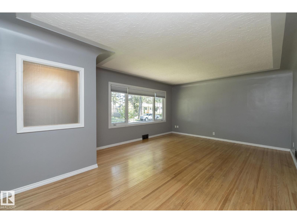
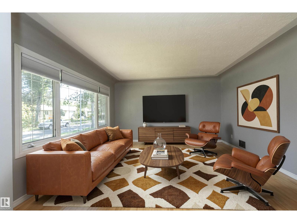
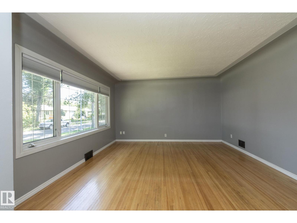
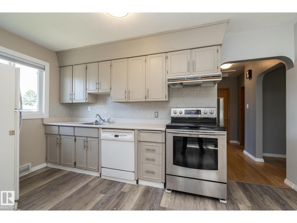
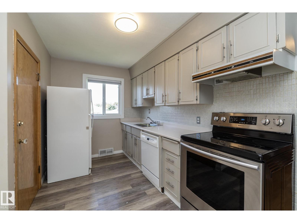
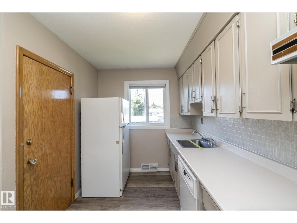
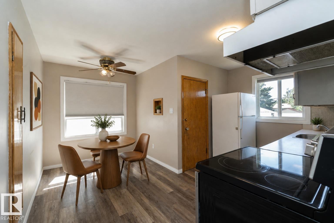
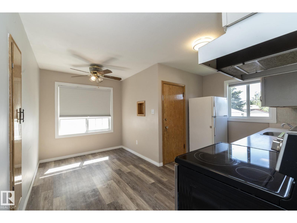
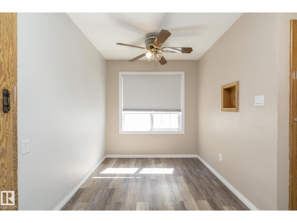
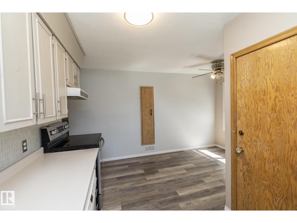
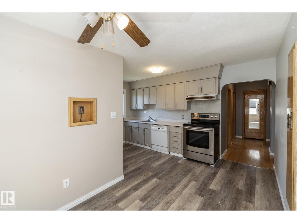
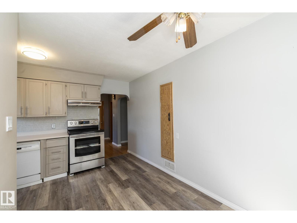
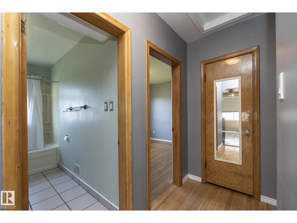
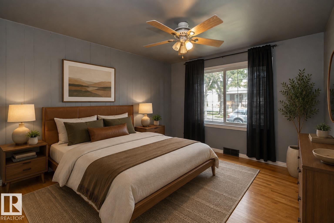
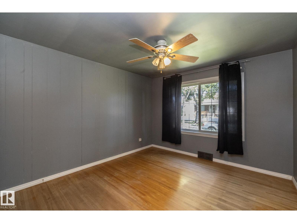
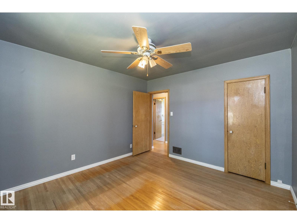
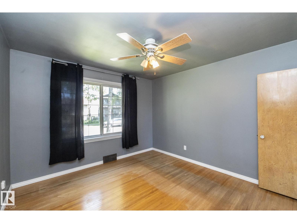
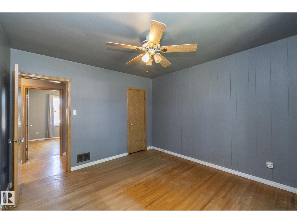
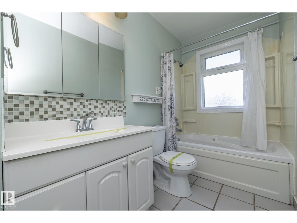
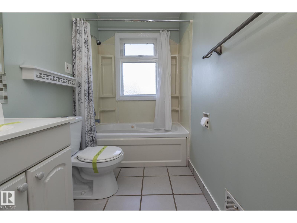
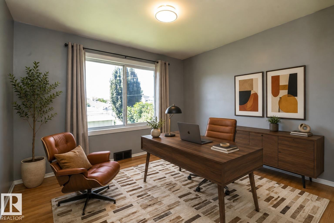
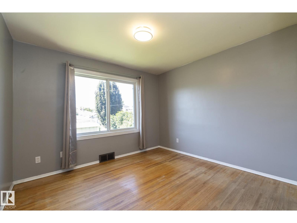
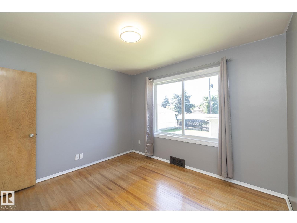
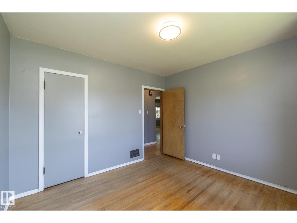
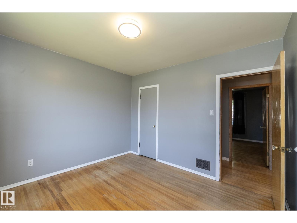
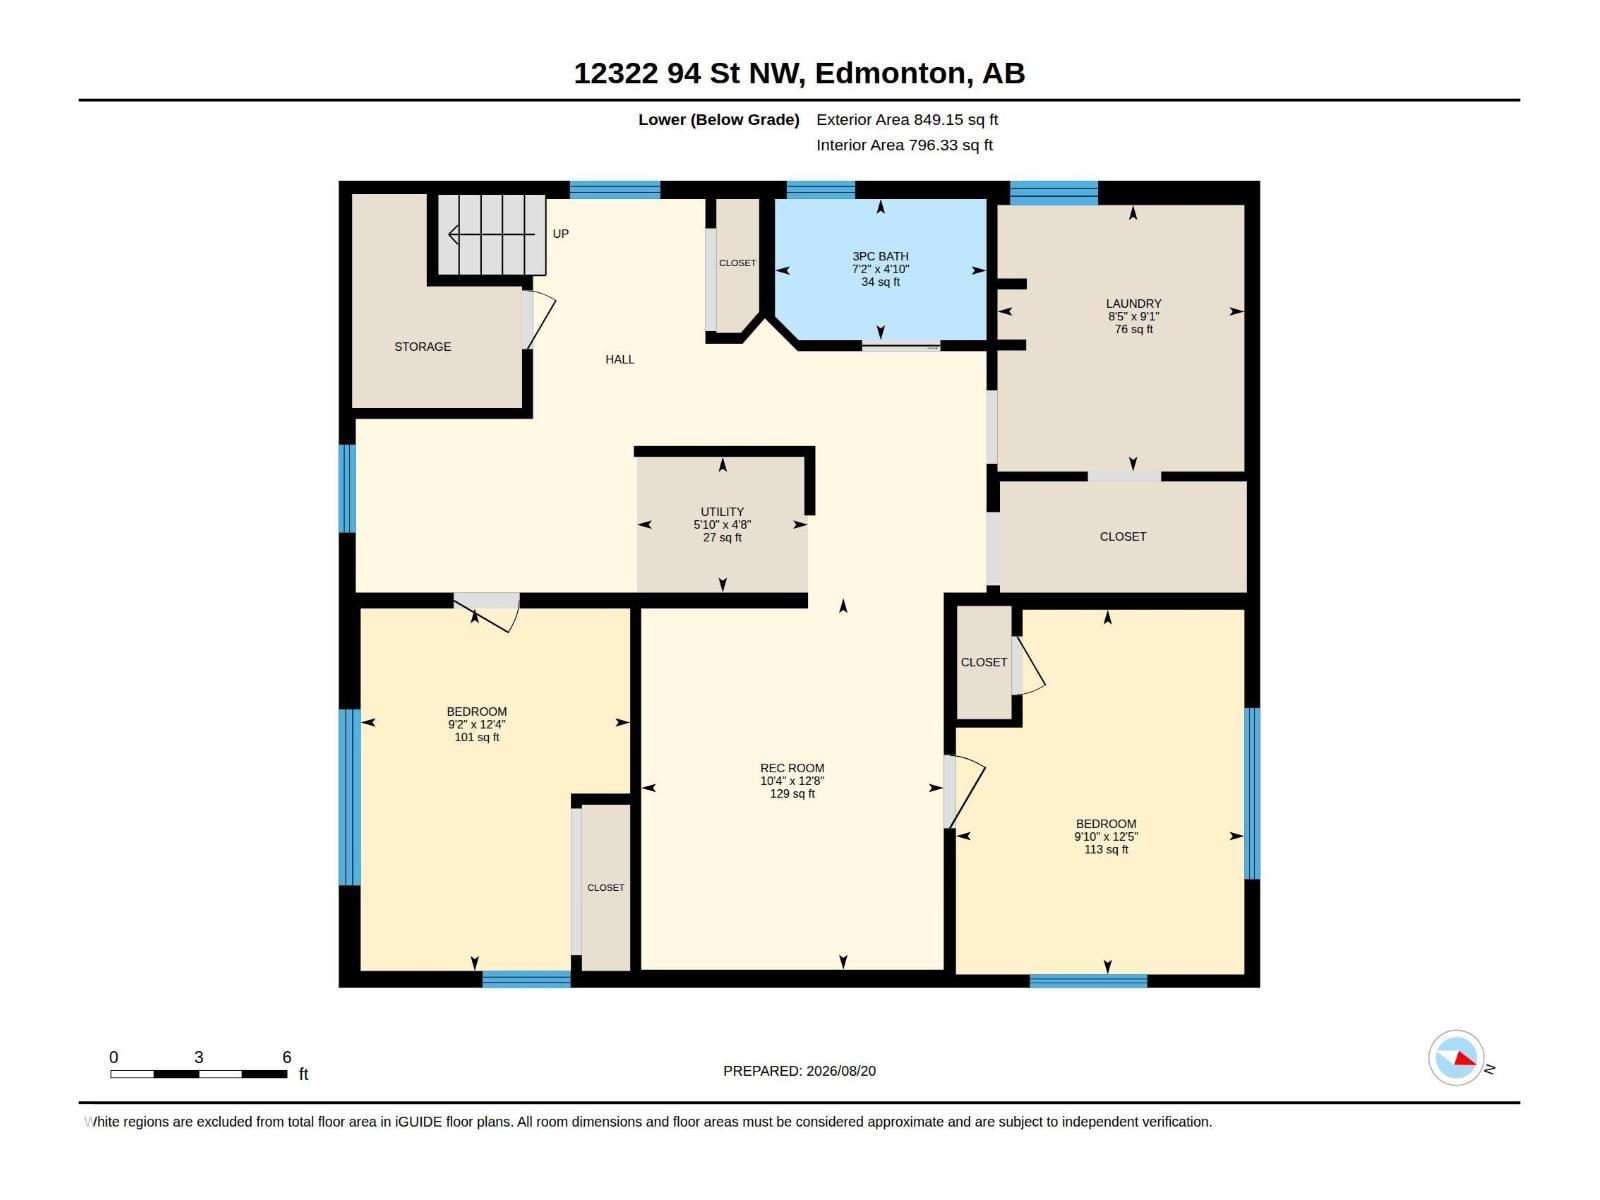
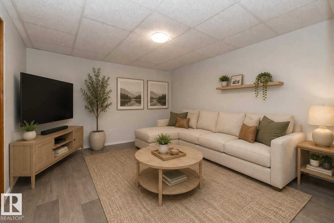
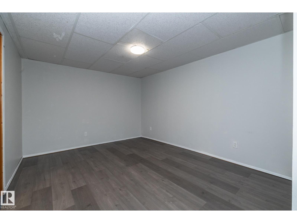
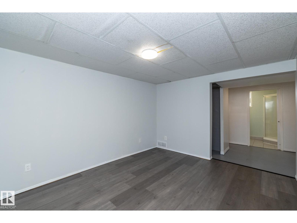
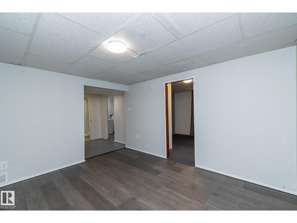
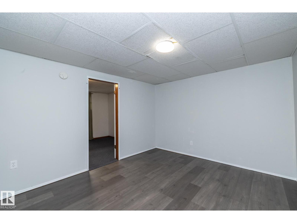
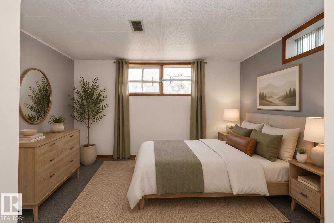
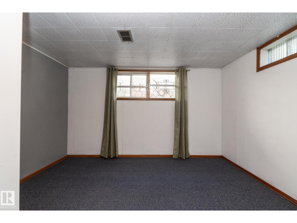
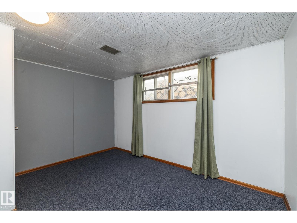
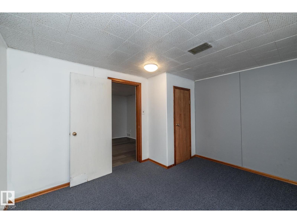
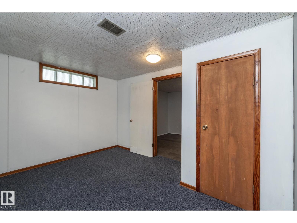
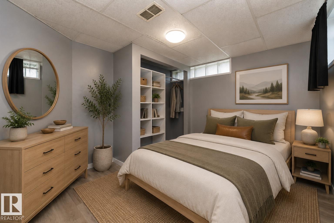
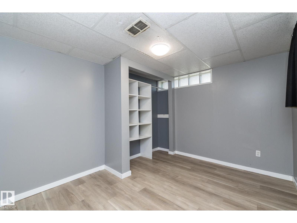
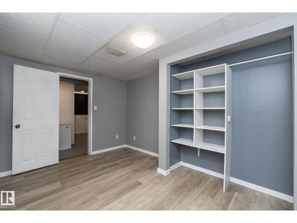
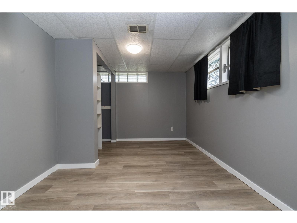
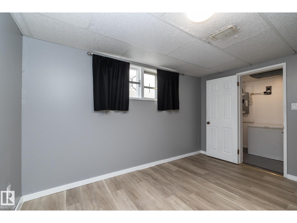
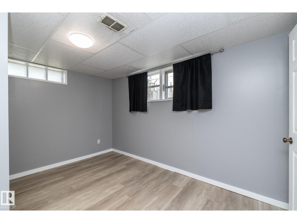
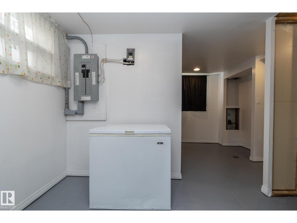
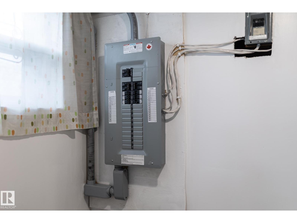
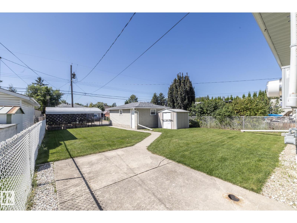
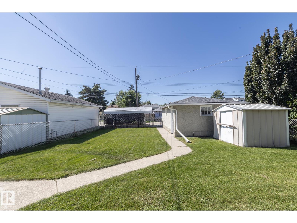
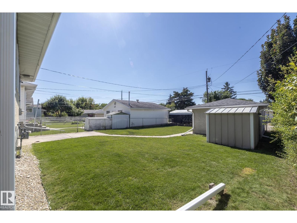
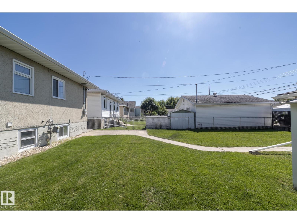
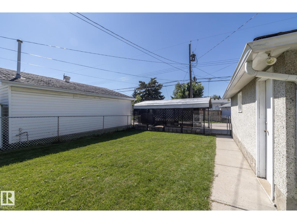
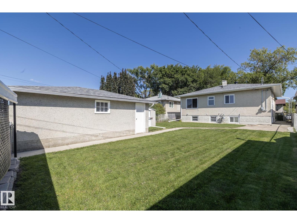
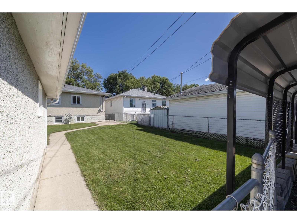

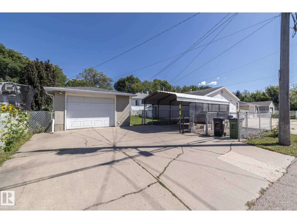
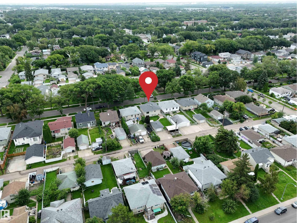
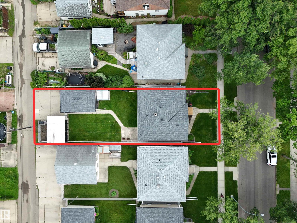
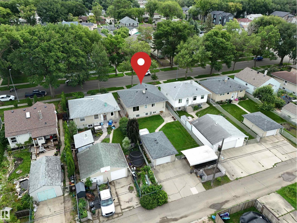
$800 BI-WEEKLY could put you into a home of your own instead of paying rent! Full of CHARACTER, CHARM, ENDLESS POTENTIAL & A DRY BASEMENT, this adorable bungalow on a beautiful TREE-LINED street is the perfect place to start building your future & equity. Original hardwood floors, coved & hand-textured ceilings, large windows, bright kitchen w/breakfast nook, a functional kitchen are just the start. 2+2 bedrooms, 2 full baths, finished basement w/large windows plus an office or media area, there’s plenty of space for today & room to grow tomorrow. The layout also could offer excellent future suite potential, making it a attractive for investors. Recent updates include mostly newer windows, shingles & electrical panel. Outside you’ll find a landscaped yard w/chainlink fencing, perfect for your furry friends, oversized single garage, single carport & large parking pad. Located just minutes from NAIT, Kingsway Mall, Yellowhead & transit this is an opportunity to own a home & start creating new memories. (id:46923)
Property Details
| MLS® Number | E4504669 |
| Property Type | Single Family |
| Neigbourhood | Delton |
| Amenities Near By | Golf Course, Public Transit, Schools, Shopping |
| Features | Lane |
| Parking Space Total | 4 |
Building
| Bathroom Total | 2 |
| Bedrooms Total | 4 |
| Amenities | Vinyl Windows |
| Appliances | Dishwasher, Dryer, Freezer, Garage Door Opener, Refrigerator, Stove, Washer, Window Coverings |
| Architectural Style | Bungalow |
| Basement Development | Finished |
| Basement Type | Full (finished) |
| Constructed Date | 1952 |
| Construction Style Attachment | Detached |
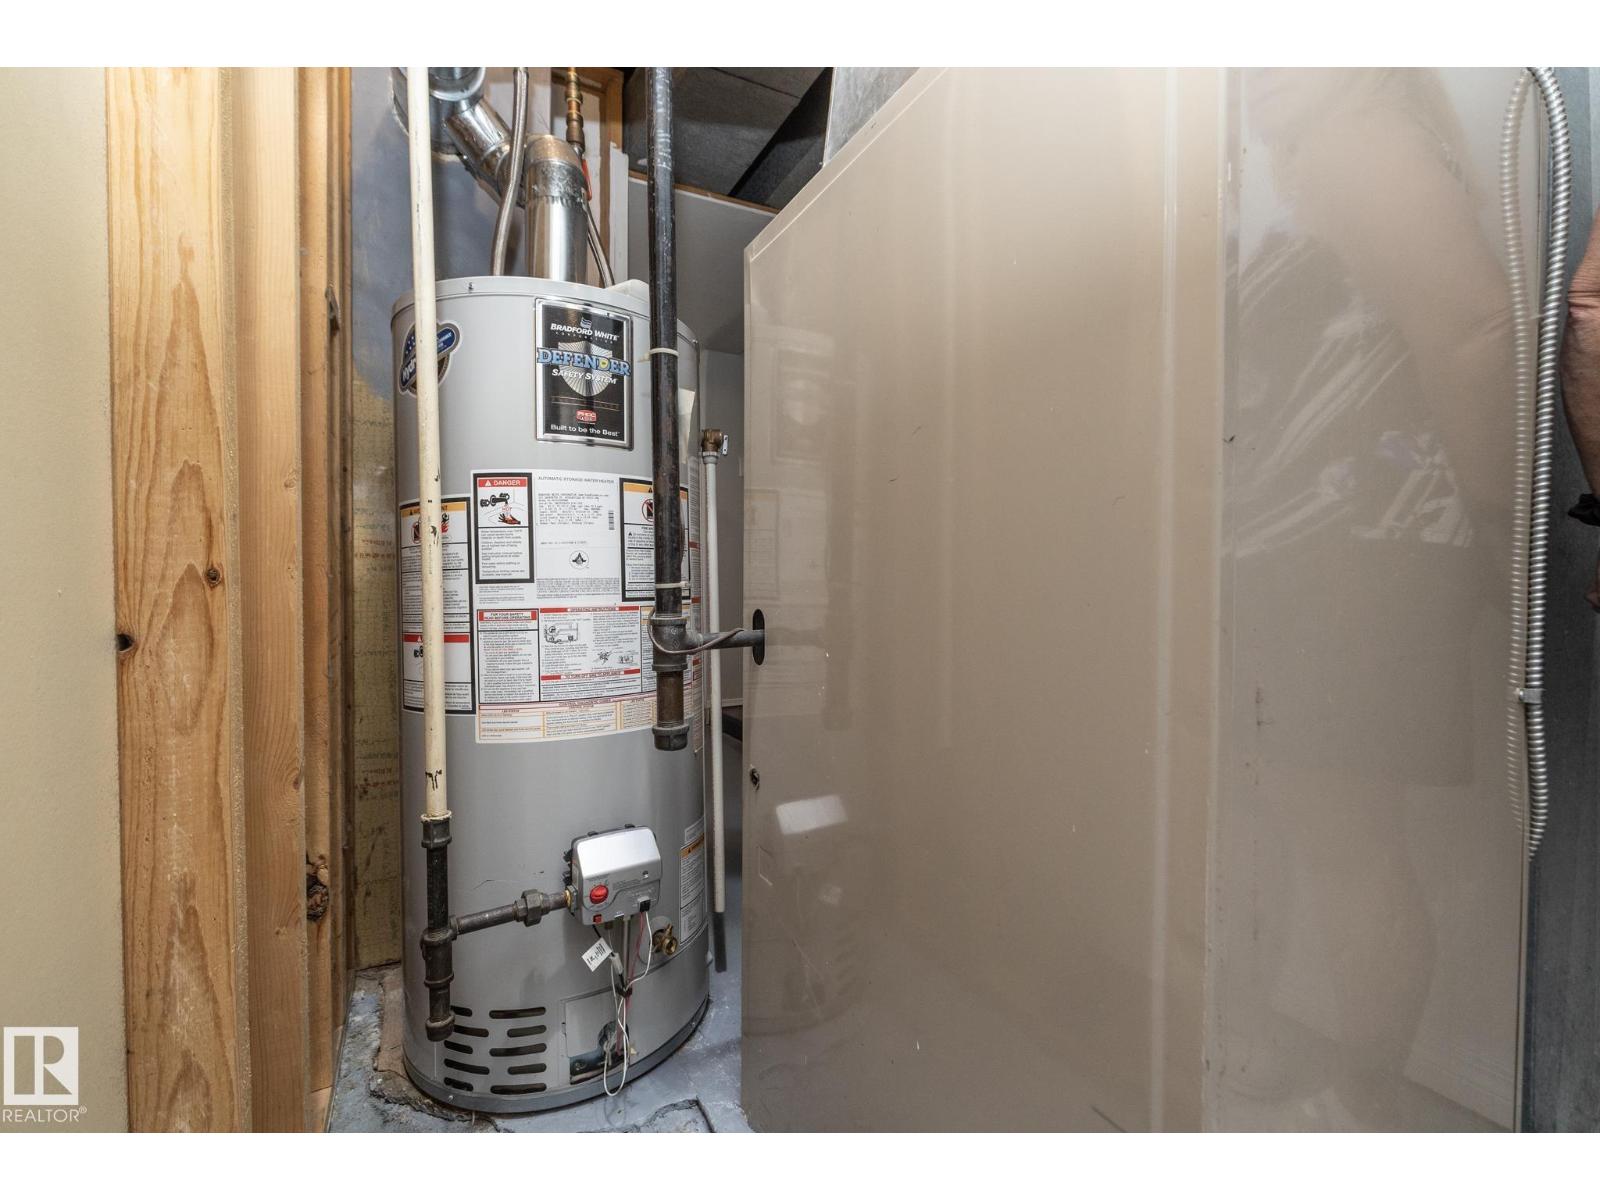
| Heating Type | Forced Air |
| Stories Total | 1 |
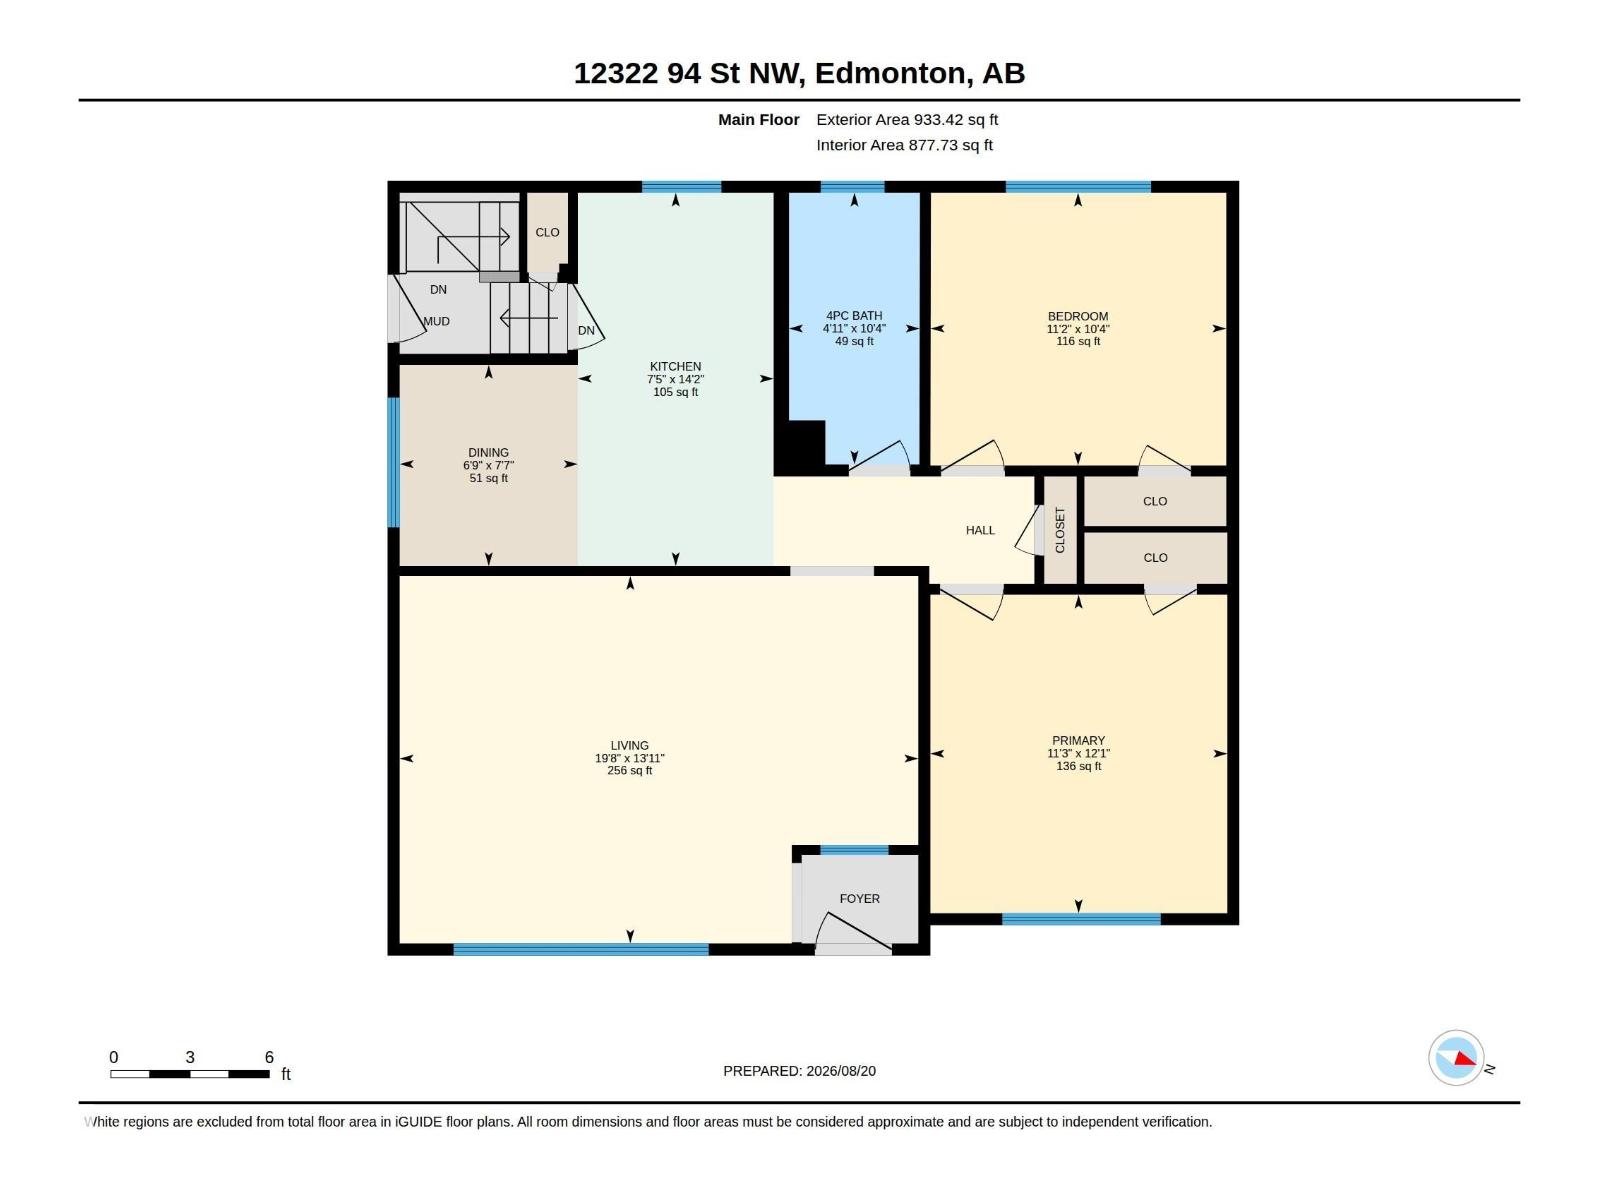
| Size Interior | 933 Sqft |
| Type | House |
Parking
| Carport | |
| Detached Garage |
Land
| Acreage | No |
| Fence Type | Fence |
| Land Amenities | Golf Course, Public Transit, Schools, Shopping |
| Size Irregular | 478.71 |
| Size Total | 478.71 M2 |
| Size Total Text | 478.71 M2 |
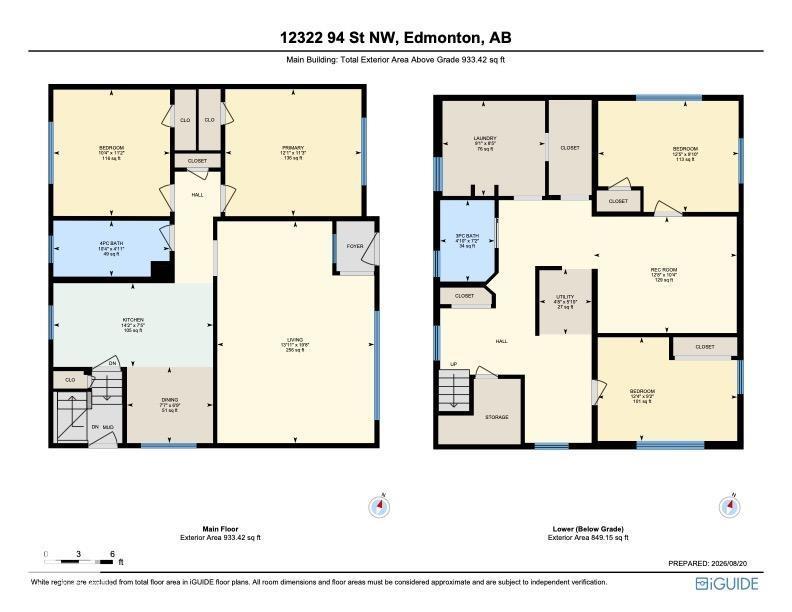
Rooms
| Level | Type | Length | Width | Dimensions |
|---|---|---|---|---|
| Basement | Family Room | Measurements not available | ||
| Basement | Bedroom 3 | 3.79 m | 3 m | 3.79 m x 3 m |
| Basement | Bedroom 4 | 3.77 m | 2.8 m | 3.77 m x 2.8 m |
| Basement | Laundry Room | 2.77 m | 2.57 m | 2.77 m x 2.57 m |
| Basement | Recreation Room | 3.86 m | 3.14 m | 3.86 m x 3.14 m |
| Main Level | Living Room | 4.24 m | 5.99 m | 4.24 m x 5.99 m |
| Main Level | Dining Room | 2.32 m | 2.06 m | 2.32 m x 2.06 m |
| Main Level | Kitchen | 4.31 m | 2.26 m | 4.31 m x 2.26 m |
| Main Level | Primary Bedroom | 3.68 m | 3.43 m | 3.68 m x 3.43 m |
| Main Level | Bedroom 2 | 3.15 m | 3.4 m | 3.15 m x 3.4 m |
https://www.realtor.ca/real-estate/30178722/12322-94-st-nw-edmonton-delton
Contact Us
Contact us for more information

Jill Jordan
Manager
www.jillwill.ca/
www.facebook.com/remaxjordanandassociates
1c-8 Columbia Ave W
Devon, Alberta T9G 1Y6
(780) 987-2250

The trademarks REALTOR®, REALTORS®, and the REALTOR® logo are controlled by The Canadian Real Estate Association (CREA) and identify real estate professionals who are members of CREA. The trademarks MLS®, Multiple Listing Service® and the associated logos are owned by The Canadian Real Estate Association (CREA) and identify the quality of services provided by real estate professionals who are members of CREA. The trademark DDF® is owned by The Canadian Real Estate Association (CREA) and identifies CREA's Data Distribution Facility (DDF®)
September 01 2026 02:02:31
REALTORS® Association of Edmonton
RE/MAX Real Estate