
254009 Twp Road 460 Rural Wetaskiwin County, Alberta T9A 1W8

$749,000
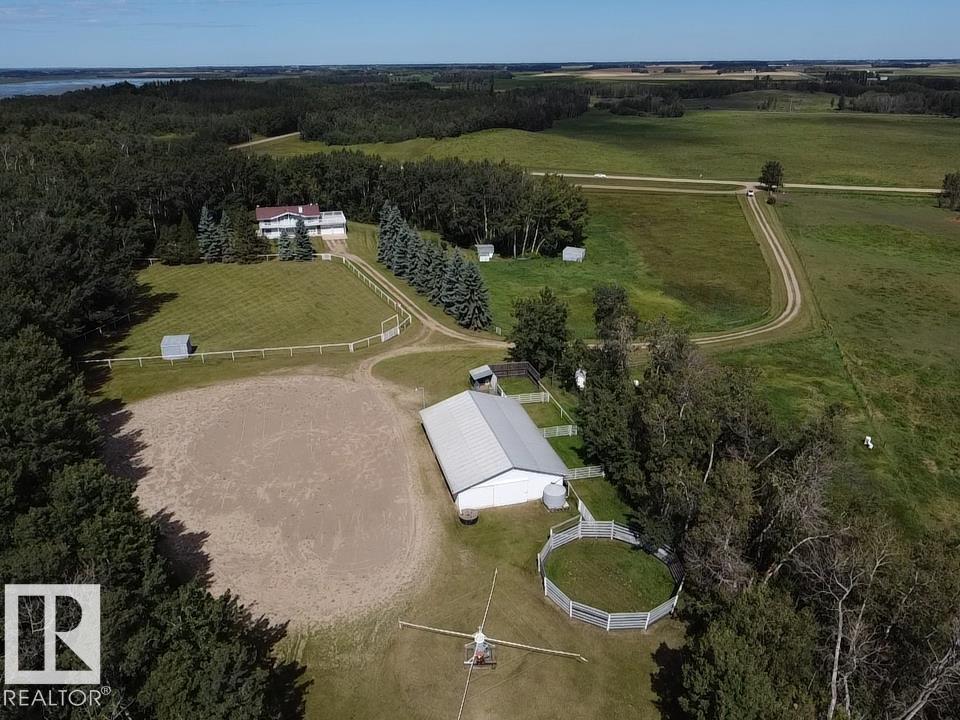
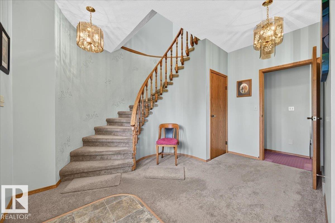
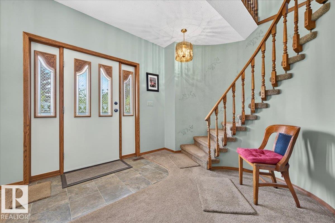
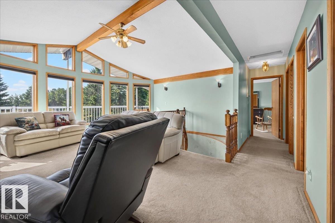
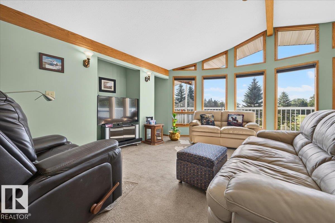
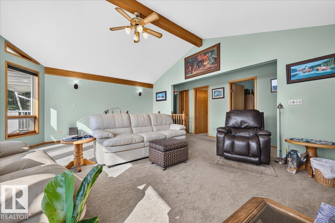
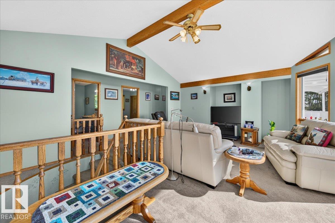
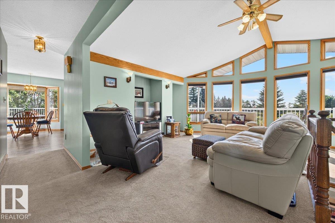
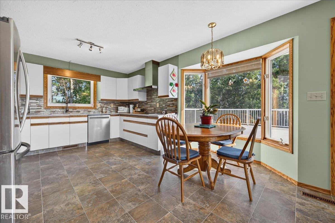
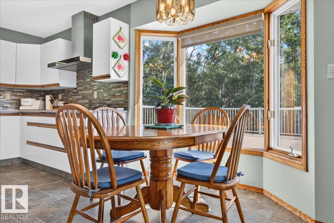
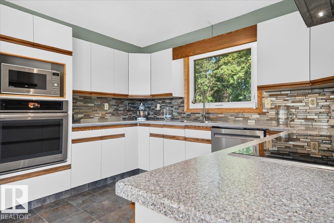
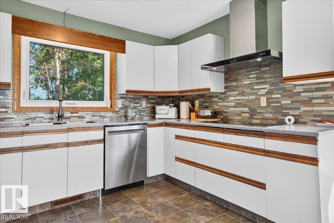
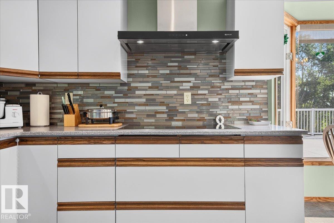
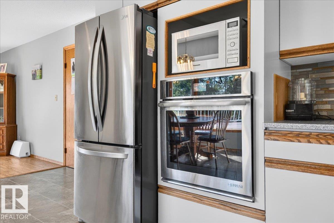
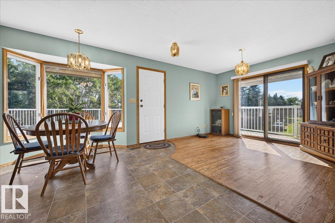
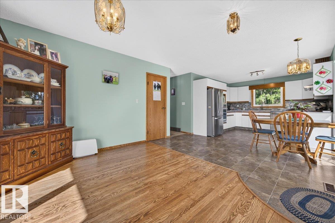
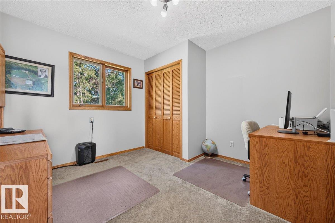
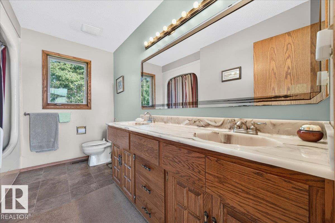
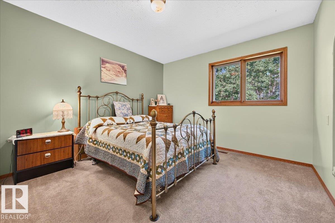
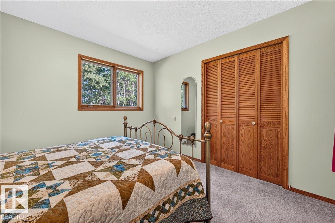
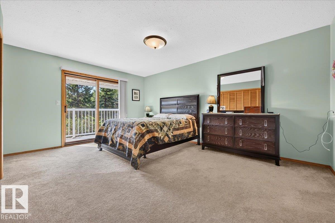
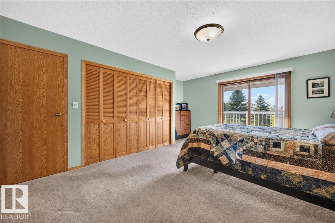
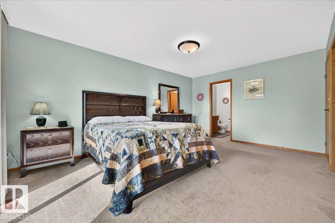
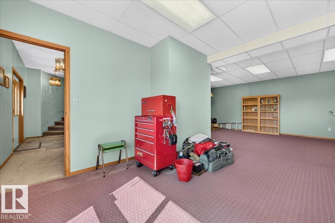
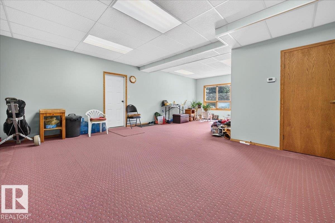
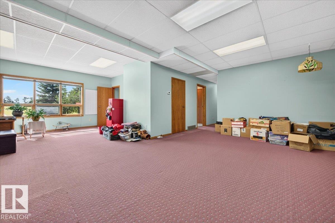
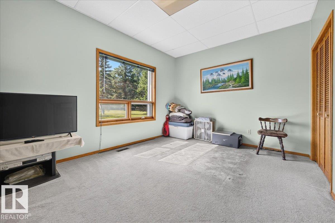
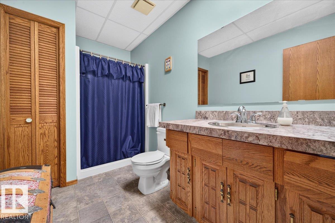
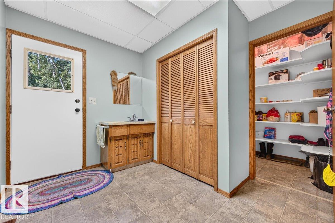
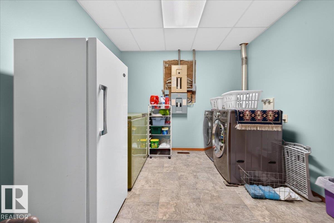
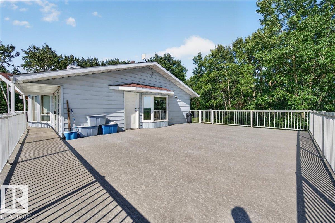
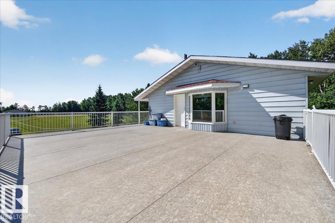
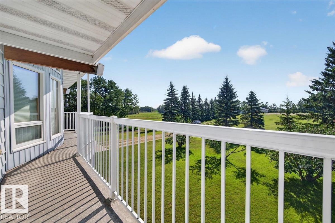
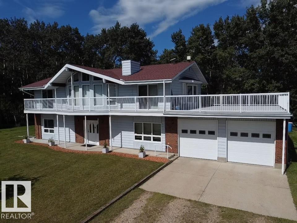
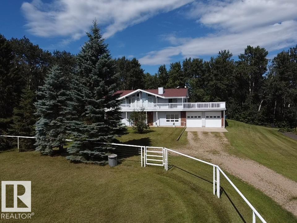
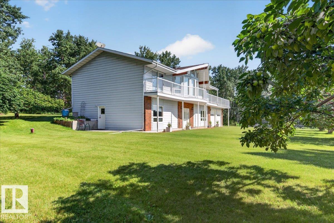
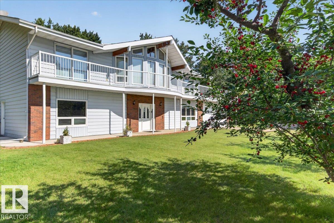
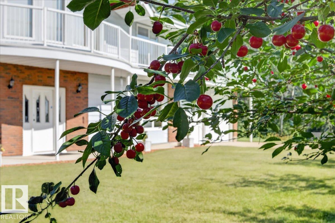
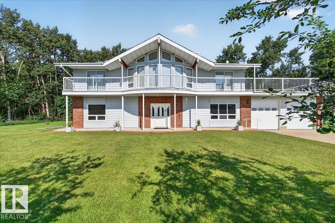
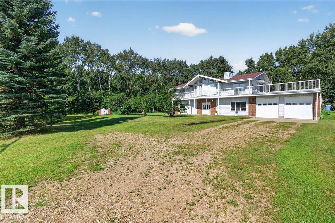
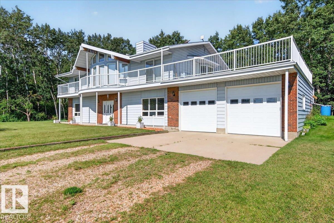
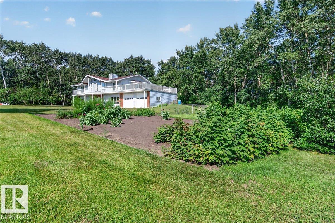
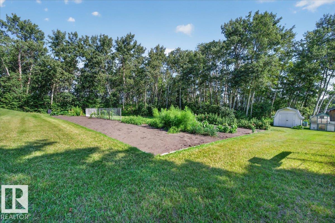
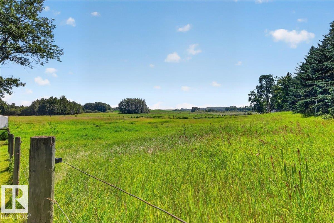
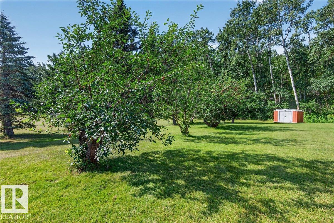
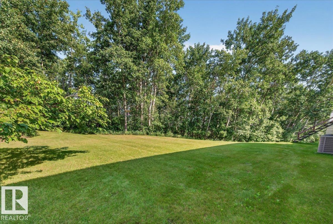
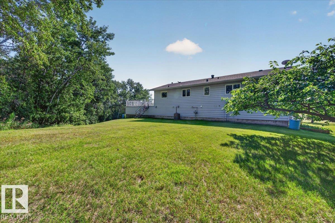
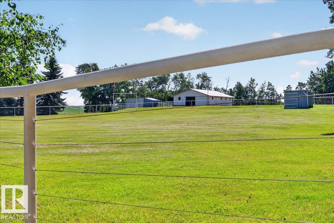
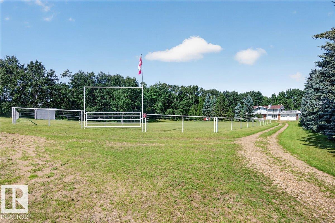
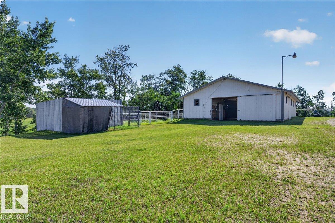
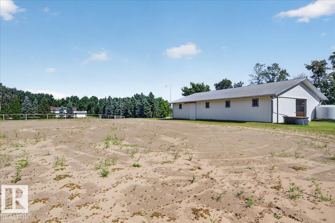
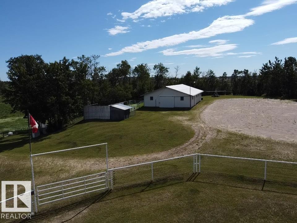
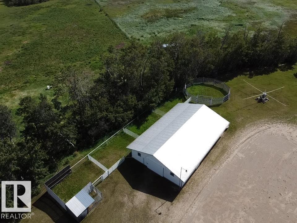
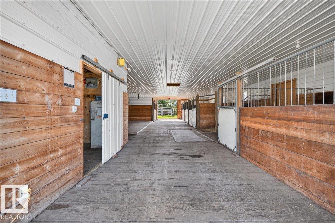
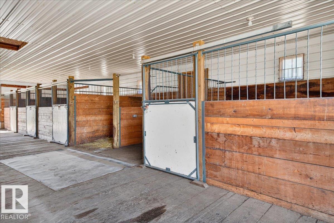
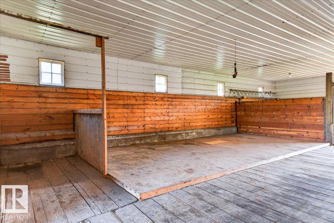
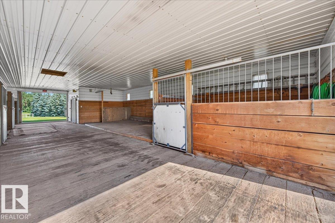
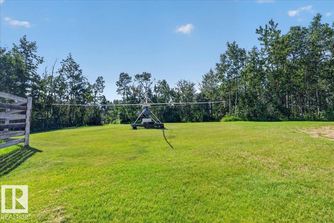
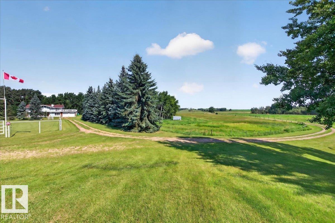
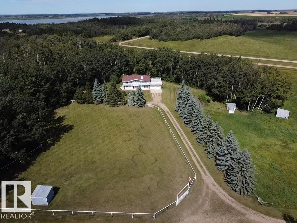
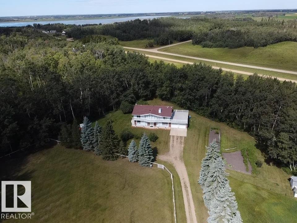
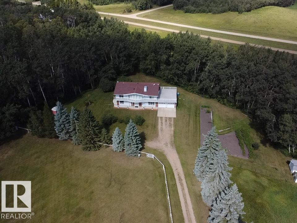
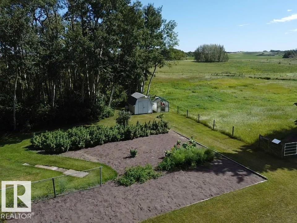
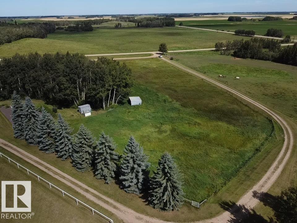
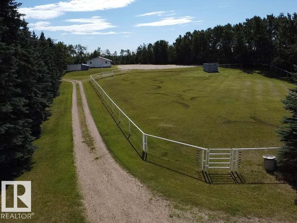
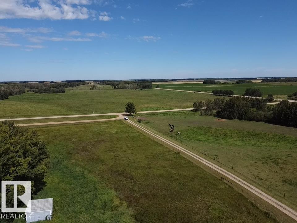
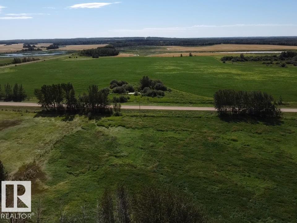
Horse lovers, this one is for you! Set on 22.12 acres of rolling hills with stunning south-facing views, this exceptional hobby farm offers the perfect blend of country living, space and functionality. Meticulously maintained by the original owner, the 1983 bi-level home offers 2,958 sq. ft. of developed living space, featuring large rooms, vaulted ceilings, inviting open-country design and a massive deck perfect for family gatherings and enjoying the beautiful surroundings. The property is thoughtfully set up for horses, with steel corrals, high-tensile wire fencing, multiple interconnected pastures and stock waters. The barn features 5 stalls, 1 tie stall and a dedicated tack room. Enjoy established fruit trees, a garden and great pastures ready for grazing or hay. A well-cared-for acreage with room to roam and everything in place for the horse enthusiast! Hot walker, Circle Pens, Stud Corral, and riding area! Located a few Kilometers to QE2, YEG and yet placed in a Quiet Rural Setting. (id:46923)
Property Details
| MLS® Number | E4504785 |
| Property Type | Single Family |
| Neigbourhood | Lakeside Estates (Wetaskiwin County) |
| Features | Hillside, Private Setting, See Remarks, Rolling, Exterior Walls- 2x6" |
| Structure | Deck, Patio(s) |
Building
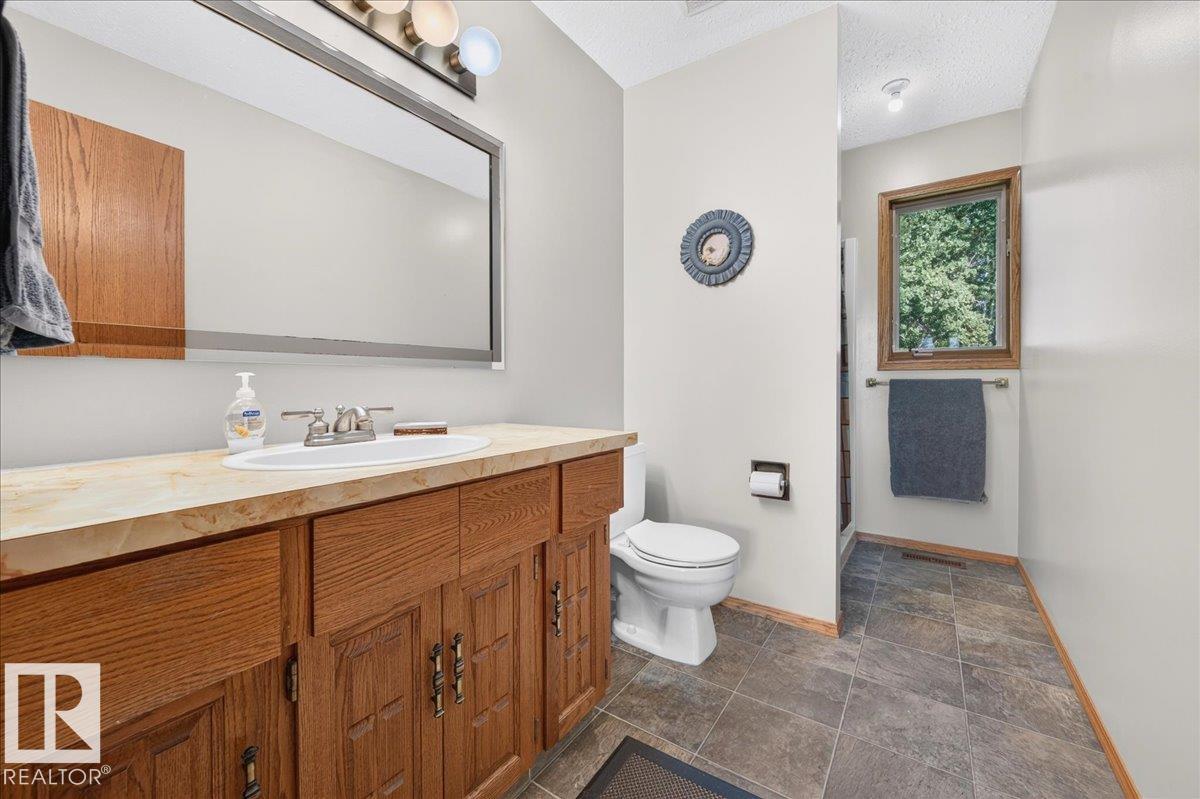
| Bathroom Total | 4 |
| Bedrooms Total | 4 |
| Appliances | Dishwasher, Dryer, Oven - Built-in, Microwave, Refrigerator, Storage Shed, Washer, See Remarks, Stove |
| Architectural Style | Bi-level |
| Basement Development | Finished |
| Basement Type | Full (finished) |
| Ceiling Type | Vaulted |
| Constructed Date | 1983 |
| Construction Style Attachment | Detached |
| Half Bath Total | 1 |
| Heating Type | Forced Air |
| Size Interior | 1,508 Sqft |
| Type | House |
Parking
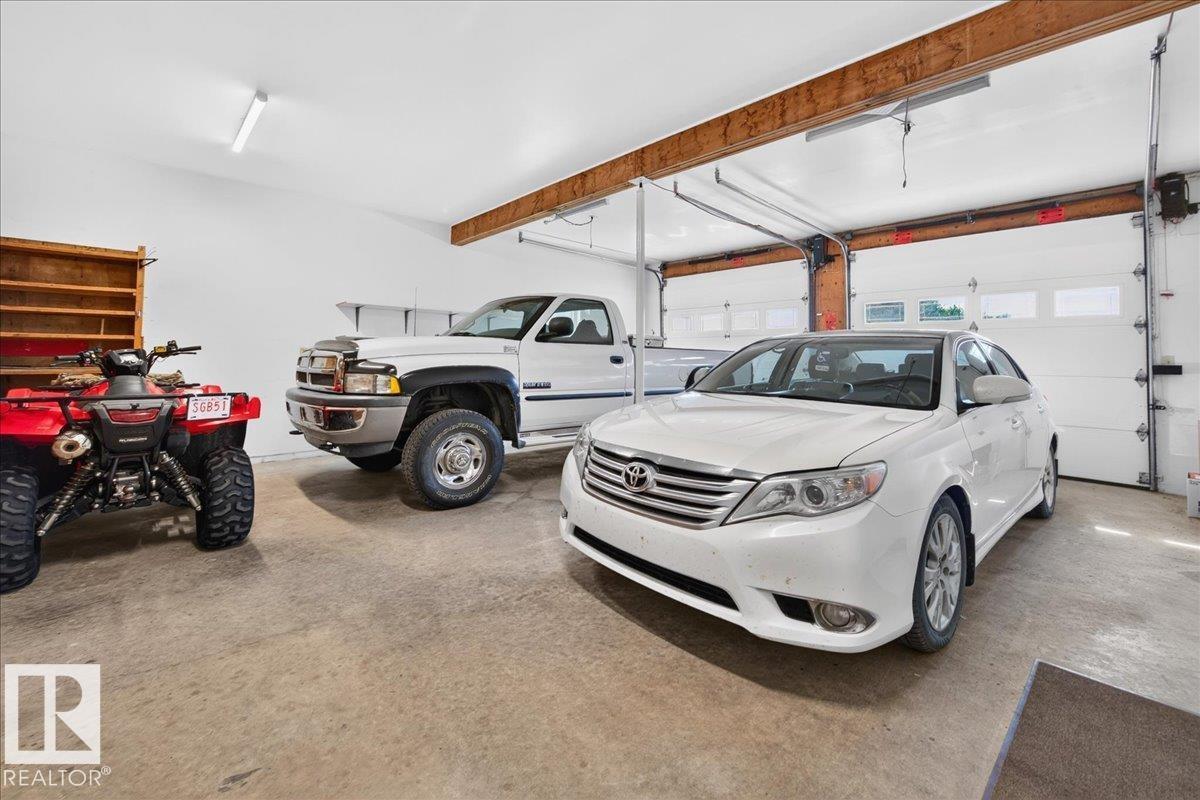
| Attached Garage | |
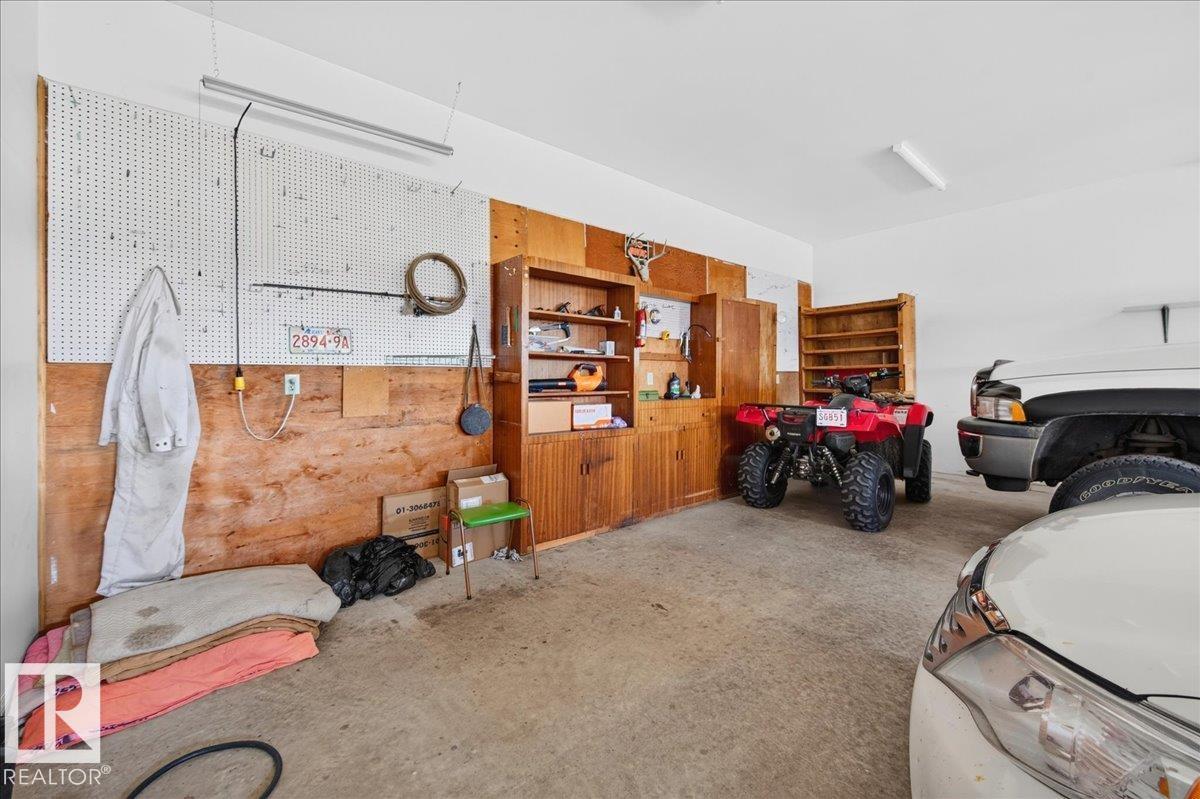
| Oversize |
Land
| Acreage | Yes |
| Fence Type | Cross Fenced, Fence |
| Size Irregular | 22.12 |
| Size Total | 22.12 Ac |
| Size Total Text | 22.12 Ac |
Rooms
| Level | Type | Length | Width | Dimensions |
|---|---|---|---|---|
| Basement | Living Room | 5.88 m | 5.13 m | 5.88 m x 5.13 m |
| Basement | Bedroom 4 | 4.42 m | 3.98 m | 4.42 m x 3.98 m |
| Basement | Mud Room | 2.97 m | 2.03 m | 2.97 m x 2.03 m |
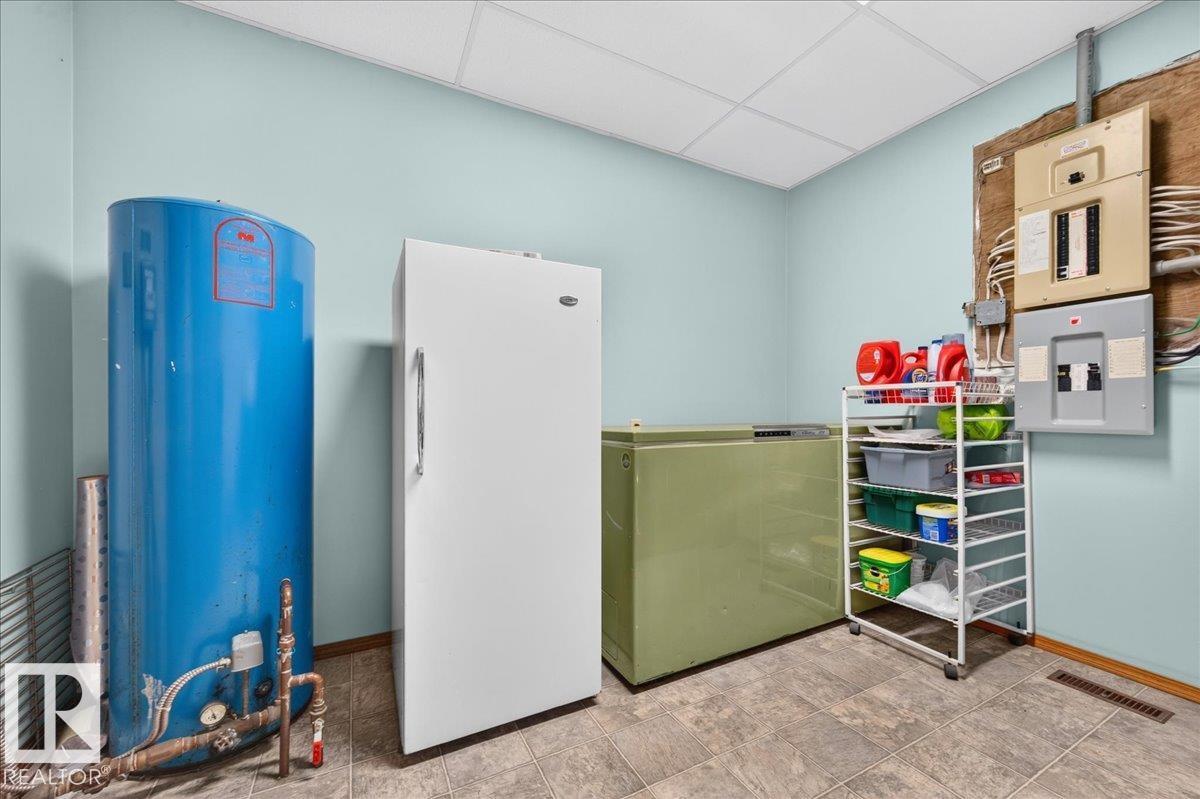
| Basement | Laundry Room | 3.32 m | 1.87 m | 3.32 m x 1.87 m |
| Lower Level | Family Room | 8.5 m | 6.72 m | 8.5 m x 6.72 m |
| Main Level | Dining Room | 3.72 m | 3.71 m | 3.72 m x 3.71 m |
| Main Level | Kitchen | 4.77 m | 3.54 m | 4.77 m x 3.54 m |
| Main Level | Primary Bedroom | 5.07 m | 3.67 m | 5.07 m x 3.67 m |
| Main Level | Bedroom 2 | 3.35 m | 3.34 m | 3.35 m x 3.34 m |
| Main Level | Bedroom 3 | 3.46 m | 3.35 m | 3.46 m x 3.35 m |
Contact Us
Contact us for more information
Barry R. Campbell
Associate
(780) 986-5636
www.barrycampbell.ca/
201-5306 50 St
Leduc, Alberta T9E 6Z6
(780) 986-2900

The trademarks REALTOR®, REALTORS®, and the REALTOR® logo are controlled by The Canadian Real Estate Association (CREA) and identify real estate professionals who are members of CREA. The trademarks MLS®, Multiple Listing Service® and the associated logos are owned by The Canadian Real Estate Association (CREA) and identify the quality of services provided by real estate professionals who are members of CREA. The trademark DDF® is owned by The Canadian Real Estate Association (CREA) and identifies CREA's Data Distribution Facility (DDF®)
August 20 2026 10:41:18
REALTORS® Association of Edmonton
RE/MAX Real Estate