
12919 66 St NW Edmonton, Alberta T5C 0A6

$375,000
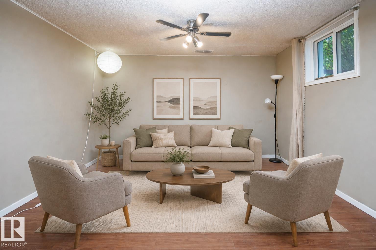
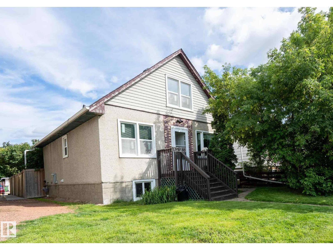
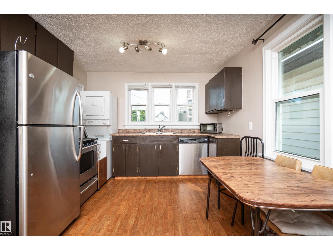
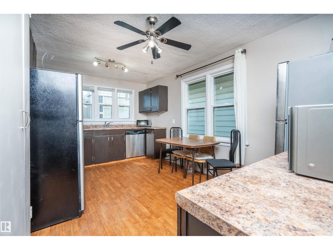
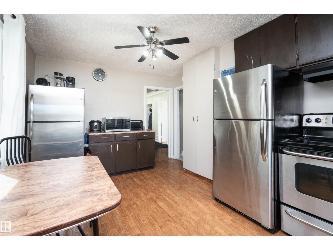
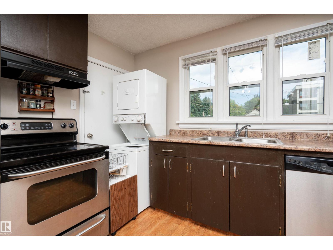
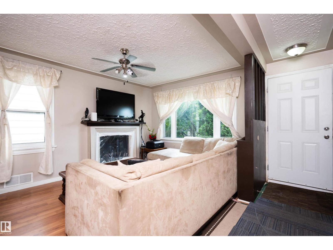
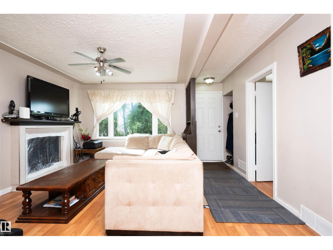
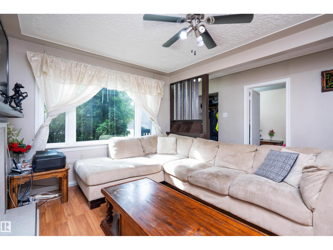
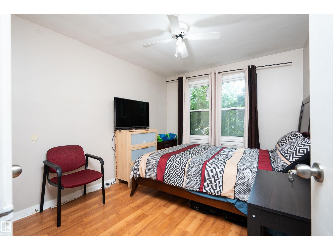
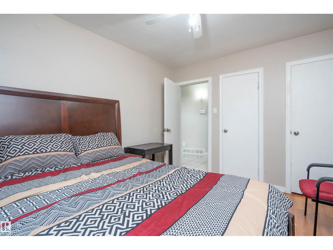
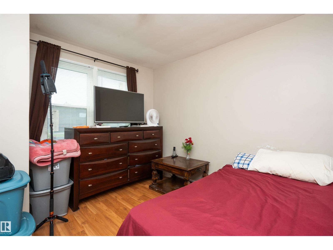
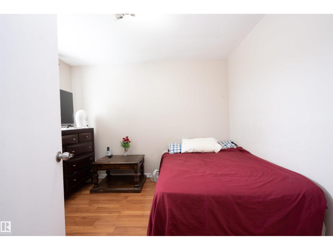
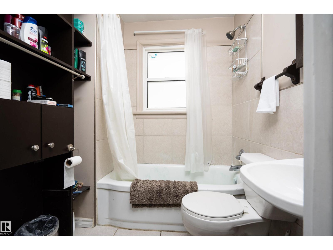
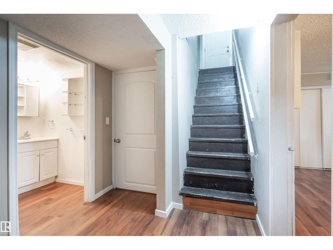
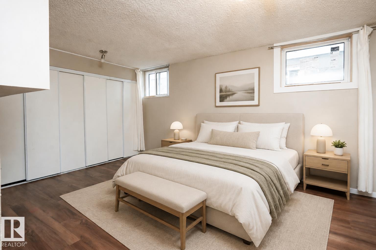
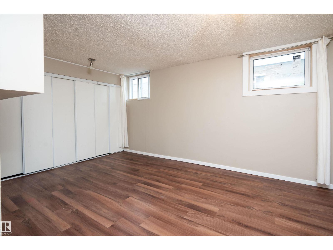
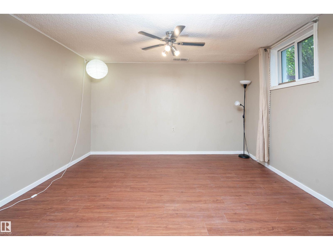
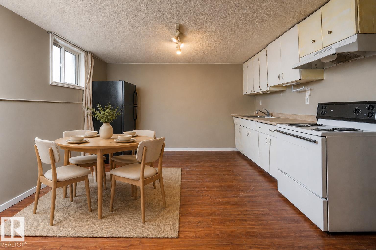
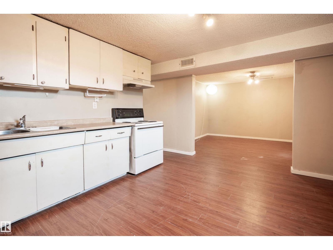
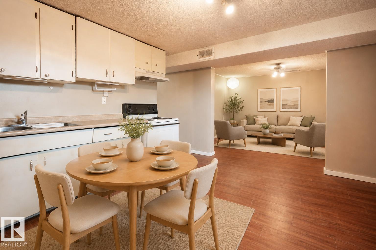
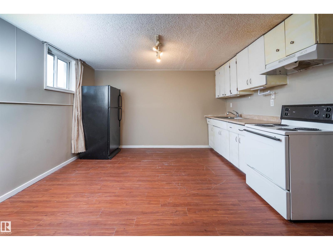
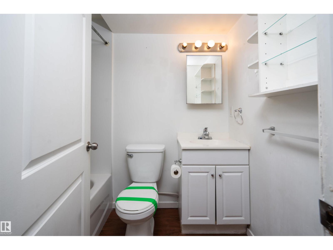
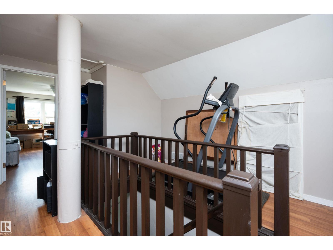
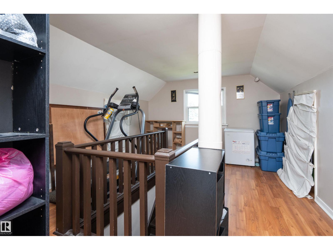
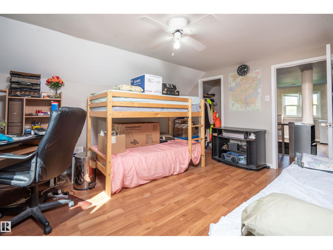
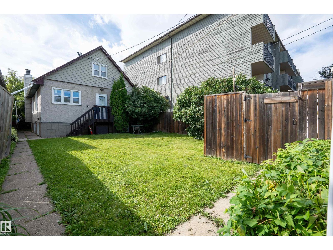
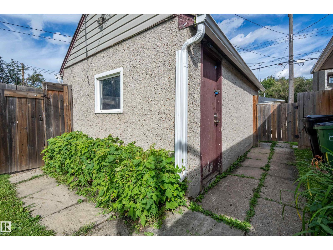
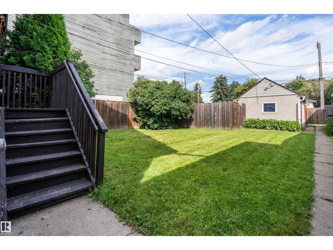
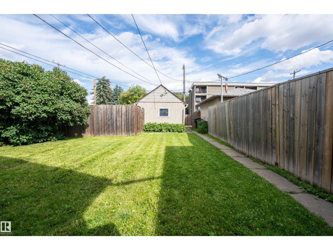
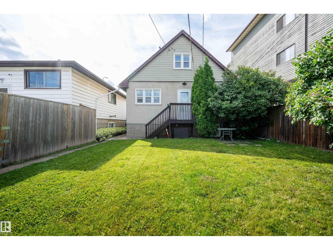
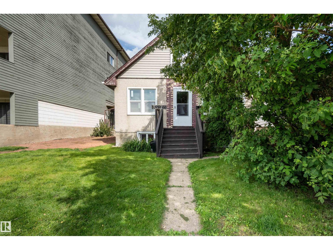
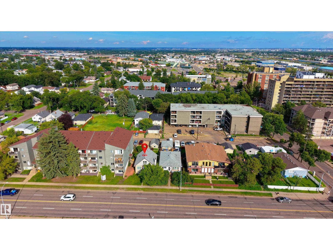
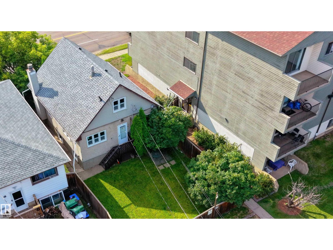
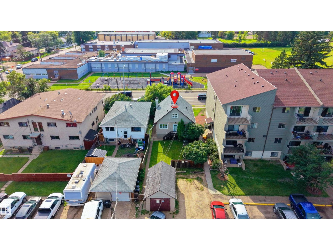
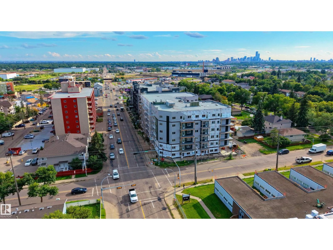
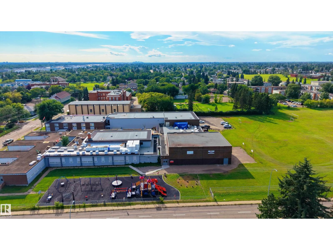
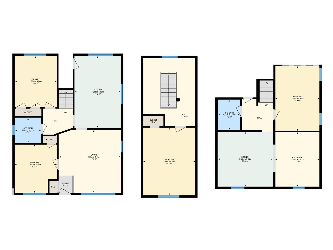
Welcome to this zero carpet home with a mortgage helper in the basement! The upstairs of this home features 1.5 levels with the primary occupying the entire upper level. On the main level you will find a large kitchen with ample cabinetry, generous workspace & stainless steel appliances. The adjacent living room provides a warm and relaxing atmosphere with a beautiful stone fireplace as its focal point. 2 spacious bedrooms and a full bathroom are conveniently located on the main floor, completing this well designed level. The fully separate lower level adds even more living space, including a large bedroom, recreation room, 4-piece bath & a 2nd kitchen. Out back you will find beautifully sized yard with a single detached garage, along with 4 additional parking spaces. You can't beat this home’s location! Across the street from St Francis, schools, close to the LRT, public transit & great proximity to central Edmonton. This home is a great opportunity for anyone looking for a versatility and convenience! (id:46923)
Property Details
| MLS® Number | E4504809 |
| Property Type | Single Family |
| Neigbourhood | Belvedere |
| Amenities Near By | Playground, Schools, Shopping |
| Parking Space Total | 5 |
Building
| Bathroom Total | 2 |
| Bedrooms Total | 4 |
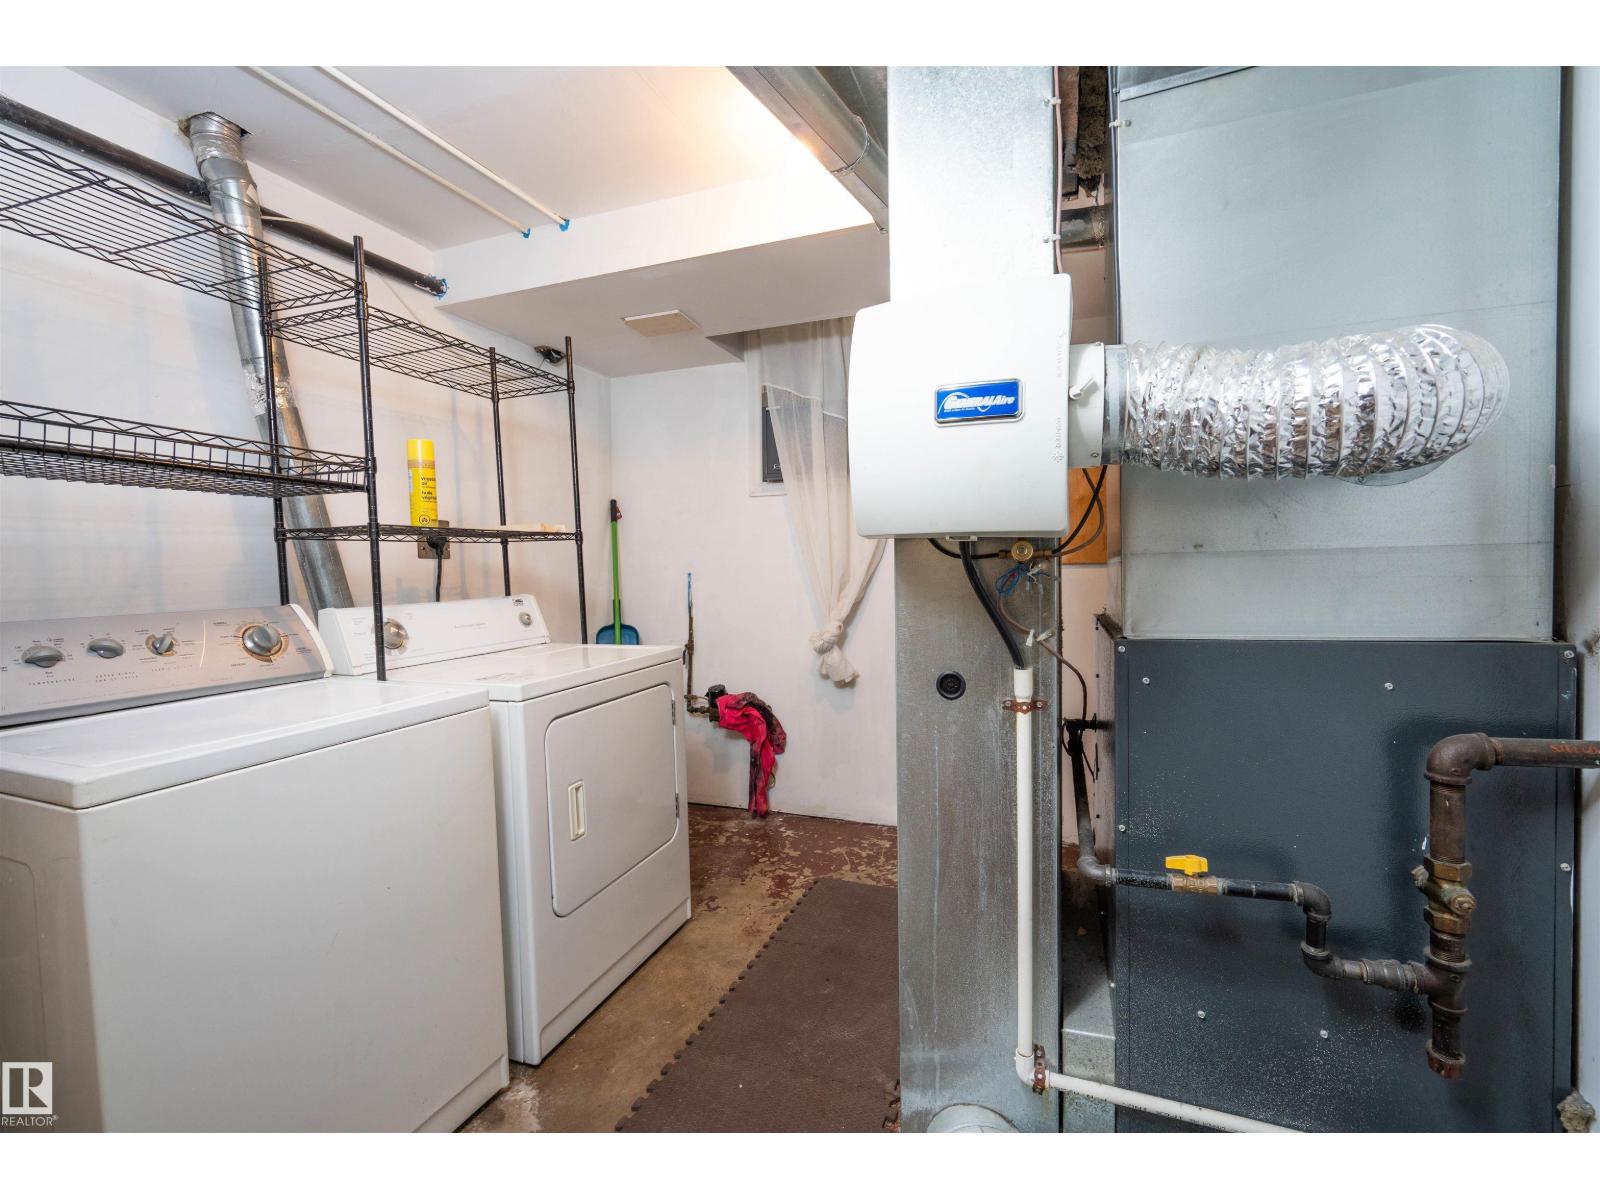
| Appliances | Dishwasher, Hood Fan, Dryer, Two Refrigerators, Two Stoves, Two Washers |
| Basement Development | Finished |
| Basement Features | Suite |
| Basement Type | Full (finished) |
| Constructed Date | 1956 |
| Construction Style Attachment | Detached |
| Fire Protection | Smoke Detectors |
| Heating Type | Forced Air |
| Stories Total | 2 |
| Size Interior | 1,228 Sqft |
| Type | House |
Parking
| Detached Garage |
Land
| Acreage | No |
| Fence Type | Fence |
| Land Amenities | Playground, Schools, Shopping |
| Size Irregular | 404.68 |
| Size Total | 404.68 M2 |
| Size Total Text | 404.68 M2 |
Rooms
| Level | Type | Length | Width | Dimensions |
|---|---|---|---|---|
| Basement | Bedroom 4 | 3.07 m | 3.07 m x Measurements not available | |
| Basement | Recreation Room | 3.07 m | 3.07 m x Measurements not available | |
| Main Level | Living Room | 4.36 m | 4.36 m x Measurements not available | |
| Main Level | Dining Room | Measurements not available | ||
| Main Level | Kitchen | 3.25 m | 3.25 m x Measurements not available | |
| Main Level | Bedroom 2 | 2.94 m | 2.94 m x Measurements not available | |
| Main Level | Bedroom 3 | 2.93 m | 2.93 m x Measurements not available | |
| Upper Level | Primary Bedroom | 3.63 m | 4.72 m | 3.63 m x 4.72 m |
https://www.realtor.ca/real-estate/30181432/12919-66-st-nw-edmonton-belvedere
Contact Us
Contact us for more information

Amber Saunders
Associate
1400-10665 Jasper Ave NW
Edmonton, Alberta T5J 3S9
(403) 262-7653

The trademarks REALTOR®, REALTORS®, and the REALTOR® logo are controlled by The Canadian Real Estate Association (CREA) and identify real estate professionals who are members of CREA. The trademarks MLS®, Multiple Listing Service® and the associated logos are owned by The Canadian Real Estate Association (CREA) and identify the quality of services provided by real estate professionals who are members of CREA. The trademark DDF® is owned by The Canadian Real Estate Association (CREA) and identifies CREA's Data Distribution Facility (DDF®)
September 01 2026 09:01:44
REALTORS® Association of Edmonton
Exp Realty