
6259 176 Av NW Edmonton, Alberta T5Y 4E5

$439,900
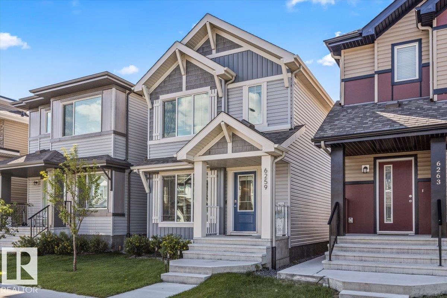
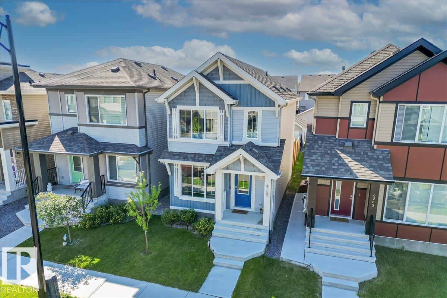
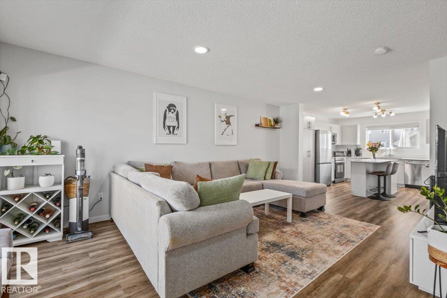
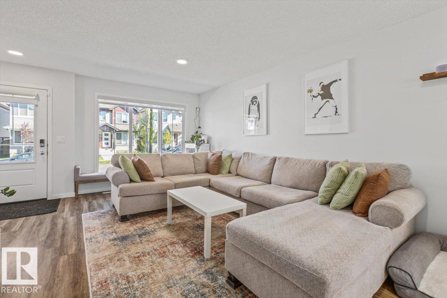
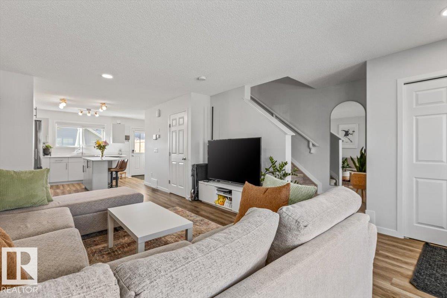
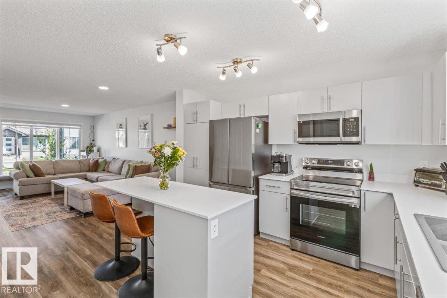
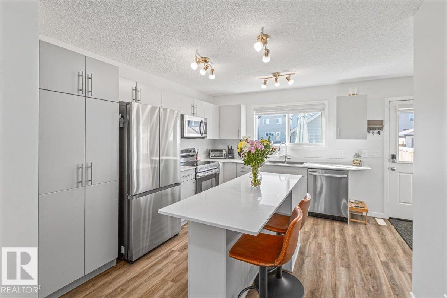
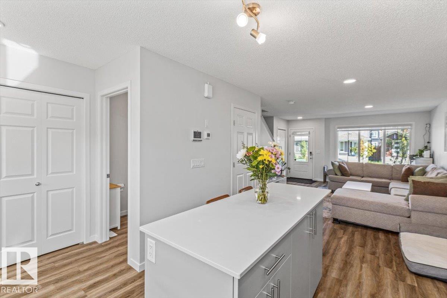
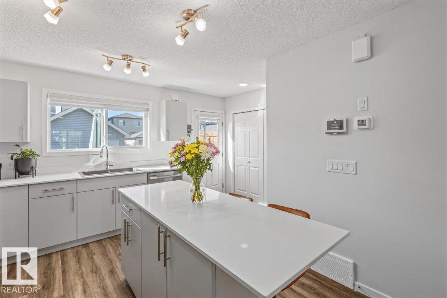
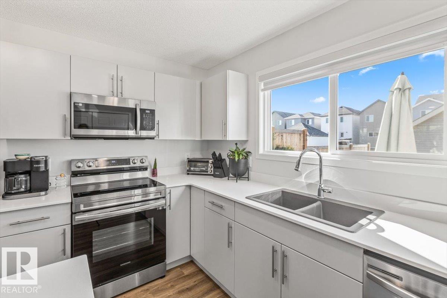
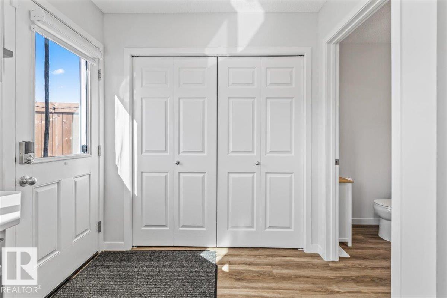
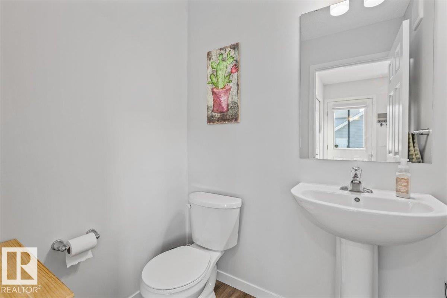
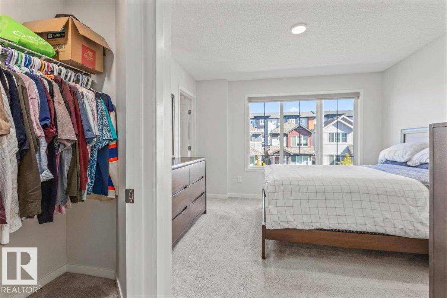
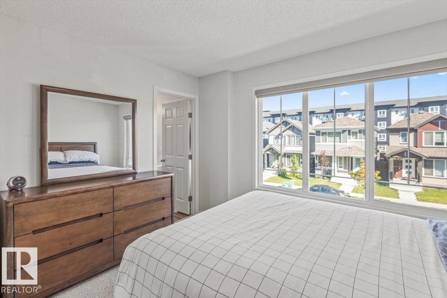
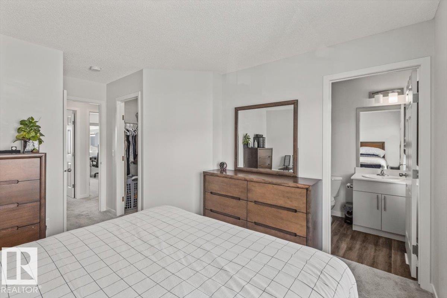
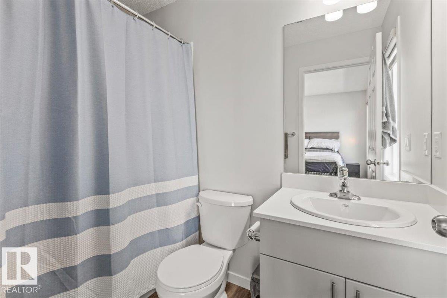
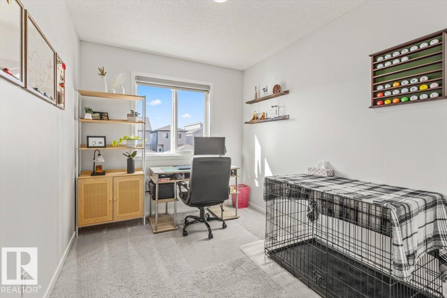
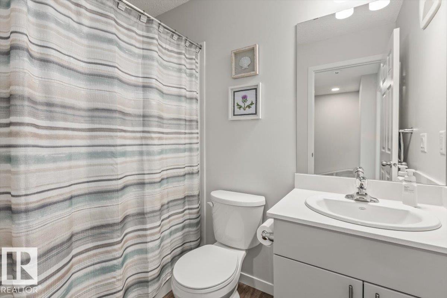
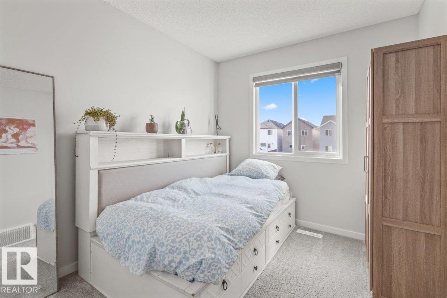
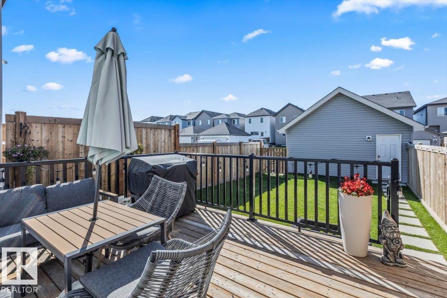
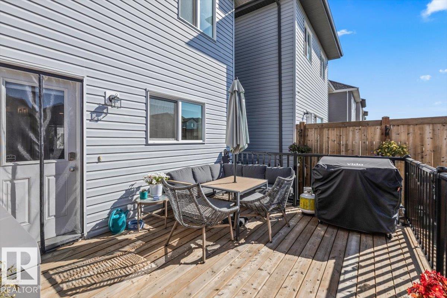
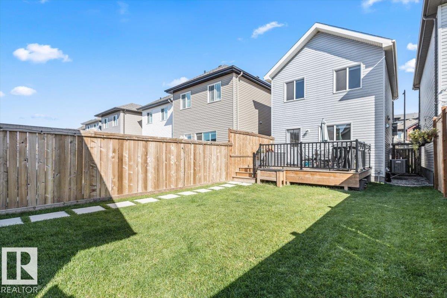
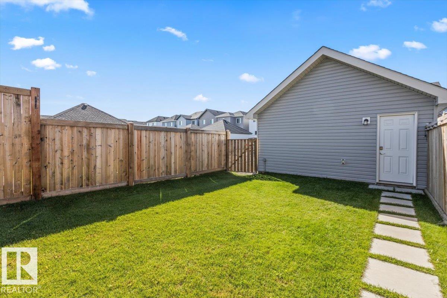
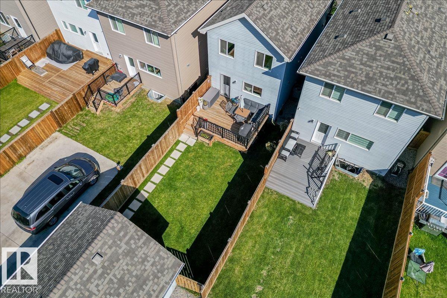
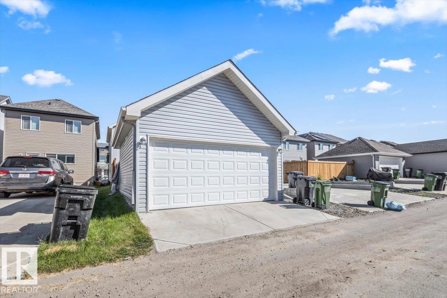
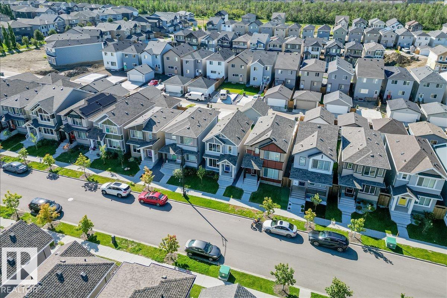
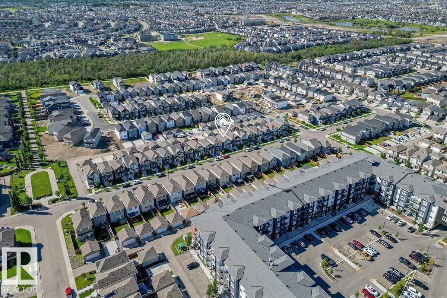
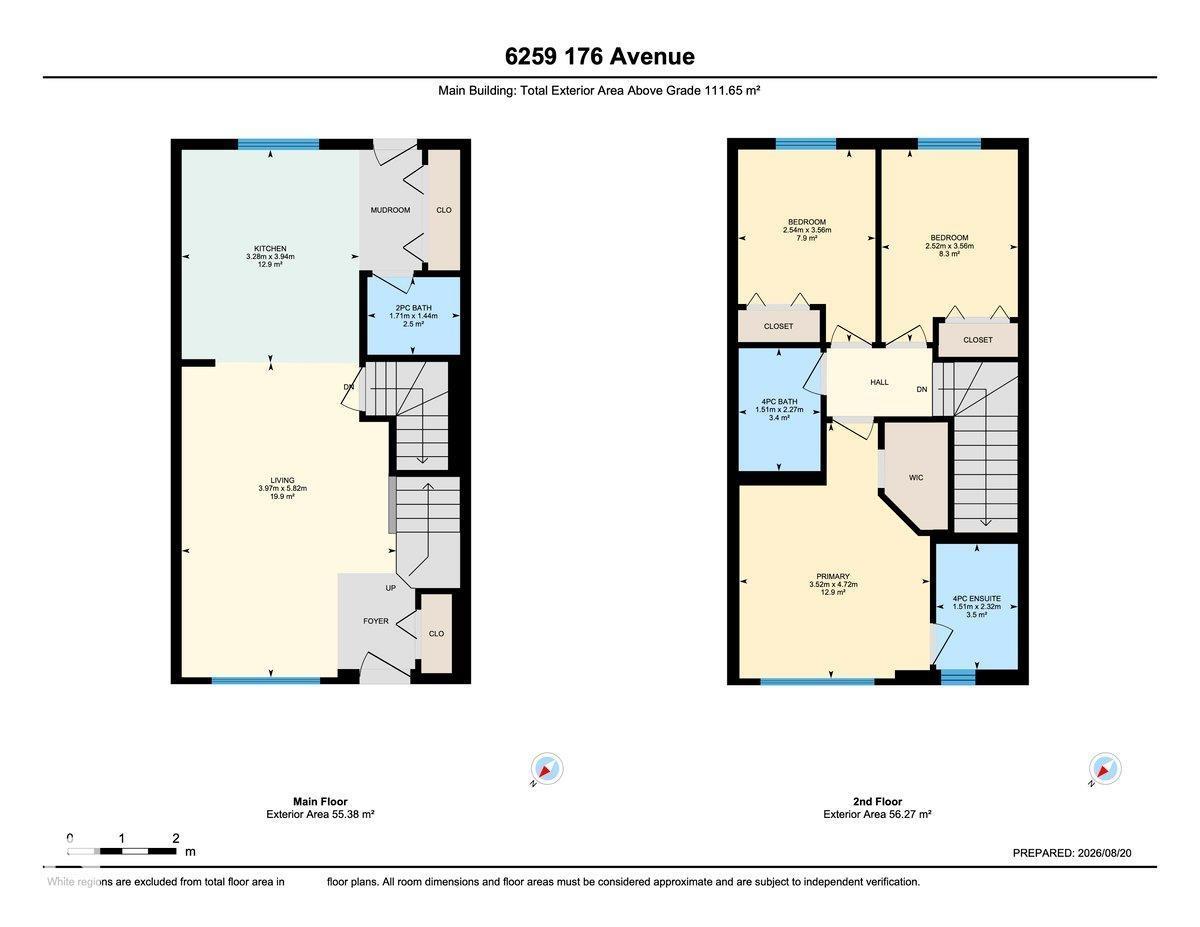
This family home in the community of McConachie is ideal for those looking for their next place to call home! This home offers CENTRAL A/C for year round comfort. The open concept main floor is ideal for hosting, and the large windows allow a ton of natural light throughout the home. The kitchen features STAINLESS STEEL APPLIANCES, QUARTZ COUNTERTOPS and a SILT GRANITE SINK. Upstairs, you'll find 3 bedrooms and 2 bathrooms. The primary bedroom offers an ENSUITE BATHROOM & WALK-IN CLOSET. Step outside your back door to a 12'x16' deck (featuring a convenient window well hatch) & FULLY LANDSCAPED/FENCED YARD. The backyard is SOUTH FACING which enables the maximum amount of sunlight throughout summer and winter months. The DOUBLE DETACHED GARAGE is perfect for storage & parking. This home is equipped with ZEBRA BLINDS throughout. The unfinished basement is the perfect blank canvas for a future bedroom, living area or storage area. Located near walking trails, and a short drive to the Anthony Henday. (id:46923)
Property Details
| MLS® Number | E4504883 |
| Property Type | Single Family |
| Neigbourhood | McConachie Area |
| Amenities Near By | Golf Course, Playground, Public Transit, Schools, Shopping |
| Features | Lane, No Smoking Home |
Building
| Bathroom Total | 3 |
| Bedrooms Total | 3 |
| Amenities | Vinyl Windows |
| Appliances | Dishwasher, Dryer, Garage Door Opener Remote(s), Garage Door Opener, Microwave Range Hood Combo, Refrigerator, Stove, Washer, Window Coverings |
| Basement Development | Unfinished |
| Basement Type | Full (unfinished) |
| Constructed Date | 2023 |
| Construction Style Attachment | Detached |
| Cooling Type | Central Air Conditioning |
| Fire Protection | Smoke Detectors |
| Half Bath Total | 1 |
| Heating Type | Forced Air |
| Stories Total | 2 |
| Size Interior | 1,202 Sqft |
| Type | House |
Parking
| Detached Garage |
Land
| Acreage | No |
| Fence Type | Fence |
| Land Amenities | Golf Course, Playground, Public Transit, Schools, Shopping |
| Size Irregular | 248.06 |
| Size Total | 248.06 M2 |
| Size Total Text | 248.06 M2 |
Rooms
| Level | Type | Length | Width | Dimensions |
|---|---|---|---|---|
| Upper Level | Primary Bedroom | 3.52 m | 4.72 m | 3.52 m x 4.72 m |
| Upper Level | Bedroom 2 | 2.52 m | 3.56 m | 2.52 m x 3.56 m |
| Upper Level | Bedroom 3 | 2.54 m | 3.56 m | 2.54 m x 3.56 m |
https://www.realtor.ca/real-estate/30182545/6259-176-av-nw-edmonton-mcconachie-area
Contact Us
Contact us for more information

Frazer Connelly
Associate
(780) 450-6670
102-10350 124 St NW
Edmonton, Alberta T5N 3V9
(780) 429-4168

The trademarks REALTOR®, REALTORS®, and the REALTOR® logo are controlled by The Canadian Real Estate Association (CREA) and identify real estate professionals who are members of CREA. The trademarks MLS®, Multiple Listing Service® and the associated logos are owned by The Canadian Real Estate Association (CREA) and identify the quality of services provided by real estate professionals who are members of CREA. The trademark DDF® is owned by The Canadian Real Estate Association (CREA) and identifies CREA's Data Distribution Facility (DDF®)
August 21 2026 02:11:40
REALTORS® Association of Edmonton
Sable Realty