
110 Edgefield Wy St. Albert, Alberta T8N 8A7

$800,000
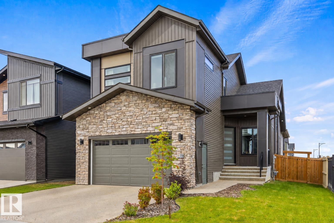
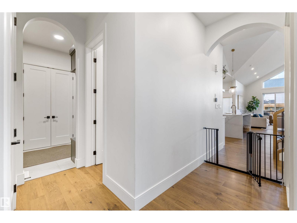
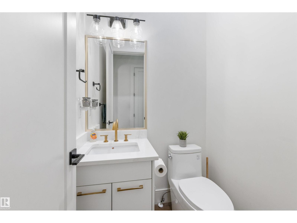
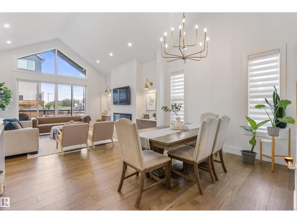
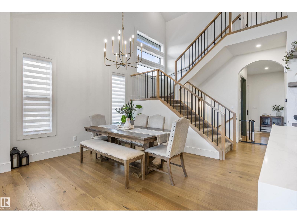
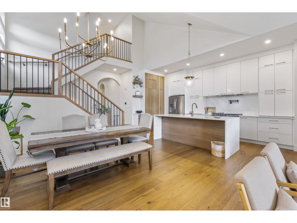
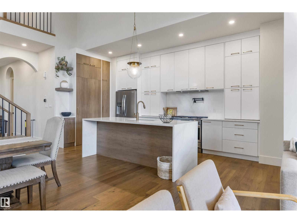
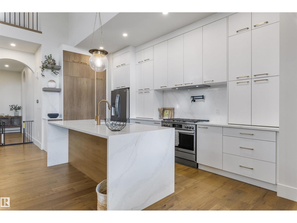
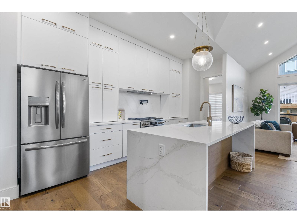
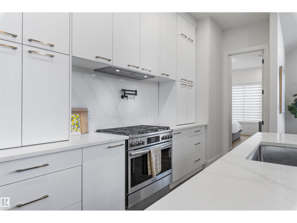
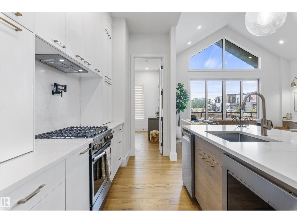
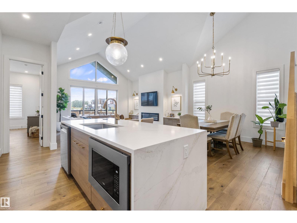
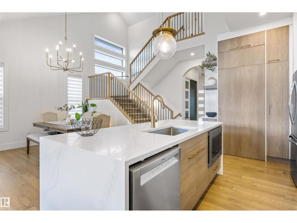
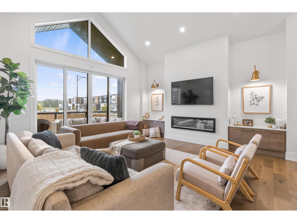
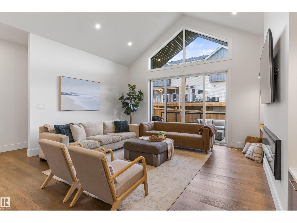
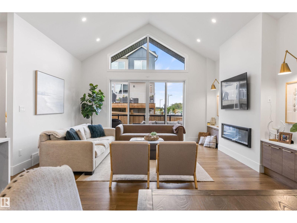
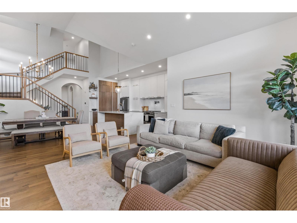
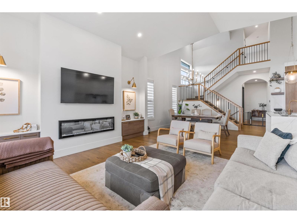
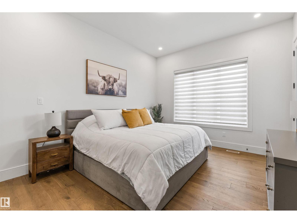
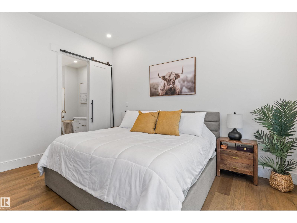
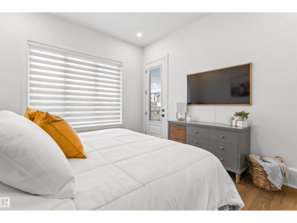
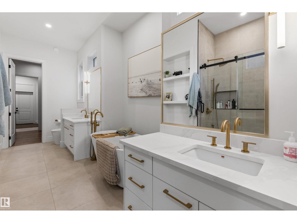
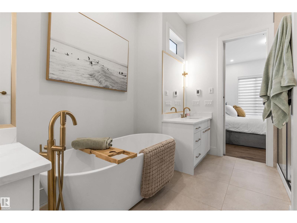
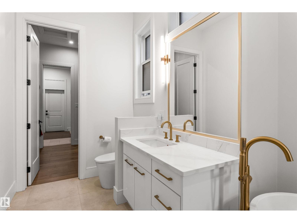
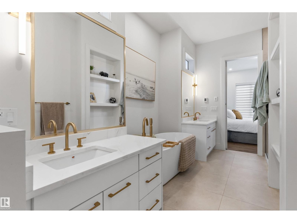
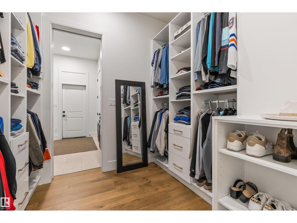
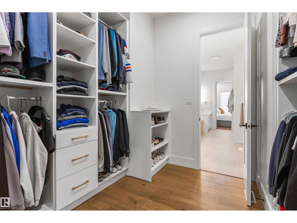
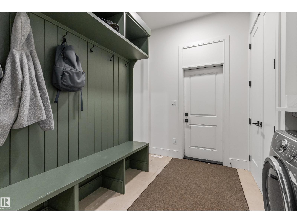
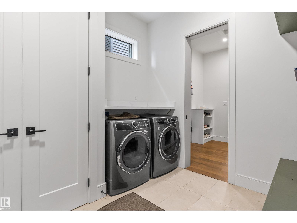
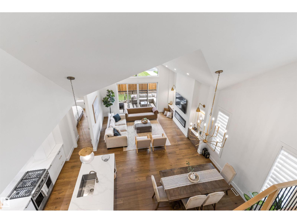
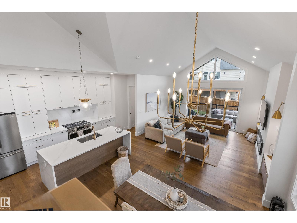
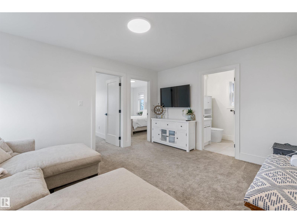
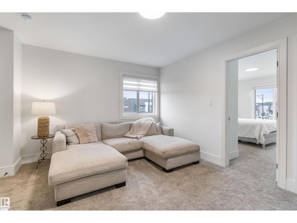
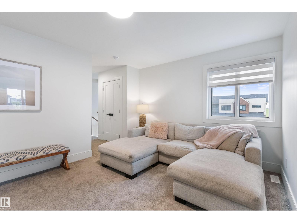
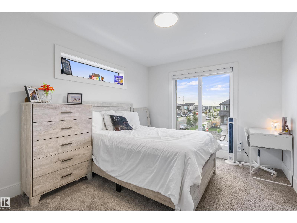
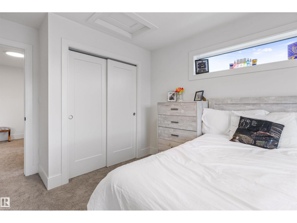
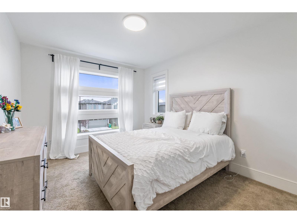
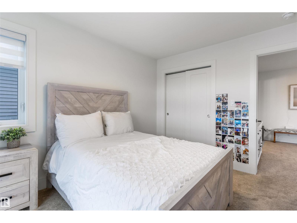
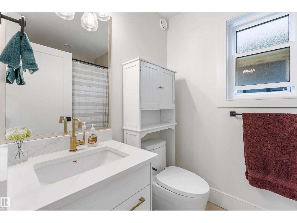
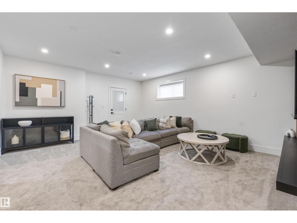
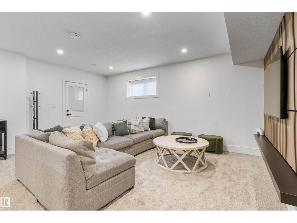
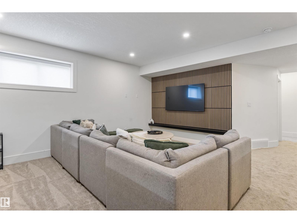
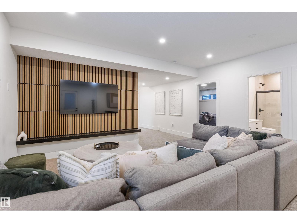
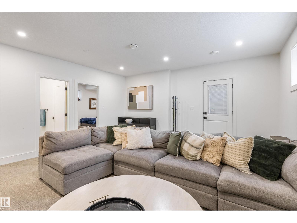

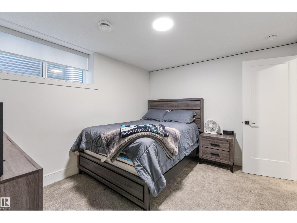
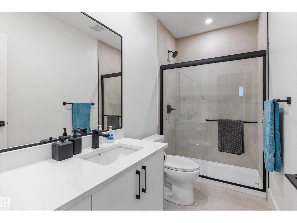
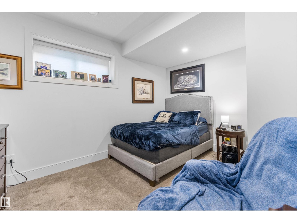
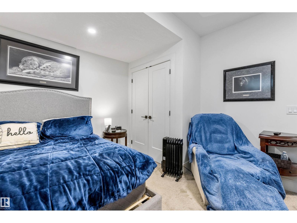
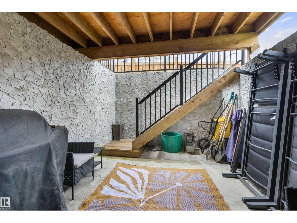
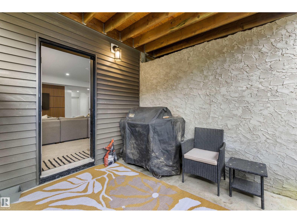
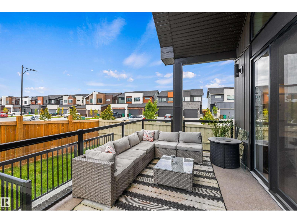
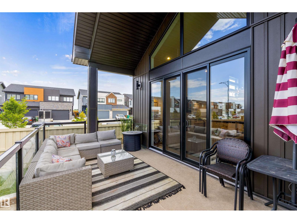
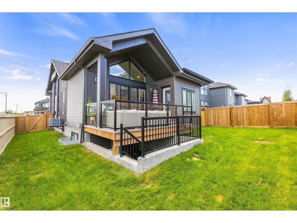
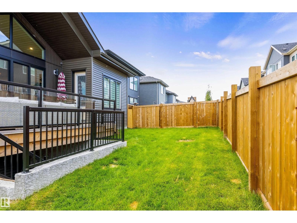
Anything but cookie cutter! This one-of-a-kind home in Erin Ridge North offers an impressive layout, beautiful finishes and exceptional functionality across all three levels. The open-concept main floor features soaring vaulted ceilings connecting the living room, dining area and fully equipped kitchen with stainless steel appliances, gas stove, pot filler and hidden pantry. The main-floor primary suite offers patio access and a spa-inspired 5-piece ensuite leading through to the walk-in closet with direct access to the laundry room. Upstairs you'll find 2 additional bedrooms, a 4-piece bath and bonus room. The fully finished basement with separate entrance adds 2 more bedrooms, a 3-piece bath, generous living space and plenty of storage. Ideally located with quick access to Costco, shopping, amenities and major roadways, this exceptional home combines standout design with a floor plan made for everyday living. (id:46923)
Property Details
| MLS® Number | E4504968 |
| Property Type | Single Family |
| Neigbourhood | Erin Ridge North |
| Amenities Near By | Playground, Public Transit, Schools, Shopping |
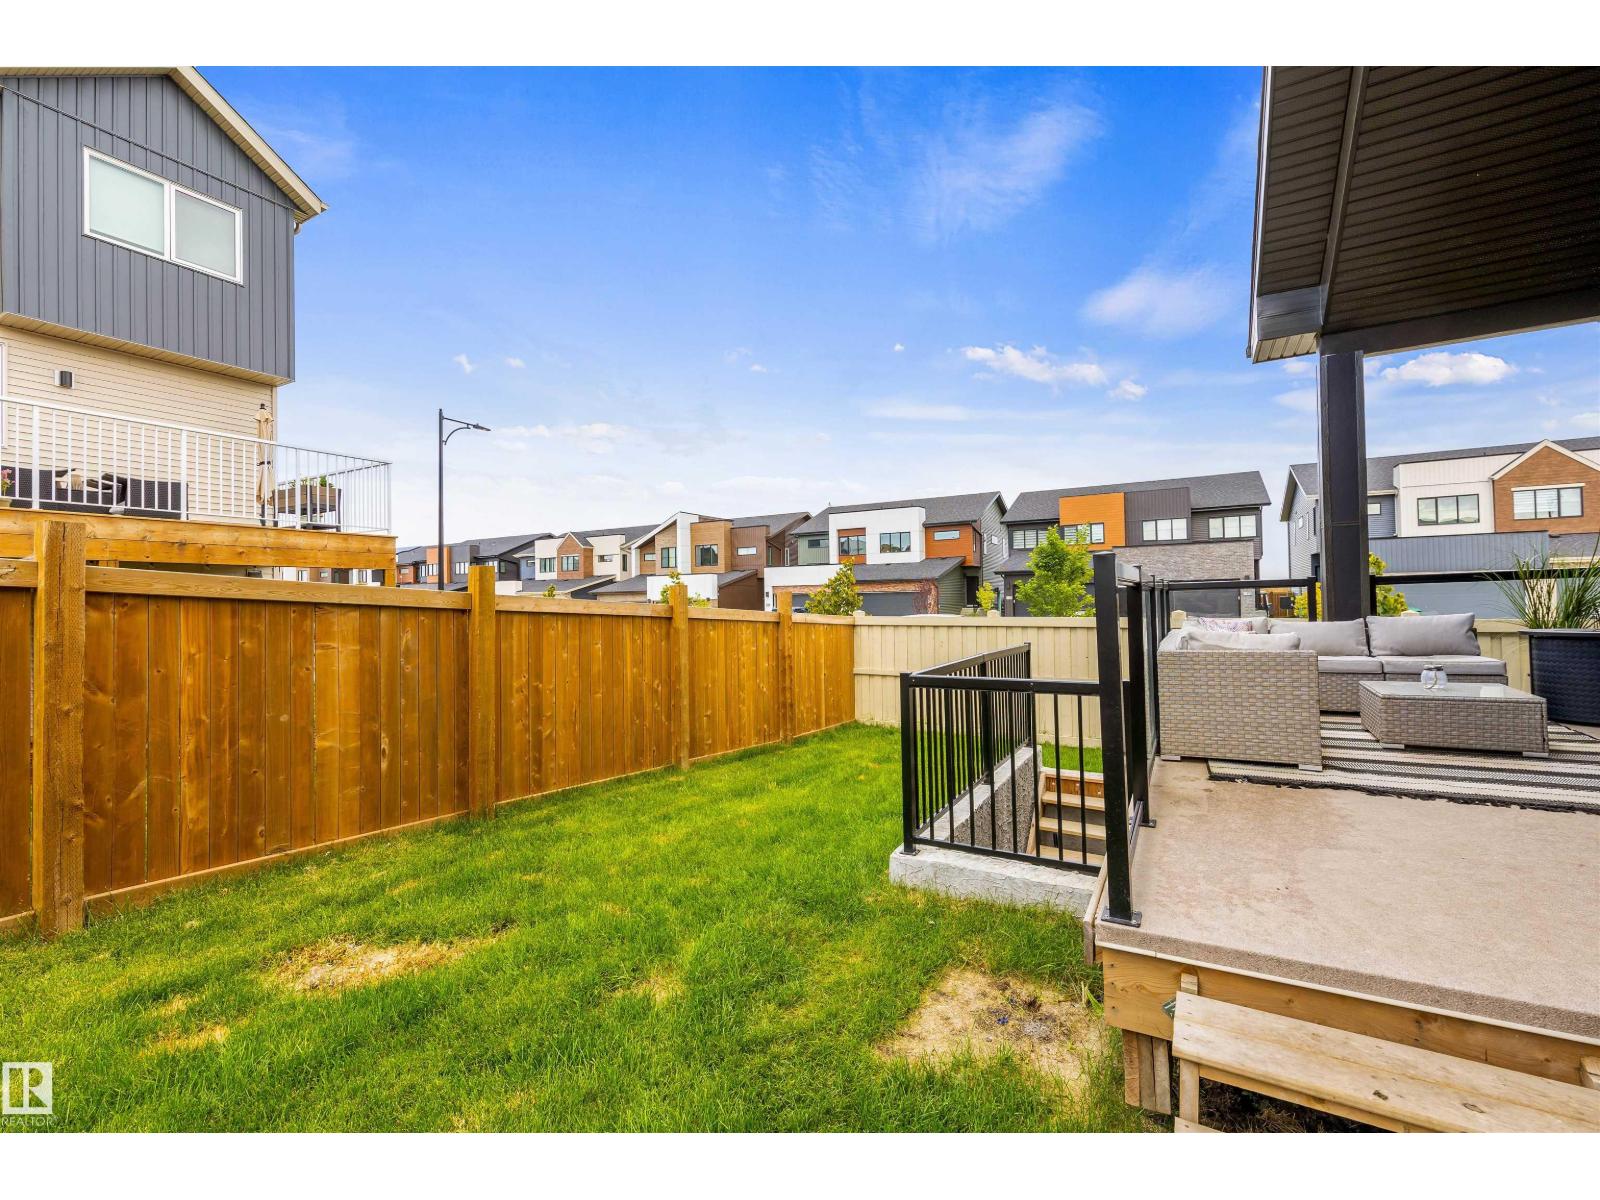
| Structure | Deck |
Building
| Bathroom Total | 4 |
| Bedrooms Total | 5 |
| Appliances | Dishwasher, Hood Fan, Refrigerator, Gas Stove(s) |
| Basement Development | Finished |
| Basement Type | Full (finished) |
| Ceiling Type | Vaulted |
| Constructed Date | 2024 |
| Construction Style Attachment | Detached |
| Cooling Type | Central Air Conditioning |
| Fireplace Fuel | Electric |
| Fireplace Present | Yes |
| Fireplace Type | Insert |
| Half Bath Total | 1 |
| Heating Type | Forced Air |
| Stories Total | 2 |
| Size Interior | 2,248 Sqft |
| Type | House |
Parking
| Attached Garage |
Land
| Acreage | No |
| Land Amenities | Playground, Public Transit, Schools, Shopping |
Rooms
| Level | Type | Length | Width | Dimensions |
|---|---|---|---|---|
| Basement | Bedroom 4 | 3.23 m | 4.12 m | 3.23 m x 4.12 m |
| Basement | Bedroom 5 | 3.21 m | 3.58 m | 3.21 m x 3.58 m |
| Basement | Recreation Room | 5.14 m | 5.67 m | 5.14 m x 5.67 m |
| Main Level | Living Room | 5.16 m | 4.72 m | 5.16 m x 4.72 m |
| Main Level | Dining Room | 4.78 m | 3.51 m | 4.78 m x 3.51 m |
| Main Level | Kitchen | 2.12 m | 6.09 m | 2.12 m x 6.09 m |
| Main Level | Primary Bedroom | 3.67 m | 5.02 m | 3.67 m x 5.02 m |
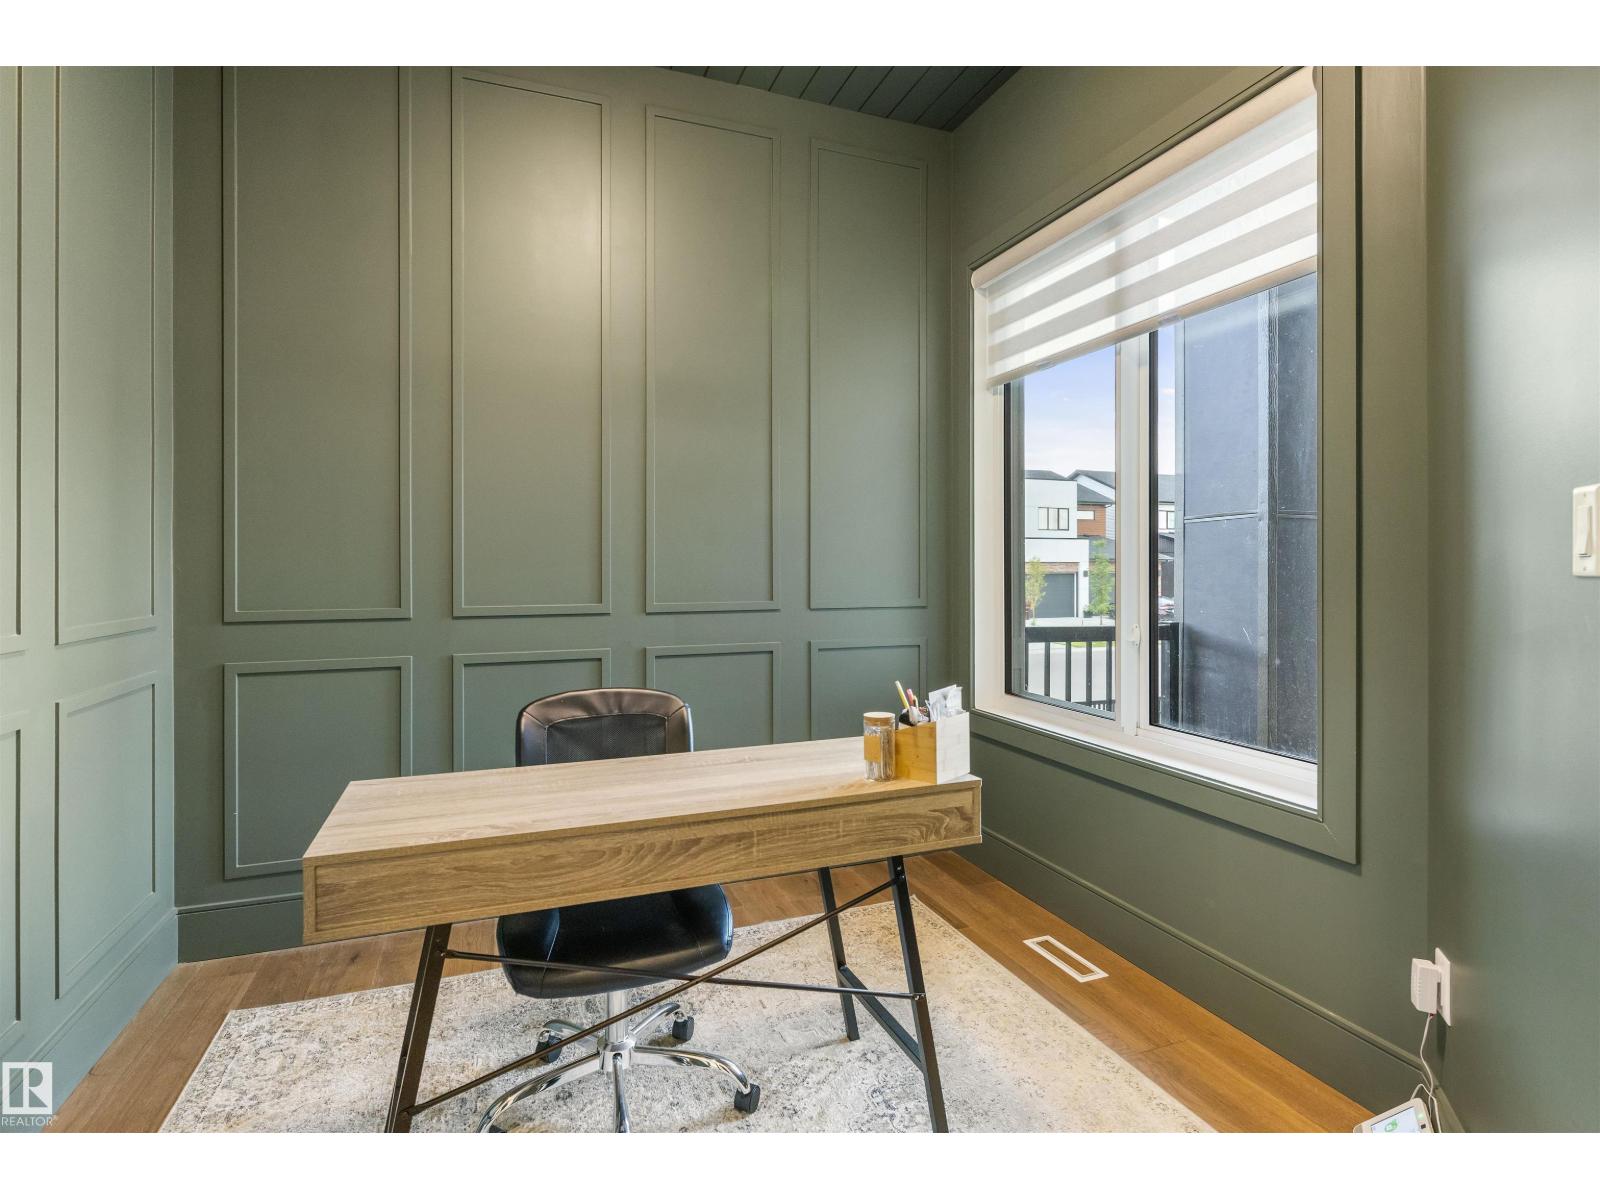
| Main Level | Office | 2.97 m | 2.78 m | 2.97 m x 2.78 m |
| Main Level | Laundry Room | 2.77 m | 3.07 m | 2.77 m x 3.07 m |
| Upper Level | Family Room | 4.51 m | 3.44 m | 4.51 m x 3.44 m |
| Upper Level | Bedroom 2 | 3.07 m | 3.8 m | 3.07 m x 3.8 m |
| Upper Level | Bedroom 3 | 3.12 m | 4.42 m | 3.12 m x 4.42 m |
https://www.realtor.ca/real-estate/30184178/110-edgefield-wy-st-albert-erin-ridge-north
Contact Us
Contact us for more information

Lyndsay Henderson
Associate
(780) 406-8777
201-5607 199 St NW
Edmonton, Alberta T6M 0M8
(780) 481-2950
(780) 481-1144

Ian K. Robertson
Associate
(780) 406-8777
www.robertsonrealestategroup.ca/
www.facebook.com/robertsonfirst/
201-5607 199 St NW
Edmonton, Alberta T6M 0M8
(780) 481-2950
(780) 481-1144

The trademarks REALTOR®, REALTORS®, and the REALTOR® logo are controlled by The Canadian Real Estate Association (CREA) and identify real estate professionals who are members of CREA. The trademarks MLS®, Multiple Listing Service® and the associated logos are owned by The Canadian Real Estate Association (CREA) and identify the quality of services provided by real estate professionals who are members of CREA. The trademark DDF® is owned by The Canadian Real Estate Association (CREA) and identifies CREA's Data Distribution Facility (DDF®)
October 11 2026 06:20:26
REALTORS® Association of Edmonton
RE/MAX Excellence