
11056 166 Av NW Edmonton, Alberta T5X 1Y3

$549,900
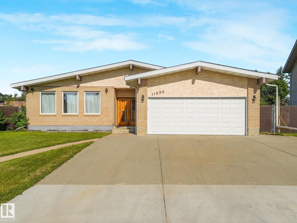
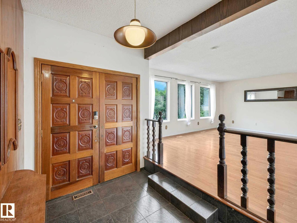
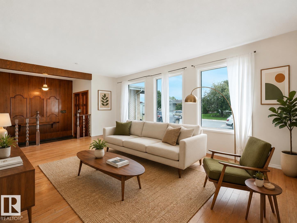
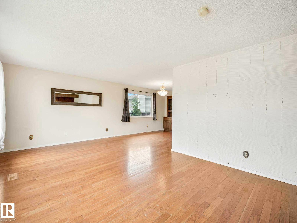
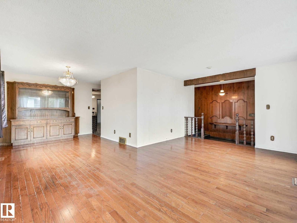
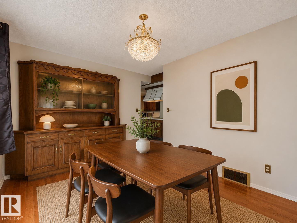
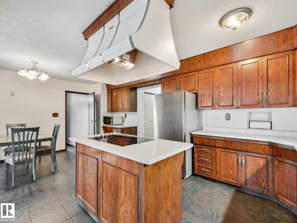
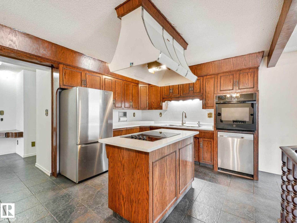
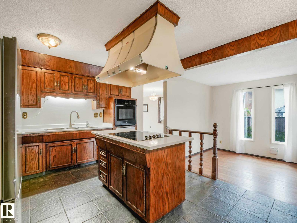
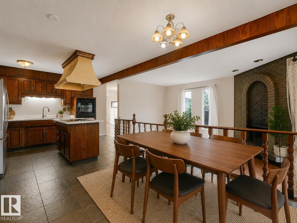
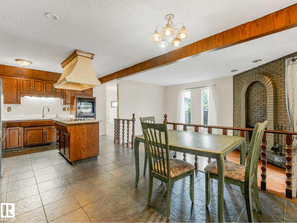
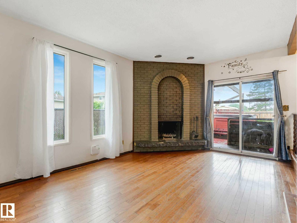
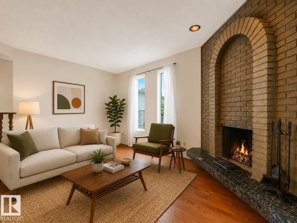
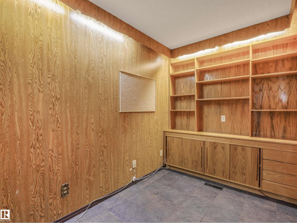
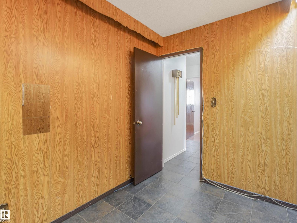
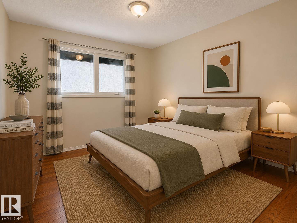
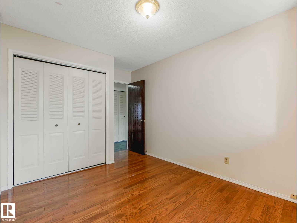
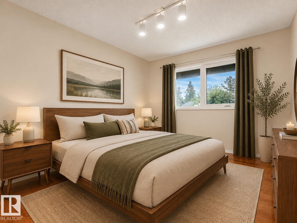
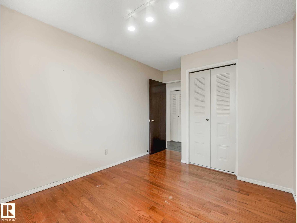
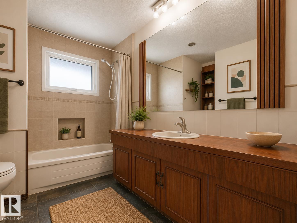
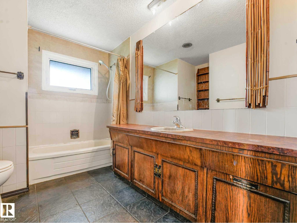
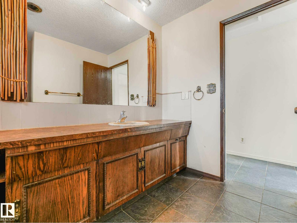
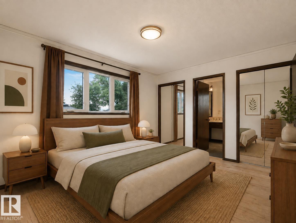
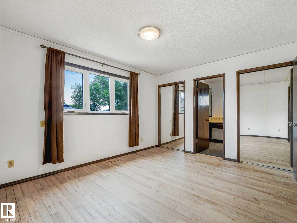
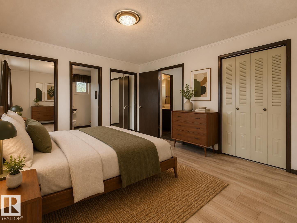
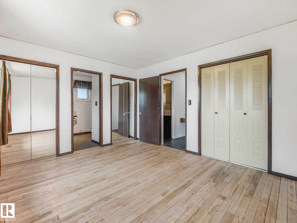
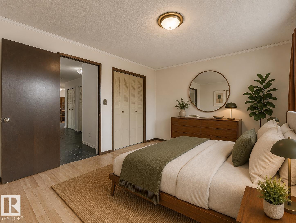
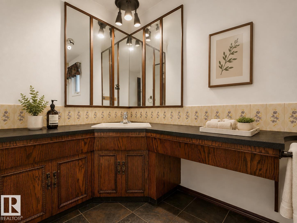
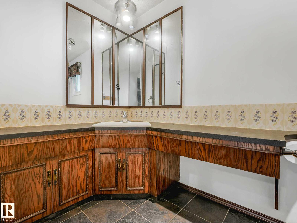
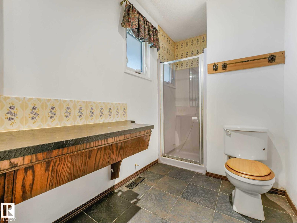
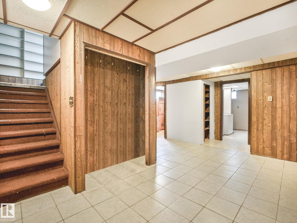
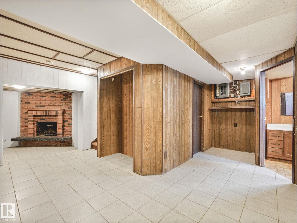
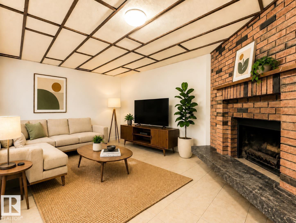
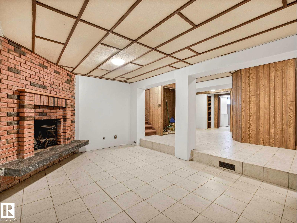
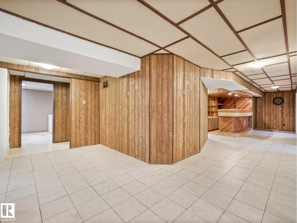
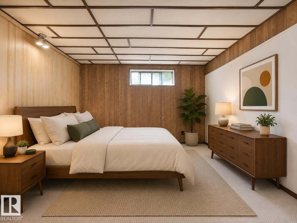
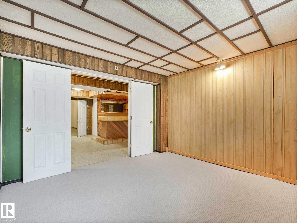
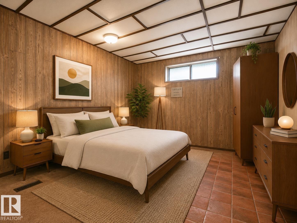
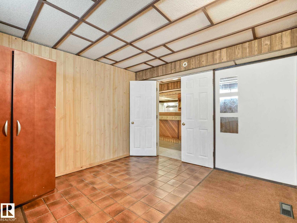
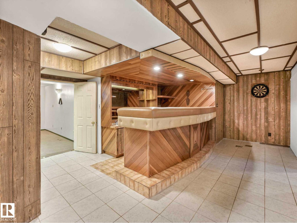
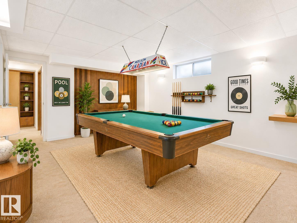
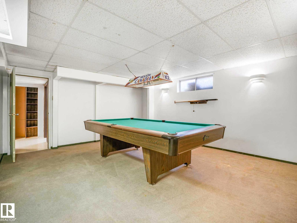
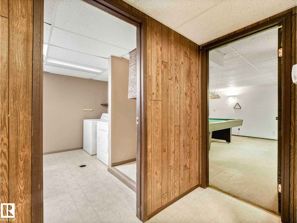
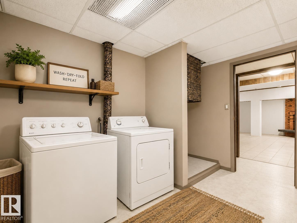
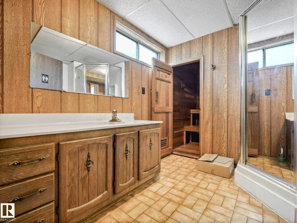
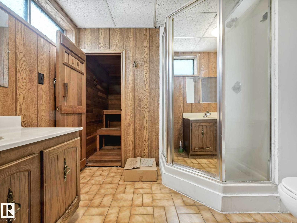
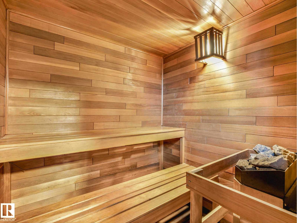
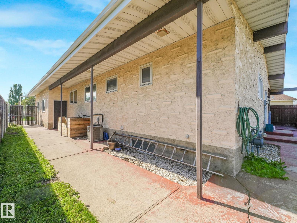
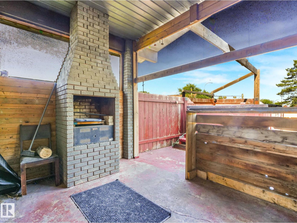
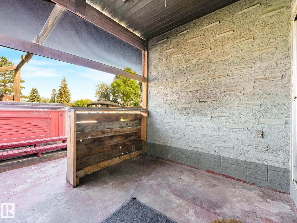
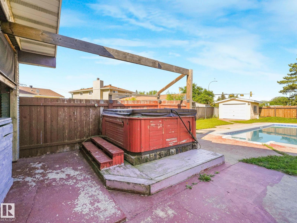
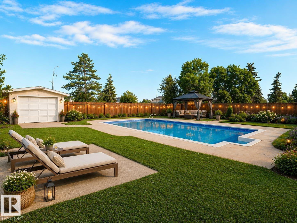
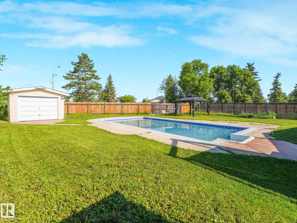
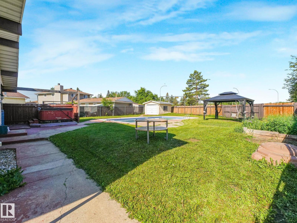
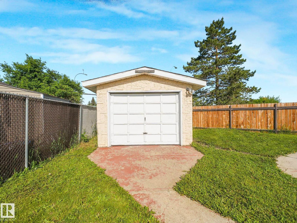
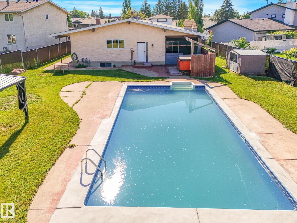
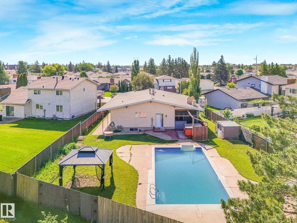
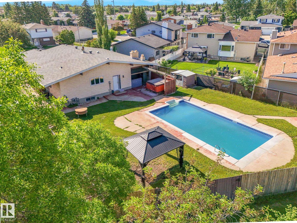
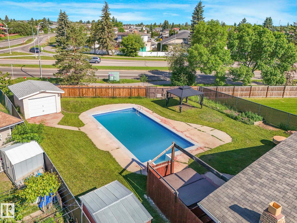
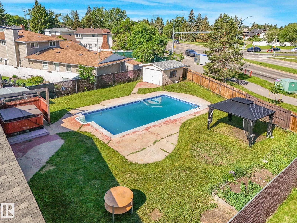
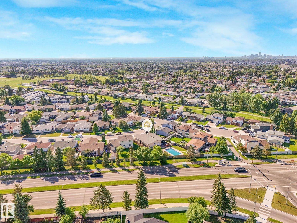
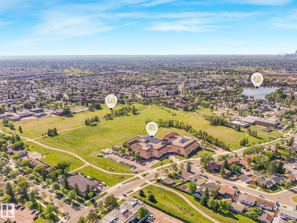
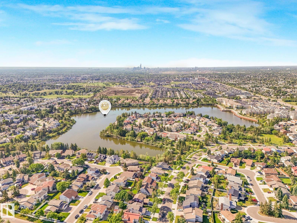
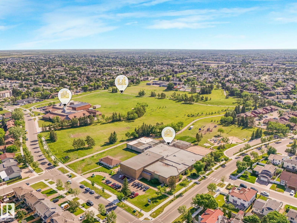
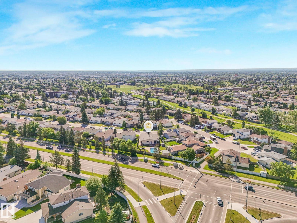
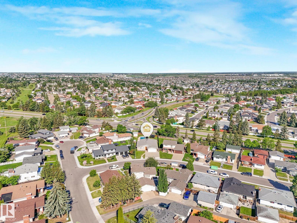
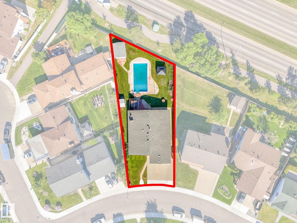
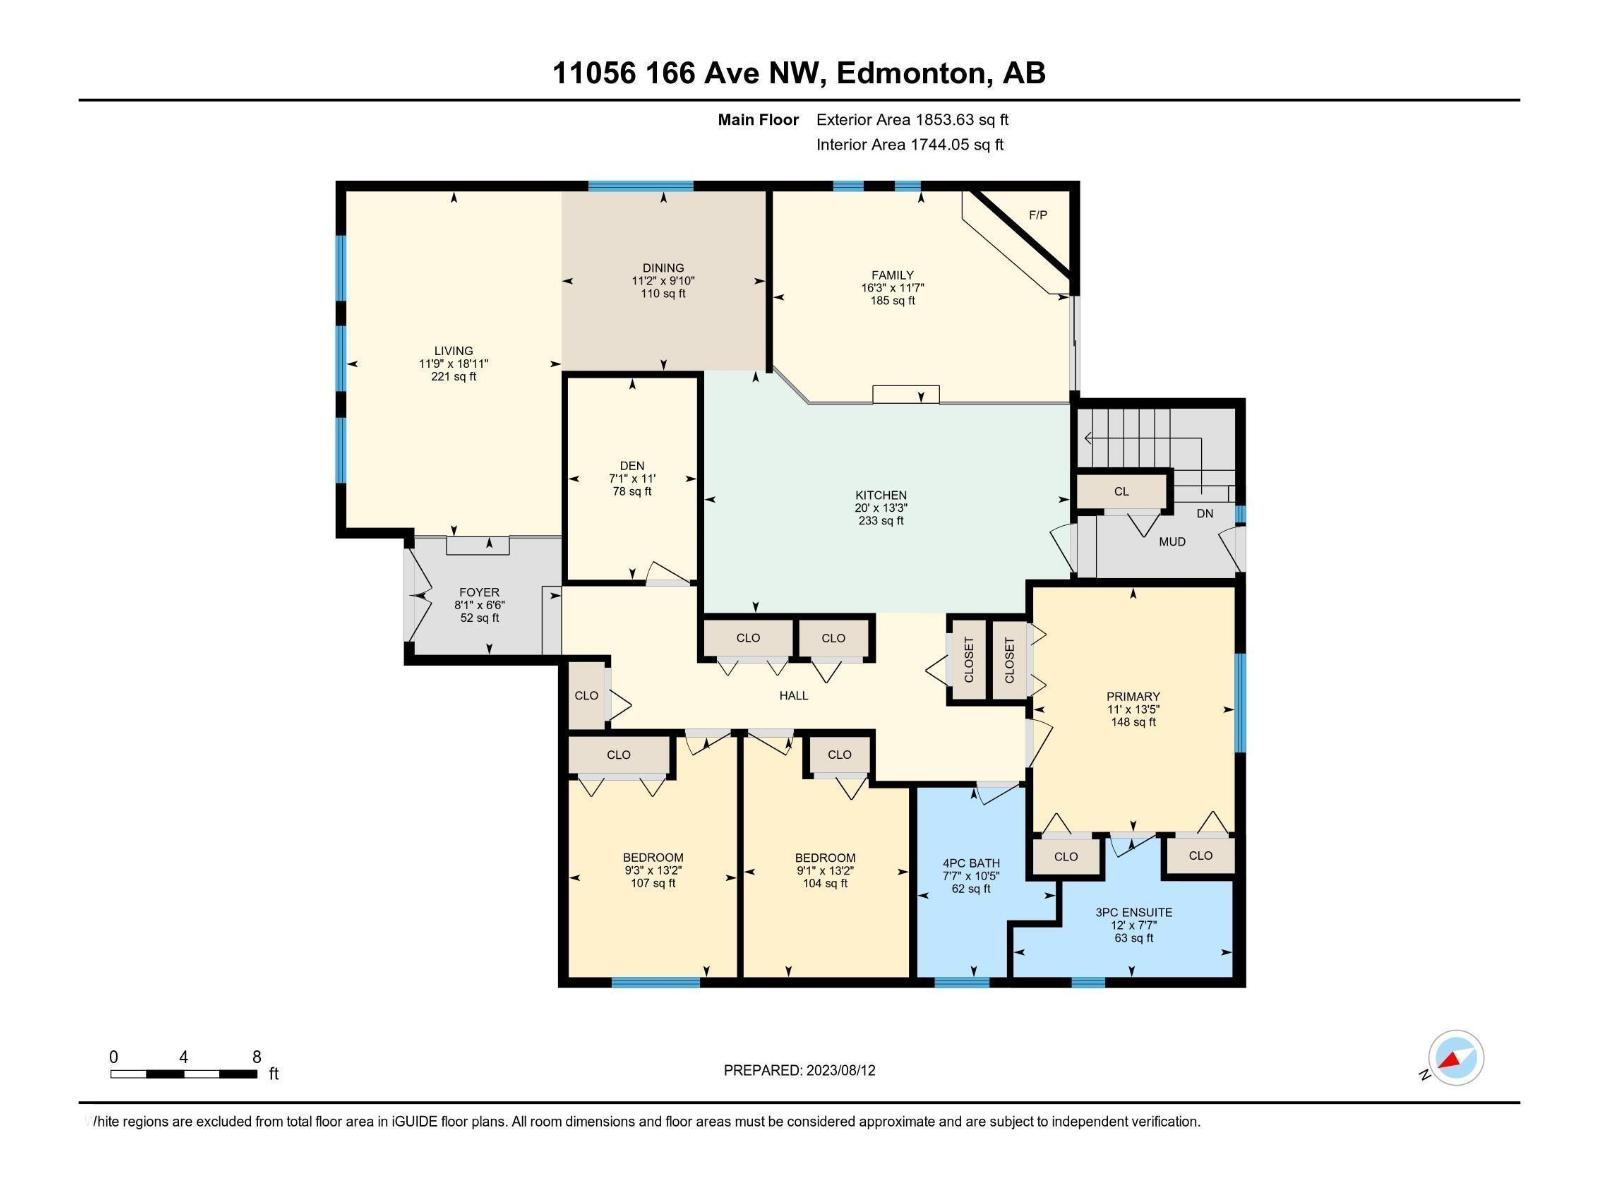
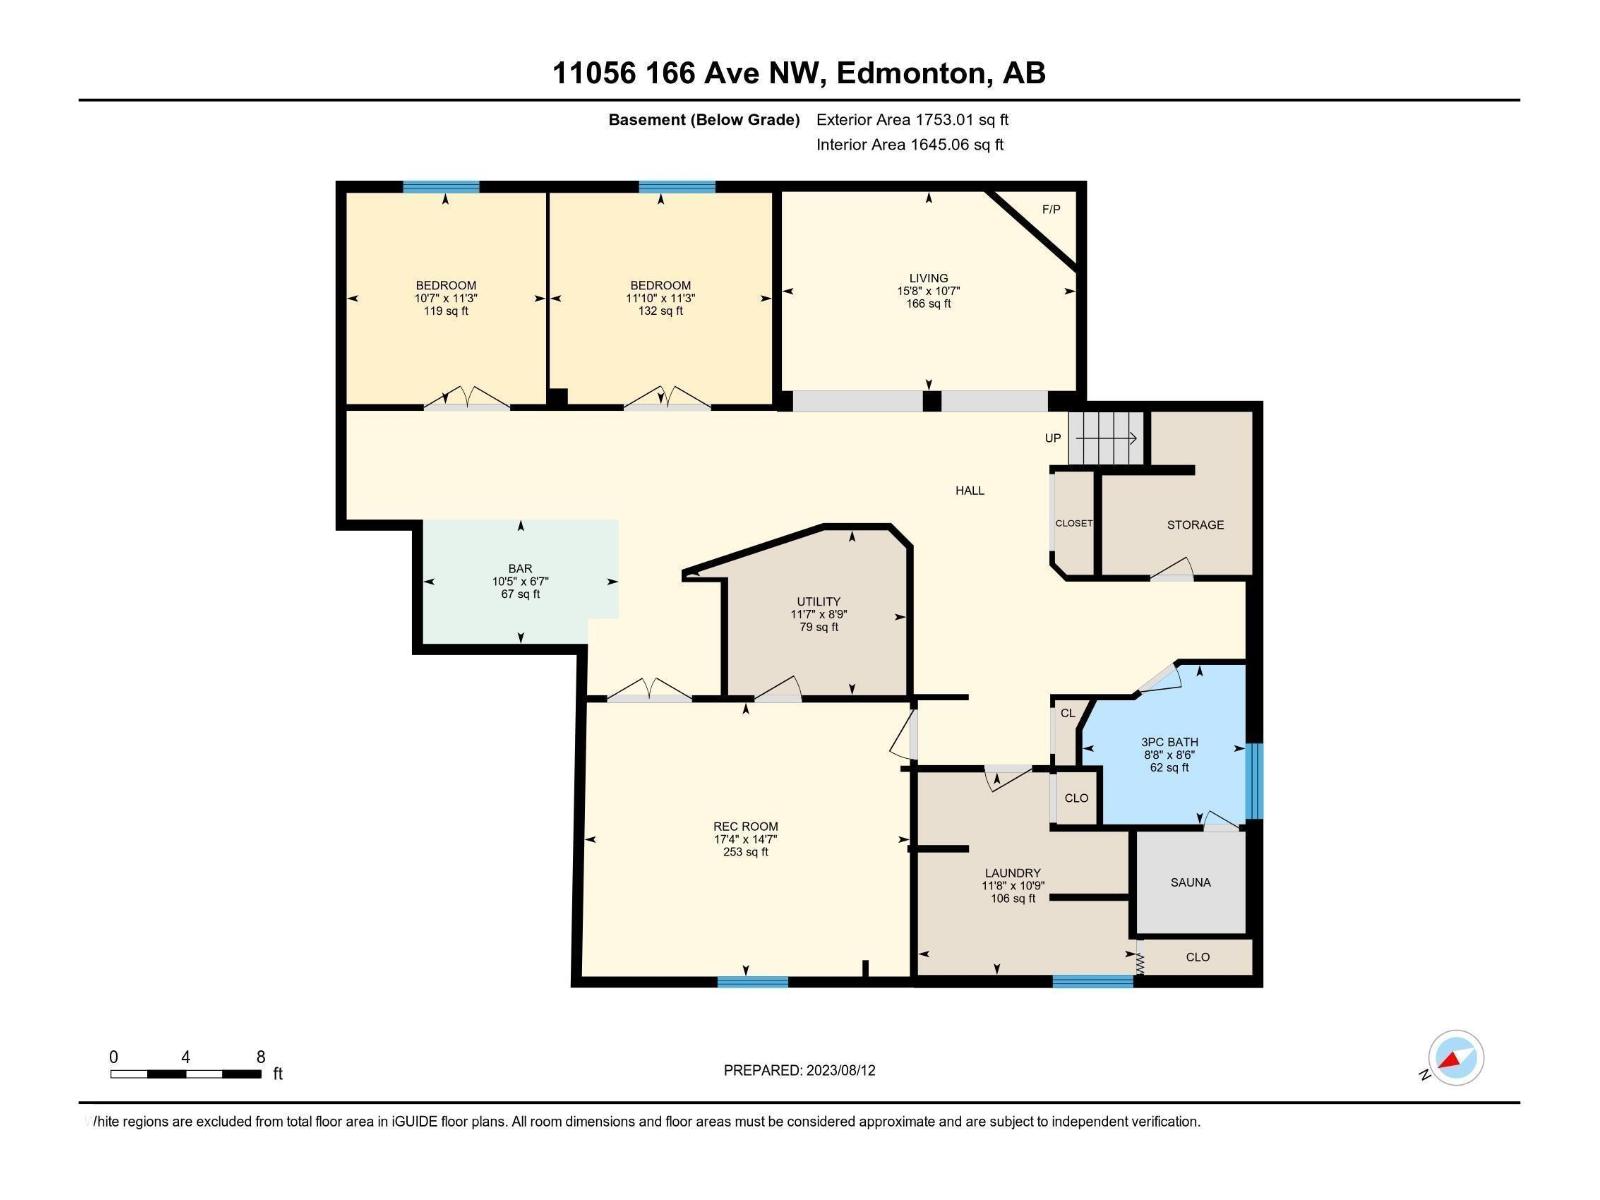
OPPORTUNITY AWAITS! Welcome home to this SPACIOUS Bungalow located on a massive lot in desirable Lorelei, offering exceptional space and the opportunity to modernize and make it your own. Featuring 5 bedrooms, 3 bathrooms, a den/office, and a versatile layout, it’s ideal for a growing family with endless potential. Enjoy central A/C, two wood-burning fireplaces, triple-pane windows, and oversized driveway. The fully developed basement is ideal for entertaining with a spacious living room, wet bar, rec room with billiards table, and a fully functioning cedar sauna. The large private backyard is a standout with an 18' x 36' updated swimming pool, hot tub, covered patio with built-in gas BBQ, garden space, and back-gate access for RV parking. Close to schools, parks, shopping, and Anthony Henday, this is a rare opportunity in an established family-friendly neighbourhood. Move in as-is, renovate over time, or reimagine entirely—the possibilities are endless. *Some photos virtually staged to show potential. (id:46923)
Property Details
| MLS® Number | E4504903 |
| Property Type | Single Family |
| Neigbourhood | Lorelei |
| Amenities Near By | Playground, Public Transit, Schools, Shopping |
| Community Features | Public Swimming Pool |
| Features | Cul-de-sac, See Remarks, Flat Site, No Animal Home, No Smoking Home |
| Parking Space Total | 6 |
| Pool Type | Outdoor Pool |
| Structure | Patio(s) |
Building
| Bathroom Total | 3 |
| Bedrooms Total | 5 |
| Amenities | Vinyl Windows |
| Appliances | Dishwasher, Dryer, Garage Door Opener Remote(s), Garage Door Opener, Hood Fan, Oven - Built-in, Refrigerator, Storage Shed, Stove, Window Coverings, Two Washers |
| Architectural Style | Bungalow |
| Basement Development | Finished |
| Basement Type | Full (finished) |
| Constructed Date | 1975 |
| Construction Style Attachment | Detached |
| Cooling Type | Central Air Conditioning |
| Fireplace Fuel | Wood |
| Fireplace Present | Yes |
| Fireplace Type | Unknown |
| Heating Type | Forced Air |
| Stories Total | 1 |
| Size Interior | 1,854 Sqft |
| Type | House |
Parking
| Attached Garage | |
| R V |
Land
| Acreage | No |
| Fence Type | Fence |
| Land Amenities | Playground, Public Transit, Schools, Shopping |
Rooms
| Level | Type | Length | Width | Dimensions |
|---|---|---|---|---|
| Basement | Bedroom 4 | 3.61 m | 3.43 m | 3.61 m x 3.43 m |
| Basement | Bedroom 5 | 3.43 m | 3.24 m | 3.43 m x 3.24 m |
| Basement | Recreation Room | 5.29 m | 4.45 m | 5.29 m x 4.45 m |
| Main Level | Living Room | 5.76 m | 3.59 m | 5.76 m x 3.59 m |
| Main Level | Dining Room | 3.41 m | 2.99 m | 3.41 m x 2.99 m |
| Main Level | Kitchen | 6.11 m | 4.04 m | 6.11 m x 4.04 m |
| Main Level | Family Room | 4.95 m | 3.54 m | 4.95 m x 3.54 m |
| Main Level | Den | 3.37 m | 2.15 m | 3.37 m x 2.15 m |
| Main Level | Primary Bedroom | 4.08 m | 3.36 m | 4.08 m x 3.36 m |
| Main Level | Bedroom 2 | 4.01 m | 2.81 m | 4.01 m x 2.81 m |
| Main Level | Bedroom 3 | 4.01 m | 2.76 m | 4.01 m x 2.76 m |
https://www.realtor.ca/real-estate/30183021/11056-166-av-nw-edmonton-lorelei
Contact Us
Contact us for more information

Mike Green
Associate
3400-10180 101 St NW
Edmonton, Alberta T5J 3S4
(855) 623-6900
www.onereal.ca/

The trademarks REALTOR®, REALTORS®, and the REALTOR® logo are controlled by The Canadian Real Estate Association (CREA) and identify real estate professionals who are members of CREA. The trademarks MLS®, Multiple Listing Service® and the associated logos are owned by The Canadian Real Estate Association (CREA) and identify the quality of services provided by real estate professionals who are members of CREA. The trademark DDF® is owned by The Canadian Real Estate Association (CREA) and identifies CREA's Data Distribution Facility (DDF®)
August 27 2026 01:41:16
REALTORS® Association of Edmonton
Real Broker