
14003 123a Av NW Edmonton, Alberta T5L 2Z3

$469,900
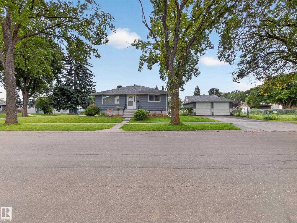

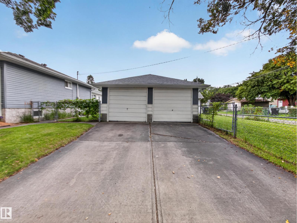
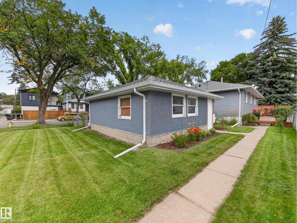
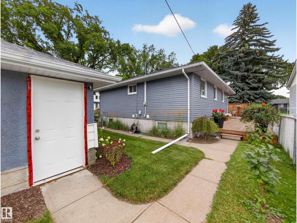
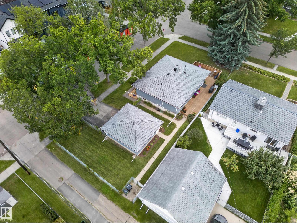
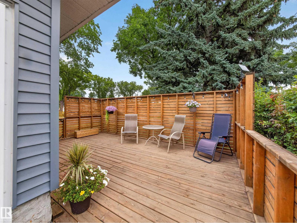
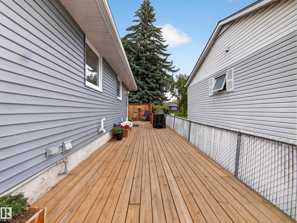
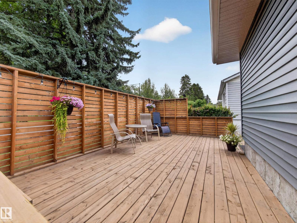
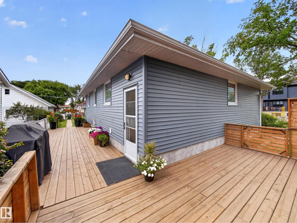
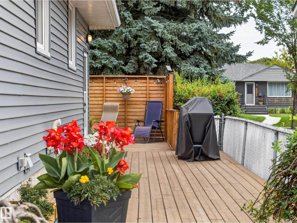
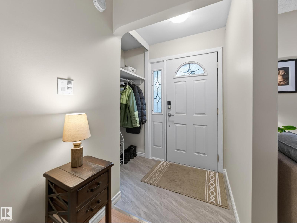
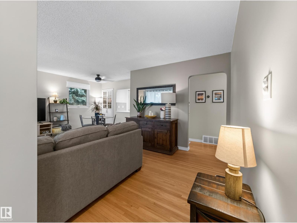
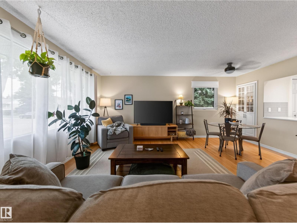
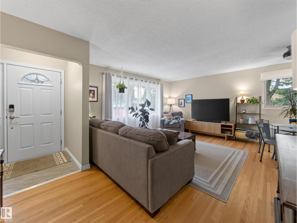
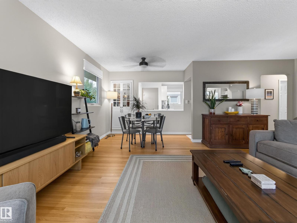
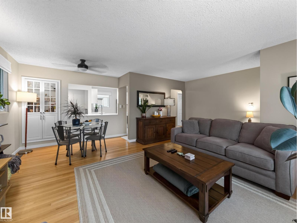
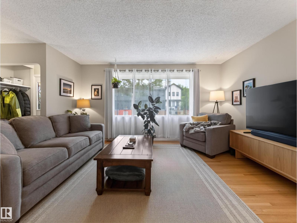
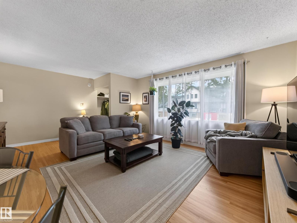
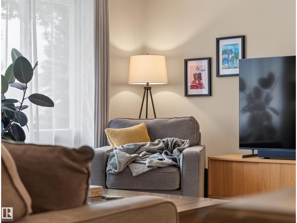
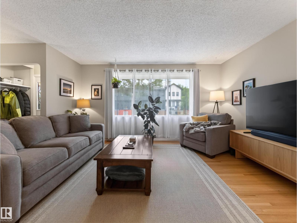
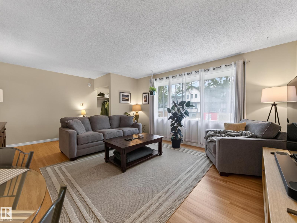
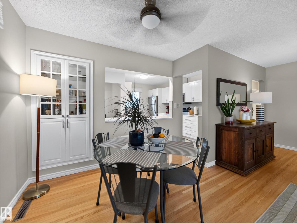
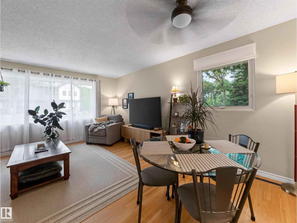
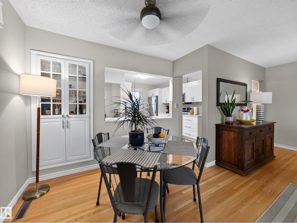
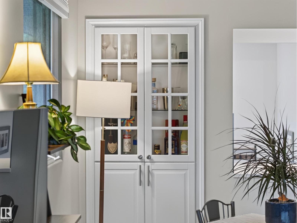
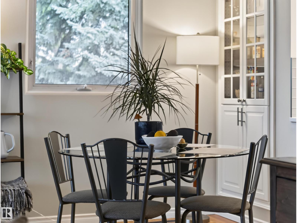
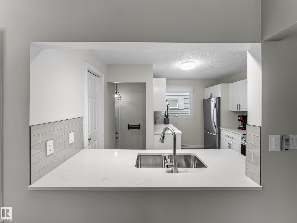
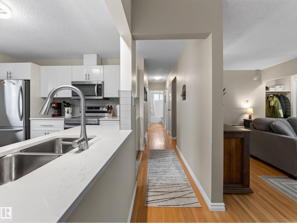
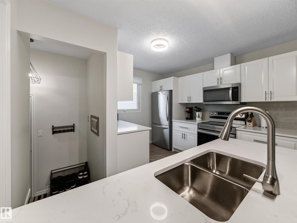
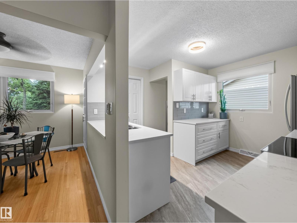
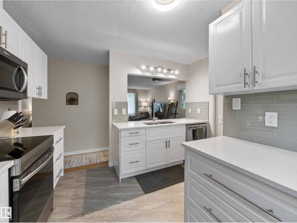
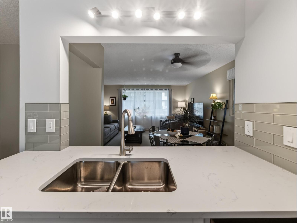
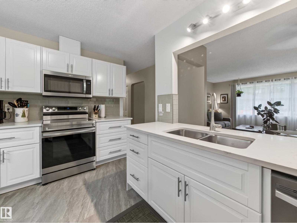
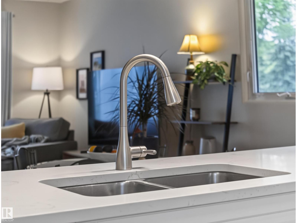
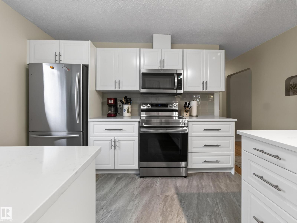
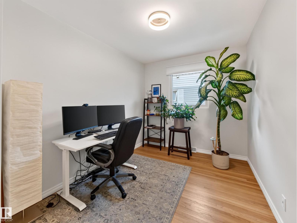
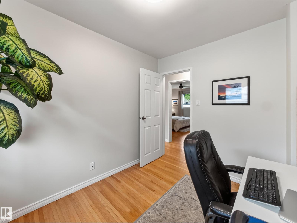
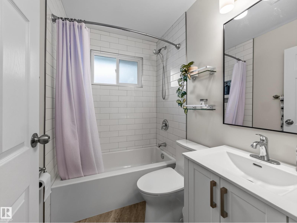
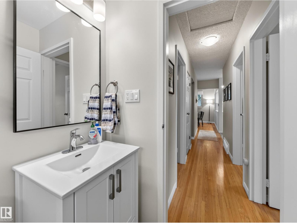
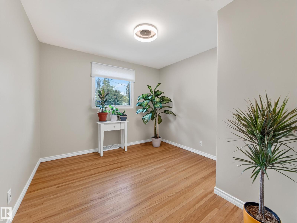
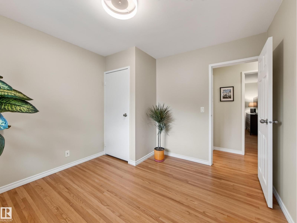
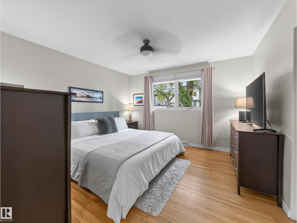
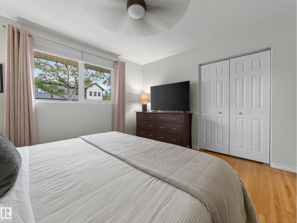
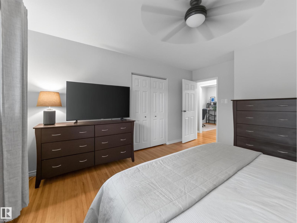
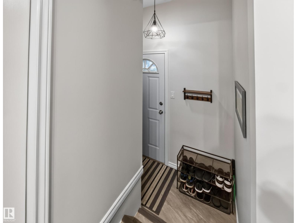
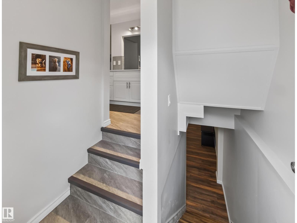
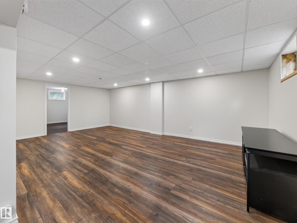
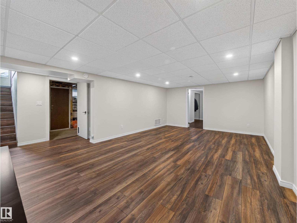
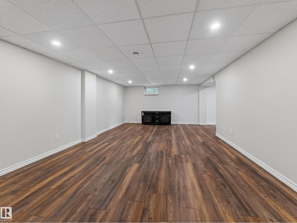
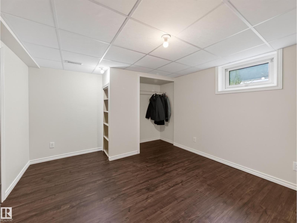
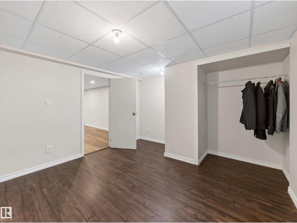
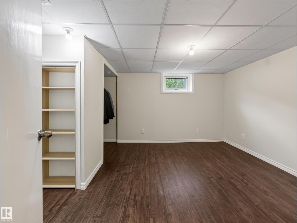
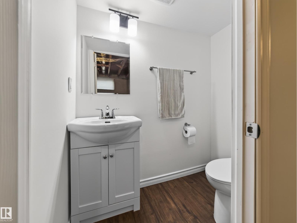
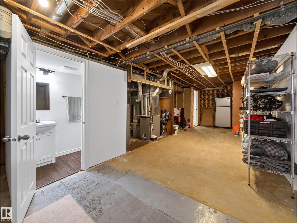
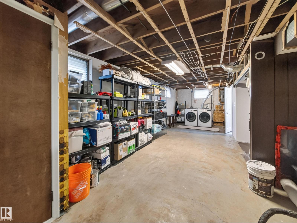
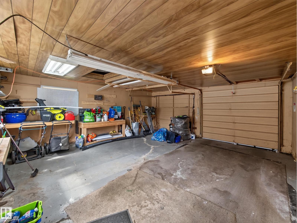
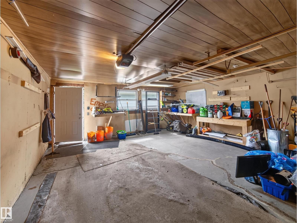
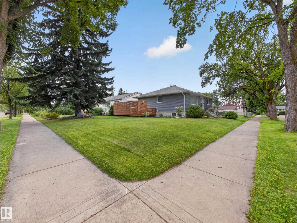
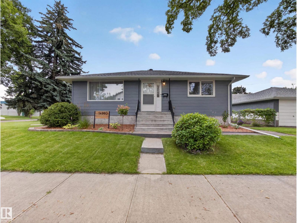
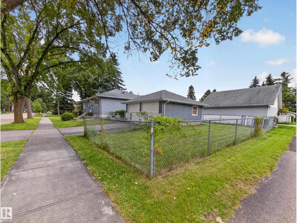
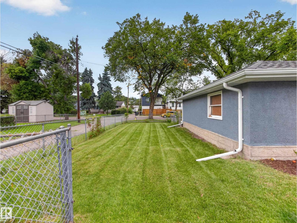
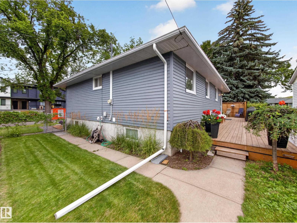
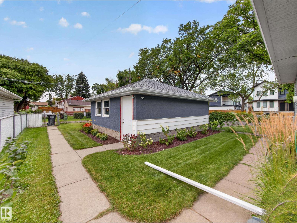
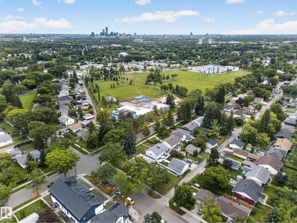
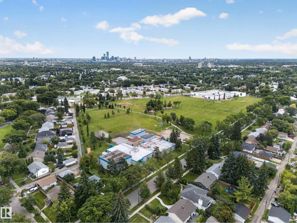
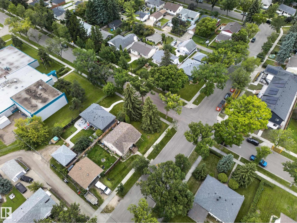
WOW FACTOR! Meticulously cared for. Turnkey and fully updated 4-bedroom, 2-bath bungalow on a large corner lot along a beautiful tree-lined street. From the moment you arrive, you’ll appreciate the beautifully landscaped yard, private oasis deck, and spacious double detached garage. Inside, enjoy a stylish chef’s kitchen with quartz countertops, updated bathrooms, and a finished basement offering excellent additional living space. The extensive updates go far beyond the cosmetic, providing comfort, efficiency, and peace of mind: new asphalt shingles and sheathing, 1-inch exterior heat wrap with new siding, backflow valve, furnace, hot water tank, gutters, electrical, and foam-jacked sidewalks and garage floor. Every detail has been thoughtfully completed—simply move in and enjoy this exceptional home (id:46923)
Property Details
| MLS® Number | E4504894 |
| Property Type | Single Family |
| Neigbourhood | Dovercourt |
| Amenities Near By | Playground, Public Transit, Schools, Shopping |
| Community Features | Public Swimming Pool |
| Features | Corner Site, No Back Lane, No Smoking Home |
| Structure | Deck |
Building
| Bathroom Total | 2 |
| Bedrooms Total | 4 |
| Appliances | Dishwasher, Dryer, Fan, Garage Door Opener Remote(s), Garage Door Opener, Microwave Range Hood Combo, Refrigerator, Stove, Washer, Window Coverings |
| Architectural Style | Bungalow |
| Basement Development | Finished |
| Basement Type | Full (finished) |
| Constructed Date | 1954 |
| Construction Style Attachment | Detached |
| Fire Protection | Smoke Detectors |
| Heating Type | Forced Air |
| Stories Total | 1 |
| Size Interior | 1,076 Sqft |
| Type | House |
Parking
| Detached Garage |
Land
| Acreage | No |
| Fence Type | Fence |
| Land Amenities | Playground, Public Transit, Schools, Shopping |
| Size Irregular | 645.31 |
| Size Total | 645.31 M2 |
| Size Total Text | 645.31 M2 |
Rooms
| Level | Type | Length | Width | Dimensions |
|---|---|---|---|---|
| Basement | Family Room | 6.67 m | 5.53 m | 6.67 m x 5.53 m |
| Basement | Bedroom 4 | 3.55 m | 4.1 m | 3.55 m x 4.1 m |
| Main Level | Living Room | 5.83 m | 4.36 m | 5.83 m x 4.36 m |
| Main Level | Dining Room | 2.87 m | 2.49 m | 2.87 m x 2.49 m |
| Main Level | Kitchen | 3.64 m | 3.83 m | 3.64 m x 3.83 m |
| Main Level | Primary Bedroom | 3.87 m | 54.36 m | 3.87 m x 54.36 m |
| Main Level | Bedroom 2 | 2.54 m | 3.33 m | 2.54 m x 3.33 m |
| Main Level | Bedroom 3 | 3.19 m | 3.33 m | 3.19 m x 3.33 m |
https://www.realtor.ca/real-estate/30182976/14003-123a-av-nw-edmonton-dovercourt
Contact Us
Contact us for more information

Jody Bergen
Associate
(780) 988-4067
www.jodybergenrealtor.ca/
www.instagram.com/jodybergen/?hl=en
100-10328 81 Ave NW
Edmonton, Alberta T6E 1X2
(780) 439-7000

The trademarks REALTOR®, REALTORS®, and the REALTOR® logo are controlled by The Canadian Real Estate Association (CREA) and identify real estate professionals who are members of CREA. The trademarks MLS®, Multiple Listing Service® and the associated logos are owned by The Canadian Real Estate Association (CREA) and identify the quality of services provided by real estate professionals who are members of CREA. The trademark DDF® is owned by The Canadian Real Estate Association (CREA) and identifies CREA's Data Distribution Facility (DDF®)
August 23 2026 06:11:39
REALTORS® Association of Edmonton
RE/MAX River City