
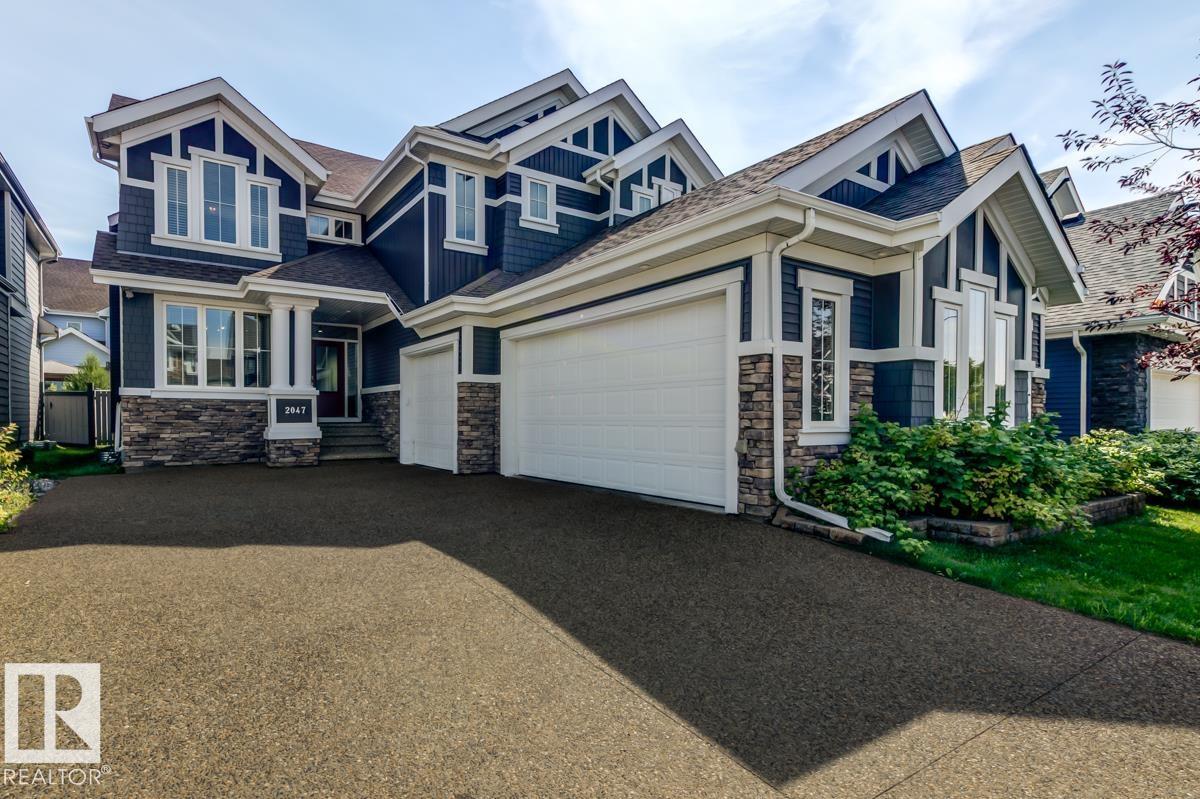
2047 90 St SW SW Edmonton, Alberta T6X 2C5

$1,050,000
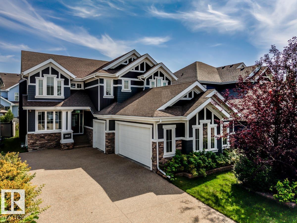
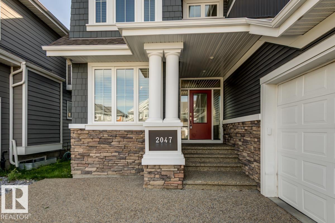
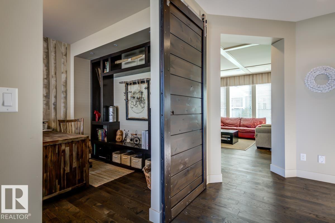
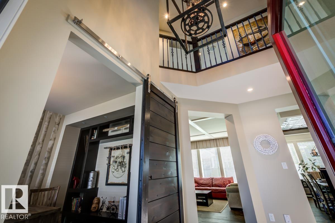
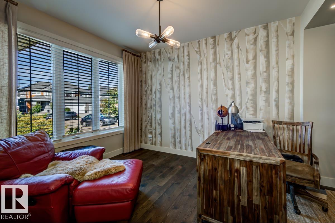
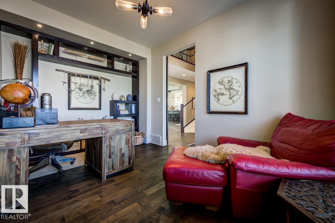
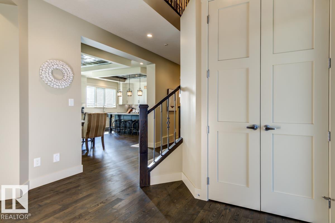
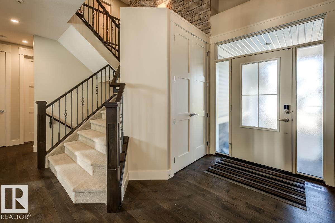
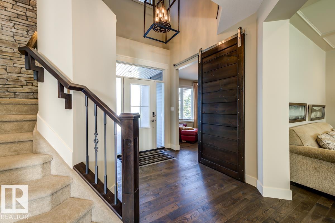
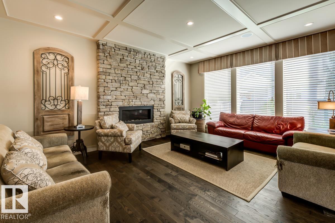
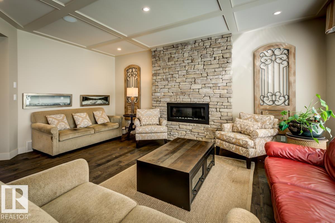

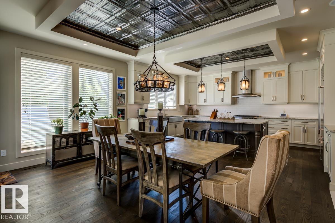
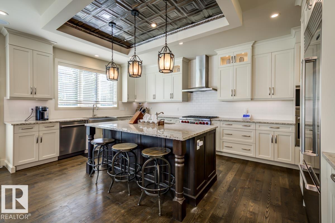
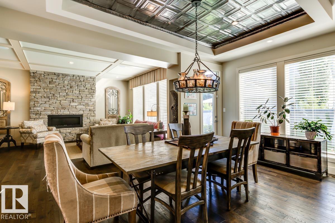
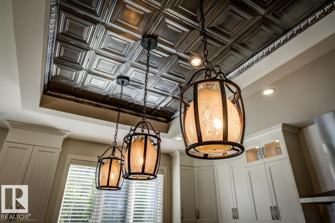
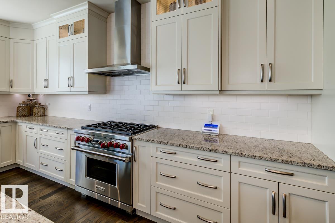
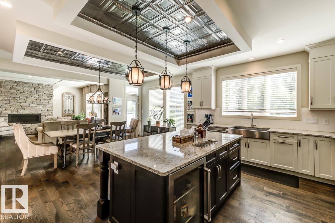
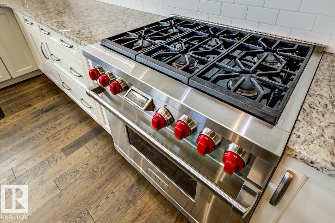
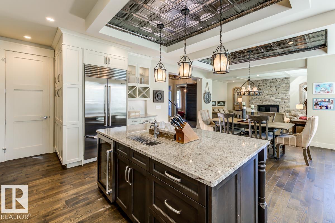
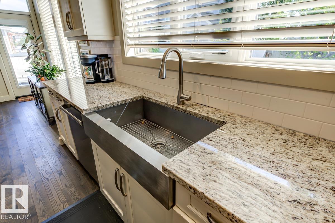
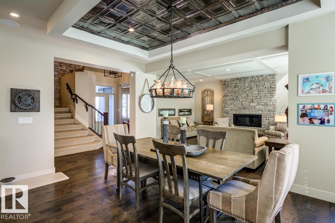
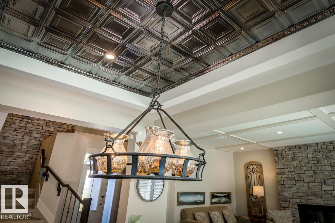
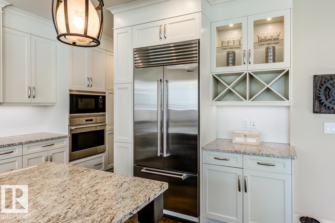
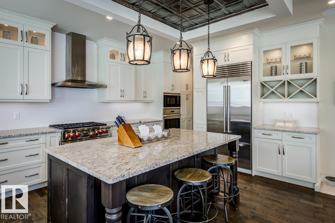
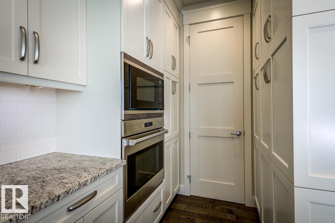
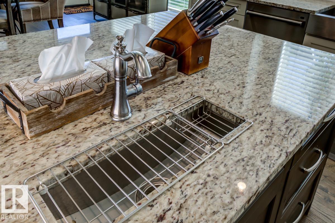
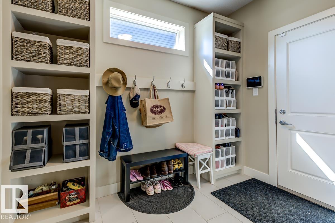
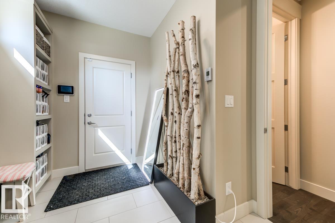
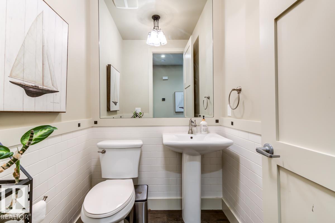
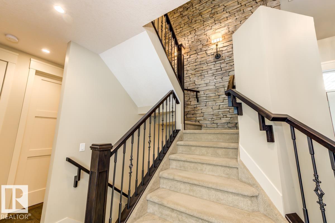
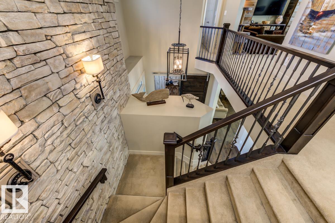
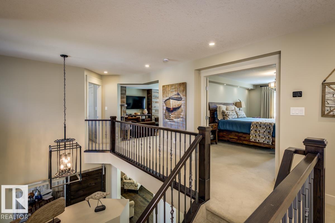
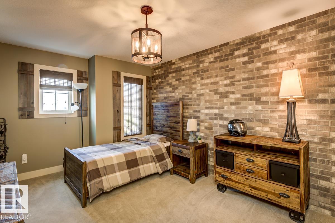
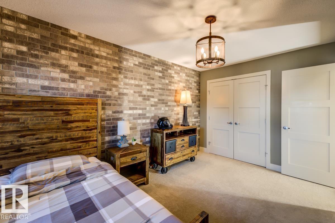
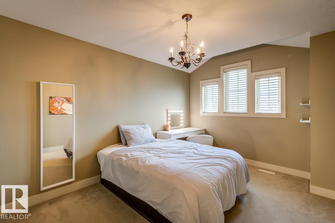
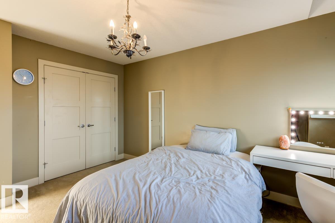
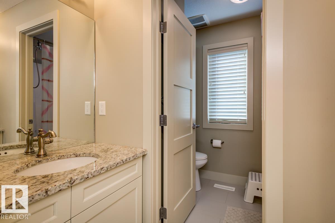
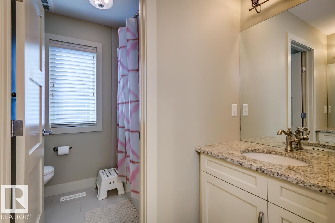
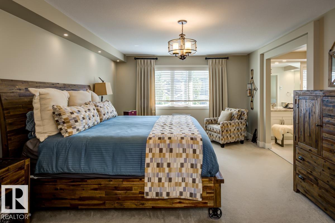
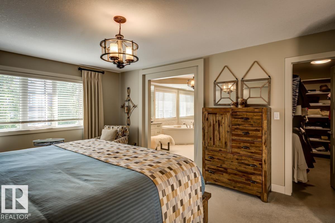
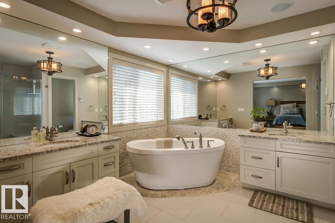
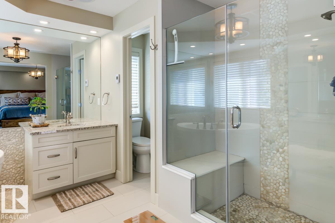
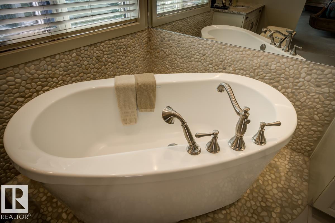
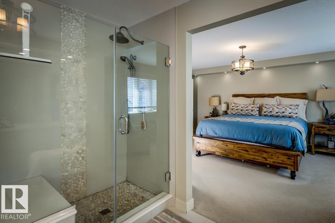
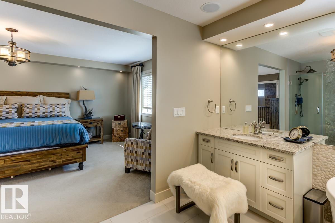
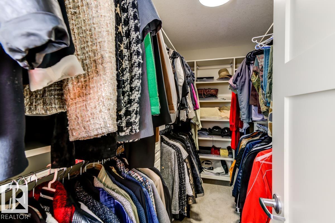
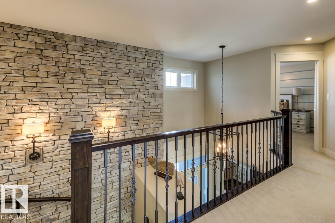
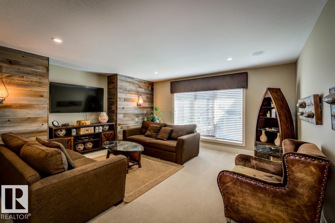
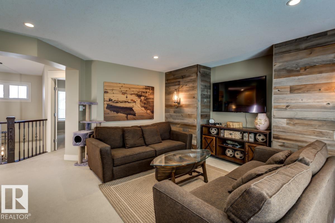
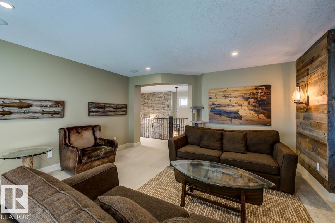
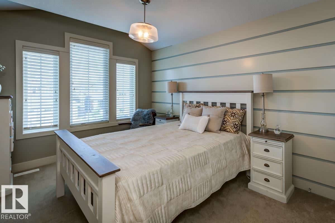
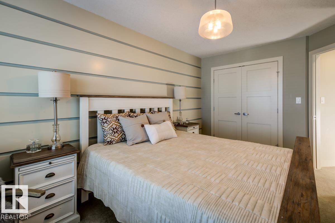
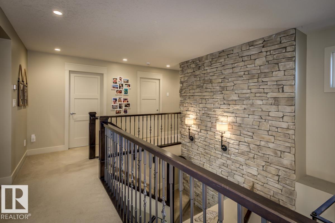
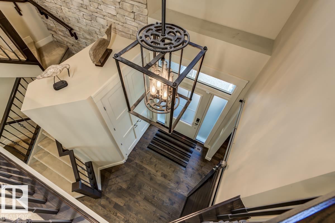
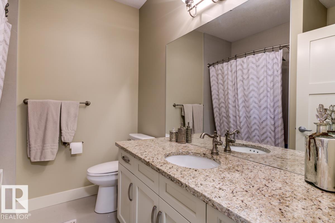
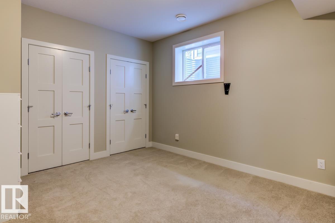
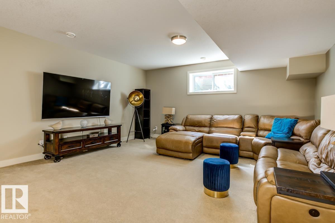
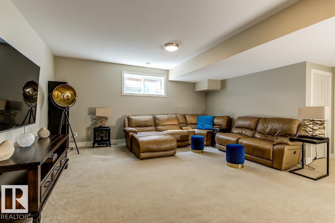
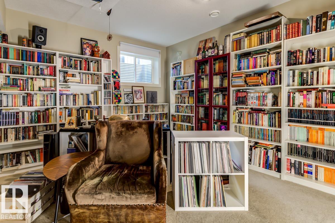
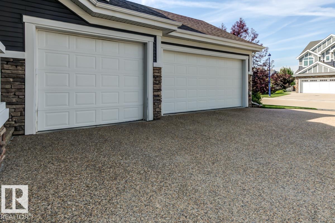
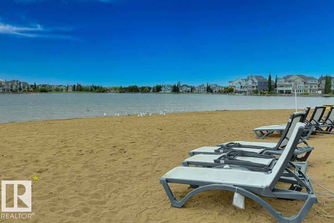
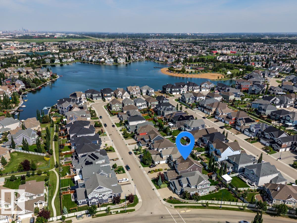
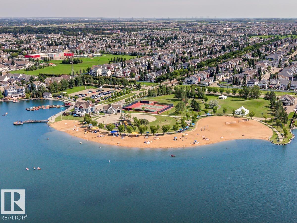
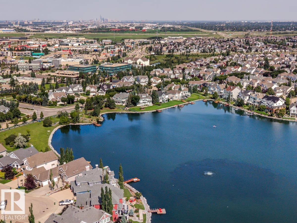
Stunning former Canyon Springs Showhome located in Summerside. TRIPLE heated GARAGE and 2929 sq ft plus finished basement. 6 bedrms & 3.5 baths. This gorgeous home has a chef inspired kitchen w/ antiqued cabinetry, with accents,a 6-burner Wolf gas range, subzero fridge, 2nd built-in oven, beverage fridge, prep/bar sink. Large eat-up granite island perfect for entertaining. Cozy living room w/ stone wall & gas F/P. Main floor with coffered ceilings & stylish quality fixtures. Main floor has a private home office. Wrought iron staircase with stone feature wall. Every room in this house shows touches of designer flare. Generous owners suite with spa-inspired ensuite; soaker tub, dual sinks with granite, mirrored wall, oversize tiled shower. Upper bonus room. Air conditioning & central Vac. Built-in Sonos speaker system. Basement professionally finished with 2 bedrooms, full bath & large family retreat. Enjoy the resort life at the local Lake and beach club. Parks, schools & shopping nearby (id:46923)
Property Details
| MLS® Number | E4504973 |
| Property Type | Single Family |
| Neigbourhood | Summerside |
| Amenities Near By | Schools, Shopping |
| Community Features | Lake Privileges |
| Features | Flat Site, No Smoking Home |
| Parking Space Total | 7 |
Building
| Bathroom Total | 4 |
| Bedrooms Total | 6 |
| Amenities | Vinyl Windows |
| Appliances | Dishwasher, Dryer, Garage Door Opener, Microwave, Refrigerator, Storage Shed, Gas Stove(s), Central Vacuum, Washer, Water Softener, Window Coverings, Wine Fridge |
| Basement Development | Finished |
| Basement Type | Full (finished) |
| Constructed Date | 2015 |
| Construction Style Attachment | Detached |
| Fireplace Fuel | Gas |
| Fireplace Present | Yes |
| Fireplace Type | Unknown |
| Half Bath Total | 1 |
| Heating Type | Forced Air |
| Stories Total | 2 |
| Size Interior | 2,929 Sqft |
| Type | House |
Parking
| Attached Garage |
Land
| Acreage | No |
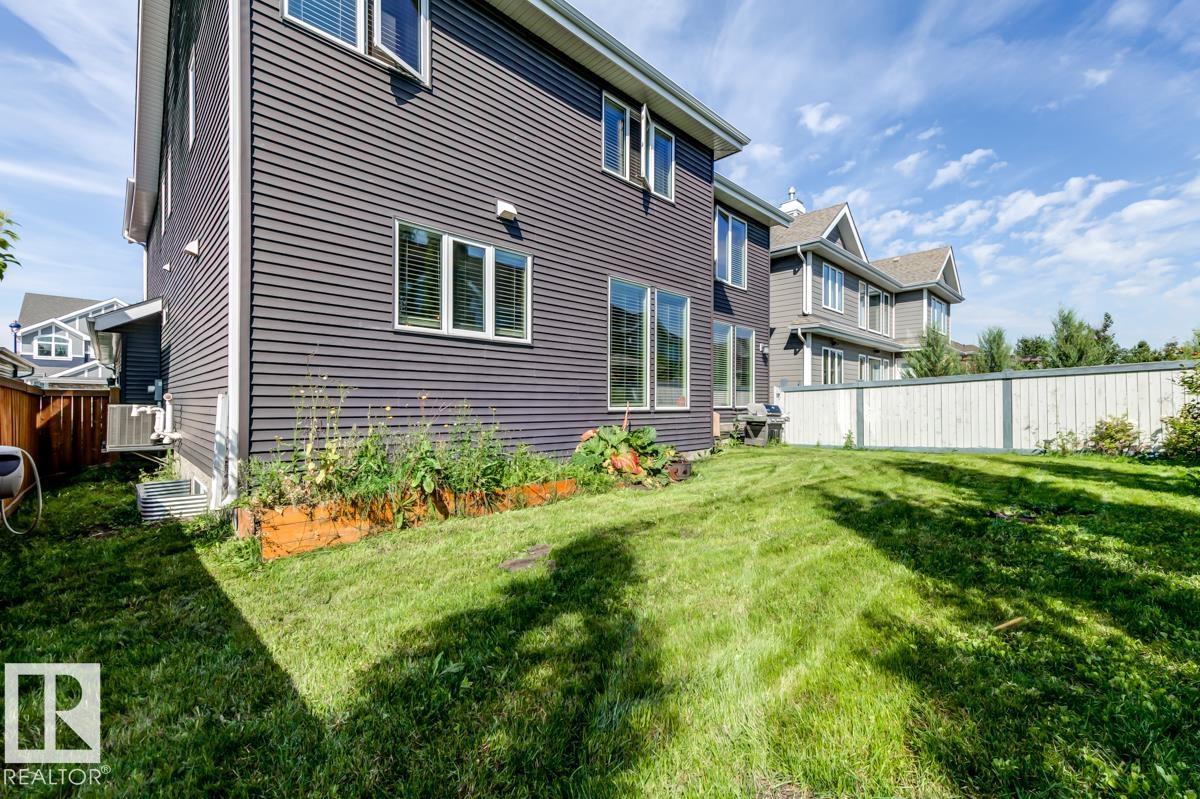
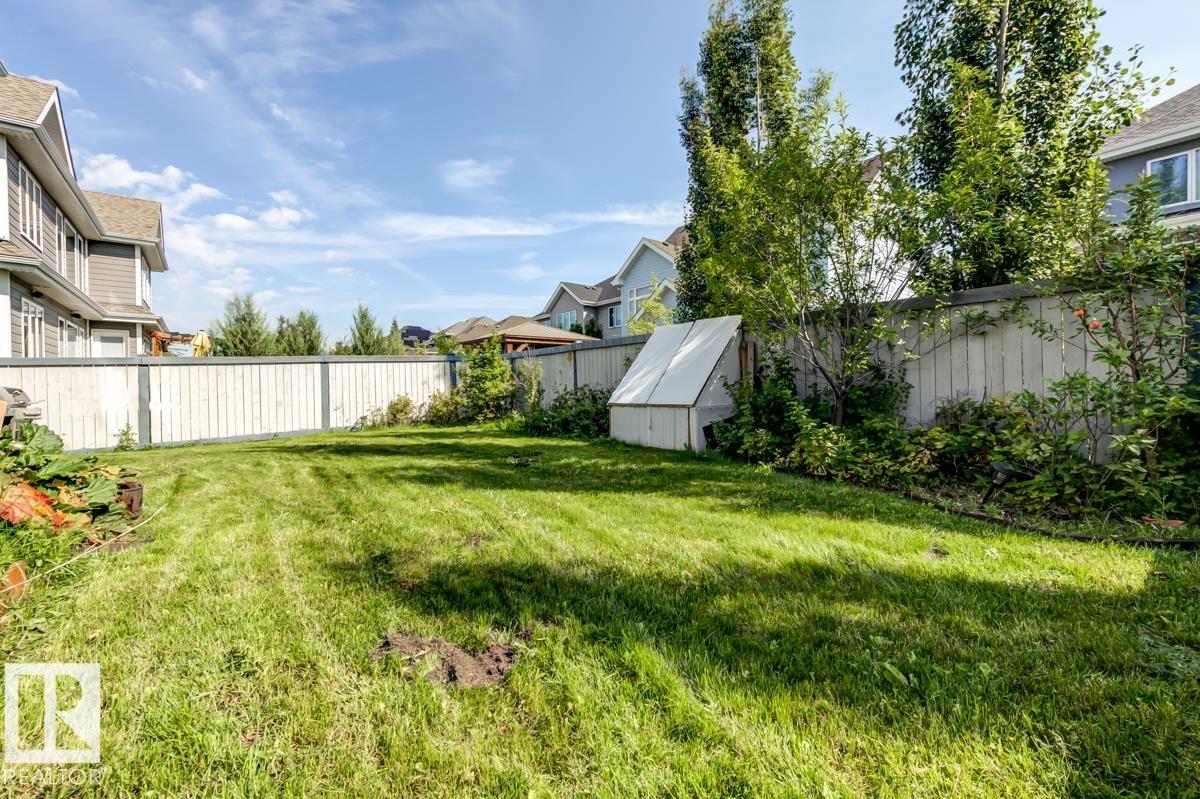
| Fence Type | Fence |
| Land Amenities | Schools, Shopping |
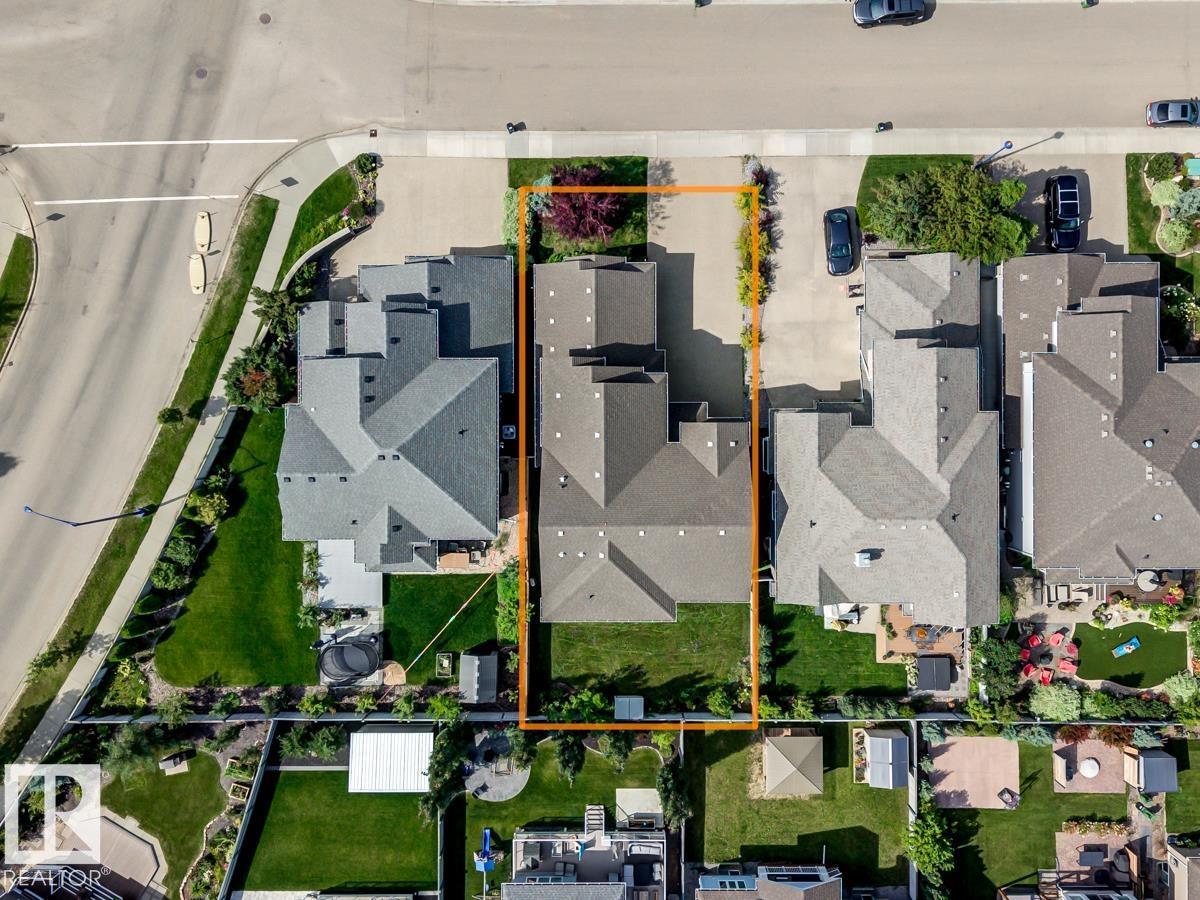
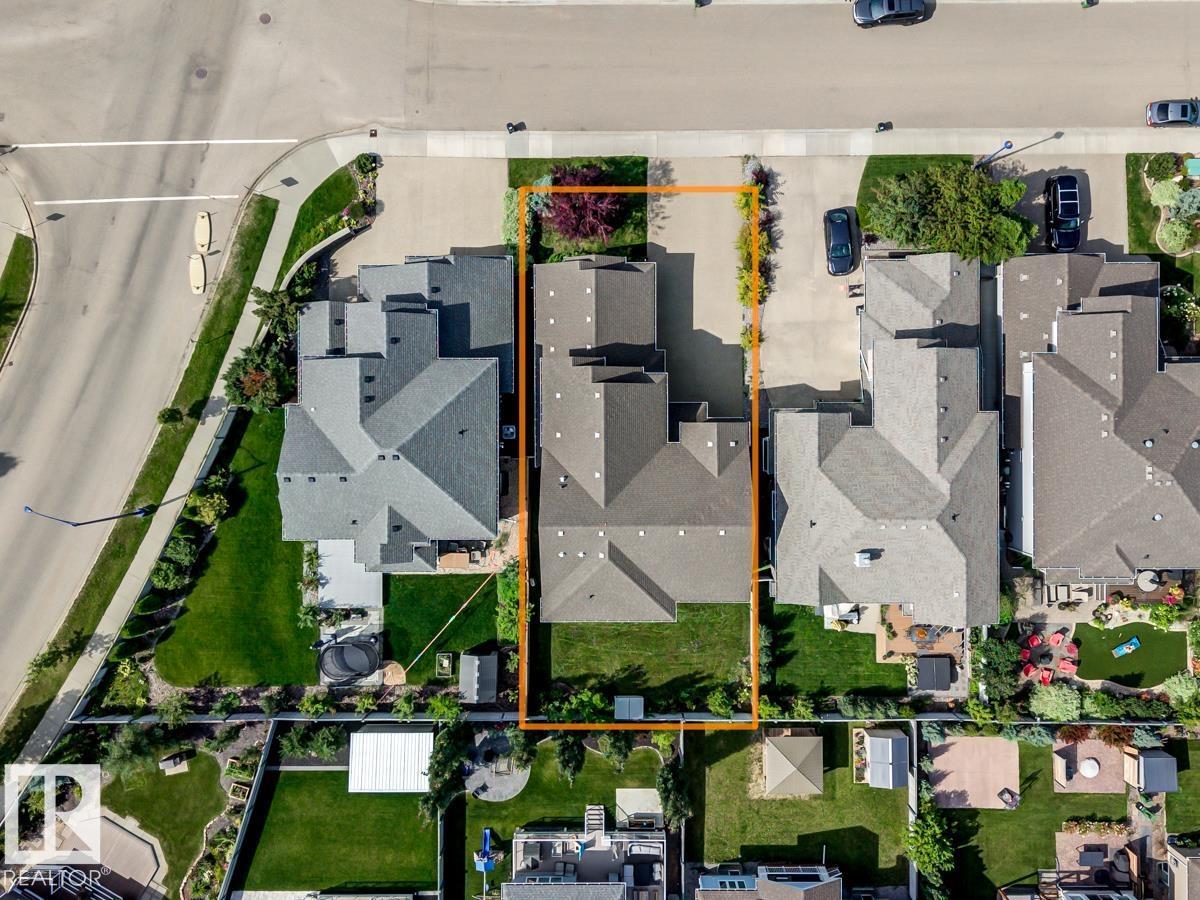
| Size Irregular | 553.69 |
| Size Total | 553.69 M2 |
| Size Total Text | 553.69 M2 |
| Surface Water | Lake |
Rooms
| Level | Type | Length | Width | Dimensions |
|---|---|---|---|---|
| Lower Level | Family Room | Measurements not available | ||
| Lower Level | Bedroom 5 | Measurements not available | ||
| Lower Level | Bedroom 6 | Measurements not available | ||
| Main Level | Living Room | 4.73 m | 5.47 m | 4.73 m x 5.47 m |
| Main Level | Dining Room | 3.24 m | 5.51 m | 3.24 m x 5.51 m |
| Main Level | Kitchen | 3.89 m | 5.51 m | 3.89 m x 5.51 m |
| Main Level | Den | 3.03 m | 4.4 m | 3.03 m x 4.4 m |
| Upper Level | Primary Bedroom | 3.94 m | 5.5 m | 3.94 m x 5.5 m |
| Upper Level | Bedroom 2 | 3.01 m | 4.26 m | 3.01 m x 4.26 m |
| Upper Level | Bedroom 3 | 3.25 m | 4.52 m | 3.25 m x 4.52 m |
| Upper Level | Bedroom 4 | 3.29 m | 4.51 m | 3.29 m x 4.51 m |
| Upper Level | Bonus Room | 4.59 m | 4.96 m | 4.59 m x 4.96 m |
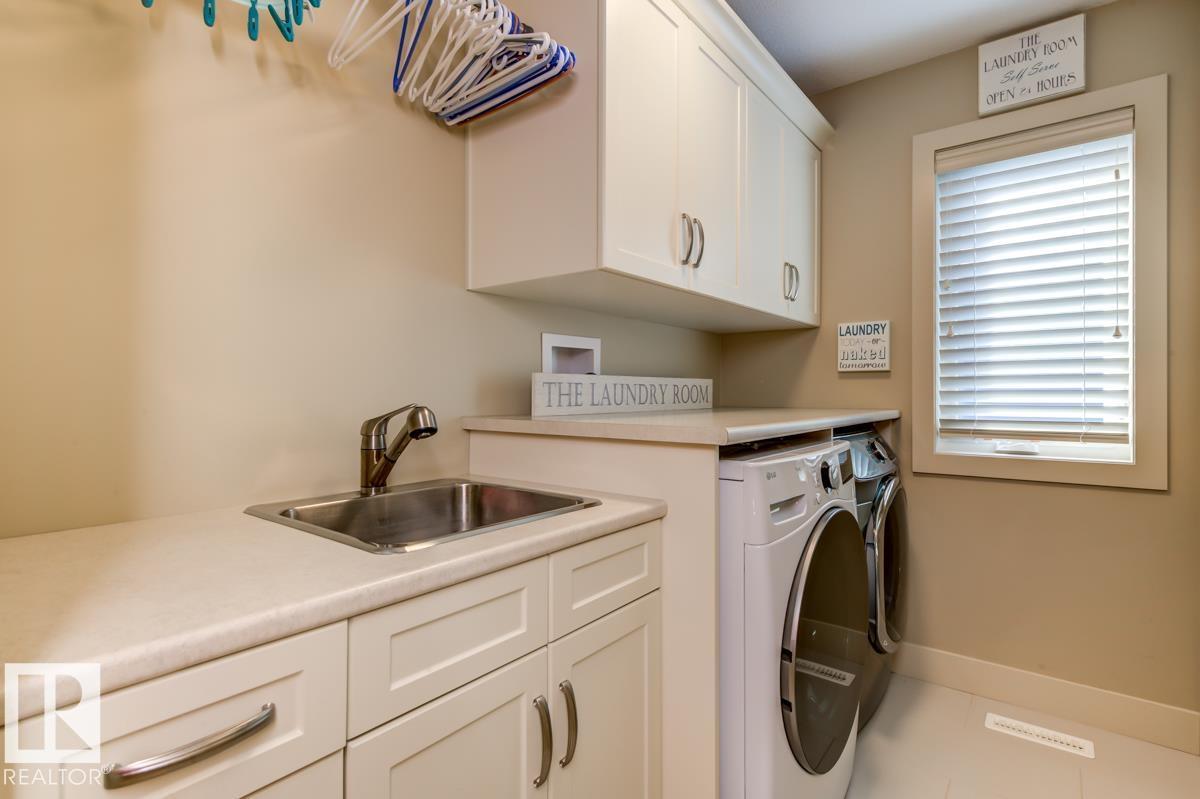
| Upper Level | Laundry Room | 2.54 m | 1.65 m | 2.54 m x 1.65 m |
https://www.realtor.ca/real-estate/30184354/2047-90-st-sw-sw-edmonton-summerside
Contact Us
Contact us for more information

Susan E. Horon
Associate
(780) 431-5624
www.susanhoron.ca/
twitter.com/SusanHoron
www.facebook.com/RealEstateSusan/
www.linkedin.com/in/susan-horon-668aa12a/
3018 Calgary Trail NW
Edmonton, Alberta T6J 6V4
(780) 431-5600
(780) 431-5624

The trademarks REALTOR®, REALTORS®, and the REALTOR® logo are controlled by The Canadian Real Estate Association (CREA) and identify real estate professionals who are members of CREA. The trademarks MLS®, Multiple Listing Service® and the associated logos are owned by The Canadian Real Estate Association (CREA) and identify the quality of services provided by real estate professionals who are members of CREA. The trademark DDF® is owned by The Canadian Real Estate Association (CREA) and identifies CREA's Data Distribution Facility (DDF®)
October 14 2026 07:01:28
REALTORS® Association of Edmonton
Royal LePage Noralta Real Estate