
8919 176 Av NW Edmonton, Alberta T5Z 0A2

$539,900
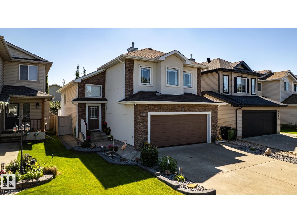
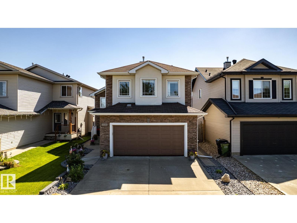
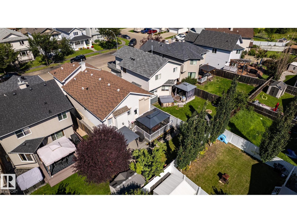
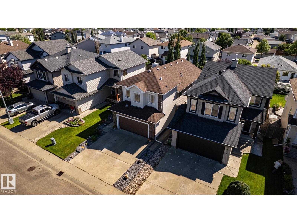
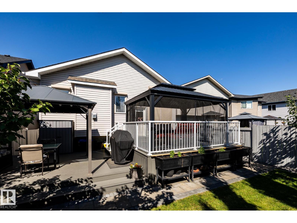
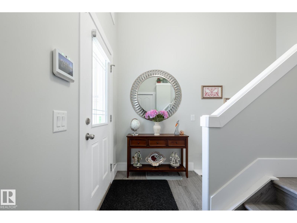
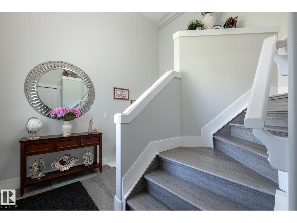
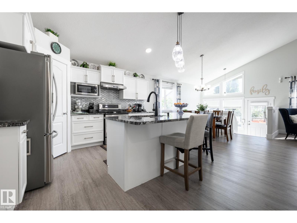
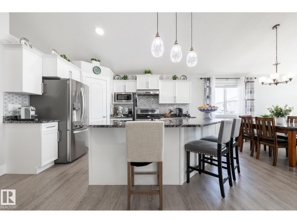
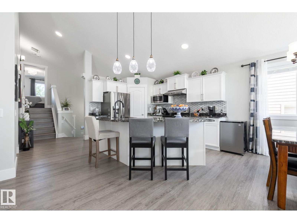
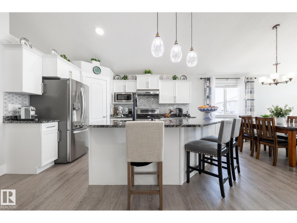
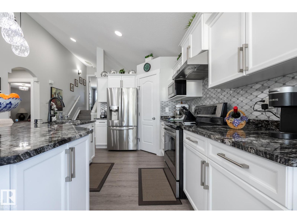
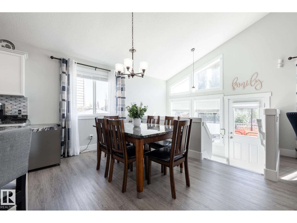
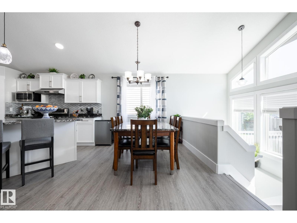
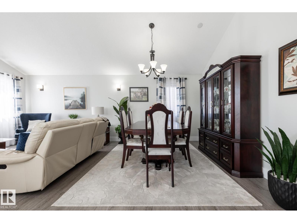
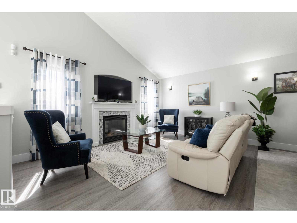
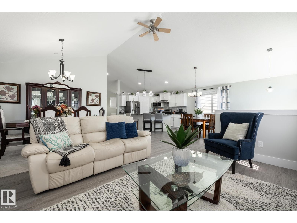
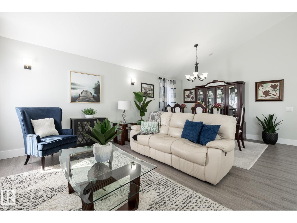
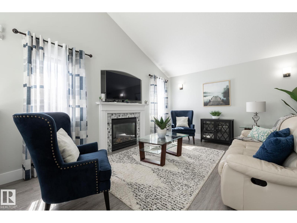
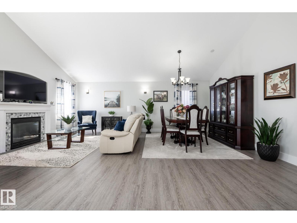
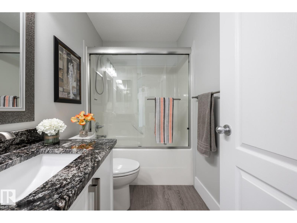
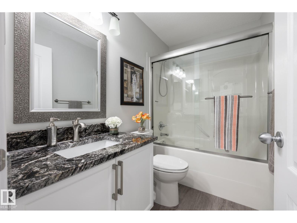
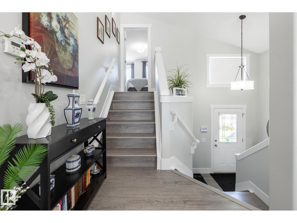
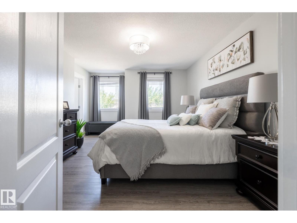
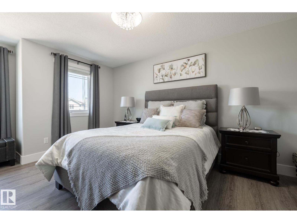
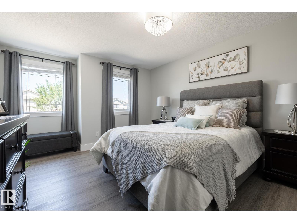
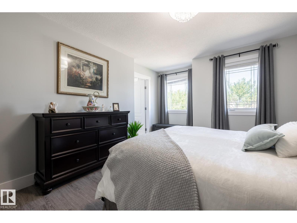
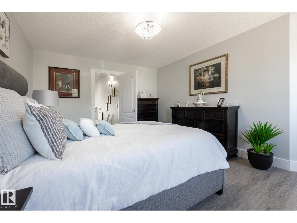
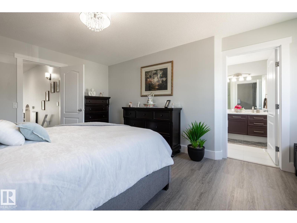
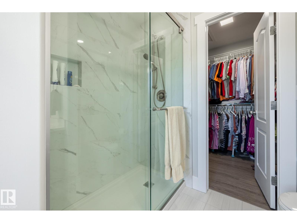
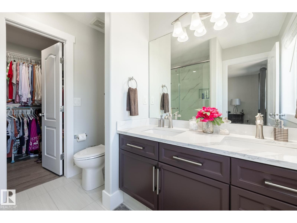
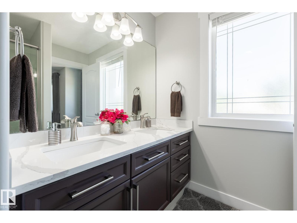
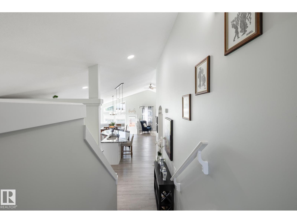
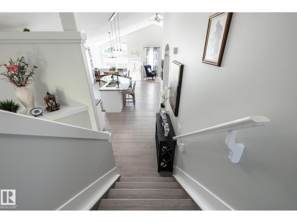
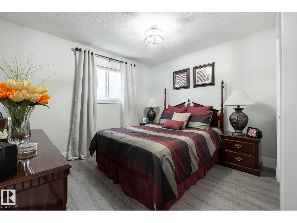
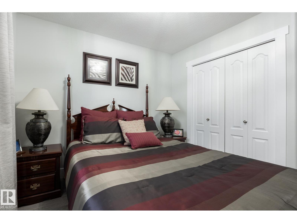
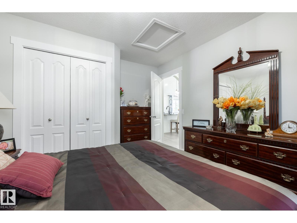
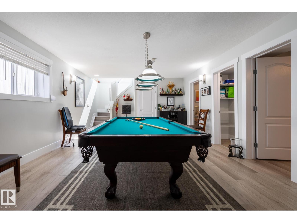
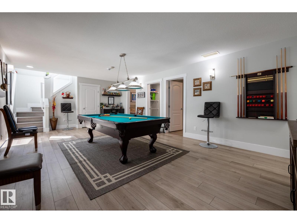
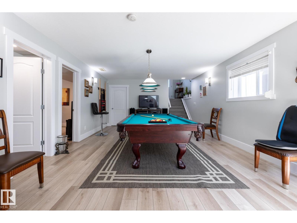
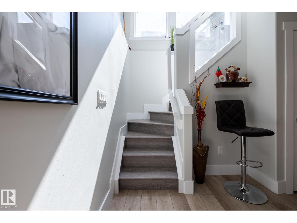
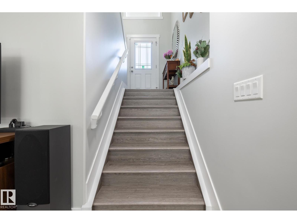
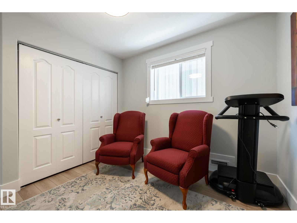
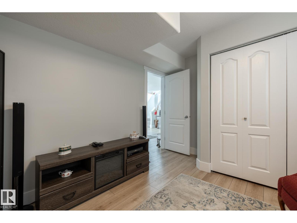
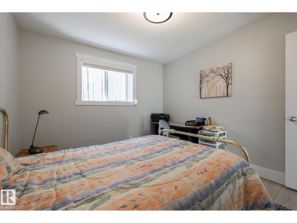
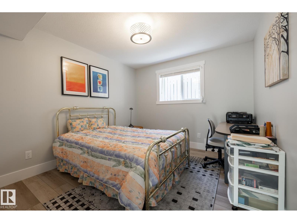
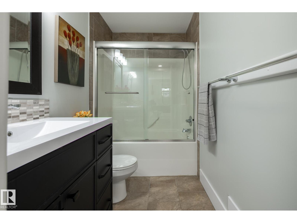
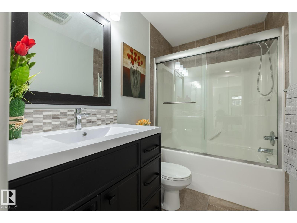
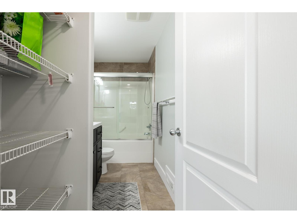
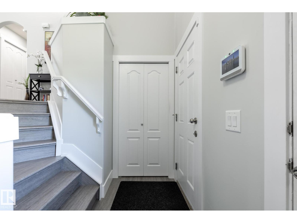
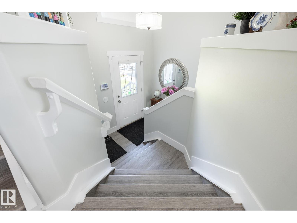
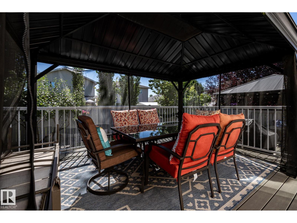
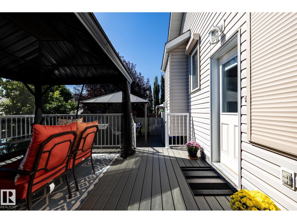
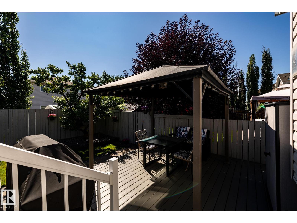
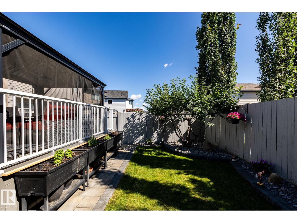
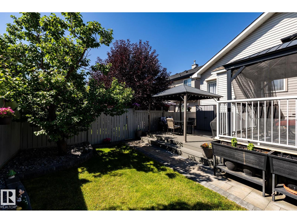
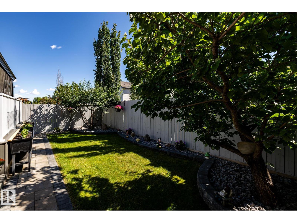
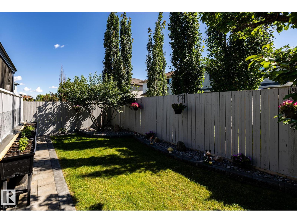
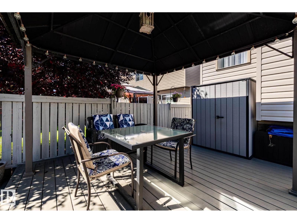
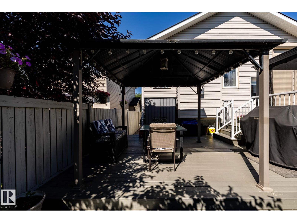
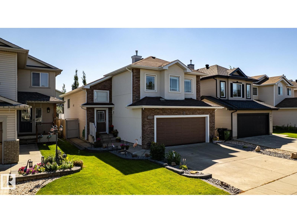
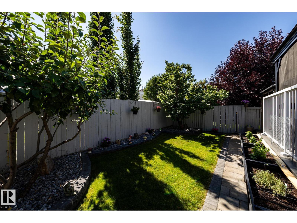
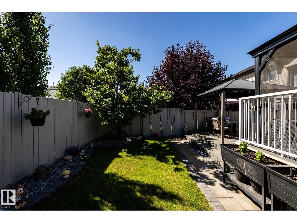
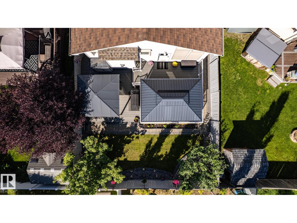
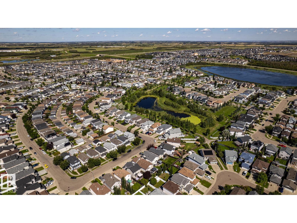
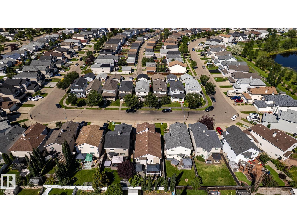
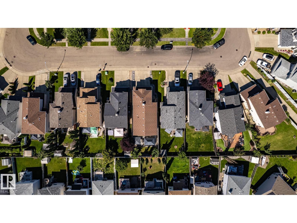
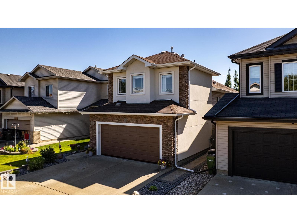
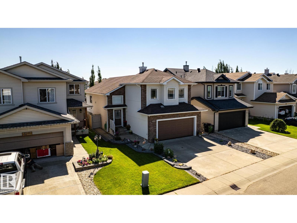
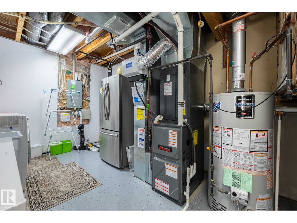
Welcome to this Meticulous & Incredible 4 Bedroom, 3 bath home located in the desirable community of Klarvatten. Inviting open-concept floor plan, numerous upgrades, and plenty of living space. The main floor features a spacious kitchen designed for everyday living and entertaining, complete with island , granite countertops, an abundance of cabinetry, counter space, a pantry, and SS appliances. The living room is filled with natural sunlight, vaulted ceiling and cozy fireplace. The primary bedroom is generously sized with a 4 piece ensuite. Completing the main level is another spacious bedroom and 4 piece bathroom. Fully upgraded lower level with vinyl flooring throughout, 2 more bedrooms, and a 4 piece bathroom- providing plenty of space. Pristine, low maintenance yard, featuring a 2 tier deck, perfect for entertaining and enjoying the south facing yard. Additional features: Air conditioning, roll shutters, newer furnace, no-carpet , south backyard, newer deck and much more. Truly a spectacular home ! (id:46923)
Property Details
| MLS® Number | E4505068 |
| Property Type | Single Family |
| Neigbourhood | Klarvatten |
| Amenities Near By | Playground, Public Transit, Schools, Shopping |
| Features | See Remarks, Flat Site |
| Parking Space Total | 4 |
| Structure | Deck |
Building
| Bathroom Total | 3 |
| Bedrooms Total | 4 |
| Appliances | Dishwasher, Dryer, Freezer, Garage Door Opener Remote(s), Garage Door Opener, Storage Shed, Stove, Washer, Window Coverings, Two Refrigerators |
| Architectural Style | Bi-level |
| Basement Development | Finished |
| Basement Type | Full (finished) |
| Constructed Date | 2006 |
| Construction Style Attachment | Detached |
| Cooling Type | Central Air Conditioning |
| Heating Type | Forced Air |
| Size Interior | 1,482 Sqft |
| Type | House |
Parking
| Attached Garage |
Land
| Acreage | No |
| Fence Type | Fence |
| Land Amenities | Playground, Public Transit, Schools, Shopping |
| Size Irregular | 374.06 |
| Size Total | 374.06 M2 |
| Size Total Text | 374.06 M2 |
Rooms
| Level | Type | Length | Width | Dimensions |
|---|---|---|---|---|
| Basement | Family Room | 4.38 m | 7.03 m | 4.38 m x 7.03 m |
| Basement | Bedroom 3 | 3.35 m | 3.08 m | 3.35 m x 3.08 m |
| Basement | Bedroom 4 | 3.35 m | 2.96 m | 3.35 m x 2.96 m |
| Main Level | Living Room | 4.72 m | 2.96 m | 4.72 m x 2.96 m |
| Main Level | Dining Room | 3.87 m | 3.56 m | 3.87 m x 3.56 m |
| Main Level | Kitchen | 3.1 m | 3.96 m | 3.1 m x 3.96 m |
| Main Level | Primary Bedroom | 3.6 m | 4.45 m | 3.6 m x 4.45 m |
| Main Level | Bedroom 2 | 3.03 m | 3.43 m | 3.03 m x 3.43 m |
https://www.realtor.ca/real-estate/30185995/8919-176-av-nw-edmonton-klarvatten
Contact Us
Contact us for more information

Lucia Arnieri
Associate
(780) 457-2194
www.luciarealty.com/
13120 St Albert Trail NW
Edmonton, Alberta T5L 4P6
(780) 457-3777

The trademarks REALTOR®, REALTORS®, and the REALTOR® logo are controlled by The Canadian Real Estate Association (CREA) and identify real estate professionals who are members of CREA. The trademarks MLS®, Multiple Listing Service® and the associated logos are owned by The Canadian Real Estate Association (CREA) and identify the quality of services provided by real estate professionals who are members of CREA. The trademark DDF® is owned by The Canadian Real Estate Association (CREA) and identifies CREA's Data Distribution Facility (DDF®)
August 24 2026 04:01:26
REALTORS® Association of Edmonton
RE/MAX River City