
13924 152 Av NW Edmonton, Alberta T6V 1T5

$365,000
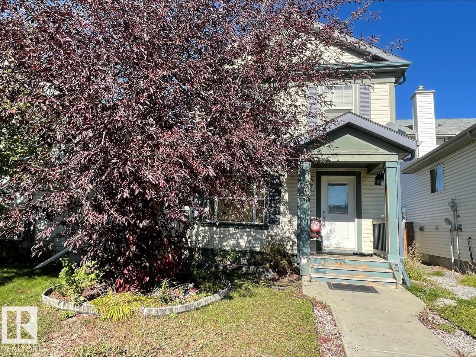
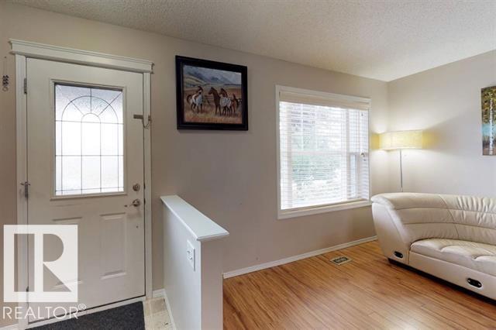
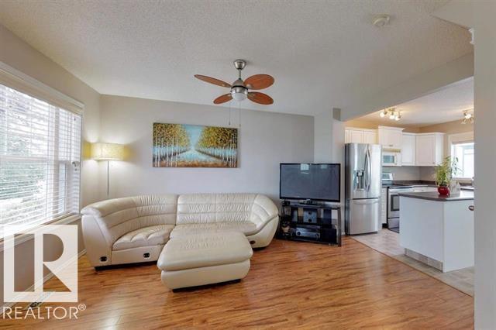
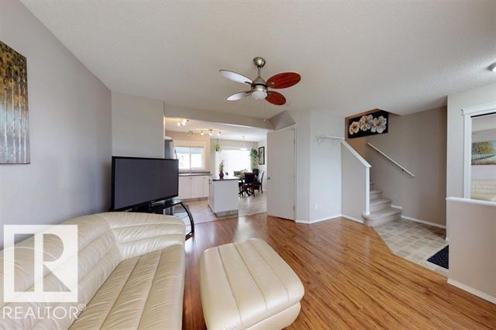
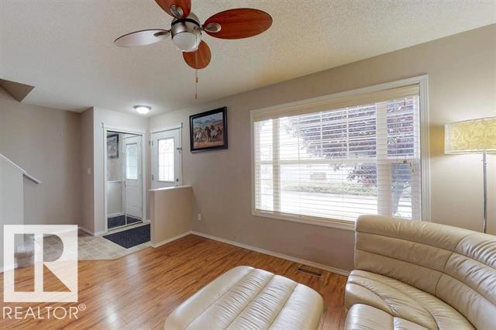
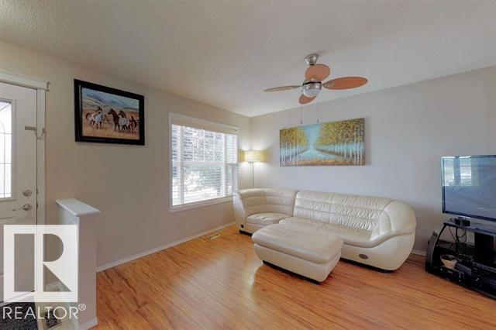
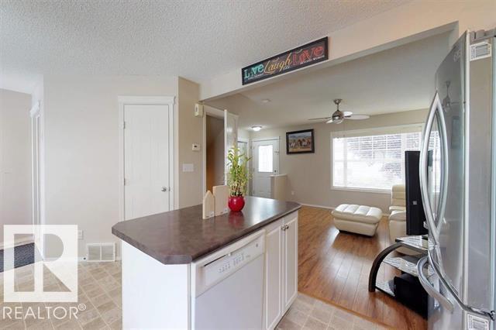
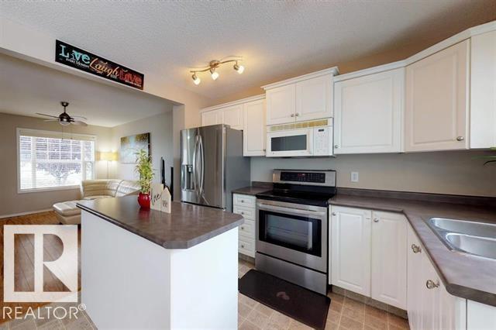
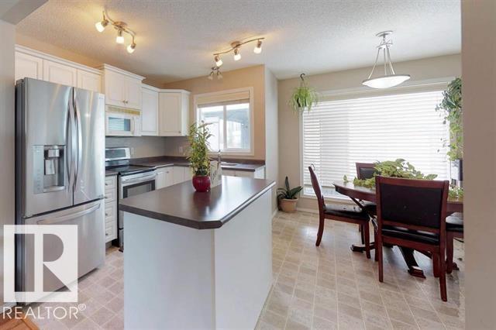
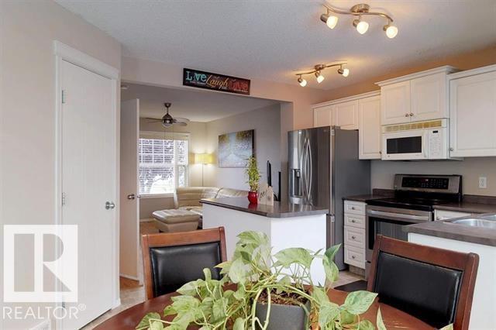
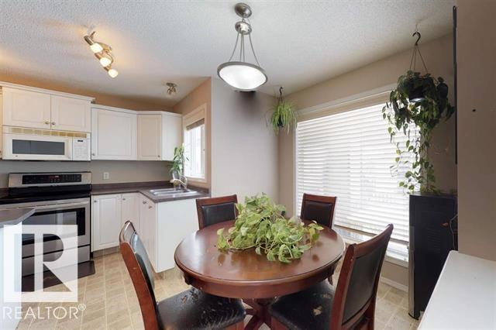
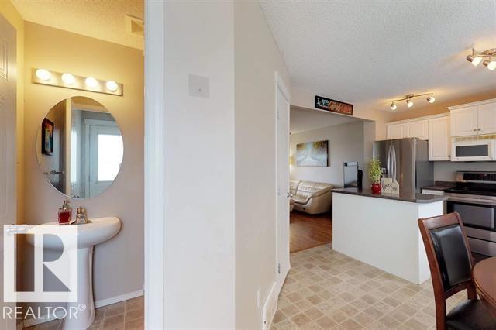
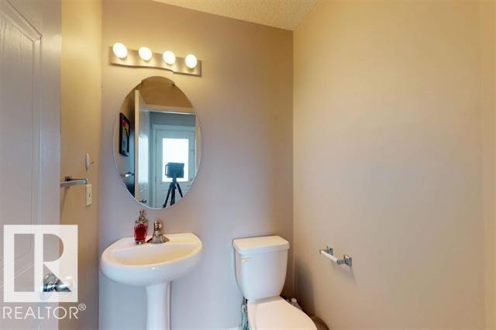
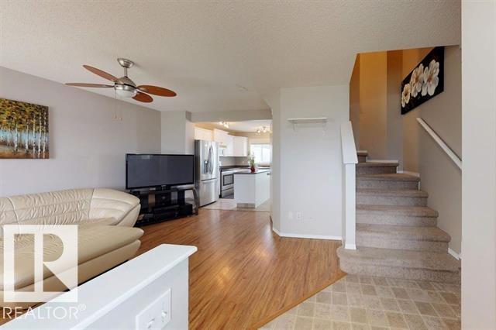
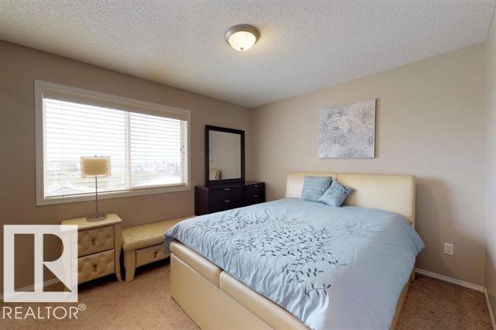
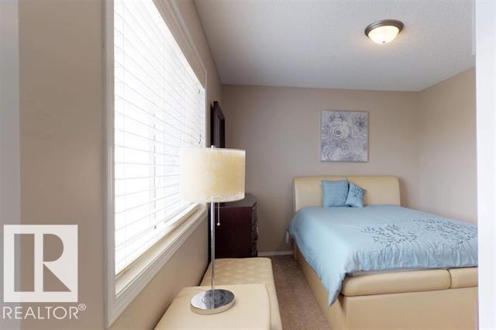
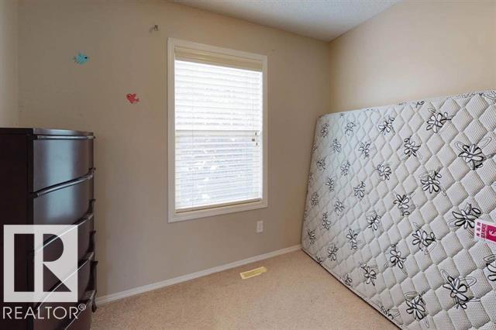

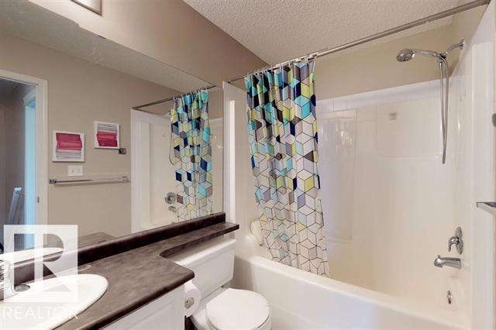
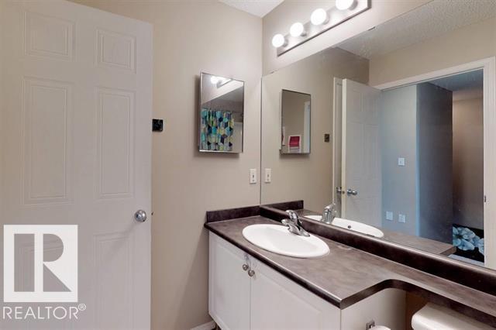
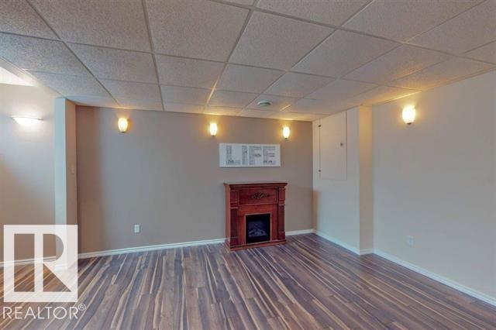
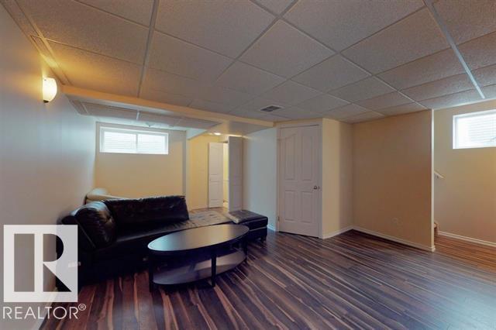
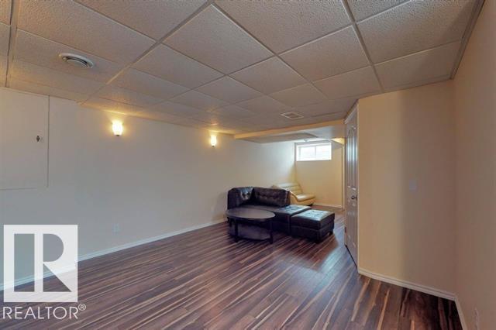
Welcome to this fantastic 2-storey home in the desirable community of Cumberland! The bright, open-concept main floor features a spacious living room with large windows & laminate flooring. The well-appointed kitchen offers maple color cabinetry, a centre island & a dining area with bright windows. A convenient 2-pc bathroom completes the main level. Upstairs offers 3 bedrooms and a full bathroom. The fully finished basement adds valuable living space with a large family room and laundry area. Step outside to enjoy the huge deck overlooking the landscaped yard, perfect for summer BBQs & outdoor entertaining. The double detached garage provides ample parking, storage and workspace. Ideally located close to shopping, schools, bus routes & all amenities. The home backs onto a walking trail and is only minutes from the K-9 school, offering added convenience for families. A fantastic opportunity in a great community—come check it out and make this home yours! (id:46923)
Property Details
| MLS® Number | E4505130 |
| Property Type | Single Family |
| Neigbourhood | Cumberland |
| Amenities Near By | Playground, Public Transit, Schools, Shopping |
| Features | Lane |
| Parking Space Total | 2 |
| Structure | Deck |
Building
| Bathroom Total | 2 |
| Bedrooms Total | 3 |
| Amenities | Vinyl Windows |
| Appliances | Dishwasher, Dryer, Garage Door Opener Remote(s), Garage Door Opener, Microwave Range Hood Combo, Refrigerator, Stove, Washer |
| Basement Development | Finished |
| Basement Type | Full (finished) |
| Constructed Date | 2003 |
| Construction Style Attachment | Detached |
| Half Bath Total | 1 |
| Heating Type | Forced Air |
| Stories Total | 2 |
| Size Interior | 1,098 Sqft |
| Type | House |
Parking
| Detached Garage |
Land
| Acreage | No |
| Fence Type | Fence |
| Land Amenities | Playground, Public Transit, Schools, Shopping |
Rooms
| Level | Type | Length | Width | Dimensions |
|---|---|---|---|---|
| Basement | Family Room | 4.43 m | 7.36 m | 4.43 m x 7.36 m |
| Basement | Utility Room | 2.21 m | 1.1 m | 2.21 m x 1.1 m |
| Basement | Laundry Room | 2.34 m | 2.95 m | 2.34 m x 2.95 m |
| Main Level | Living Room | 3.82 m | 4.67 m | 3.82 m x 4.67 m |
| Main Level | Dining Room | 2.59 m | 2.71 m | 2.59 m x 2.71 m |
| Main Level | Kitchen | 2.4 m | 3.19 m | 2.4 m x 3.19 m |
| Upper Level | Primary Bedroom | 3.88 m | 3.2 m | 3.88 m x 3.2 m |
| Upper Level | Bedroom 2 | 2.84 m | 2.82 m | 2.84 m x 2.82 m |
| Upper Level | Bedroom 3 | 2.86 m | 2.83 m | 2.86 m x 2.83 m |
https://www.realtor.ca/real-estate/30187233/13924-152-av-nw-edmonton-cumberland
Contact Us
Contact us for more information

Wendy M. Lam
Associate
(780) 406-8777
www.wendylam.ca/
8104 160 Ave NW
Edmonton, Alberta T5Z 3J8
(780) 406-4000
(780) 406-8777

The trademarks REALTOR®, REALTORS®, and the REALTOR® logo are controlled by The Canadian Real Estate Association (CREA) and identify real estate professionals who are members of CREA. The trademarks MLS®, Multiple Listing Service® and the associated logos are owned by The Canadian Real Estate Association (CREA) and identify the quality of services provided by real estate professionals who are members of CREA. The trademark DDF® is owned by The Canadian Real Estate Association (CREA) and identifies CREA's Data Distribution Facility (DDF®)
September 06 2026 10:40:58
REALTORS® Association of Edmonton
RE/MAX Elite