
8408 176 St NW Edmonton, Alberta T5T 0M6

$549,999
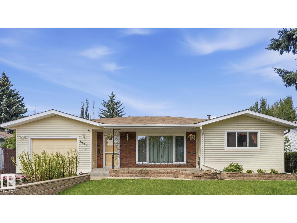
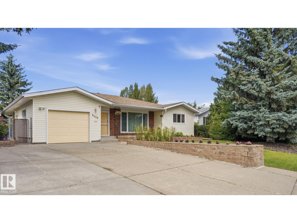
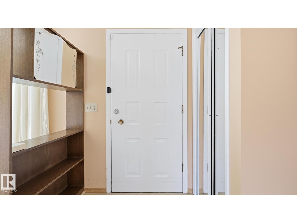
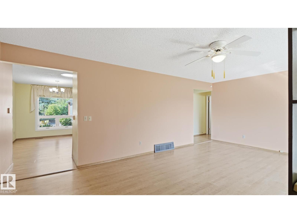
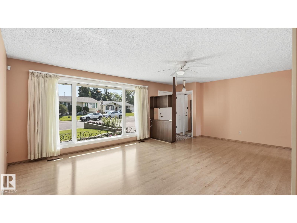
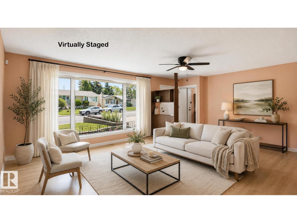
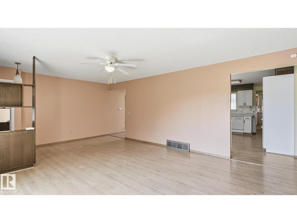
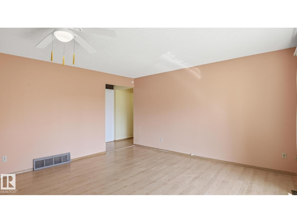
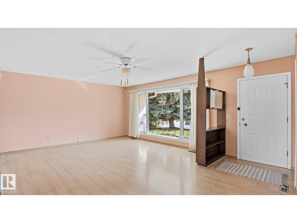
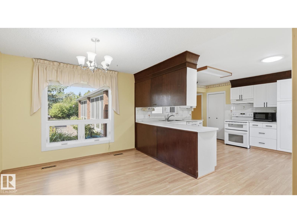
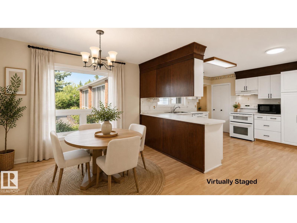
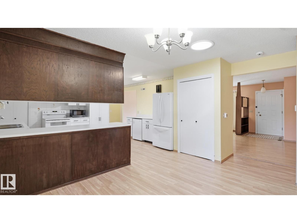
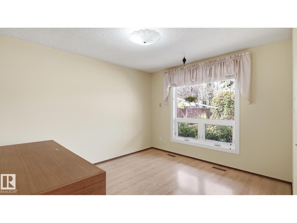
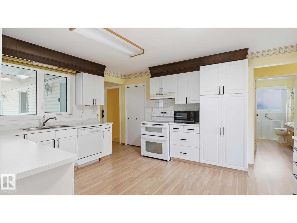
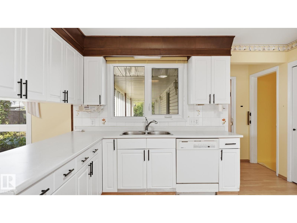
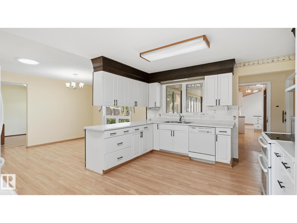
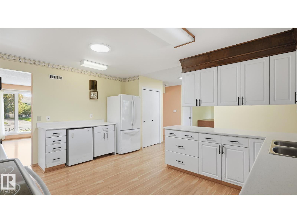
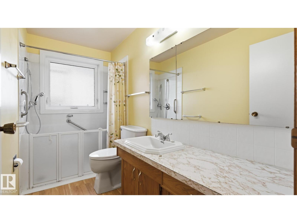
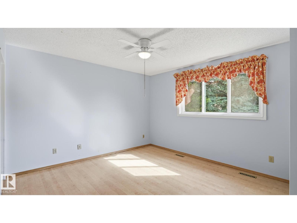
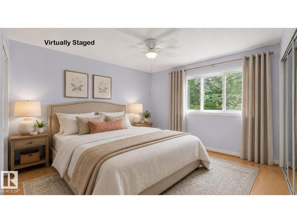
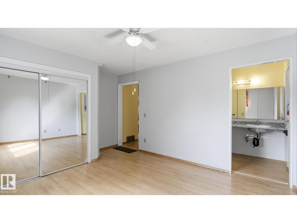
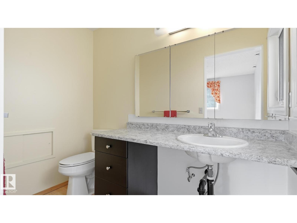

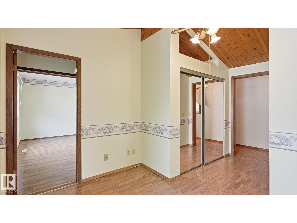
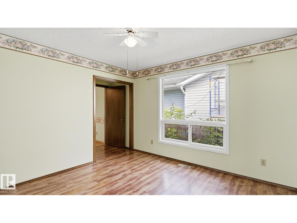
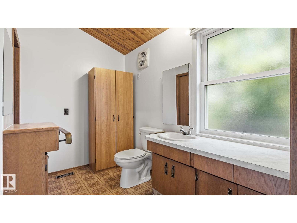
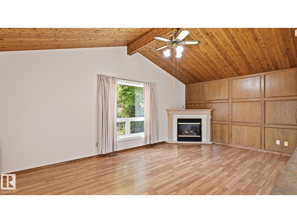
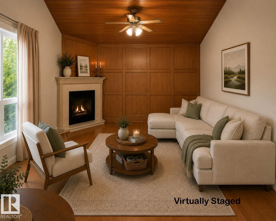
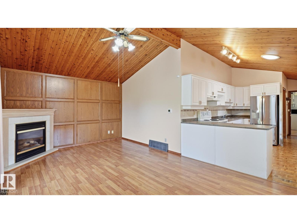
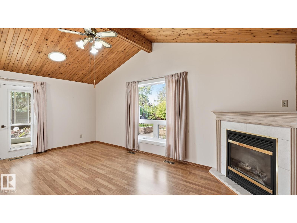
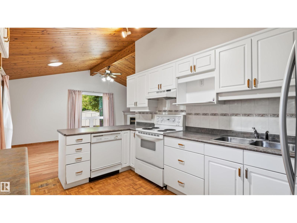
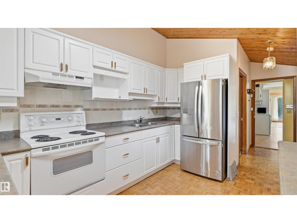
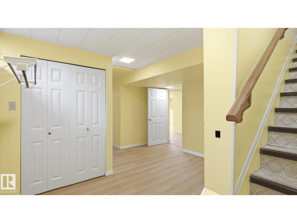
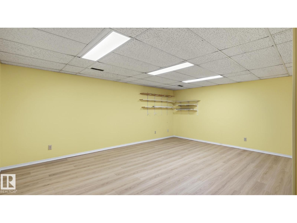
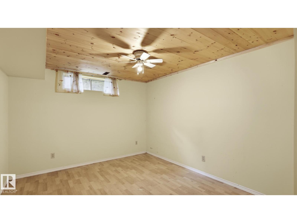
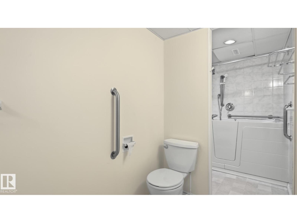
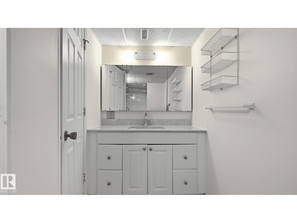
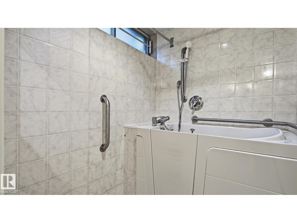
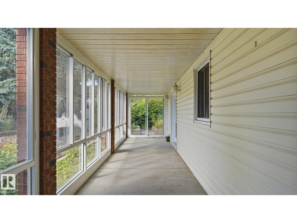
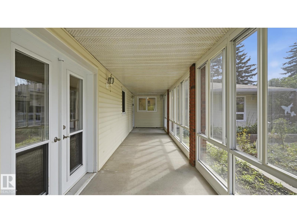
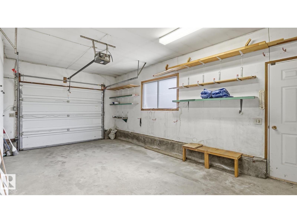
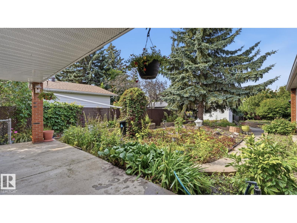
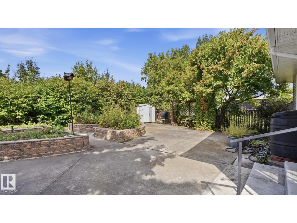
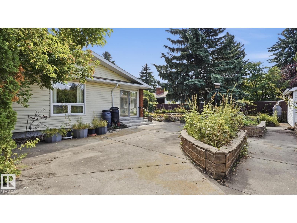
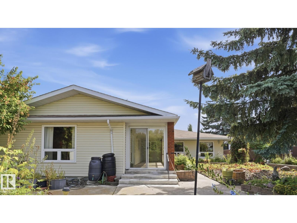
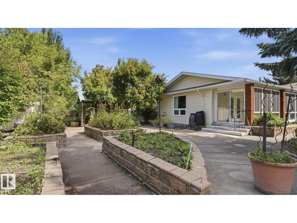
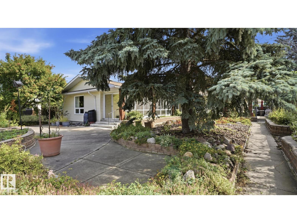
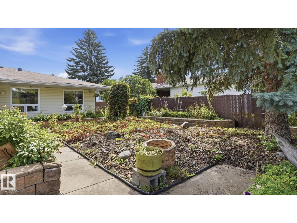
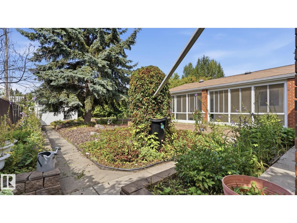
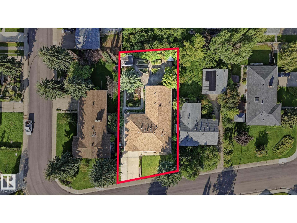
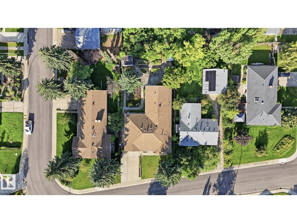
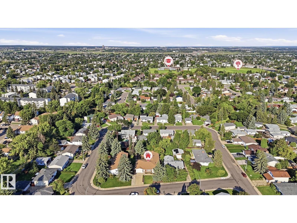
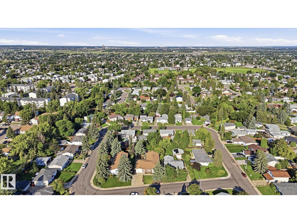
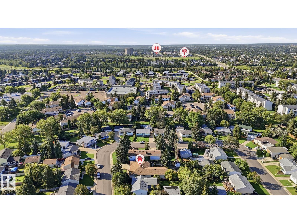
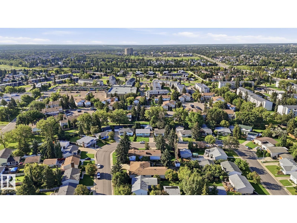
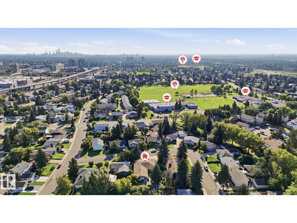
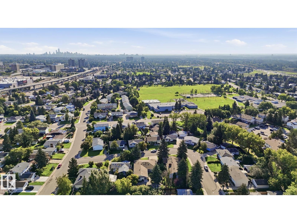
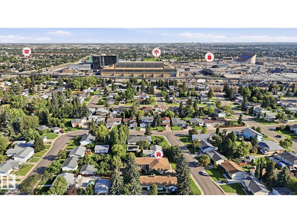
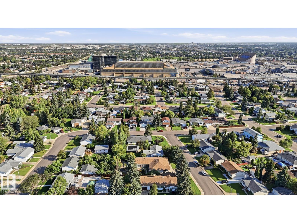
OPPORTUNITY KNOCKS just a block from West Edmonton Mall! This unique 4-bedroom, wheelchair-accessible home offers incredible versatility with 2 distinct living areas, each with its own kitchen & living room, separated by a door—ideal for assisted living, multi-generational living, an in-law arrangement, or investors exploring the possibilities. Accessibility features include wider doorways, wheelchair ramp, roll-in shower, accessible walk-in tub & open-under vanity sinks. Sitting on a HUGE approx. 65’ x 135’ lot in a quiet neighbourhood, the backyard is a gardener’s dream! A beautiful oversized sunroom overlooks the yard. Newer vinyl windows, BRAND-NEW furnace & humidifier, shingles approx. 8 yrs old, newer leaf-free gutters & single insulated garage. Steps to abundant transit, shopping, restaurants & amenities. The home has been well maintained and needs some updating, but offers tremendous potential in an unbeatable location! (id:46923)
Property Details
| MLS® Number | E4505129 |
| Property Type | Single Family |
| Neigbourhood | Thorncliffe (Edmonton) |
| Amenities Near By | Playground, Public Transit, Schools, Shopping |
| Features | Treed, Skylight |
| Structure | Porch |
Building
| Bathroom Total | 4 |
| Bedrooms Total | 4 |
| Amenities | Vinyl Windows |
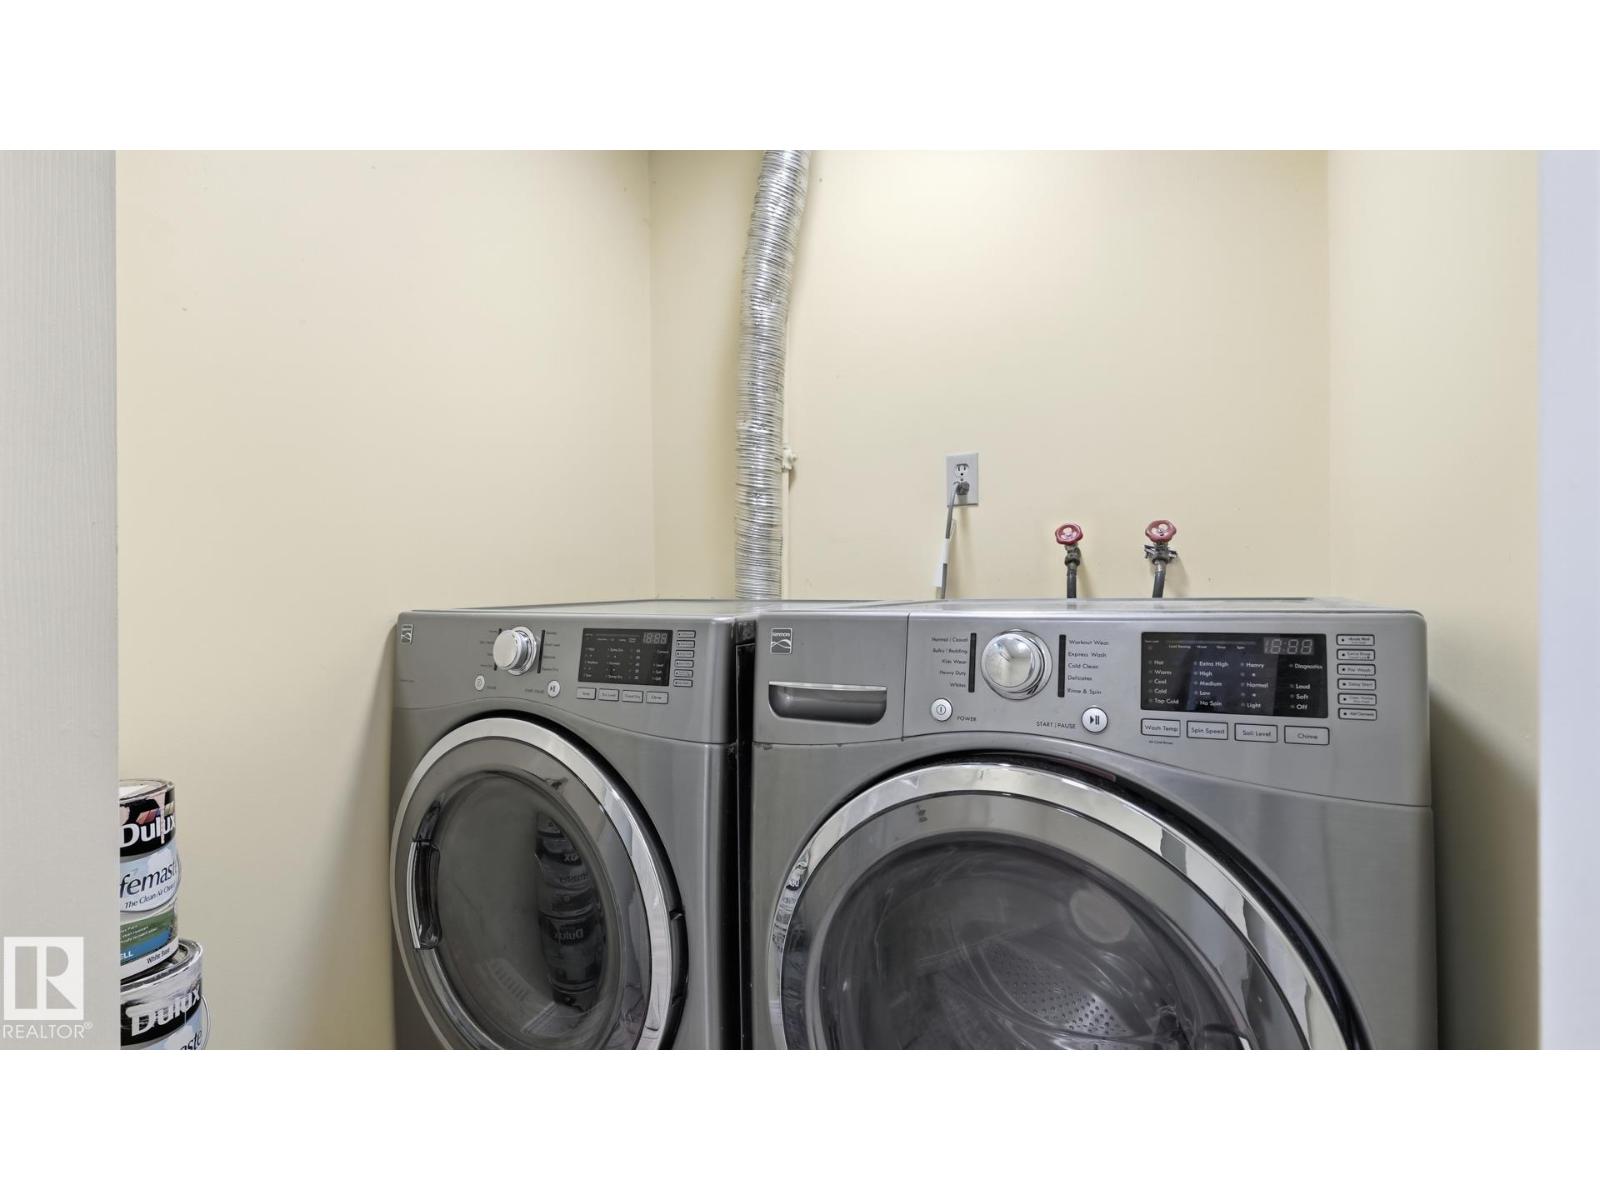
| Appliances | Dryer, Fan, Garage Door Opener, Garburator, Hood Fan, Storage Shed, Washer, Window Coverings, Two Refrigerators, Two Stoves, Dishwasher |
| Architectural Style | Bungalow |
| Basement Development | Finished |
| Basement Type | Full (finished) |
| Ceiling Type | Vaulted |
| Constructed Date | 1975 |
| Construction Style Attachment | Detached |
| Cooling Type | Central Air Conditioning |
| Fireplace Fuel | Gas |
| Fireplace Present | Yes |
| Fireplace Type | Corner |
| Half Bath Total | 1 |
| Heating Type | Forced Air |
| Stories Total | 1 |
| Size Interior | 2,032 Sqft |
| Type | House |
Parking
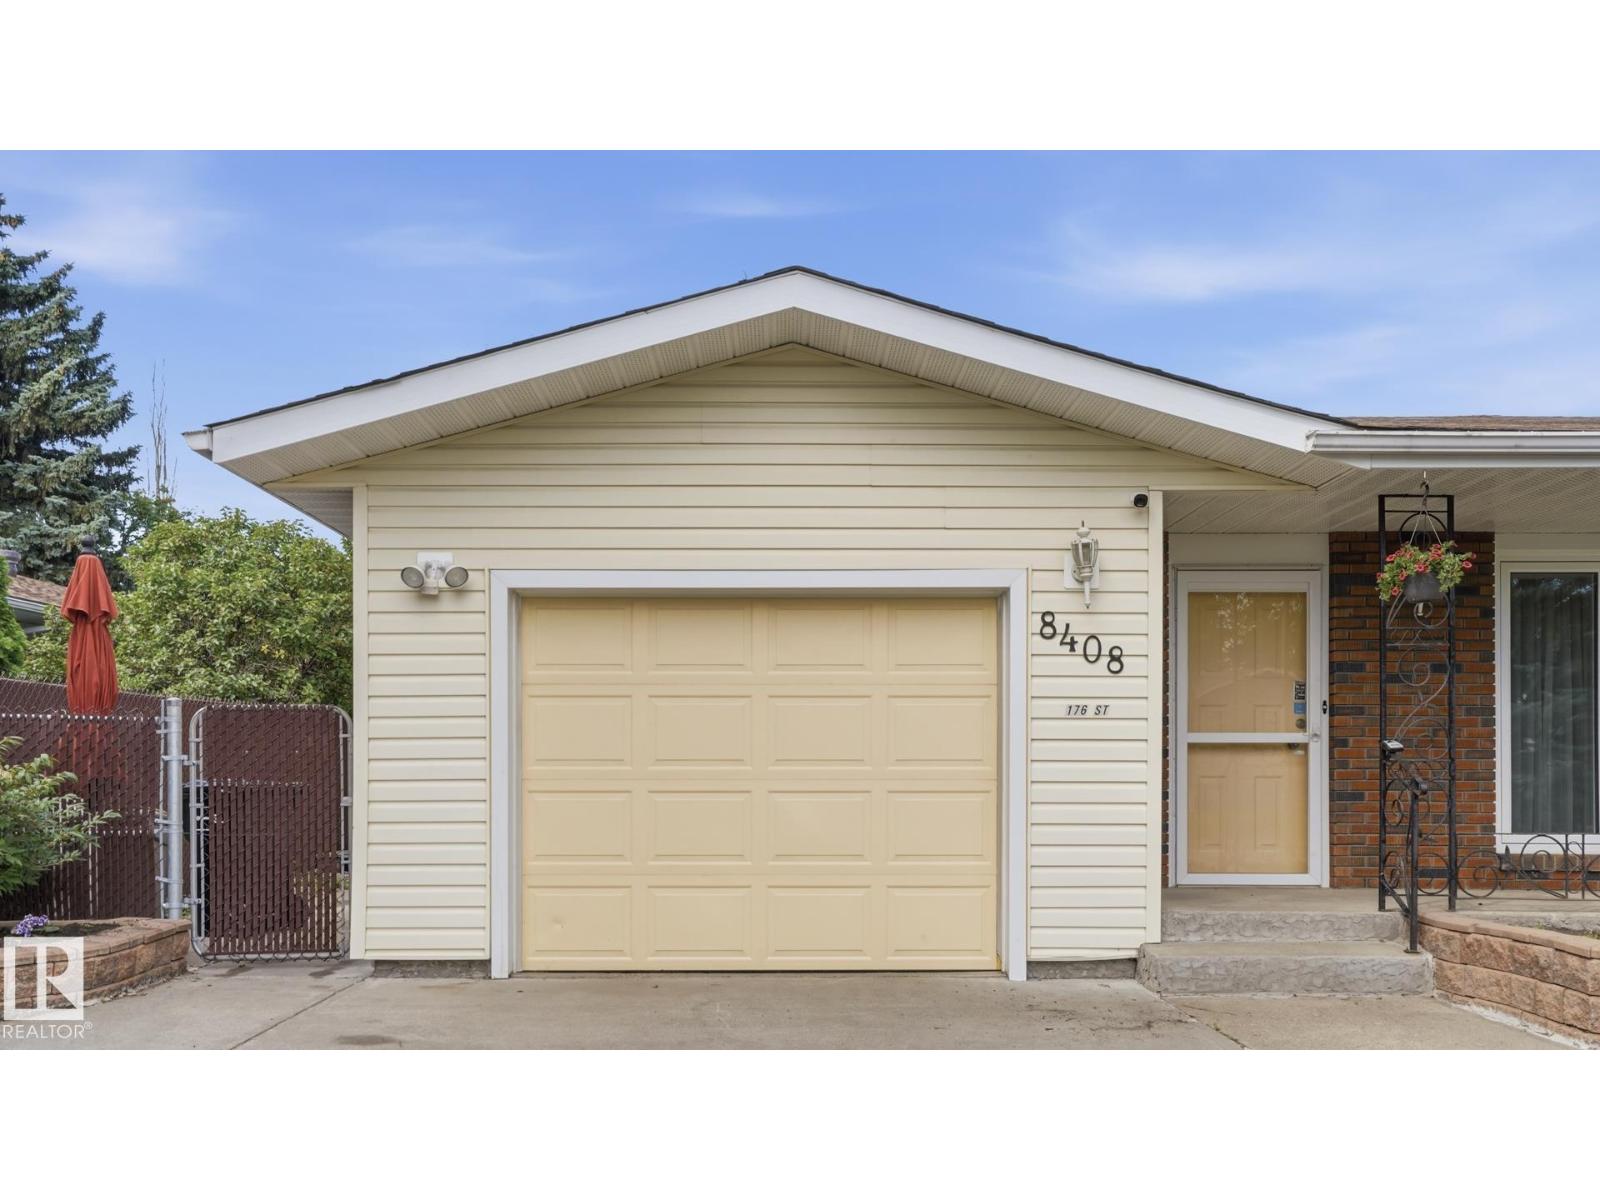
| Attached Garage |
Land
| Acreage | No |
| Fence Type | Fence |
| Land Amenities | Playground, Public Transit, Schools, Shopping |
| Size Irregular | 833.06 |
| Size Total | 833.06 M2 |
| Size Total Text | 833.06 M2 |
Rooms
| Level | Type | Length | Width | Dimensions |
|---|---|---|---|---|
| Basement | Bedroom 4 | 4.5 m | 4.5 m x Measurements not available | |
| Basement | Recreation Room | 5.87 m | 5.47 m | 5.87 m x 5.47 m |
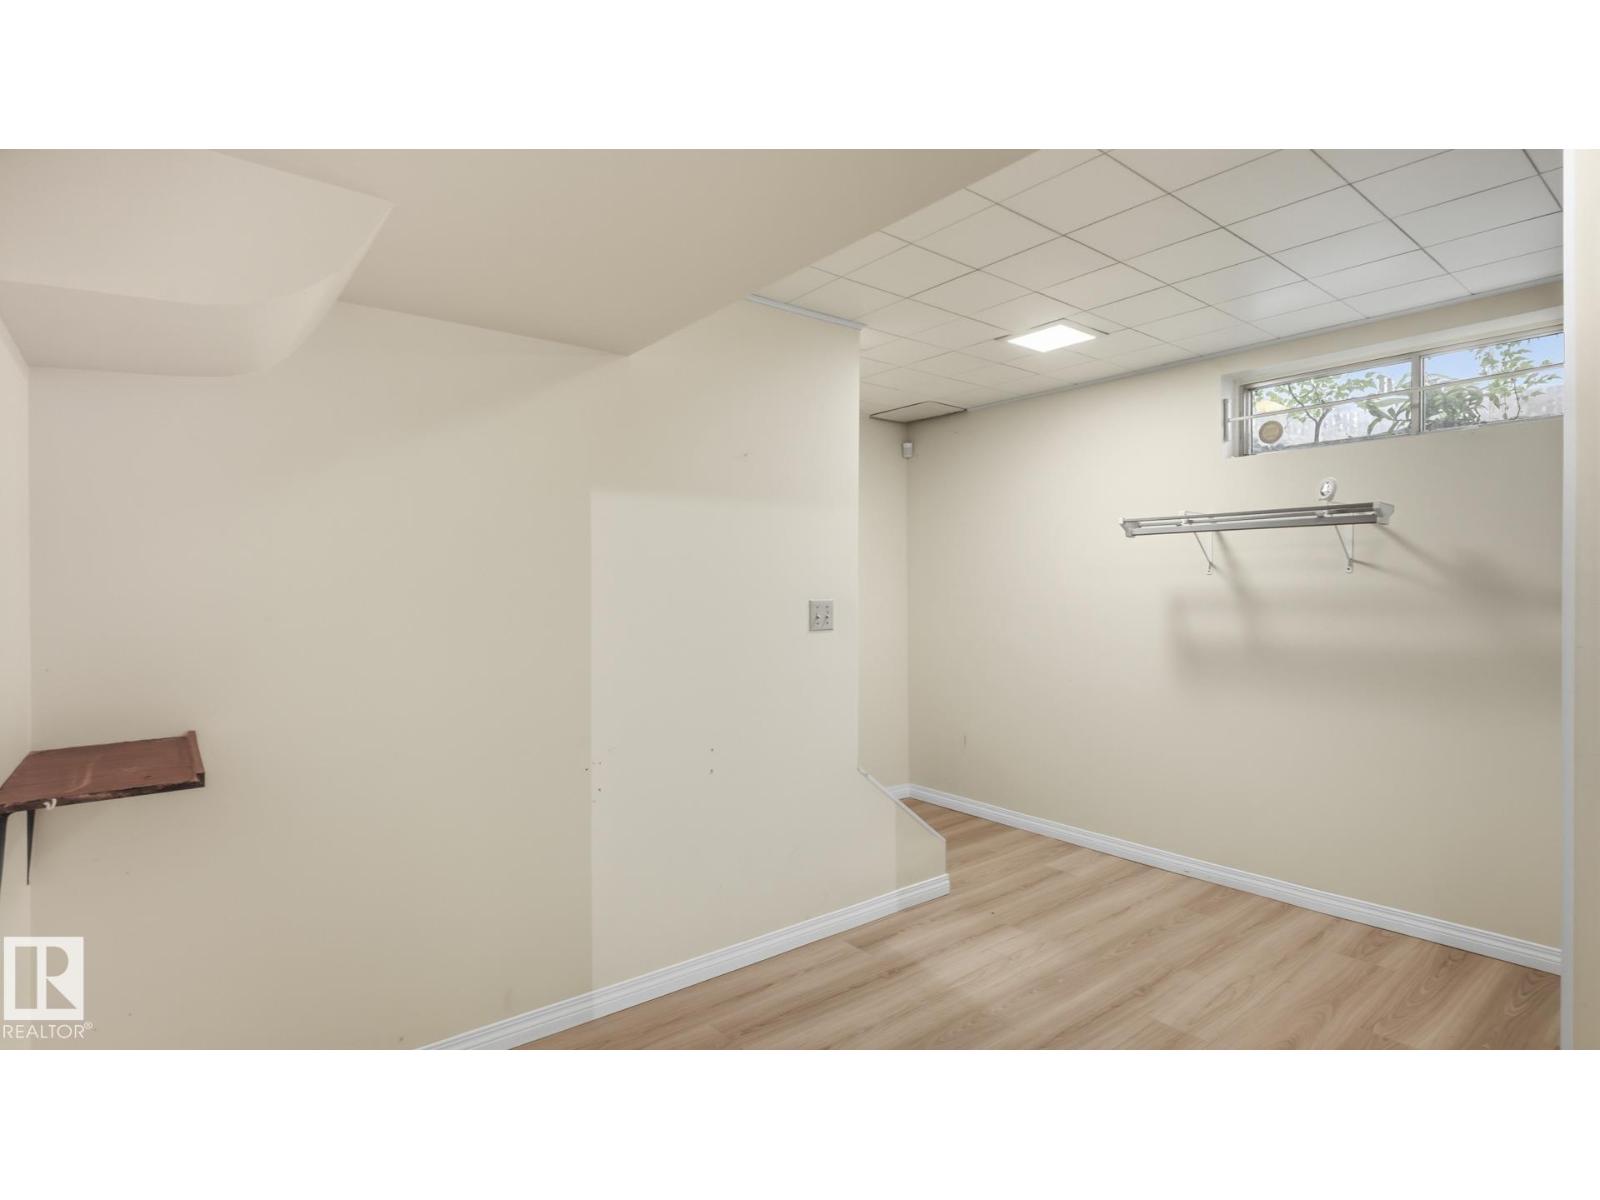
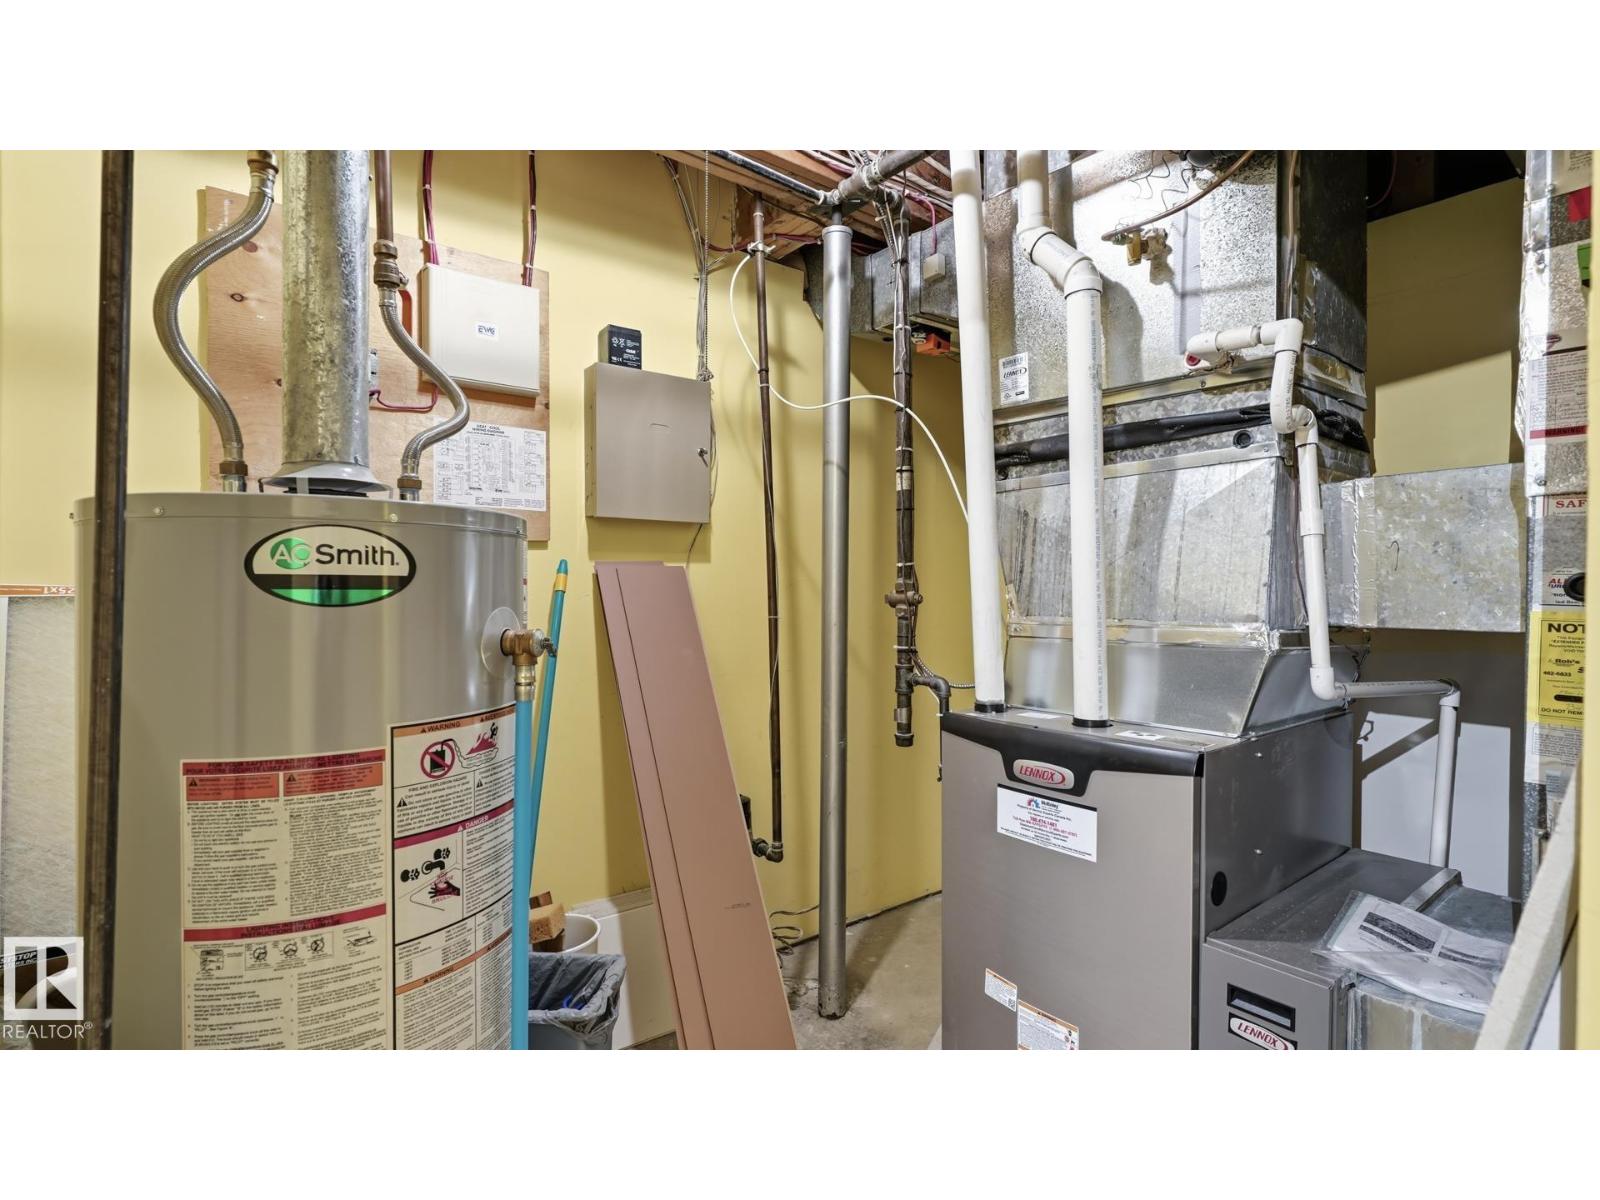
| Basement | Utility Room | 1.98 m | 2.72 m | 1.98 m x 2.72 m |
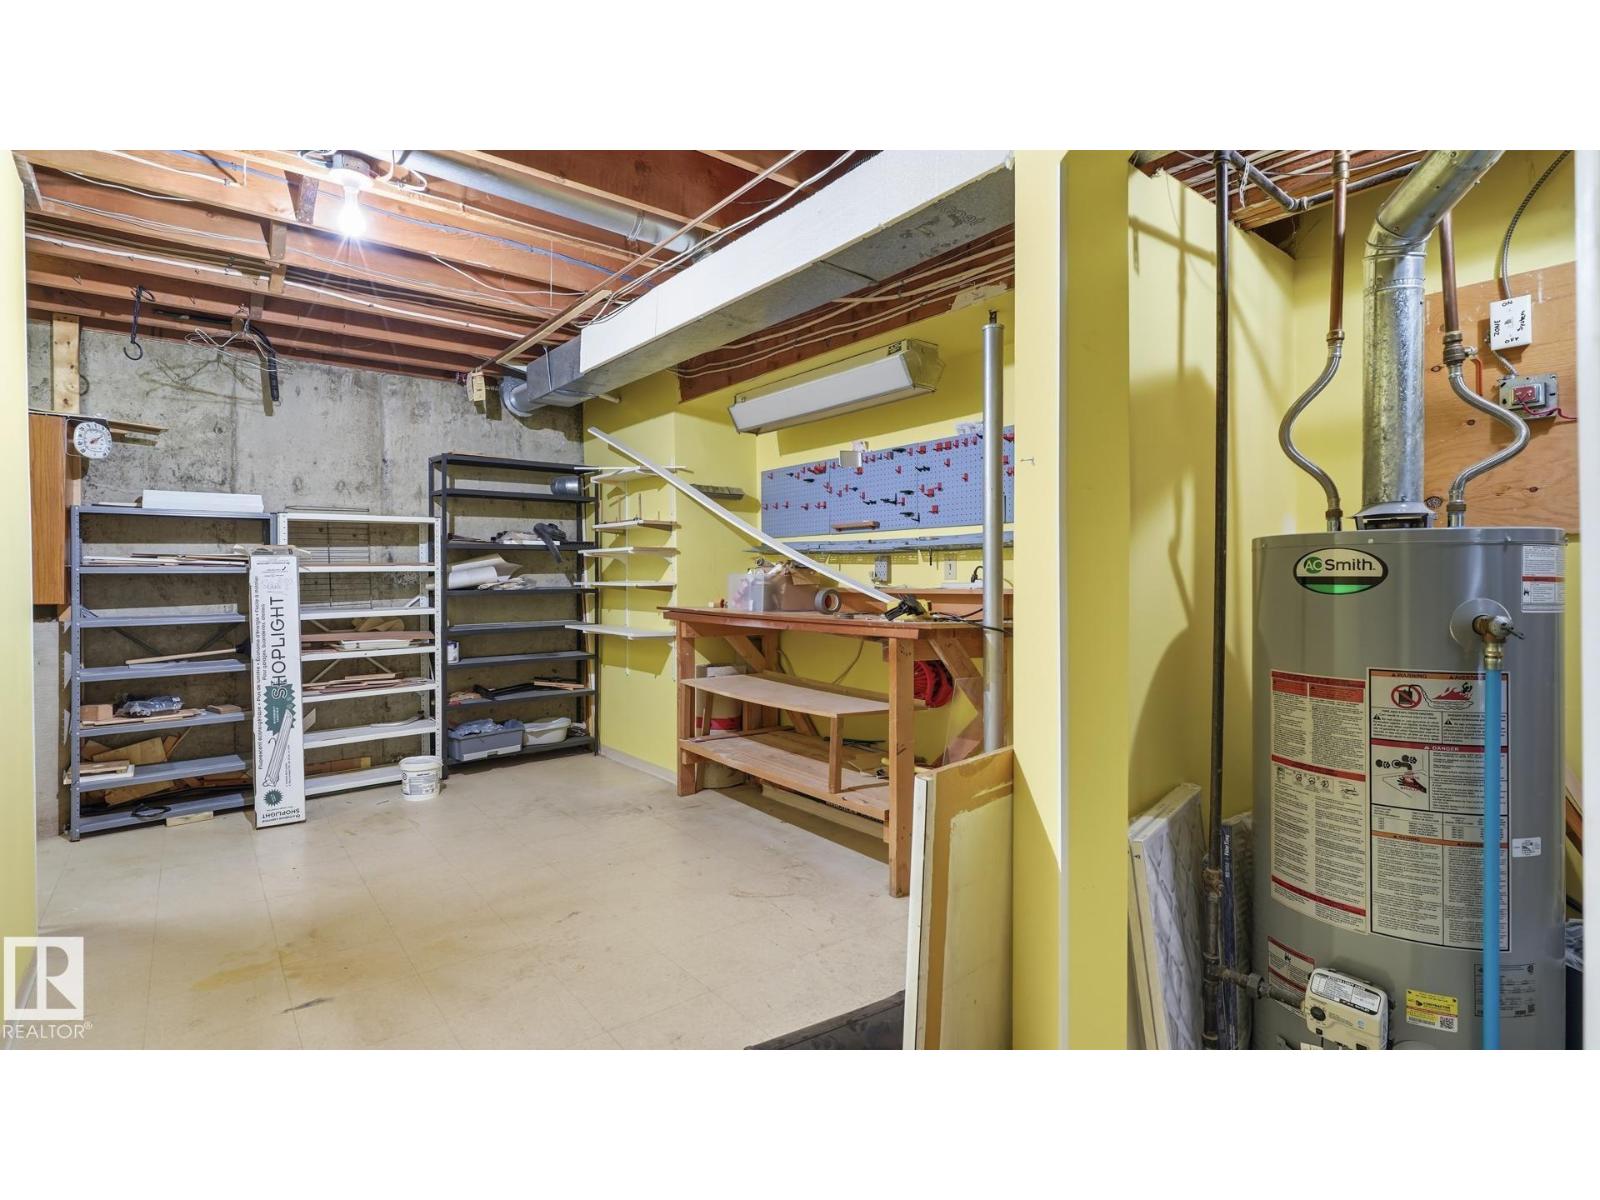
| Basement | Storage | 4.1 m | 1.85 m | 4.1 m x 1.85 m |
| Main Level | Living Room | 6.54 m | 4.64 m | 6.54 m x 4.64 m |
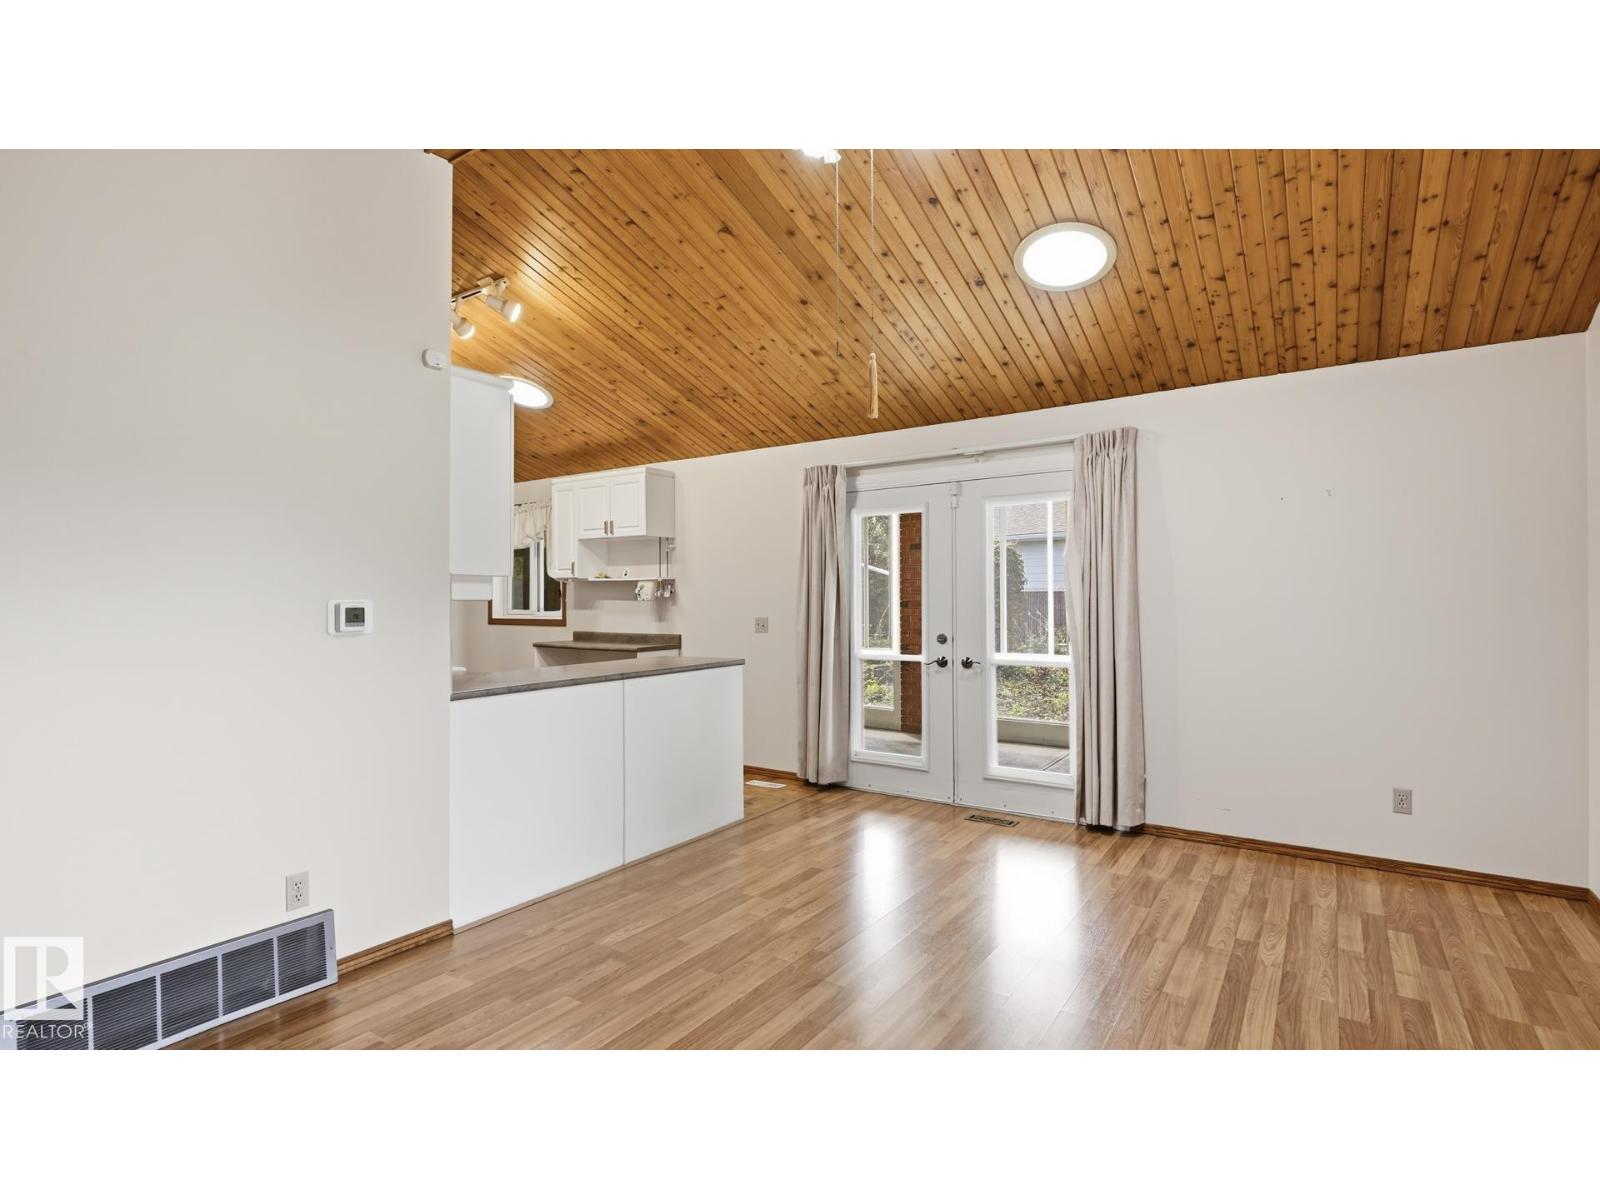
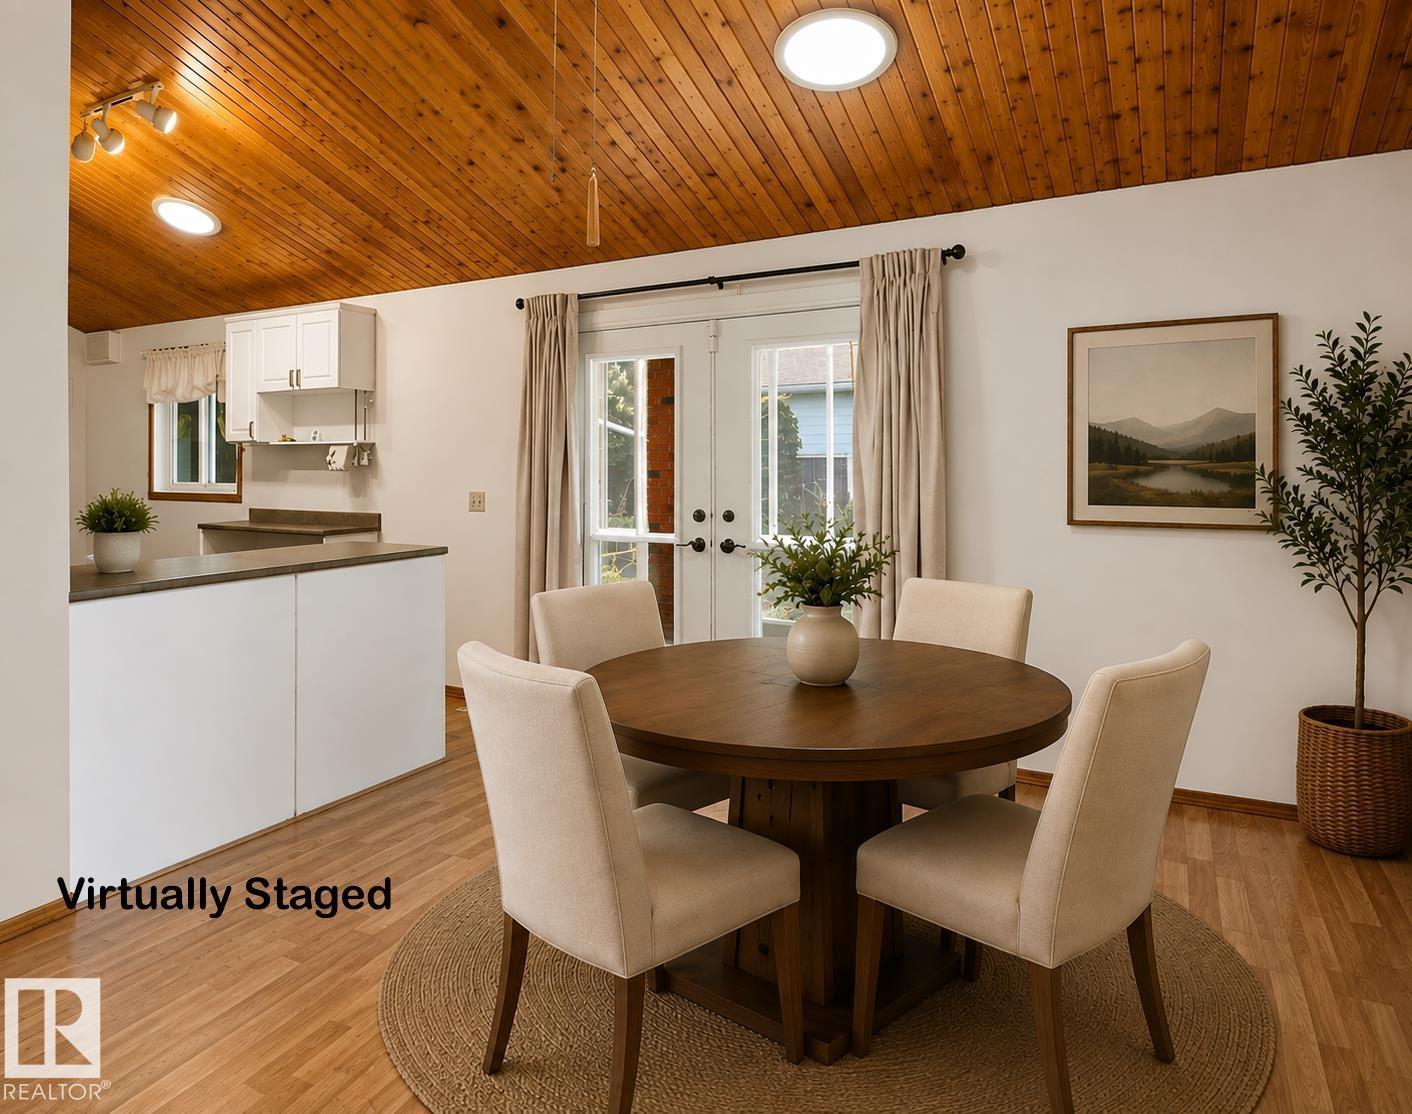
| Main Level | Dining Room | 3.26 m | 3.82 m | 3.26 m x 3.82 m |
| Main Level | Kitchen | 4 m | 4.72 m | 4 m x 4.72 m |
| Main Level | Family Room | 5.82 m | 3.7 m | 5.82 m x 3.7 m |
| Main Level | Primary Bedroom | 4.41 m | 3.67 m | 4.41 m x 3.67 m |
| Main Level | Bedroom 2 | 4.57 m | 3.09 m | 4.57 m x 3.09 m |
| Main Level | Bedroom 3 | 3.67 m | 3.61 m | 3.67 m x 3.61 m |
| Main Level | Second Kitchen | 2.83 m | 3.98 m | 2.83 m x 3.98 m |
| Main Level | Breakfast | 3.13 m | 4.69 m | 3.13 m x 4.69 m |
| Main Level | Sunroom | 10.95 m | 2.1 m | 10.95 m x 2.1 m |
https://www.realtor.ca/real-estate/30187232/8408-176-st-nw-edmonton-thorncliffe-edmonton
Contact Us
Contact us for more information
Jacinthe Andersen
Associate
1400-10665 Jasper Ave NW
Edmonton, Alberta T5J 3S9
(403) 262-7653

The trademarks REALTOR®, REALTORS®, and the REALTOR® logo are controlled by The Canadian Real Estate Association (CREA) and identify real estate professionals who are members of CREA. The trademarks MLS®, Multiple Listing Service® and the associated logos are owned by The Canadian Real Estate Association (CREA) and identify the quality of services provided by real estate professionals who are members of CREA. The trademark DDF® is owned by The Canadian Real Estate Association (CREA) and identifies CREA's Data Distribution Facility (DDF®)
August 31 2026 06:41:06
REALTORS® Association of Edmonton
Exp Realty