
536 Ashgrove Circle Leduc, Alberta T9E 0K8

$399,900
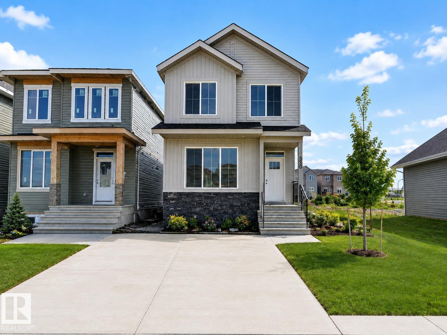
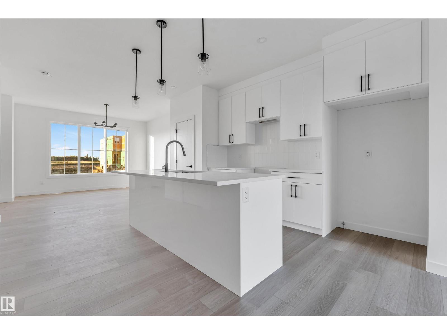
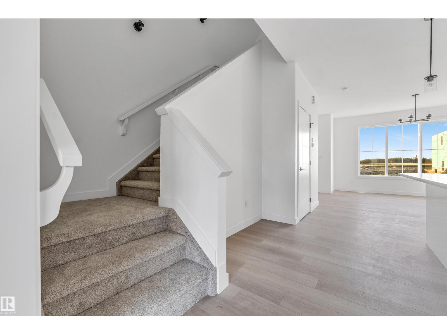
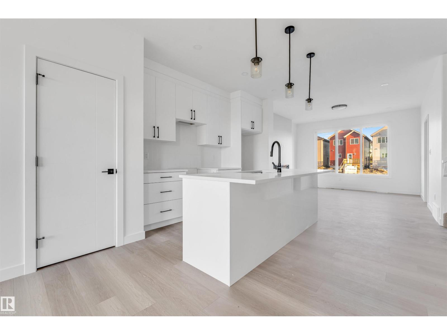
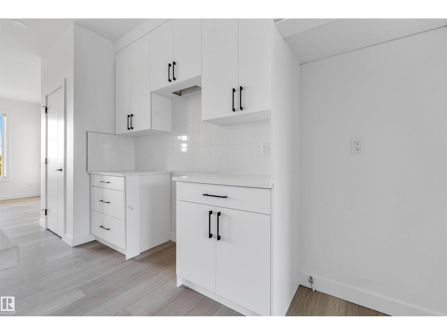
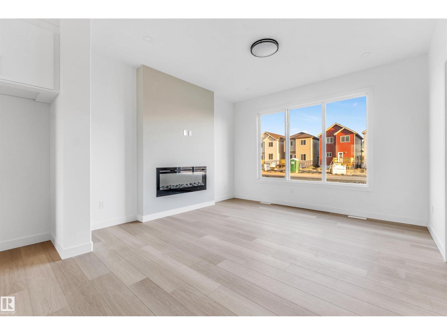
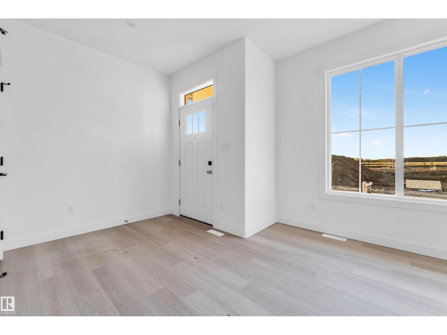
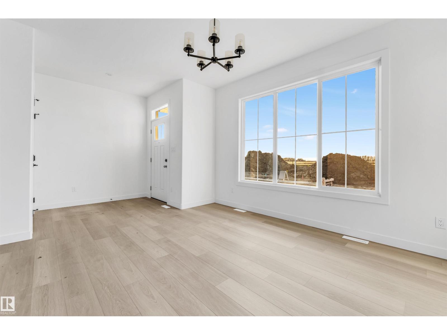
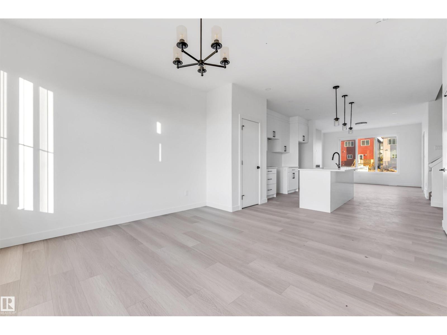
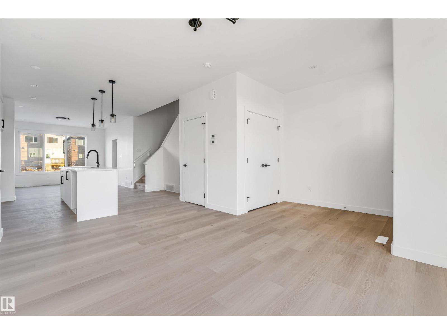
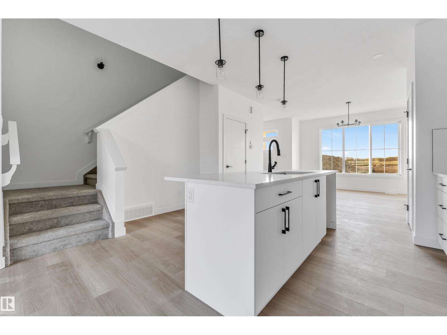
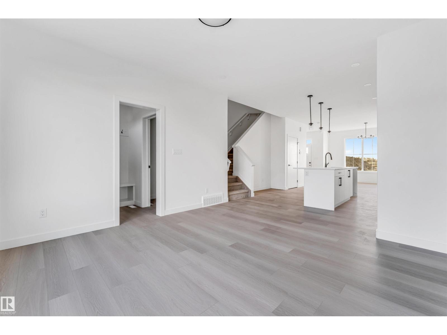
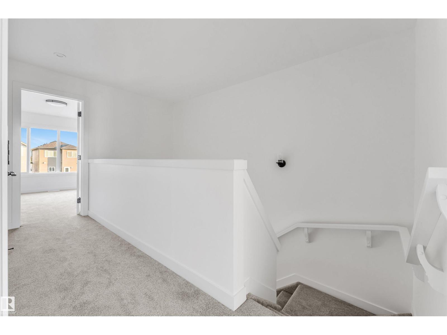
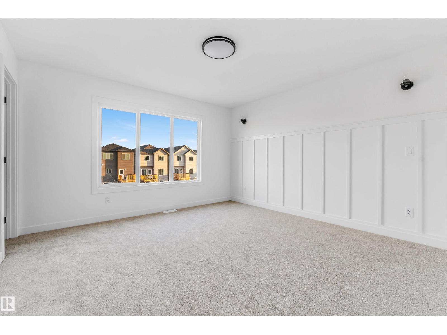
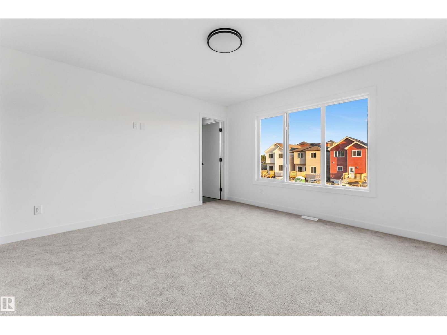
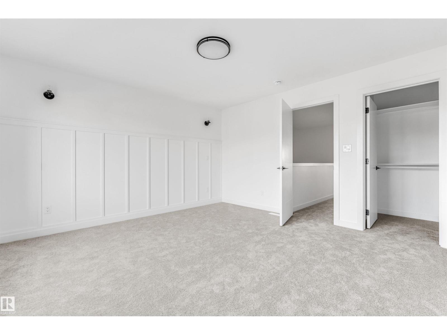
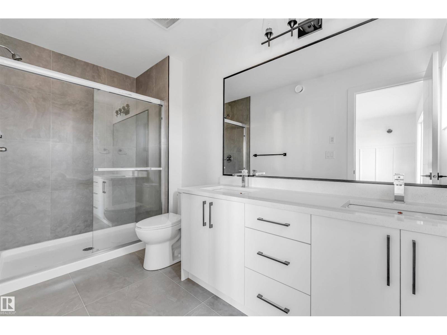
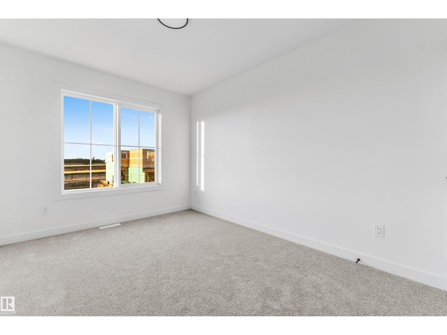
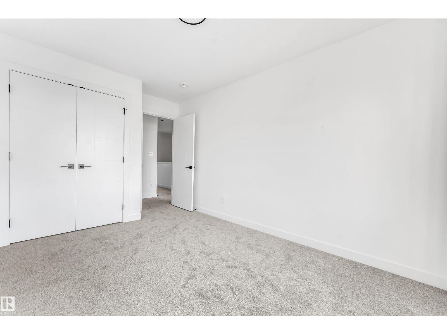
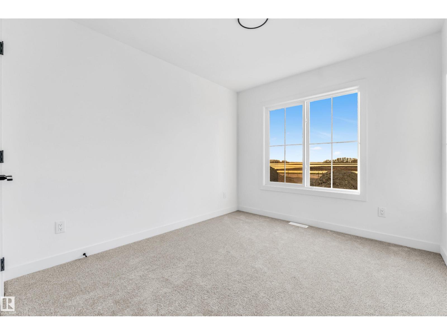
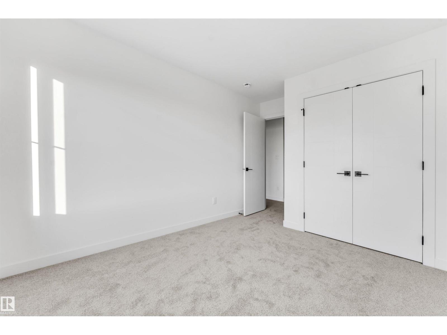
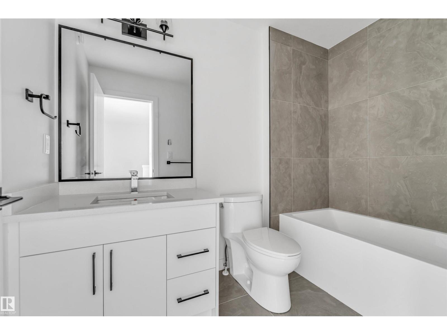
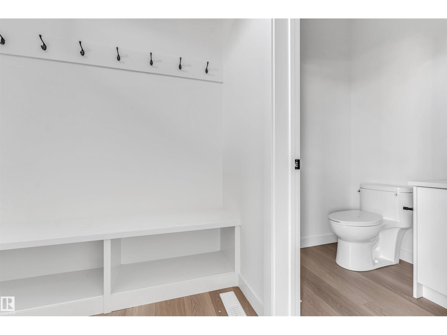
**SINGLE-FAMILY HOME**SIDE ENTRANCE**PRIVATE ENSUITE**WALK-IN CLOSET** Welcome to a thoughtfully designed home offering exceptional value and functional living. The bright open-concept main floor features oversized windows, a stylish kitchen, spacious nook, and inviting great room—ideal for everyday living and entertaining. Upstairs, the primary suite offers a private ensuite and walk-in closet, complemented by two additional bedrooms and a full bathroom. A side entrance provides future flexibility and potential for a legal basement suite, subject to applicable approvals and permits. With quality finishes, a practical layout, and an attractive price point, this home is an excellent opportunity for buyers seeking comfort, functionality, and long-term potential. (id:46923)
Property Details
| MLS® Number | E4505306 |
| Property Type | Single Family |
| Neigbourhood | Anderson (Leduc) |
| Features | See Remarks, Closet Organizers, Exterior Walls- 2x6", No Animal Home, No Smoking Home |
Building
| Bathroom Total | 3 |
| Bedrooms Total | 3 |
| Amenities | Ceiling - 9ft |
| Basement Development | Unfinished |
| Basement Type | Full (unfinished) |
| Constructed Date | 2025 |
| Construction Style Attachment | Detached |
| Fire Protection | Smoke Detectors |
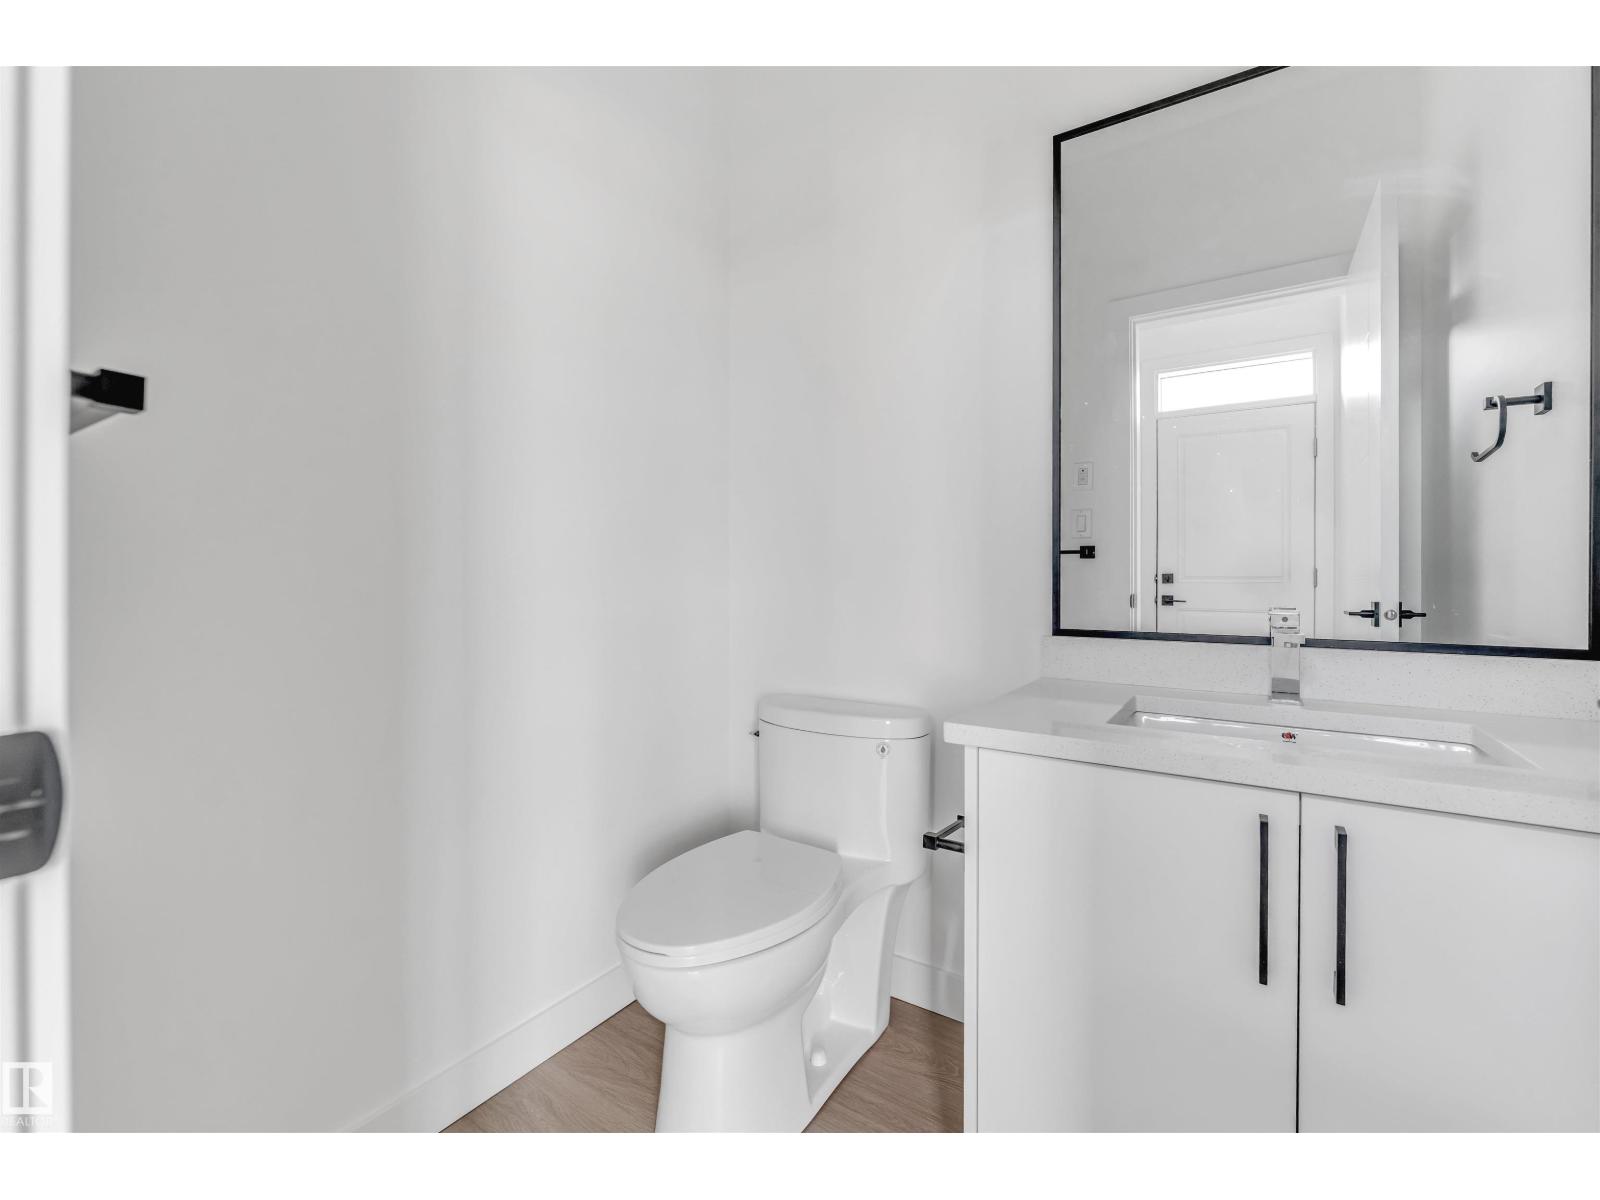
| Half Bath Total | 1 |
| Heating Type | Forced Air |
| Stories Total | 2 |
| Size Interior | 1,410 Sqft |
| Type | House |
Parking
| Parking Pad |
Land
| Acreage | No |
Rooms
| Level | Type | Length | Width | Dimensions |
|---|---|---|---|---|
| Main Level | Living Room | Measurements not available | ||
| Main Level | Dining Room | Measurements not available | ||
| Main Level | Kitchen | Measurements not available | ||
| Upper Level | Primary Bedroom | Measurements not available | ||
| Upper Level | Bedroom 2 | Measurements not available | ||
| Upper Level | Bedroom 3 | Measurements not available |
https://www.realtor.ca/real-estate/30191487/536-ashgrove-circle-leduc-anderson-leduc
Contact Us
Contact us for more information

Yad Dhillon
Associate
(780) 484-3690
www.facebook.com/yaddhillon.ca
1000-250 2 St SW
Calgary, Alberta T2P 0C1
(877) 366-2213

The trademarks REALTOR®, REALTORS®, and the REALTOR® logo are controlled by The Canadian Real Estate Association (CREA) and identify real estate professionals who are members of CREA. The trademarks MLS®, Multiple Listing Service® and the associated logos are owned by The Canadian Real Estate Association (CREA) and identify the quality of services provided by real estate professionals who are members of CREA. The trademark DDF® is owned by The Canadian Real Estate Association (CREA) and identifies CREA's Data Distribution Facility (DDF®)
August 24 2026 07:32:18
REALTORS® Association of Edmonton
Lpt Realty