
55257 Rge Rd 212 Rural Strathcona County, Alberta T8L 4A9

$889,550
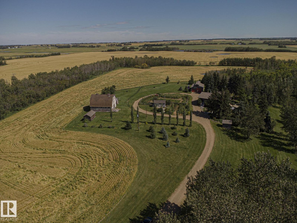
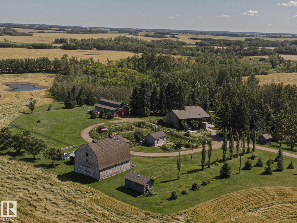
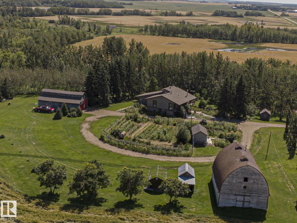
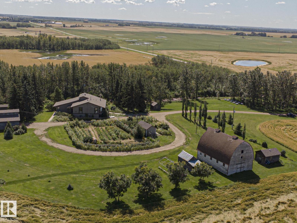
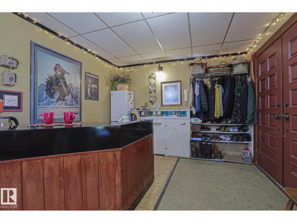
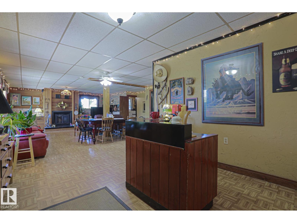
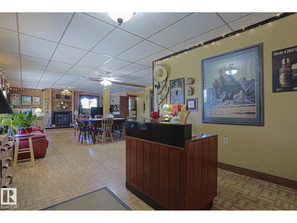
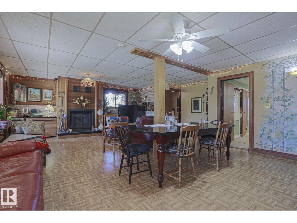
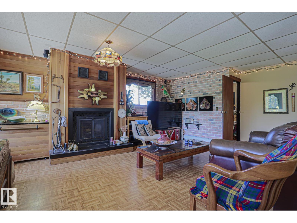
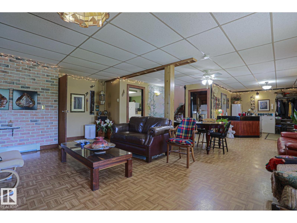
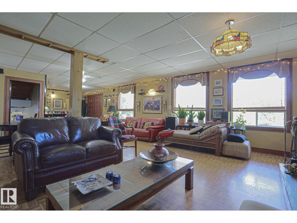
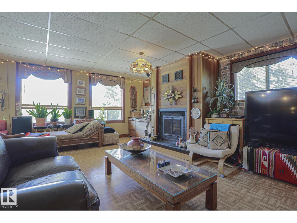
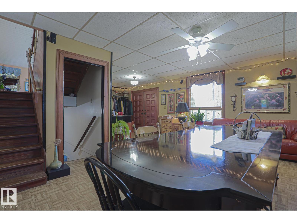

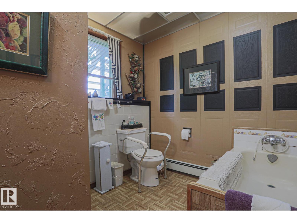
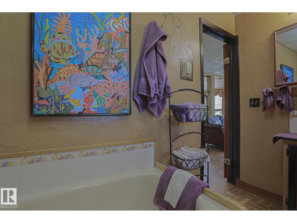
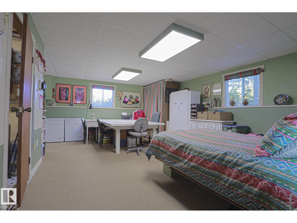
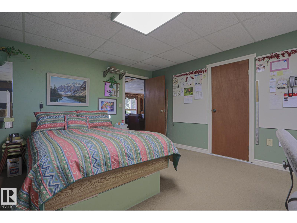
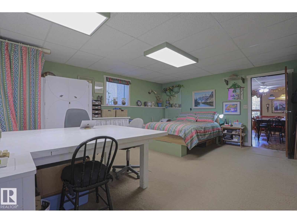
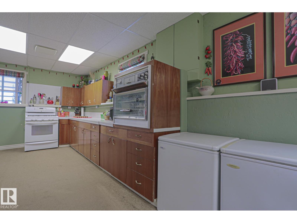
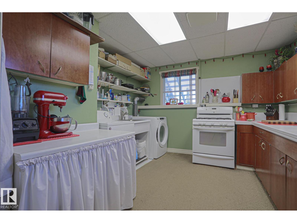
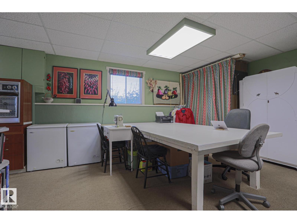
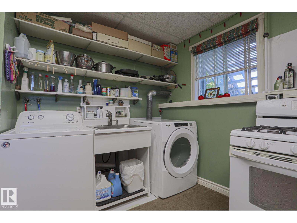
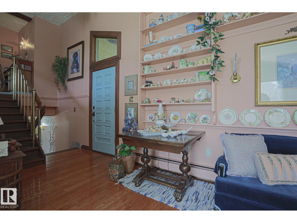
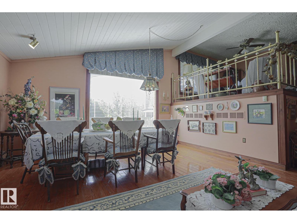
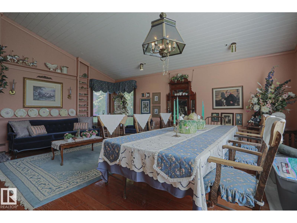
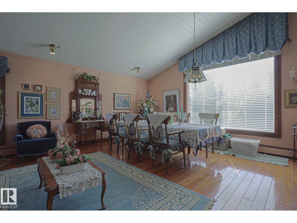
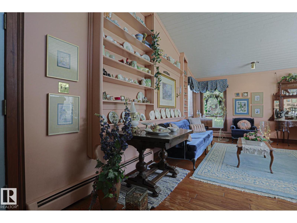
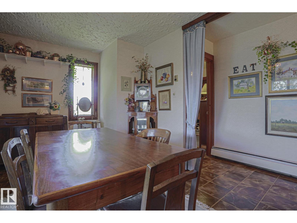
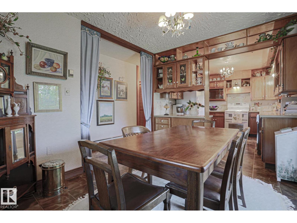
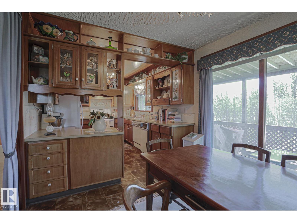
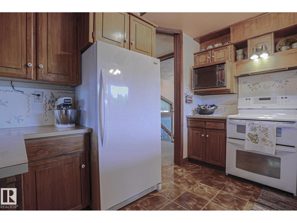
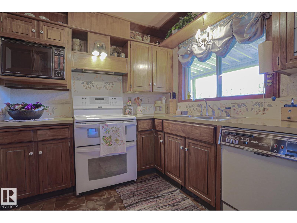
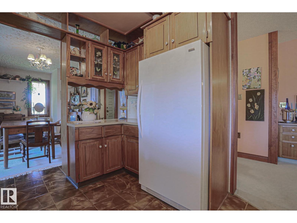
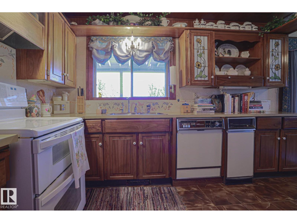
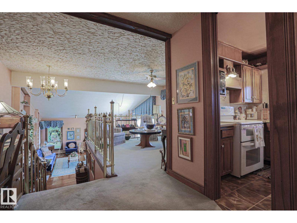
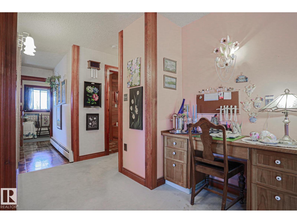
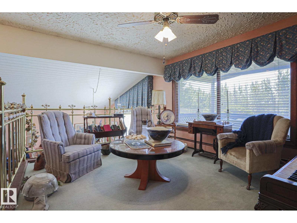
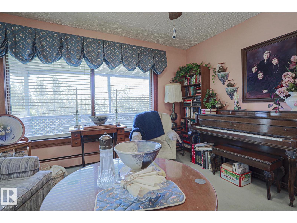
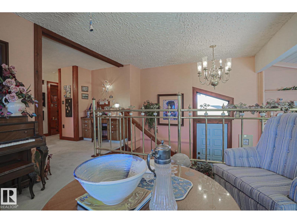
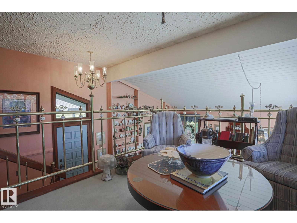
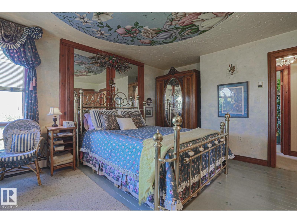
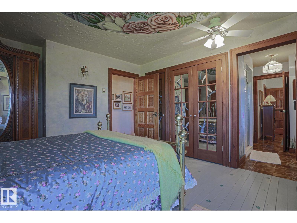
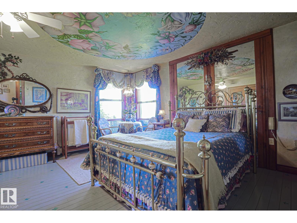
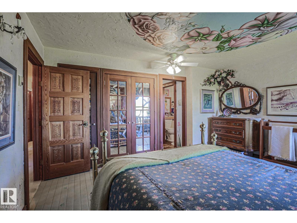
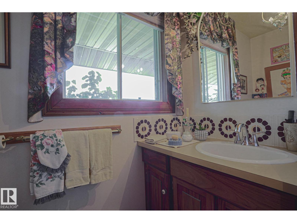
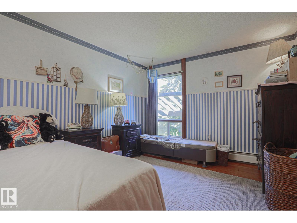
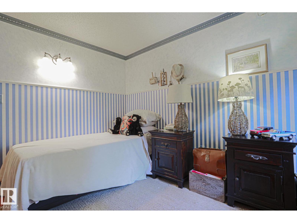
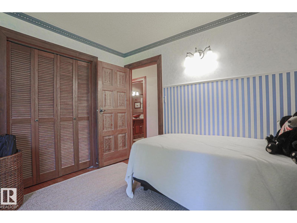
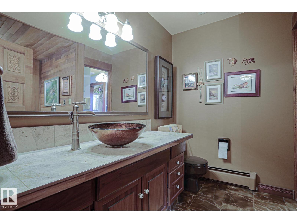
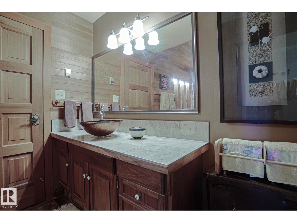
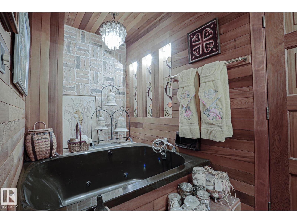
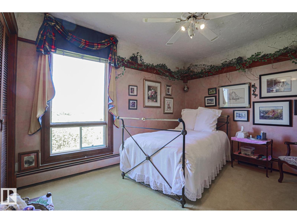
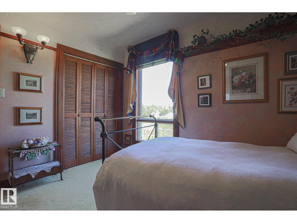
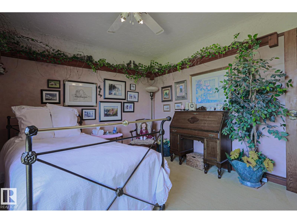
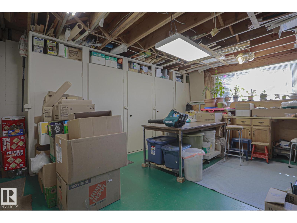
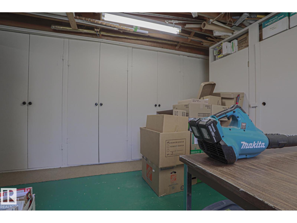
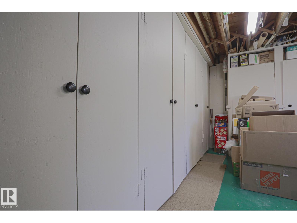
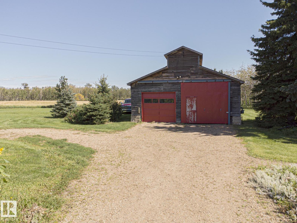
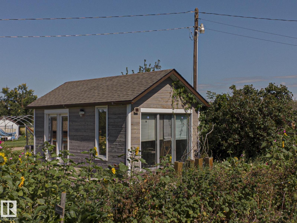
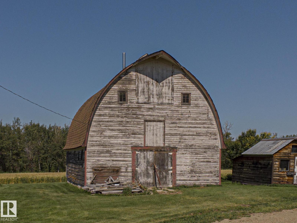
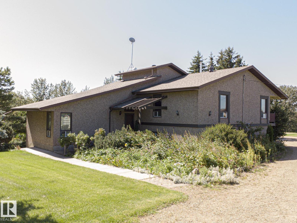
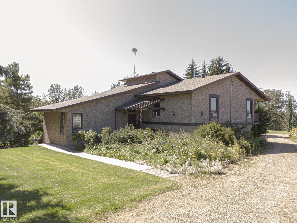
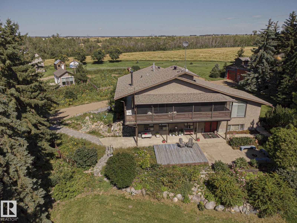
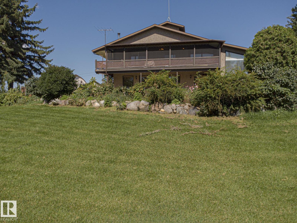
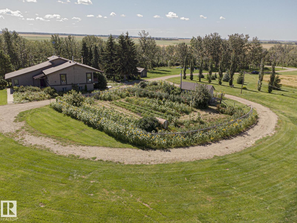
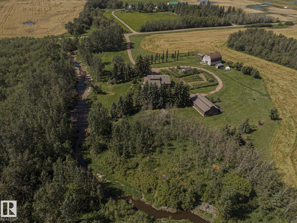
ORIGINAL OWNERS! A truly exceptional opportunity to own a custom-built 17.54 acre country estate offering a rare combination of space, character and versatility just min from Fort Saskatchewan. With over 3,100 sq ft of developed living space, this unique residence features 3 bed, 3 bath, 2 separate kitchens and a ground-level walk-in lower level, creating exceptional flexibility for family living, extended family or a variety of lifestyle needs. The distinctive country-inspired design is complemented by numerous outbuildings, including a barn/workshop and a heated pottery studio—perfect for the hobbyist, entrepreneur or creative enthusiast. A brand-new septic system adds valuable peace of mind, while creek access enhances the property's natural appeal. Located on paved roads just 2 km from the highway, this remarkable acreage provides the tranquility and privacy of country living without sacrificing convenient access to Fort Saskatchewan and surrounding amenities. A truly special property! A MUST SEE! (id:46923)
Property Details
| MLS® Number | E4505330 |
| Property Type | Single Family |
| Amenities Near By | Park |
| Features | Private Setting, Treed, See Remarks, Wet Bar, Closet Organizers, Exterior Walls- 2x6", No Animal Home, No Smoking Home |
| Structure | Deck, Fire Pit, Porch |
Building
| Bathroom Total | 3 |
| Bedrooms Total | 3 |
| Appliances | Compactor, Dishwasher, Dryer, Freezer, Refrigerator, Stove, Gas Stove(s), Central Vacuum, Two Refrigerators, Two Washers |
| Basement Development | Finished |
| Basement Type | Full (finished) |
| Constructed Date | 1980 |
| Construction Style Attachment | Detached |
| Fire Protection | Smoke Detectors |
| Fireplace Fuel | Wood |
| Fireplace Present | Yes |
| Fireplace Type | Woodstove |
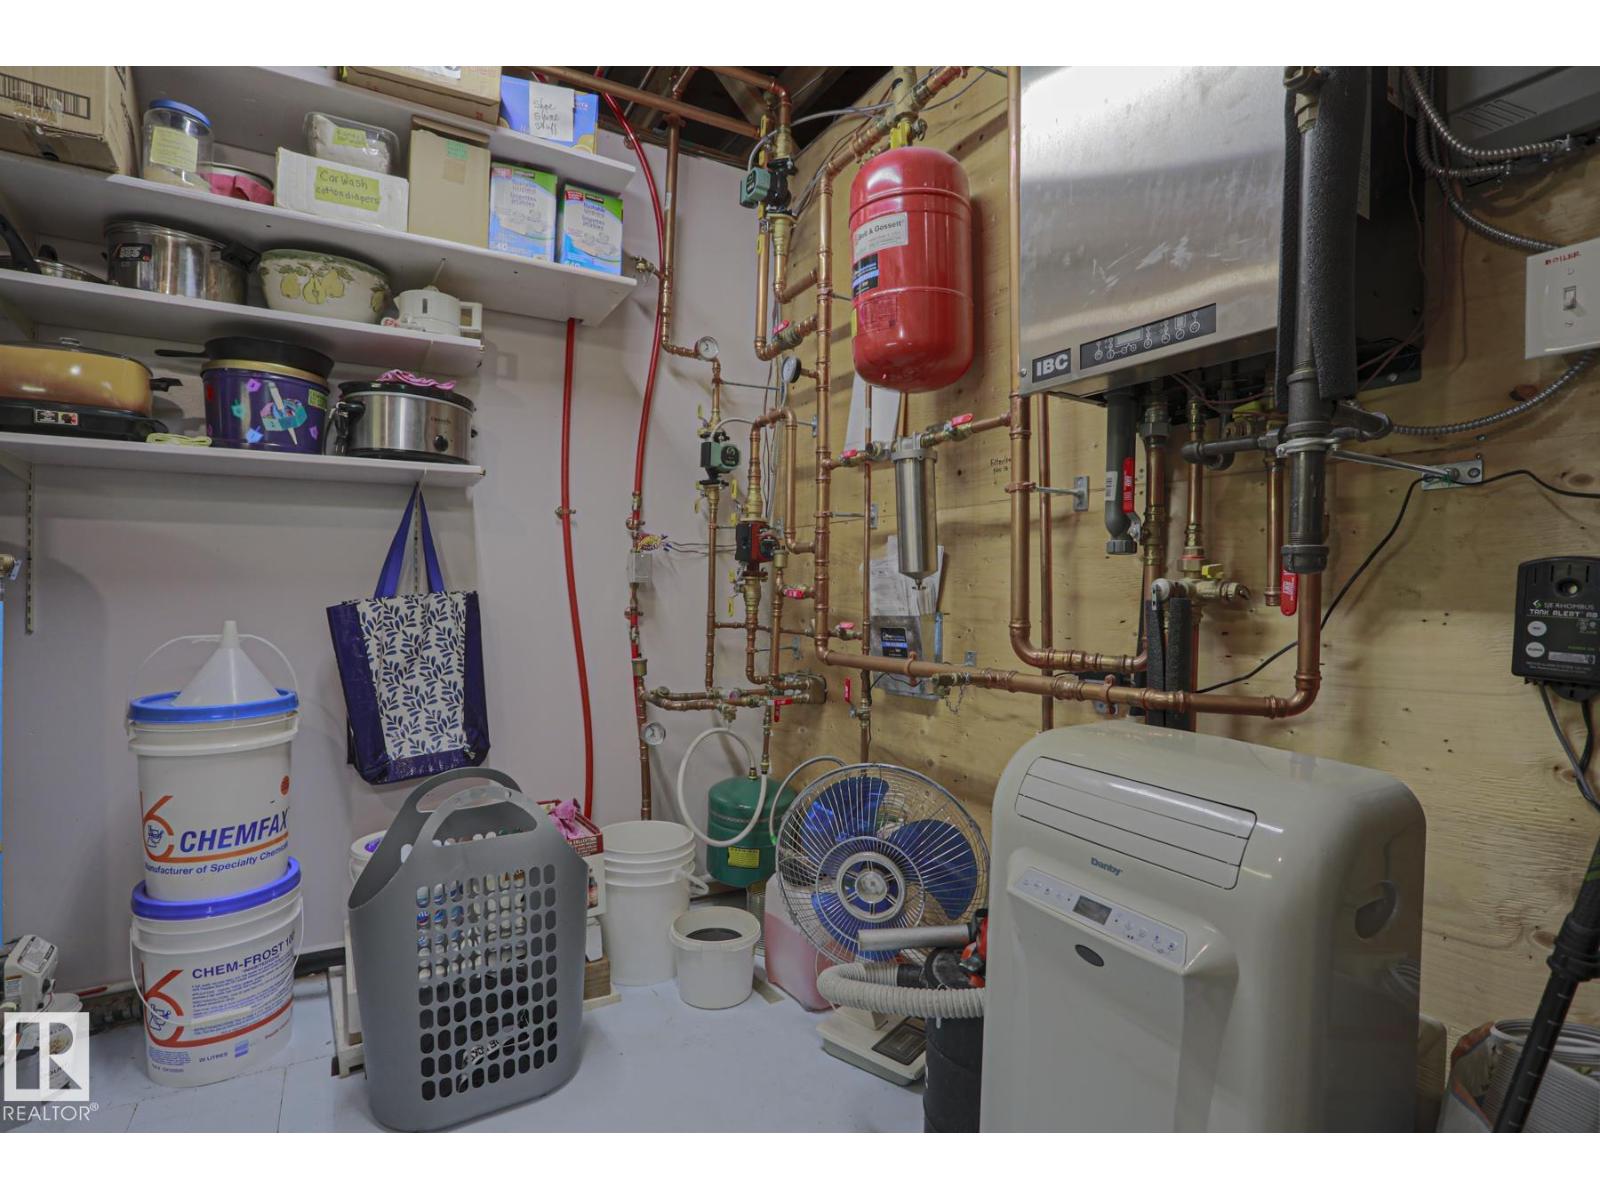
| Heating Type | Baseboard Heaters |
| Size Interior | 1,734 Sqft |
| Type | House |
Parking
| Oversize | |
| See Remarks |
Land
| Acreage | Yes |
| Land Amenities | Park |
| Size Irregular | 17.54 |
| Size Total | 17.54 Ac |
| Size Total Text | 17.54 Ac |
Rooms
| Level | Type | Length | Width | Dimensions |
|---|---|---|---|---|
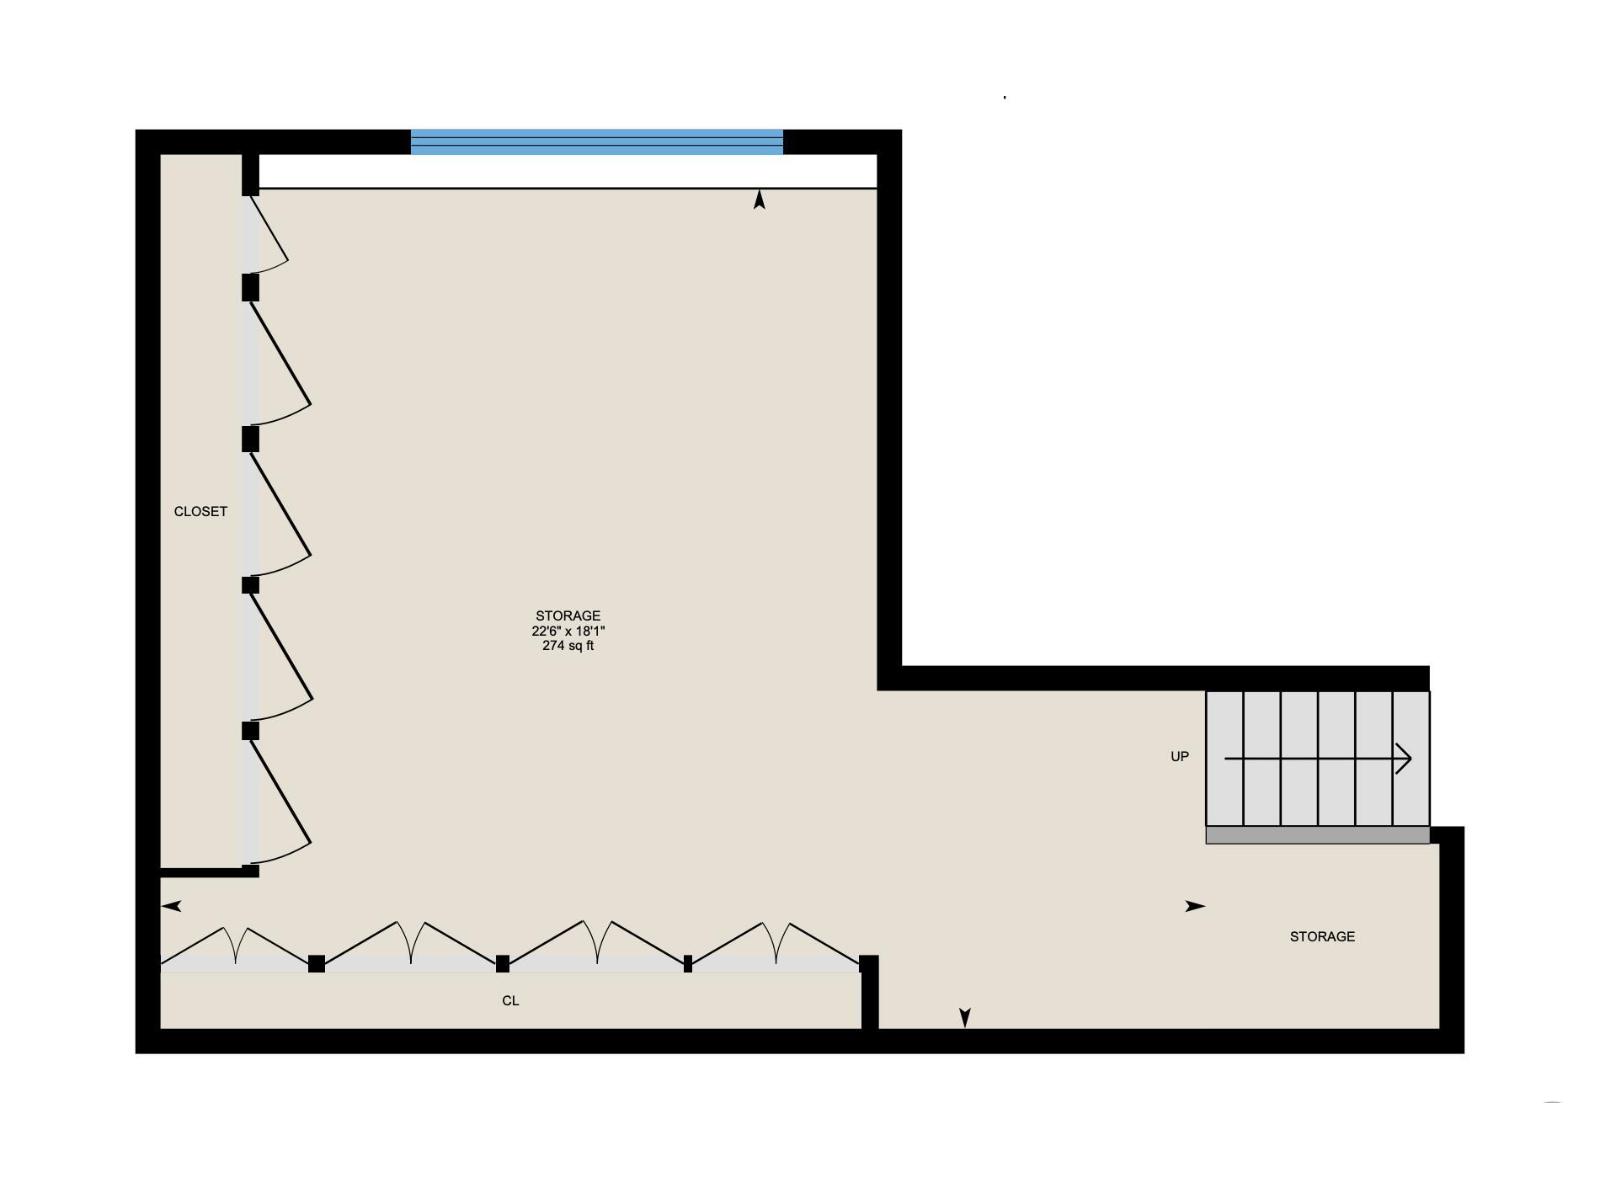
| Basement | Storage | Measurements not available | ||
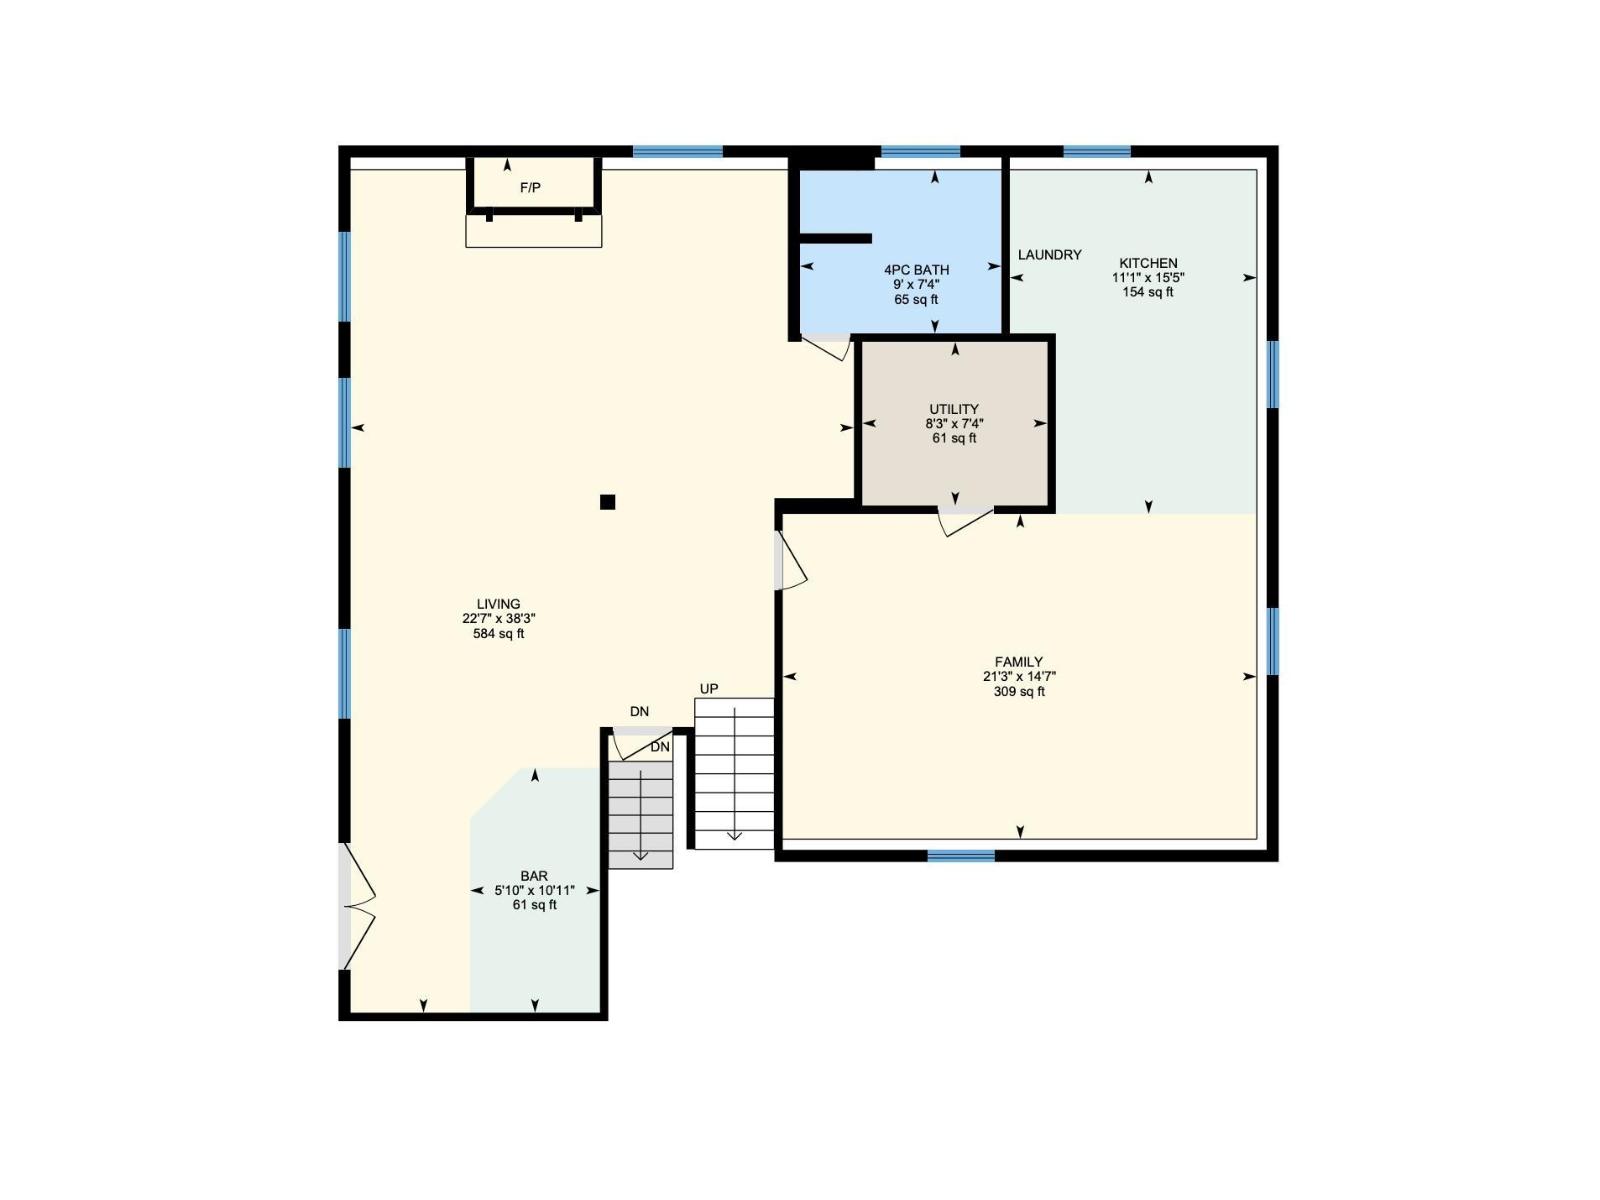
| Lower Level | Living Room | 22'7 x 38'3 | ||
| Lower Level | Family Room | 21'3 x 14'7 | ||
| Lower Level | Second Kitchen | 11'1 x 15'5 | ||
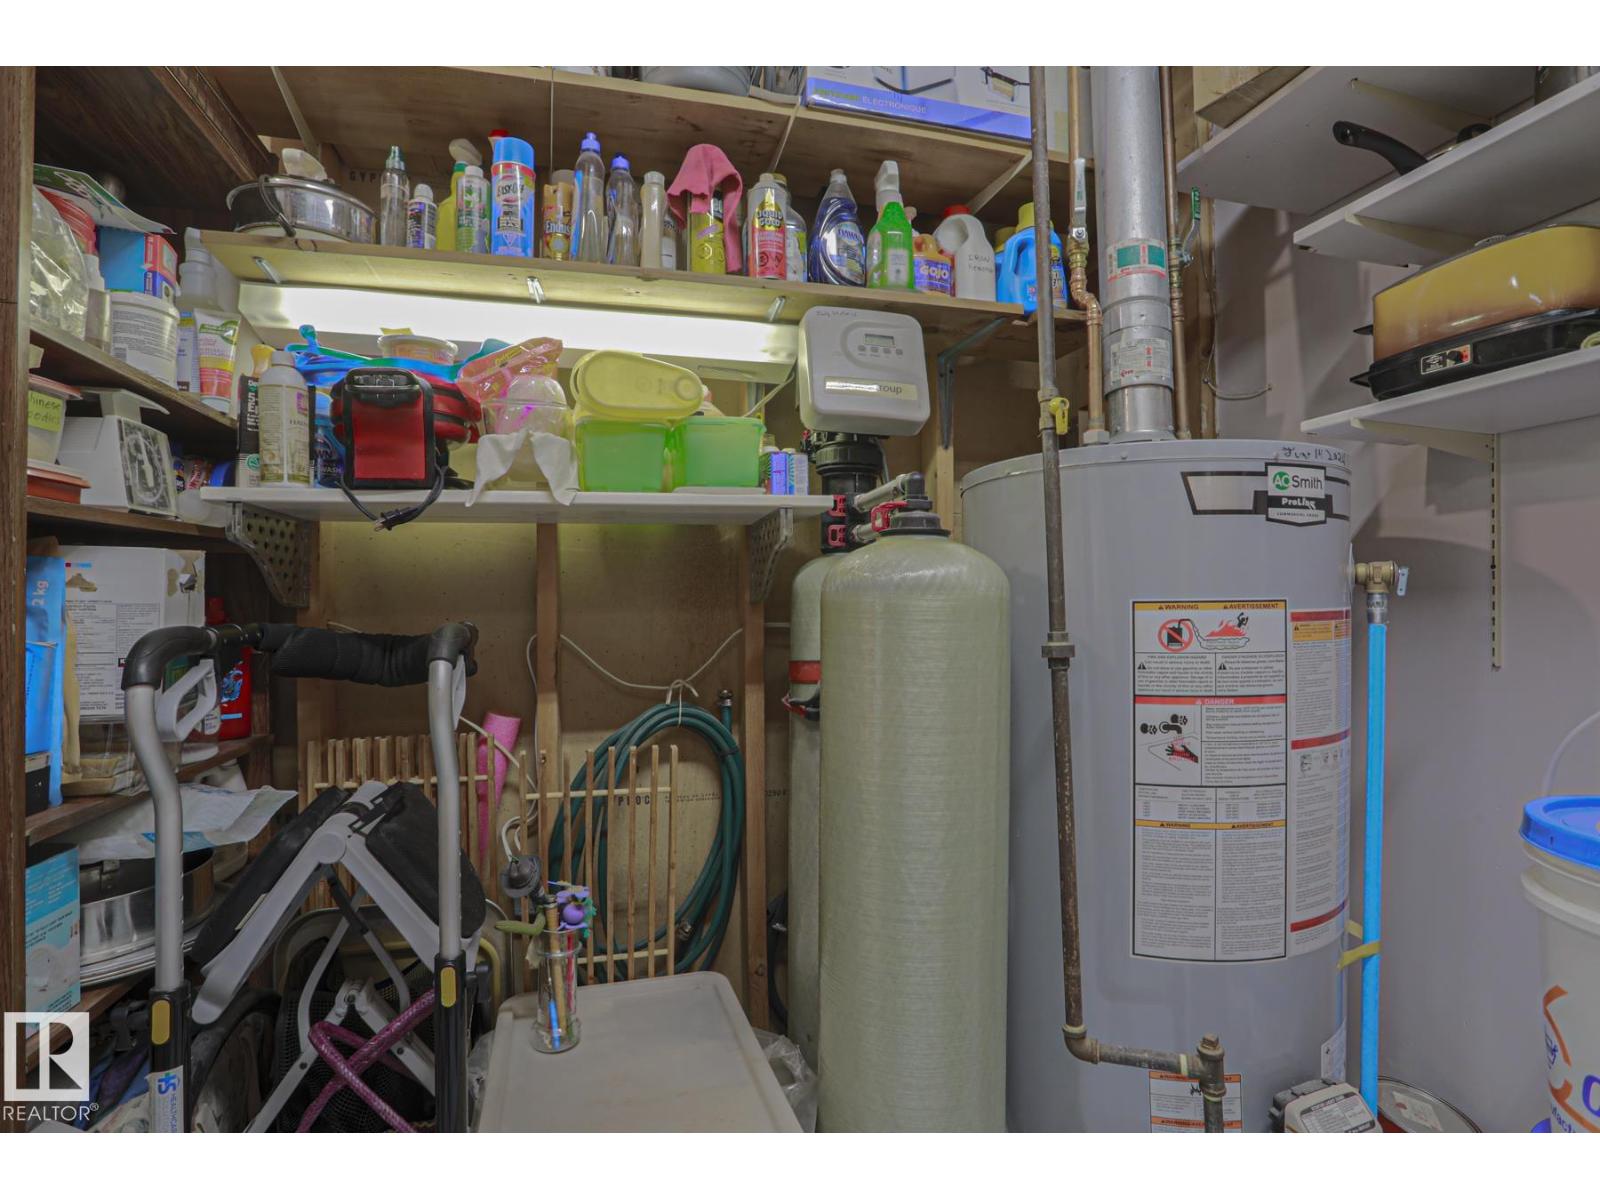
| Lower Level | Utility Room | 8'3 x 7'4 | ||
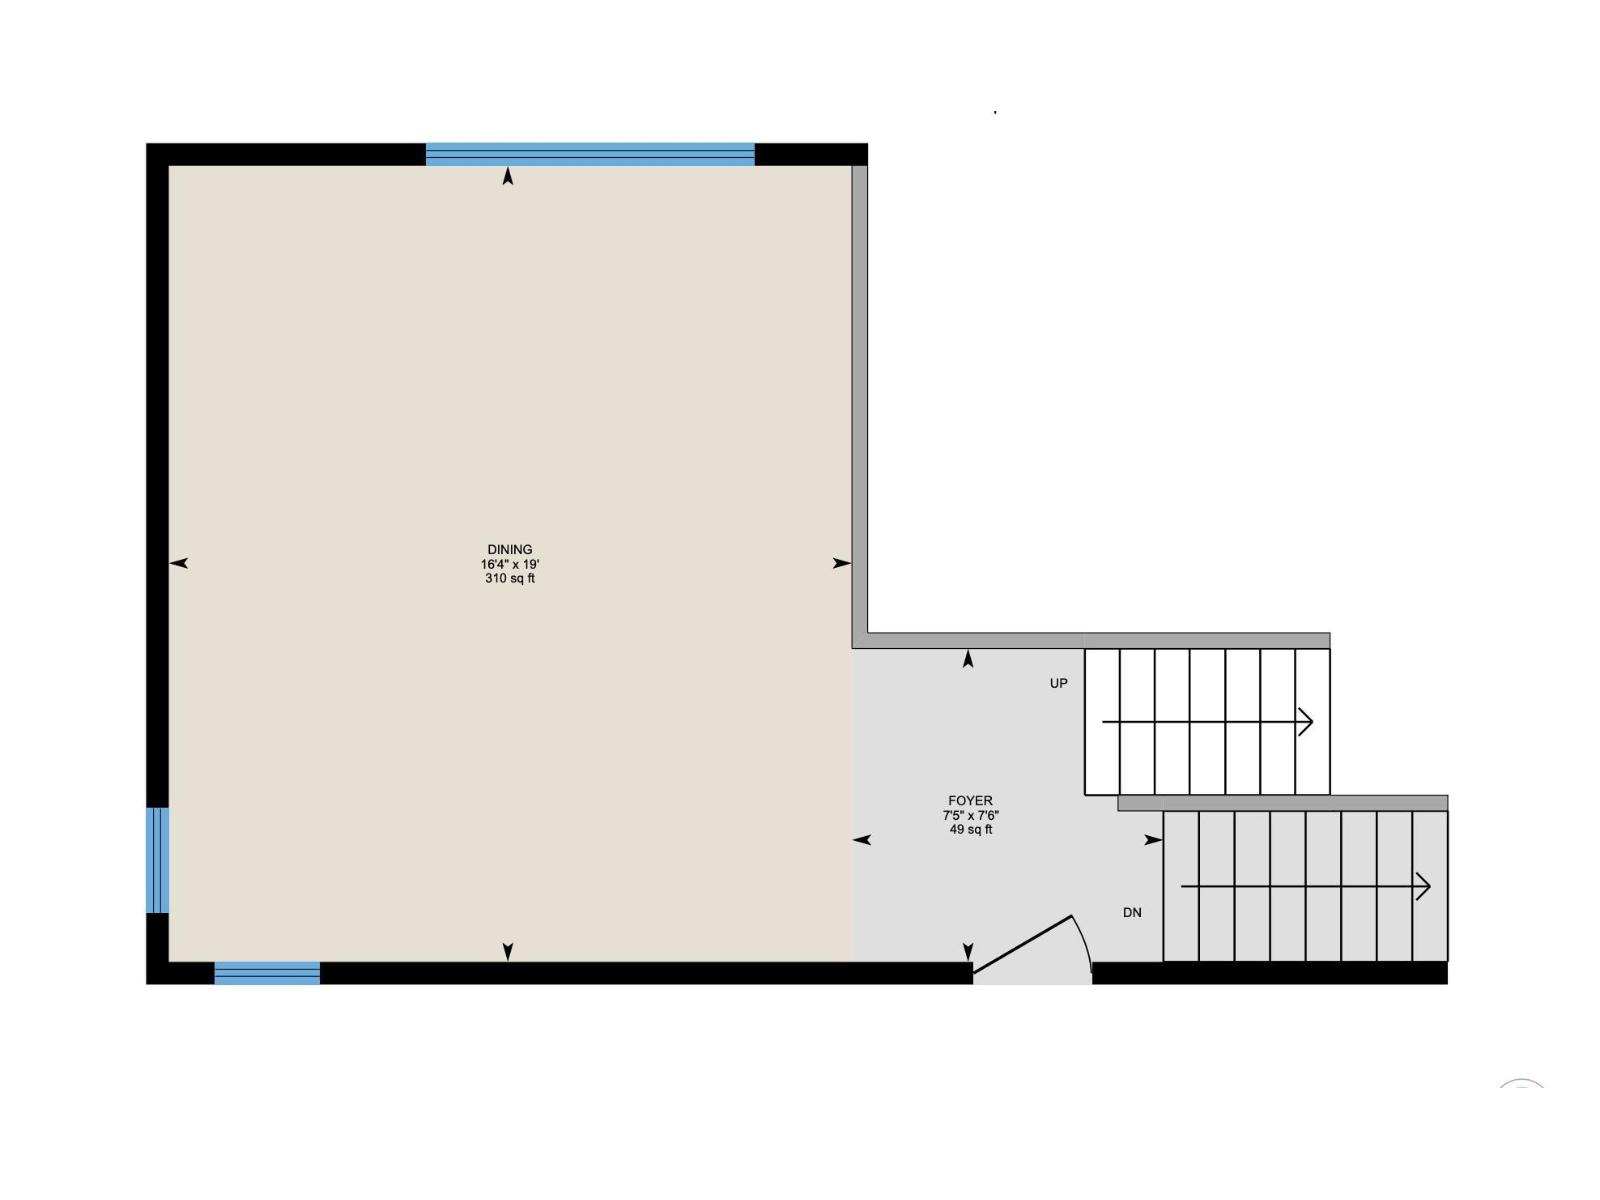
| Upper Level | Dining Room | 19' x 16'4 | ||
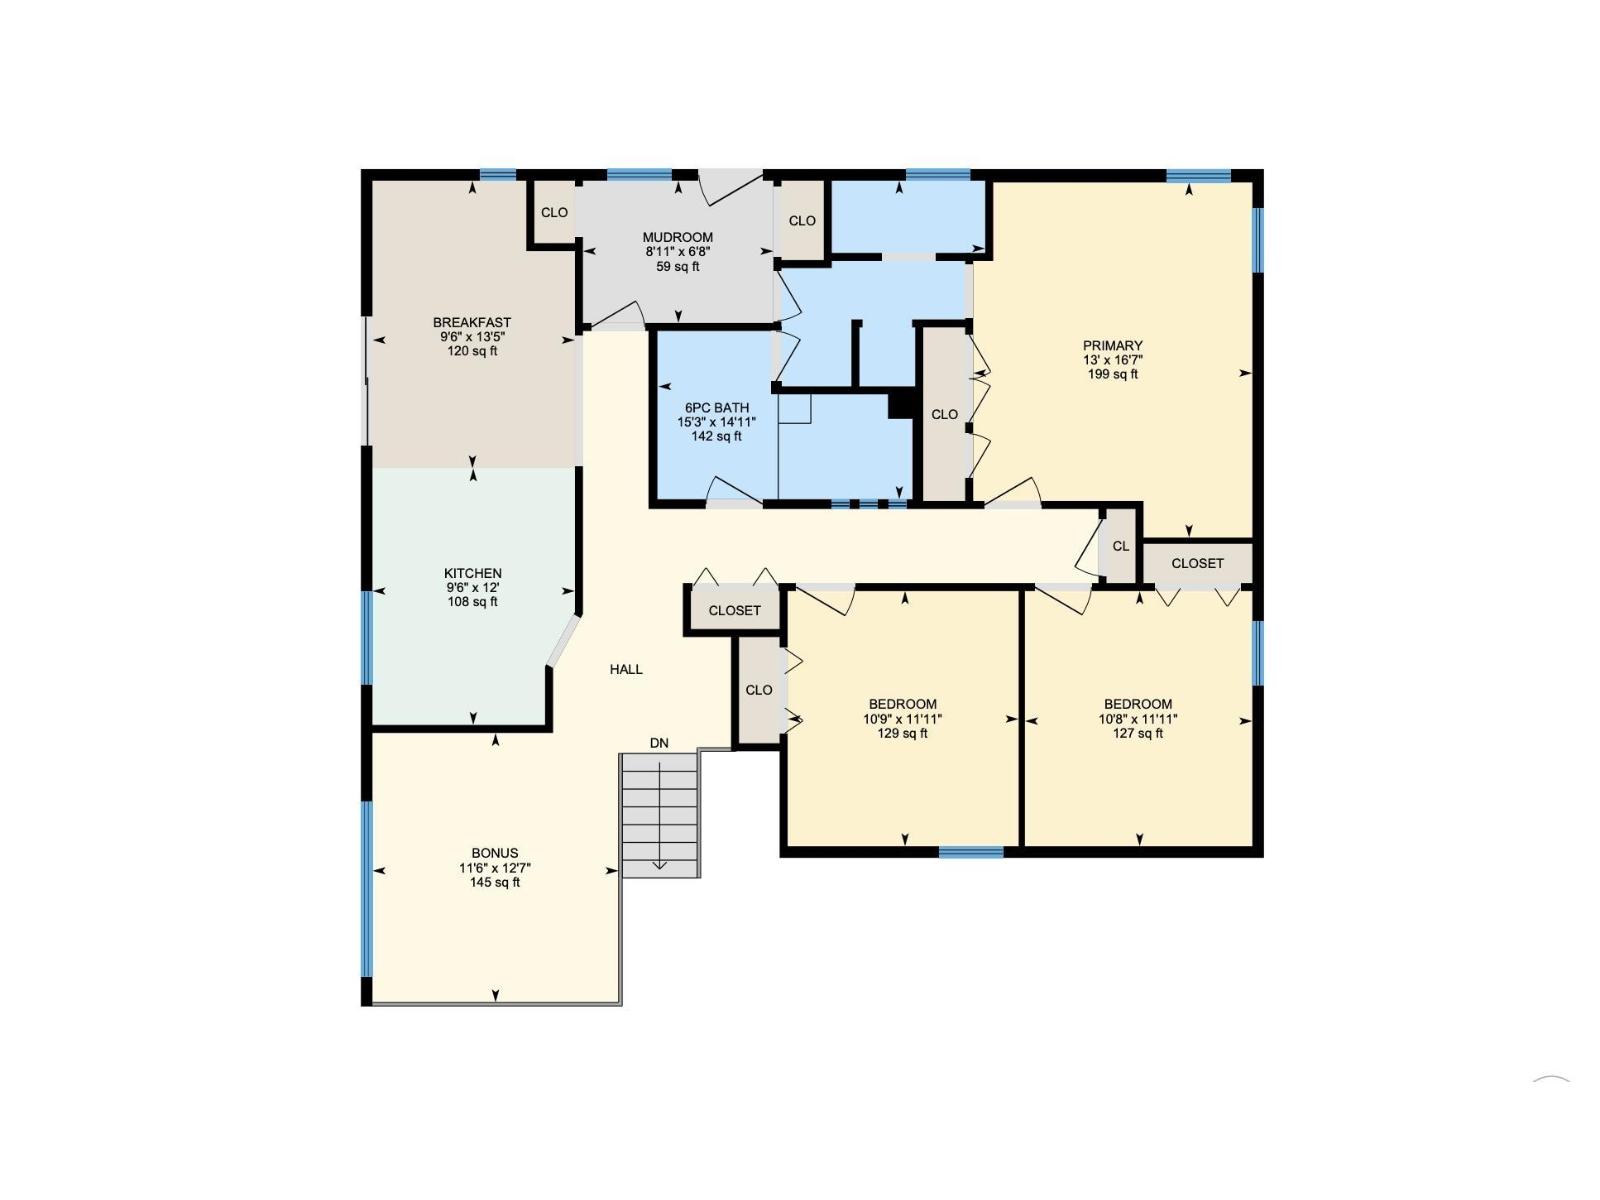
| Upper Level | Kitchen | 9'6 x 12' | ||
| Upper Level | Primary Bedroom | 13' x 16'7 | ||
| Upper Level | Bedroom 2 | 10'9 x 11'11 | ||
| Upper Level | Bedroom 3 | 10'8 x 11'11 | ||
| Upper Level | Breakfast | 9'6 x 13'5 | ||
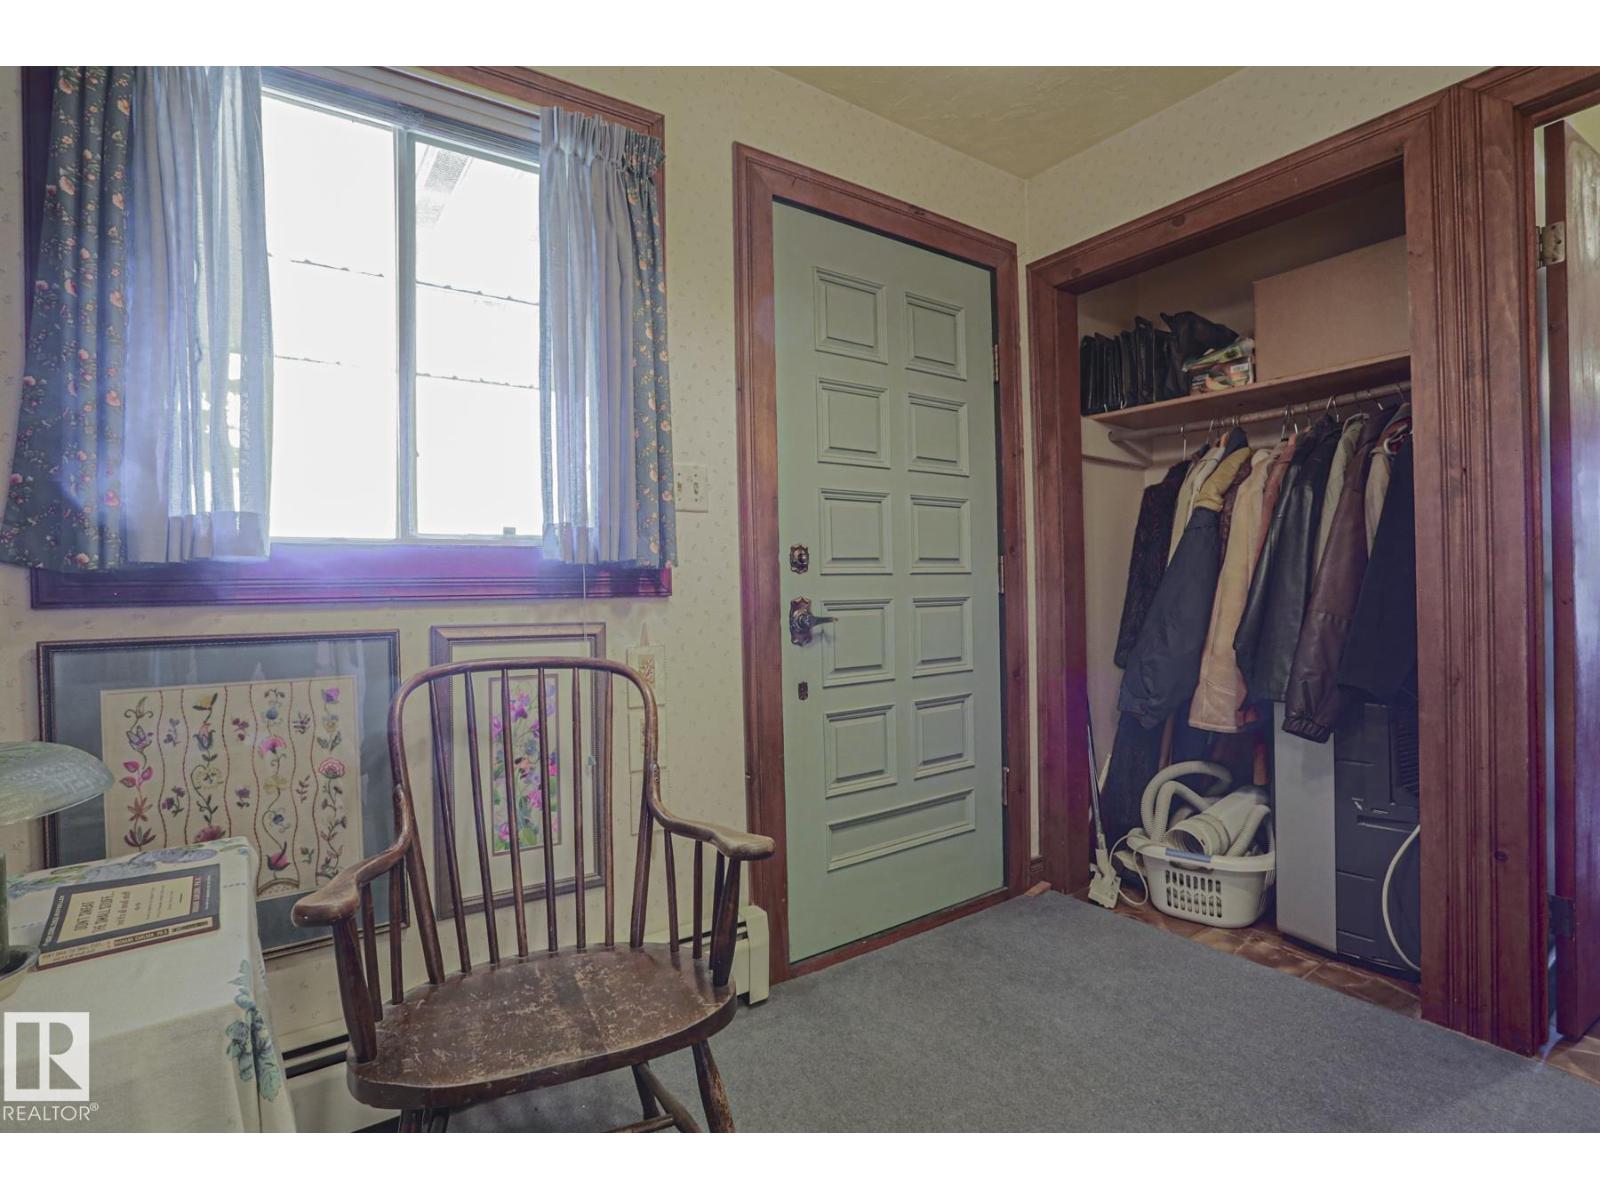
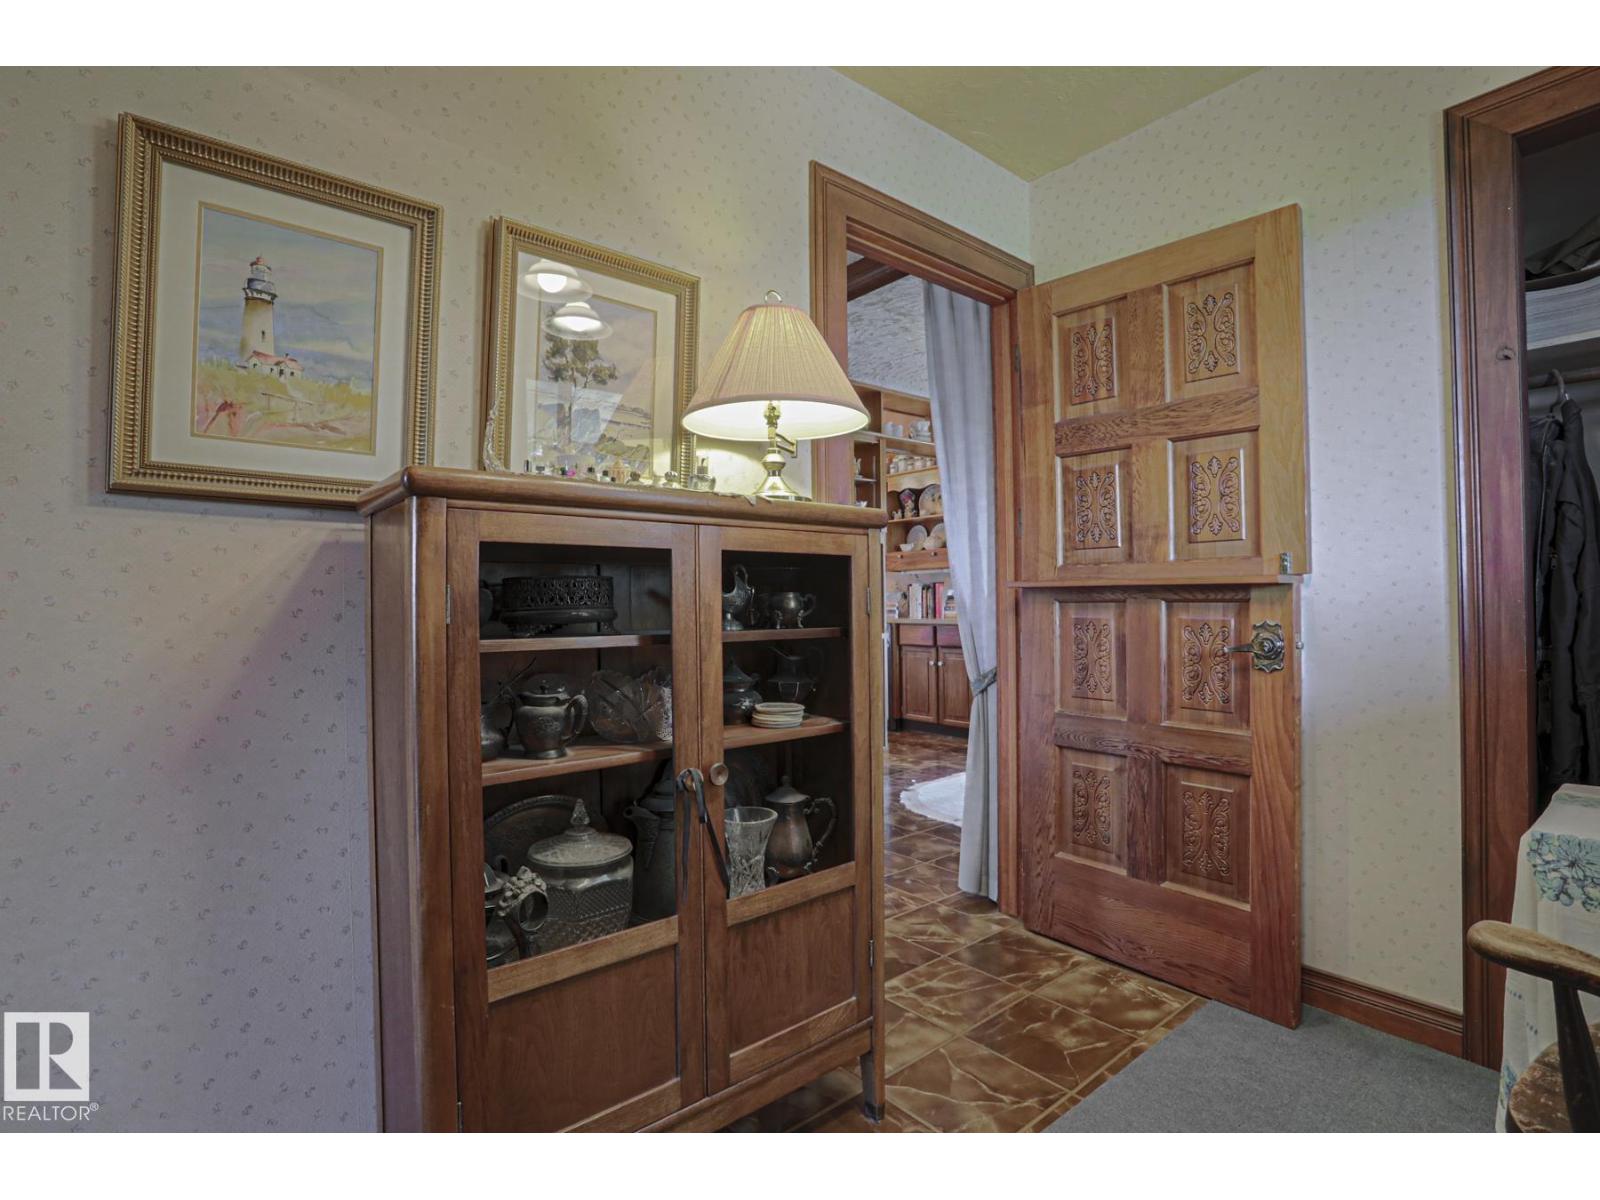
| Upper Level | Mud Room | 8'11 x 6'8 |
https://www.realtor.ca/real-estate/30192198/55257-rge-rd-212-rural-strathcona-county-none
Contact Us
Contact us for more information
Coby Dumond
Associate
www.thedumondgroup.com/
www.facebook.com/thedumondgroup/
www.instagram.com/thedumondgroup/?hl=en
101-37 Athabascan Ave
Sherwood Park, Alberta T8A 4H3
(780) 464-7700
www.maxwelldevonshirerealty.com/

The trademarks REALTOR®, REALTORS®, and the REALTOR® logo are controlled by The Canadian Real Estate Association (CREA) and identify real estate professionals who are members of CREA. The trademarks MLS®, Multiple Listing Service® and the associated logos are owned by The Canadian Real Estate Association (CREA) and identify the quality of services provided by real estate professionals who are members of CREA. The trademark DDF® is owned by The Canadian Real Estate Association (CREA) and identifies CREA's Data Distribution Facility (DDF®)
August 26 2026 05:11:40
REALTORS® Association of Edmonton
Maxwell Devonshire Realty