
12 Mathias Av Spruce Grove, Alberta T7X 2S3

$425,000
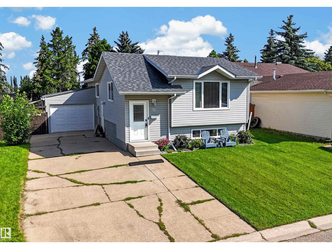
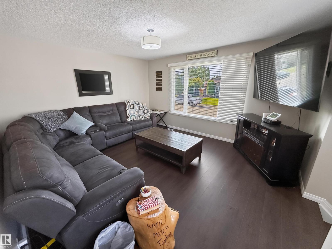
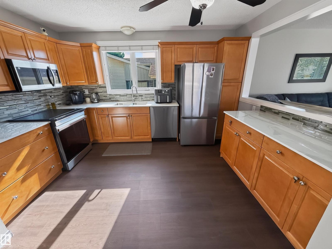
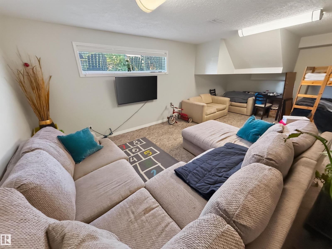
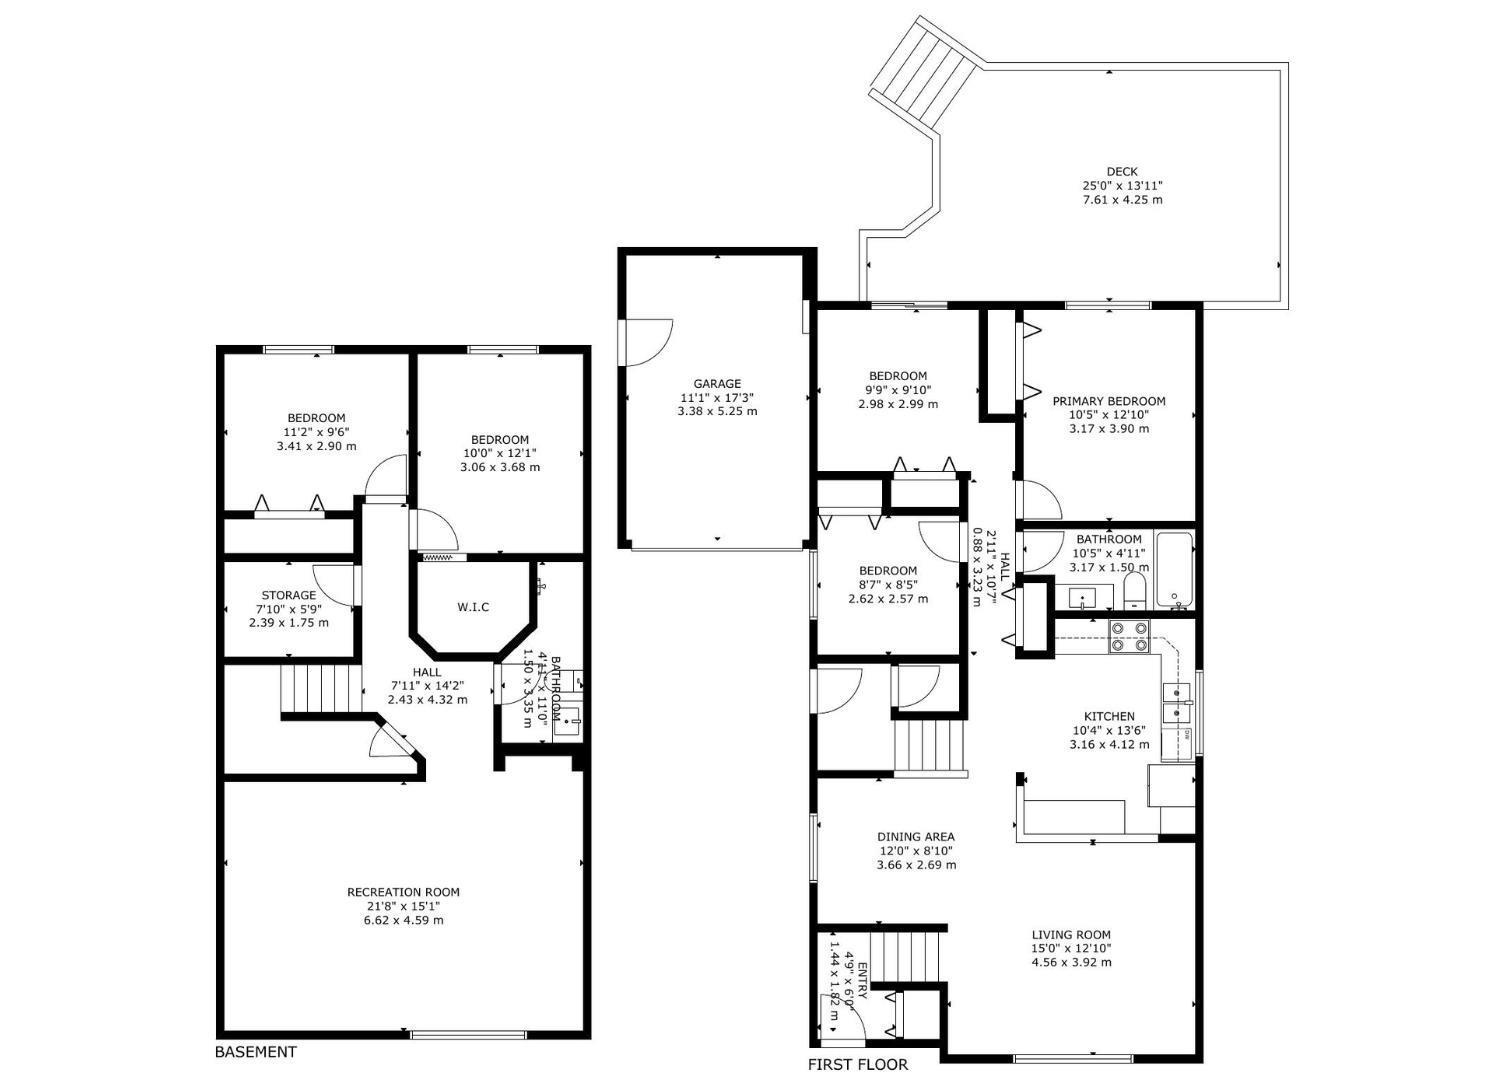
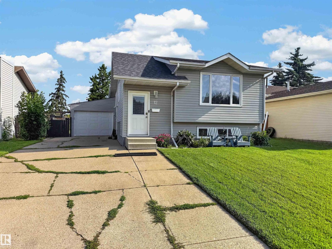
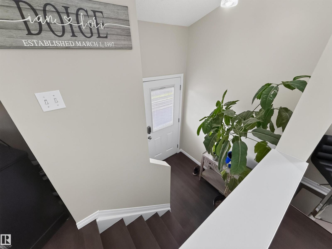
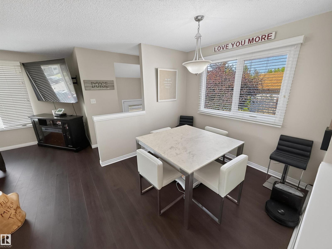
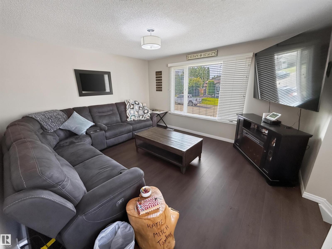
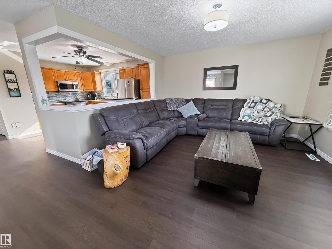
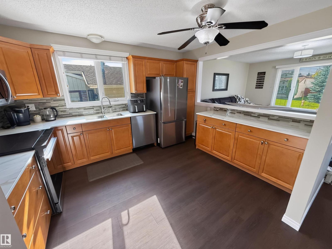
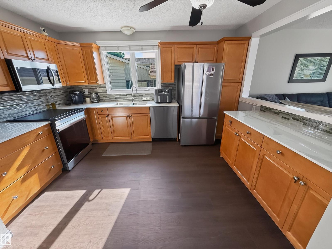
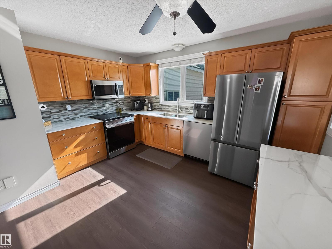
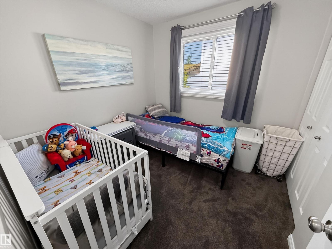
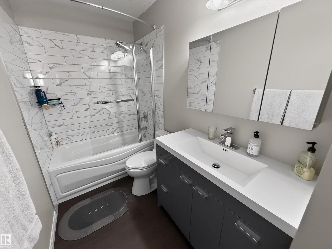
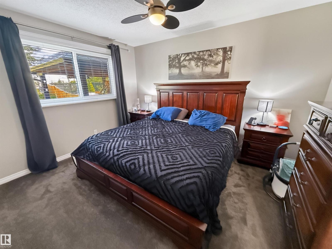
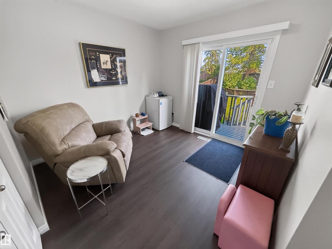
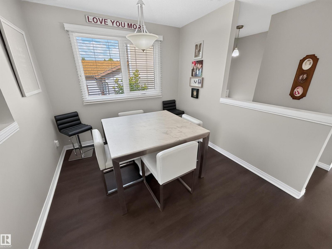
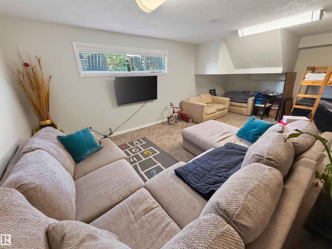
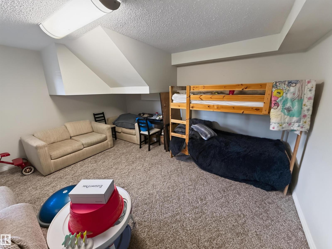
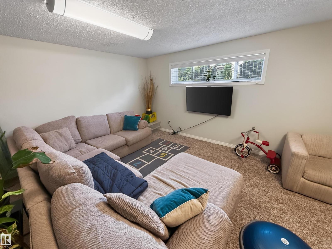
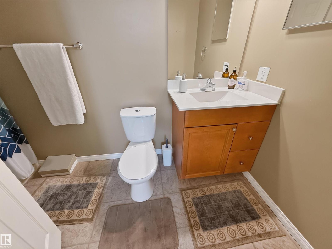
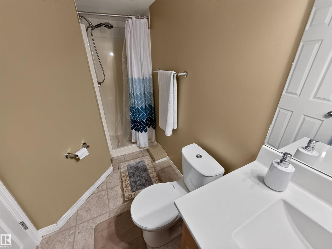


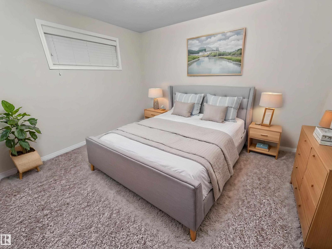
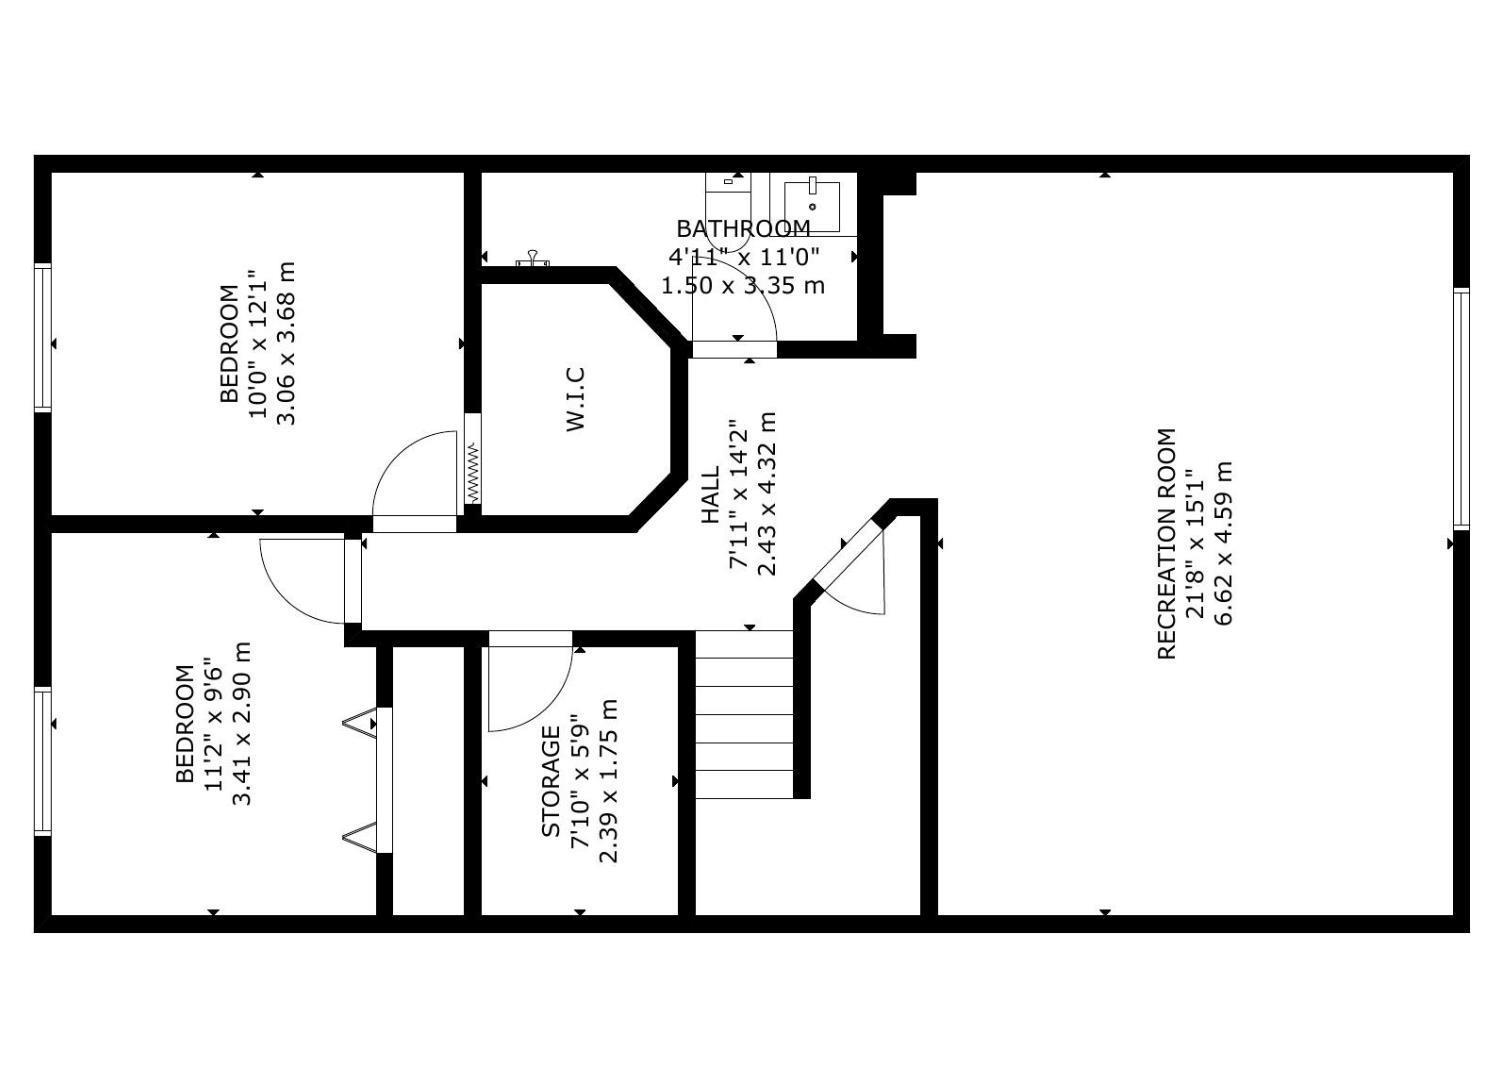
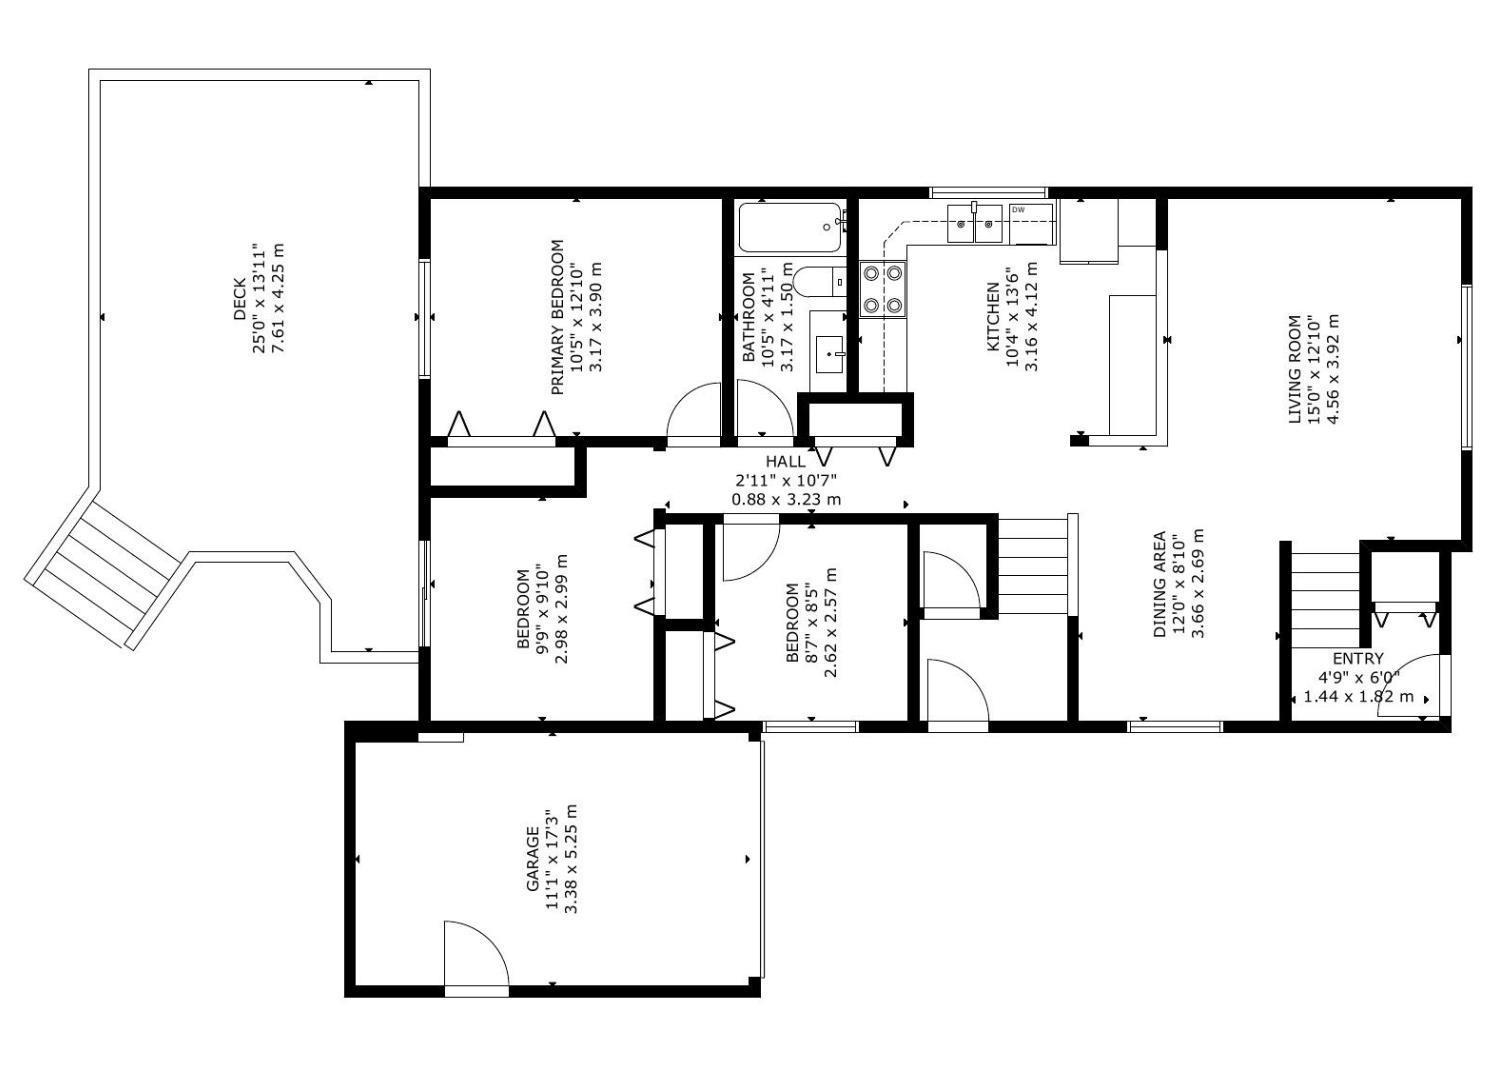
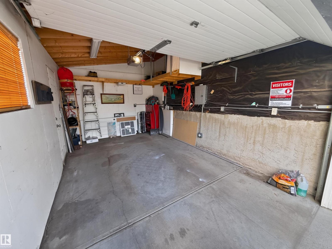
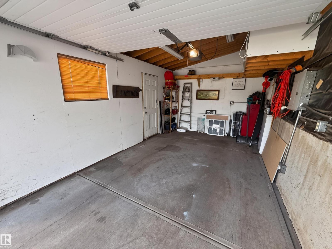
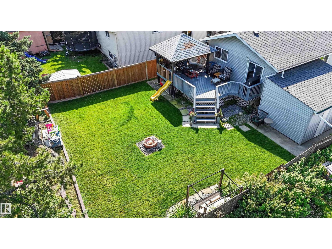
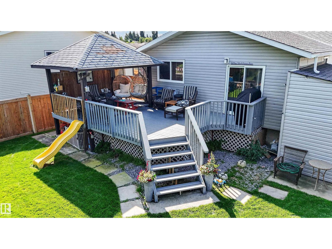
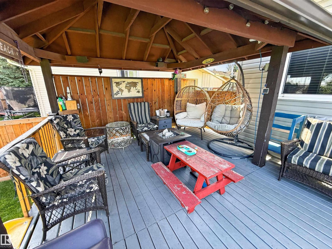
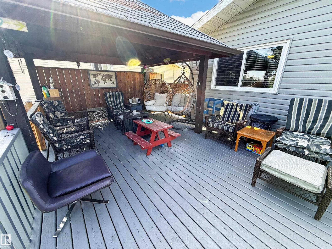
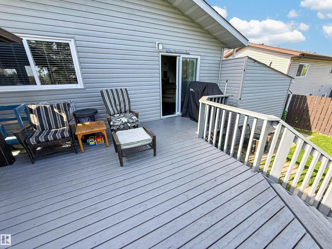
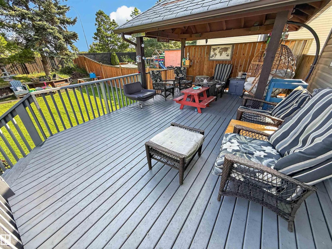
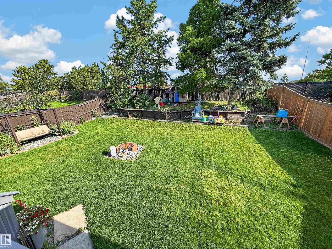
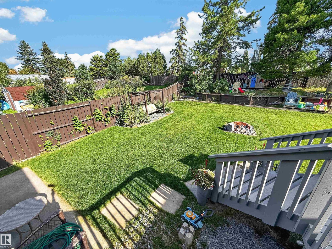
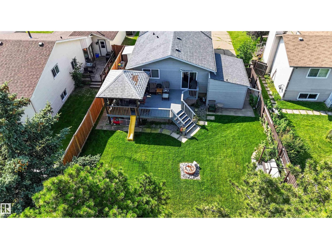
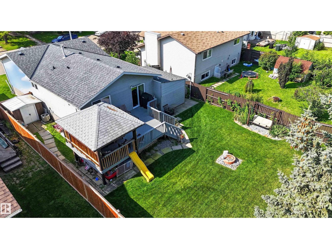
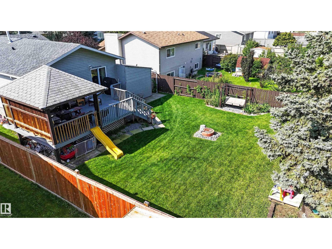
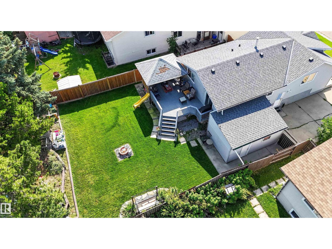
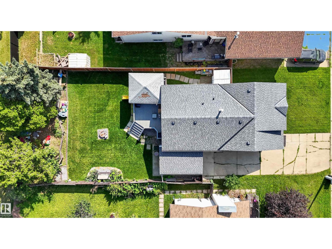
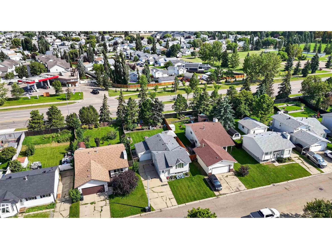
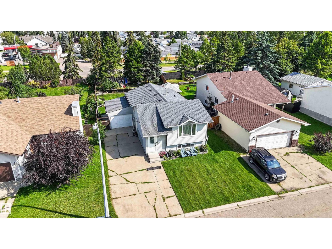
Charming bi-level with attached garage (12Wx18L, 220V, insulated) near parks & schools in Millgrove. 2,042 square feet of total living area with central air conditioning and upgrades throughout including BRAND NEW luxury vinyl plank flooring and carpet. On the main level: bright living room with large south-facing windows, dining area, beautifully updated kitchen with all-new appliances, Dekton countertops and plenty of cupboard space, 3 bedrooms and a newly upgraded 4-piece bathroom. On the lower level: a large family/rec room, laundry room, 3-piece bathroom and 2 bedrooms. Huge fully fenced & landscaped back yard featuring a large deck with gazebo & privacy wall, under-deck storage space, firepit and storage shed. Extra long driveway for RV parking. Located in a family-friendly community with easy access to Spruce Grove’s extensive natural trail system, The Links Golf Course, and all amenities. Great opportunity! (id:46923)
Property Details
| MLS® Number | E4505398 |
| Property Type | Single Family |
| Neigbourhood | Millgrove |
| Amenities Near By | Golf Course, Playground, Public Transit, Schools, Shopping |
| Features | No Back Lane |
| Parking Space Total | 4 |
| Structure | Deck, Fire Pit |
Building
| Bathroom Total | 2 |
| Bedrooms Total | 5 |
| Appliances | Dishwasher, Dryer, Garage Door Opener, Microwave Range Hood Combo, Microwave, Refrigerator, Central Vacuum, Washer, Window Coverings, Stove |
| Architectural Style | Bi-level |
| Basement Development | Finished |
| Basement Type | Full (finished) |
| Constructed Date | 1983 |
| Construction Style Attachment | Detached |
| Heating Type | Forced Air |
| Size Interior | 1,087 Sqft |
| Type | House |
Parking
| Parking Pad | |
| R V | |
| Attached Garage |
Land
| Acreage | No |
| Fence Type | Fence |
| Land Amenities | Golf Course, Playground, Public Transit, Schools, Shopping |
| Size Irregular | 602.66 |
| Size Total | 602.66 M2 |
| Size Total Text | 602.66 M2 |
Rooms
| Level | Type | Length | Width | Dimensions |
|---|---|---|---|---|
| Basement | Family Room | 6.62 m | 4.59 m | 6.62 m x 4.59 m |
| Basement | Bedroom 4 | 3.06 m | 3.68 m | 3.06 m x 3.68 m |
| Basement | Bedroom 5 | 3.41 m | 2.9 m | 3.41 m x 2.9 m |
| Basement | Laundry Room | 2.39 m | 1.75 m | 2.39 m x 1.75 m |
| Main Level | Living Room | 4.56 m | 3.92 m | 4.56 m x 3.92 m |
| Main Level | Dining Room | 3.66 m | 2.69 m | 3.66 m x 2.69 m |
| Main Level | Kitchen | 3.16 m | 4.12 m | 3.16 m x 4.12 m |
| Main Level | Primary Bedroom | 3.17 m | 3.9 m | 3.17 m x 3.9 m |
| Main Level | Bedroom 2 | 2.62 m | 2.57 m | 2.62 m x 2.57 m |
| Main Level | Bedroom 3 | 2.98 m | 2.99 m | 2.98 m x 2.99 m |
https://www.realtor.ca/real-estate/30194265/12-mathias-av-spruce-grove-millgrove
Contact Us
Contact us for more information

Carson K. Beier
Associate
www.soldoncarson.com/
twitter.com/CarsonBeier
www.facebook.com/SOLDonCarson/
ca.linkedin.com/in/carson-beier-68ab8312/
www.instagram.com/carsonbeier/
202 Main Street
Spruce Grove, Alberta T7X 0G2
(780) 962-4950
(780) 431-5624

The trademarks REALTOR®, REALTORS®, and the REALTOR® logo are controlled by The Canadian Real Estate Association (CREA) and identify real estate professionals who are members of CREA. The trademarks MLS®, Multiple Listing Service® and the associated logos are owned by The Canadian Real Estate Association (CREA) and identify the quality of services provided by real estate professionals who are members of CREA. The trademark DDF® is owned by The Canadian Real Estate Association (CREA) and identifies CREA's Data Distribution Facility (DDF®)
September 04 2026 03:11:16
REALTORS® Association of Edmonton
Royal LePage Noralta Real Estate